


HouseLoop Vision
Detected from listing photos.
144 SE 250 Road, Warrensburg, MO 64093 is a 3-bedroom, 3-bath, 1,950-square-foot single family residence that sold on June 5, 2026. MLS #2571605.
From Heartland MLS
- 3 beds
- 3 baths
- 1,950 sq ft
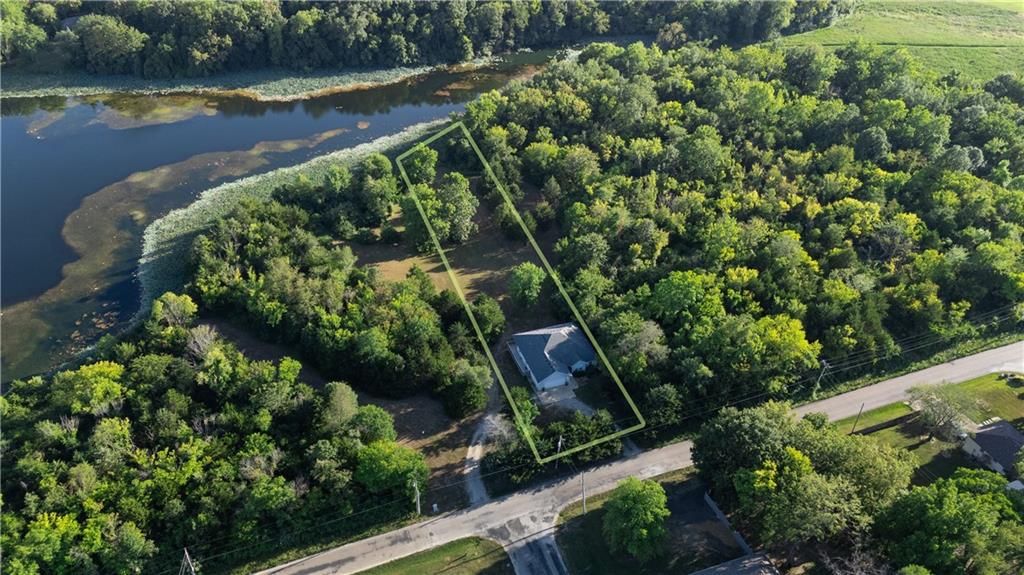
- 0.93 acre
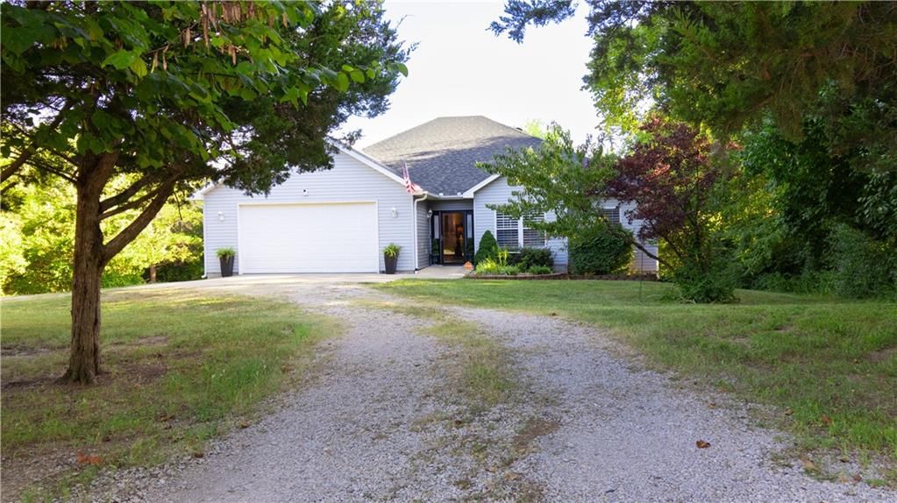
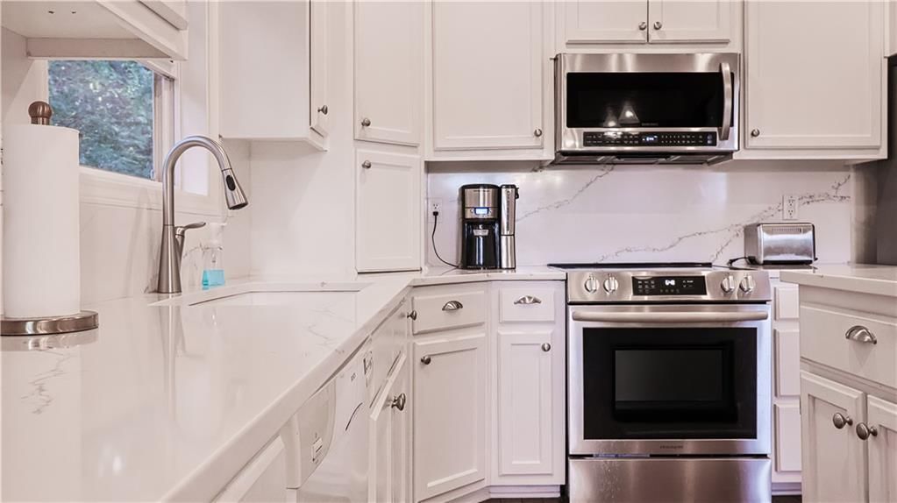
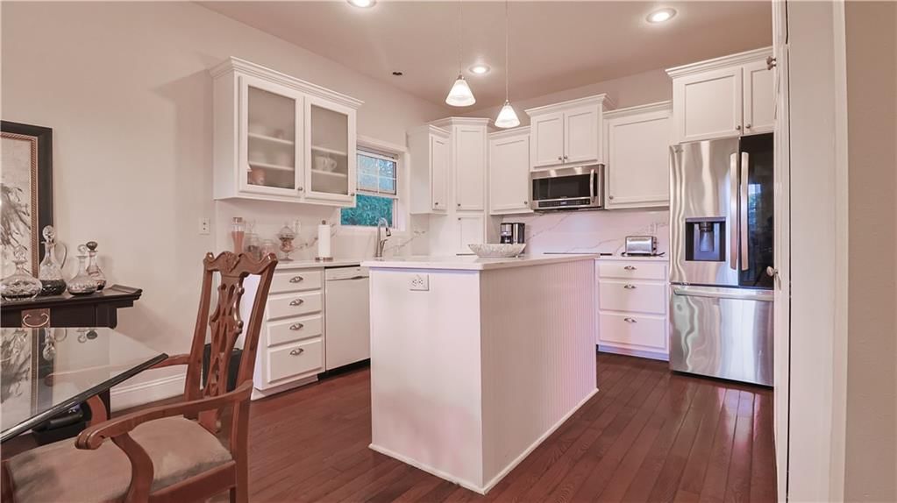
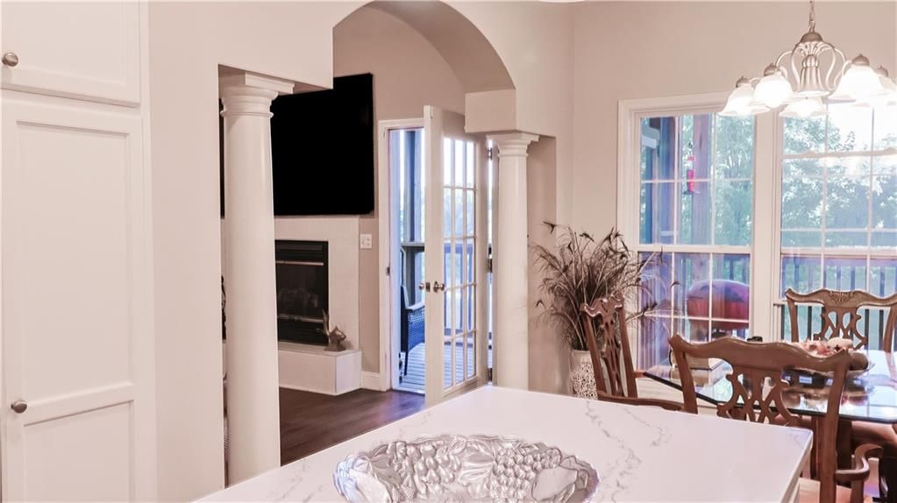
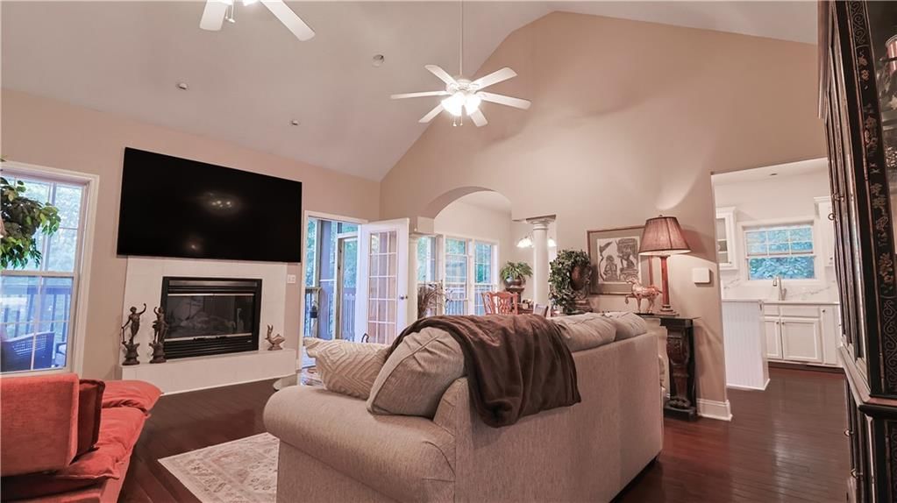
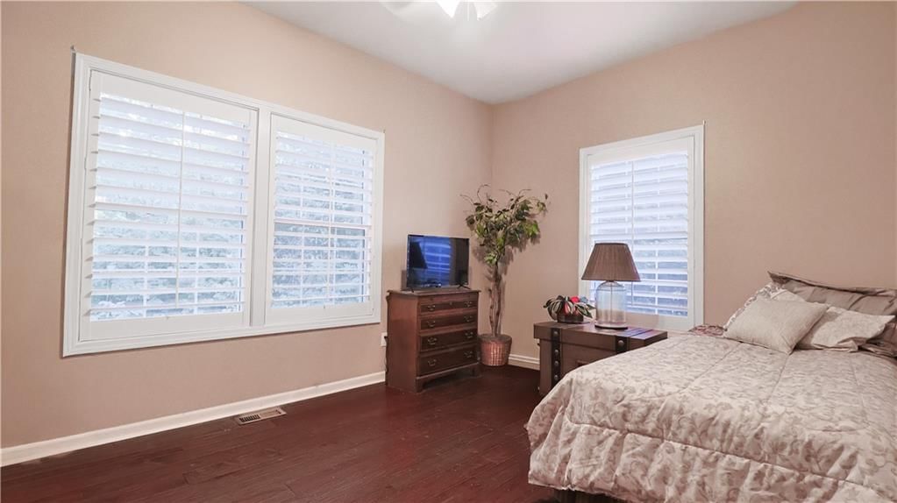
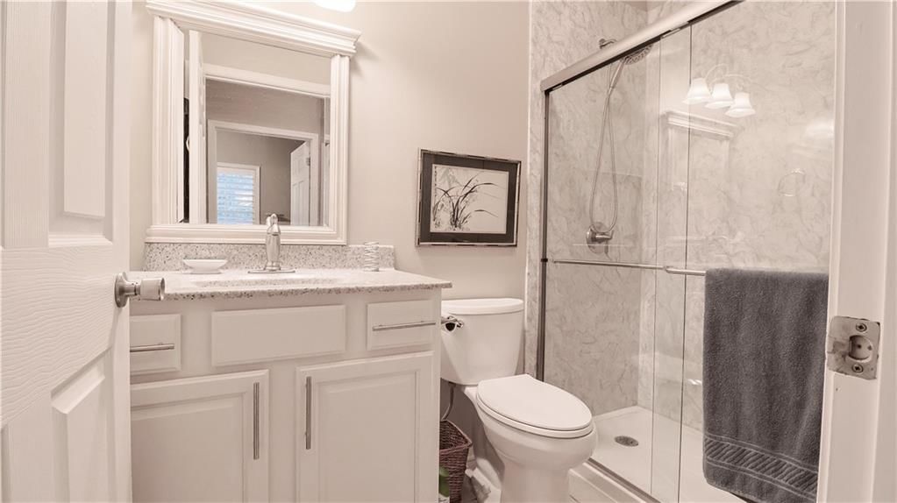
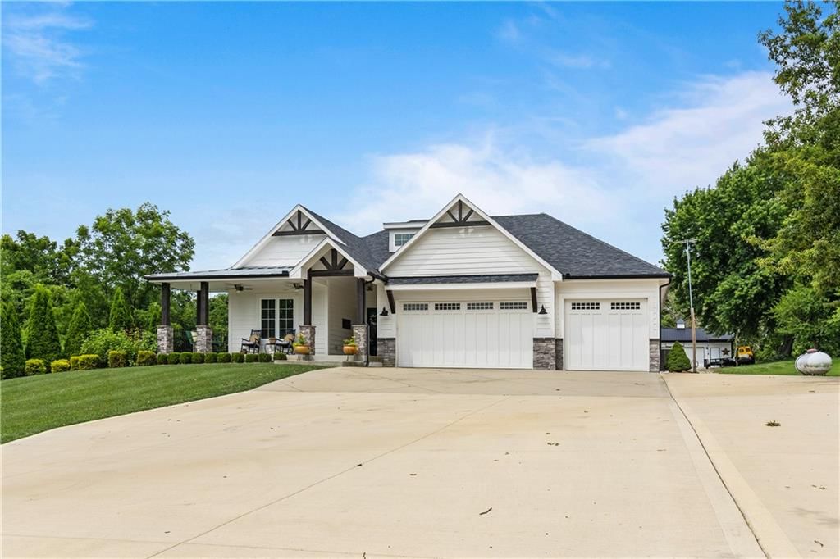
HouseLoop's photo analysis of this home identified white kitchen, open floor plan, tiled shower, walk-in shower, tall ceilings and hardwood floors, plus 41 more features.
Kitchen
- White kitchenseen in the listing photos
- Open floor planseen in the listing photos
- Kitchen islandseen in the listing photos
- Updated kitchenseen in the listing photos
- Stainless steel appliancesseen in the listing photos
- Kitchen backsplashseen in the listing photos
- Breakfast nookseen in the listing photos
- Slab backsplashseen in the listing photos
- Veined countertopsseen in the listing photos
- Glass-front cabinetsseen in the listing photos
Bathrooms
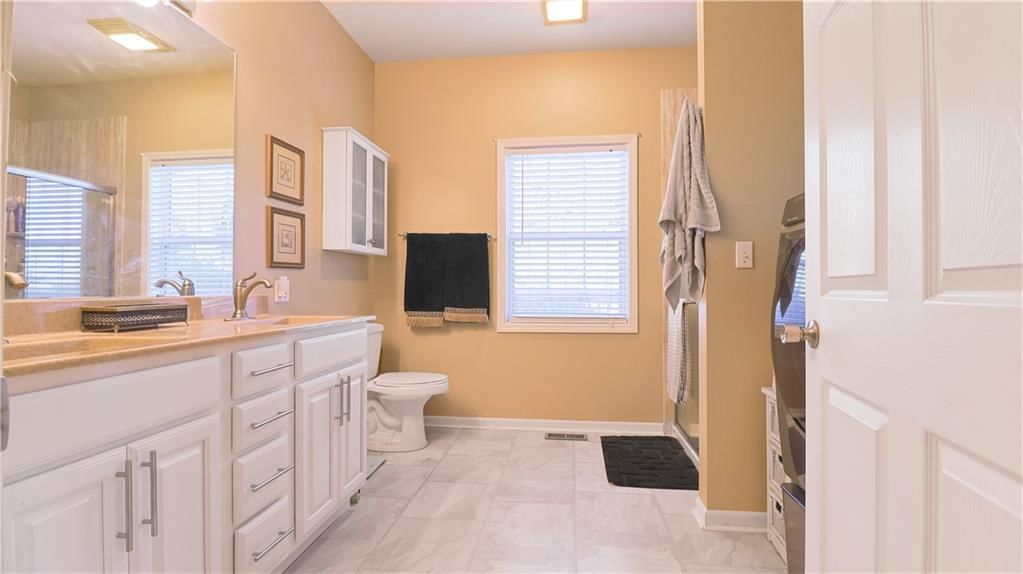
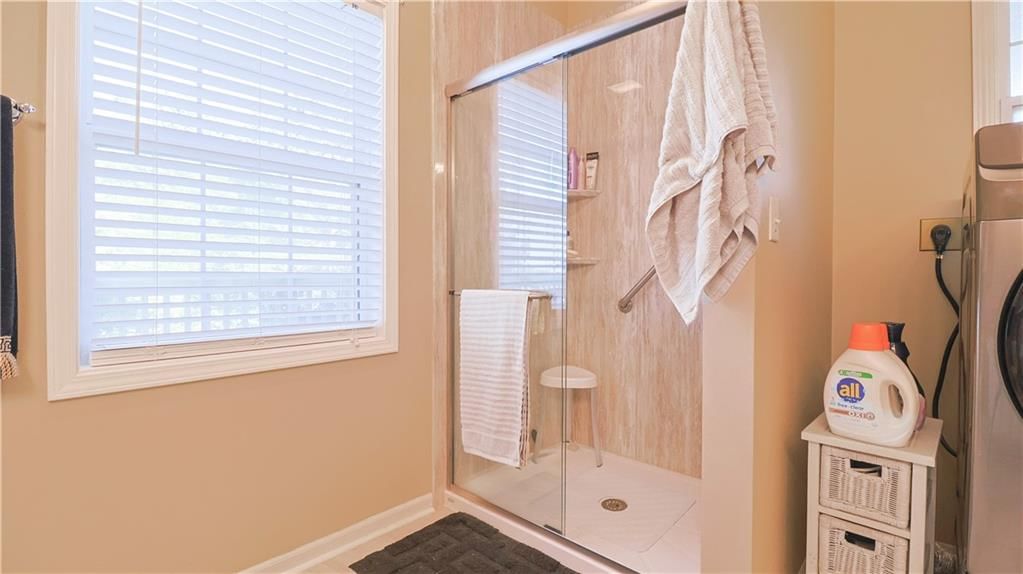
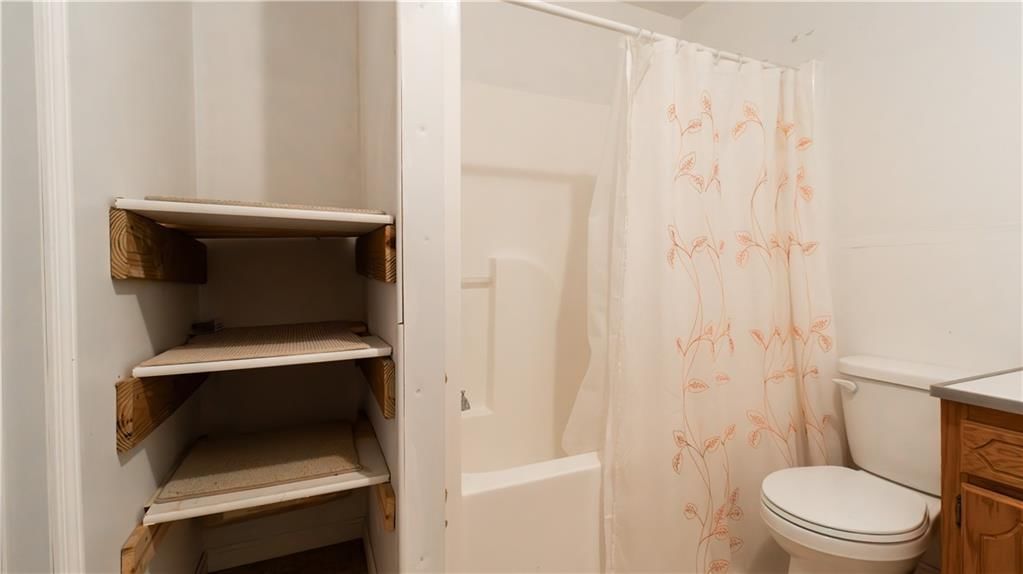
- Tiled showerseen in the listing photos
- Walk-in showerseen in the listing photos
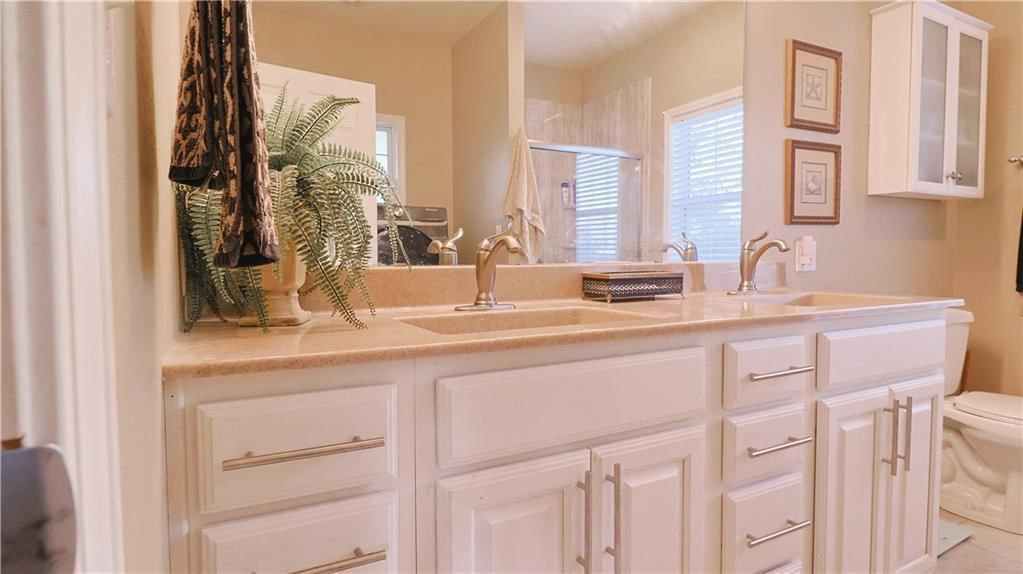
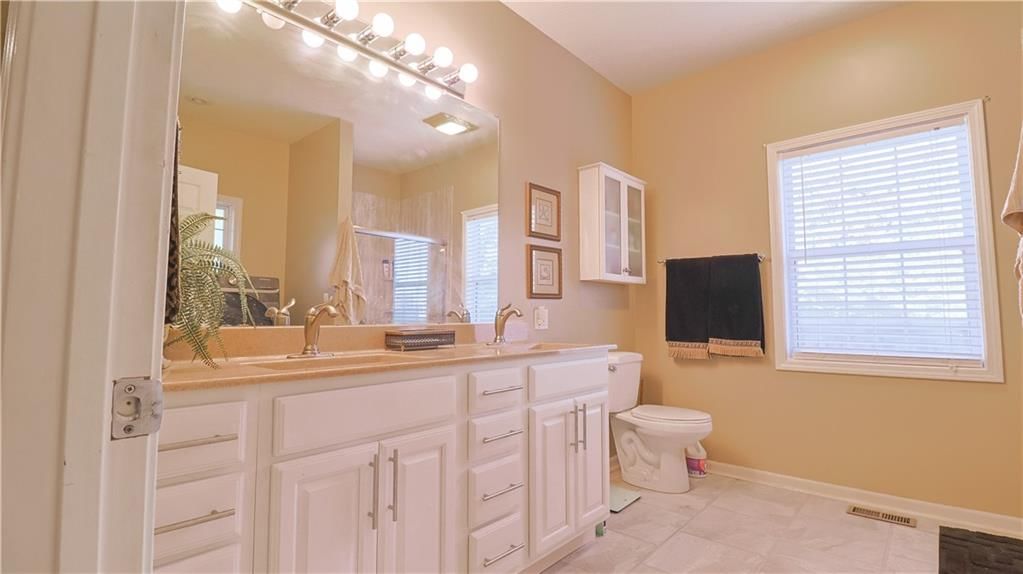
- Double vanityseen in the listing photos
- White vanityseen in the listing photos
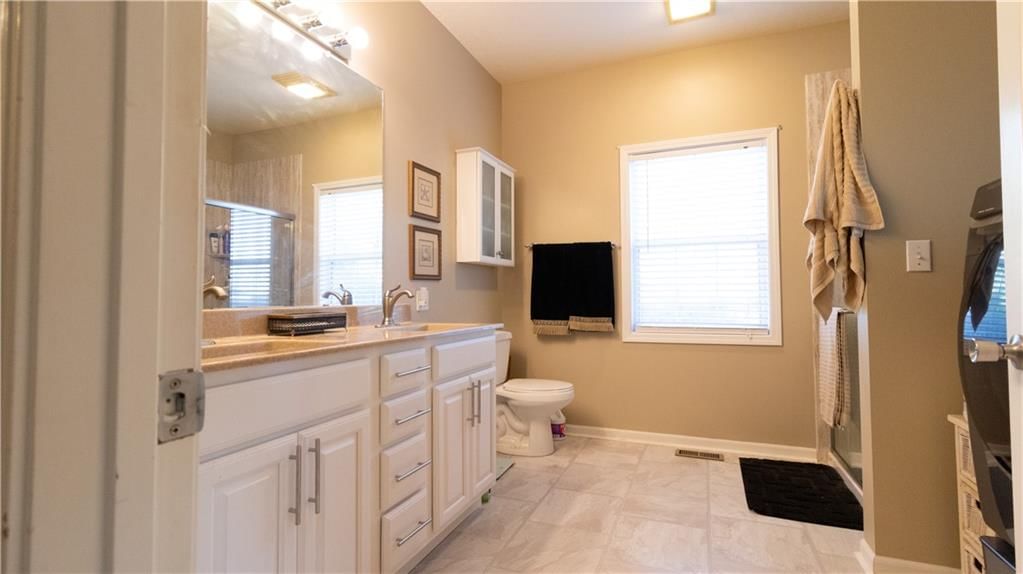
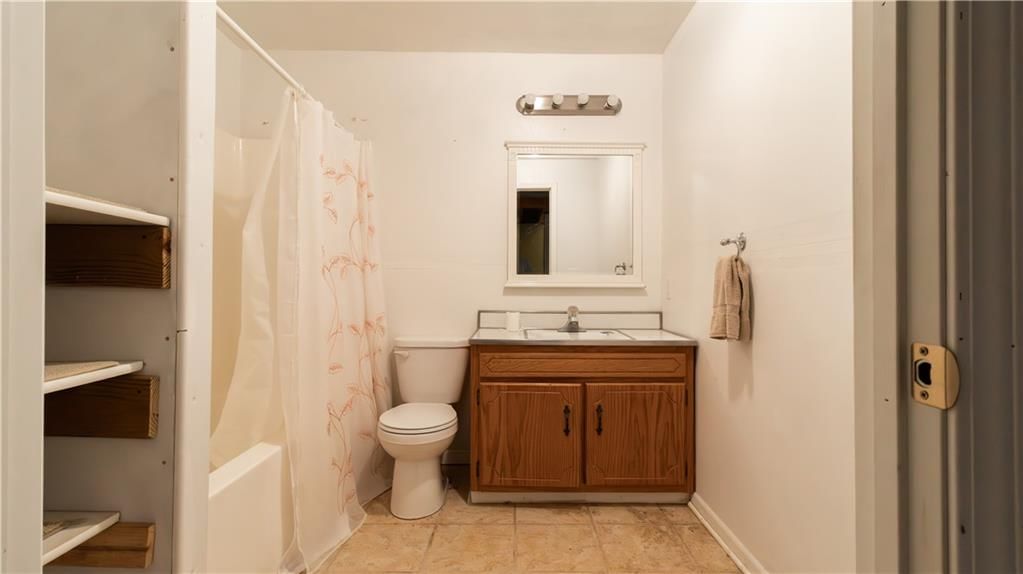
- Renovated bathroomsseen in the listing photos
Living spaces
- Tall ceilingsseen in the listing photos
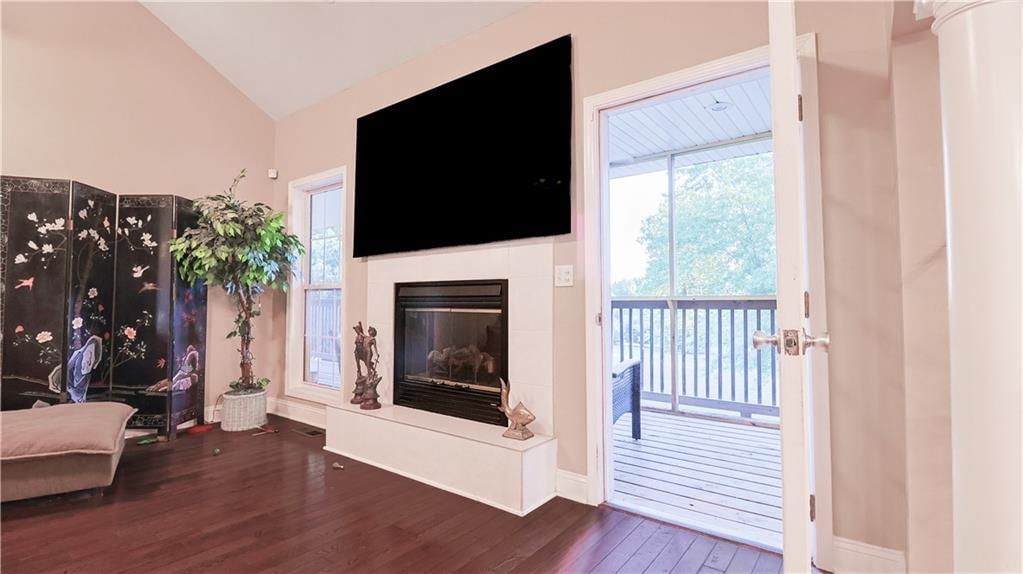
- Fireplaceseen in the listing photos
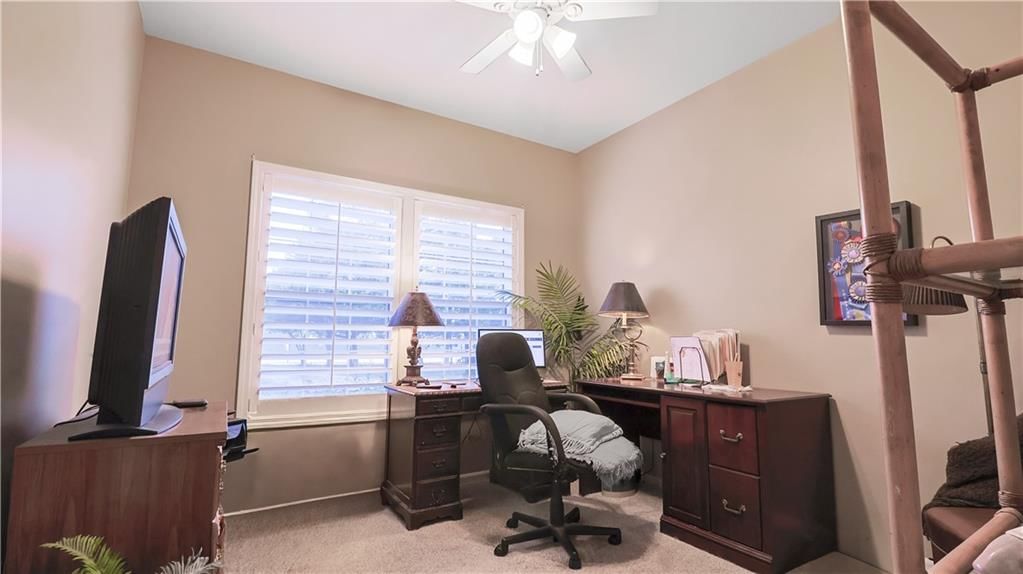
- Home officeseen in the listing photos
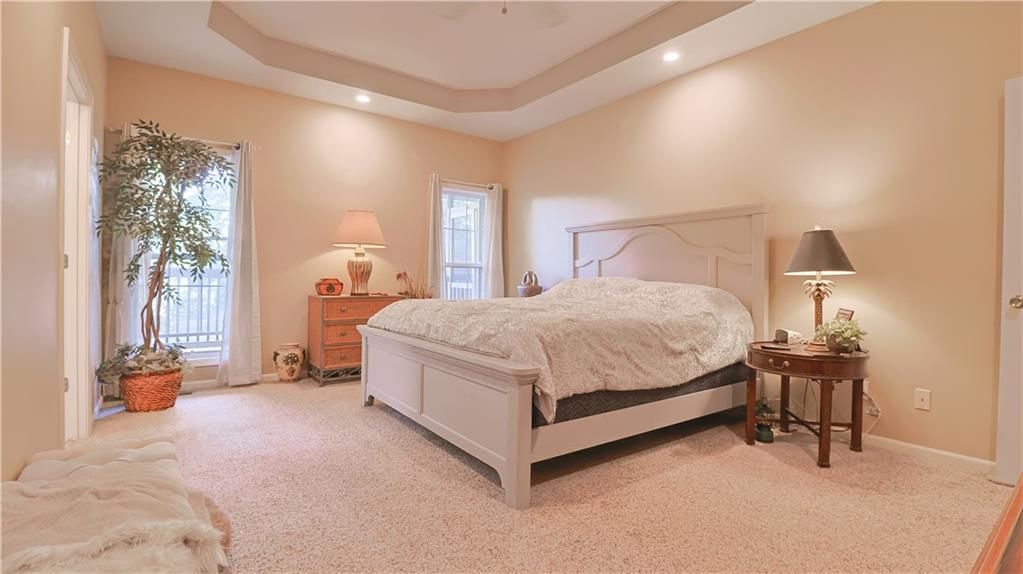
- Tray ceilingseen in the listing photos
- Recessed lightingseen in the listing photos
- Staircaseseen in the listing photos
- Tile fireplaceseen in the listing photos
Bedrooms and suites
- Main-floor primary bedroomseen in the listing photos
Floors, walls and trim
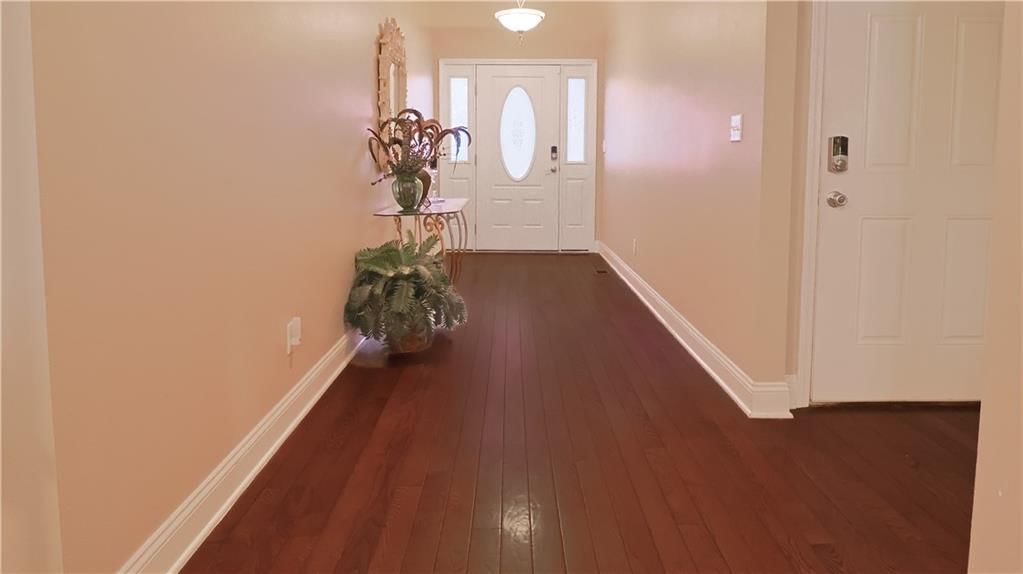
- Hardwood floorsseen in the listing photos
- White trimseen in the listing photos
- Tile floorsseen in the listing photos
- Beige wallsseen in the listing photos
- Carpetseen in the listing photos
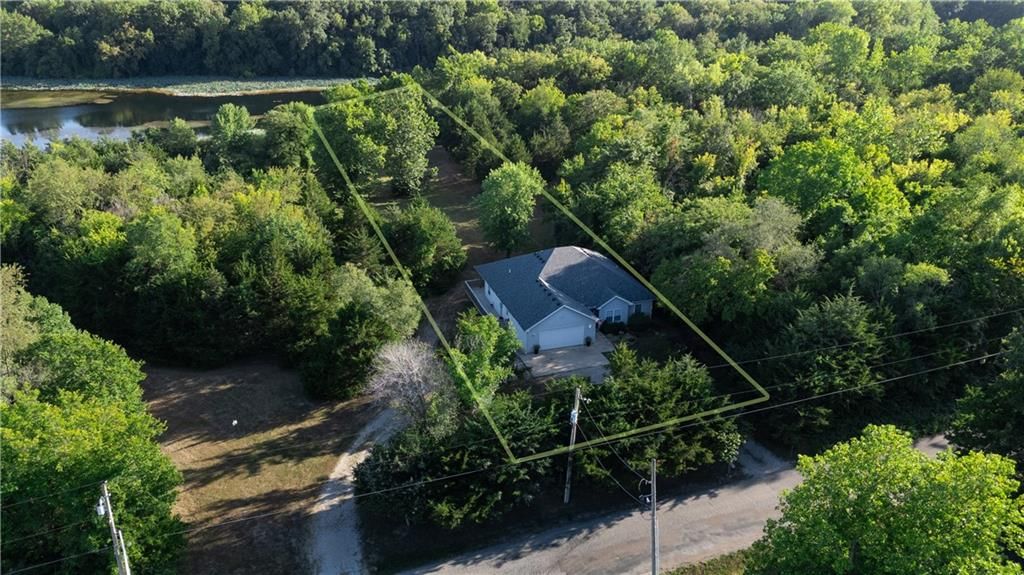
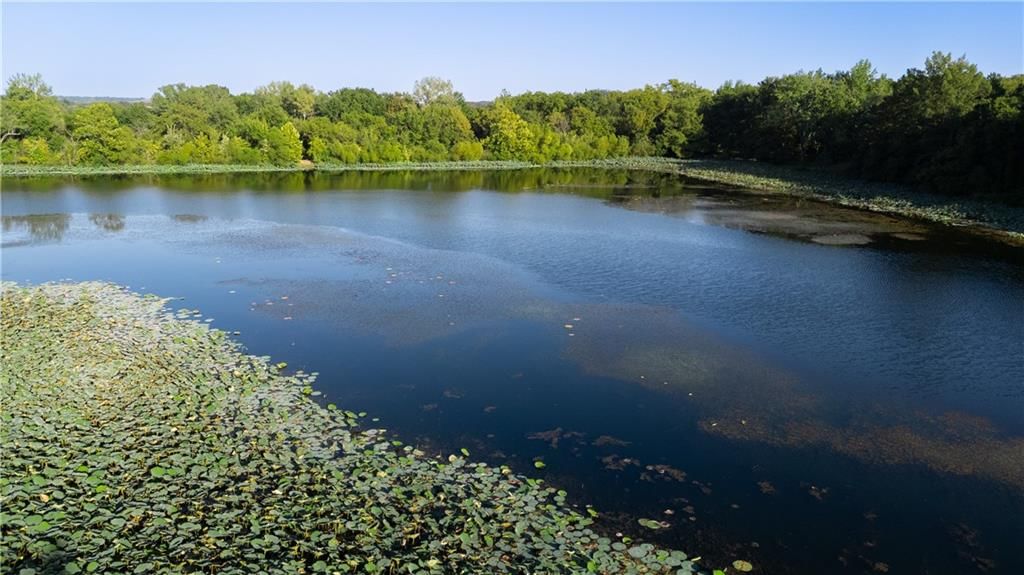
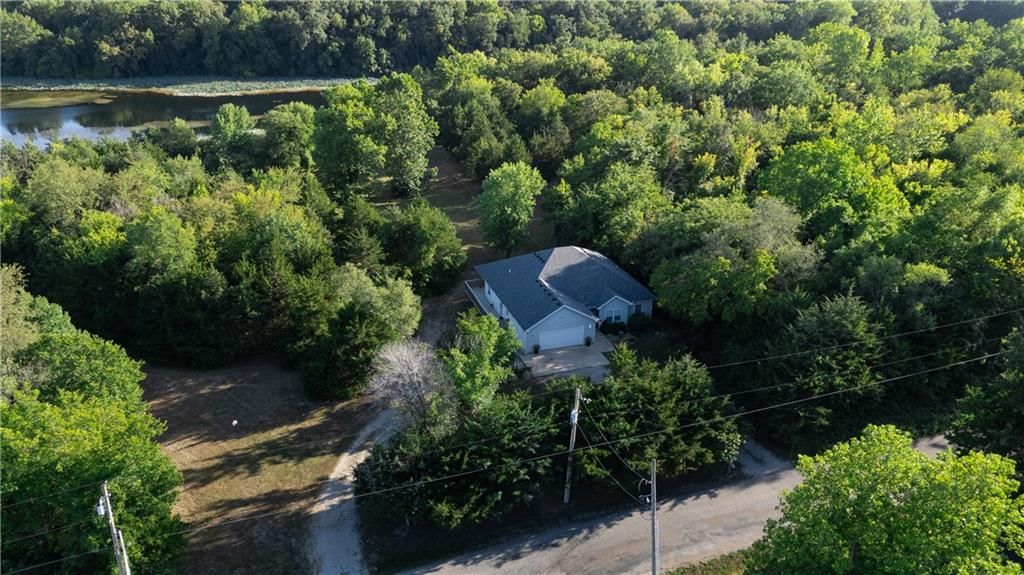
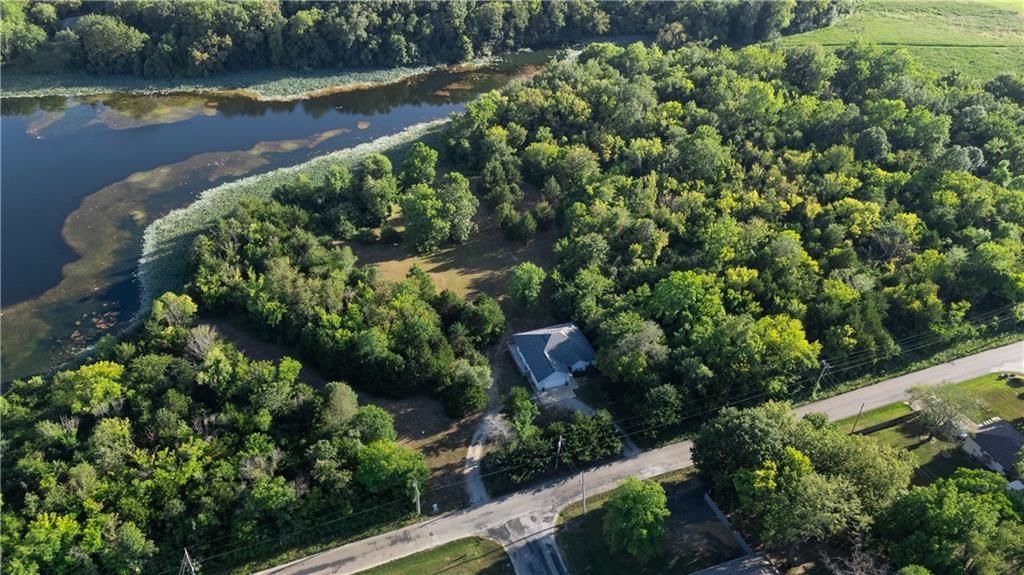
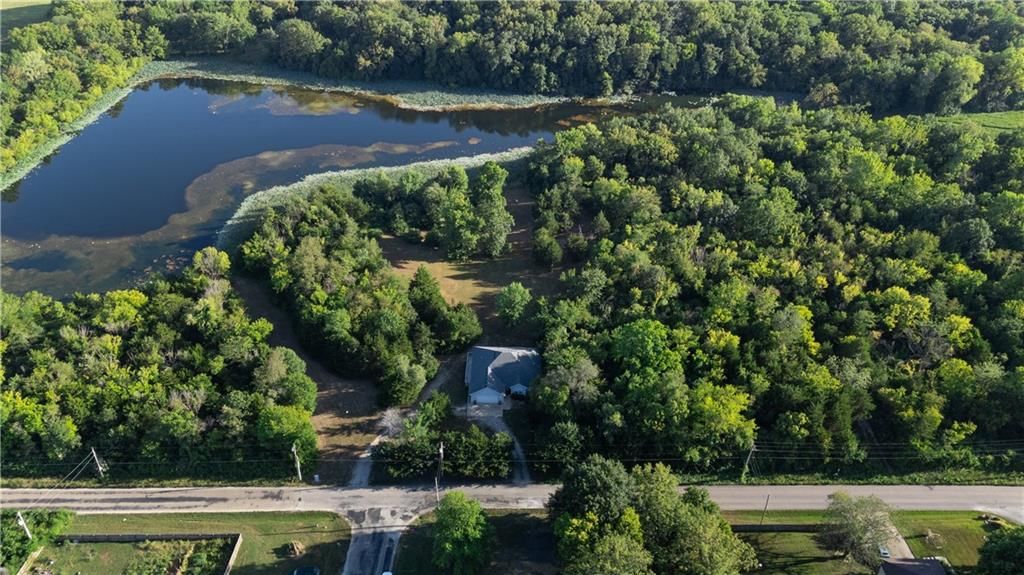
- Pond or creekseen in the listing photos
Basement and bonus rooms
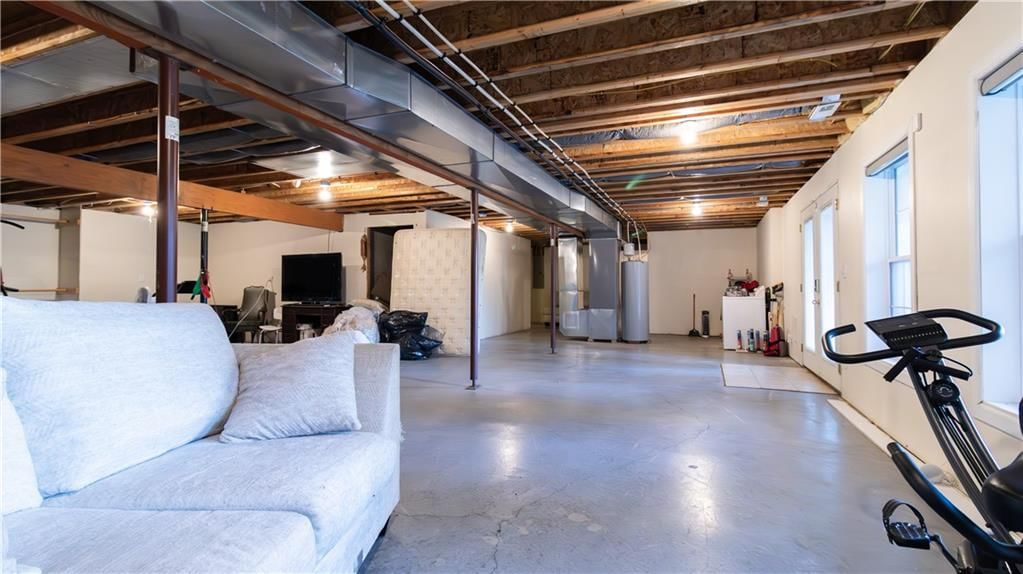
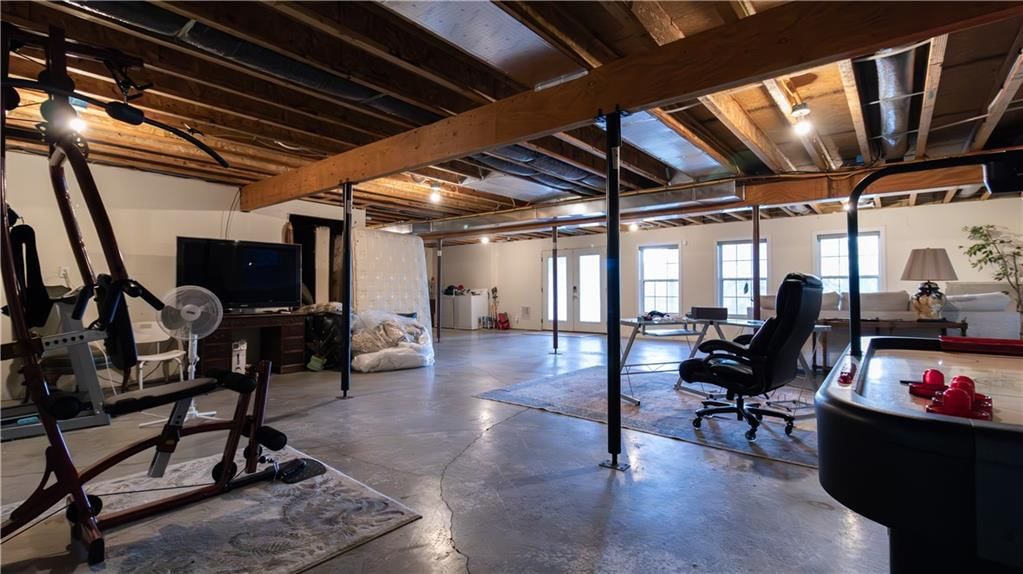
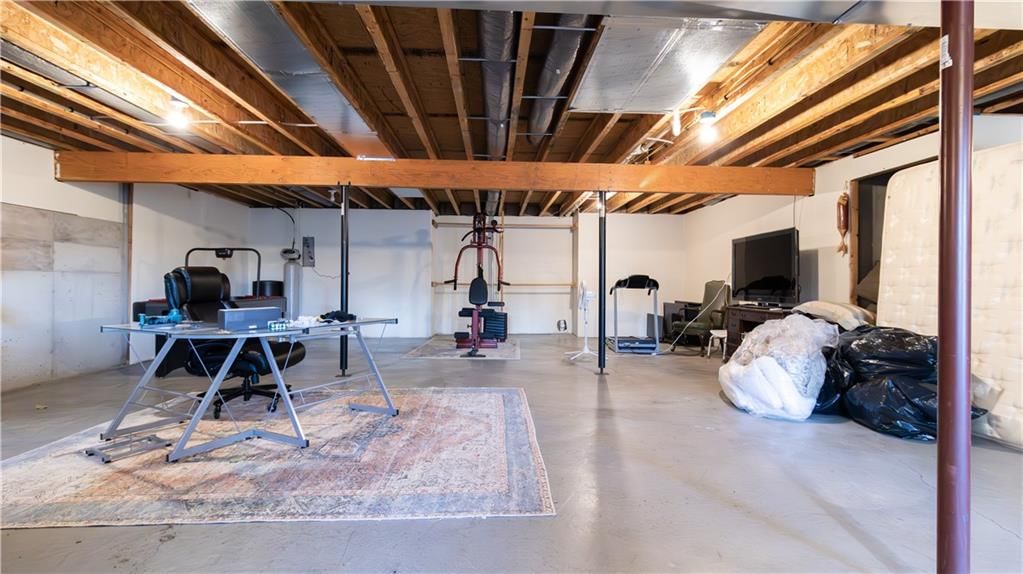
- Home gymseen in the listing photos
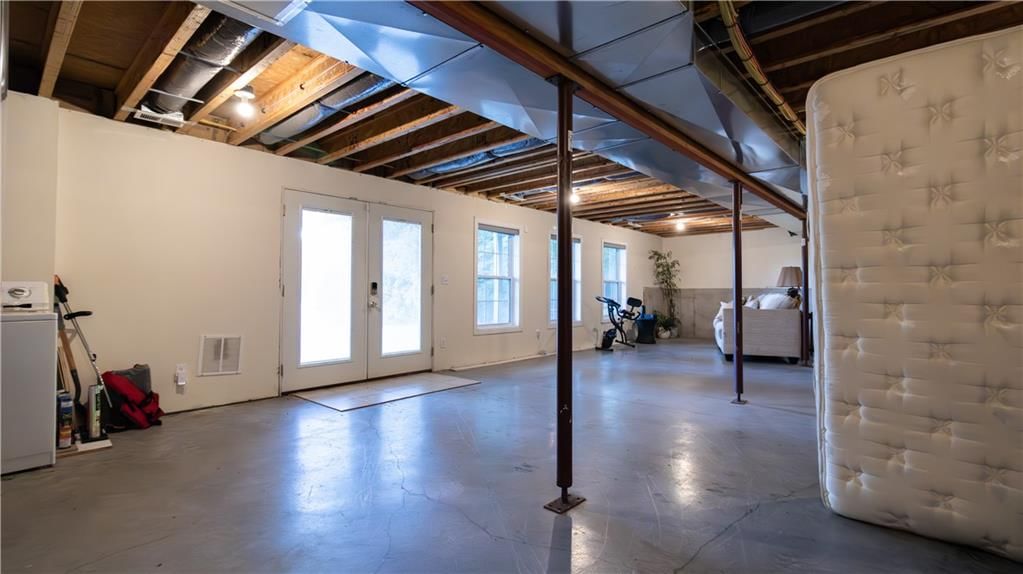
- Finished basementseen in the listing photos
Garage, laundry and mudroom
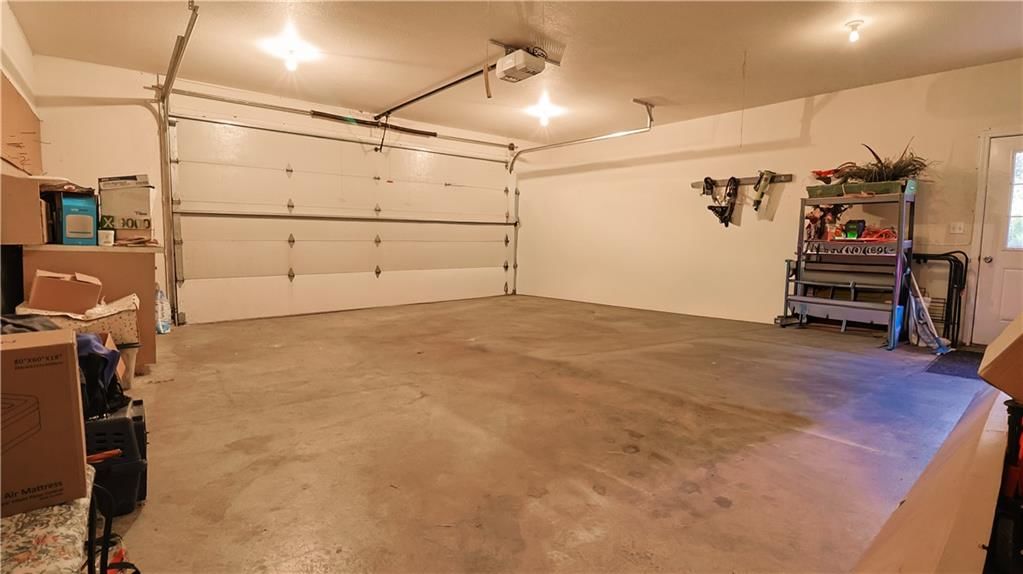
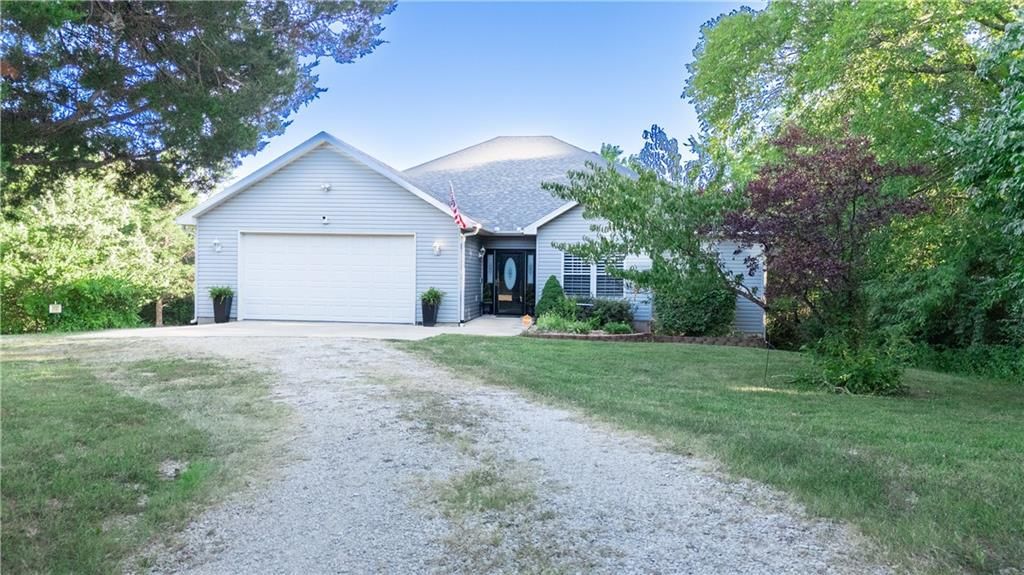
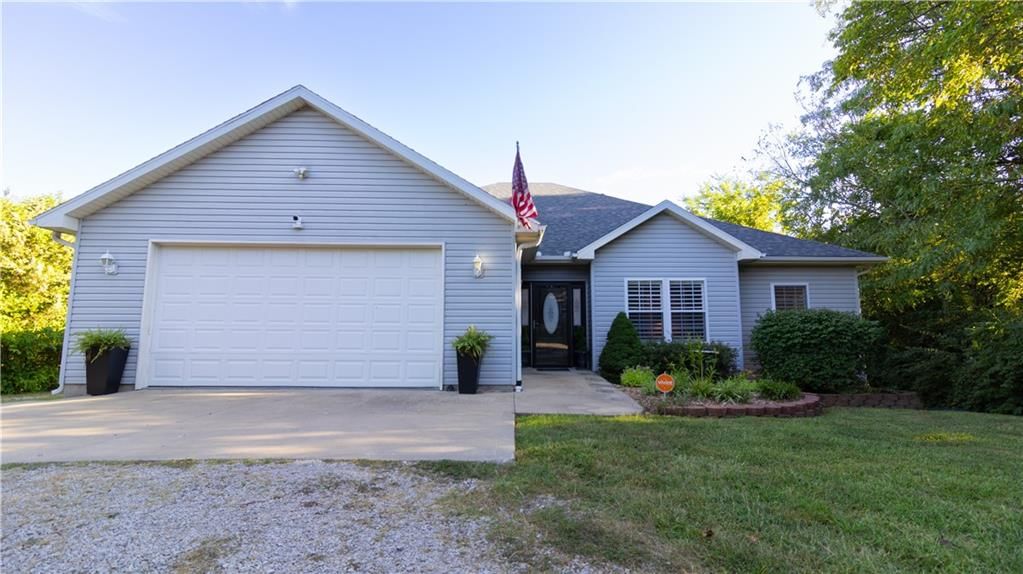
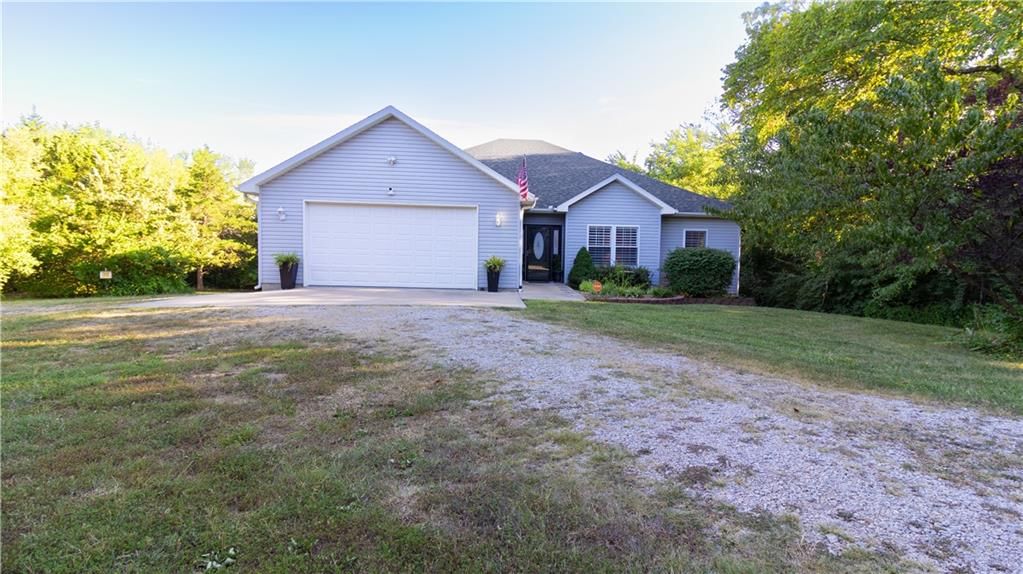
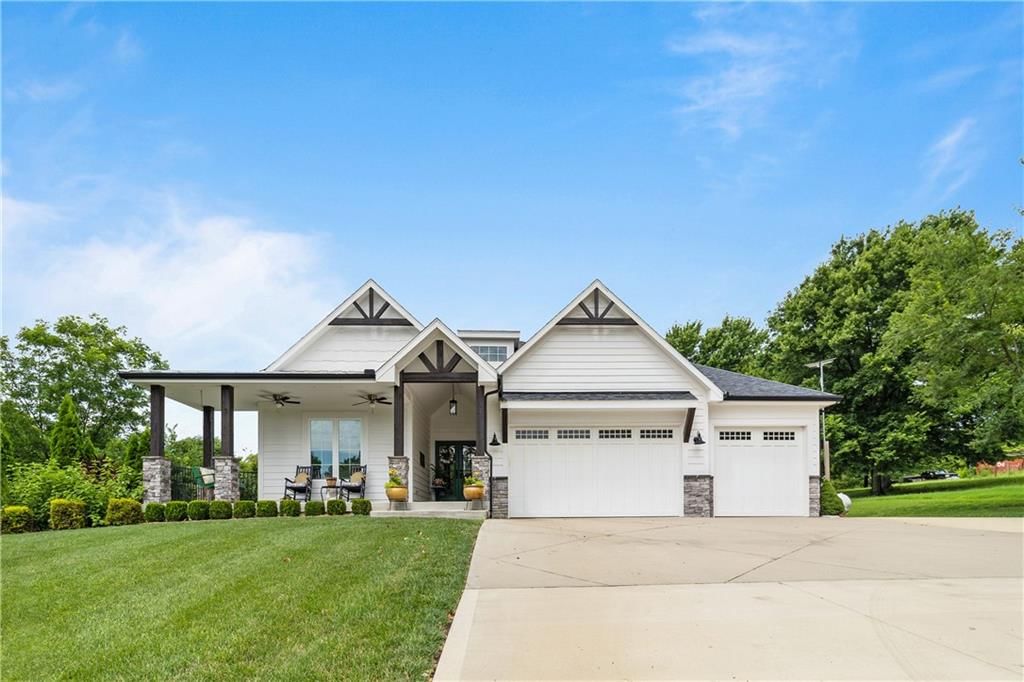
- Attached garageseen in the listing photos
Exterior and style
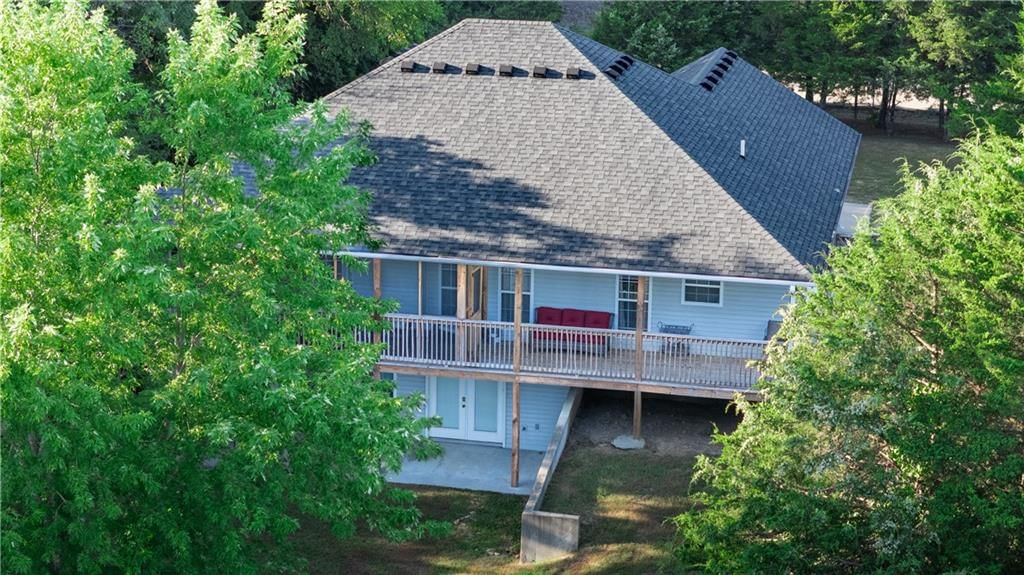
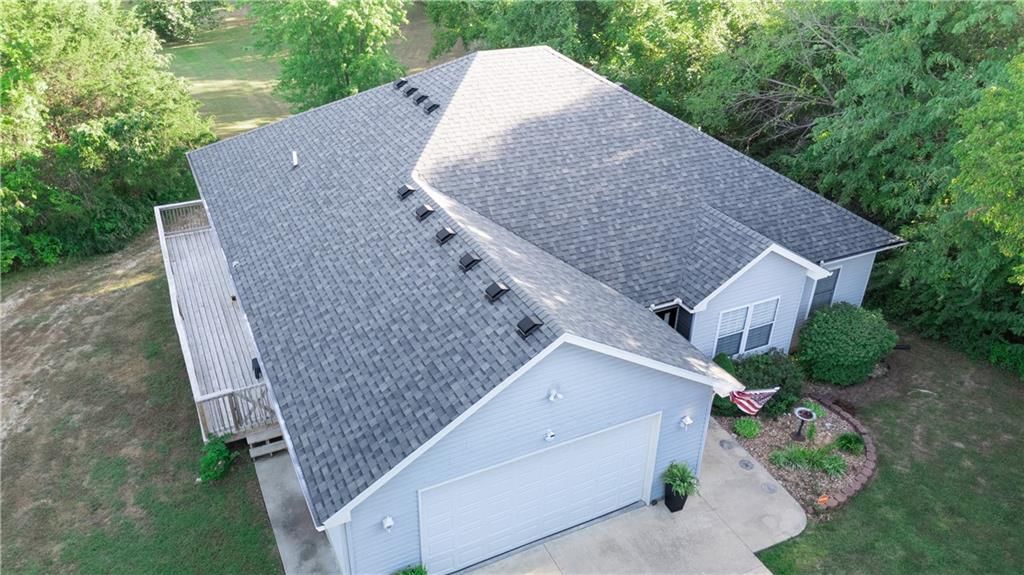
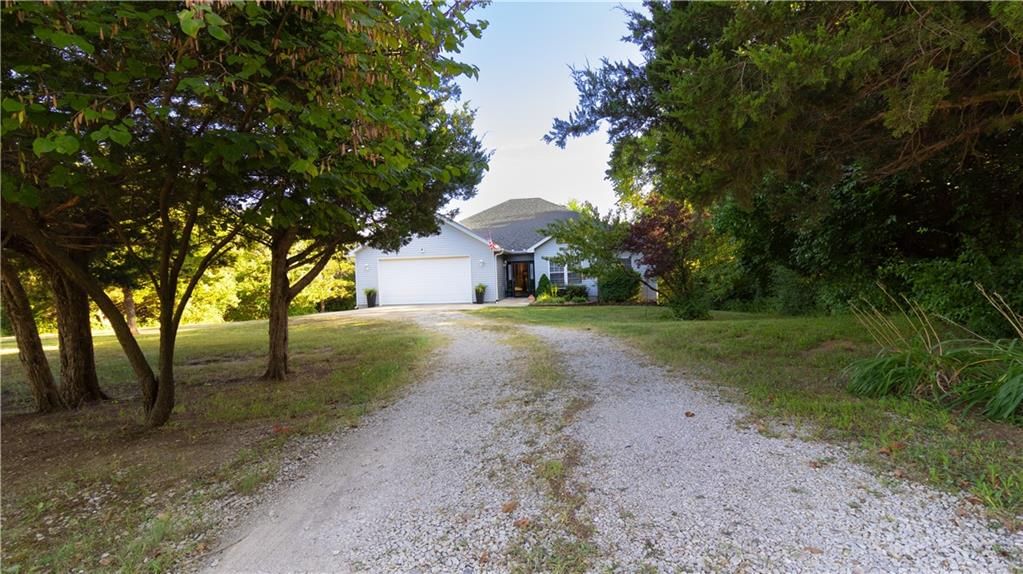
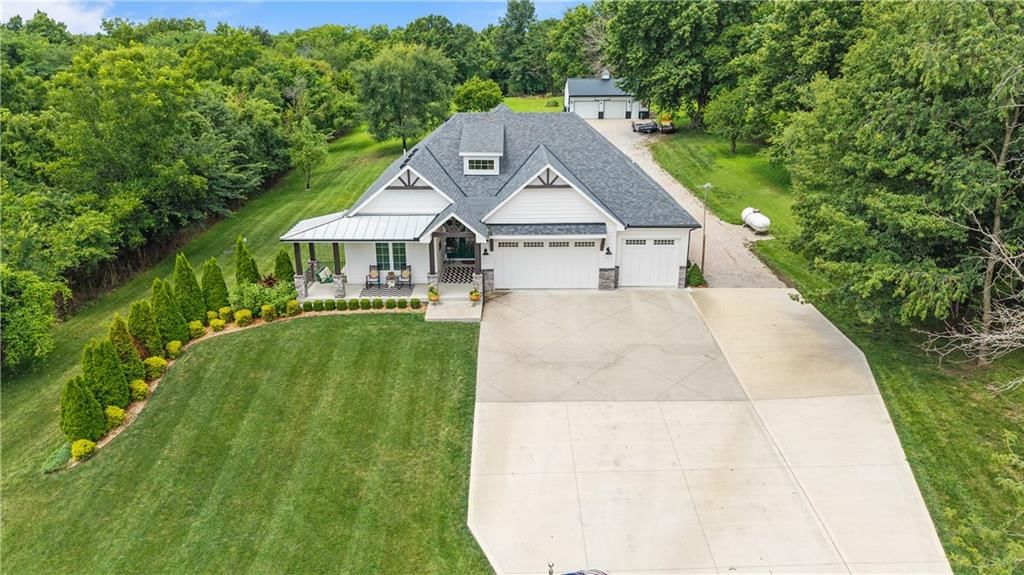
- Gray roofseen in the listing photos
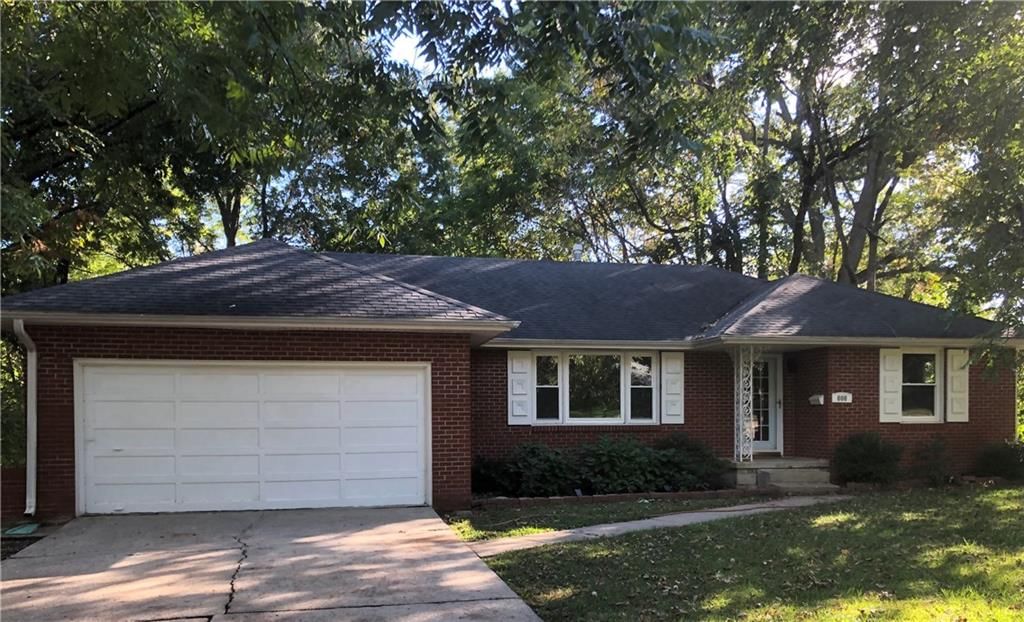
- Ranch-style homeseen in the listing photos
- Asphalt shingle roofseen in the listing photos
- Gray exteriorseen in the listing photos
- Concrete drivewayseen in the listing photos
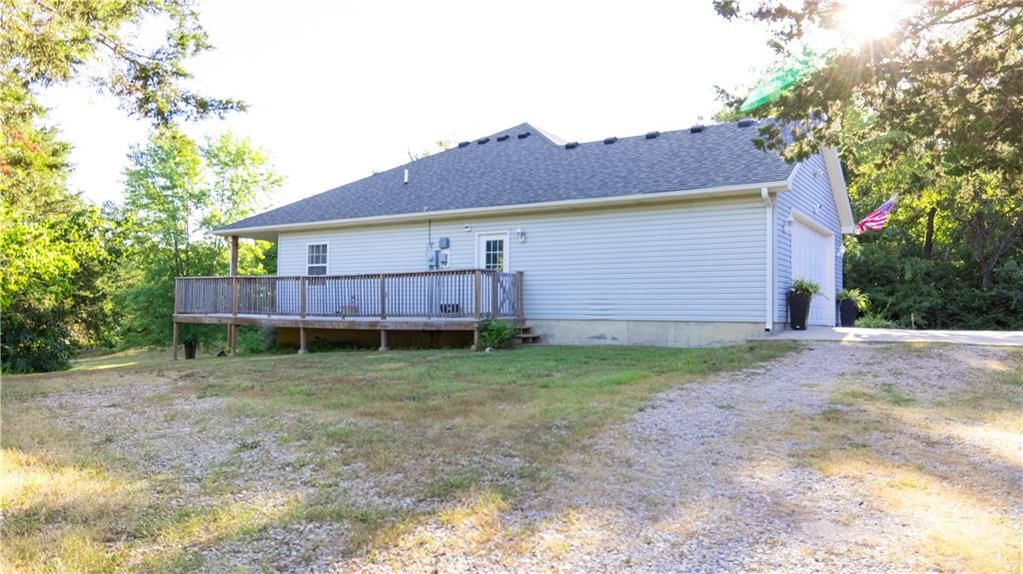
- Siding exteriorseen in the listing photos
Backyard and outdoor living
- Covered patioseen in the listing photos
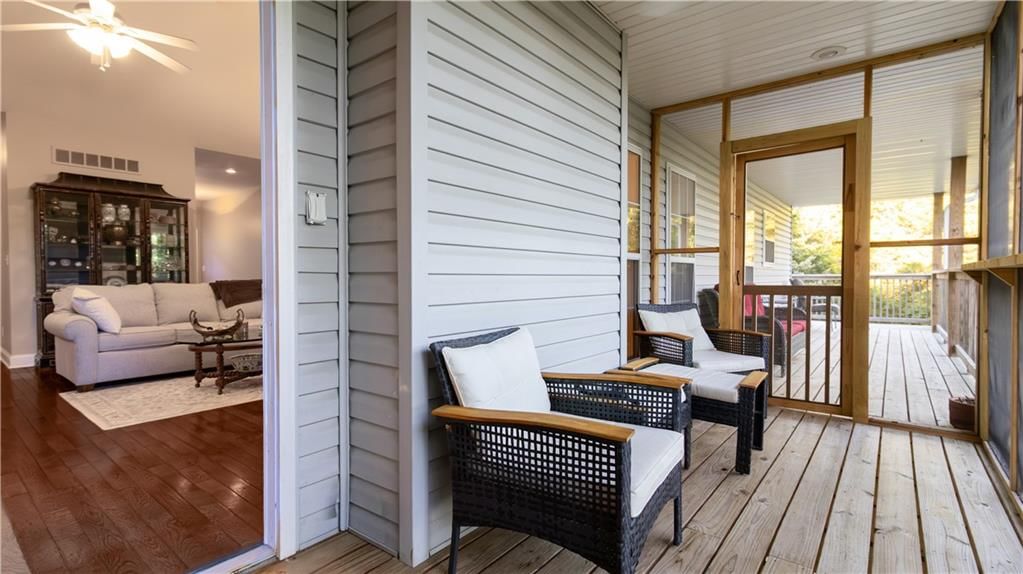
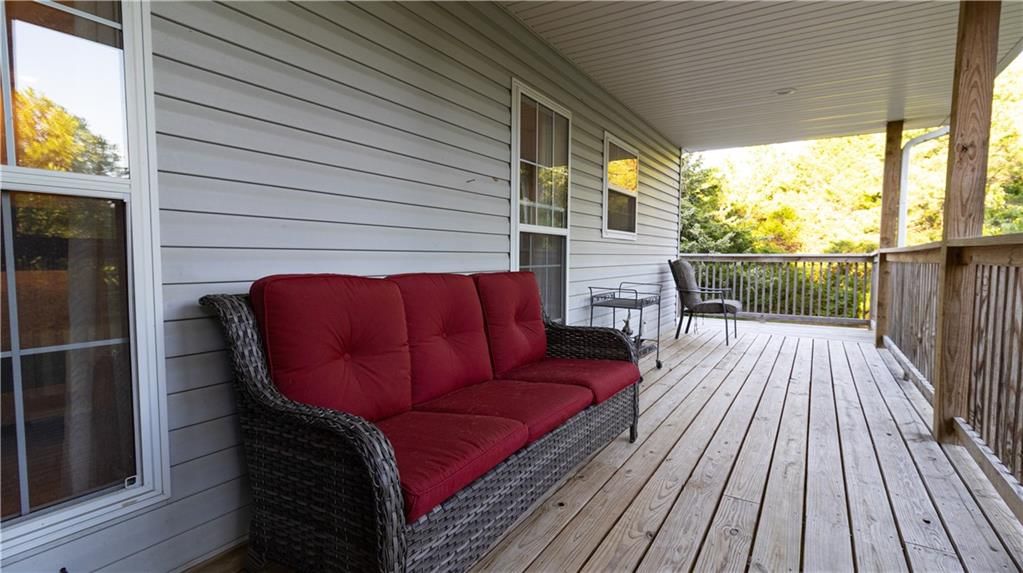
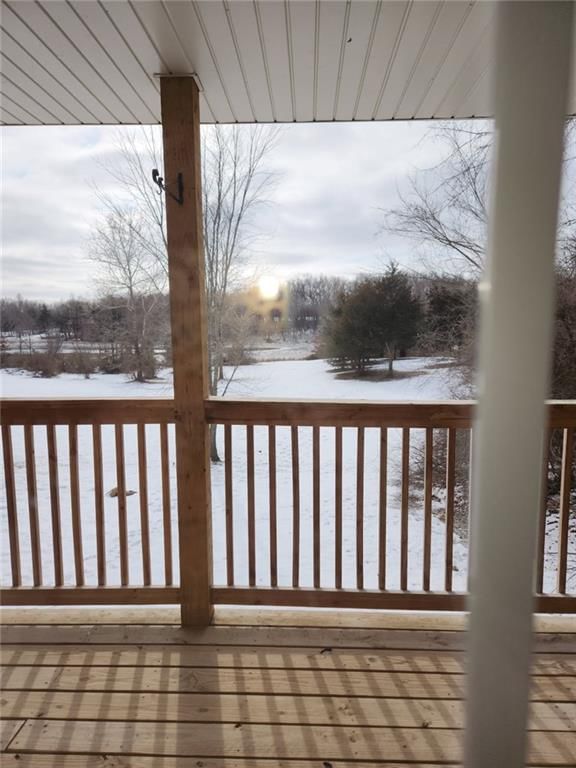
- Deckseen in the listing photos
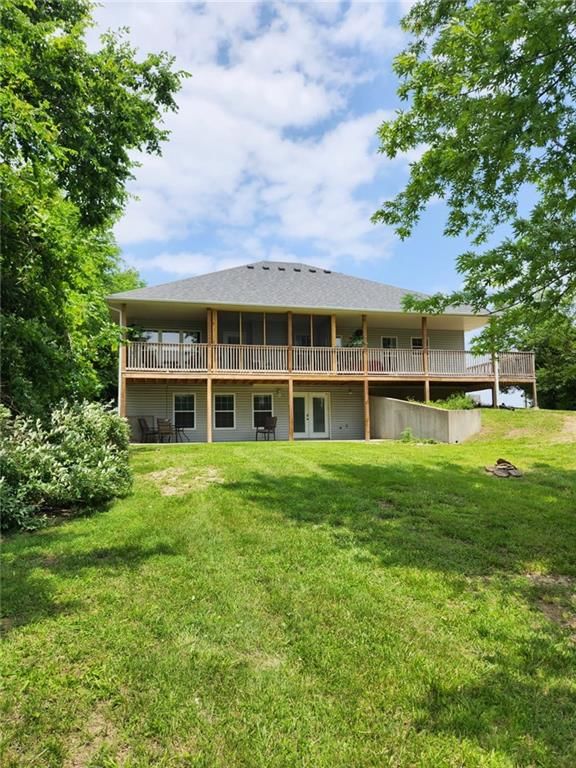
- Big backyardseen in the listing photos
- Wood deckseen in the listing photos
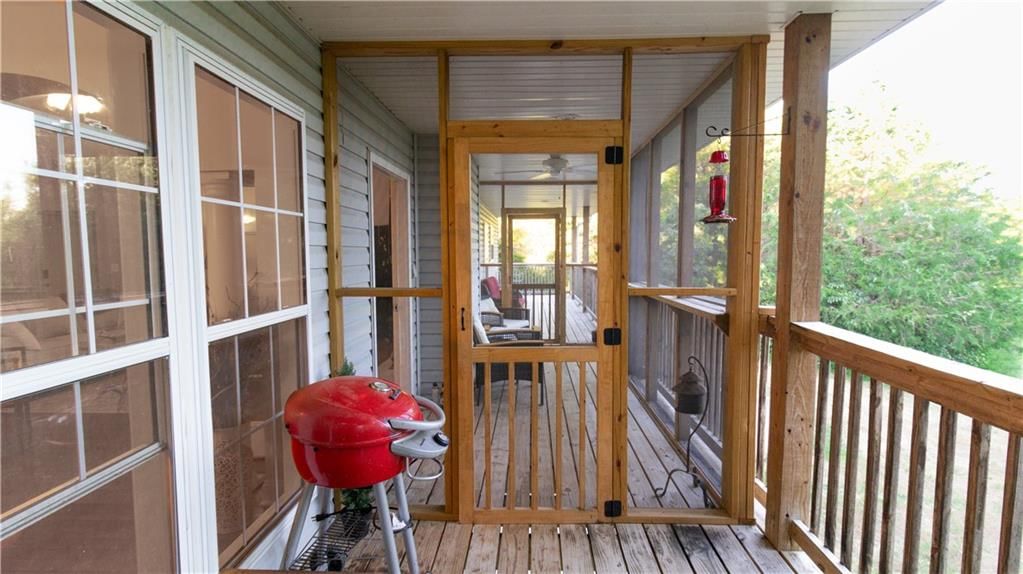
- Screened porchseen in the listing photos
Lot, water and community
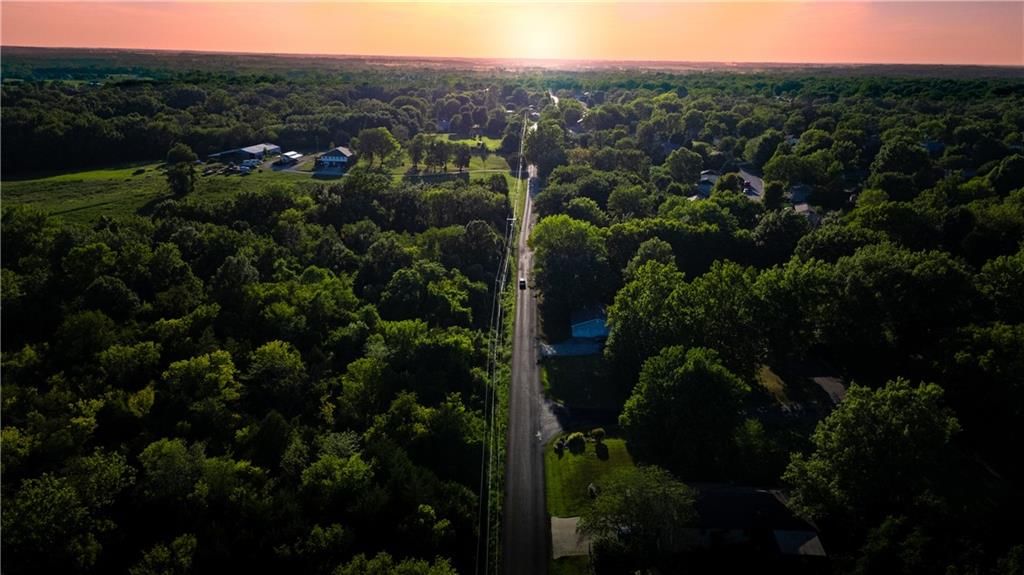
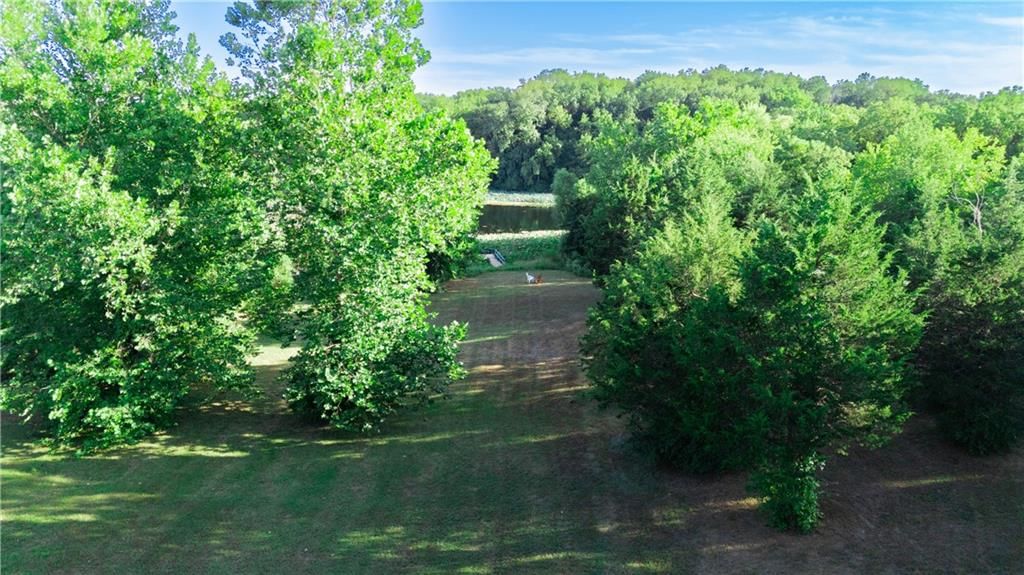
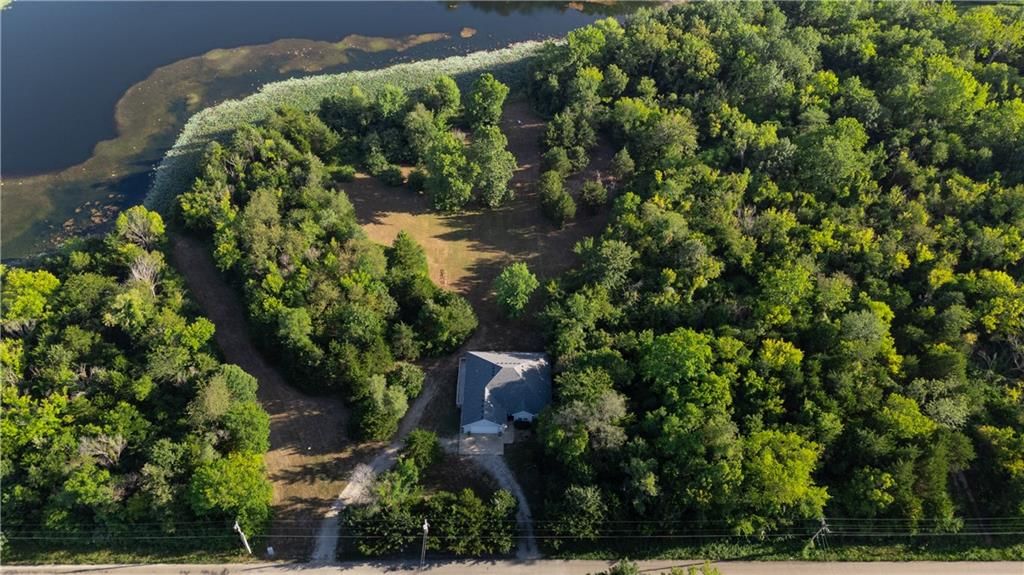
- Mature treesseen in the listing photos
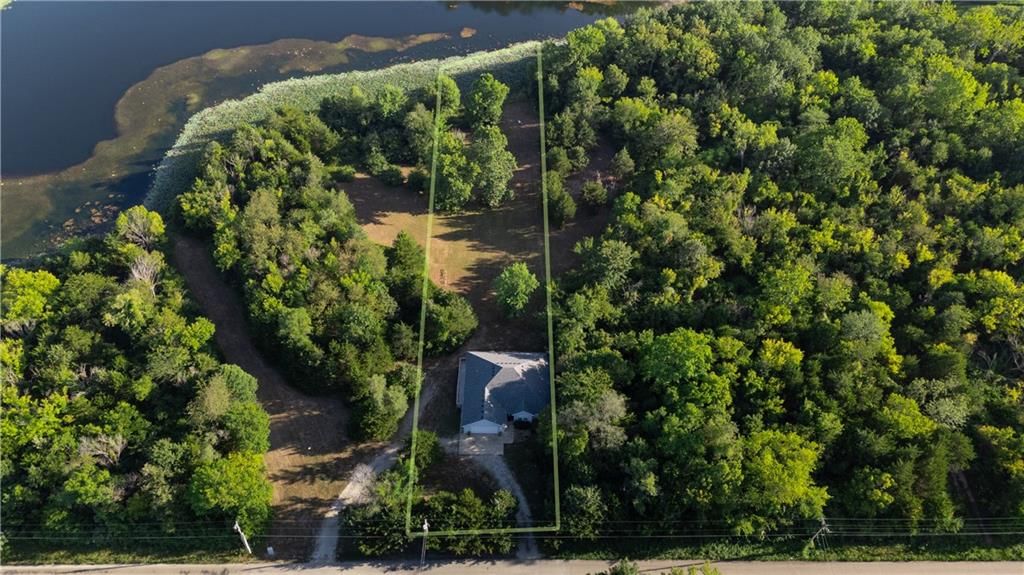
- Flat lotseen in the listing photos
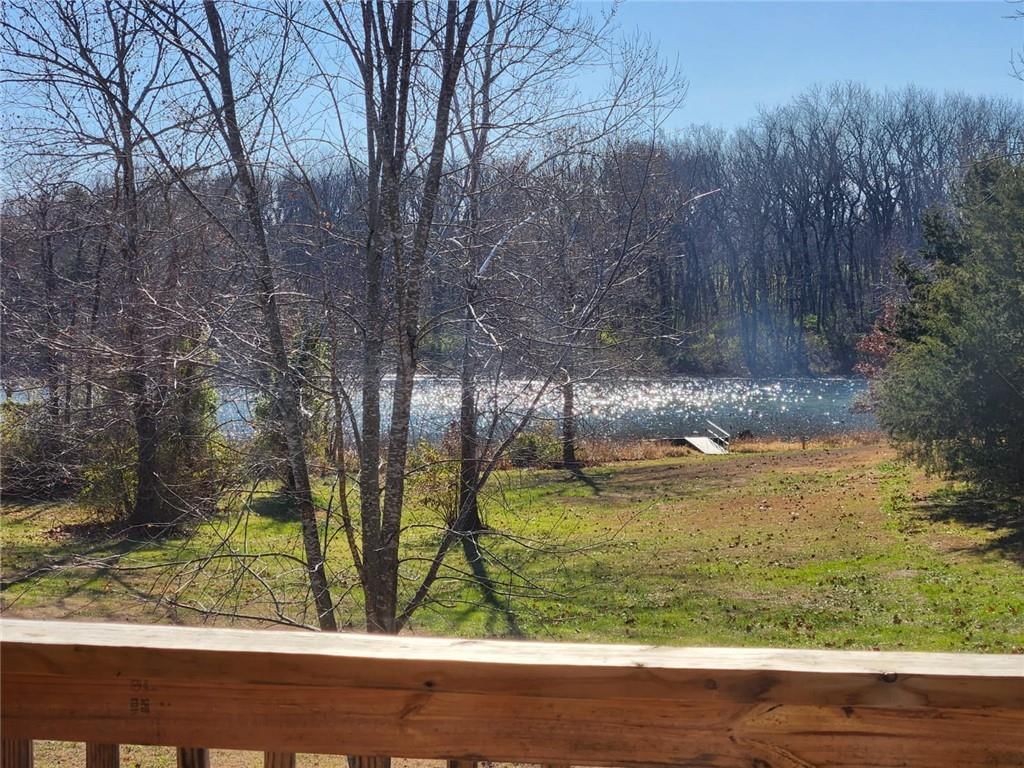
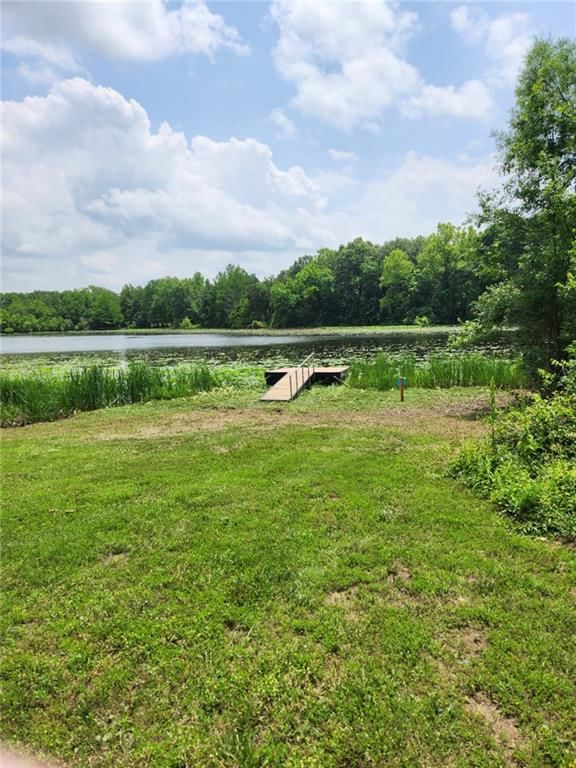
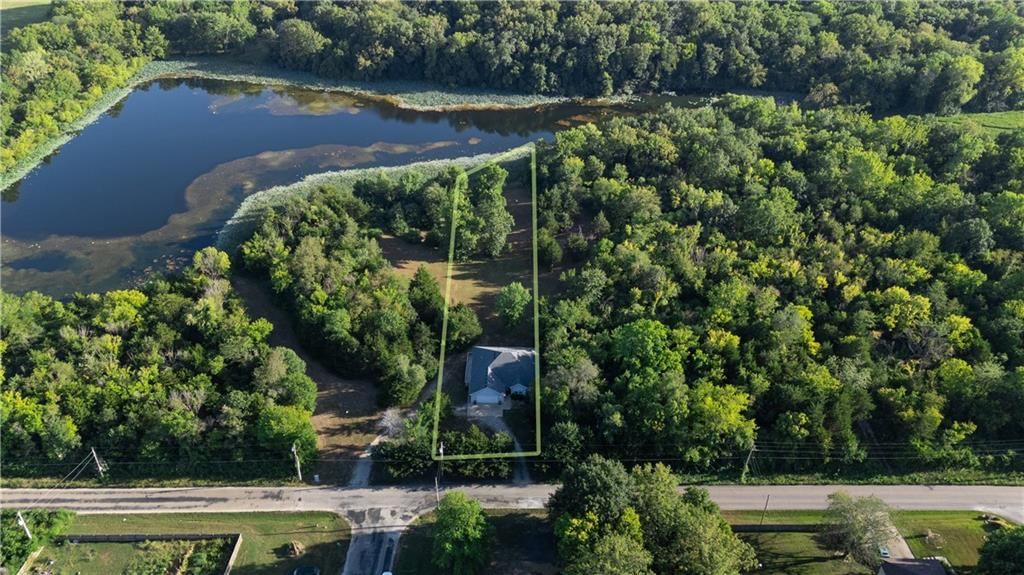
- Lake visible from the propertyseen in the listing photos
- Pond or creek visible on the lotseen in the listing photos
HouseLoop Vision findings
- HouseLoop Vision detected a white kitchen in the listing photos.
- HouseLoop Vision detected an open floor plan in the listing photos.
- HouseLoop Vision detected a tiled shower in the listing photos.
- HouseLoop Vision detected a walk-in shower in the listing photos.
- HouseLoop Vision detected tall ceilings in the listing photos.
- HouseLoop Vision detected hardwood floors in the listing photos.
- HouseLoop Vision detected white trim in the listing photos.
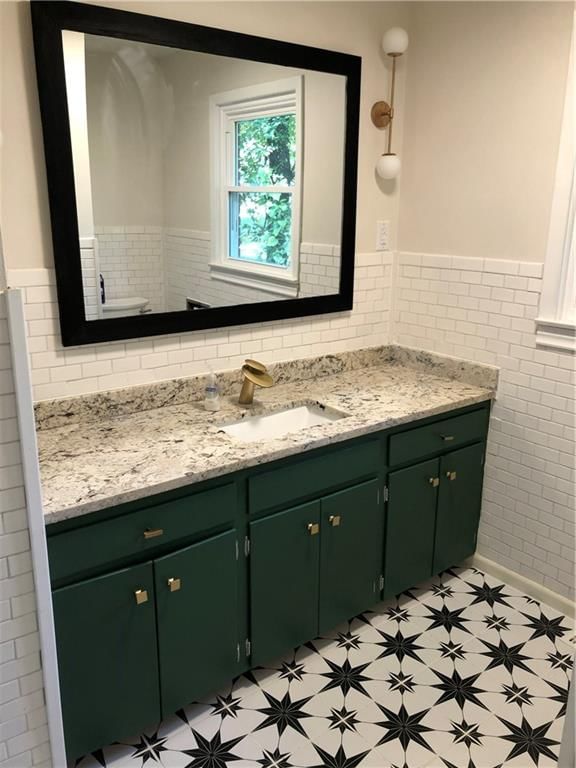
- HouseLoop Vision detected a double vanity in the listing photos.
- HouseLoop Vision detected a kitchen island in the listing photos.
- HouseLoop Vision detected an updated kitchen in the listing photos.
- HouseLoop Vision detected mature trees in the listing photos.
- HouseLoop Vision detected an attached garage in the listing photos.
- HouseLoop Vision detected stainless steel appliances in the listing photos.
- HouseLoop Vision detected a fireplace in the listing photos.
- HouseLoop Vision detected a covered patio in the listing photos.
- HouseLoop Vision detected a deck in the listing photos.
- HouseLoop Vision detected a big backyard in the listing photos.
- HouseLoop Vision detected a flat lot in the listing photos.
- HouseLoop Vision detected a home gym in the listing photos.
- HouseLoop Vision detected a kitchen backsplash in the listing photos.
- HouseLoop Vision detected a gray roof in the listing photos.
- HouseLoop Vision detected a lake visible from the property in the listing photos.
- HouseLoop Vision detected a home office in the listing photos.
- HouseLoop Vision detected tile floors in the listing photos.
- HouseLoop Vision detected a tray ceiling in the listing photos.
- HouseLoop Vision detected a white vanity in the listing photos.
- HouseLoop Vision detected a wood deck in the listing photos.
- HouseLoop Vision detected a pond or creek visible on the lot in the listing photos.
- HouseLoop Vision detected a ranch-style home in the listing photos.
- HouseLoop Vision detected an asphalt shingle roof in the listing photos.
- HouseLoop Vision detected a breakfast nook in the listing photos.
- HouseLoop Vision detected a gray exterior in the listing photos.
- HouseLoop Vision detected a screened porch in the listing photos.
- HouseLoop Vision detected a slab backsplash in the listing photos.
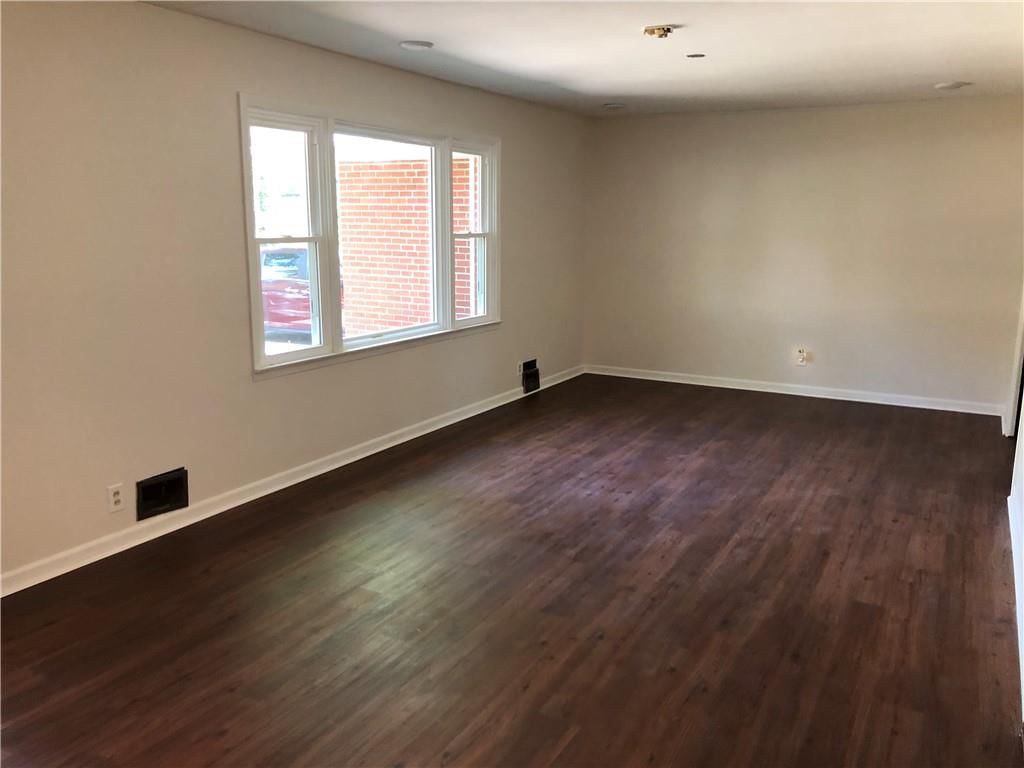
- HouseLoop Vision detected beige walls in the listing photos.
- HouseLoop Vision detected renovated bathrooms in the listing photos.
- HouseLoop Vision detected veined countertops in the listing photos.
- HouseLoop Vision detected a finished basement in the listing photos.
- HouseLoop Vision detected a concrete driveway in the listing photos.
- HouseLoop Vision detected a siding exterior in the listing photos.
- HouseLoop Vision detected recessed lighting in the listing photos.
- HouseLoop Vision detected a staircase in the listing photos.
- HouseLoop Vision detected carpet in the listing photos.
- HouseLoop Vision detected a tile fireplace in the listing photos.
- HouseLoop Vision detected a main-floor primary bedroom in the listing photos.
- HouseLoop Vision detected glass-front cabinets in the listing photos.
- HouseLoop Vision detected a pond or creek in the listing photos.
$389,500
144 SE 250 Road, Warrensburg, MO 64093
About this home
HouseLoop user activity
HouseLoop last checked:
Interior
Bedrooms & bathrooms
- Bedrooms: 3
- Full bathrooms: 3
Primary Bedroom
- Features: ceiling fan(s), walk-in closet(s)
- Level: Main
- Dimensions: 18 × 12
Bedroom 2
- Features: Ceiling Fan(s)
- Level: Main
- Dimensions: 10 × 11
Living Room
- Features: Ceiling Fan(s)
- Level: Main
- Dimensions: 15 × 18
Kitchen
- Features: kitchen island, pantry
- Level: Main
- Dimensions: 11 × 11
Dining Room
- Level: Main
- Dimensions: 10 × 10
Bedroom 1
- Level: Main
- Dimensions: 10 × 15
Heating
- Heating: Electric, Heat Pump
Cooling
- Cooling: Electric
Appliances
- Included: Dishwasher, Disposal, Microwave, Refrigerator, Electric Range
- Laundry: In Bathroom, Main Level
Features
- Features: Ceiling Fan(s), Kitchen Island, Painted Cabinets, Pantry
- Flooring: Carpet
- Basement: Full, Walk-Out Access
- Fireplace features: Electric, Living Room
Interior area
- Finished area above ground: 1,950 sqft
- Total interior livable area: 1,950 sqft
Property
Parking
- Total spaces: 2
- Parking features: Attached
Lot
- Size: 0.93 Acres
- Features: Acreage, Lake Front, Many Trees
- Patio & porch: Deck
Construction
Type & style
- Home type: Residential
- Architectural style: Single Family Residence
Materials
- Materials: Vinyl Siding
Condition
- Year built: 2006
- Age: 16-20 Years
Utilities & green energy
- Sewer: Septic Tank
- Water: PWS Dist
Highlights
Outdoor & Lot
- Deck
- Covered Patio
- Big Backyard
- Mature Trees
- Wooded Lot
- Acreage
- Waterfront
Kitchen
- Kitchen Island
- Walk-in Pantry
- White Kitchen
- Kitchen Open to Living
- Renovated Kitchen
- Stainless Appliances
Bathroom
- Walk-in Shower
- Tiled Shower
- Double Vanity
Interior
- White Trim
- Hardwood Floors
- Tile Floors
- Tall Ceilings
- Coffered or Tray Ceiling
Layout
- Open Floor Plan
- Main Floor Primary
- Basement
- Walk-out Basement
- Home Office
- Home Gym
Fireplace
- Fireplace
Garage & Parking
- Attached Garage
No HOA on this home.
Schools provided by the listing agent
- District: Warrensburg R-VI
- Elementary: Maple
- Middle: Warrensburg
- High: Warrensburg
Price history
- Annual tax amount: $2,353 / yr
Estimated Sales Range
HouseLoop Home Value History
Similar listings and the Warrensburg market
Listed by Keller Williams Platinum Prtnr
Listed September 02, 2025 12:20 AM · Source: Heartland MLS as distributed by MLS GRID · MLS #2571605
HouseLoop last checked:
Listing updated:
Listed for
$389,500
Sale price not disclosed
144 SE 250 Road, Warrensburg, MO 64093
About this home
Experience lakefront living at its finest with this beautifully updated home set on a spacious .94-acre lot offering direct lake frontage and private lake access. Enjoy breathtaking views and year-round recreation with your own fishing dock and swim platform—perfect for relaxing days on the water. Step inside to a…
HouseLoop user activity
HouseLoop last checked:
Property Details
Interior
Bedrooms & bathrooms
- Bedrooms: 3
- Full bathrooms: 3
Primary Bedroom
- Features: ceiling fan(s), walk-in closet(s)
- Level: Main
- Dimensions: 18 × 12
Bedroom 2
- Features: Ceiling Fan(s)
- Level: Main
- Dimensions: 10 × 11
Living Room
- Features: Ceiling Fan(s)
- Level: Main
- Dimensions: 15 × 18
Kitchen
- Features: kitchen island, pantry
- Level: Main
- Dimensions: 11 × 11
Dining Room
- Level: Main
- Dimensions: 10 × 10
Bedroom 1
- Level: Main
- Dimensions: 10 × 15
Heating
- Heating: Electric, Heat Pump
Cooling
- Cooling: Electric
Appliances
- Included: Dishwasher, Disposal, Microwave, Refrigerator, Electric Range
- Laundry: In Bathroom, Main Level
Features
- Features: Ceiling Fan(s), Kitchen Island, Painted Cabinets, Pantry
- Flooring: Carpet
- Basement: Full, Walk-Out Access
- Fireplace features: Electric, Living Room
Interior area
- Finished area above ground: 1,950 sqft
- Total interior livable area: 1,950 sqft
Property
Parking
- Total spaces: 2
- Parking features: Attached
Lot
- Size: 0.93 Acres
- Features: Acreage, Lake Front, Many Trees
- Patio & porch: Deck
Construction
Type & style
- Home type: Residential
- Architectural style: Single Family Residence
Materials
- Materials: Vinyl Siding
Condition
- Year built: 2006
- Age: 16-20 Years
Utilities & green energy
- Sewer: Septic Tank
- Water: PWS Dist
Highlights
Outdoor & Lot
- Deck
- Covered Patio
- Big Backyard
- Mature Trees
- Wooded Lot
- Acreage
- Waterfront
Kitchen
- Kitchen Island
- Walk-in Pantry
- White Kitchen
- Kitchen Open to Living
- Renovated Kitchen
- Stainless Appliances
Bathroom
- Walk-in Shower
- Tiled Shower
- Double Vanity
Interior
- White Trim
- Hardwood Floors
- Tile Floors
- Tall Ceilings
- Coffered or Tray Ceiling
Layout
- Open Floor Plan
- Main Floor Primary
- Basement
- Walk-out Basement
- Home Office
- Home Gym
Fireplace
- Fireplace
Garage & Parking
- Attached Garage
HOA and Amenities
No HOA on this home.
Nearby schools
Schools provided by the listing agent
- District: Warrensburg R-VI
- Elementary: Maple
- Middle: Warrensburg
- High: Warrensburg
Price history
Tax
- Annual tax amount: $2,353 / yr
HouseLoop Vision
Detected from listing photos.
144 SE 250 Road, Warrensburg, MO 64093 is a 3-bedroom, 3-bath, 1,950-square-foot single family residence that sold on June 5, 2026. MLS #2571605.
From Heartland MLS
- 3 beds
- 3 baths
- 1,950 sq ft
- 0.93 acre
HouseLoop's photo analysis of this home identified white kitchen, open floor plan, tiled shower, walk-in shower, tall ceilings and hardwood floors, plus 41 more features.
Kitchen
- White kitchenseen in the listing photos
- Open floor planseen in the listing photos
- Kitchen islandseen in the listing photos
- Updated kitchenseen in the listing photos
- Stainless steel appliancesseen in the listing photos
- Kitchen backsplashseen in the listing photos
- Breakfast nookseen in the listing photos
- Slab backsplashseen in the listing photos
- Veined countertopsseen in the listing photos
- Glass-front cabinetsseen in the listing photos
Bathrooms
- Tiled showerseen in the listing photos
- Walk-in showerseen in the listing photos
- Double vanityseen in the listing photos
- White vanityseen in the listing photos
- Renovated bathroomsseen in the listing photos
Living spaces
- Tall ceilingsseen in the listing photos
- Fireplaceseen in the listing photos
- Home officeseen in the listing photos
- Tray ceilingseen in the listing photos
- Recessed lightingseen in the listing photos
- Staircaseseen in the listing photos
- Tile fireplaceseen in the listing photos
Bedrooms and suites
- Main-floor primary bedroomseen in the listing photos
Floors, walls and trim
- Hardwood floorsseen in the listing photos
- White trimseen in the listing photos
- Tile floorsseen in the listing photos
- Beige wallsseen in the listing photos
- Carpetseen in the listing photos
- Pond or creekseen in the listing photos
Basement and bonus rooms
- Home gymseen in the listing photos
- Finished basementseen in the listing photos
Garage, laundry and mudroom
- Attached garageseen in the listing photos
Exterior and style
- Gray roofseen in the listing photos
- Ranch-style homeseen in the listing photos
- Asphalt shingle roofseen in the listing photos
- Gray exteriorseen in the listing photos
- Concrete drivewayseen in the listing photos
- Siding exteriorseen in the listing photos
Backyard and outdoor living
- Covered patioseen in the listing photos
- Deckseen in the listing photos
- Big backyardseen in the listing photos
- Wood deckseen in the listing photos
- Screened porchseen in the listing photos
Lot, water and community
- Mature treesseen in the listing photos
- Flat lotseen in the listing photos
- Lake visible from the propertyseen in the listing photos
- Pond or creek visible on the lotseen in the listing photos
HouseLoop Vision findings
- HouseLoop Vision detected a white kitchen in the listing photos.
- HouseLoop Vision detected an open floor plan in the listing photos.
- HouseLoop Vision detected a tiled shower in the listing photos.
- HouseLoop Vision detected a walk-in shower in the listing photos.
- HouseLoop Vision detected tall ceilings in the listing photos.
- HouseLoop Vision detected hardwood floors in the listing photos.
- HouseLoop Vision detected white trim in the listing photos.
- HouseLoop Vision detected a double vanity in the listing photos.
- HouseLoop Vision detected a kitchen island in the listing photos.
- HouseLoop Vision detected an updated kitchen in the listing photos.
- HouseLoop Vision detected mature trees in the listing photos.
- HouseLoop Vision detected an attached garage in the listing photos.
- HouseLoop Vision detected stainless steel appliances in the listing photos.
- HouseLoop Vision detected a fireplace in the listing photos.
- HouseLoop Vision detected a covered patio in the listing photos.
- HouseLoop Vision detected a deck in the listing photos.
- HouseLoop Vision detected a big backyard in the listing photos.
- HouseLoop Vision detected a flat lot in the listing photos.
- HouseLoop Vision detected a home gym in the listing photos.
- HouseLoop Vision detected a kitchen backsplash in the listing photos.
- HouseLoop Vision detected a gray roof in the listing photos.
- HouseLoop Vision detected a lake visible from the property in the listing photos.
- HouseLoop Vision detected a home office in the listing photos.
- HouseLoop Vision detected tile floors in the listing photos.
- HouseLoop Vision detected a tray ceiling in the listing photos.
- HouseLoop Vision detected a white vanity in the listing photos.
- HouseLoop Vision detected a wood deck in the listing photos.
- HouseLoop Vision detected a pond or creek visible on the lot in the listing photos.
- HouseLoop Vision detected a ranch-style home in the listing photos.
- HouseLoop Vision detected an asphalt shingle roof in the listing photos.
- HouseLoop Vision detected a breakfast nook in the listing photos.
- HouseLoop Vision detected a gray exterior in the listing photos.
- HouseLoop Vision detected a screened porch in the listing photos.
- HouseLoop Vision detected a slab backsplash in the listing photos.
- HouseLoop Vision detected beige walls in the listing photos.
- HouseLoop Vision detected renovated bathrooms in the listing photos.
- HouseLoop Vision detected veined countertops in the listing photos.
- HouseLoop Vision detected a finished basement in the listing photos.
- HouseLoop Vision detected a concrete driveway in the listing photos.
- HouseLoop Vision detected a siding exterior in the listing photos.
- HouseLoop Vision detected recessed lighting in the listing photos.
- HouseLoop Vision detected a staircase in the listing photos.
- HouseLoop Vision detected carpet in the listing photos.
- HouseLoop Vision detected a tile fireplace in the listing photos.
- HouseLoop Vision detected a main-floor primary bedroom in the listing photos.
- HouseLoop Vision detected glass-front cabinets in the listing photos.
- HouseLoop Vision detected a pond or creek in the listing photos.
Is this your home?
Claim this home to get your HouseLoop Home Valuation & Buyer Demand Report — real-time buyer demand and an up-to-date value for your home. Free, no obligation, about 3 minutes.
Estimated Sales Range
HouseLoop Home Value History
Similar listings and the Warrensburg market
Listed by Keller Williams Platinum Prtnr
Listed September 02, 2025 12:20 AM · Source: Heartland MLS as distributed by MLS GRID · MLS #2571605
HouseLoop last checked:
Listing updated: