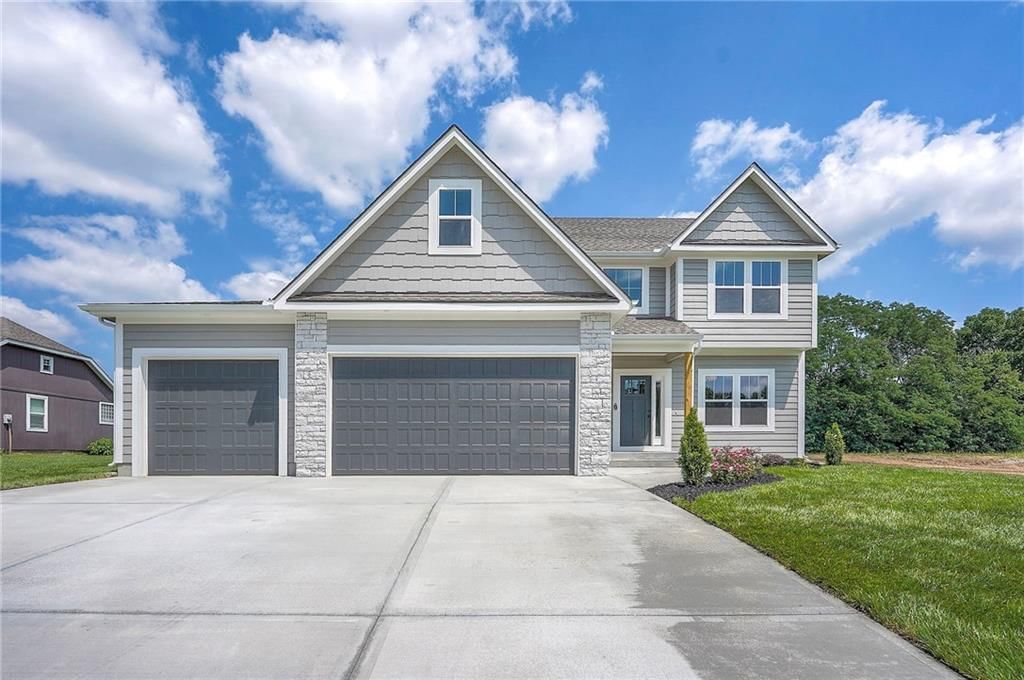
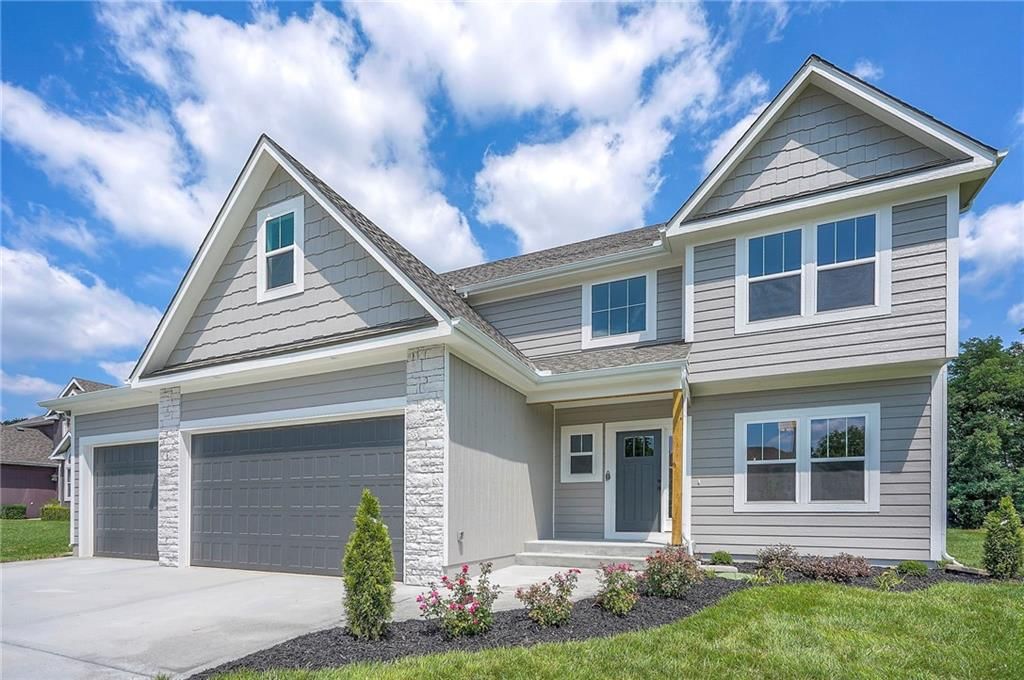
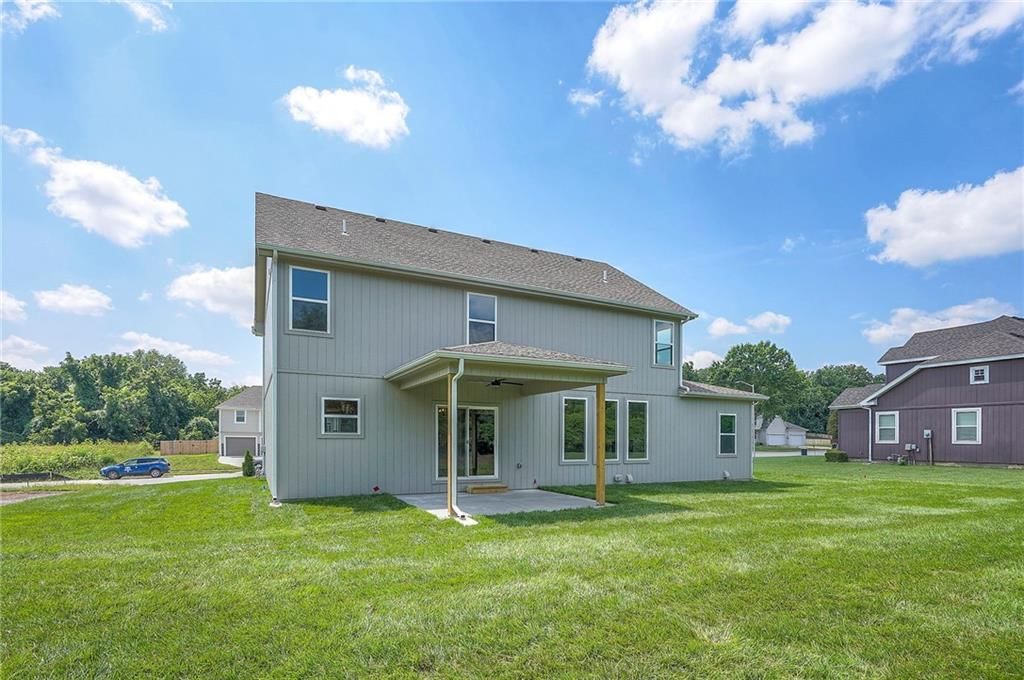
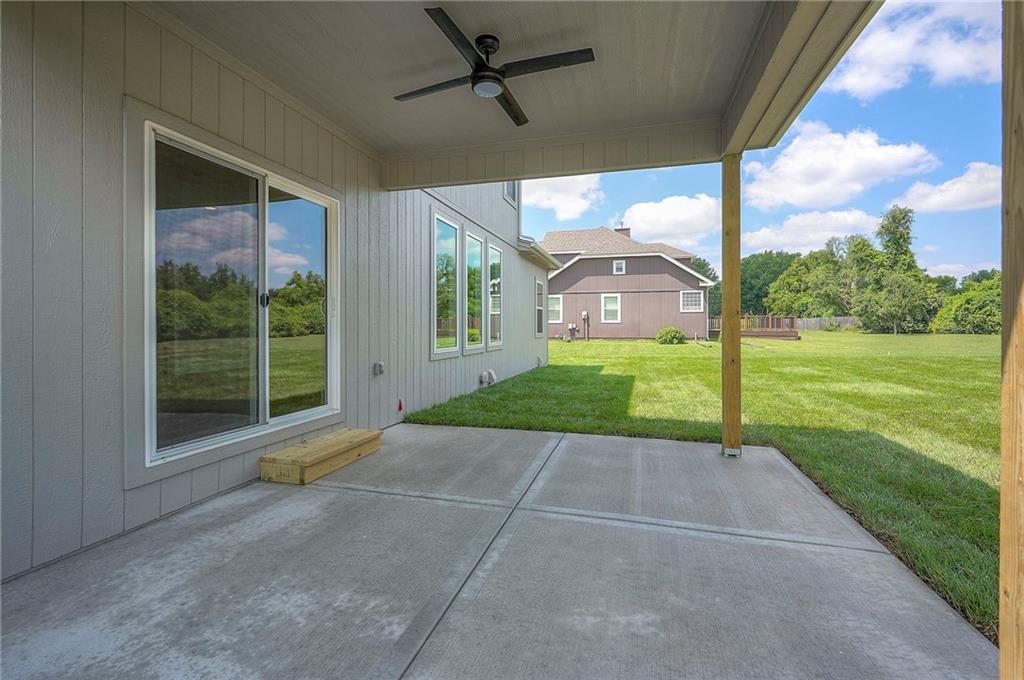
$499,900
13904 E 54 Terrace, Kansas City, MO 64133
About this home
HouseLoop user activity
HouseLoop last checked:
Interior
Bedrooms & bathrooms
- Bedrooms: 5
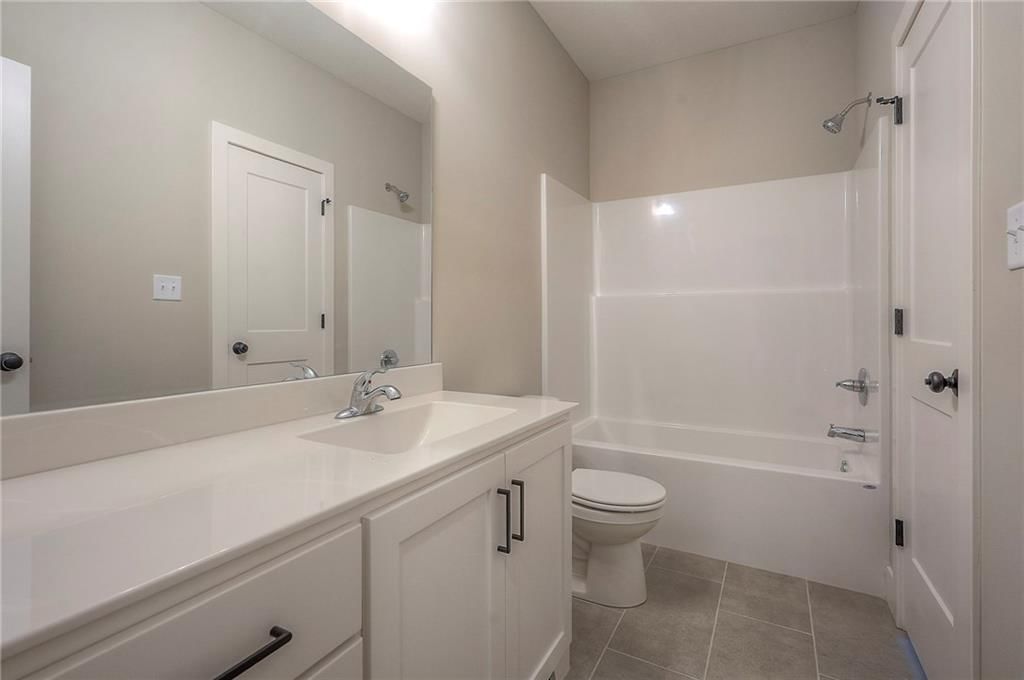
- Full bathrooms: 3
Heating
- Heating: Natural Gas
Cooling
- Cooling: Electric
Appliances
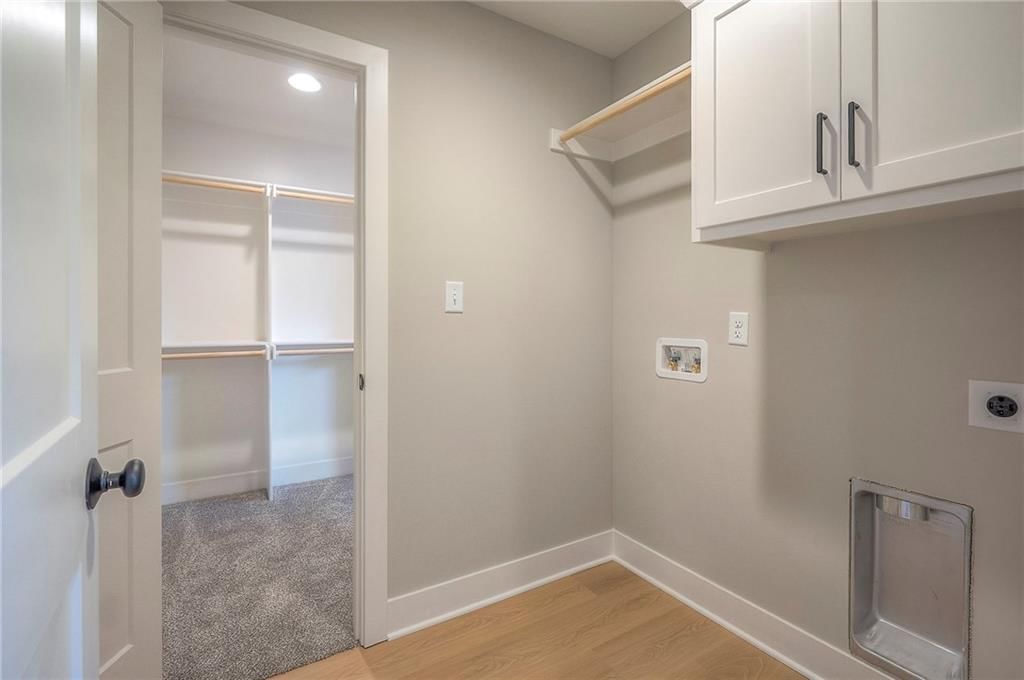
- Laundry: Laundry Room, Upper Level
Features
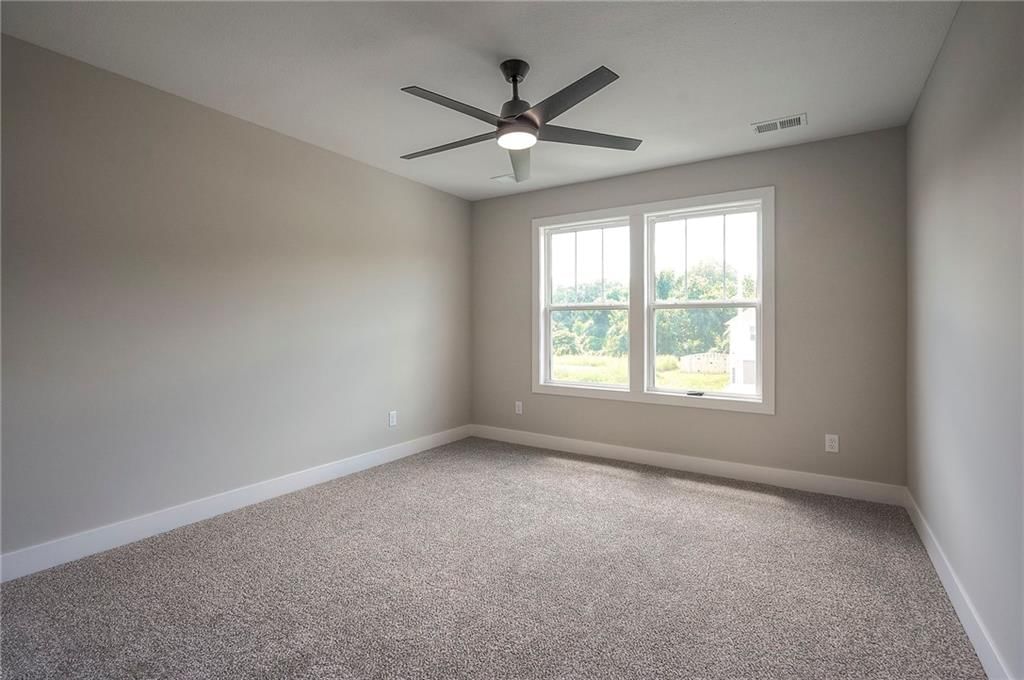
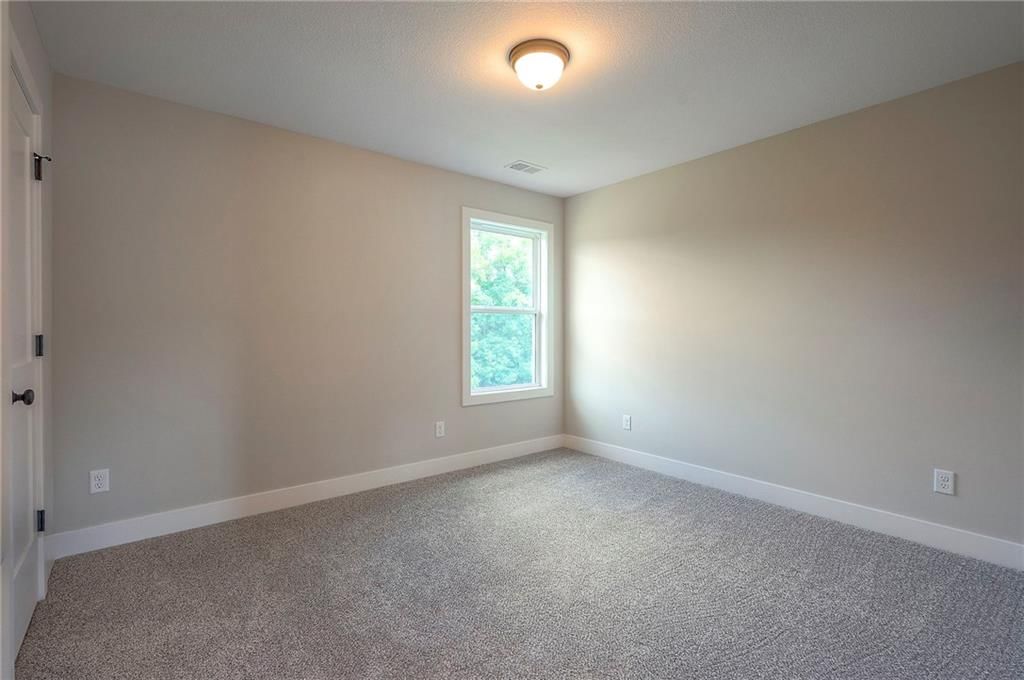
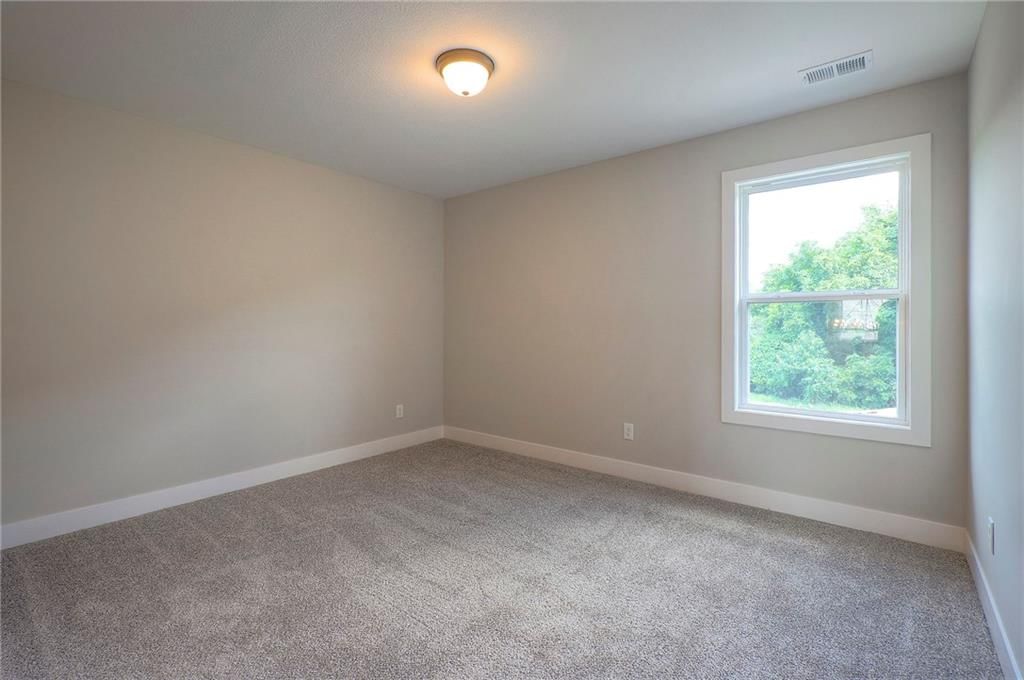
- Flooring: Carpet
- Basement: Full
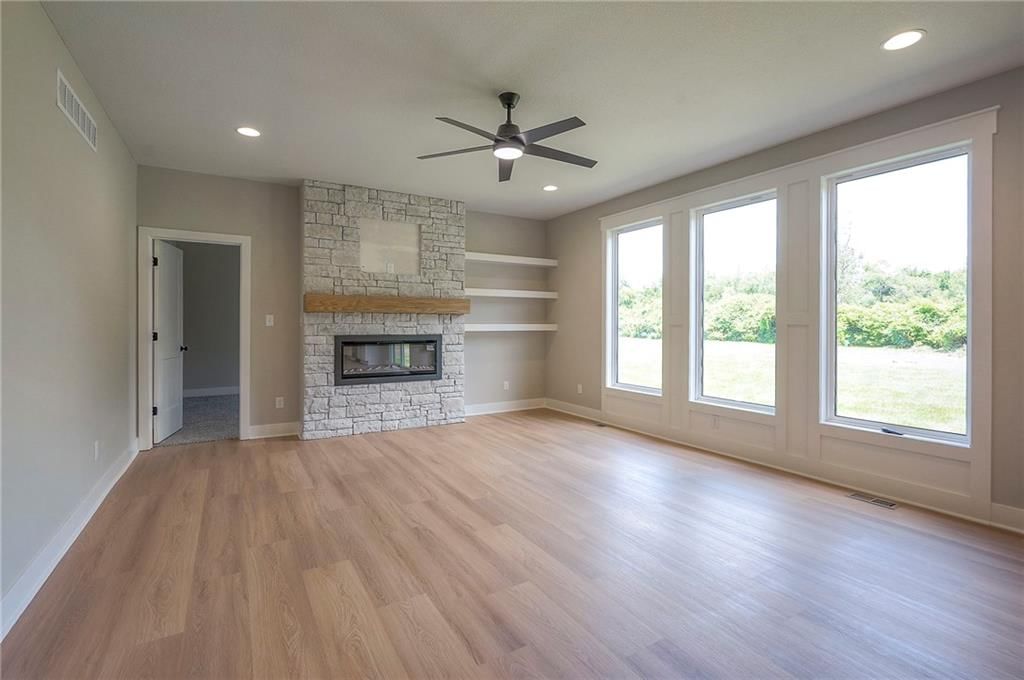
- Fireplace features: Living Room
Interior area
- Finished area above ground: 2,554 sqft
- Total interior livable area: 2,554 sqft
Property
Parking
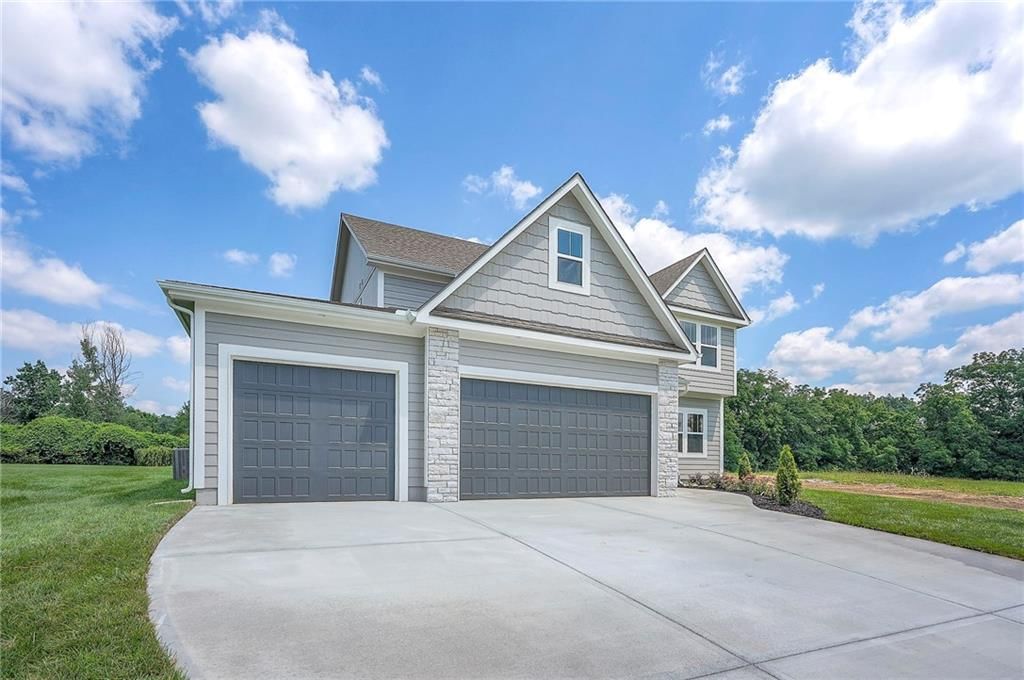
- Total spaces: 3
- Parking features: Attached
Lot
- Size: 0.08 Acres
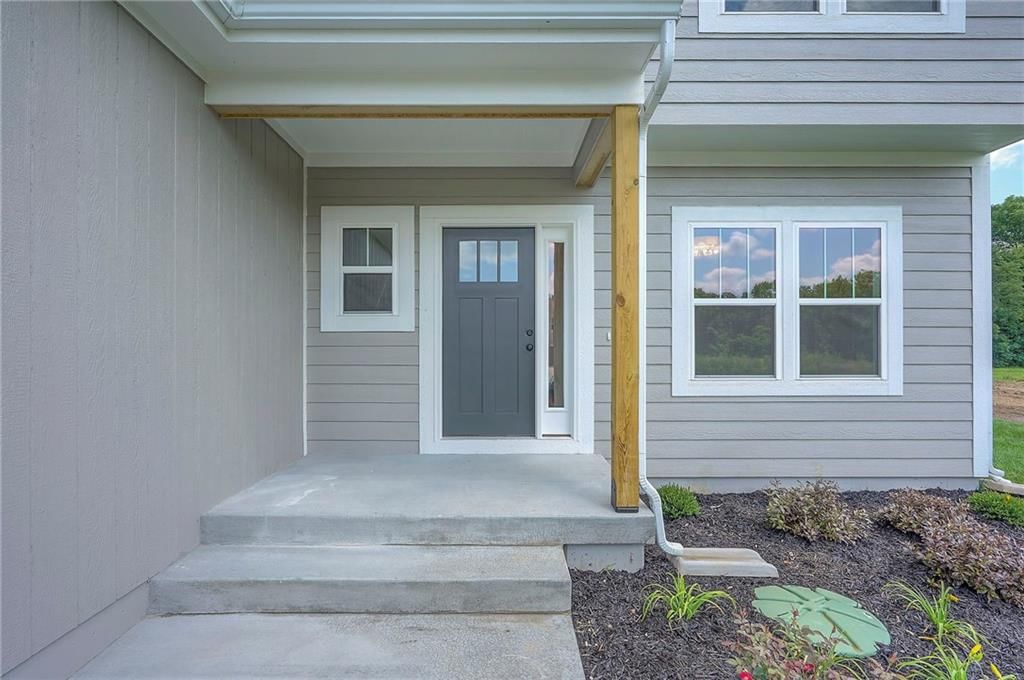
- Patio & porch: Porch
Construction
Type & style
- Home type: Residential
- Architectural style: Single Family Residence
Materials
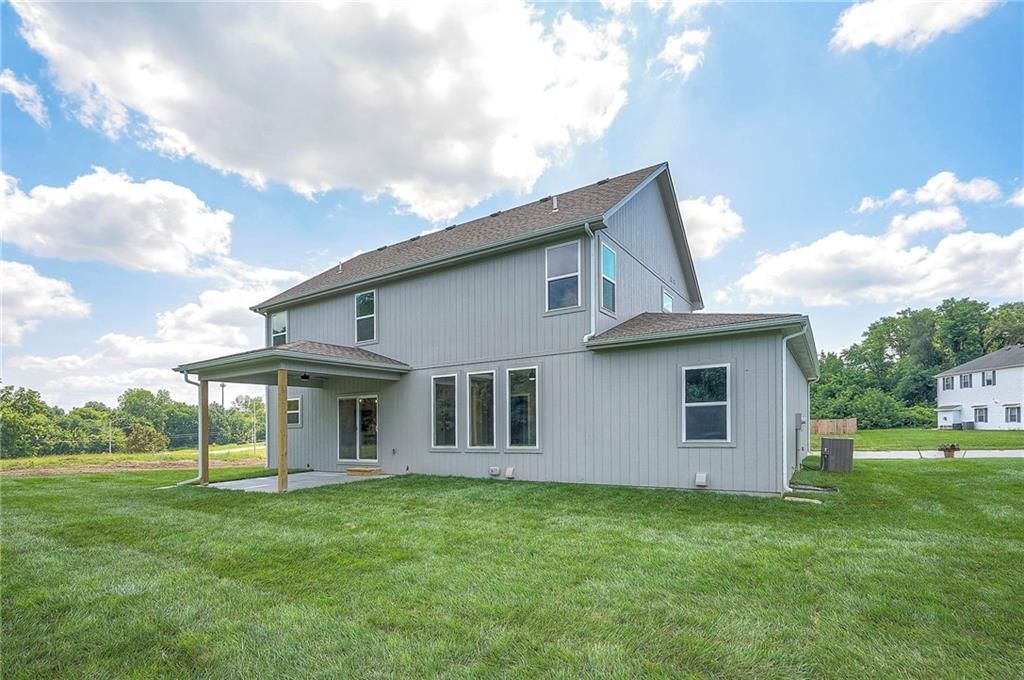
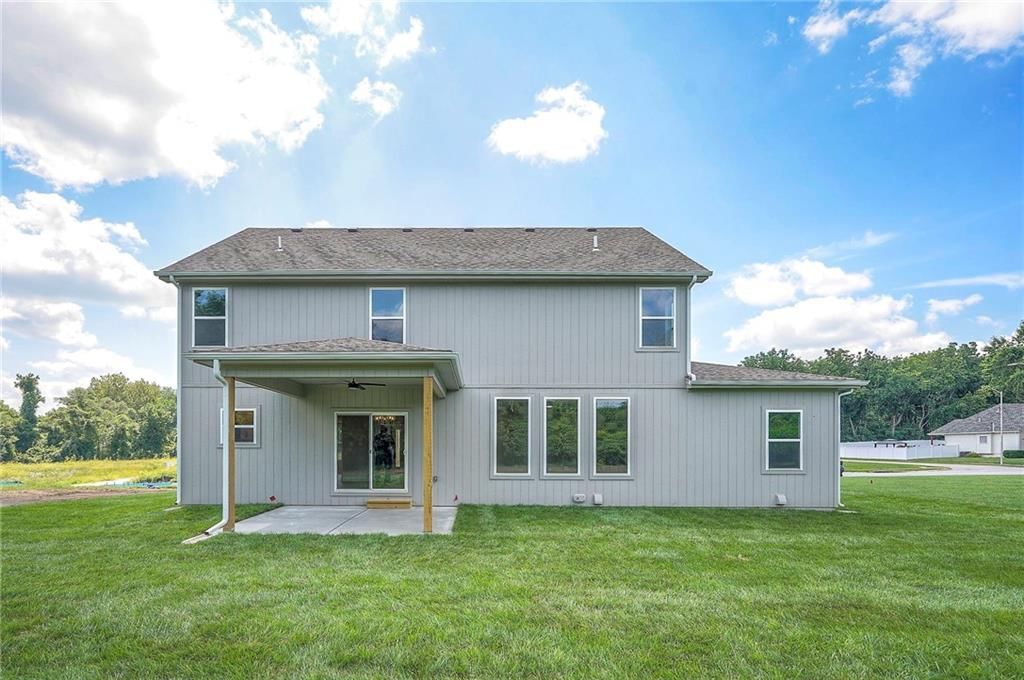
- Materials: Stone Trim, Wood Siding
Condition
- Year built: 2024
- Age: 2 Years/Less
Utilities & green energy
- Sewer: Public Sewer
- Water: Public
Highlights
Outdoor & Lot
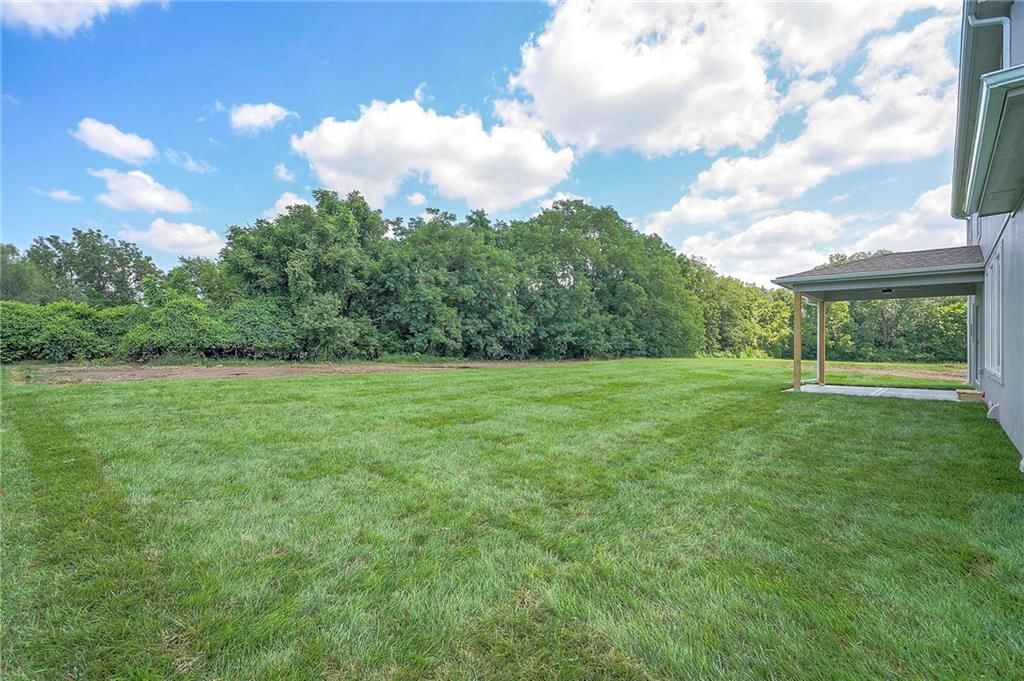
- Covered Patio
Layout
- Basement
Garage & Parking
- Attached Garage
No HOA on this home.
Schools provided by the listing agent
- District: Raytown
- High: Raytown
Price history
- Annual tax amount: $356 / yr
13904 E 54 Terrace, Kansas City, MO 64133 is a 5-bedroom, 3-bath, 2,554-square-foot single family residence that sold on September 5, 2025. MLS #2465705.
Estimated Sales Range
HouseLoop Home Value History
Similar listings and the Kansas City market



Look throughout Kansas City, Missouri
There are currently 2,148 homes for sale in Kansas City, with 815 under contract. Homes here sell for a median of $293,172 and go under contract in a median of 18 days. This home is priced $206,728 above the Kansas City median.
Kansas City sits in Jackson County, which covers 51 zip codes and 2,960 homes for sale. Nearby Lee's Summit runs a higher median at $400,000; Independence is lower at $220,000.
Sources — listings and prices: Heartland MLS as distributed by MLS GRID, as of October 3, 2026 · analysis: HouseLoop.
This home's area
Popular searches in Kansas City, MO
Search nearby cities
Kansas City, MO homes for sale by zip code for sale · median sale · days to contract
HouseLoop analysis of Heartland MLS data distributed by MLS GRID · trailing 12 months. Median sale price: the median closed price among sold homes in that zip over the same window.
Counties homes for sale · median list price
Listed by RE/MAX Heritage
Listed December 07, 2023 04:31 PM · Source: Heartland MLS as distributed by MLS GRID · MLS #2465705
HouseLoop last checked:
Listing updated:
Listed for
$499,900
Sale price not disclosed
13904 E 54 Terrace, Kansas City, MO 64133
About this home
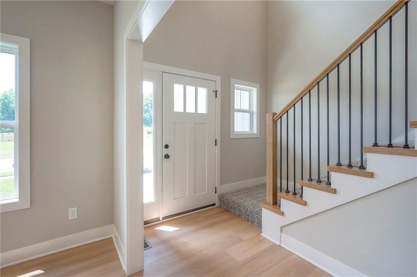
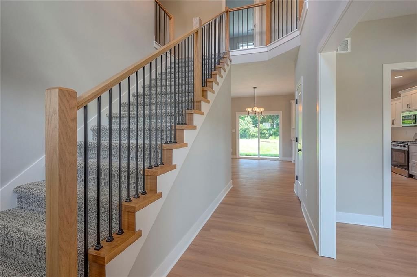
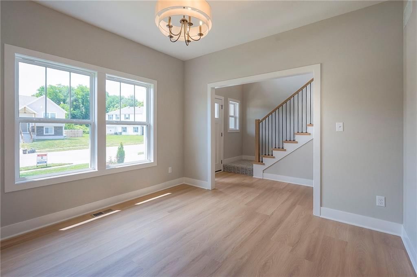
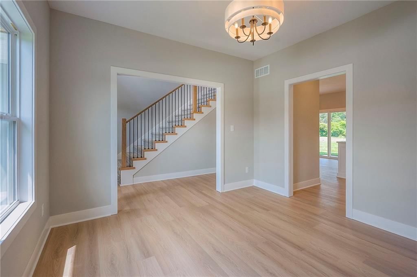
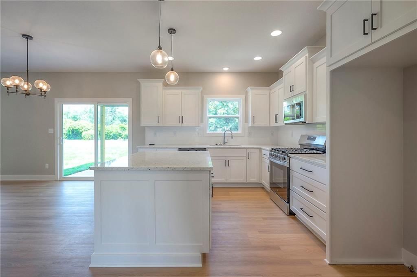
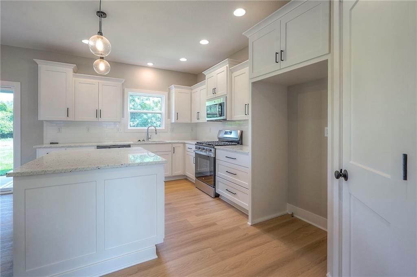
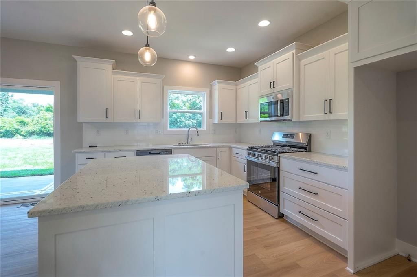
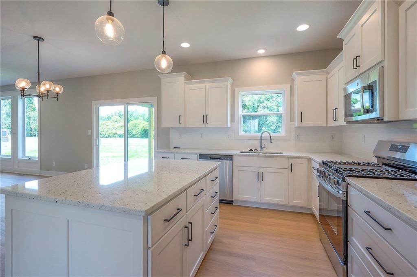
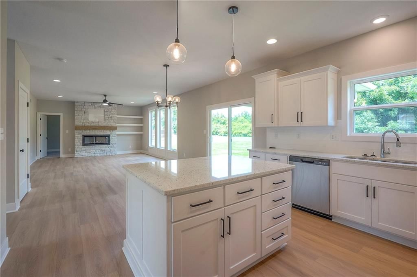
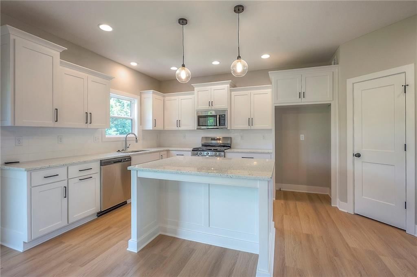
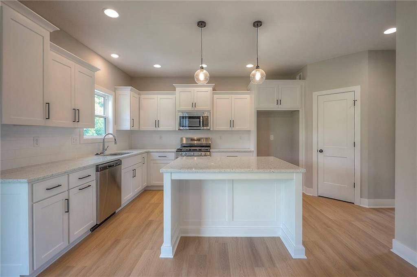
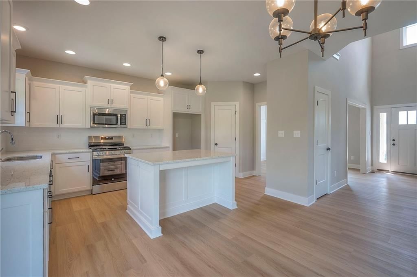
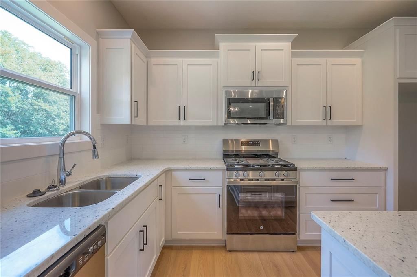
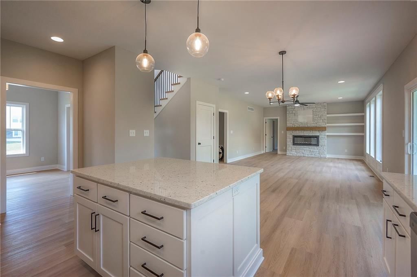
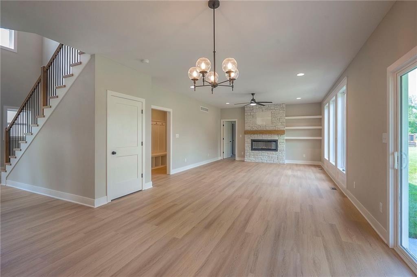
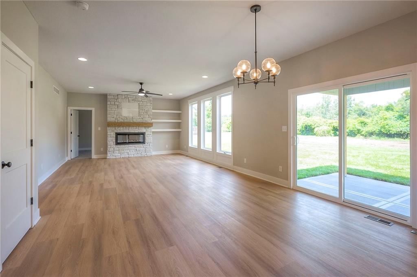
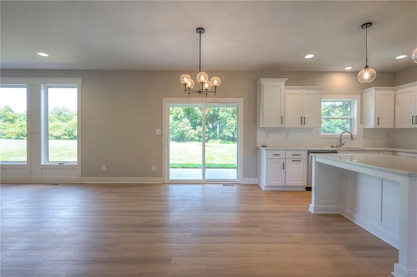
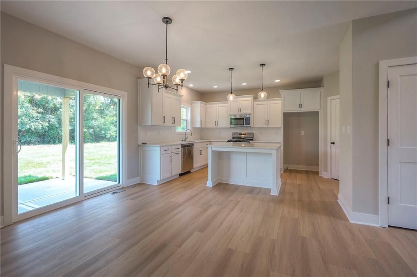
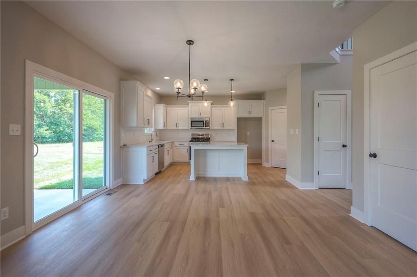
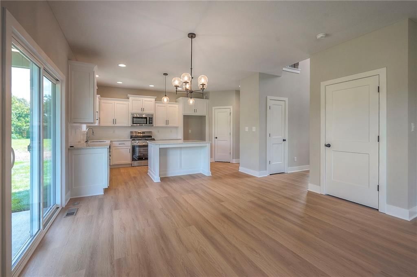
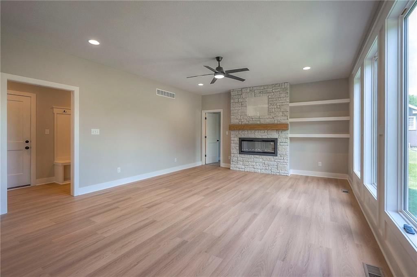
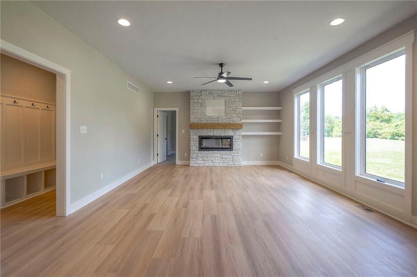
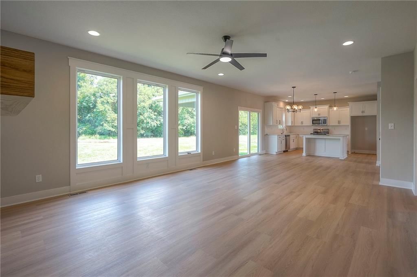
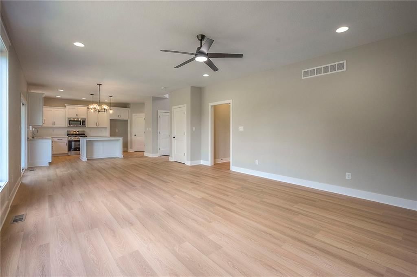
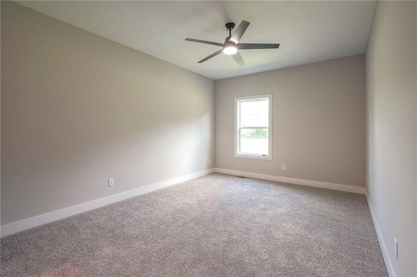
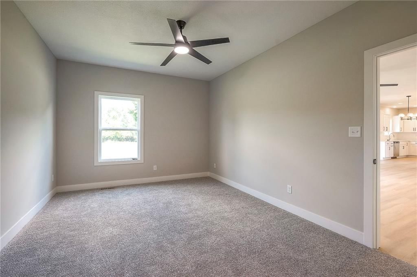
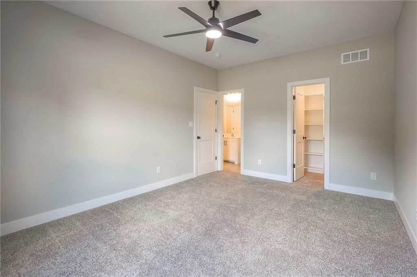
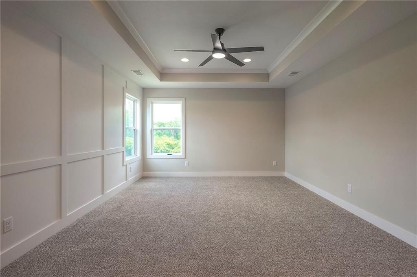
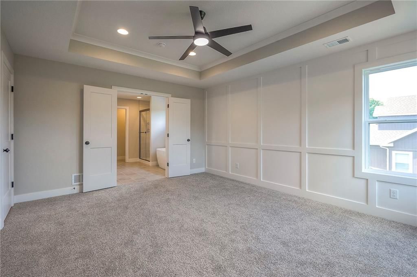
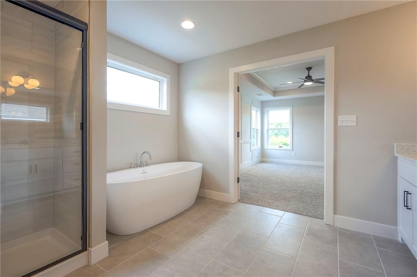
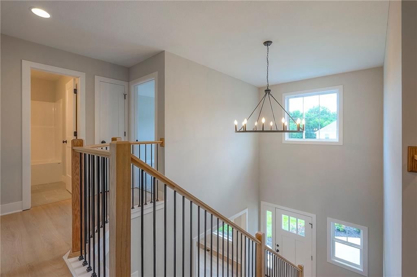
The new construction featuring the stunning Genesis plan is an exceptional layout with two master suites, one located on the main level and another on the second level. The main level master bedroom can serve as a mother-in-law suite or an office. This attractive floor plan includes wooden floors in the kitchen with…
HouseLoop user activity
HouseLoop last checked:
Property Details
Interior
Bedrooms & bathrooms
- Bedrooms: 5
- Full bathrooms: 3
Heating
- Heating: Natural Gas
Cooling
- Cooling: Electric
Appliances
- Laundry: Laundry Room, Upper Level
Features
- Flooring: Carpet
- Basement: Full
- Fireplace features: Living Room
Interior area
- Finished area above ground: 2,554 sqft
- Total interior livable area: 2,554 sqft
Property
Parking
- Total spaces: 3
- Parking features: Attached
Lot
- Size: 0.08 Acres
- Patio & porch: Porch
Construction
Type & style
- Home type: Residential
- Architectural style: Single Family Residence
Materials
- Materials: Stone Trim, Wood Siding
Condition
- Year built: 2024
- Age: 2 Years/Less
Utilities & green energy
- Sewer: Public Sewer
- Water: Public
Highlights
Outdoor & Lot
- Covered Patio
Layout
- Basement
Garage & Parking
- Attached Garage
HOA and Amenities
No HOA on this home.
Nearby schools
Schools provided by the listing agent
- District: Raytown
- High: Raytown
Price history
Tax
- Annual tax amount: $356 / yr
HouseLoop Insights
13904 E 54 Terrace, Kansas City, MO 64133 is a 5-bedroom, 3-bath, 2,554-square-foot single family residence that sold on September 5, 2025. MLS #2465705.
Is this your home?
Claim this home to get your HouseLoop Home Valuation & Buyer Demand Report — real-time buyer demand and an up-to-date value for your home. Free, no obligation, about 3 minutes.
Estimated Sales Range
HouseLoop Home Value History
Similar listings and the Kansas City market
Look throughout Kansas City, Missouri
There are currently 2,148 homes for sale in Kansas City, with 815 under contract. Homes here sell for a median of $293,172 and go under contract in a median of 18 days. This home is priced $206,728 above the Kansas City median.
Kansas City sits in Jackson County, which covers 51 zip codes and 2,960 homes for sale. Nearby Lee's Summit runs a higher median at $400,000; Independence is lower at $220,000.
Sources — listings and prices: Heartland MLS as distributed by MLS GRID, as of October 3, 2026 · analysis: HouseLoop.
This home's area
Popular searches in Kansas City, MO
Search nearby cities
Kansas City, MO homes for sale by zip code for sale · median sale · days to contract
HouseLoop analysis of Heartland MLS data distributed by MLS GRID · trailing 12 months. Median sale price: the median closed price among sold homes in that zip over the same window.
Counties homes for sale · median list price
Listed by RE/MAX Heritage
Listed December 07, 2023 04:31 PM · Source: Heartland MLS as distributed by MLS GRID · MLS #2465705
HouseLoop last checked:
Listing updated:
Insights on 13904 E 54 Terrace
This Glen Oaks home took 614 days to go under contract, significantly outpacing typical market velocity and suggesting a slower buyer response relative to comparable listings in the subdivision. Despite 475 page views and modest engagement metrics (19 saves, 15 likes), the extended timeline indicates limited competitive interest. HouseLoop's AI photo analysis detected buyer focus on modern finishes and open layouts typical of this 2024 construction, yet sustained market exposure was required to secure an offer. The property ultimately found its buyer, though the timeline reflects a softer demand environment for this price segment.
Frequently asked questions
How much did 13904 E 54 Terrace sell for?
13904 E 54 Terrace was listed at $499,900 and sold in Sep 2025.
How fast did 13904 E 54 Terrace sell?
It went under contract in 614 days.
What schools serve 13904 E 54 Terrace?
This home is in the Raytown school district (Raytown High School). Verify the exact attendance boundary for this address before relying on it.