$75,000
1219 E 24 Avenue, North Kansas City, MO 64116
About this home
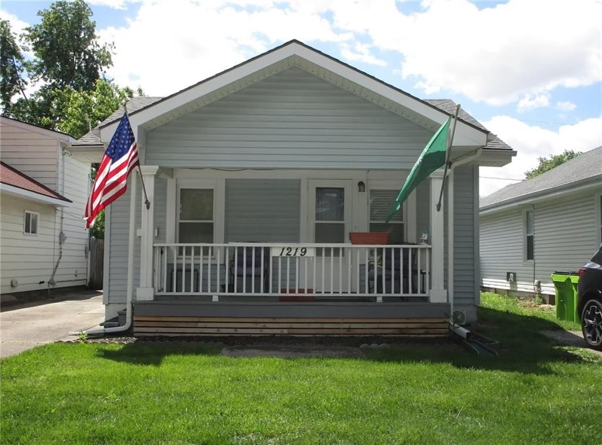
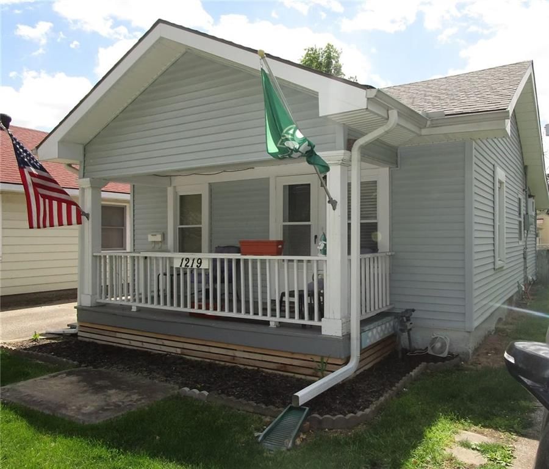
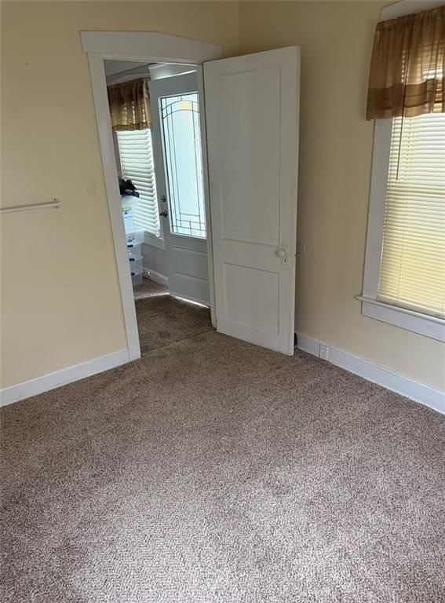
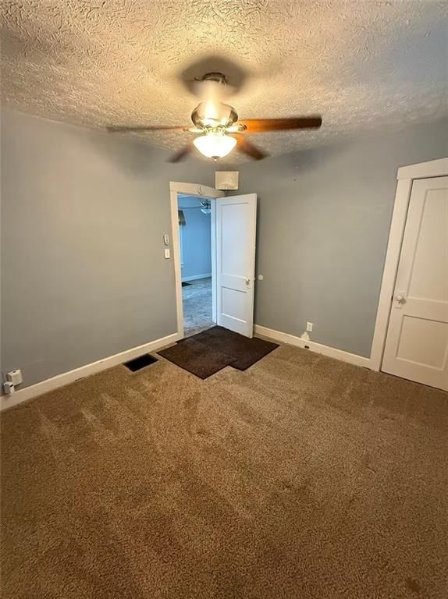
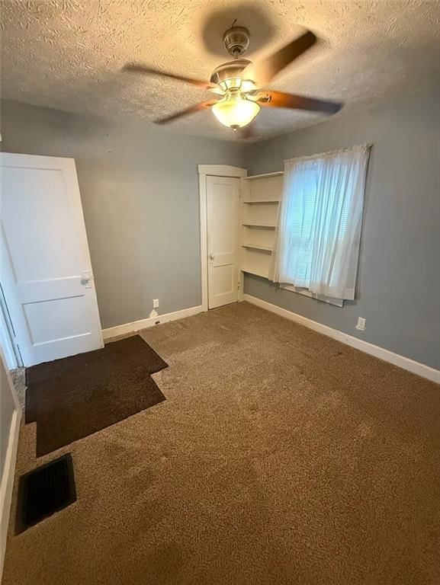
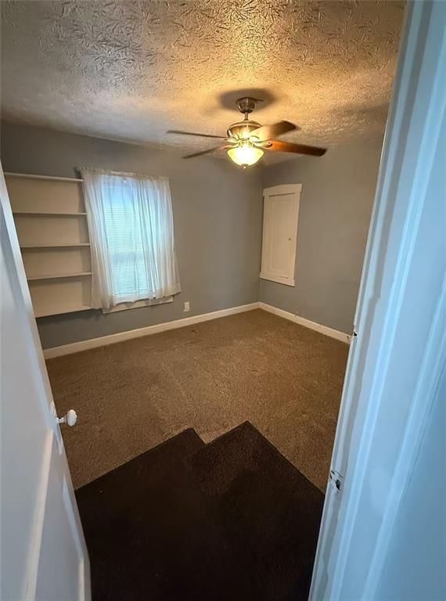
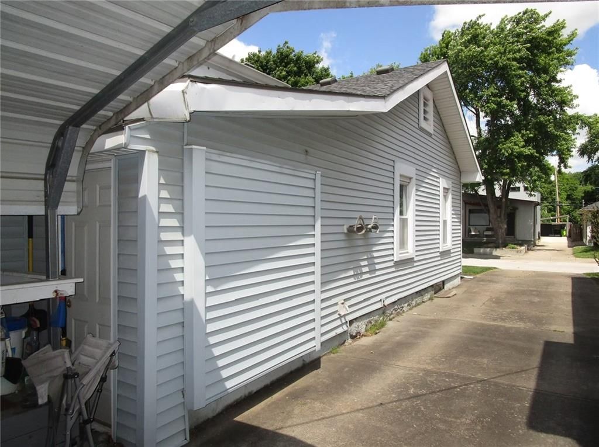
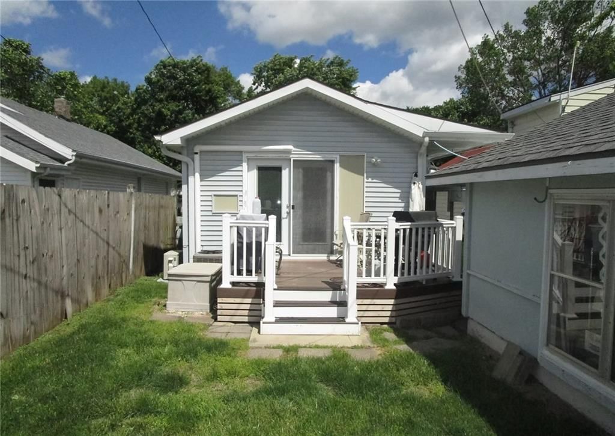
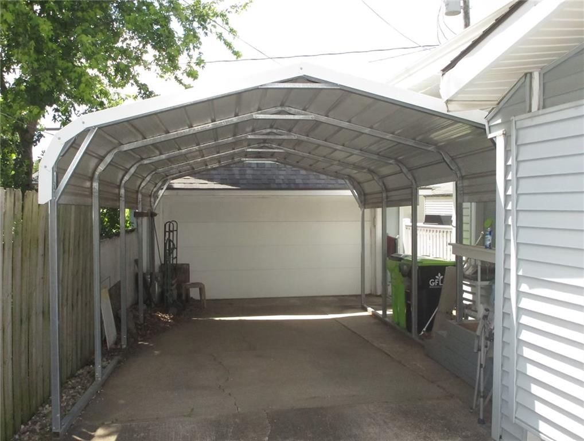
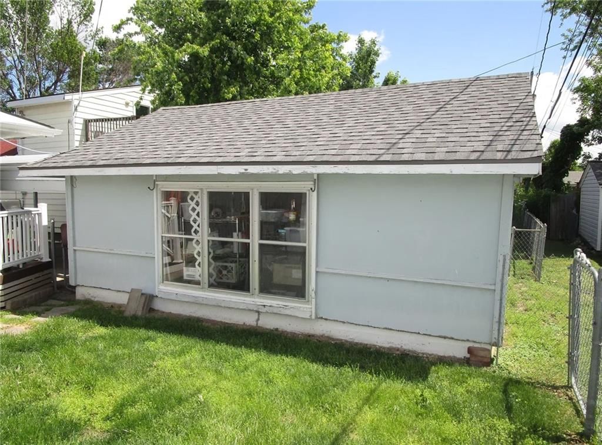

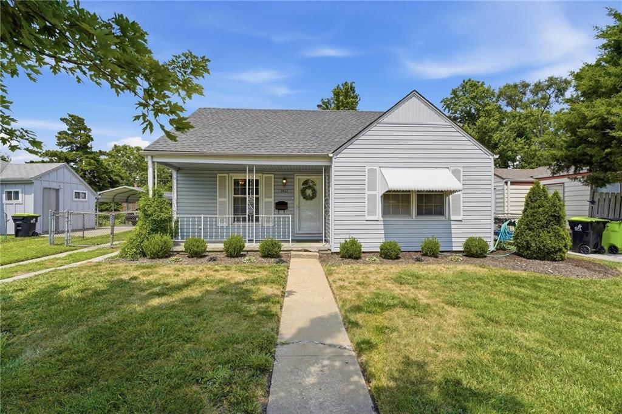
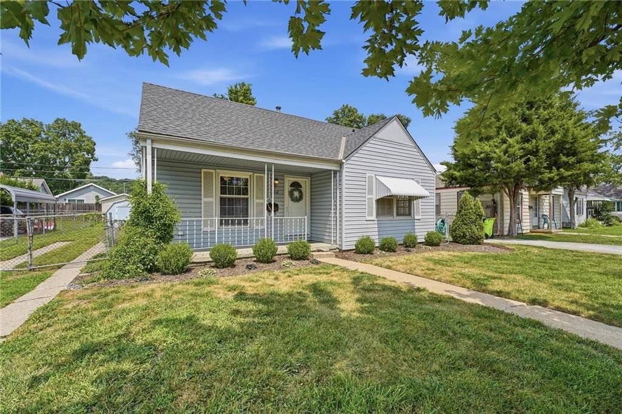
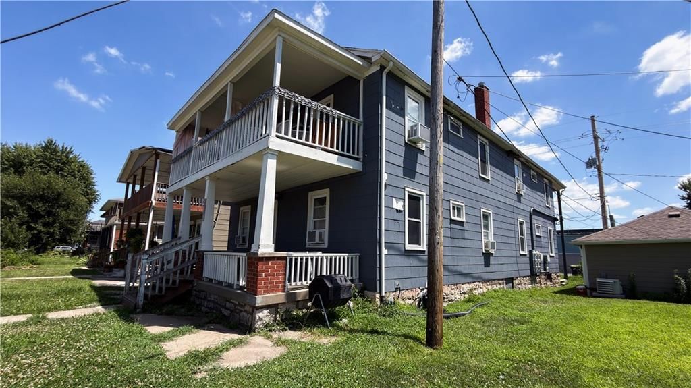
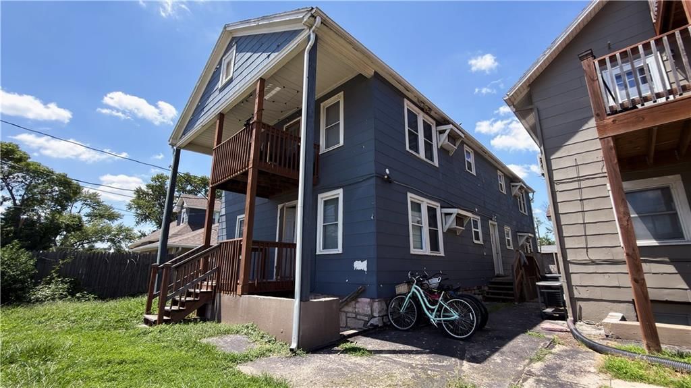
NOT A FORECLOSURE! This property is being offered by a private owner at Auction. The asking price is the starting Bid, this home will sell for a higher price! The Real Estate Auction is Thursday Afternoon July 9th at 5:30PM. 770 sq.ft. ranch home with 2 bedrooms, 1 bath, a full basement, a detached garage and a car…
Property Details
Interior
Bedrooms & bathrooms
- Bedrooms: 2
- Full bathrooms: 1
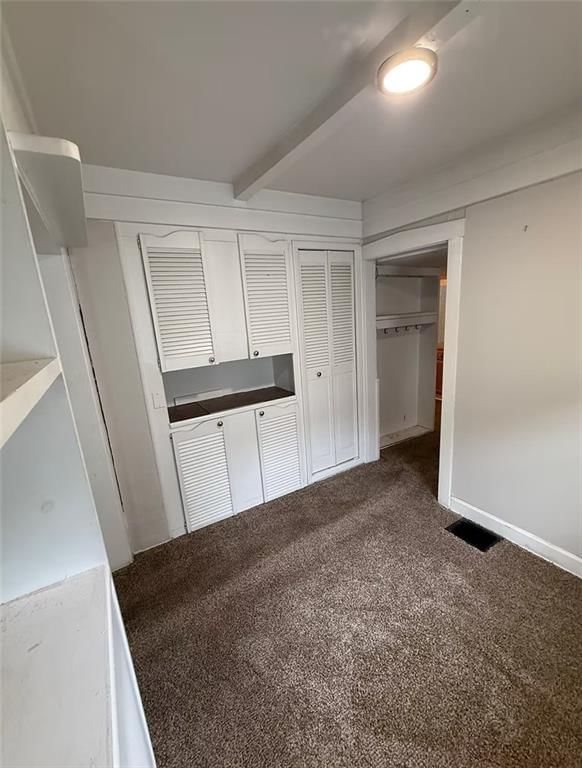
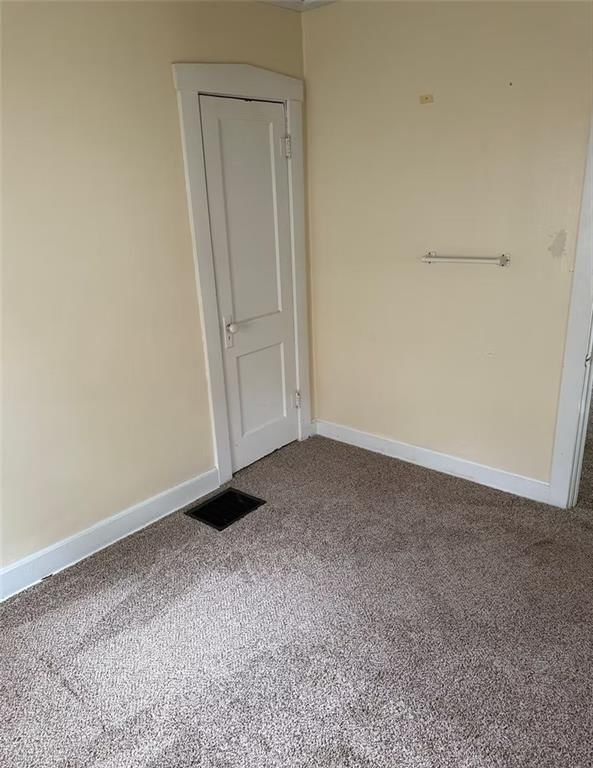
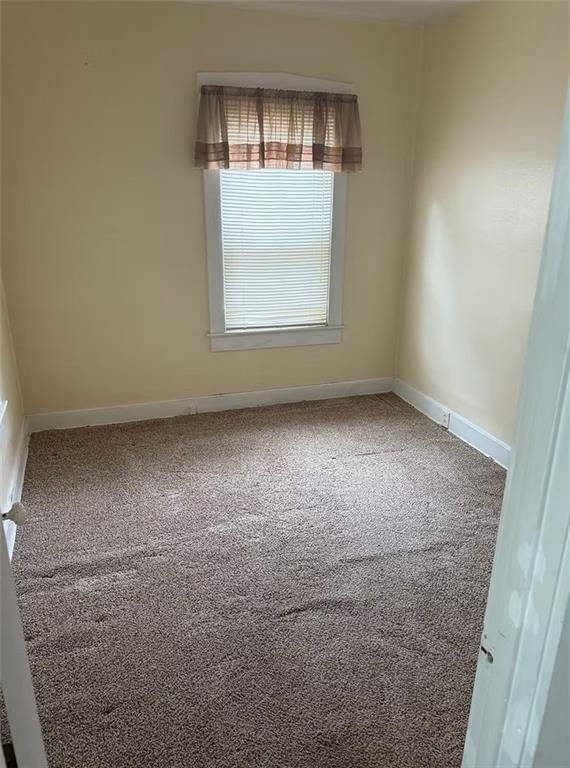
Primary Bedroom
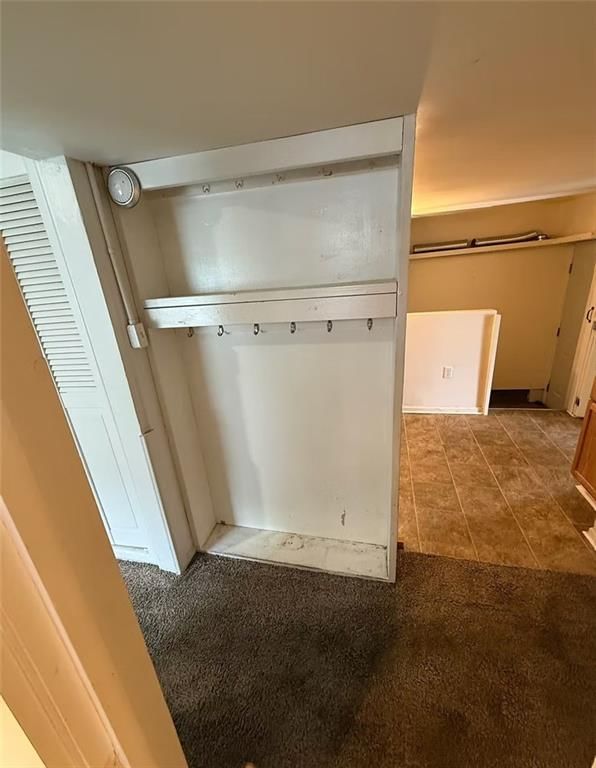
- Features: Built-in Features
- Level: First
- Dimensions: 11 × 10
Bedroom 2
- Level: First
- Dimensions: 10 × 8
Living Room
- Features: Built-in Features
- Level: First
- Dimensions: 14 × 10
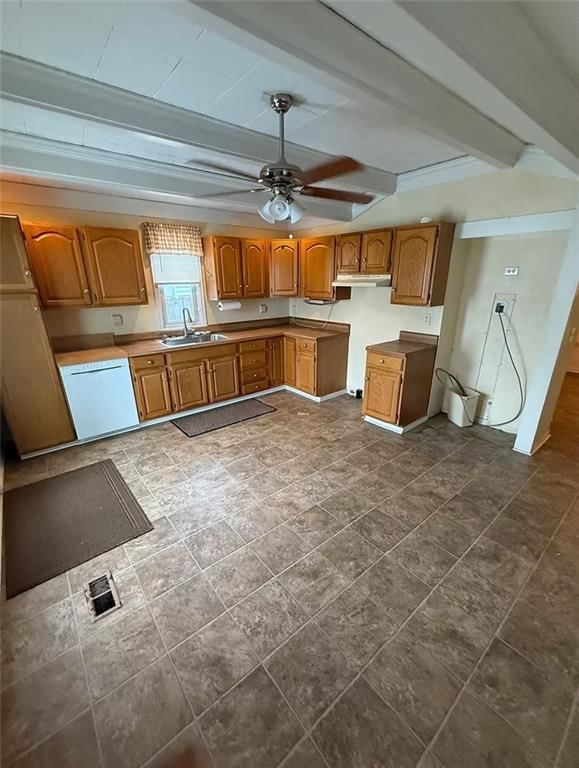
Kitchen
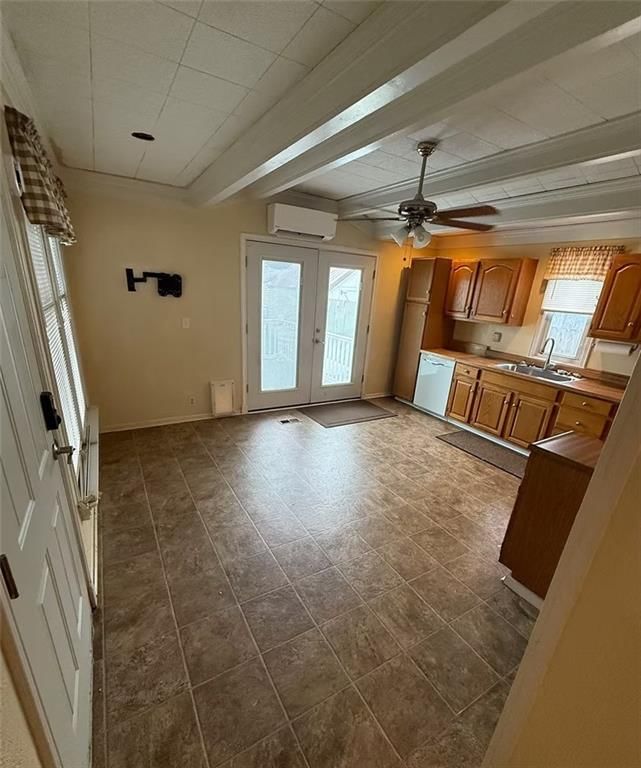
- Features: Ceiling Fan(s)
- Level: First
- Dimensions: 18 × 18
Dining Room
- Features: Built-in Features
- Level: First
- Dimensions: 8 × 7
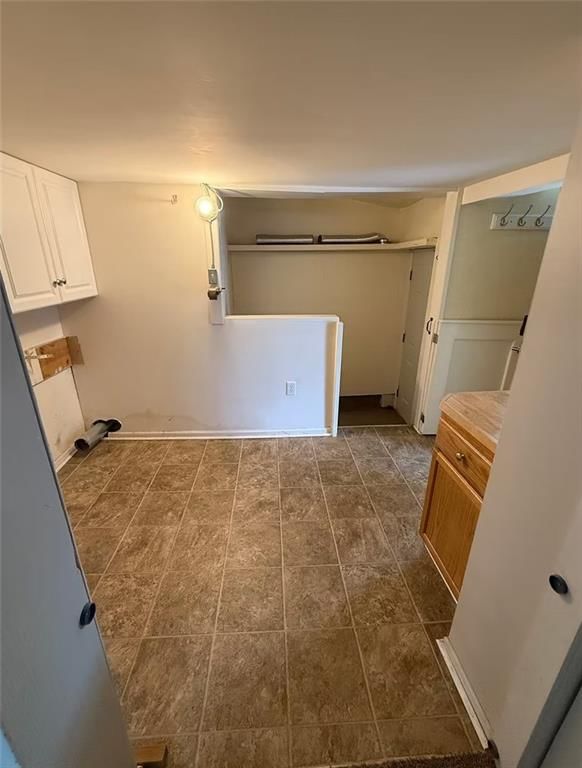
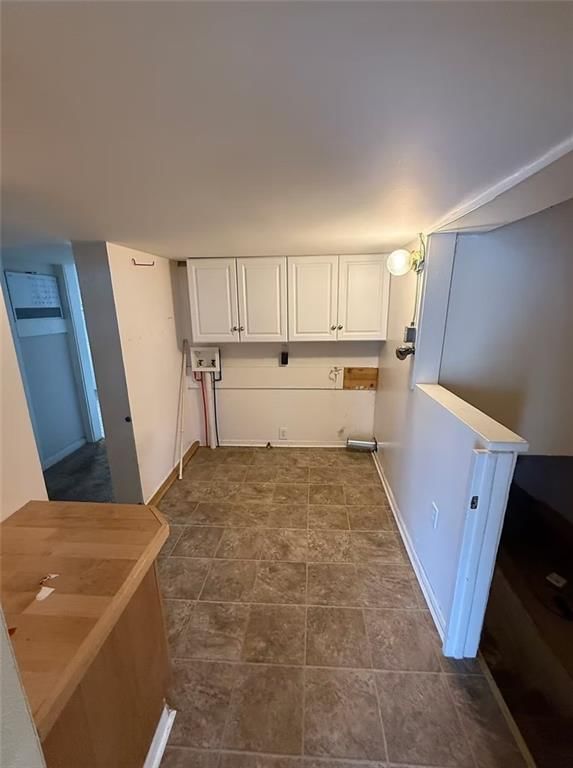
Laundry
- Level: First
- Dimensions: 9 × 6
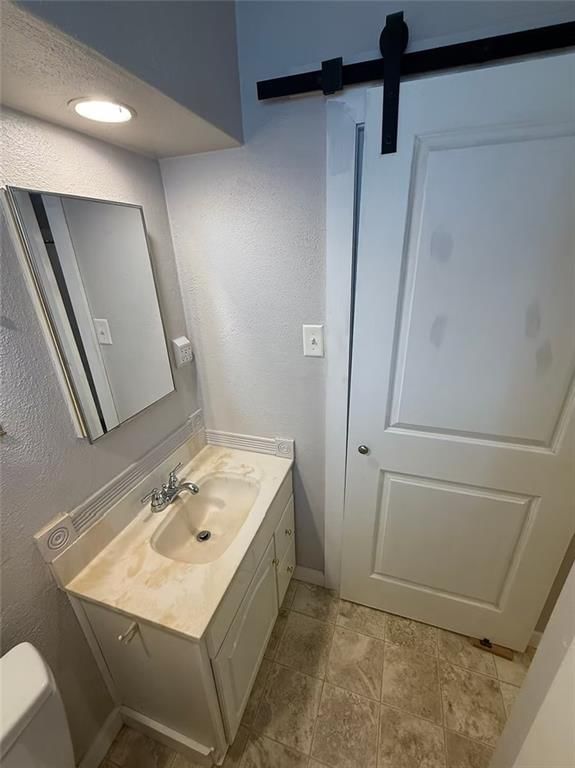
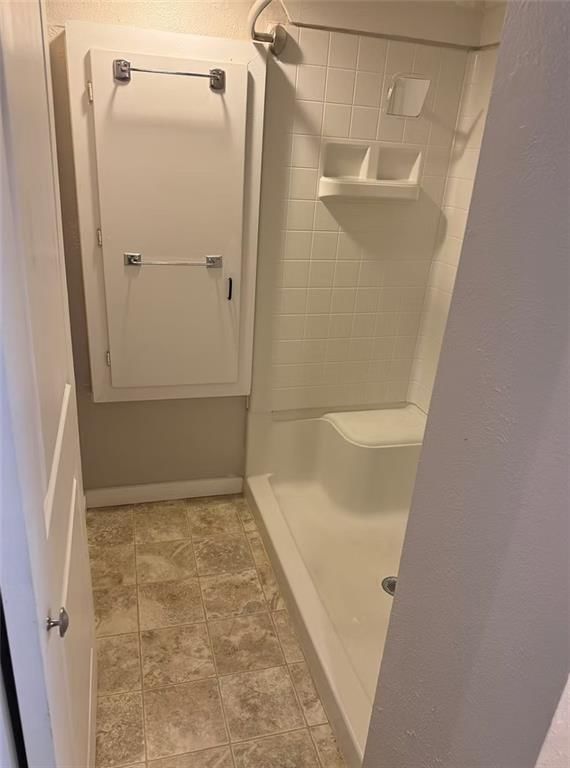
Bathroom 1
- Level: First
Heating
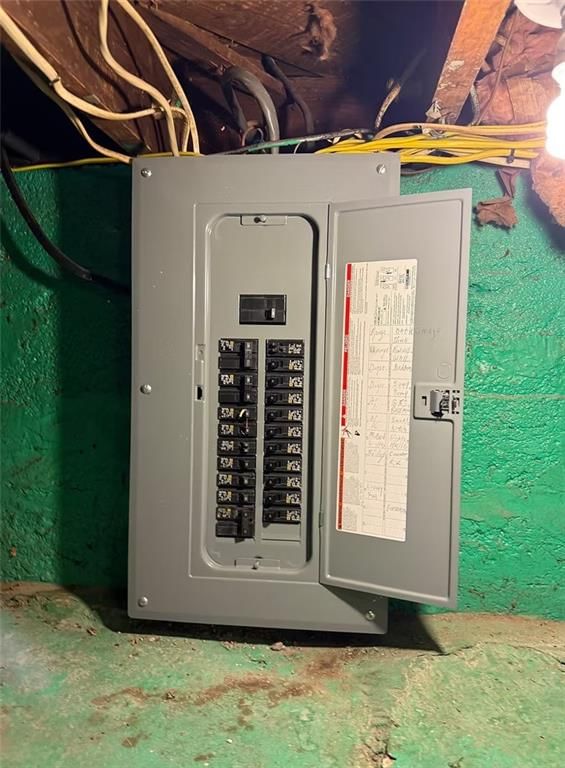
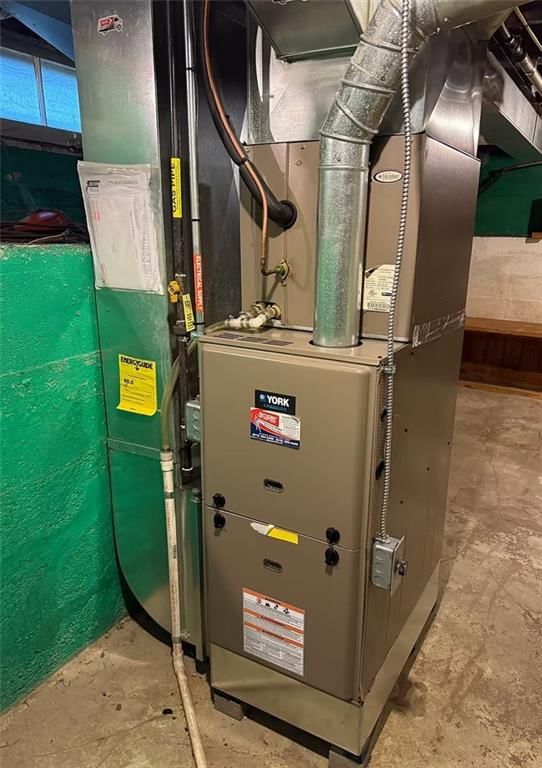
- Heating: Natural Gas
Cooling
- Cooling: Electric
Appliances
- Included: Dishwasher, Refrigerator, Electric Range
Features
- Features: Ceiling Fan(s), Vaulted Ceiling(s)
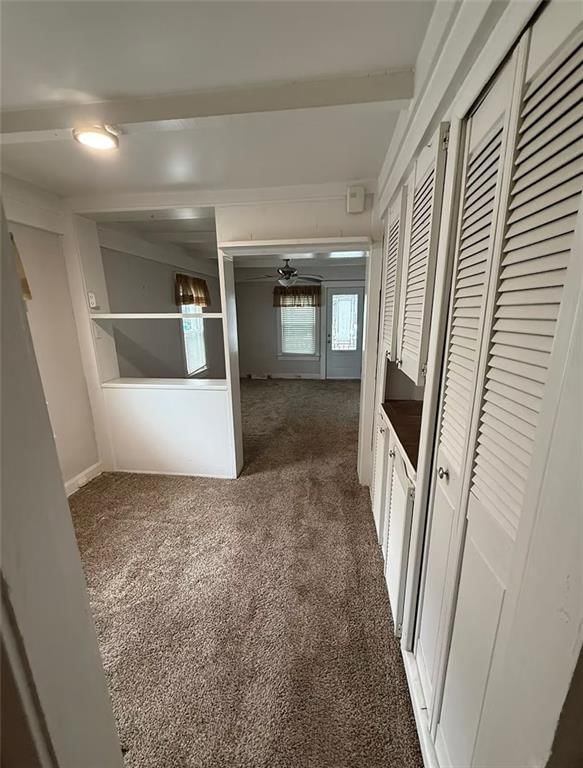
- Flooring: Carpet
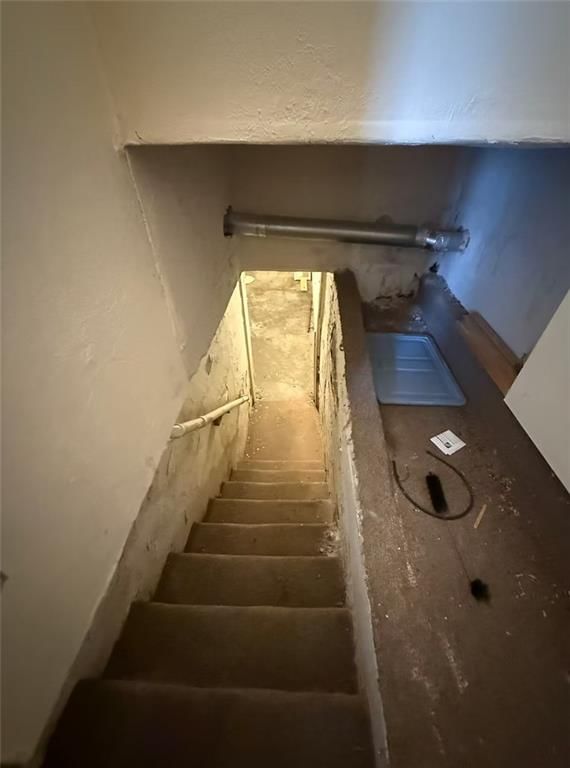
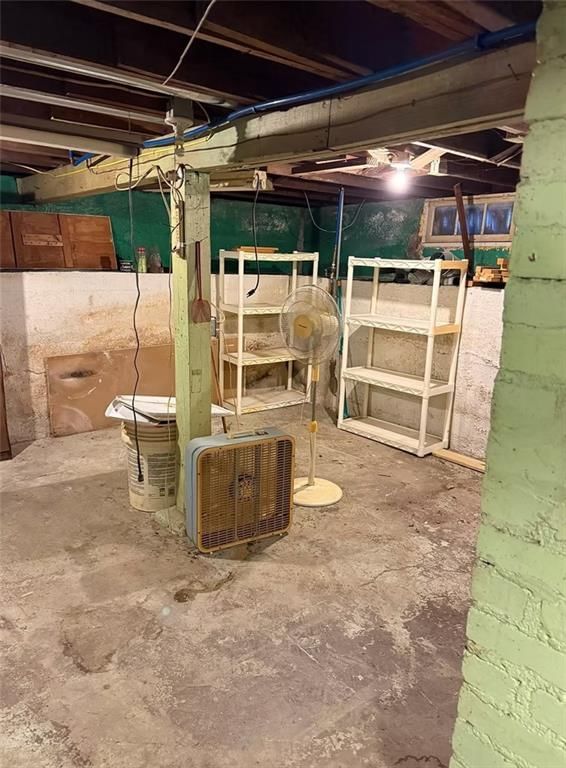
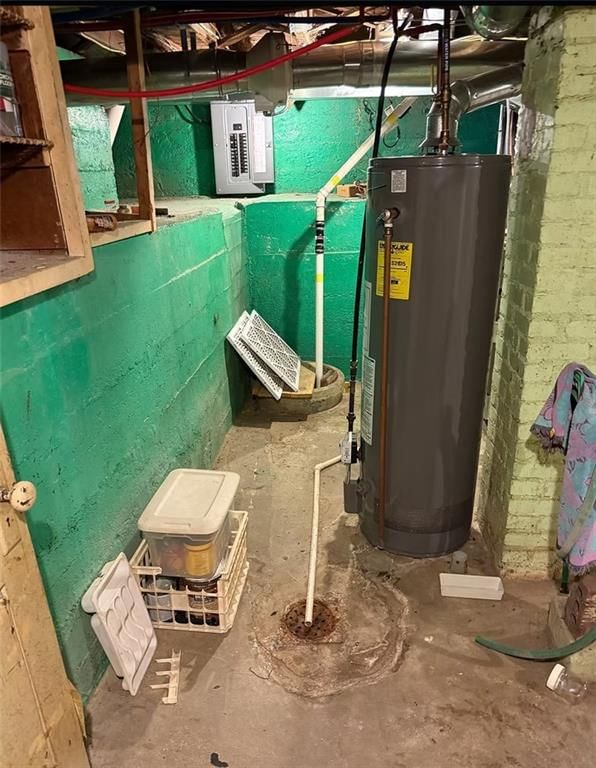
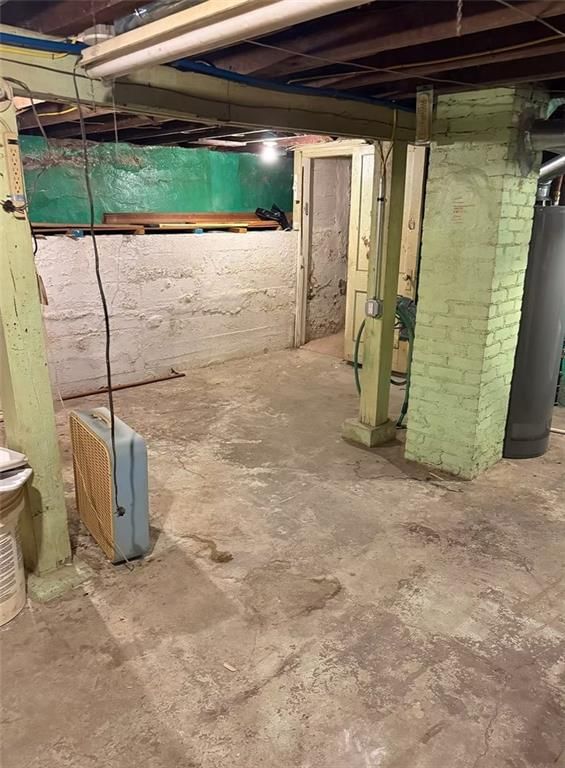
- Basement: Concrete, Full
Interior area
- Finished area above ground: 770 sqft
- Total interior livable area: 770 sqft
Property
Parking
- Total spaces: 2
- Parking features: Detached, Off Street
Lot
- Size: 0.09 Acres
- Features: City Lot, Level
- Patio & porch: Porch
Construction
Type & style
- Home type: Residential
- Architectural style: Single Family Residence
Materials
- Materials: Vinyl Siding
Condition
- Year built: 1925
- Age: 101 Years/More
Utilities & green energy
- Sewer: Public Sewer
- Water: Public
Highlights
Outdoor & Lot
- Deck
- Covered Patio
- Fenced Yard
Interior
- White Trim
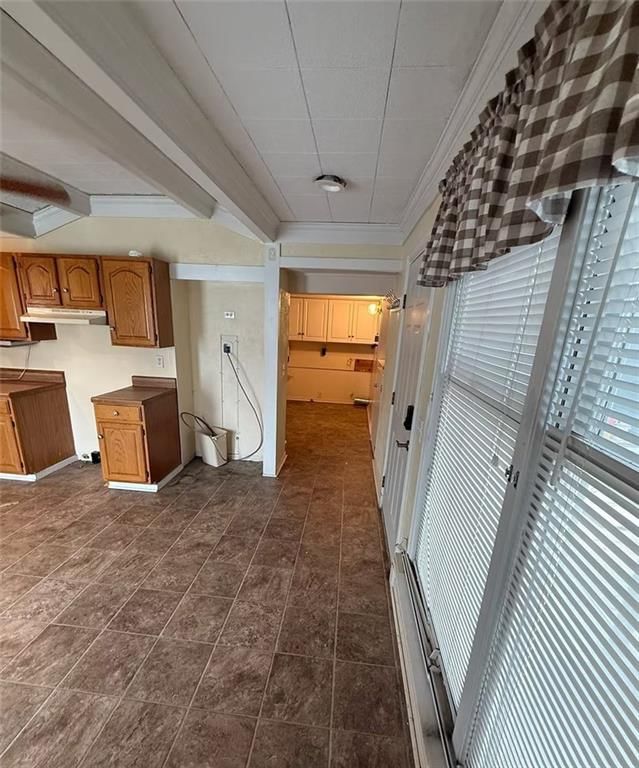
- Tile Floors
- Tall Ceilings
- Ceiling Beams
Layout
- Basement
Garage & Parking
- Detached Garage
HOA and Amenities
No HOA on this home.
Nearby schools
GreatSchools rating
- 8Briarcliff Elementary School
- 3Northgate Middle School
- 5North Kansas City High School
Schools provided by the listing agent
- District: North Kansas City
- High: North Kansas City
Price history
Tax
- Annual tax amount: $1,706 / yr
Property tax history
| Year | Property tax | Assessed value |
|---|---|---|
| 2025 | $1,871 | $31,620 |
| 2024 | $1,706 | $22,610 |
| 2023 | $1,695 | $22,610 |
| 2022 | $1,585 | $20,480 |
| 2021 | $1,580 | $20,480 |
| 2020 | $1,600 | $18,980 |
| 2019 | $1,600 | $18,980 |
| 2018 | $1,598 | $15,470 |
| 2017 | $1,369 | $15,470 |
| 2016 | $1,369 | $15,470 |
| 2015 | $1,369 | $15,470 |
| 2014 | $1,369 | $15,470 |
1219 E 24 Avenue, North Kansas City, MO 64116 is a 2-bedroom, 1-bath, 770-square-foot single family residence that sold on July 24, 2026. MLS #2625979.
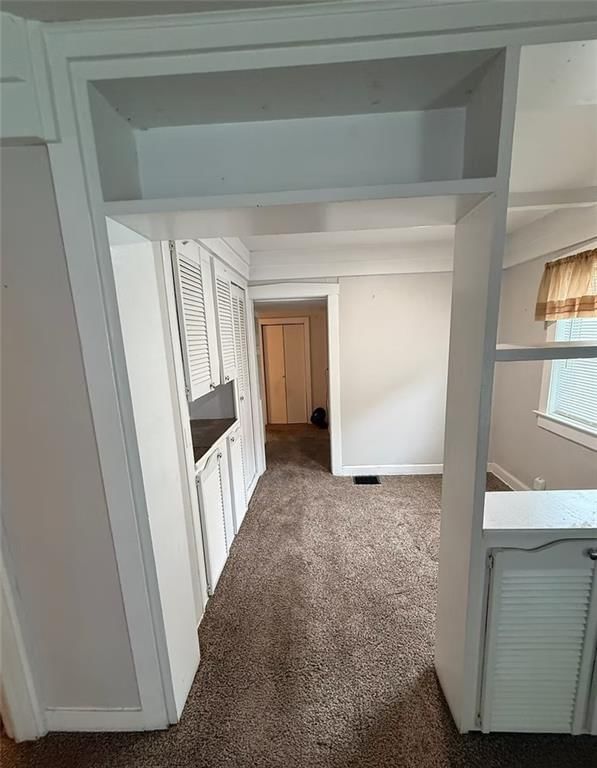
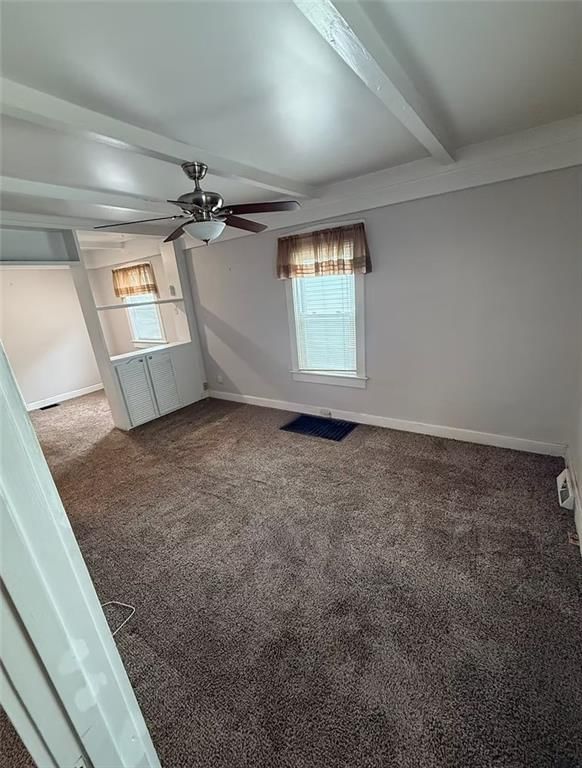
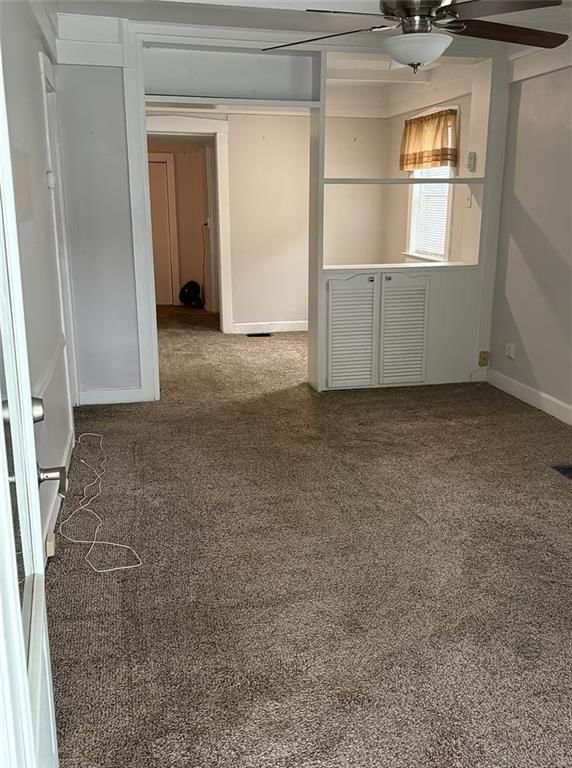
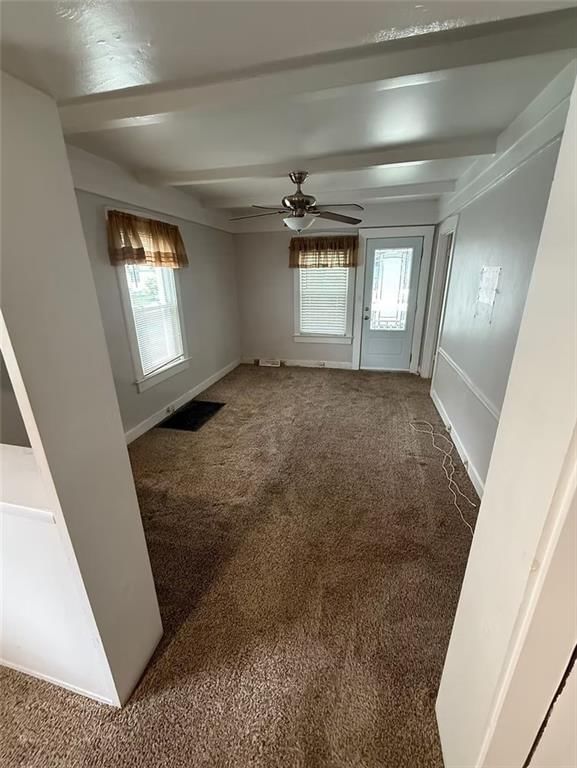
HouseLoop's photo analysis of this home identified ceiling beams and white trim.
Key AI Vision features
- Ceiling Beams
- White Trim
Estimated Sales Range
HouseLoop Home Value History
Similar listings and the North Kansas City market
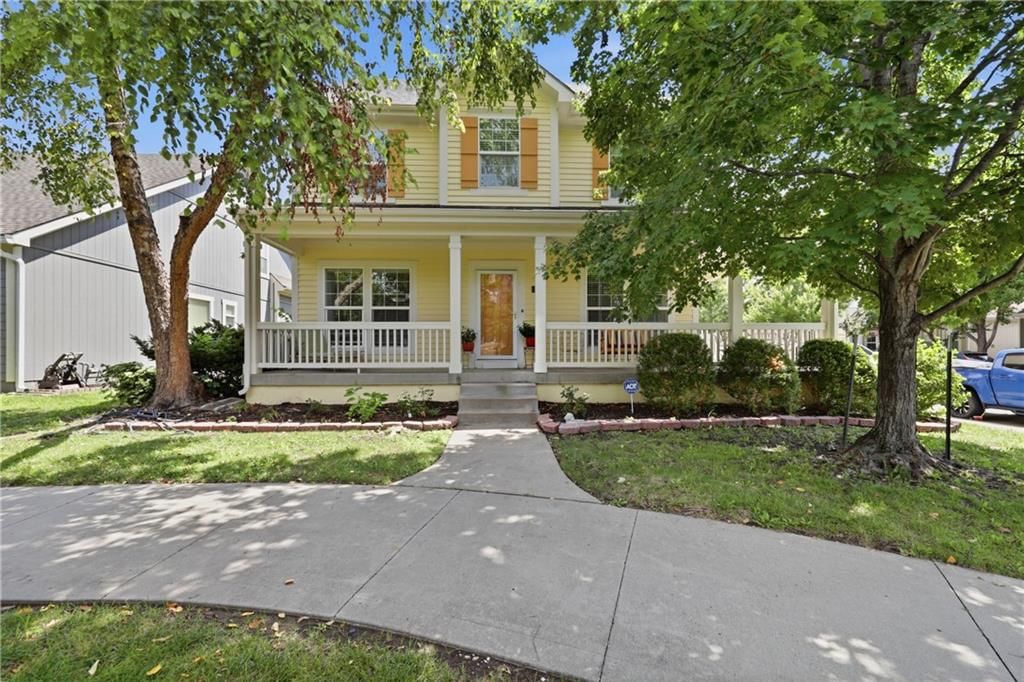
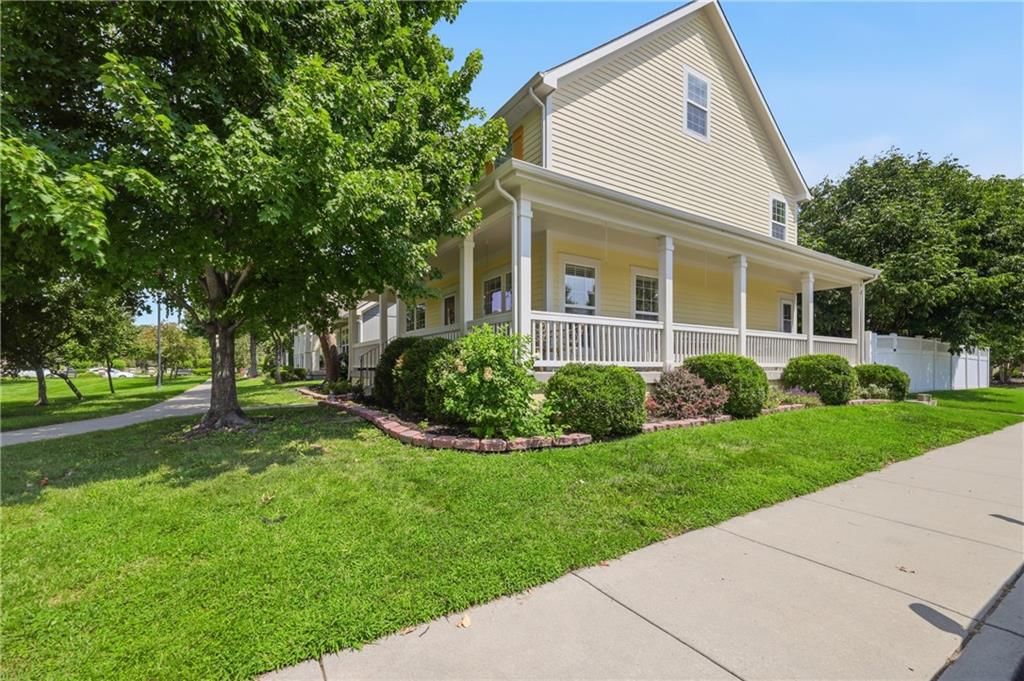
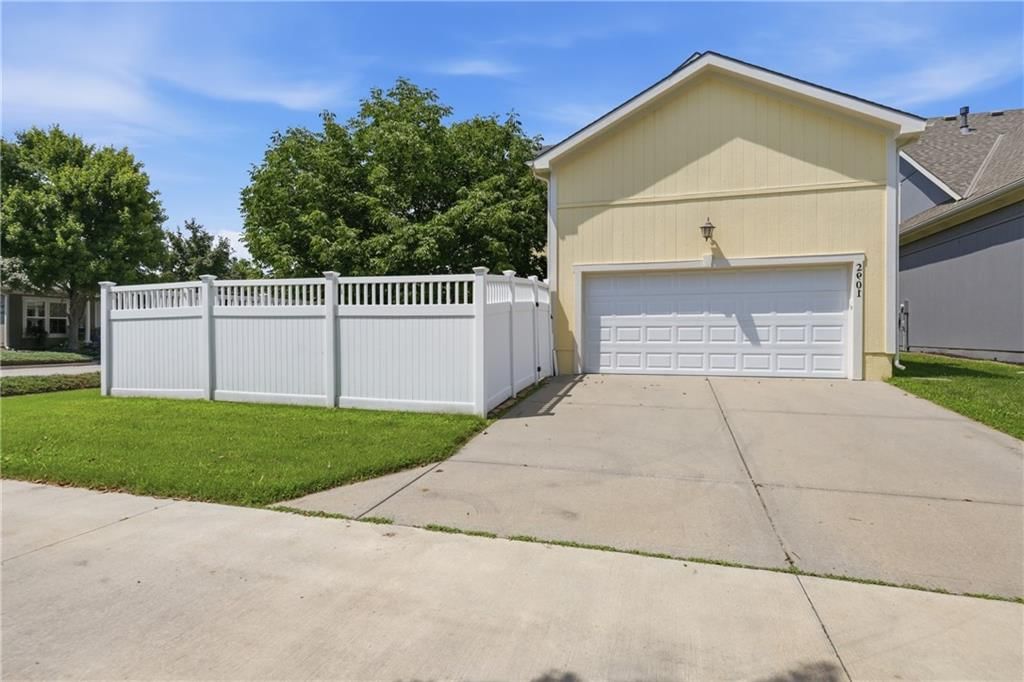
Look throughout North Kansas City, Missouri
There are currently 7 homes for sale in North Kansas City, with 3 under contract. Homes here sell for a median of $352,500 and go under contract in a median of 28 days. This home is priced $277,500 below the North Kansas City median.
North Kansas City sits in Clay County, which covers 18 zip codes and 887 homes for sale. Nearby Kearney runs a higher median at $415,750; Kansas City is lower at $292,852 with more inventory.
Sources — listings and prices: Heartland MLS as distributed by MLS GRID, as of September 27, 2026 · analysis: HouseLoop.
Popular searches in North Kansas City, MO
Search nearby cities
Counties homes for sale · median list price
Listed by Blue Ribbon Realty
Listed June 12, 2026 07:25 PM · Source: Heartland MLS as distributed by MLS GRID · MLS #2625979
HouseLoop last checked:
Listing updated:
Listed for
$75,000
15 days to saleSale price not disclosed
1219 E 24 Avenue, North Kansas City, MO 64116
About this home
NOT A FORECLOSURE! This property is being offered by a private owner at Auction. The asking price is the starting Bid, this home will sell for a higher price! The Real Estate Auction is Thursday Afternoon July 9th at 5:30PM. 770 sq.ft. ranch home with 2 bedrooms, 1 bath, a full basement, a detached garage and a car…
HouseLoop user activity
15 days to sale
HouseLoop last checked:
Property Details
Interior
Bedrooms & bathrooms
- Bedrooms: 2
- Full bathrooms: 1
Primary Bedroom
- Features: Built-in Features
- Level: First
- Dimensions: 11 × 10
Bedroom 2
- Level: First
- Dimensions: 10 × 8
Living Room
- Features: Built-in Features
- Level: First
- Dimensions: 14 × 10
Kitchen
- Features: Ceiling Fan(s)
- Level: First
- Dimensions: 18 × 18
Dining Room
- Features: Built-in Features
- Level: First
- Dimensions: 8 × 7
Laundry
- Level: First
- Dimensions: 9 × 6
Bathroom 1
- Level: First
Heating
- Heating: Natural Gas
Cooling
- Cooling: Electric
Appliances
- Included: Dishwasher, Refrigerator, Electric Range
Features
- Features: Ceiling Fan(s), Vaulted Ceiling(s)
- Flooring: Carpet
- Basement: Concrete, Full
Interior area
- Finished area above ground: 770 sqft
- Total interior livable area: 770 sqft
Property
Parking
- Total spaces: 2
- Parking features: Detached, Off Street
Lot
- Size: 0.09 Acres
- Features: City Lot, Level
- Patio & porch: Porch
Construction
Type & style
- Home type: Residential
- Architectural style: Single Family Residence
Materials
- Materials: Vinyl Siding
Condition
- Year built: 1925
- Age: 101 Years/More
Utilities & green energy
- Sewer: Public Sewer
- Water: Public
Highlights
Outdoor & Lot
- Deck
- Covered Patio
- Fenced Yard
Interior
- White Trim
- Tile Floors
- Tall Ceilings
- Ceiling Beams
Layout
- Basement
Garage & Parking
- Detached Garage
HOA and Amenities
No HOA on this home.
Nearby schools
GreatSchools rating
- 8Briarcliff Elementary School
- 3Northgate Middle School
- 5North Kansas City High School
Schools provided by the listing agent
- District: North Kansas City
- High: North Kansas City
Price history
Tax
- Annual tax amount: $1,706 / yr
Property tax history
| Year | Property tax | Assessed value |
|---|---|---|
| 2025 | $1,871 | $31,620 |
| 2024 | $1,706 | $22,610 |
| 2023 | $1,695 | $22,610 |
| 2022 | $1,585 | $20,480 |
| 2021 | $1,580 | $20,480 |
| 2020 | $1,600 | $18,980 |
| 2019 | $1,600 | $18,980 |
| 2018 | $1,598 | $15,470 |
| 2017 | $1,369 | $15,470 |
| 2016 | $1,369 | $15,470 |
| 2015 | $1,369 | $15,470 |
| 2014 | $1,369 | $15,470 |
HouseLoop Insights — AI-detected features from listing photos
1219 E 24 Avenue, North Kansas City, MO 64116 is a 2-bedroom, 1-bath, 770-square-foot single family residence that sold on July 24, 2026. MLS #2625979.
HouseLoop's photo analysis of this home identified ceiling beams and white trim.
Key AI Vision features
- Ceiling Beams
- White Trim
Is this your home?
Claim this home to get your HouseLoop Home Valuation & Buyer Demand Report — real-time buyer demand and an up-to-date value for your home. Free, no obligation, about 3 minutes.
Estimated Sales Range
HouseLoop Home Value History
Similar listings and the North Kansas City market
Look throughout North Kansas City, Missouri
There are currently 7 homes for sale in North Kansas City, with 3 under contract. Homes here sell for a median of $352,500 and go under contract in a median of 28 days. This home is priced $277,500 below the North Kansas City median.
North Kansas City sits in Clay County, which covers 18 zip codes and 887 homes for sale. Nearby Kearney runs a higher median at $415,750; Kansas City is lower at $292,852 with more inventory.
Sources — listings and prices: Heartland MLS as distributed by MLS GRID, as of September 27, 2026 · analysis: HouseLoop.
Popular searches in North Kansas City, MO
Search nearby cities
Counties homes for sale · median list price
Listed by Blue Ribbon Realty
Listed June 12, 2026 07:25 PM · Source: Heartland MLS as distributed by MLS GRID · MLS #2625979
HouseLoop last checked:
Listing updated:
Insights on 1219 E 24 Avenue
This 1925 single-family home in North Kansas City took 27 days to go under contract, outpacing the NKC Development median and signaling solid demand for the property type and vintage character. The listing generated strong engagement with 861 page views and 40 saves, driven partly by features HouseLoop's AI photo analysis identified as buyer priorities: the deck, flat lot, fence type, and noted condition. The home's compact 770-square-foot footprint and two-bedroom layout appealed to a defined buyer segment seeking historic charm with practical outdoor space and established infrastructure in an established neighborhood.
Homes with similar features
| Home | Neighborhood | Shared features |
|---|---|---|
| 2310 Fishing Lane | The Meadows At Greenfield | deck, model, luxury, photos |
| 1004 Aspen Drive | Claywoods | deck, model, luxury, photos |
| 8905 N Agnes Avenue | Pembrooke Estates | deck, model, luxury, photos |
| 8905 N Donnelly Avenue | Woodneath Farms | deck, model, luxury, photos |
| 10004 N Donnelly Avenue | Benson Place Parkfield | deck, model, luxury, photos |
Frequently asked questions
How much did 1219 E 24 Avenue sell for?
1219 E 24 Avenue was listed at $75,000 and sold in Jul 2026. Individual sold prices aren't published here, but the surrounding data tells the story: it featured deck, model, luxury per HouseLoop's AI photo analysis.
How fast did 1219 E 24 Avenue sell?
It went under contract in 27 days.
What features did this home have?
HouseLoop's AI photo analysis detected: deck, model, luxury, photos, flat lot, condition, pool form, pool type.
What schools serve 1219 E 24 Avenue?
This home is in the North Kansas City school district (North Kansas City High School). Verify the exact attendance boundary for this address before relying on it.