$325,000
1212 Lake Road, Liberty, MO 64068
About this home
HouseLoop user activity
HouseLoop last checked:
Interior
Bedrooms & bathrooms
- Bedrooms: 4
- Full bathrooms: 3
- 1/2 bathrooms: 1
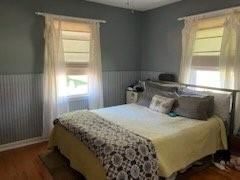
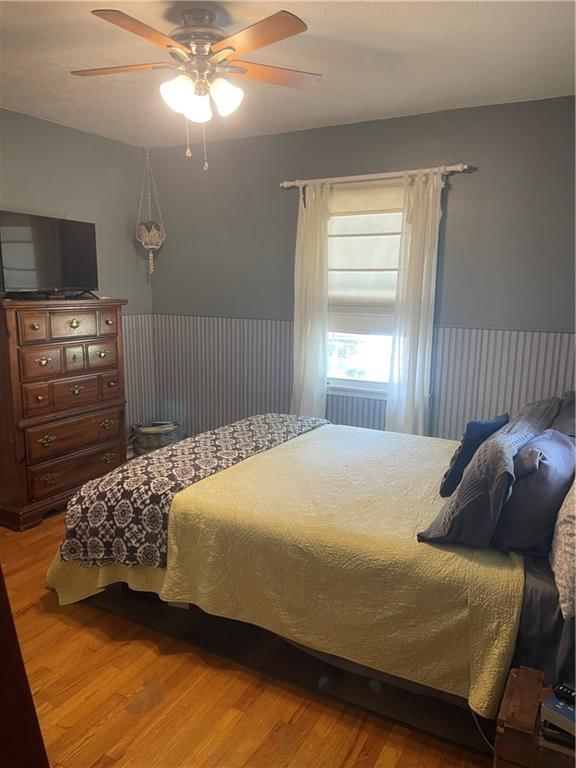
Primary Bedroom
- Level: Main
- Dimensions: 11 × 11
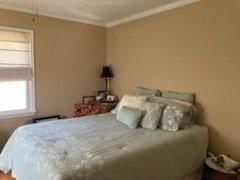
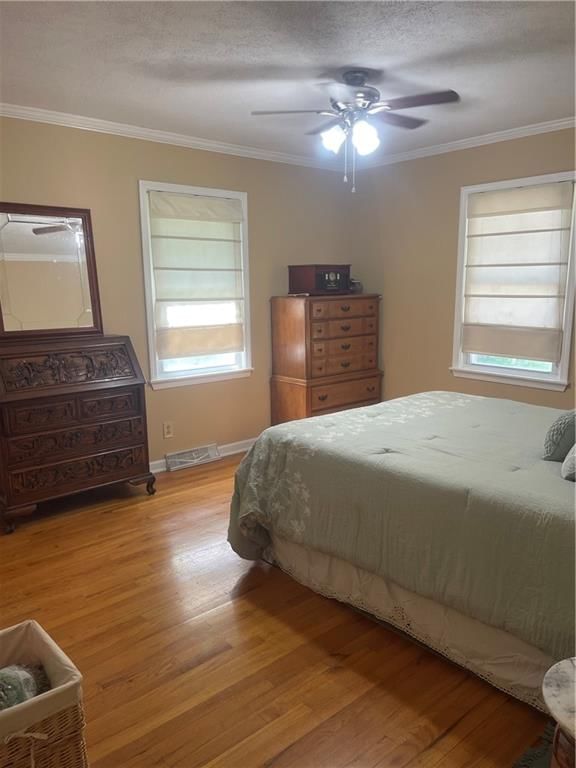
Bedroom 2
- Level: Main
- Dimensions: 13 × 12
Bedroom 3
- Level: Main
- Dimensions: 22 × 12
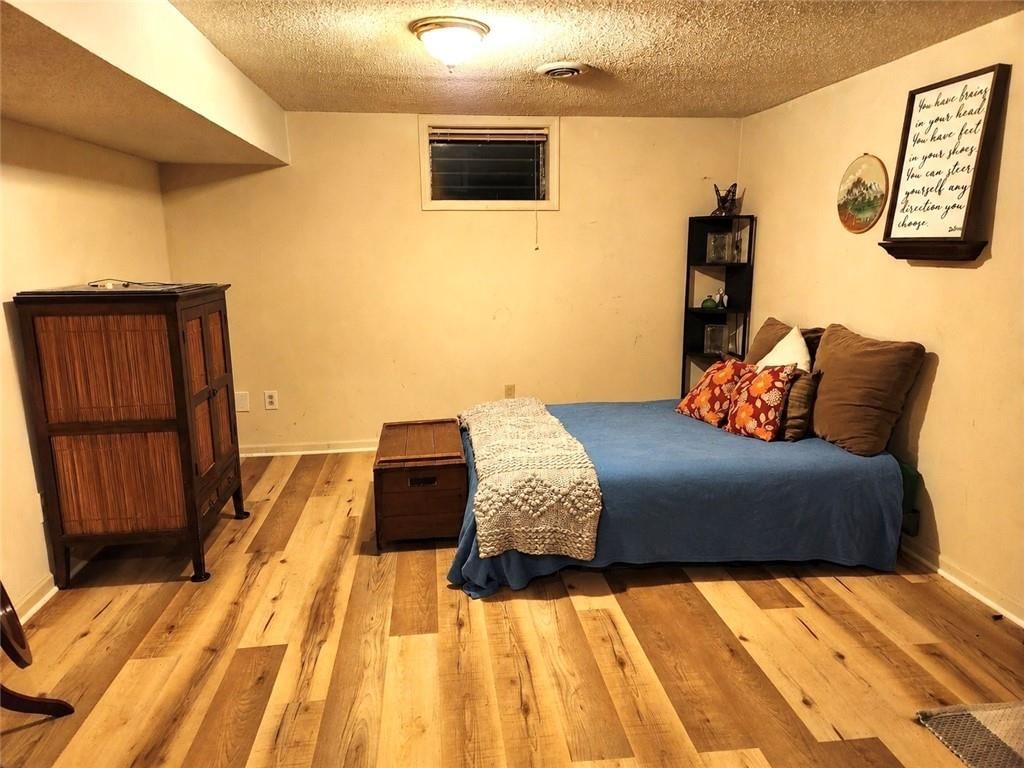
Bedroom 4
- Level: Lower
- Dimensions: 22 × 12
Bathroom 2
- Level: Main
- Dimensions: 4 × 3
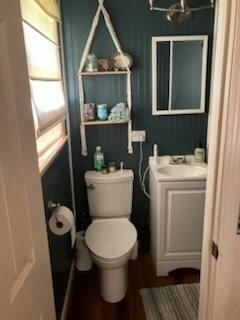
Bathroom 3
- Level: Lower
- Dimensions: 5 × 7
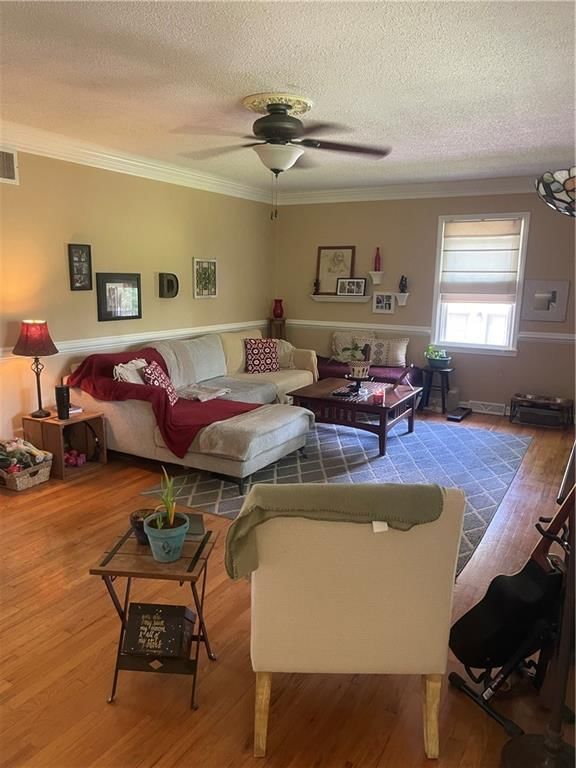
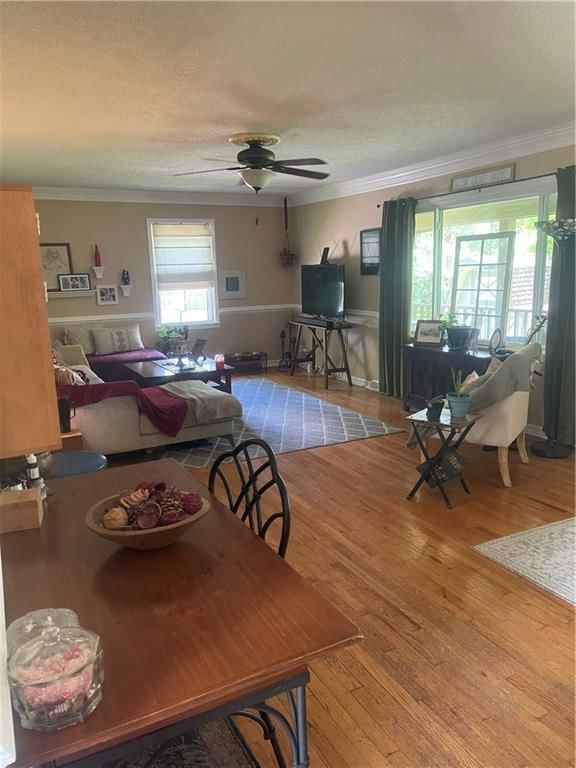
Living Room
- Level: Main
- Dimensions: 21 × 13
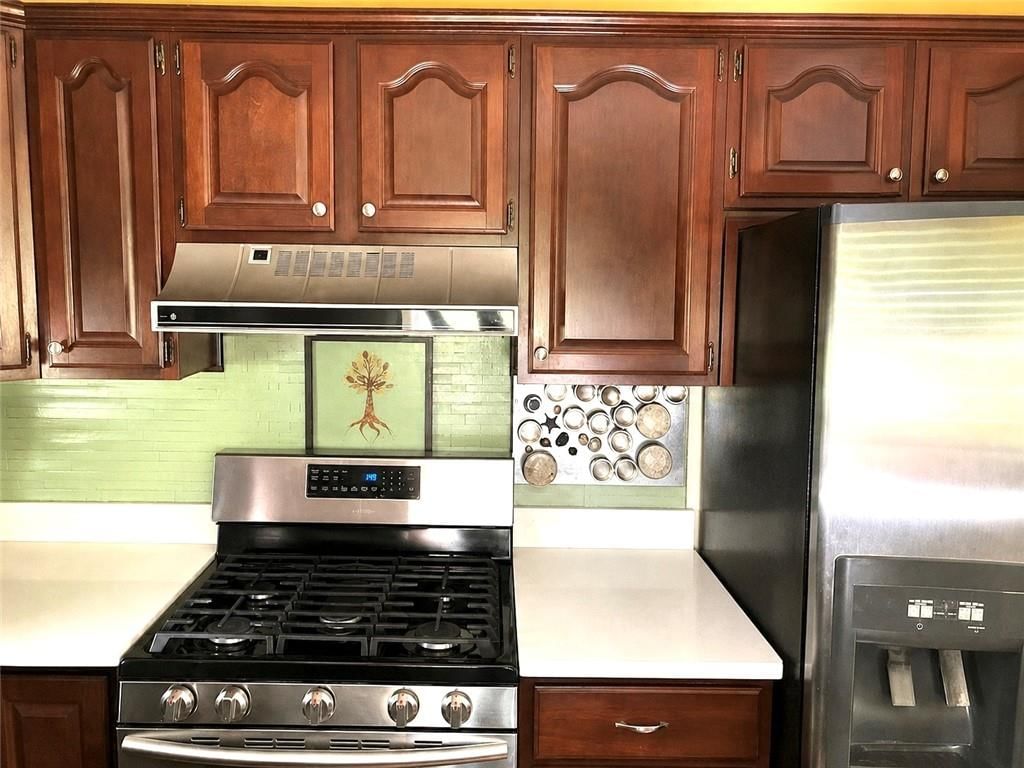
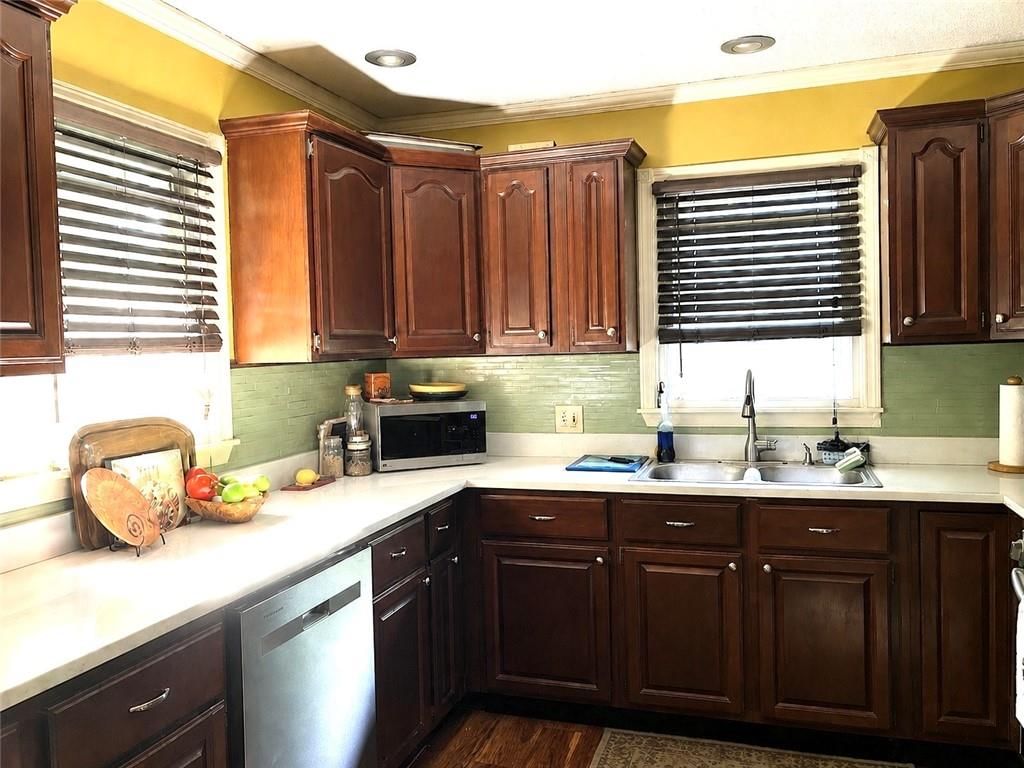
Kitchen
- Level: Main
- Dimensions: 9 × 10
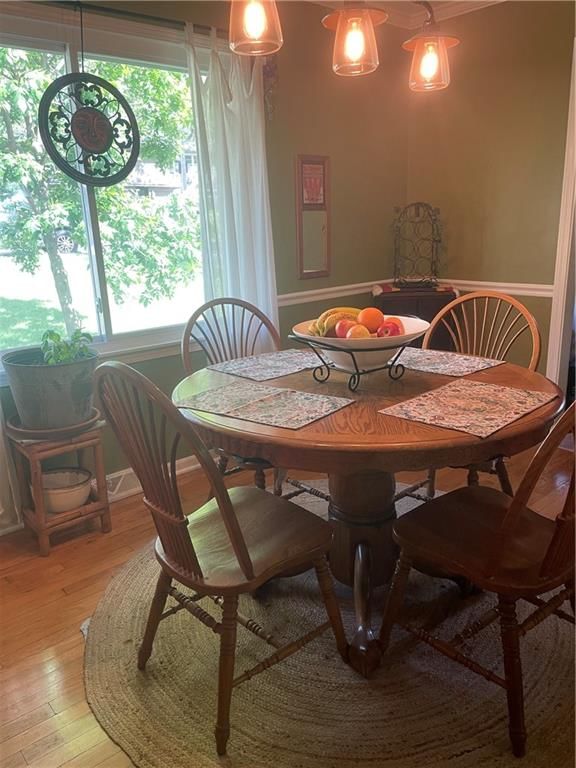
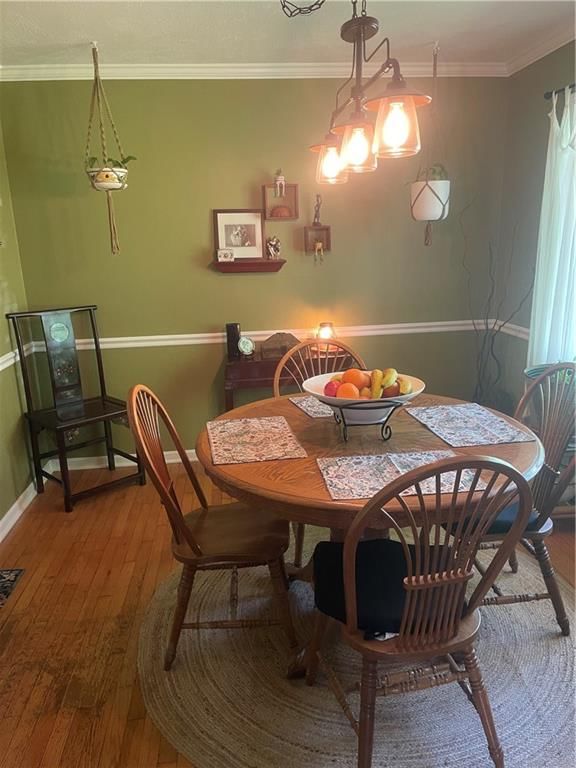
Dining Room
- Level: Main
- Dimensions: 12 × 10
Laundry
- Level: Lower
Bonus Room
- Level: Lower
- Dimensions: 22 × 9
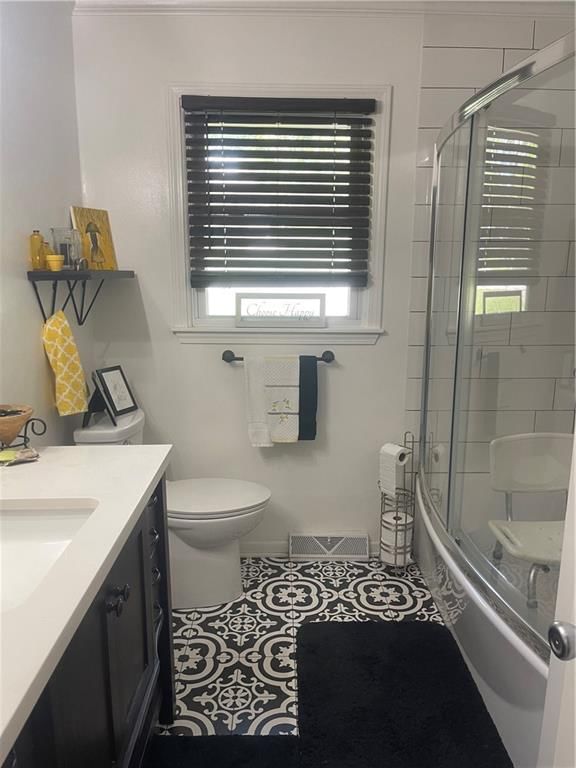
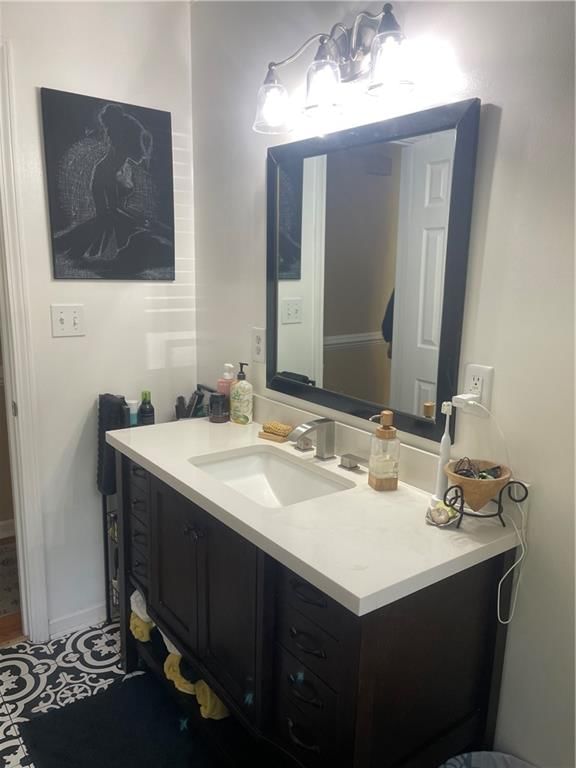
Bathroom 1
- Level: Main
- Dimensions: 7 × 8
Utility Room
- Level: Lower
Heating
- Heating: Natural Gas
Cooling
- Cooling: Electric
Appliances
- Laundry: In Basement
Features
- Basement: Finished, Full, Walk-Out Access
- Other rooms: Family Room, Formal Living Room, Main Floor Primary Bedroom
Interior area
- Finished area above ground: 1,964 sqft
- Total interior livable area: 1,964 sqft
Property
Parking
- Total spaces: 2
- Parking features: Basement
Lot
- Size: 0.26 Acres
Construction
Type & style
- Home type: Residential
- Architectural style: Single Family Residence
Materials
- Materials: Board & Batten Siding
Condition
- Age: 51-75 Years
Utilities & green energy
- Sewer: Public Sewer
- Water: Public
Highlights
Layout
- Main Floor Primary
- Basement
- Finished Basement
- Walk-out Basement
- Bonus Room
No HOA on this home.
Schools provided by the listing agent
- District: Liberty
- Elementary: Lewis & Clark
- Middle: Heritage
- High: Liberty North
Price history
- Annual tax amount: $2,671 / yr
1212 Lake Road, Liberty, MO 64068 is a 4-bedroom, 3.5-bath, 1,964-square-foot single family residence that sold on June 18, 2026. MLS #2616544.
Estimated Sales Range
HouseLoop Home Value History
Similar listings and the Liberty market


Look throughout Liberty, Missouri
There are currently 105 homes for sale in Liberty, with 36 under contract. Homes here sell for a median of $375,000 and go under contract in a median of 18 days. This home is priced $50,000 below the Liberty median.
Liberty sits in Clay County, which covers 18 zip codes and 887 homes for sale. Nearby Kearney runs a higher median at $418,000; Kansas City is lower at $293,637 with more inventory.
Sources — listings and prices: Heartland MLS as distributed by MLS GRID, as of October 2, 2026 · analysis: HouseLoop.
This home's area
Popular searches in Liberty, MO
Search nearby cities
Liberty, MO homes for sale by zip code for sale · median sale · days to contract
HouseLoop analysis of Heartland MLS data distributed by MLS GRID · trailing 12 months. Median sale price: the median closed price among sold homes in that zip over the same window.
Counties homes for sale · median list price
Listed by Juncture
Listed April 26, 2026 06:34 PM · Source: Heartland MLS as distributed by MLS GRID · MLS #2616544
HouseLoop last checked:
Listing updated:
Listed for
$325,000
Sale price not disclosed
1212 Lake Road, Liberty, MO 64068
About this home
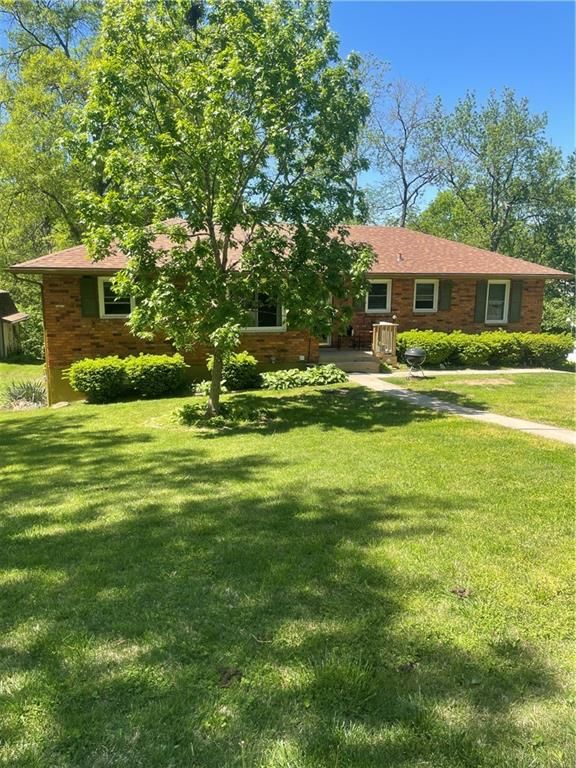
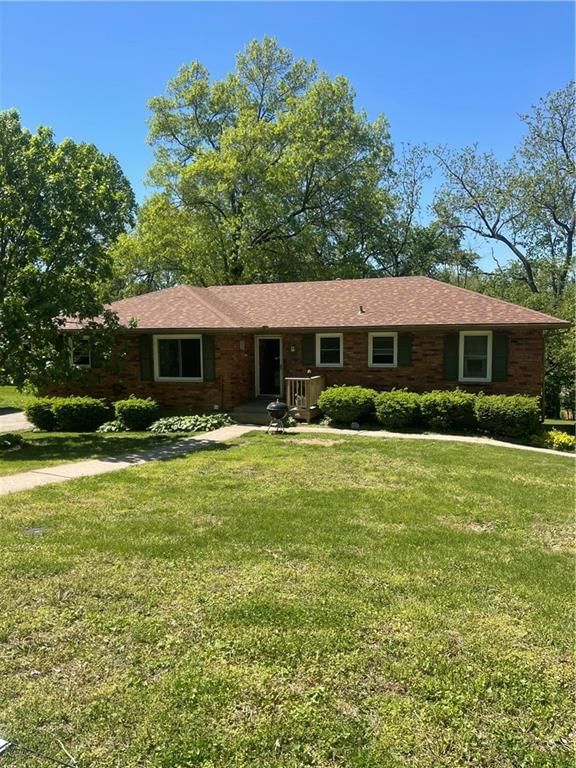
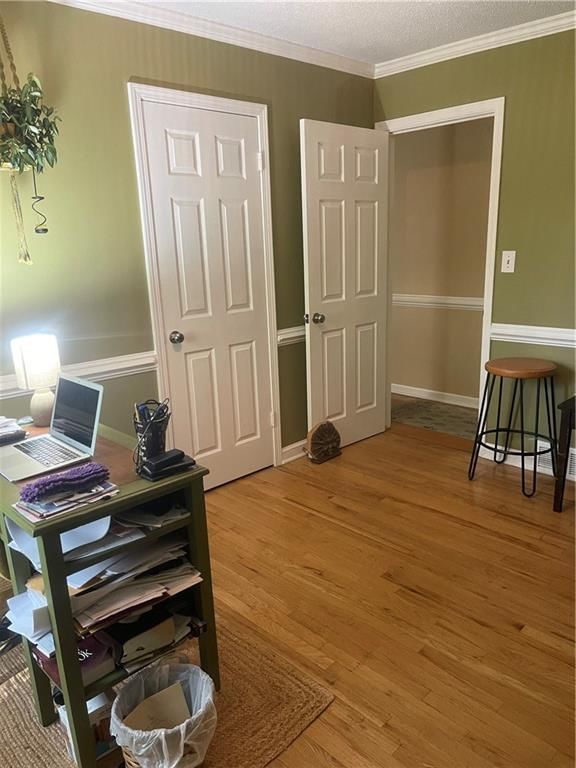
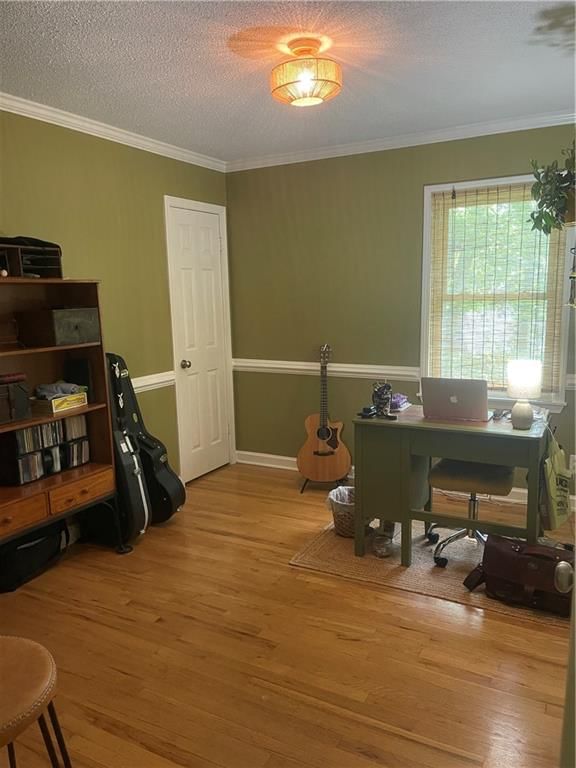
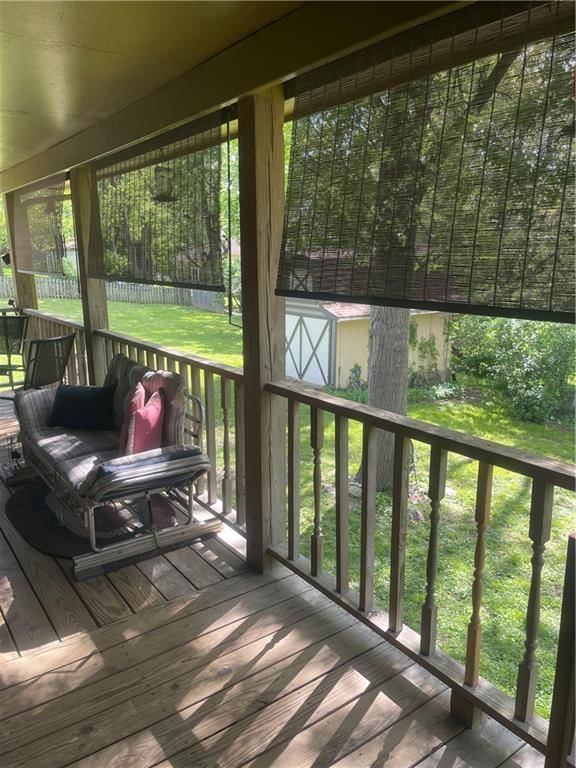
Lots of fresh paint in this 4 bedroom ranch, 3 bedrooms on main and 4th in lower level which could be a family room also, large enough area for both. Finished walkout basement. Home also has a bonus room in basement which could be used for office, gym, storage or you decide, bath and laundry area also in the lower…
HouseLoop user activity
HouseLoop last checked:
Property Details
Interior
Bedrooms & bathrooms
- Bedrooms: 4
- Full bathrooms: 3
- 1/2 bathrooms: 1
Primary Bedroom
- Level: Main
- Dimensions: 11 × 11
Bedroom 2
- Level: Main
- Dimensions: 13 × 12
Bedroom 3
- Level: Main
- Dimensions: 22 × 12
Bedroom 4
- Level: Lower
- Dimensions: 22 × 12
Bathroom 2
- Level: Main
- Dimensions: 4 × 3
Bathroom 3
- Level: Lower
- Dimensions: 5 × 7
Living Room
- Level: Main
- Dimensions: 21 × 13
Kitchen
- Level: Main
- Dimensions: 9 × 10
Dining Room
- Level: Main
- Dimensions: 12 × 10
Laundry
- Level: Lower
Bonus Room
- Level: Lower
- Dimensions: 22 × 9
Bathroom 1
- Level: Main
- Dimensions: 7 × 8
Utility Room
- Level: Lower
Heating
- Heating: Natural Gas
Cooling
- Cooling: Electric
Appliances
- Laundry: In Basement
Features
- Basement: Finished, Full, Walk-Out Access
- Other rooms: Family Room, Formal Living Room, Main Floor Primary Bedroom
Interior area
- Finished area above ground: 1,964 sqft
- Total interior livable area: 1,964 sqft
Property
Parking
- Total spaces: 2
- Parking features: Basement
Lot
- Size: 0.26 Acres
Construction
Type & style
- Home type: Residential
- Architectural style: Single Family Residence
Materials
- Materials: Board & Batten Siding
Condition
- Age: 51-75 Years
Utilities & green energy
- Sewer: Public Sewer
- Water: Public
Highlights
Layout
- Main Floor Primary
- Basement
- Finished Basement
- Walk-out Basement
- Bonus Room
HOA and Amenities
No HOA on this home.
Nearby schools
Schools provided by the listing agent
- District: Liberty
- Elementary: Lewis & Clark
- Middle: Heritage
- High: Liberty North
Price history
Tax
- Annual tax amount: $2,671 / yr
HouseLoop Insights
1212 Lake Road, Liberty, MO 64068 is a 4-bedroom, 3.5-bath, 1,964-square-foot single family residence that sold on June 18, 2026. MLS #2616544.
Is this your home?
Claim this home to get your HouseLoop Home Valuation & Buyer Demand Report — real-time buyer demand and an up-to-date value for your home. Free, no obligation, about 3 minutes.
Estimated Sales Range
HouseLoop Home Value History
Similar listings and the Liberty market
Look throughout Liberty, Missouri
There are currently 105 homes for sale in Liberty, with 36 under contract. Homes here sell for a median of $375,000 and go under contract in a median of 18 days. This home is priced $50,000 below the Liberty median.
Liberty sits in Clay County, which covers 18 zip codes and 887 homes for sale. Nearby Kearney runs a higher median at $418,000; Kansas City is lower at $293,637 with more inventory.
Sources — listings and prices: Heartland MLS as distributed by MLS GRID, as of October 2, 2026 · analysis: HouseLoop.
This home's area
Popular searches in Liberty, MO
Search nearby cities
Liberty, MO homes for sale by zip code for sale · median sale · days to contract
HouseLoop analysis of Heartland MLS data distributed by MLS GRID · trailing 12 months. Median sale price: the median closed price among sold homes in that zip over the same window.
Counties homes for sale · median list price
Listed by Juncture
Listed April 26, 2026 06:34 PM · Source: Heartland MLS as distributed by MLS GRID · MLS #2616544
HouseLoop last checked:
Listing updated:
Insights on 1212 Lake Road
This Greene Hills home drew steady buyer interest, accumulating 312 views and 21 saves during its 22-day market window. That timeline slightly outpaced typical Greene Hills activity, signaling moderate demand among buyers seeking single-family residences in the subdivision. The engagement metrics suggest the property resonated with a focused buyer pool, though competition remained measured relative to faster-moving listings in the area.
Frequently asked questions
How much did 1212 Lake Road sell for?
1212 Lake Road was listed at $325,000 and sold in Jun 2026.
How fast did 1212 Lake Road sell?
It went under contract in 22 days.
What schools serve 1212 Lake Road?
This home is in the Liberty school district (Liberty North High School). Verify the exact attendance boundary for this address before relying on it.