$399,000
12069 Highway 6 Highway, Stewartsville, MO 64490
About this home
HouseLoop user activity
HouseLoop last checked:
Interior
Bedrooms & bathrooms
- Bedrooms: 3
- Full bathrooms: 4
Heating
- Heating: Electric, Heat Pump
Cooling
- Cooling: Electric
Features
- Flooring: Carpet, Ceramic Floor, Luxury Vinyl Plank
- Basement: Basement BR, Full, Partial
Interior area
- Finished area above ground: 5,400 sqft
- Total interior livable area: 5,400 sqft
Property
Parking
- Total spaces: 2
- Parking features: Attached, Garage Faces Front
Lot
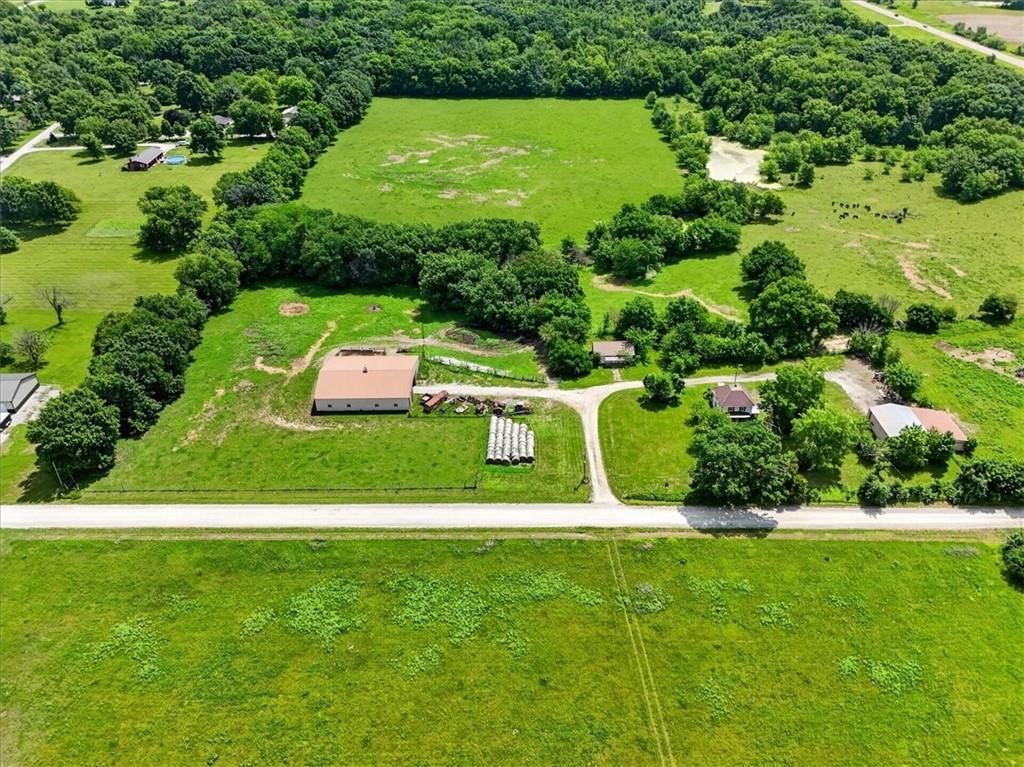
- Size: 12.50 Acres
Construction
Type & style
- Home type: Residential
- Architectural style: Single Family Residence
Materials
- Materials: Brick & Frame, Concrete
Condition
- Year built: 1977
- Age: 51-75 Years
Utilities & green energy
- Sewer: Septic Tank
- Water: Public
Highlights
Interior
- Tile Floors
Layout
- Basement
- In-law Suite
Garage & Parking
- Attached Garage
No HOA on this home.
Price history
- Annual tax amount: $1,667 / yr
12069 Highway 6 Highway, Stewartsville, MO 64490 is a 3-bedroom, 4-bath, 5,400-square-foot single family residence that sold on July 18, 2023. MLS #2418731.
Estimated Sales Range
HouseLoop Home Value History
Similar listings and the Stewartsville market
Listed by BHHS Stein & Summers
Listed January 19, 2023 11:26 PM · Source: Heartland MLS as distributed by MLS GRID · MLS #2418731
HouseLoop last checked:
Listing updated:
Listed for
$399,000
Sale price not disclosed
12069 Highway 6 Highway, Stewartsville, MO 64490
About this home
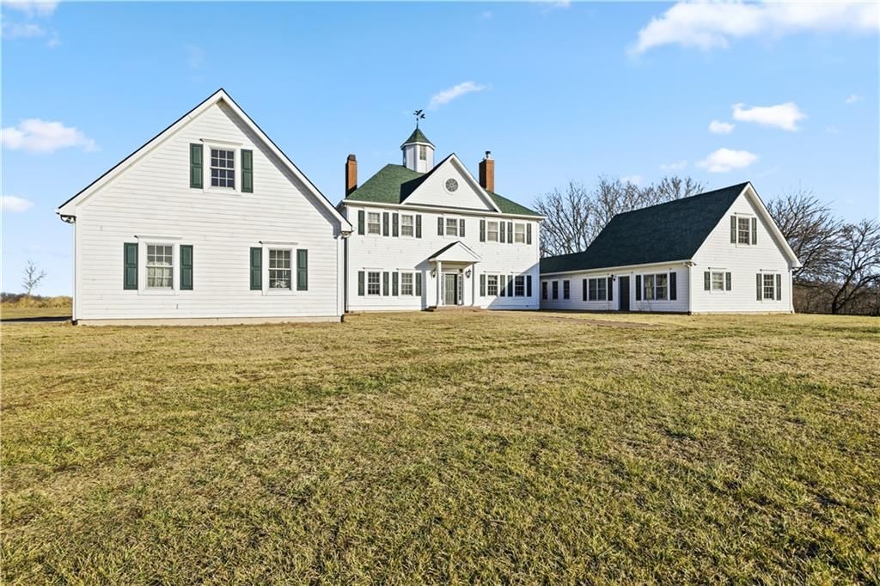
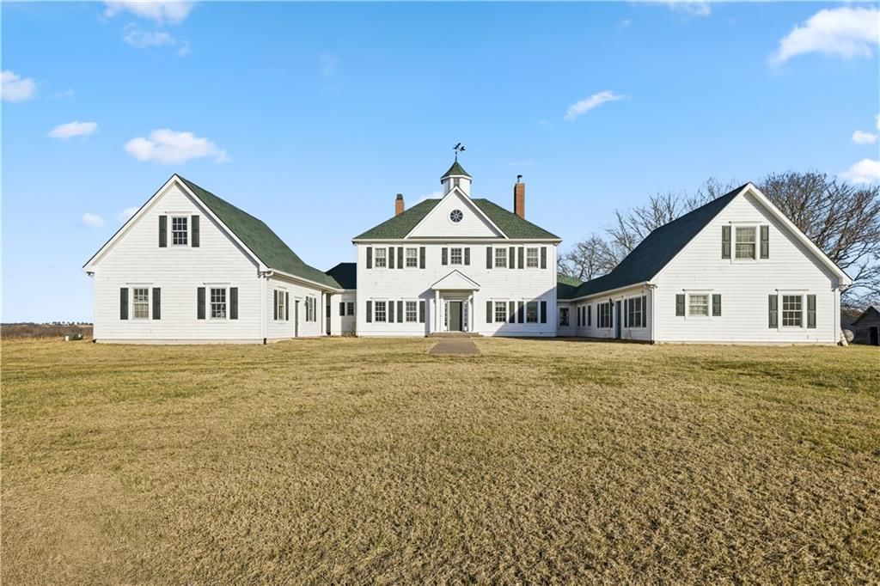
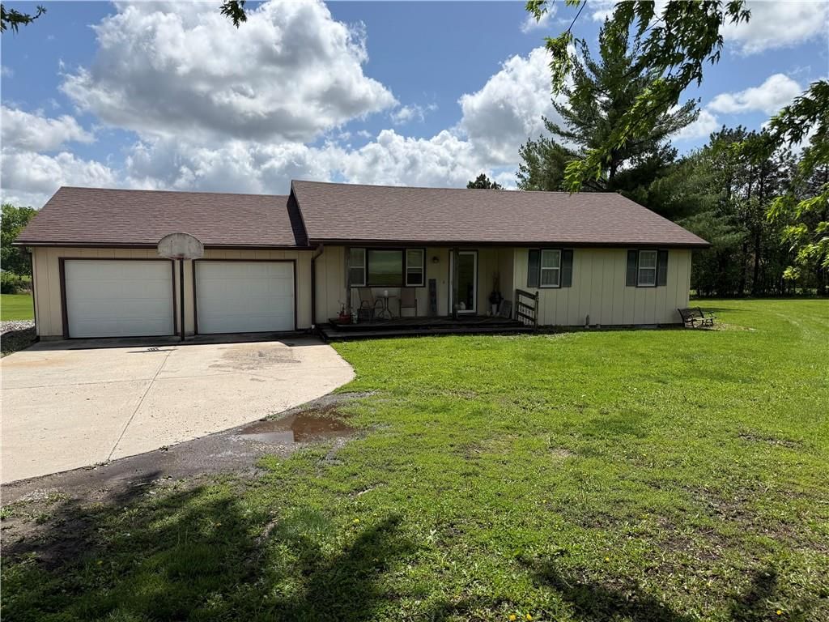
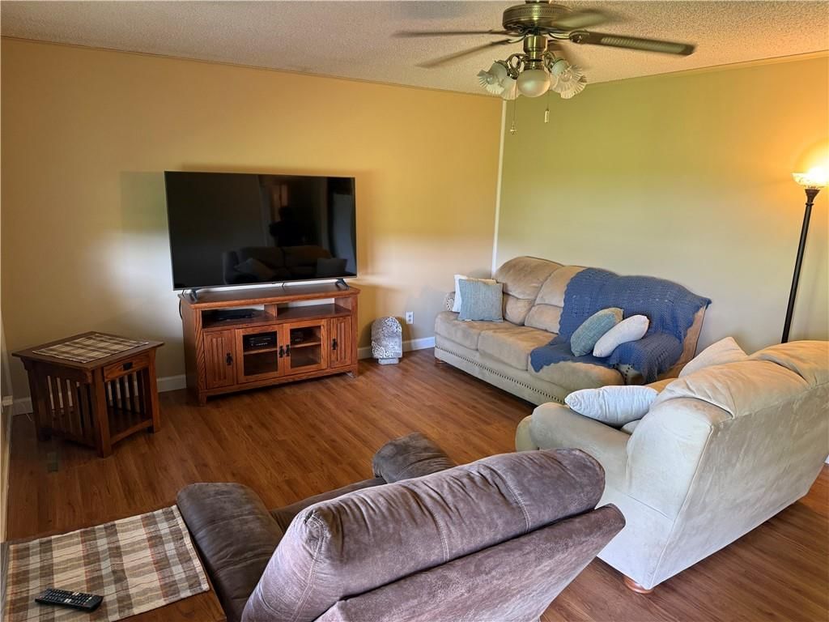
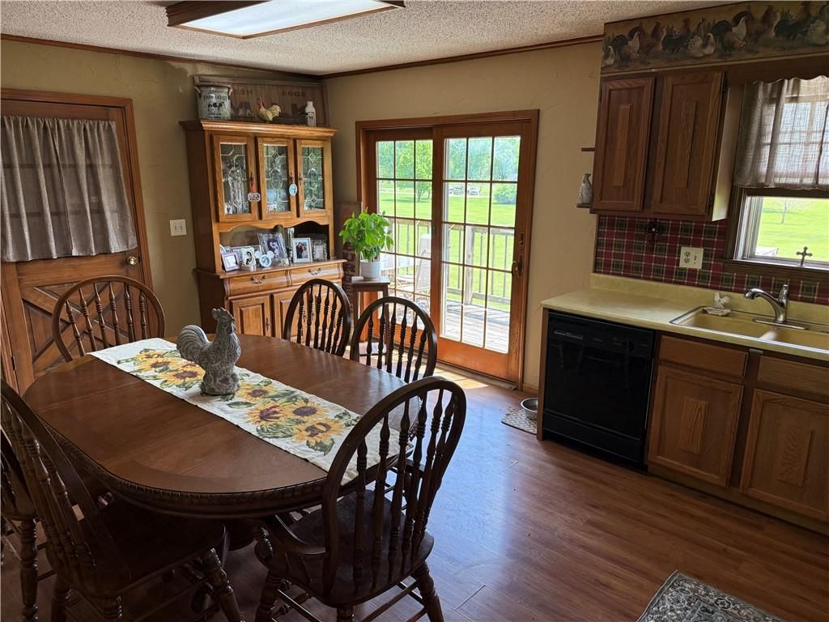
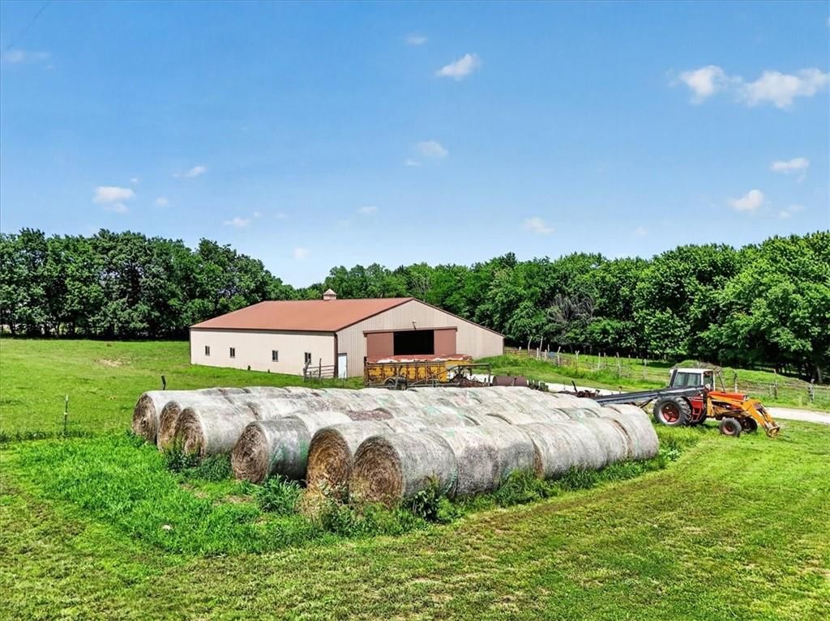
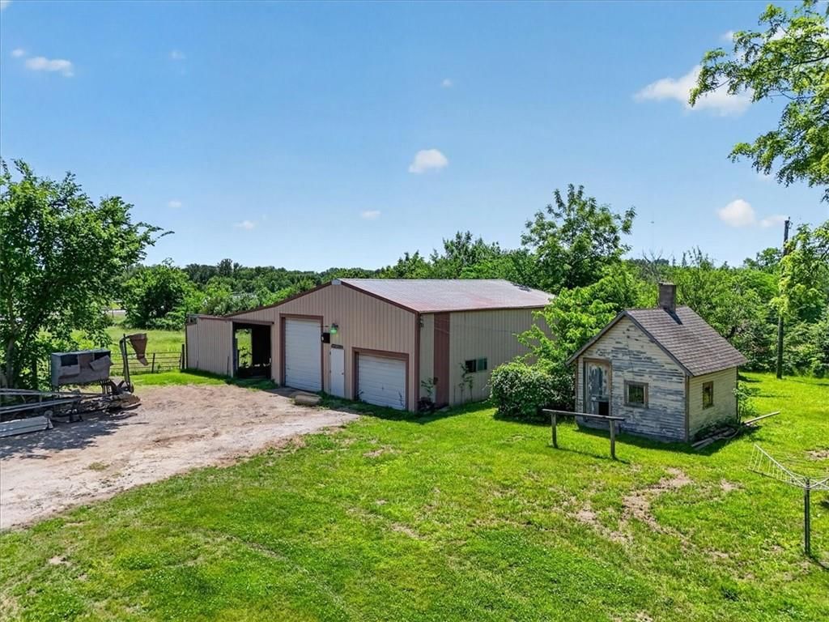
This large brick ranch has space to roam both inside and out! Walking through the front door you are greeted by new floors, fresh painted walls and white trim throughout the home. The spacious living room features a beautiful brick wood-burning fireplace. Off the living room, you will find an oversized kitchen perfect…
HouseLoop user activity
HouseLoop last checked:
Property Details
Interior
Bedrooms & bathrooms
- Bedrooms: 3
- Full bathrooms: 4
Heating
- Heating: Electric, Heat Pump
Cooling
- Cooling: Electric
Features
- Flooring: Carpet, Ceramic Floor, Luxury Vinyl Plank
- Basement: Basement BR, Full, Partial
Interior area
- Finished area above ground: 5,400 sqft
- Total interior livable area: 5,400 sqft
Property
Parking
- Total spaces: 2
- Parking features: Attached, Garage Faces Front
Lot
- Size: 12.50 Acres
Construction
Type & style
- Home type: Residential
- Architectural style: Single Family Residence
Materials
- Materials: Brick & Frame, Concrete
Condition
- Year built: 1977
- Age: 51-75 Years
Utilities & green energy
- Sewer: Septic Tank
- Water: Public
Highlights
Interior
- Tile Floors
Layout
- Basement
- In-law Suite
Garage & Parking
- Attached Garage
HOA and Amenities
No HOA on this home.
Nearby schools
Price history
Tax
- Annual tax amount: $1,667 / yr
HouseLoop Insights
12069 Highway 6 Highway, Stewartsville, MO 64490 is a 3-bedroom, 4-bath, 5,400-square-foot single family residence that sold on July 18, 2023. MLS #2418731.
Is this your home?
Claim this home to get your HouseLoop Home Valuation & Buyer Demand Report — real-time buyer demand and an up-to-date value for your home. Free, no obligation, about 3 minutes.
Estimated Sales Range
HouseLoop Home Value History
Similar listings and the Stewartsville market
Listed by BHHS Stein & Summers
Listed January 19, 2023 11:26 PM · Source: Heartland MLS as distributed by MLS GRID · MLS #2418731
HouseLoop last checked:
Listing updated: