$350,000
9818 Ogle Road, Stewartsville, MO 64490
9818 Ogle Road, Stewartsville, MO 64490 is a 2-bedroom, 2.5-bath, 1,350-square-foot single family residence that sold on August 3, 2026. MLS #2608182.
Highlights
About this home
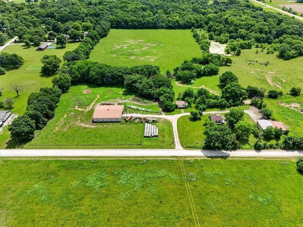
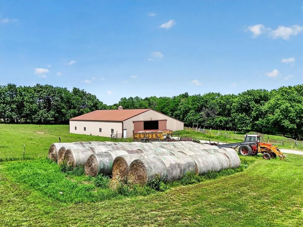
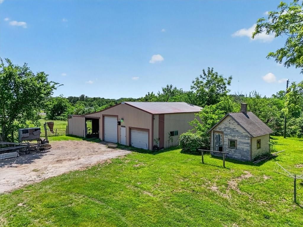
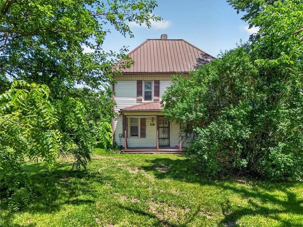
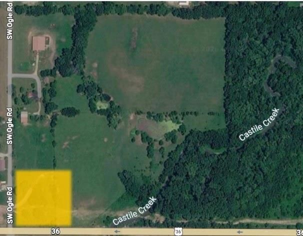
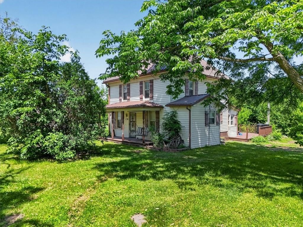
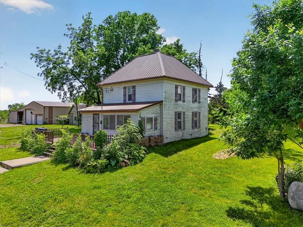
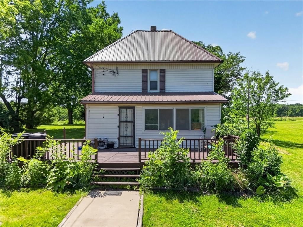
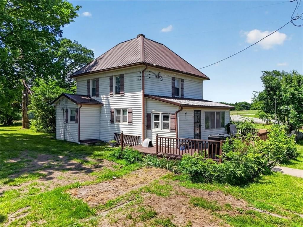
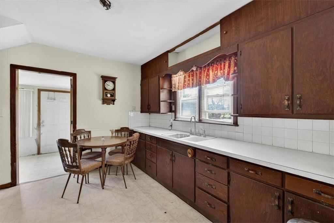
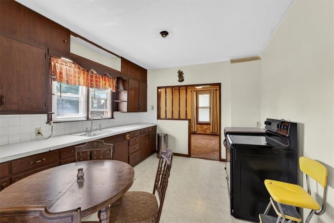
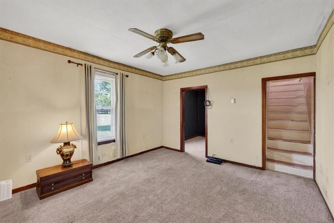
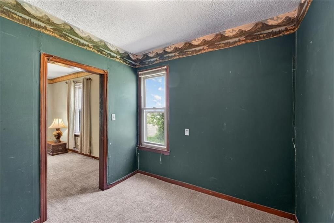
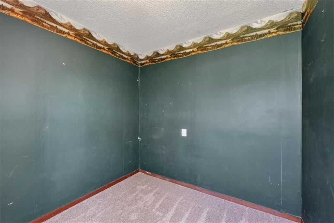
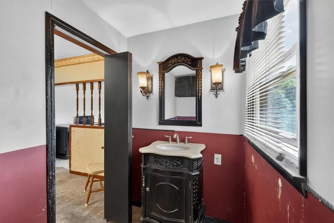
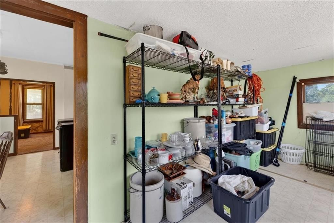
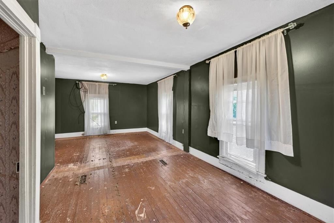
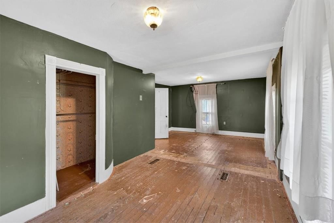
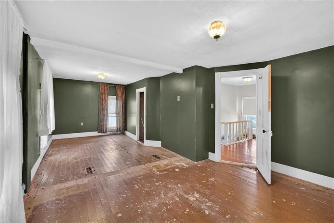
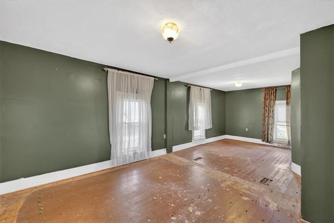
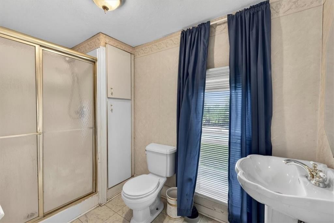
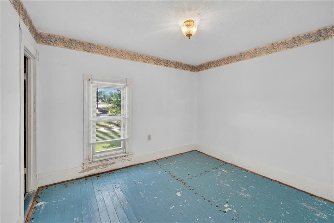
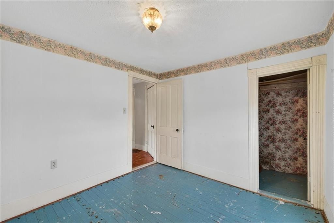
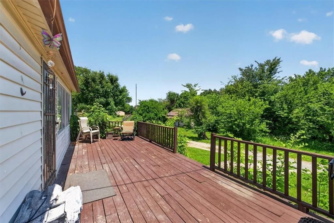
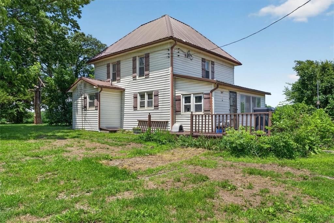
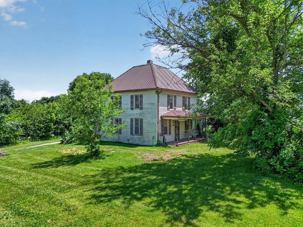
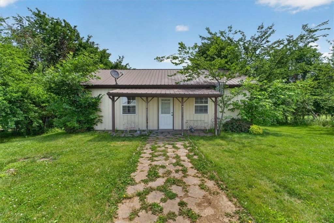
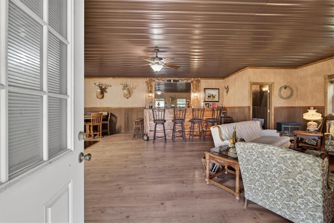
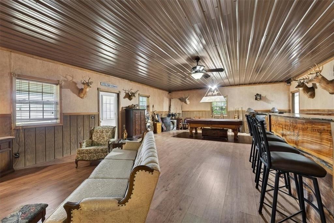
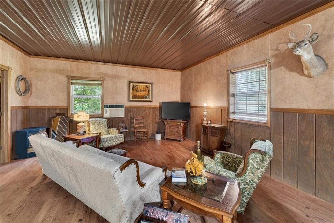
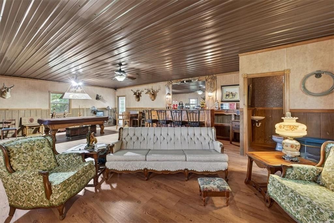
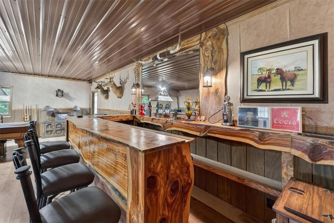
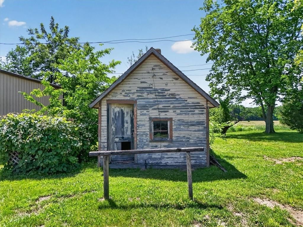
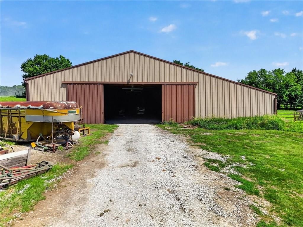
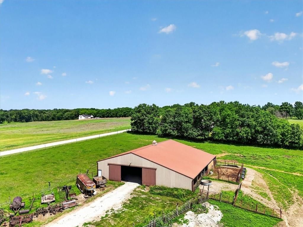
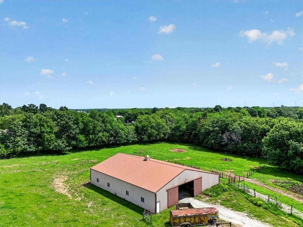
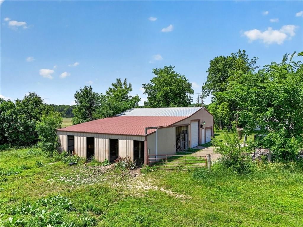
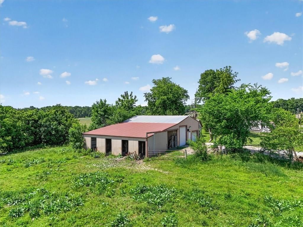
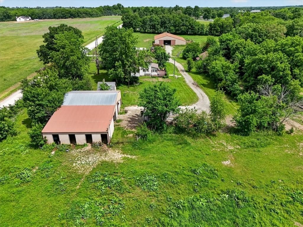
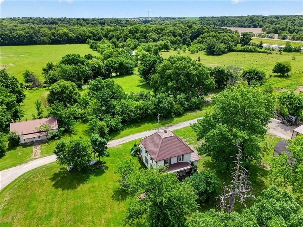
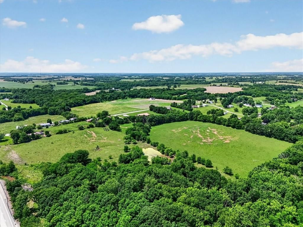
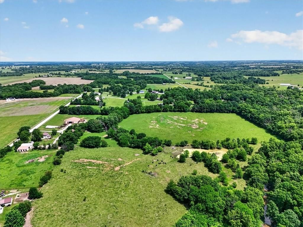
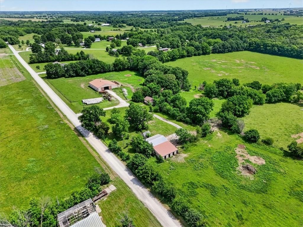
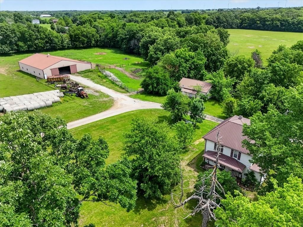
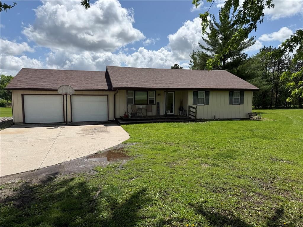
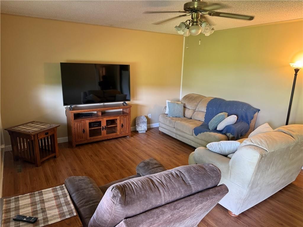
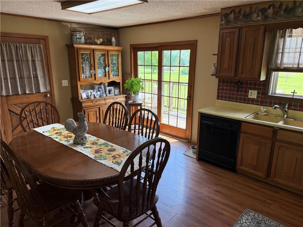
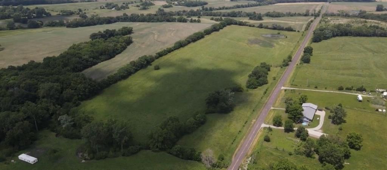
Escape to the country and enjoy the endless possibilities this unique 33-acre property has to offer! Nestled among rolling acreage, this charming 126-year-old two-story home features 2 bedrooms, 1.5 bathrooms, and approximately 1,350 square feet of living space filled with character and history. Beyond the home,…
Property Details
Interior
Bedrooms & bathrooms
- Bedrooms: 2
- Full bathrooms: 2
- 1/2 bathrooms: 1
Primary Bedroom
- Level: Second
- Dimensions: 23 × 10
Bedroom 2
- Level: Second
- Dimensions: 10 × 10
Bedroom 3
Bedroom 4
Bathroom 2
Bathroom 3
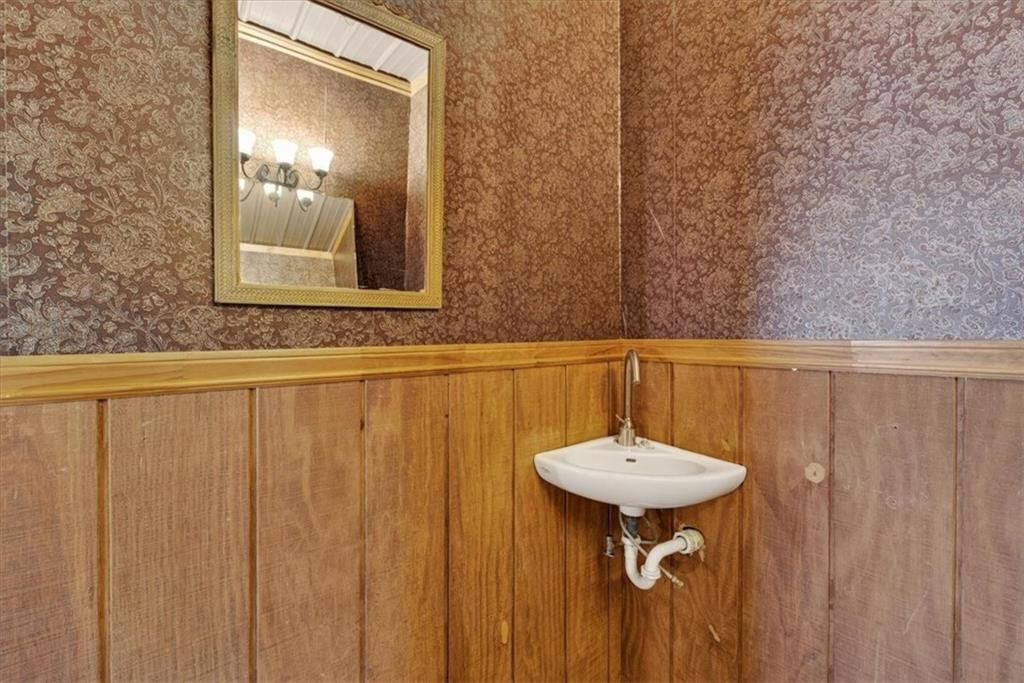
Half Bath
- Level: Main
- Dimensions: 5 × 9
Living Room
- Level: Main
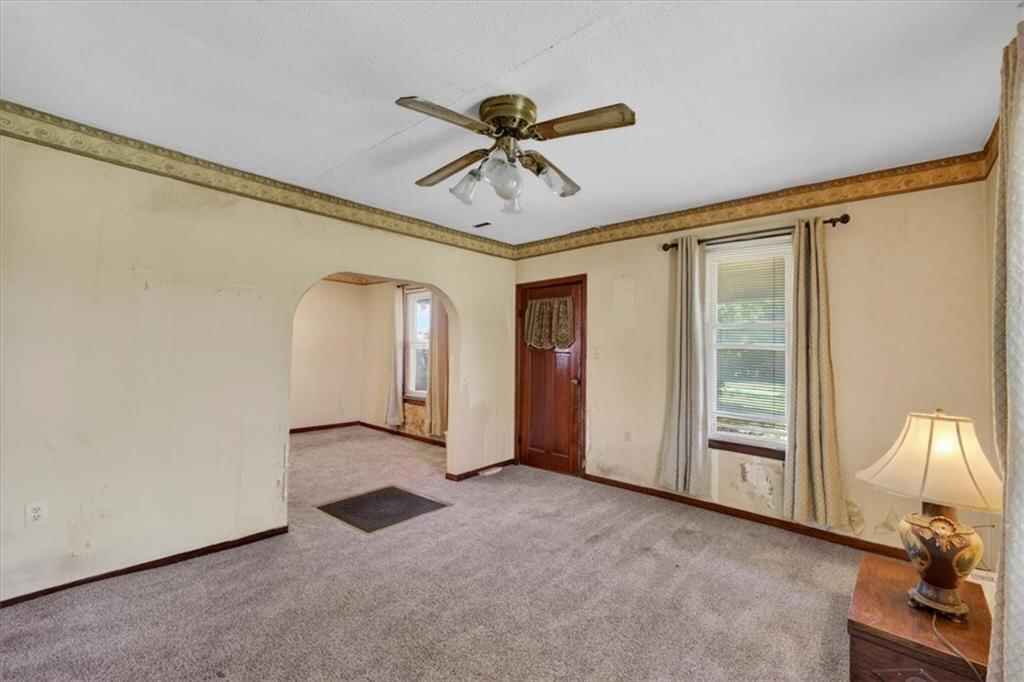
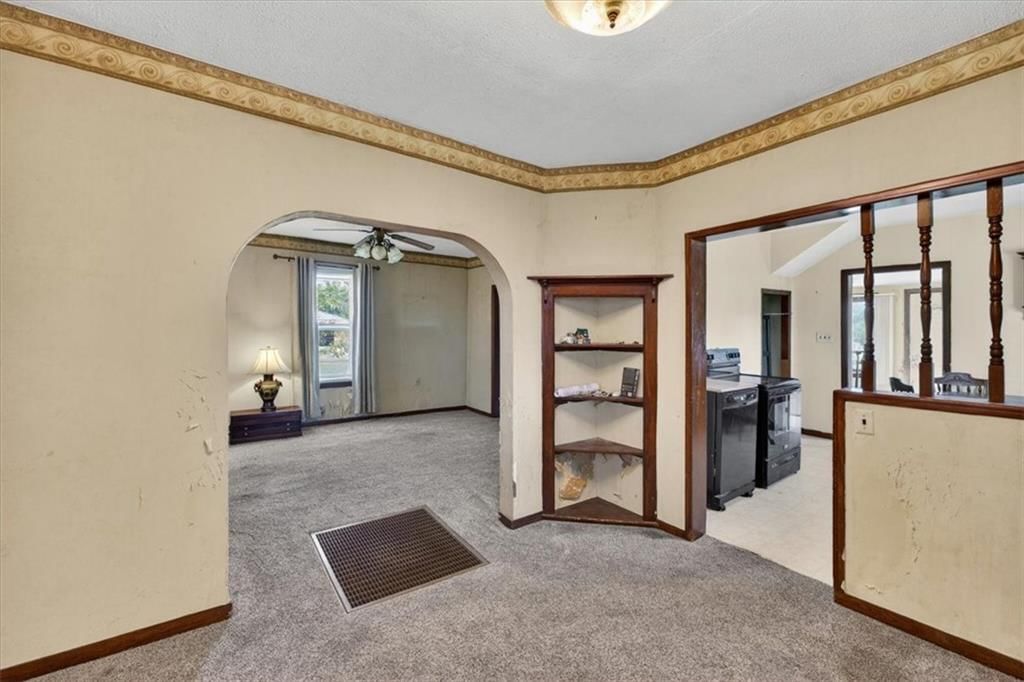
- Dimensions: 12 × 14
Kitchen
- Level: Main
- Dimensions: 10 × 11
Dining Room
- Level: Main
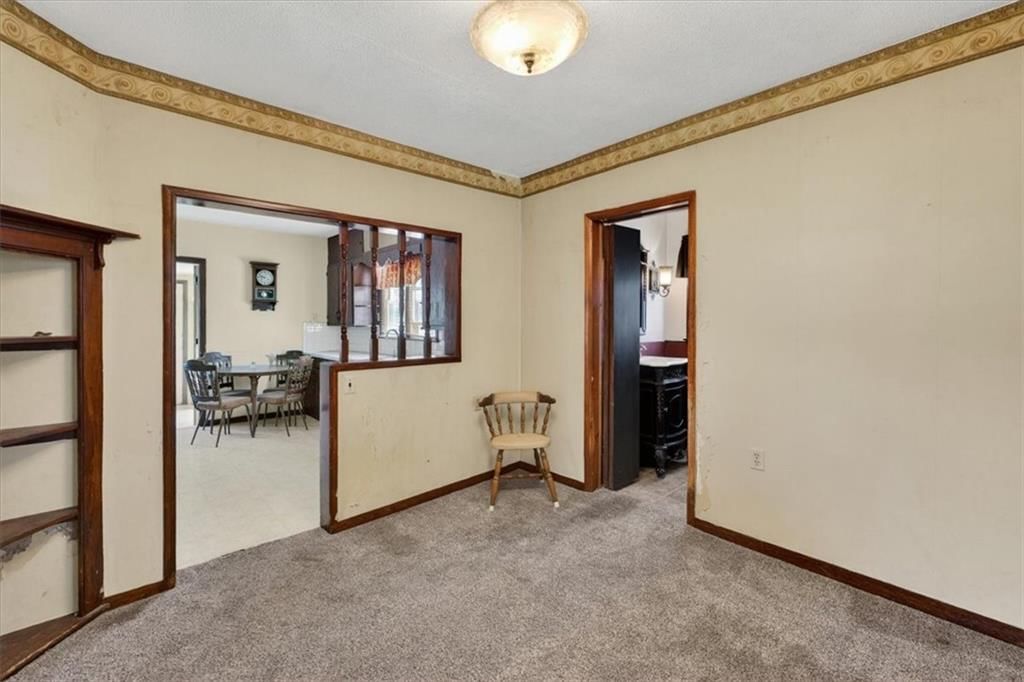
- Dimensions: 10 × 11
Office
- Level: Main
- Dimensions: 9 × 9
Other Room
- Level: Main
- Dimensions: 7 × 22
Bathroom 1
- Level: Second
- Dimensions: 6 × 10
Heating
- Heating: Propane
Cooling
- Cooling: Window Unit(s)
Appliances
- Included: Dishwasher, Exhaust Fan, Microwave, Refrigerator, Electric Range
Features
- Basement: Slab
- Other rooms: Workshop
Interior area
- Finished area above ground: 1,350 sqft
- Total interior livable area: 1,350 sqft
Property
Parking
- Parking features: Off Street, Other
Lot
- Size: 33.23 Acres
- Features: Acreage
Construction
Type & style
- Home type: Residential
- Architectural style: Single Family Residence
Materials
- Materials: Board & Batten Siding
Condition
- Year built: 1900
- Age: 101 Years/More
Utilities & green energy
- Sewer: Septic Tank
- Water: Public
Highlights
Outdoor & Lot
- Fenced Yard
- Big Backyard
- Mature Trees
- Wooded Lot
- Acreage
- Waterfront
Layout
- Workshop
Garage & Parking
- Garage Workshop
HOA and Amenities
No HOA on this home.
Nearby schools
GreatSchools rating
- 3Stewartsville Elementary School
- 4Stewartsville High School
Schools provided by the listing agent
- District: Stewartsville
Price history
Tax
- Annual tax amount: $848 / yr
Property tax history
| Year | Property tax | Assessed value |
|---|---|---|
| 2024 | $848 | $12,900 |
| 2023 | $845 | $12,900 |
| 2022 | $697 | $12,550 |
| 2021 | $694 | $12,550 |
| 2020 | — | $12,360 |
| 2019 | — | $12,360 |
| 2018 | — | $29,310 |
| 2017 | — | $29,310 |
| 2016 | — | $29,310 |
| 2015 | — | $29,310 |
| 2012 | — | $29,250 |
Estimated Sales Range
HouseLoop Home Value History
Similar listingsand the Stewartsville market
Listed by Keller Williams KC North
Listed March 20, 2026 07:45 PM · Source: Heartland MLS as distributed by MLS GRID · MLS #2608182
HouseLoop last checked:
Listing updated:
Listed for
$350,000
54 days to saleSale price not disclosed
9818 Ogle Road, Stewartsville, MO 64490
About this home
Escape to the country and enjoy the endless possibilities this unique 33-acre property has to offer! Nestled among rolling acreage, this charming 126-year-old two-story home features 2 bedrooms, 1.5 bathrooms, and approximately 1,350 square feet of living space filled with character and history. Beyond the home,…
HouseLoop user activity
54 days to sale
HouseLoop last checked:
Property Details
Interior
Bedrooms & bathrooms
- Bedrooms: 2
- Full bathrooms: 2
- 1/2 bathrooms: 1
Primary Bedroom
- Level: Second
- Dimensions: 23 × 10
Bedroom 2
- Level: Second
- Dimensions: 10 × 10
Bedroom 3
Bedroom 4
Bathroom 2
Bathroom 3
Half Bath
- Level: Main
- Dimensions: 5 × 9
Living Room
- Level: Main
- Dimensions: 12 × 14
Kitchen
- Level: Main
- Dimensions: 10 × 11
Dining Room
- Level: Main
- Dimensions: 10 × 11
Office
- Level: Main
- Dimensions: 9 × 9
Other Room
- Level: Main
- Dimensions: 7 × 22
Bathroom 1
- Level: Second
- Dimensions: 6 × 10
Heating
- Heating: Propane
Cooling
- Cooling: Window Unit(s)
Appliances
- Included: Dishwasher, Exhaust Fan, Microwave, Refrigerator, Electric Range
Features
- Basement: Slab
- Other rooms: Workshop
Interior area
- Finished area above ground: 1,350 sqft
- Total interior livable area: 1,350 sqft
Property
Parking
- Parking features: Off Street, Other
Lot
- Size: 33.23 Acres
- Features: Acreage
Construction
Type & style
- Home type: Residential
- Architectural style: Single Family Residence
Materials
- Materials: Board & Batten Siding
Condition
- Year built: 1900
- Age: 101 Years/More
Utilities & green energy
- Sewer: Septic Tank
- Water: Public
Highlights
Outdoor & Lot
- Fenced Yard
- Big Backyard
- Mature Trees
- Wooded Lot
- Acreage
- Waterfront
Layout
- Workshop
Garage & Parking
- Garage Workshop
HOA and Amenities
No HOA on this home.
Nearby schools
GreatSchools rating
- 3Stewartsville Elementary School
- 4Stewartsville High School
Schools provided by the listing agent
- District: Stewartsville
Price history
Tax
- Annual tax amount: $848 / yr
Property tax history
| Year | Property tax | Assessed value |
|---|---|---|
| 2024 | $848 | $12,900 |
| 2023 | $845 | $12,900 |
| 2022 | $697 | $12,550 |
| 2021 | $694 | $12,550 |
| 2020 | — | $12,360 |
| 2019 | — | $12,360 |
| 2018 | — | $29,310 |
| 2017 | — | $29,310 |
| 2016 | — | $29,310 |
| 2015 | — | $29,310 |
| 2012 | — | $29,250 |
Is this your home?
Claim this home to get your HouseLoop Home Valuation & Buyer Demand Report — real-time buyer demand and an up-to-date value for your home. Free, no obligation, about 3 minutes.
Estimated Sales Range
HouseLoop Home Value History
Similar listingsand the Stewartsville market
Listed by Keller Williams KC North
Listed March 20, 2026 07:45 PM · Source: Heartland MLS as distributed by MLS GRID · MLS #2608182
HouseLoop last checked:
Listing updated: