$200,000
11507 Orchard Road, Kansas City, MO 64134
About this home
HouseLoop user activity
HouseLoop last checked:
Interior
Bedrooms & bathrooms
- Bedrooms: 4
- Full bathrooms: 2
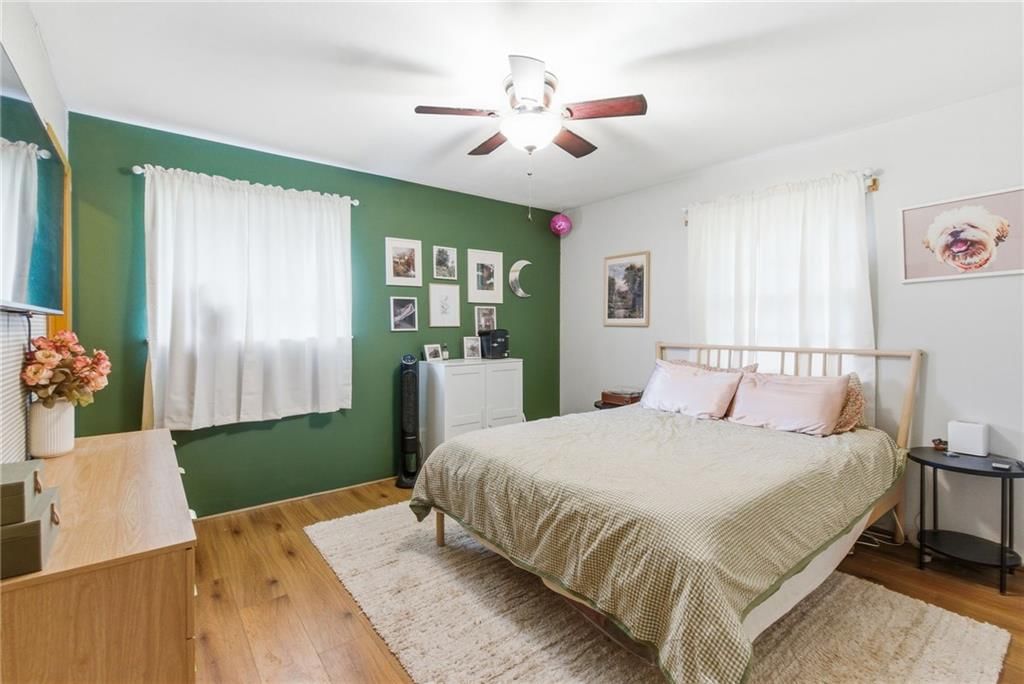
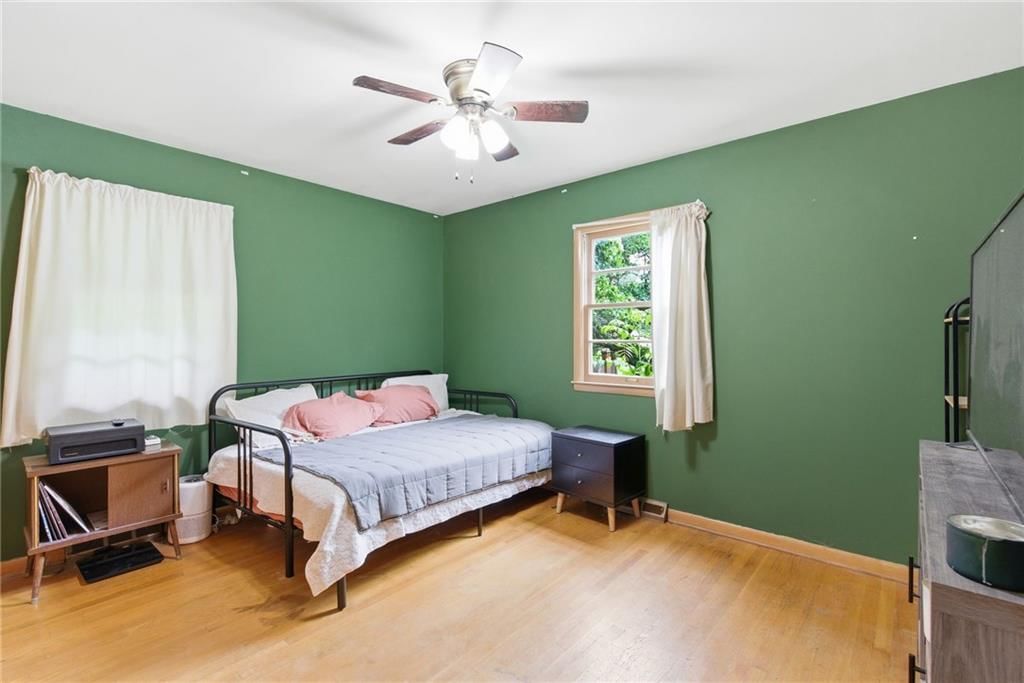
Primary Bedroom
- Features: ceiling fan(s), walk-in closet(s)
- Level: Main
- Dimensions: 12 × 11
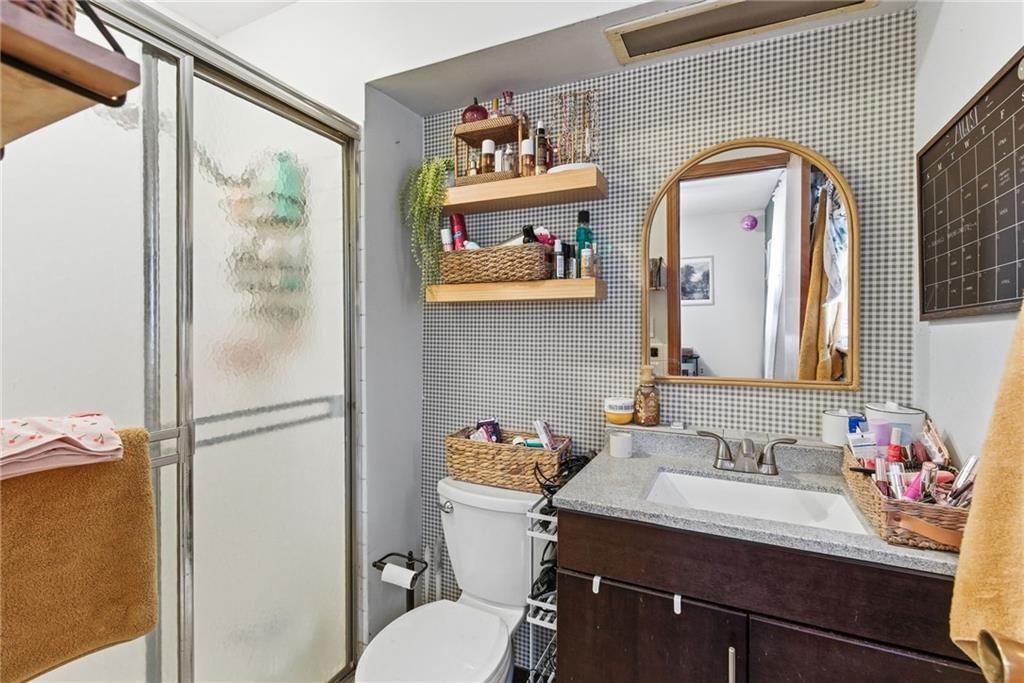
Primary Bathroom
- Level: Main
- Dimensions: 7 × 4
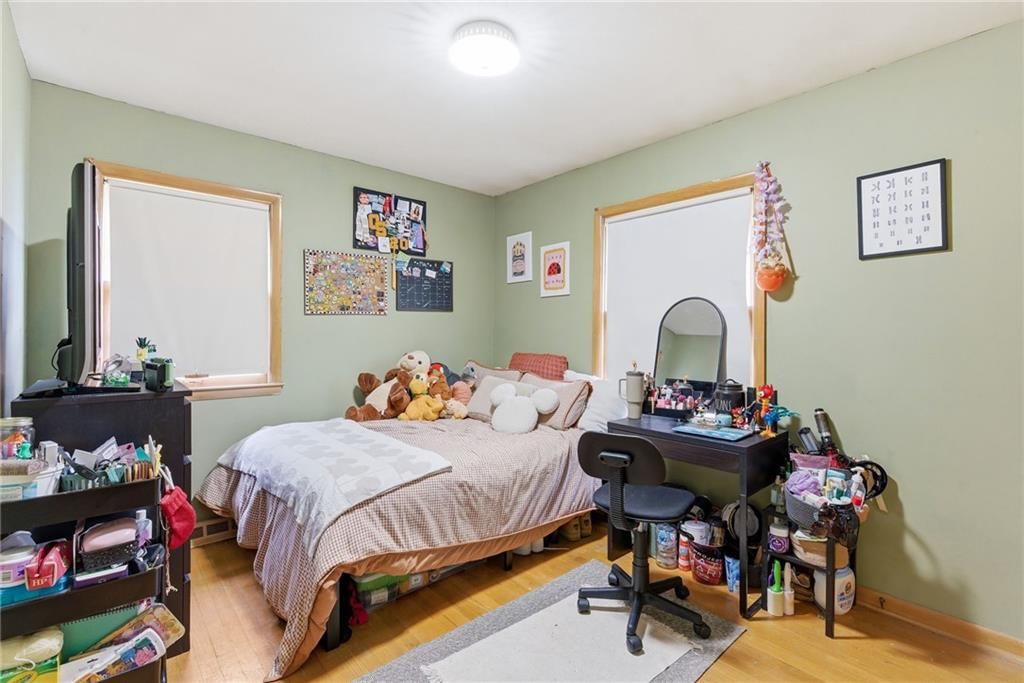
Bedroom 2
- Features: Ceiling Fan(s)
- Level: Main
- Dimensions: 13 × 10
Bedroom 3
- Level: Main
- Dimensions: 11 × 9
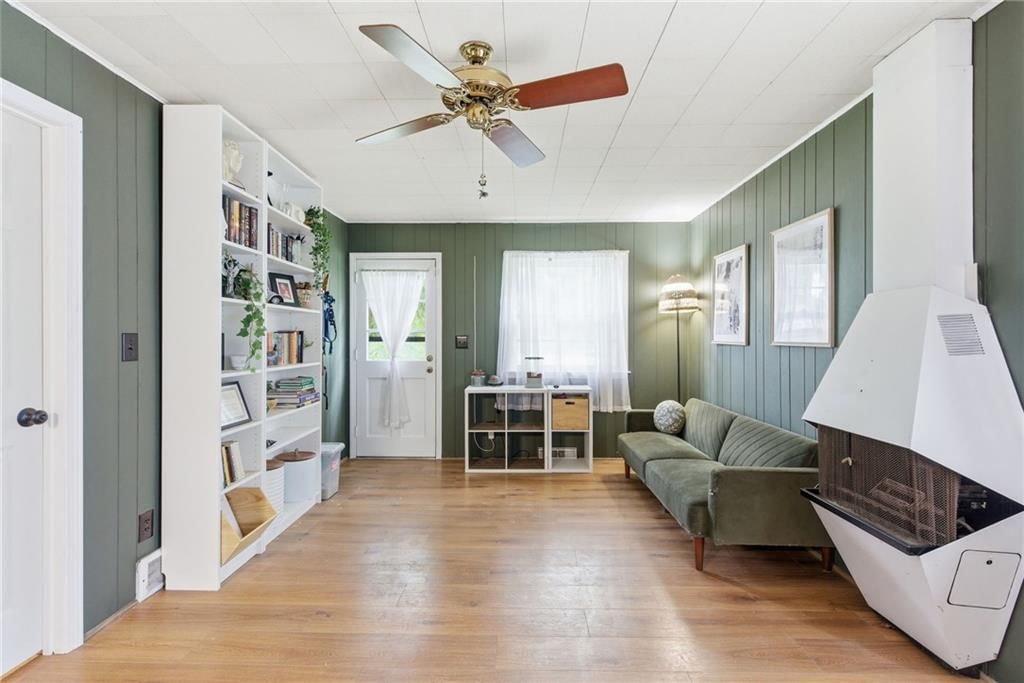
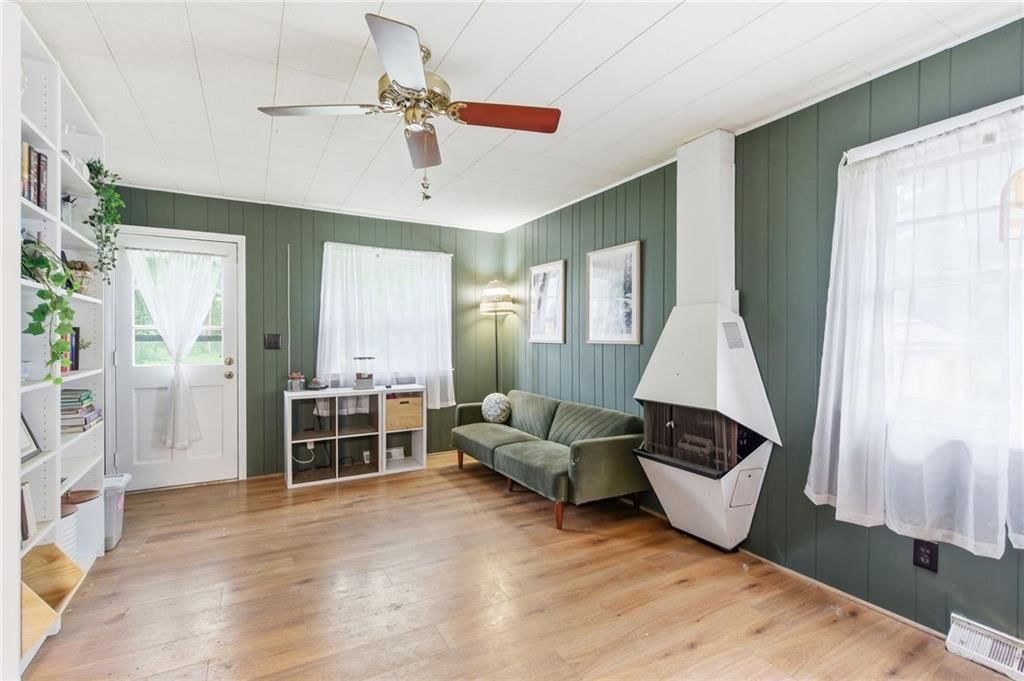
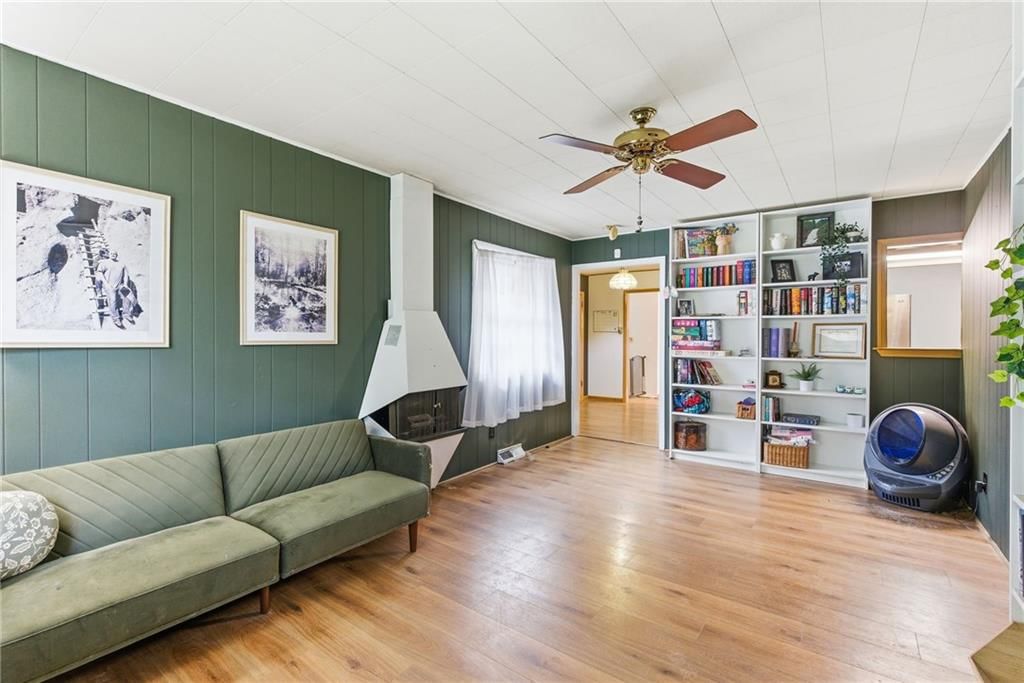
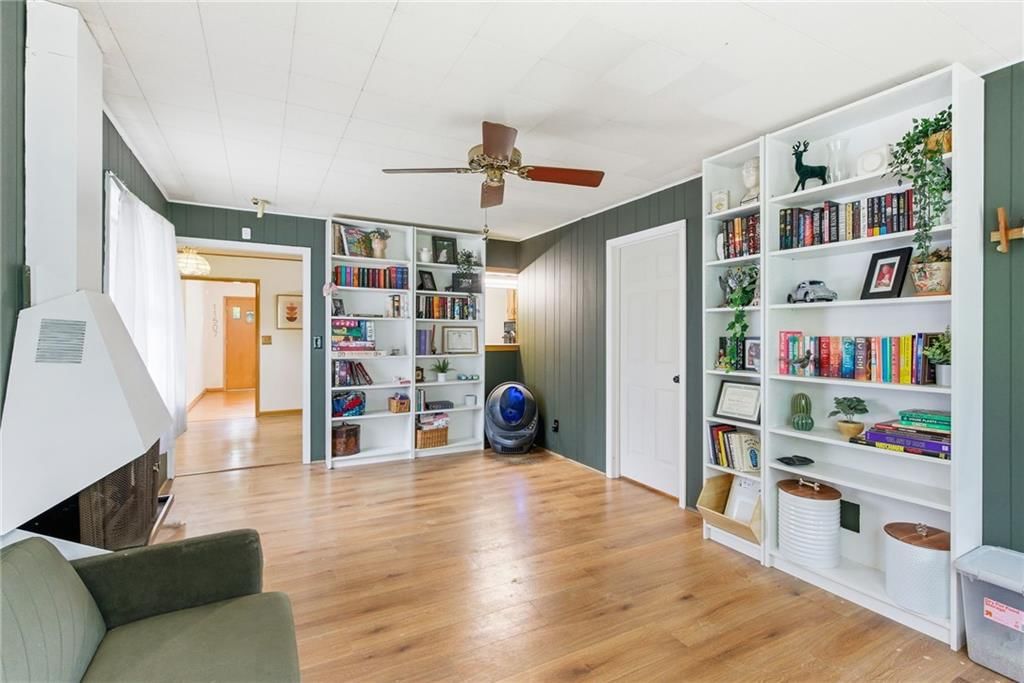
Family Room
- Features: Ceiling Fan(s)
- Level: Main
- Dimensions: 17 × 11
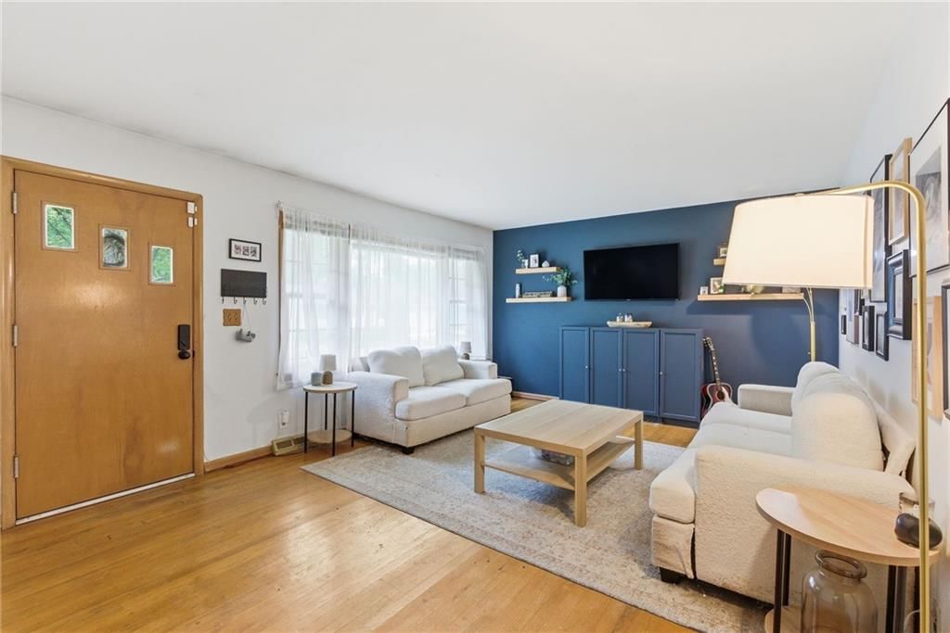
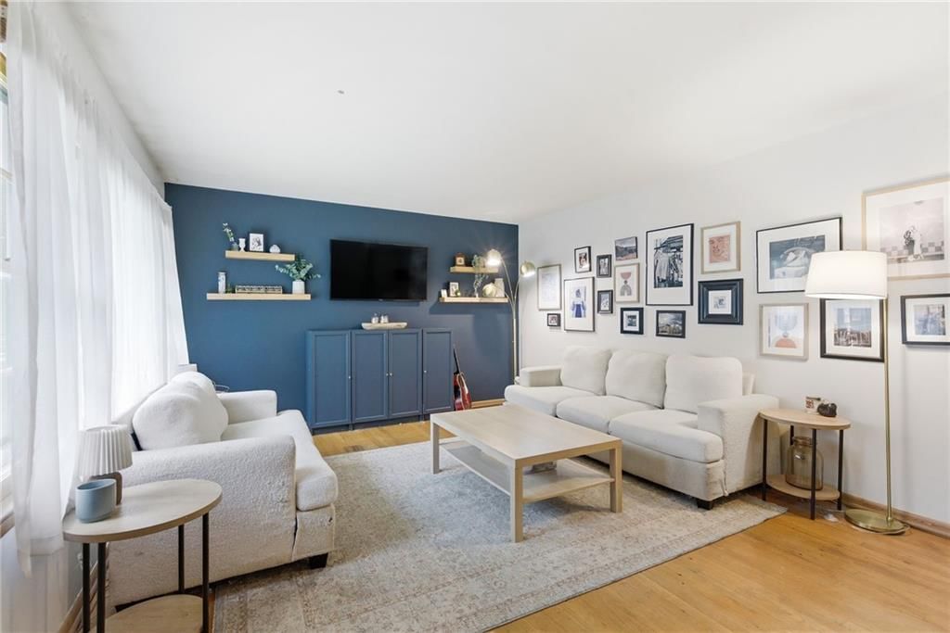
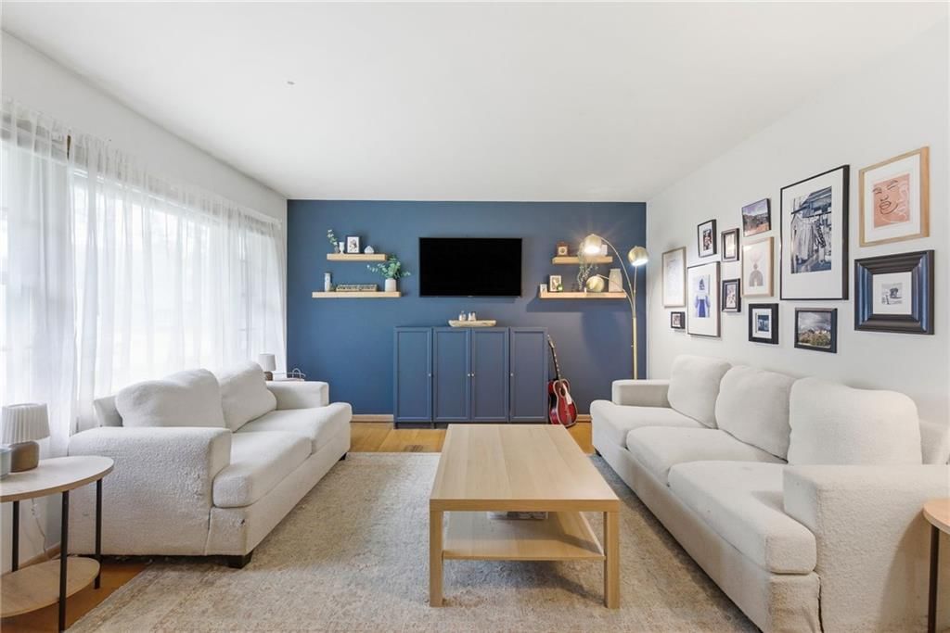
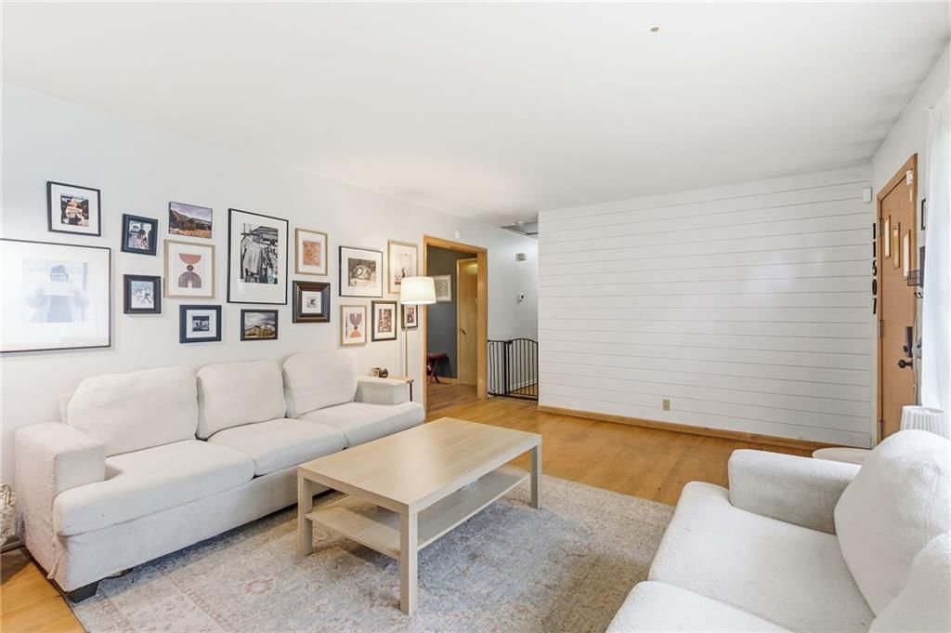
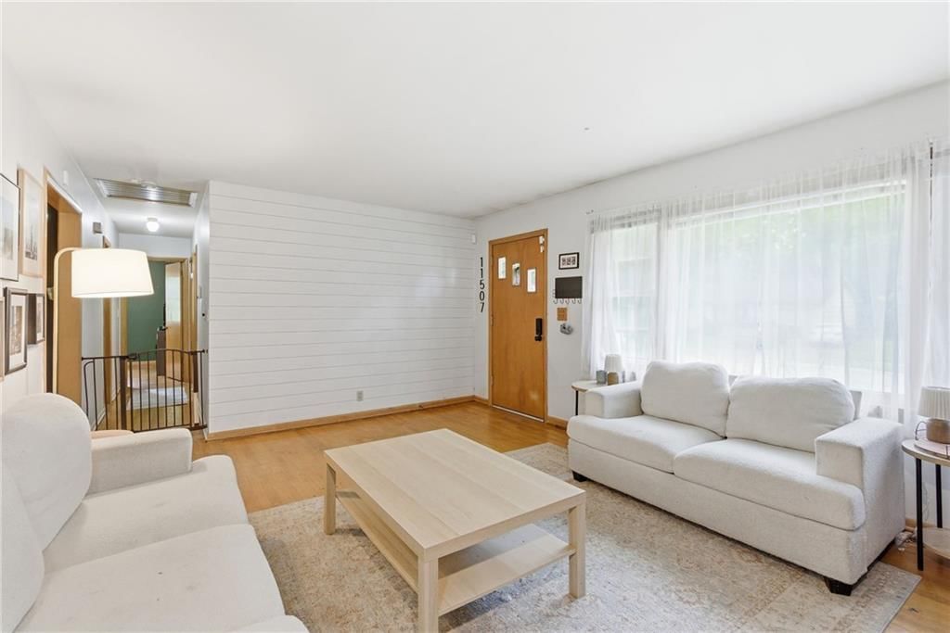
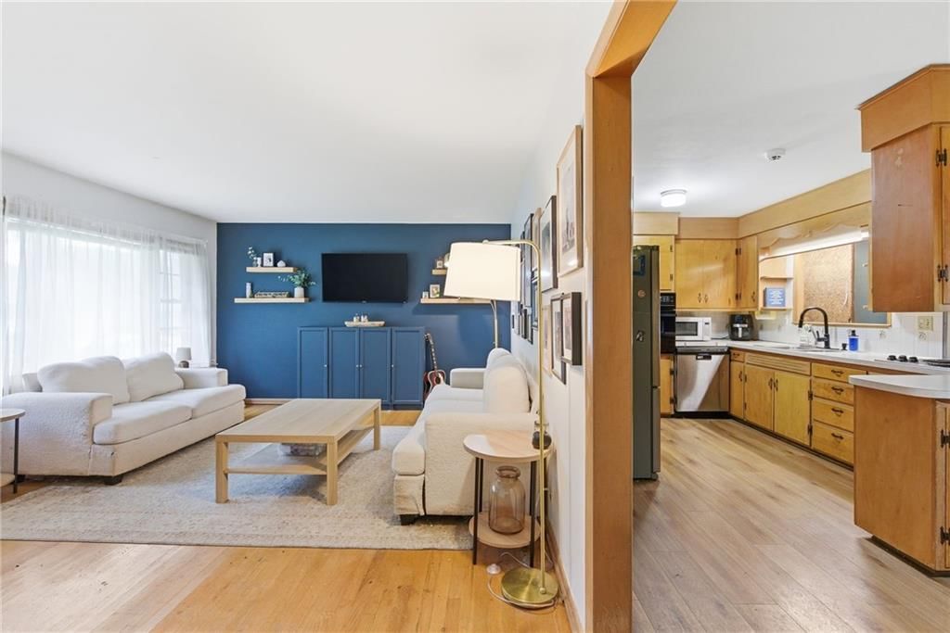
Living Room
- Level: Main
- Dimensions: 17 × 13
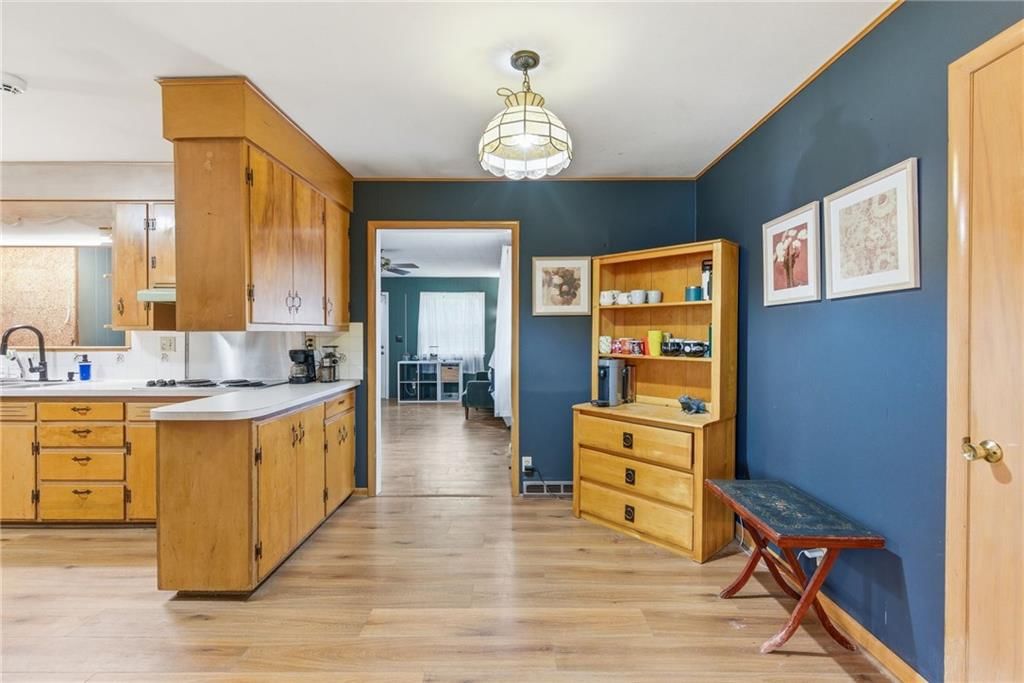
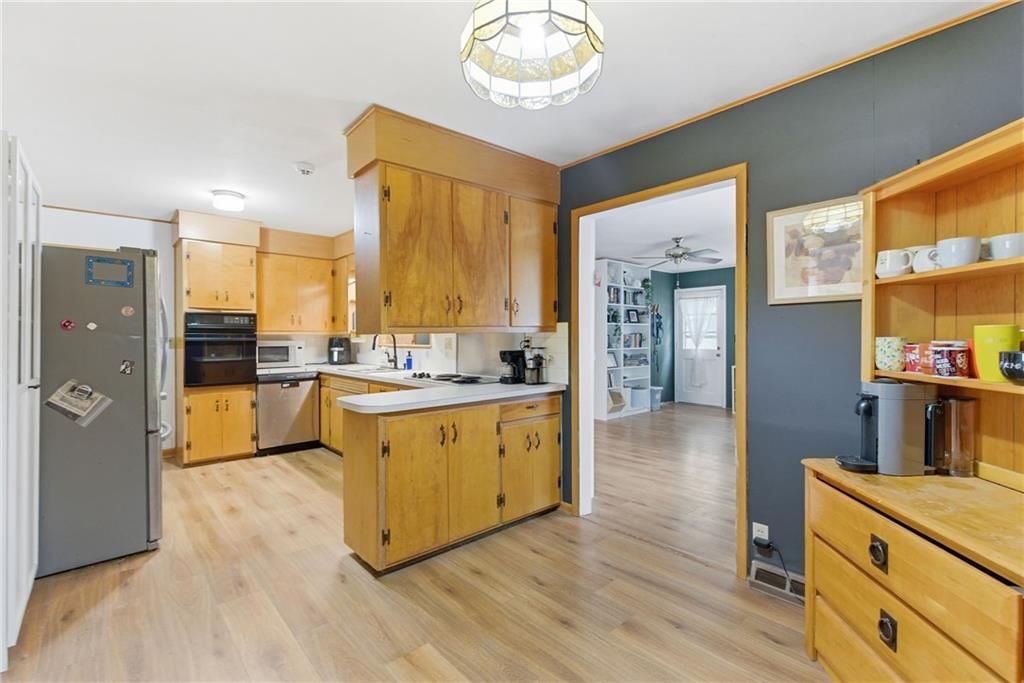
Kitchen
- Level: Main
- Dimensions: 10 × 9
Dining Room
- Features: Pantry
- Level: Main
- Dimensions: 9 × 8
Bedroom 1
- Level: Main
- Dimensions: 9 × 9
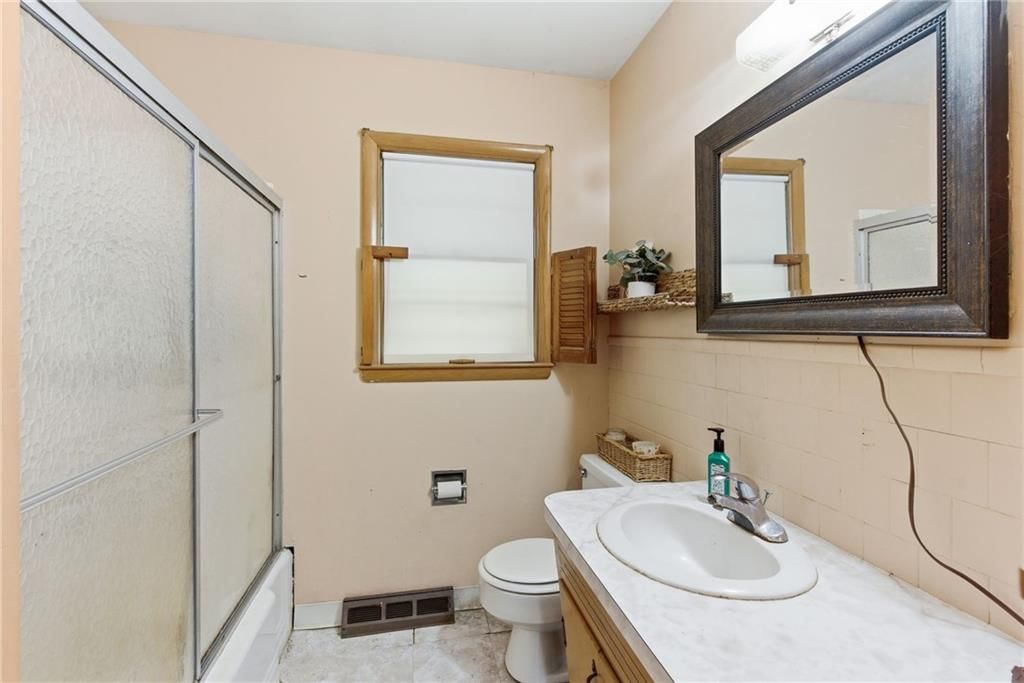
Bathroom 1
- Level: Main
- Dimensions: 9 × 6
Heating
- Heating: Natural Gas
Cooling
- Cooling: Attic Fan, Electric
Appliances
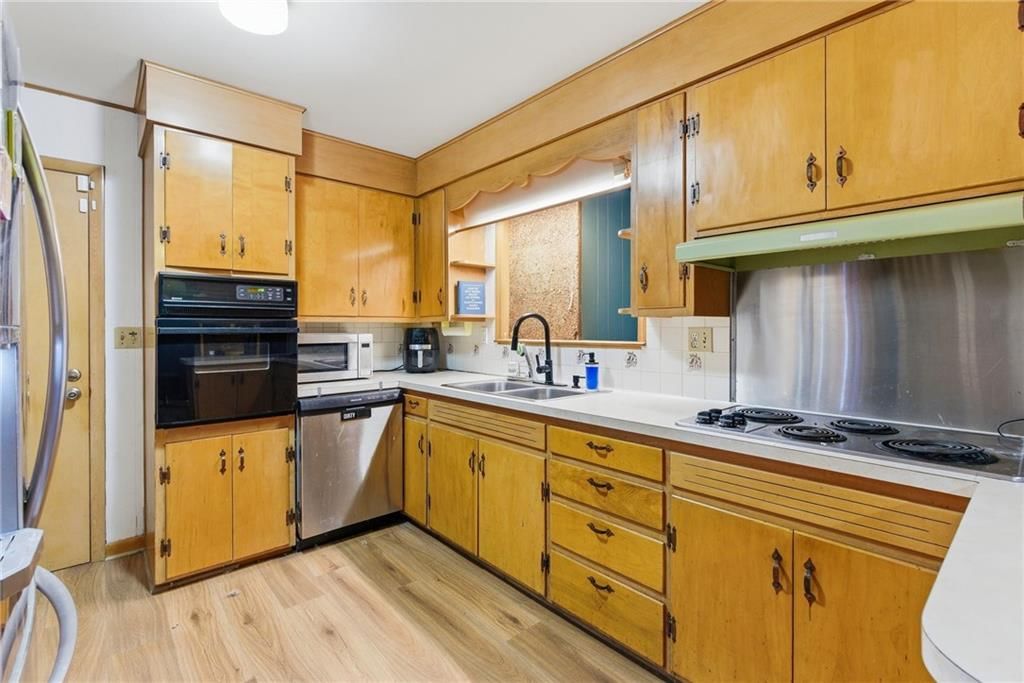
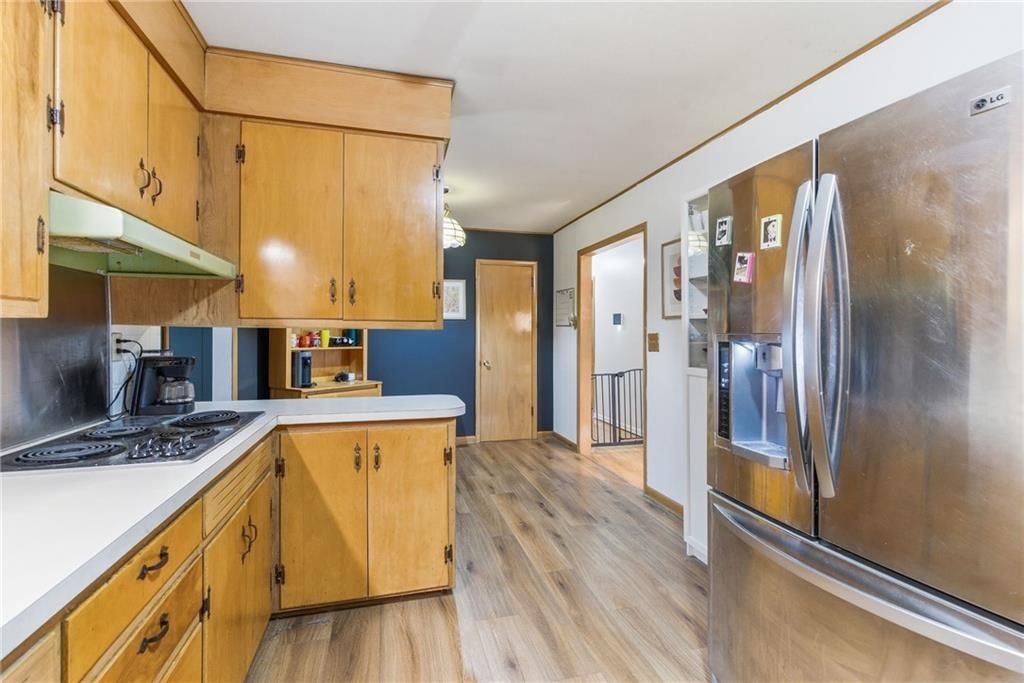
- Included: Dishwasher, Dryer, Exhaust Fan, Microwave, Refrigerator, Electric Range, Washer
- Laundry: In Basement
Features
- Features: Ceiling Fan(s), Pantry, Walk-In Closet(s)
- Flooring: Ceramic Floor, Luxury Vinyl, Wood
- Basement: Full, Garage Entrance
- Fireplace features: Family Room
- Other rooms: Family Room, Main Floor BR, Main Floor Primary Bedroom
Interior area
- Finished area above ground: 1,440 sqft
- Total interior livable area: 1,440 sqft
Property
Parking
- Total spaces: 1
- Parking features: Attached, Garage Door Opener, Garage Faces Front
Lot
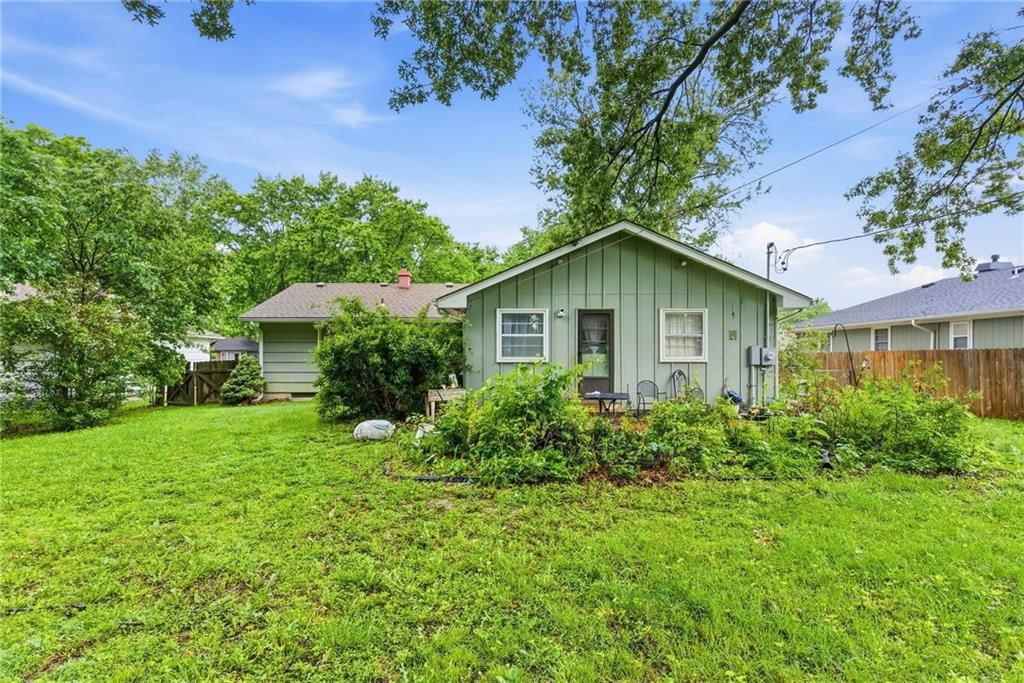
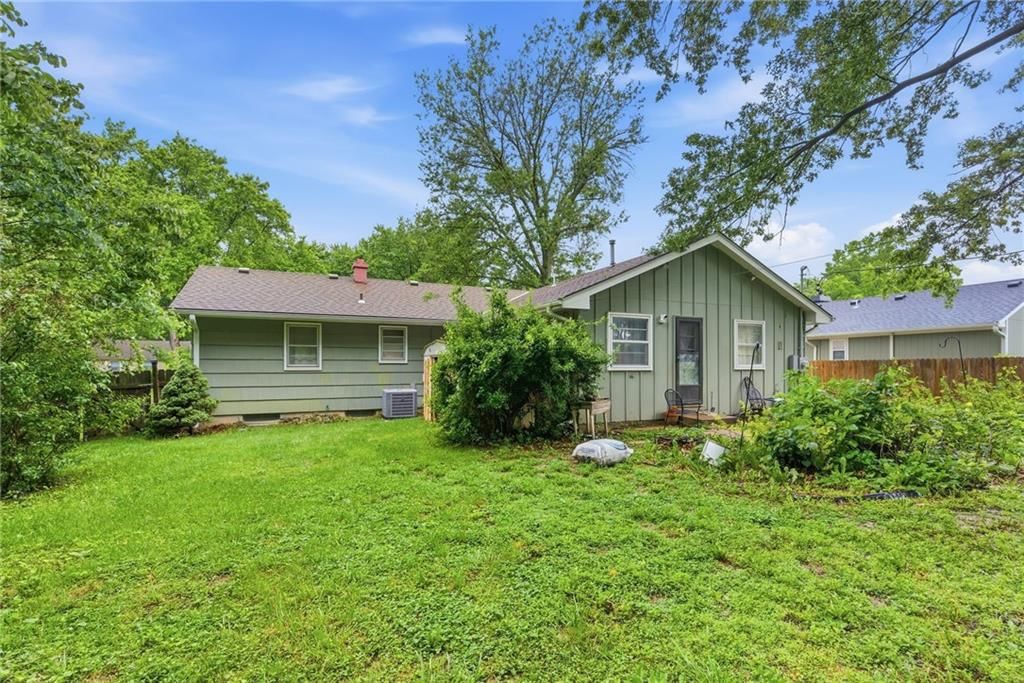
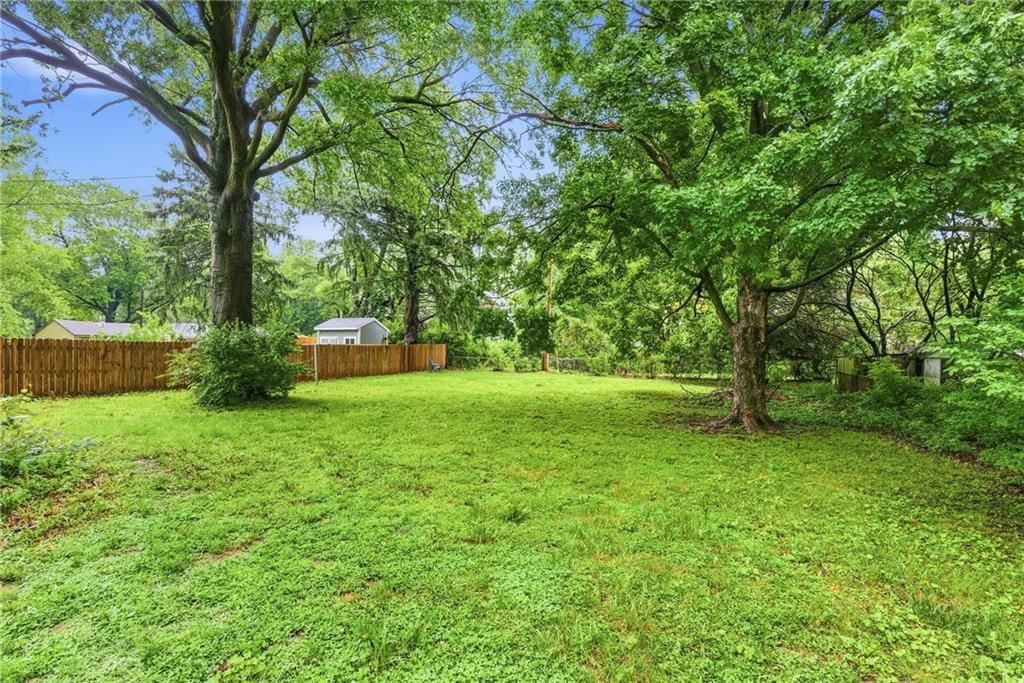
- Size: 0.34 Acres
- Features: City Limits, City Lot, Many Trees
- Patio & porch: Patio
Construction
Type & style
- Home type: Residential
- Architectural style: Single Family Residence
Materials
- Materials: Frame
Condition
- Year built: 1959
- Age: 51-75 Years
Utilities & green energy
- Sewer: Public Sewer
- Water: Public
Highlights
Outdoor & Lot
- Fenced Yard
- Big Backyard
- Mature Trees
Kitchen
- Walk-in Pantry
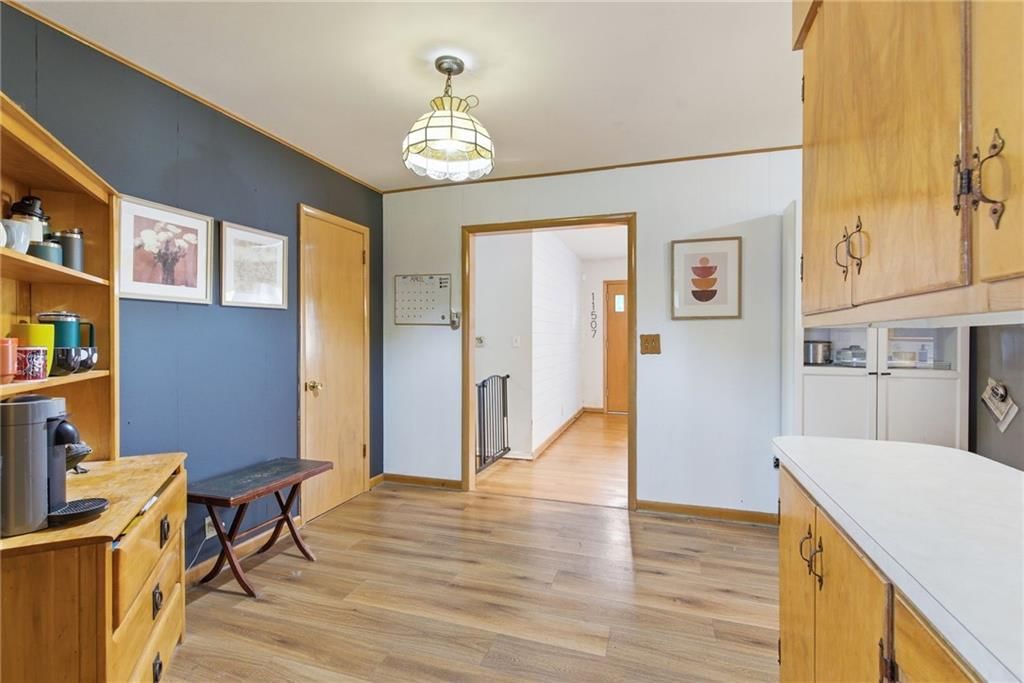
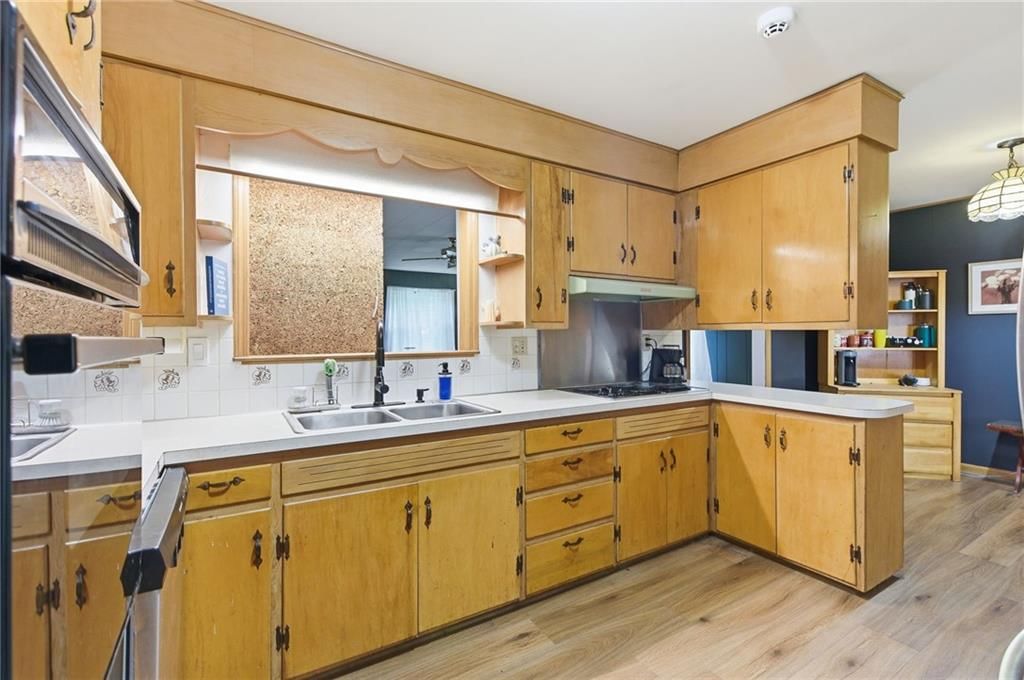
- Kitchen Open to Living
- Stainless Appliances
Interior
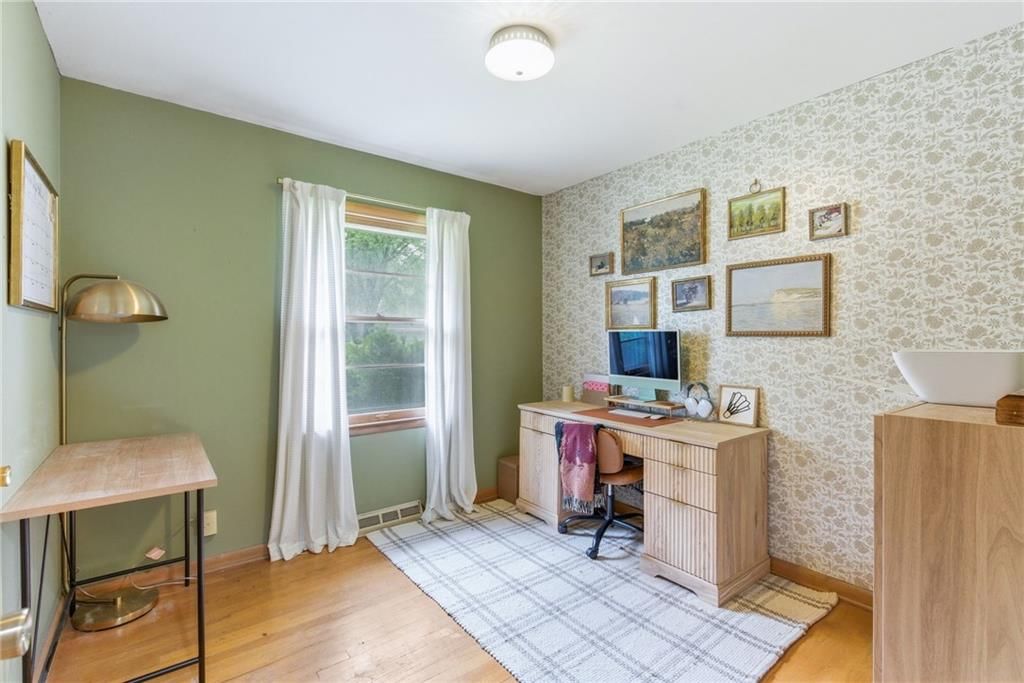
- Hardwood Floors
- Tile Floors
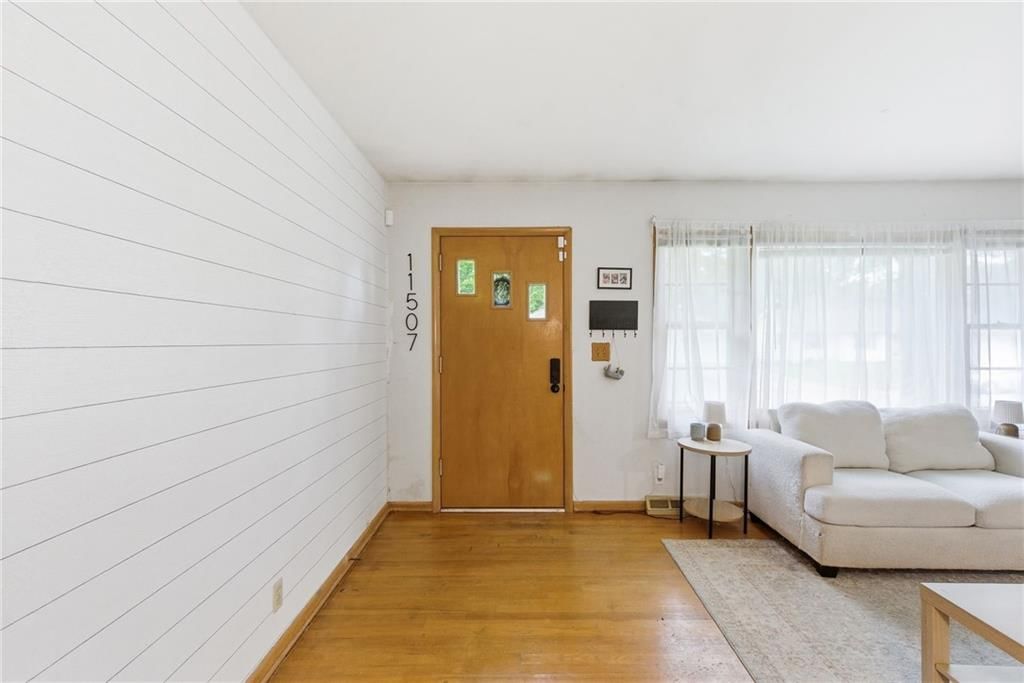
- Accent Wall
- Shiplap / Paneling
Layout
- Open Floor Plan
- Main Floor Primary
- Basement
- Home Office
- Bonus Room
Fireplace
- Fireplace
Garage & Parking
- Attached Garage
No HOA on this home.
GreatSchools rating
- 4Warford Elementary School
- 2Hickman Mills 8th Grade Center
- 2Ruskin High School
Schools provided by the listing agent
- District: Hickman Mills
- Elementary: Compass
- Middle: Hickman Mills
- High: Ruskin
Price history
- Annual tax amount: $1,767 / yr
Property tax history
| Year | Property tax | Assessed value |
|---|---|---|
| 2025 | $1,767 | $19,850 |
| 2024 | $2,032 | $23,471 |
| 2023 | $1,995 | $23,471 |
| 2022 | $1,486 | $15,011 |
| 2021 | $1,282 | $15,011 |
| 2020 | $1,288 | $14,251 |
| 2019 | $1,218 | $14,251 |
| 2018 | $1,218 | $9,375 |
| 2017 | $963 | $9,375 |
| 2016 | $770 | $8,153 |
| 2014 | $738 | $7,993 |
| 2013 | $1,467 | $7,993 |
11507 Orchard Road, Kansas City, MO 64134 is a 4-bedroom, 2-bath, 1,440-square-foot single family residence that sold on June 25, 2026. MLS #2527944.
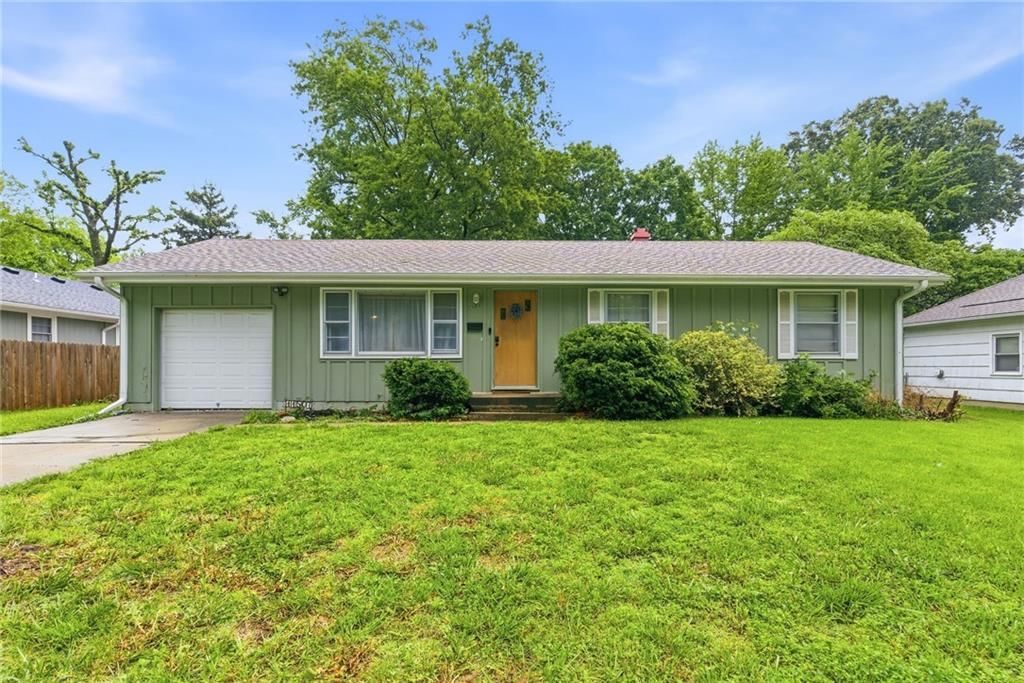
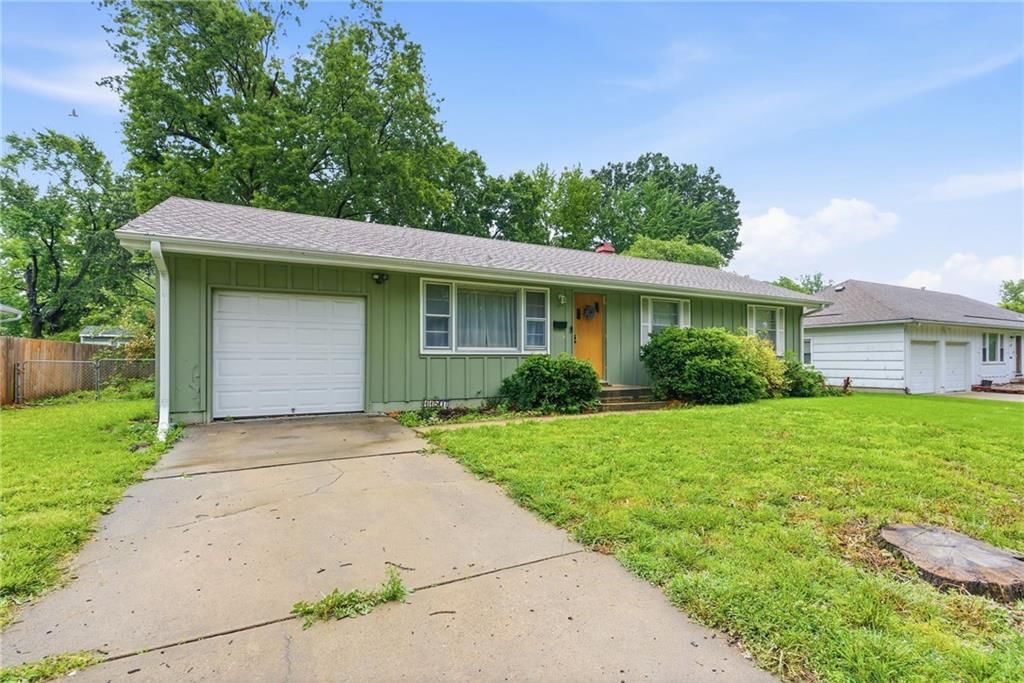
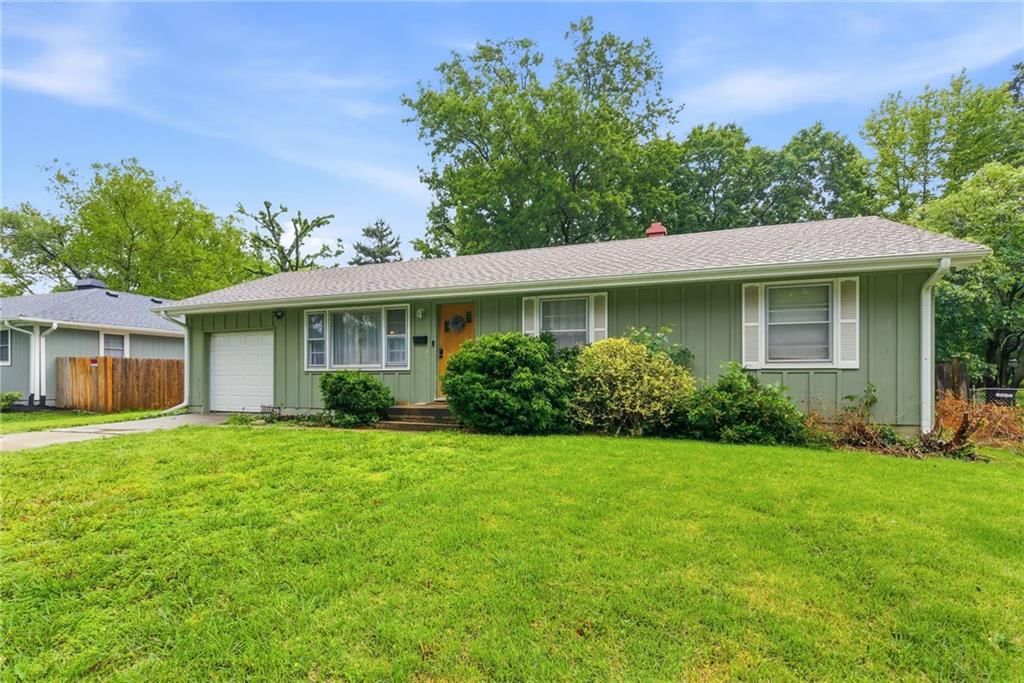
HouseLoop's photo analysis of this home identified open floor plan, hardwood floors, shiplap / paneling, accent wall, mature trees and attached garage, plus 3 more features.
Key AI Vision features
- Open Floor Plan
- Hardwood Floors
- Shiplap / Paneling
- Accent Wall
- Mature Trees
- Attached garage
- Stainless steel appliances
- Looks like a fireplace
- Looks like an electric range
Estimated Sales Range
HouseLoop Home Value History
Similar listings and the Kansas City market


Look throughout Kansas City, Missouri
There are currently 2,150 homes for sale in Kansas City, with 818 under contract. Homes here sell for a median of $293,637 and go under contract in a median of 18 days. This home is priced $93,637 below the Kansas City median.
Kansas City sits in Jackson County, which covers 51 zip codes and 2,952 homes for sale. Nearby Lee's Summit runs a higher median at $400,000; Independence is lower at $220,000.
Sources — listings and prices: Heartland MLS as distributed by MLS GRID, as of October 2, 2026 · analysis: HouseLoop.
This home's area
Popular searches in Kansas City, MO
Search nearby cities
Kansas City, MO homes for sale by zip code for sale · median sale · days to contract
HouseLoop analysis of Heartland MLS data distributed by MLS GRID · trailing 12 months. Median sale price: the median closed price among sold homes in that zip over the same window.
Counties homes for sale · median list price
Listed by Real Broker, LLC
Listed February 01, 2025 12:46 PM · Source: Heartland MLS as distributed by MLS GRID · MLS #2527944
HouseLoop last checked:
Listing updated:
Listed for
$200,000
Sale price not disclosed
11507 Orchard Road, Kansas City, MO 64134
About this home
Located in a quiet Kansas City neighborhood with convenient access to major highways, this home offers a functional ranch layout designed for easy, main-level living. This home features essential mechanical upgrades for peace of mind, including a new HVAC system and water heater. The interior retains its original…
HouseLoop user activity
HouseLoop last checked:
Property Details
Interior
Bedrooms & bathrooms
- Bedrooms: 4
- Full bathrooms: 2
Primary Bedroom
- Features: ceiling fan(s), walk-in closet(s)
- Level: Main
- Dimensions: 12 × 11
Primary Bathroom
- Level: Main
- Dimensions: 7 × 4
Bedroom 2
- Features: Ceiling Fan(s)
- Level: Main
- Dimensions: 13 × 10
Bedroom 3
- Level: Main
- Dimensions: 11 × 9
Family Room
- Features: Ceiling Fan(s)
- Level: Main
- Dimensions: 17 × 11
Living Room
- Level: Main
- Dimensions: 17 × 13
Kitchen
- Level: Main
- Dimensions: 10 × 9
Dining Room
- Features: Pantry
- Level: Main
- Dimensions: 9 × 8
Bedroom 1
- Level: Main
- Dimensions: 9 × 9
Bathroom 1
- Level: Main
- Dimensions: 9 × 6
Heating
- Heating: Natural Gas
Cooling
- Cooling: Attic Fan, Electric
Appliances
- Included: Dishwasher, Dryer, Exhaust Fan, Microwave, Refrigerator, Electric Range, Washer
- Laundry: In Basement
Features
- Features: Ceiling Fan(s), Pantry, Walk-In Closet(s)
- Flooring: Ceramic Floor, Luxury Vinyl, Wood
- Basement: Full, Garage Entrance
- Fireplace features: Family Room
- Other rooms: Family Room, Main Floor BR, Main Floor Primary Bedroom
Interior area
- Finished area above ground: 1,440 sqft
- Total interior livable area: 1,440 sqft
Property
Parking
- Total spaces: 1
- Parking features: Attached, Garage Door Opener, Garage Faces Front
Lot
- Size: 0.34 Acres
- Features: City Limits, City Lot, Many Trees
- Patio & porch: Patio
Construction
Type & style
- Home type: Residential
- Architectural style: Single Family Residence
Materials
- Materials: Frame
Condition
- Year built: 1959
- Age: 51-75 Years
Utilities & green energy
- Sewer: Public Sewer
- Water: Public
Highlights
Outdoor & Lot
- Fenced Yard
- Big Backyard
- Mature Trees
Kitchen
- Walk-in Pantry
- Kitchen Open to Living
- Stainless Appliances
Interior
- Hardwood Floors
- Tile Floors
- Accent Wall
- Shiplap / Paneling
Layout
- Open Floor Plan
- Main Floor Primary
- Basement
- Home Office
- Bonus Room
Fireplace
- Fireplace
Garage & Parking
- Attached Garage
HOA and Amenities
No HOA on this home.
Nearby schools
GreatSchools rating
- 4Warford Elementary School
- 2Hickman Mills 8th Grade Center
- 2Ruskin High School
Schools provided by the listing agent
- District: Hickman Mills
- Elementary: Compass
- Middle: Hickman Mills
- High: Ruskin
Price history
Tax
- Annual tax amount: $1,767 / yr
Property tax history
| Year | Property tax | Assessed value |
|---|---|---|
| 2025 | $1,767 | $19,850 |
| 2024 | $2,032 | $23,471 |
| 2023 | $1,995 | $23,471 |
| 2022 | $1,486 | $15,011 |
| 2021 | $1,282 | $15,011 |
| 2020 | $1,288 | $14,251 |
| 2019 | $1,218 | $14,251 |
| 2018 | $1,218 | $9,375 |
| 2017 | $963 | $9,375 |
| 2016 | $770 | $8,153 |
| 2014 | $738 | $7,993 |
| 2013 | $1,467 | $7,993 |
HouseLoop Insights — AI-detected features from listing photos
11507 Orchard Road, Kansas City, MO 64134 is a 4-bedroom, 2-bath, 1,440-square-foot single family residence that sold on June 25, 2026. MLS #2527944.
HouseLoop's photo analysis of this home identified open floor plan, hardwood floors, shiplap / paneling, accent wall, mature trees and attached garage, plus 3 more features.
Key AI Vision features
- Open Floor Plan
- Hardwood Floors
- Shiplap / Paneling
- Accent Wall
- Mature Trees
- Attached garage
- Stainless steel appliances
- Looks like a fireplace
- Looks like an electric range
Is this your home?
Claim this home to get your HouseLoop Home Valuation & Buyer Demand Report — real-time buyer demand and an up-to-date value for your home. Free, no obligation, about 3 minutes.
Estimated Sales Range
HouseLoop Home Value History
Similar listings and the Kansas City market
Look throughout Kansas City, Missouri
There are currently 2,150 homes for sale in Kansas City, with 818 under contract. Homes here sell for a median of $293,637 and go under contract in a median of 18 days. This home is priced $93,637 below the Kansas City median.
Kansas City sits in Jackson County, which covers 51 zip codes and 2,952 homes for sale. Nearby Lee's Summit runs a higher median at $400,000; Independence is lower at $220,000.
Sources — listings and prices: Heartland MLS as distributed by MLS GRID, as of October 2, 2026 · analysis: HouseLoop.
This home's area
Popular searches in Kansas City, MO
Search nearby cities
Kansas City, MO homes for sale by zip code for sale · median sale · days to contract
HouseLoop analysis of Heartland MLS data distributed by MLS GRID · trailing 12 months. Median sale price: the median closed price among sold homes in that zip over the same window.
Counties homes for sale · median list price
Listed by Real Broker, LLC
Listed February 01, 2025 12:46 PM · Source: Heartland MLS as distributed by MLS GRID · MLS #2527944
HouseLoop last checked:
Listing updated:
Insights on 11507 Orchard Road
This 1959 single-family home in Crestline took 478 days to reach contract, significantly longer than typical for the subdivision, reflecting a more deliberate sales cycle. Despite modest engagement on HouseLoop—75 views with 3 saves—the property's distinctive features captured buyer interest where it mattered. HouseLoop's AI photo analysis identified appeal in the home's pool, fireplace, flat lot, and updated kitchen backsplash, qualities that likely resonated with the eventual buyer and justified the extended marketing period in a competitive market.
Homes with similar features
| Home | Neighborhood | Shared features |
|---|---|---|
| 12301 E 78th Street | Westridge Hills | model, luxury, photos, flat lot |
| 1214 W Gregory Boulevard | Romanelli West | model, luxury, photos, flat lot |
| 804 Spruce Drive | Rolling Meadows | model, luxury, photos, flat lot |
| 528 SE Country Lane | Vista Del Verde | model, luxury, photos, flat lot |
| 4404 NE Georgian Drive | Dalton's Ridge | model, luxury, photos, flat lot |
Frequently asked questions
How much did 11507 Orchard Road sell for?
11507 Orchard Road was listed at $200,000 and sold in Jun 2026. Individual sold prices aren't published here, but the surrounding data tells the story: it featured model, luxury, photos per HouseLoop's AI photo analysis.
How fast did 11507 Orchard Road sell?
It went under contract in 478 days.
What features did this home have?
HouseLoop's AI photo analysis detected: model, luxury, photos, flat lot, condition, fireplace, pool form, pool type.
What schools serve 11507 Orchard Road?
This home is in the Hickman Mills school district (Ruskin High School). Verify the exact attendance boundary for this address before relying on it.