
$27,500
1121 Central Avenue, Horton, KS 66439
1121 Central Avenue, Horton, KS 66439 is a 4-bedroom, 2-bath, 1,590-square-foot single family residence that sold on December 17, 2018. MLS #2120163.
Highlights
About this home
Great house - great price - tons of potential!! This home has 4 bedrooms and 2 full baths - hardwood flooring, formal living room, formal dining room, sitting room and a full basement for storage. Awesome front porch and a nice side porch too! One bedroom is on the main floor and 3 bedrooms upstairs. The bathrooms…
Property Details
Interior
Bedrooms & bathrooms
- Bedrooms: 4
- Full bathrooms: 2
Heating
- Heating: Hot Water
Cooling
- Cooling: Window Unit(s)
Appliances
- Laundry: Off The Kitchen
Features
- Flooring: Wood
- Basement: Stone/Rock
Interior area
- Finished area above ground: 1,590 sqft
- Total interior livable area: 1,590 sqft
Property
Parking
- Parking features: Off Street
Construction
Type & style
- Home type: Residential
- Architectural style: Single Family Residence
Materials
- Materials: Metal Siding
Condition
- Year built: 1926
- Age: 76-100 Years
Utilities & green energy
- Sewer: City/Public
- Water: Public
Highlights
Interior
- Hardwood Floors
Layout
- Basement
HOA and Amenities
No HOA on this home.
Nearby schools
Schools provided by the listing agent
- District: USD 430
- Elementary: Other
- Middle: Other
- High: Other
Price history
Tax
- Annual tax amount: $691 / yr
Similar listingsand the Horton market


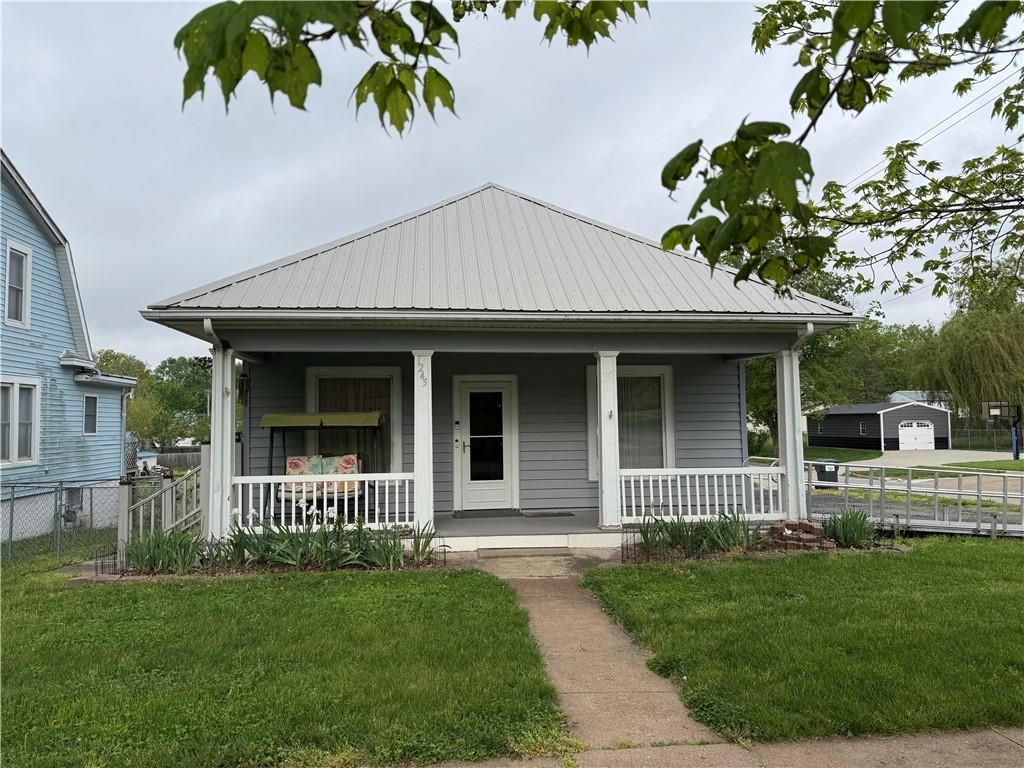
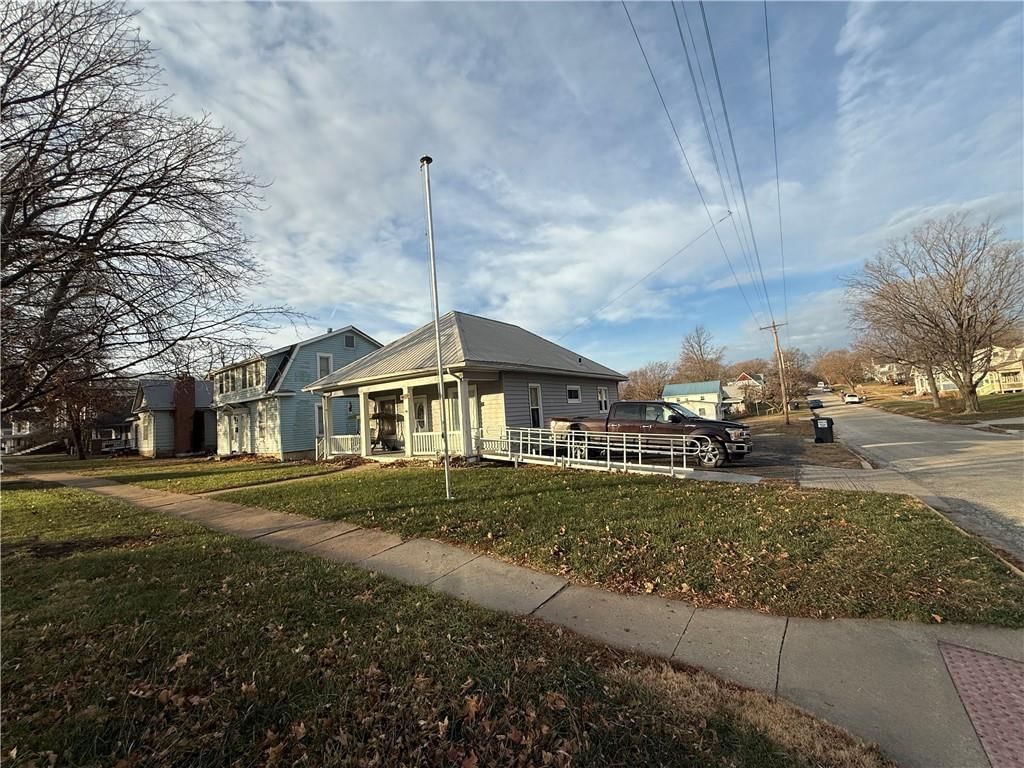
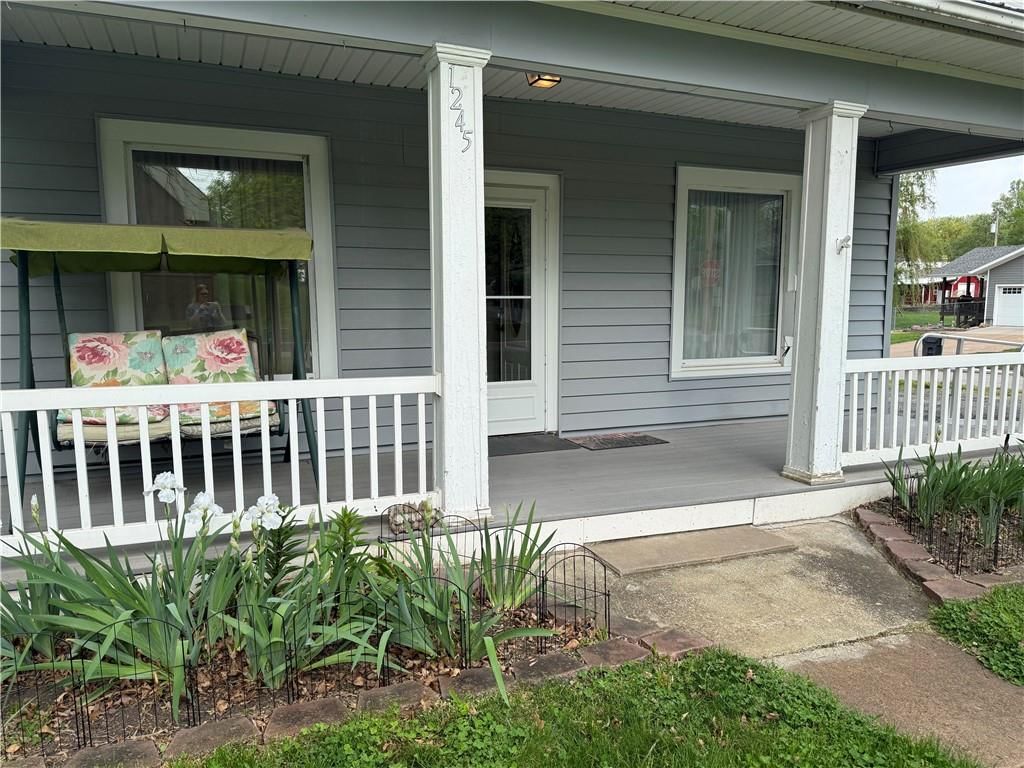


Estimated Sales Range
HouseLoop Home Value History
Listed by Heartland Realty of Hiawatha
Listed July 24, 2018 03:27 PM · Source: Heartland MLS as distributed by MLS GRID · MLS #2120163
HouseLoop last checked:
Listing updated:
Listed for
$27,500
146 days to saleSale price not disclosed
1121 Central Avenue, Horton, KS 66439
About this home
Great house - great price - tons of potential!! This home has 4 bedrooms and 2 full baths - hardwood flooring, formal living room, formal dining room, sitting room and a full basement for storage. Awesome front porch and a nice side porch too! One bedroom is on the main floor and 3 bedrooms upstairs. The bathrooms…
Property Details
Interior
Bedrooms & bathrooms
- Bedrooms: 4
- Full bathrooms: 2
Heating
- Heating: Hot Water
Cooling
- Cooling: Window Unit(s)
Appliances
- Laundry: Off The Kitchen
Features
- Flooring: Wood
- Basement: Stone/Rock
Interior area
- Finished area above ground: 1,590 sqft
- Total interior livable area: 1,590 sqft
Property
Parking
- Parking features: Off Street
Construction
Type & style
- Home type: Residential
- Architectural style: Single Family Residence
Materials
- Materials: Metal Siding
Condition
- Year built: 1926
- Age: 76-100 Years
Utilities & green energy
- Sewer: City/Public
- Water: Public
Highlights
Interior
- Hardwood Floors
Layout
- Basement
HOA and Amenities
No HOA on this home.
Nearby schools
Schools provided by the listing agent
- District: USD 430
- Elementary: Other
- Middle: Other
- High: Other
Price history
Tax
- Annual tax amount: $691 / yr
Is this your home?
Claim this home to get your HouseLoop Home Valuation & Buyer Demand Report — real-time buyer demand and an up-to-date value for your home. Free, no obligation, about 3 minutes.
Estimated Sales Range
HouseLoop Home Value History
Similar listingsand the Horton market
Listed by Heartland Realty of Hiawatha
Listed July 24, 2018 03:27 PM · Source: Heartland MLS as distributed by MLS GRID · MLS #2120163
HouseLoop last checked:
Listing updated: