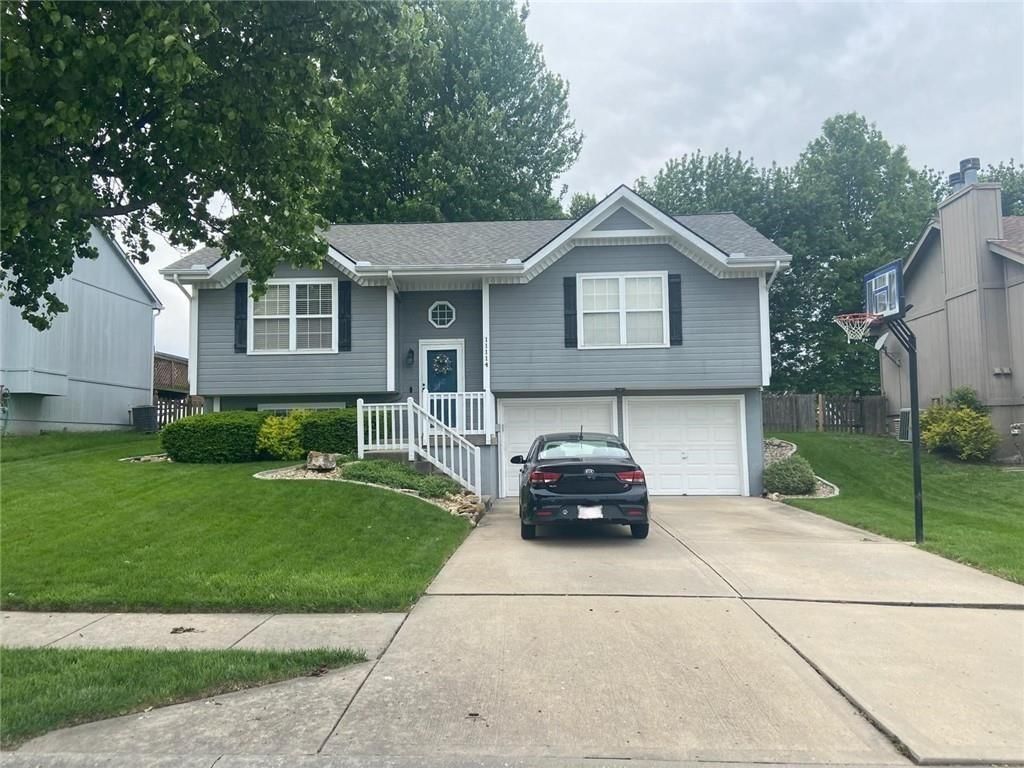
$300,000
11114 N Lewis Avenue, Kansas City, MO 64157
About this home
HouseLoop user activity
HouseLoop last checked:
Interior
Bedrooms & bathrooms
- Bedrooms: 4
- Full bathrooms: 2
Primary Bedroom
- Level: First
Bedroom 2
- Level: First
Bedroom 3
- Level: Basement
Bedroom 3
- Level: First
Bathroom 2
- Level: Basement
Living Room
- Level: First
Kitchen
- Level: First
Recreation Room
- Level: Basement
Bathroom 1
- Level: First
Heating
- Heating: Forced Air, Heat Pump
Cooling
- Cooling: Heat Pump
Appliances
- Included: Dishwasher, Disposal, Exhaust Fan, Electric Range
- Laundry: Lower Level
Features
- Features: Ceiling Fan(s), Vaulted Ceiling(s)
- Flooring: Carpet
- Basement: Finished
- Other rooms: Recreation Room
Interior area
- Finished area above ground: 1,469 sqft
- Total interior livable area: 1,469 sqft
Property
Parking
- Total spaces: 2
- Parking features: Built-In, Garage Faces Front
Lot
- Size: 0.16 Acres
- Features: City Lot, Level
- Patio & porch: Deck
Construction
Type & style
- Home type: Residential
- Architectural style: Single Family Residence
Materials
- Materials: Frame
Condition
- Year built: 1998
- Age: 21-30 Years
Utilities & green energy
- Sewer: Public Sewer
- Water: Public
Highlights
Outdoor & Lot
- Deck
- Mature Trees
Interior
- Tall Ceilings
Layout
- Basement
- Finished Basement
- Bonus Room
Garage & Parking
- Attached Garage
No HOA on this home.
Schools provided by the listing agent
- District: Liberty
- Elementary: Manor Hill
- Middle: Liberty
- High: Liberty
Price history
- Annual tax amount: $2,870 / yr
11114 N Lewis Avenue, Kansas City, MO 64157 is a 4-bedroom, 2-bath, 1,469-square-foot single family residence that sold on June 15, 2026. MLS #2618180.
HouseLoop's photo analysis of this home identified mature trees.
Key AI Vision features
- Mature Trees
Estimated Sales Range
HouseLoop Home Value History
Similar listings and the Kansas City market


Look throughout Kansas City, Missouri
There are currently 2,156 homes for sale in Kansas City, with 832 under contract. Homes here sell for a median of $292,822 and go under contract in a median of 18 days. This home is priced $7,178 above the Kansas City median.
Kansas City sits in Jackson County, which covers 51 zip codes and 2,935 homes for sale. Nearby Lee's Summit runs a higher median at $400,000; Independence is lower at $220,000.
Sources — listings and prices: Heartland MLS as distributed by MLS GRID, as of October 1, 2026 · analysis: HouseLoop.
Popular searches in Kansas City, MO
Search nearby cities
Kansas City, MO homes for sale by zip code for sale · median sale · days to contract
HouseLoop analysis of Heartland MLS data distributed by MLS GRID · trailing 12 months. Median sale price: the median closed price among sold homes in that zip over the same window.
Counties homes for sale · median list price
Listed by ReeceNichols-KCN
Listed May 06, 2026 09:10 AM · Source: Heartland MLS as distributed by MLS GRID · MLS #2618180
HouseLoop last checked:
Listing updated:
Listed for
$300,000
Sale price not disclosed
11114 N Lewis Avenue, Kansas City, MO 64157
About this home
Welcome to this beautifully updated split-entry home that blends comfort, style, and functionality. Step inside to find durable LVP flooring flowing throughout the main level, complemented by a bright, refreshed kitchen featuring painted cabinetry and sleek quartz countertops—perfect for everyday living and…
HouseLoop user activity
HouseLoop last checked:
Property Details
Interior
Bedrooms & bathrooms
- Bedrooms: 4
- Full bathrooms: 2
Primary Bedroom
- Level: First
Bedroom 2
- Level: First
Bedroom 3
- Level: Basement
Bedroom 3
- Level: First
Bathroom 2
- Level: Basement
Living Room
- Level: First
Kitchen
- Level: First
Recreation Room
- Level: Basement
Bathroom 1
- Level: First
Heating
- Heating: Forced Air, Heat Pump
Cooling
- Cooling: Heat Pump
Appliances
- Included: Dishwasher, Disposal, Exhaust Fan, Electric Range
- Laundry: Lower Level
Features
- Features: Ceiling Fan(s), Vaulted Ceiling(s)
- Flooring: Carpet
- Basement: Finished
- Other rooms: Recreation Room
Interior area
- Finished area above ground: 1,469 sqft
- Total interior livable area: 1,469 sqft
Property
Parking
- Total spaces: 2
- Parking features: Built-In, Garage Faces Front
Lot
- Size: 0.16 Acres
- Features: City Lot, Level
- Patio & porch: Deck
Construction
Type & style
- Home type: Residential
- Architectural style: Single Family Residence
Materials
- Materials: Frame
Condition
- Year built: 1998
- Age: 21-30 Years
Utilities & green energy
- Sewer: Public Sewer
- Water: Public
Highlights
Outdoor & Lot
- Deck
- Mature Trees
Interior
- Tall Ceilings
Layout
- Basement
- Finished Basement
- Bonus Room
Garage & Parking
- Attached Garage
HOA and Amenities
No HOA on this home.
Nearby schools
Schools provided by the listing agent
- District: Liberty
- Elementary: Manor Hill
- Middle: Liberty
- High: Liberty
Price history
Tax
- Annual tax amount: $2,870 / yr
HouseLoop Insights — AI-detected features from listing photos
11114 N Lewis Avenue, Kansas City, MO 64157 is a 4-bedroom, 2-bath, 1,469-square-foot single family residence that sold on June 15, 2026. MLS #2618180.
HouseLoop's photo analysis of this home identified mature trees.
Key AI Vision features
- Mature Trees
Is this your home?
Claim this home to get your HouseLoop Home Valuation & Buyer Demand Report — real-time buyer demand and an up-to-date value for your home. Free, no obligation, about 3 minutes.
Estimated Sales Range
HouseLoop Home Value History
Similar listings and the Kansas City market
Look throughout Kansas City, Missouri
There are currently 2,156 homes for sale in Kansas City, with 832 under contract. Homes here sell for a median of $292,822 and go under contract in a median of 18 days. This home is priced $7,178 above the Kansas City median.
Kansas City sits in Jackson County, which covers 51 zip codes and 2,935 homes for sale. Nearby Lee's Summit runs a higher median at $400,000; Independence is lower at $220,000.
Sources — listings and prices: Heartland MLS as distributed by MLS GRID, as of October 1, 2026 · analysis: HouseLoop.
Popular searches in Kansas City, MO
Search nearby cities
Kansas City, MO homes for sale by zip code for sale · median sale · days to contract
HouseLoop analysis of Heartland MLS data distributed by MLS GRID · trailing 12 months. Median sale price: the median closed price among sold homes in that zip over the same window.
Counties homes for sale · median list price
Listed by ReeceNichols-KCN
Listed May 06, 2026 09:10 AM · Source: Heartland MLS as distributed by MLS GRID · MLS #2618180
HouseLoop last checked:
Listing updated:
Insights on 11114 N Lewis Avenue
This 1998 single-family home in North Hampton went under contract immediately upon listing—a stark contrast to typical subdivision pace and a signal of strong buyer demand. With 187 HouseLoop page views and consistent engagement (8 saves, 8 likes), the property attracted notable interest. HouseLoop's AI photo analysis identified multiple buyer-pursued features including curb appeal, condition, the flat lot, pool amenities, fencing, and roof color—factors that appear to have resonated quickly in the market.
Homes with similar features
| Home | Neighborhood | Shared features |
|---|---|---|
| 11027 N Mckinley Avenue | North Hampton | model, photos, flat lot, condition |
| 1100 NE 115th Street | Highland Acres | model, photos, flat lot, condition |
| 9604 N Evanston Avenue | Montclair | model, photos, flat lot, condition |
| 6437 N Mercier Street | Clayton | model, photos, flat lot, condition |
| 606 NE 44th Street | Crestview | model, photos, flat lot, condition |
Frequently asked questions
How much did 11114 N Lewis Avenue sell for?
11114 N Lewis Avenue was listed at $300,000 and sold in Jun 2026. Individual sold prices aren't published here, but the surrounding data tells the story: it featured model, photos, flat lot per HouseLoop's AI photo analysis.
How fast did 11114 N Lewis Avenue sell?
It went under contract in 0 days.
What features did this home have?
HouseLoop's AI photo analysis detected: model, photos, flat lot, condition, pool form, pool type, fence type, range type.
What schools serve 11114 N Lewis Avenue?
This home is in the Liberty school district (Liberty North High School). Verify the exact attendance boundary for this address before relying on it.