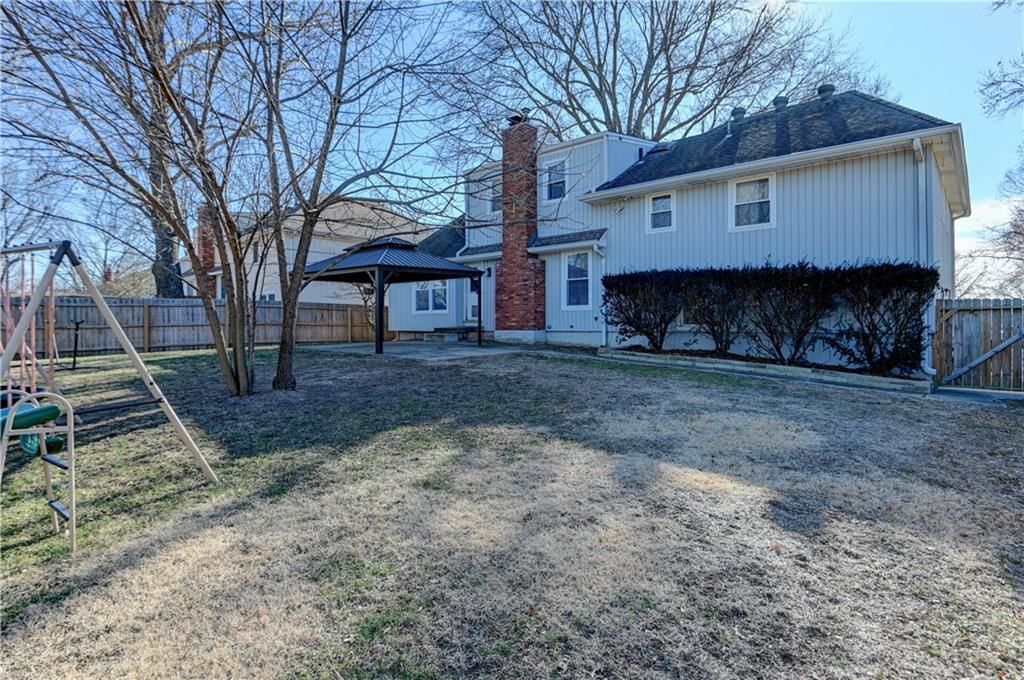
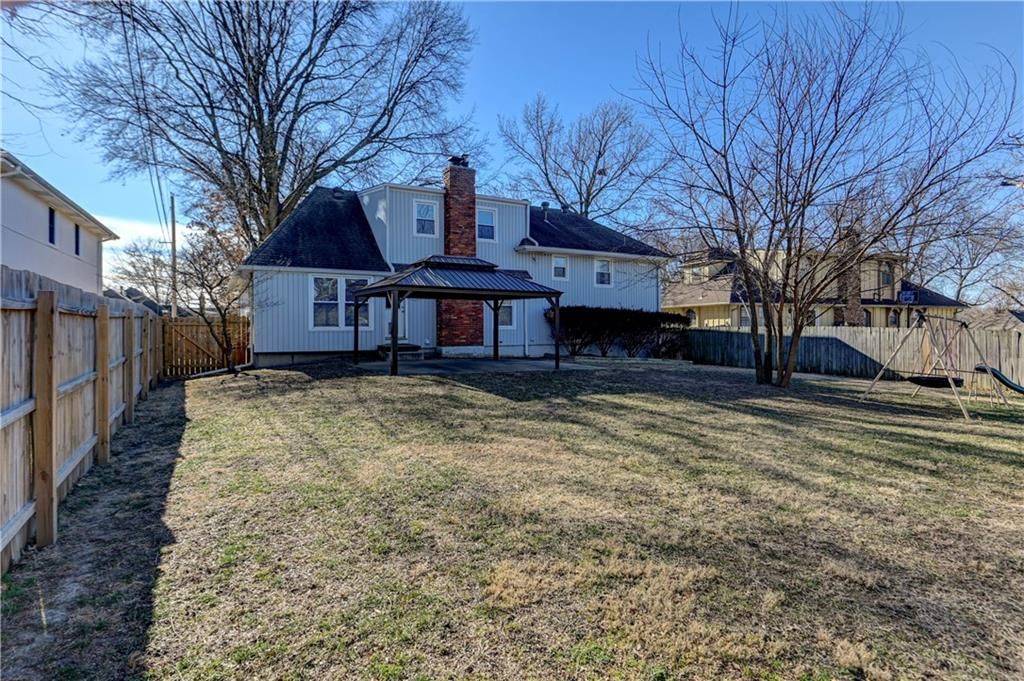
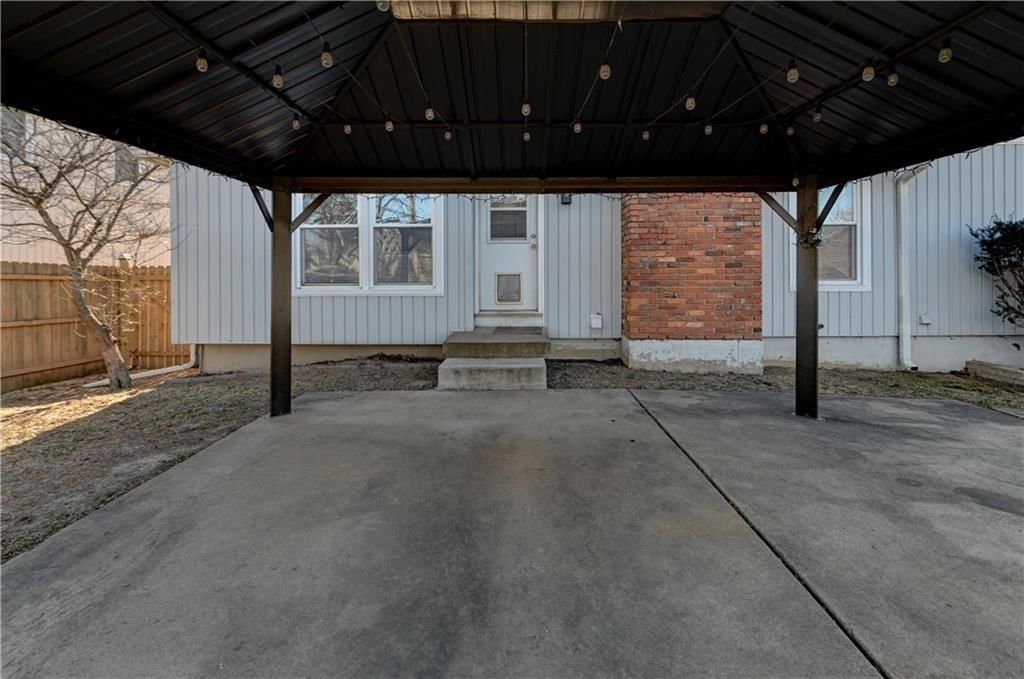
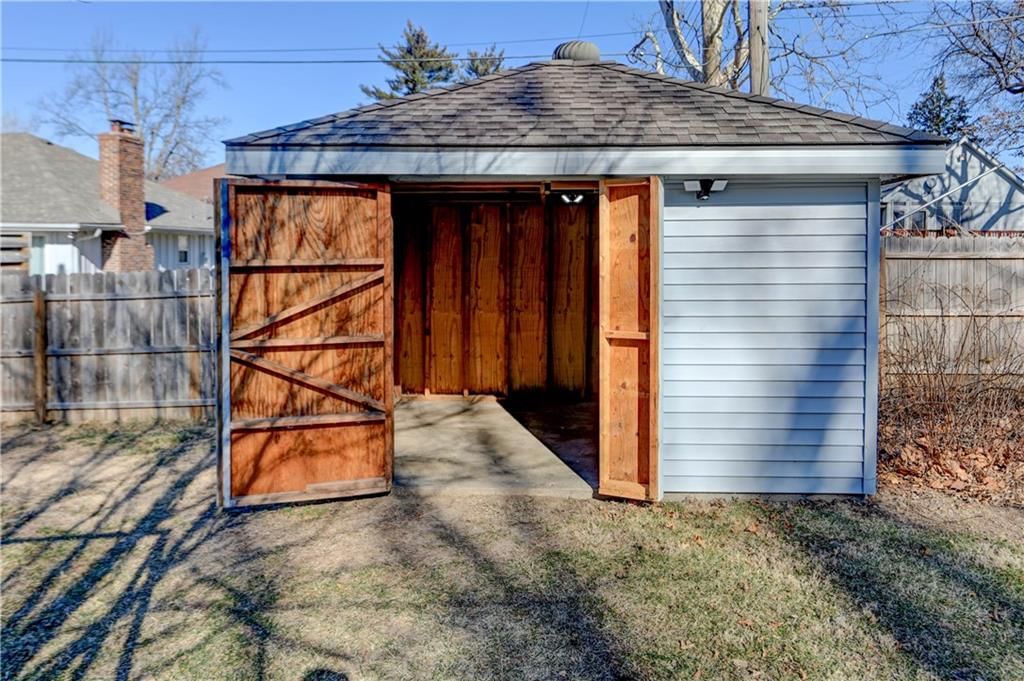
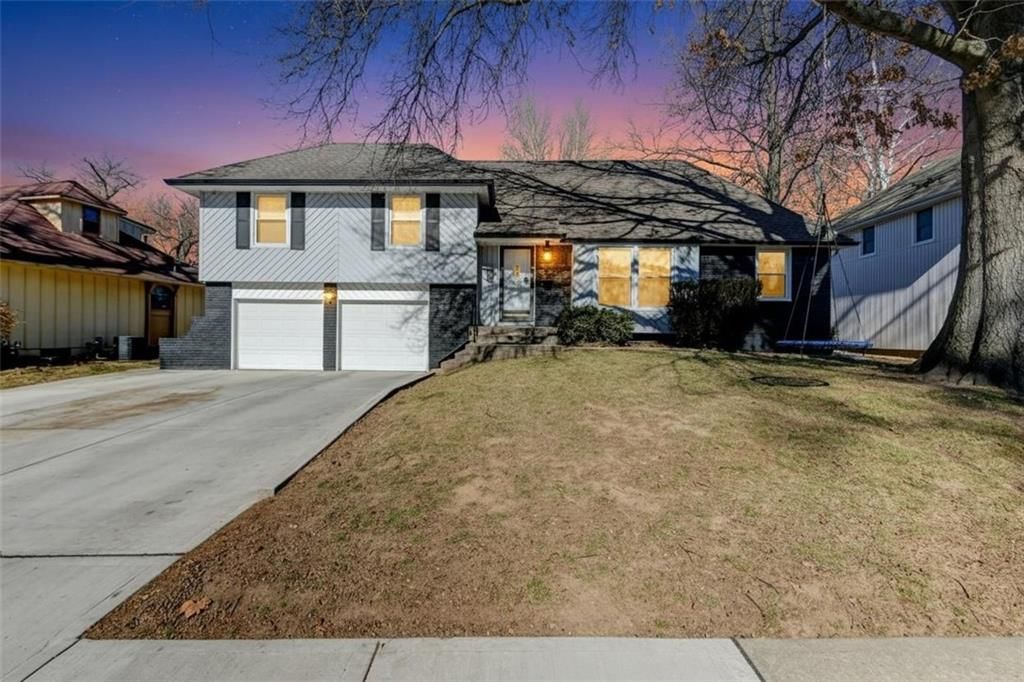
$339,900
11104 E 83rd Terrace, Raytown, MO 64138
About this home
HouseLoop user activity
HouseLoop last checked:
Interior
Bedrooms & bathrooms
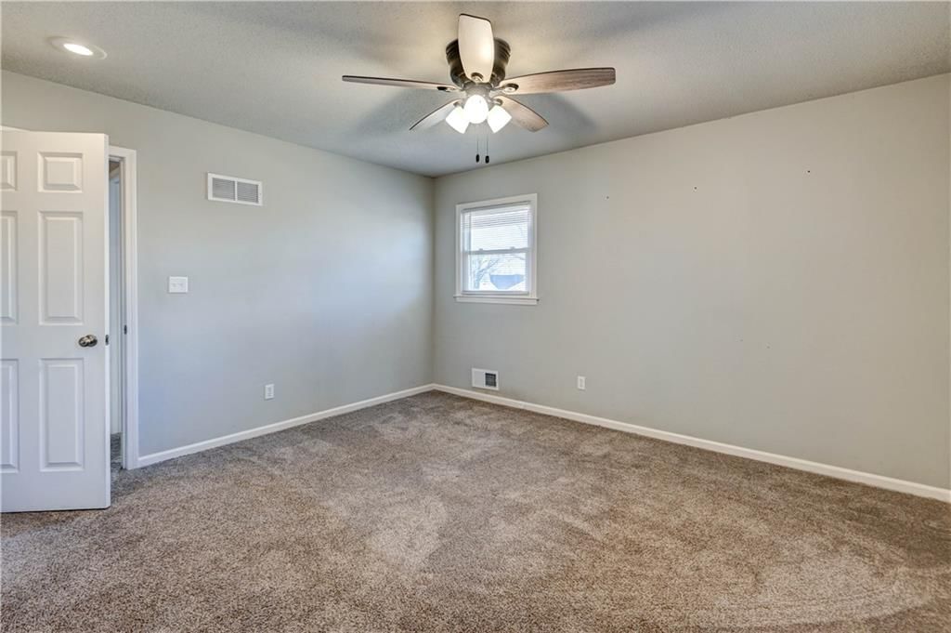
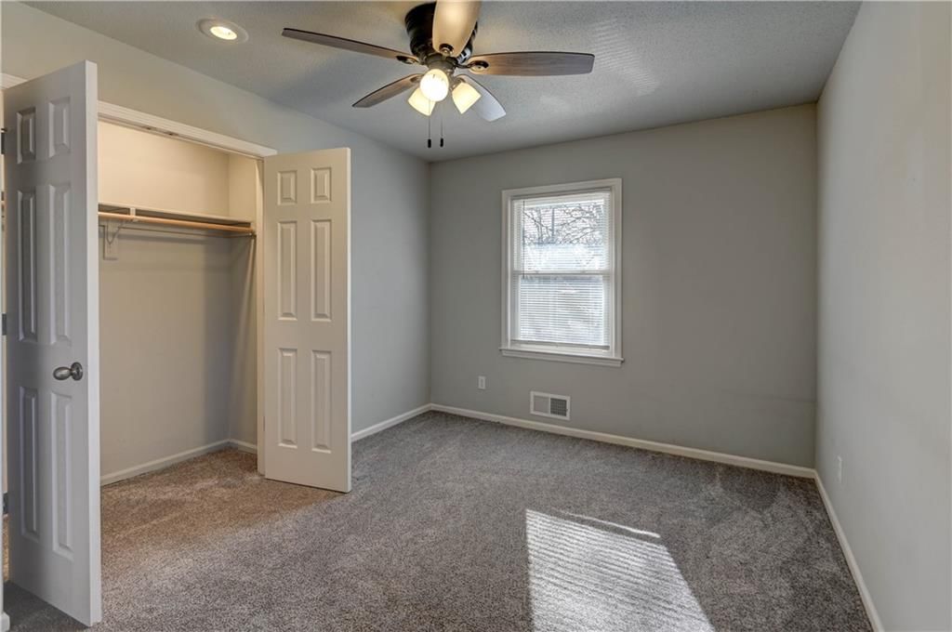
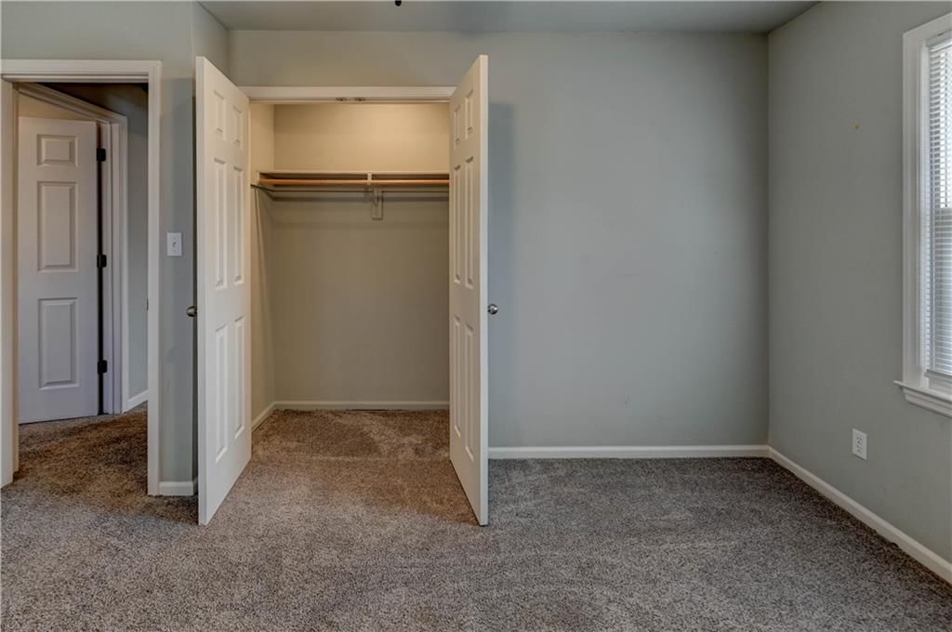
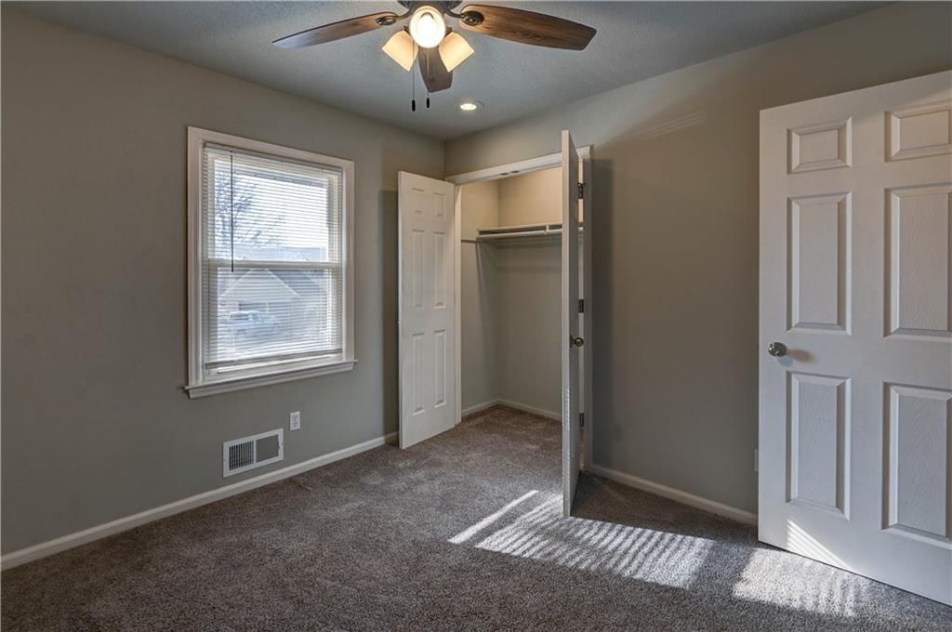
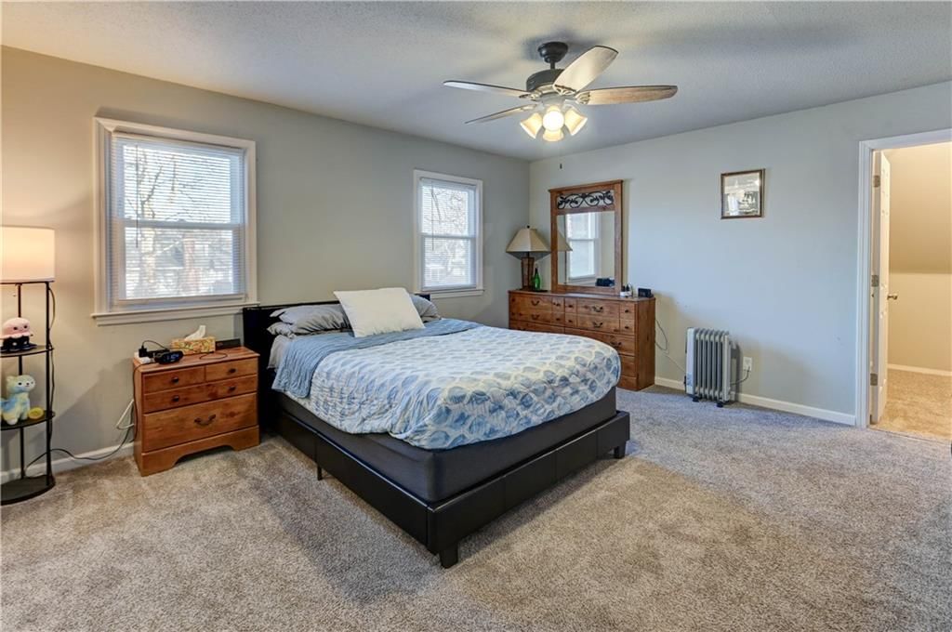
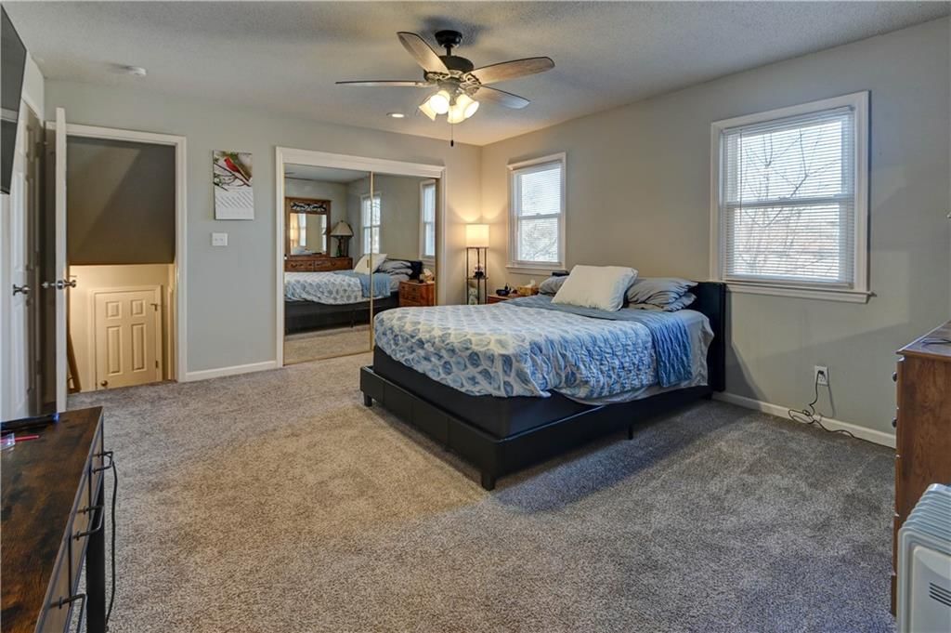
- Bedrooms: 4
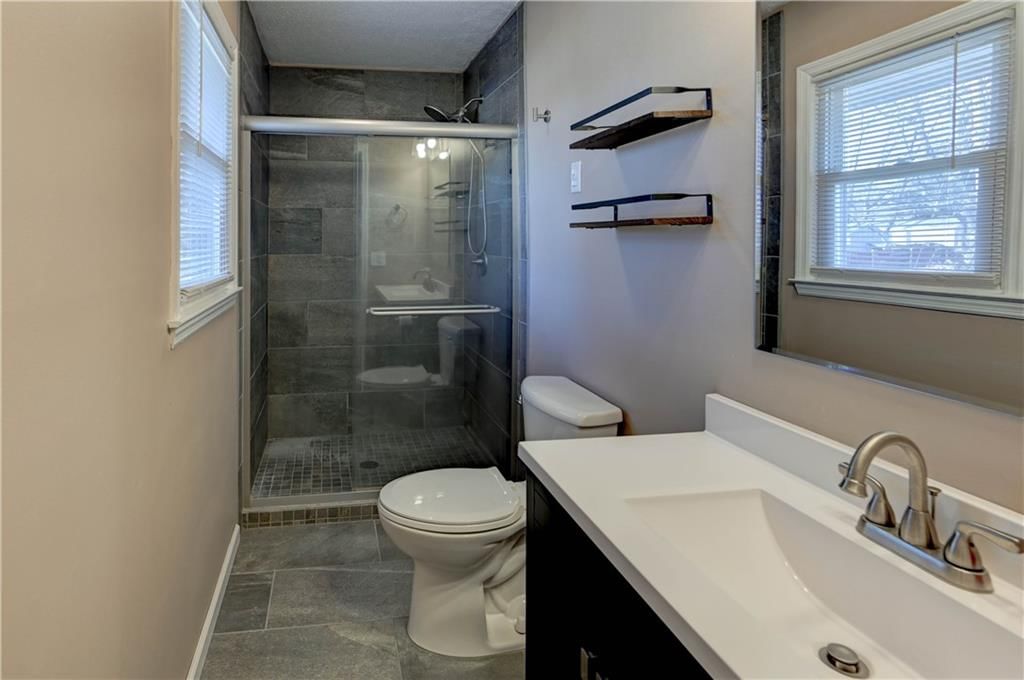
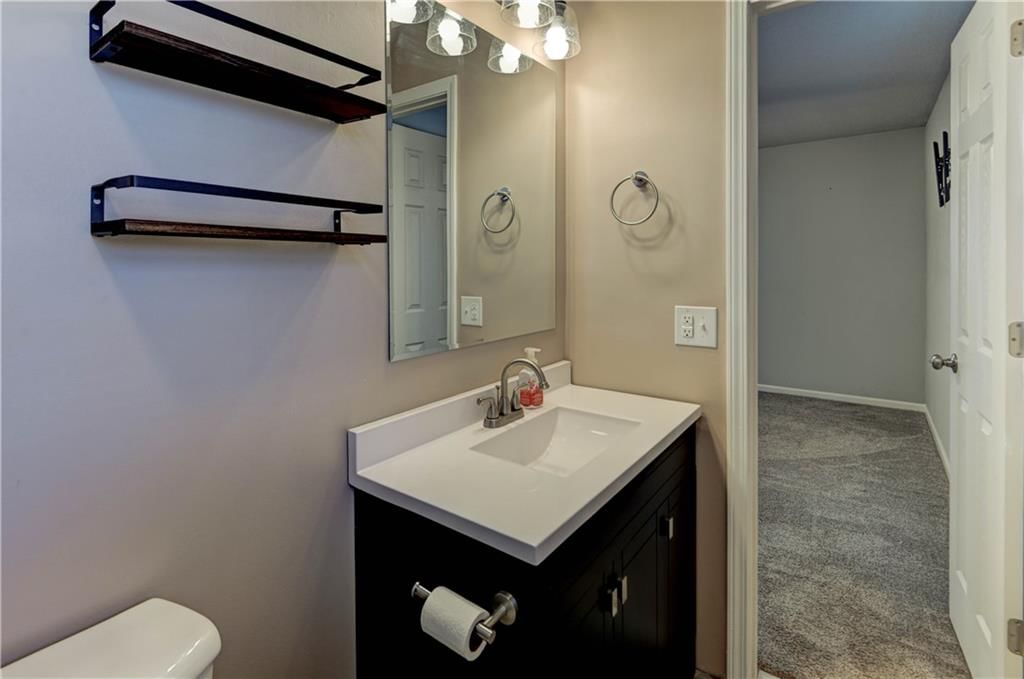
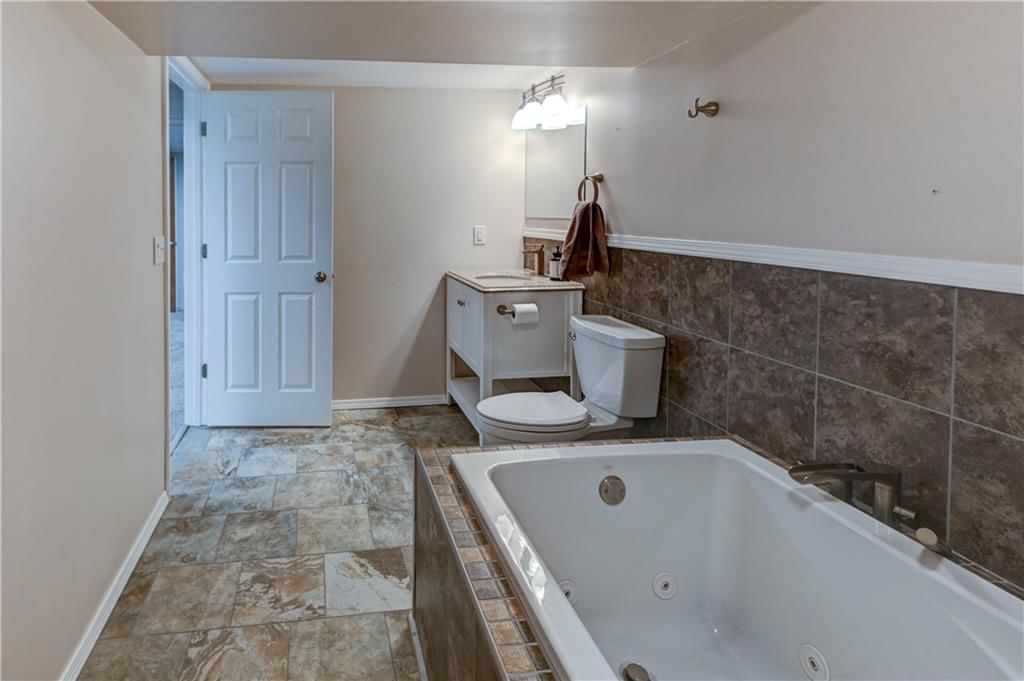
- Full bathrooms: 3
Heating
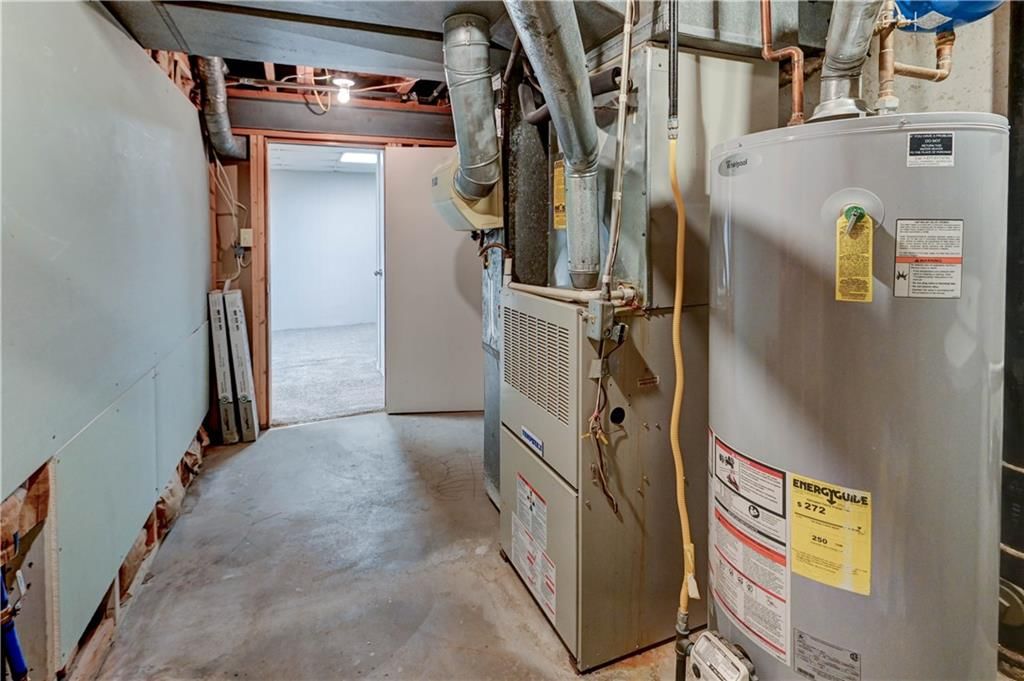
- Heating: Natural Gas
Cooling
- Cooling: Electric
Appliances
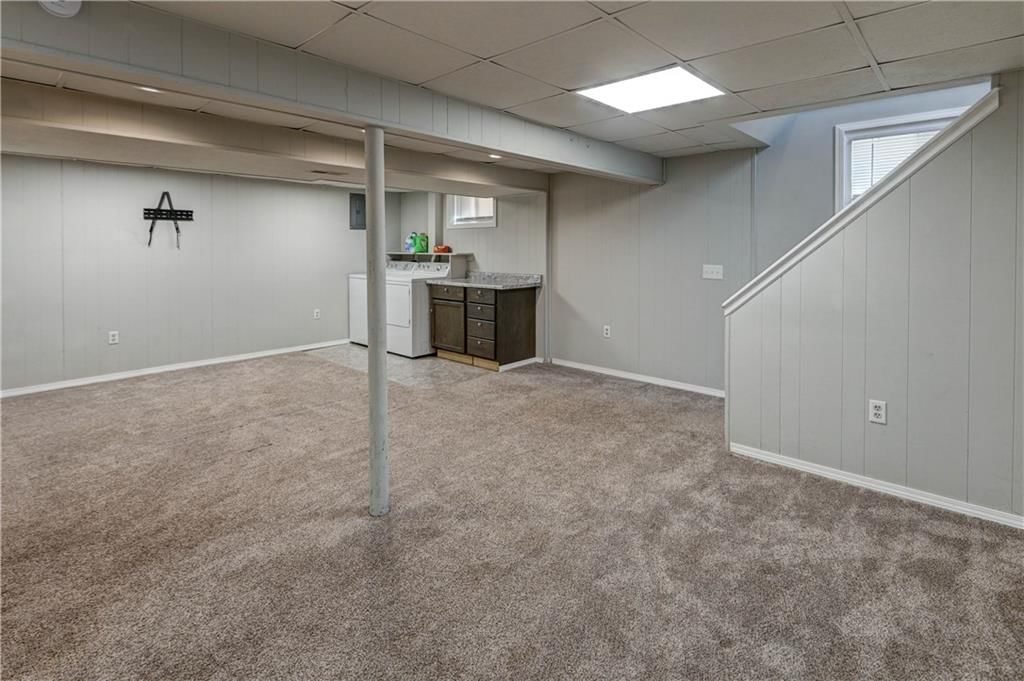
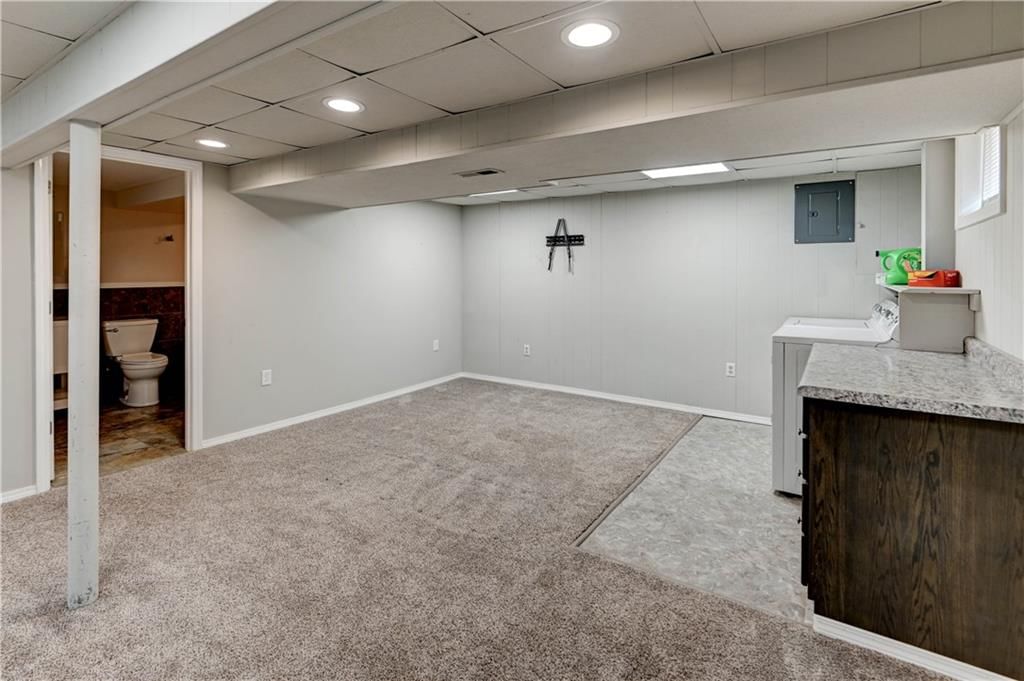
- Laundry: In Basement
Features
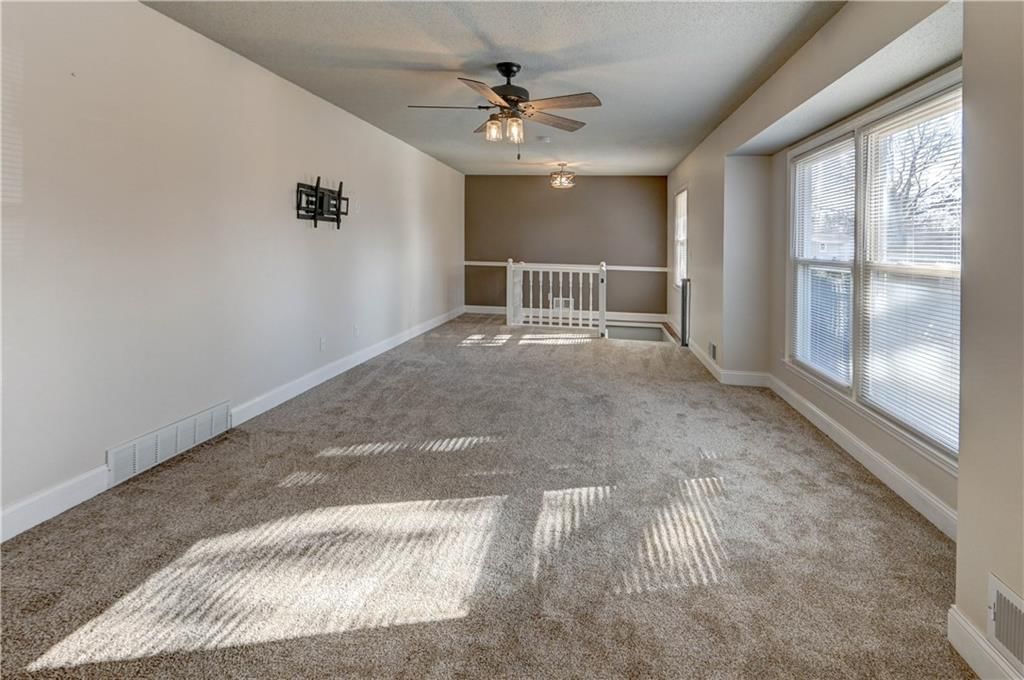
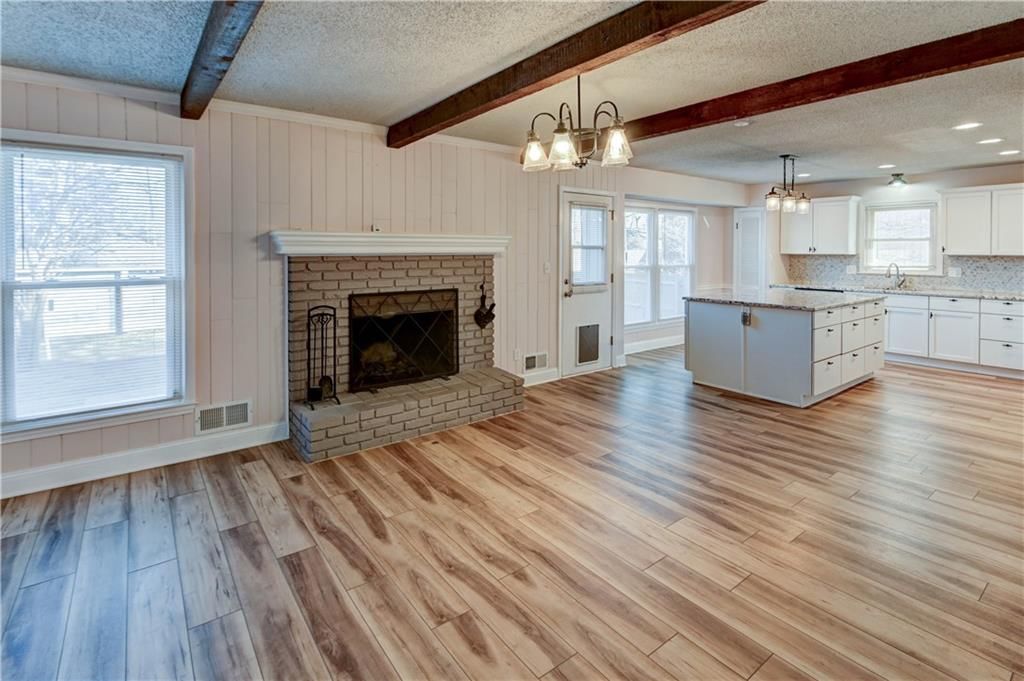
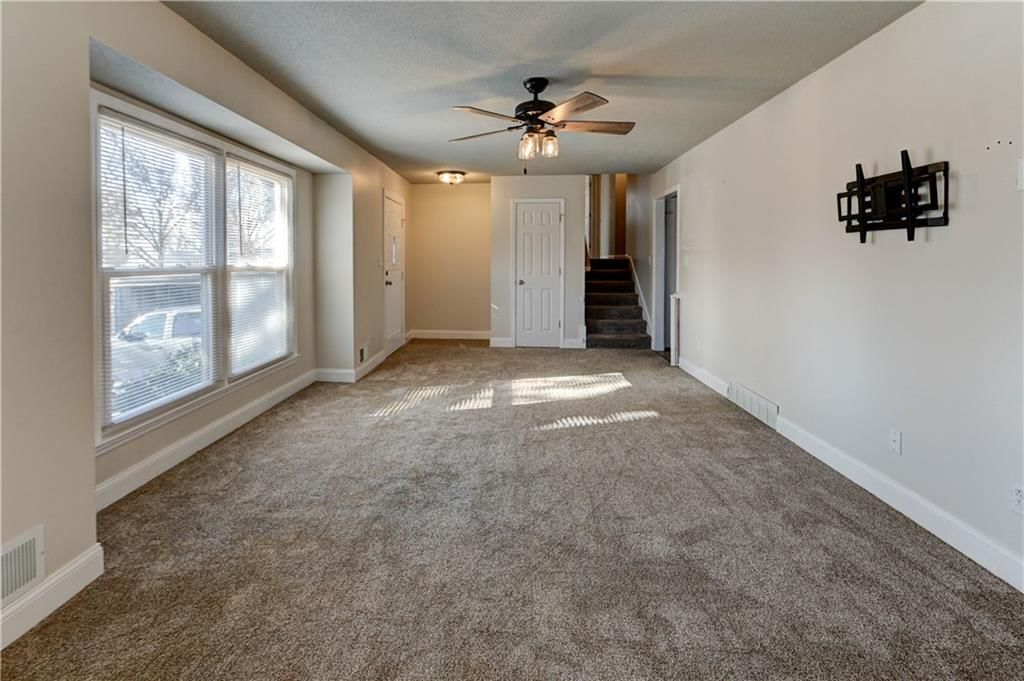
- Flooring: Carpet, Luxury Vinyl
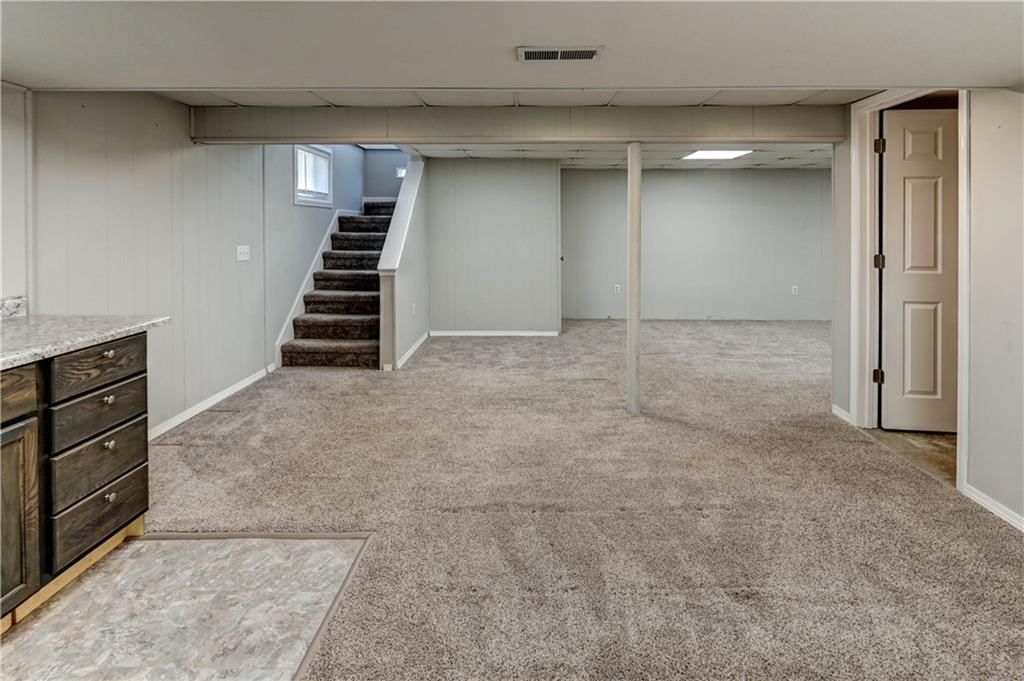
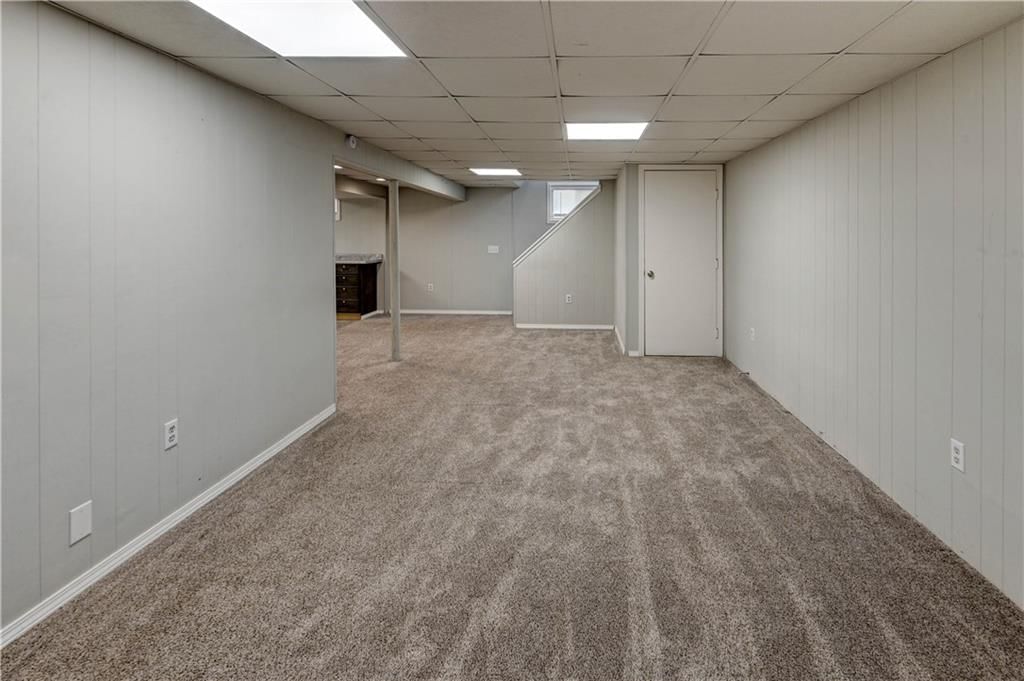
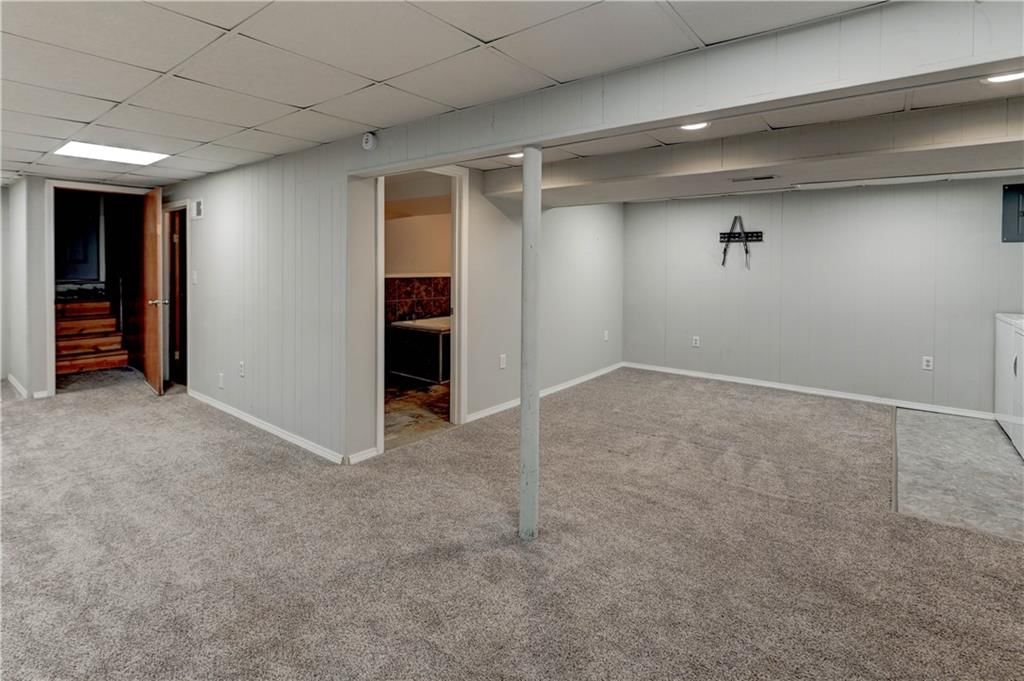
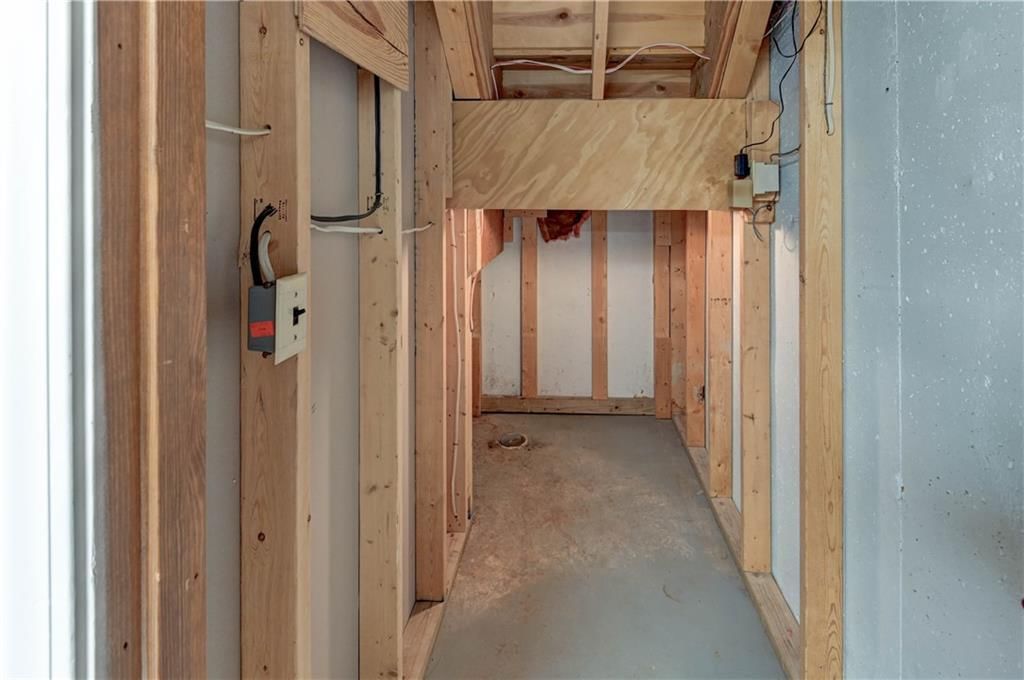
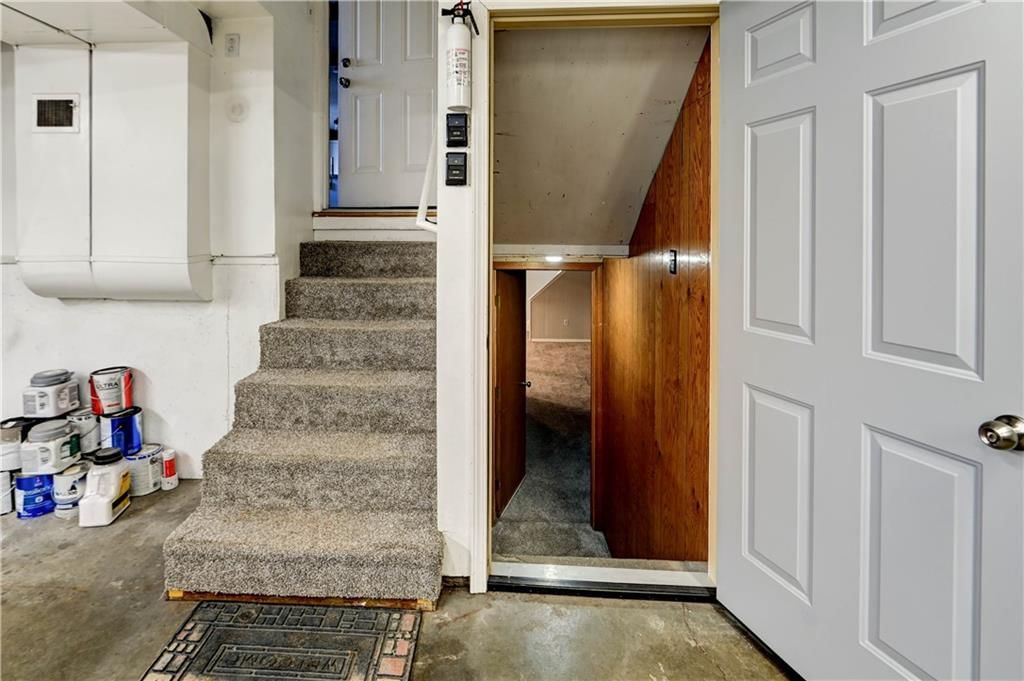
- Basement: Basement BR, Finished, Inside Entrance, Sump Pump, Walk-Up Access
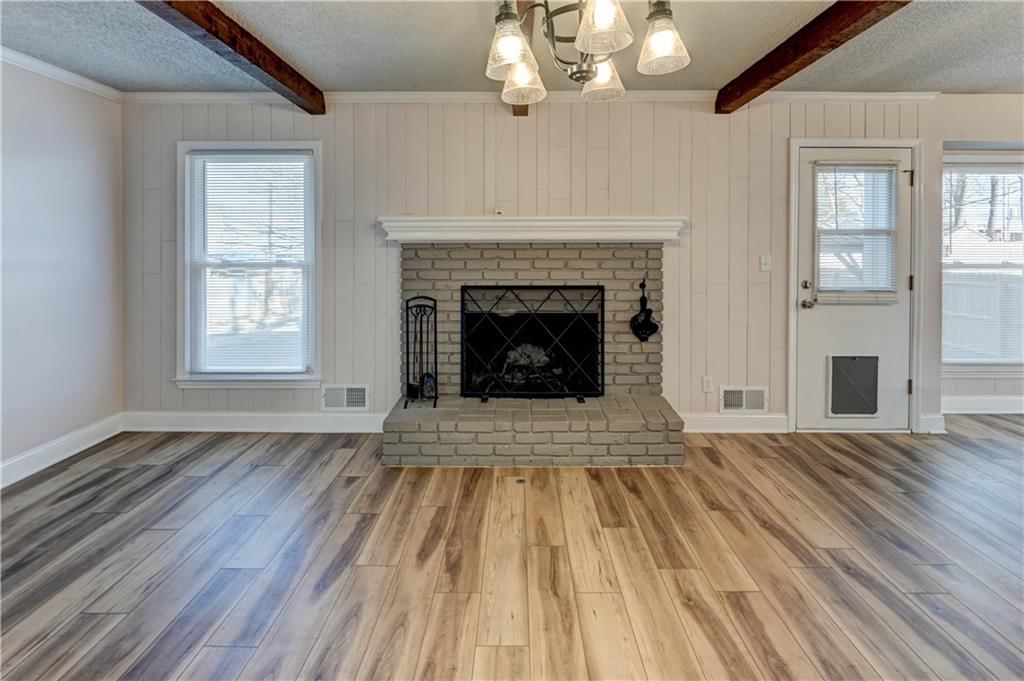
- Fireplace features: Living Room, Masonry
Interior area
- Finished area above ground: 2,634 sqft
- Total interior livable area: 2,634 sqft
Property
Parking
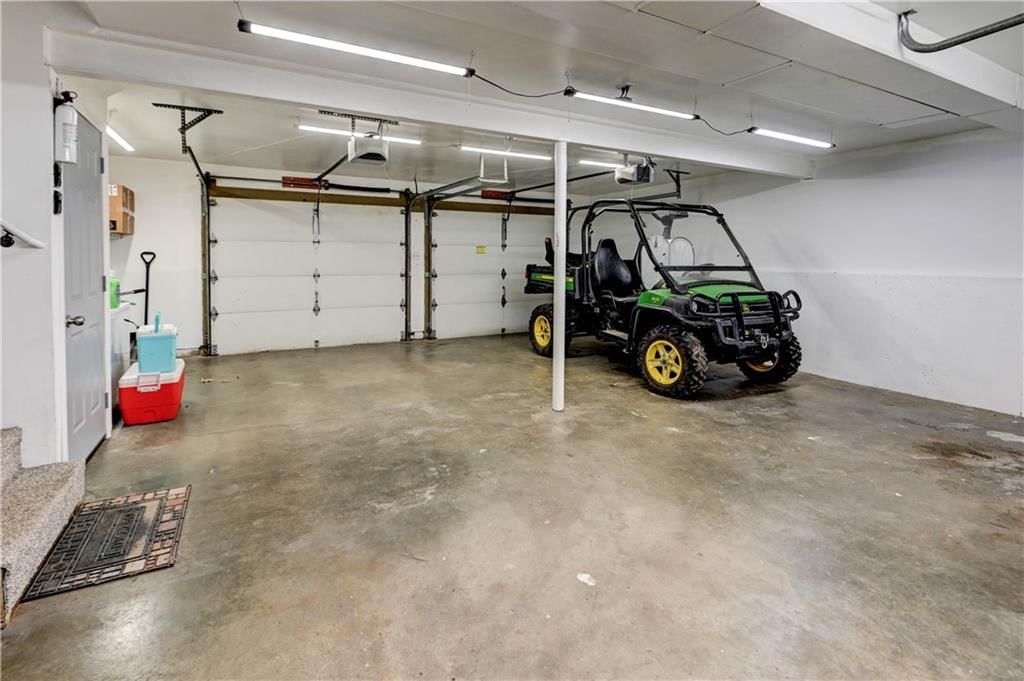
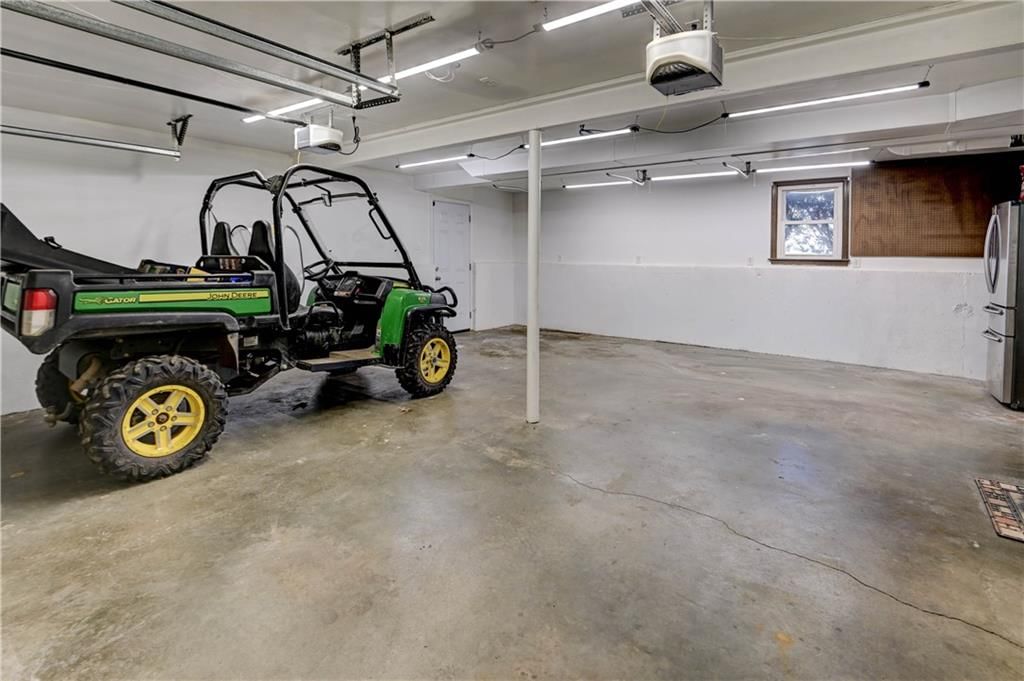
- Total spaces: 2
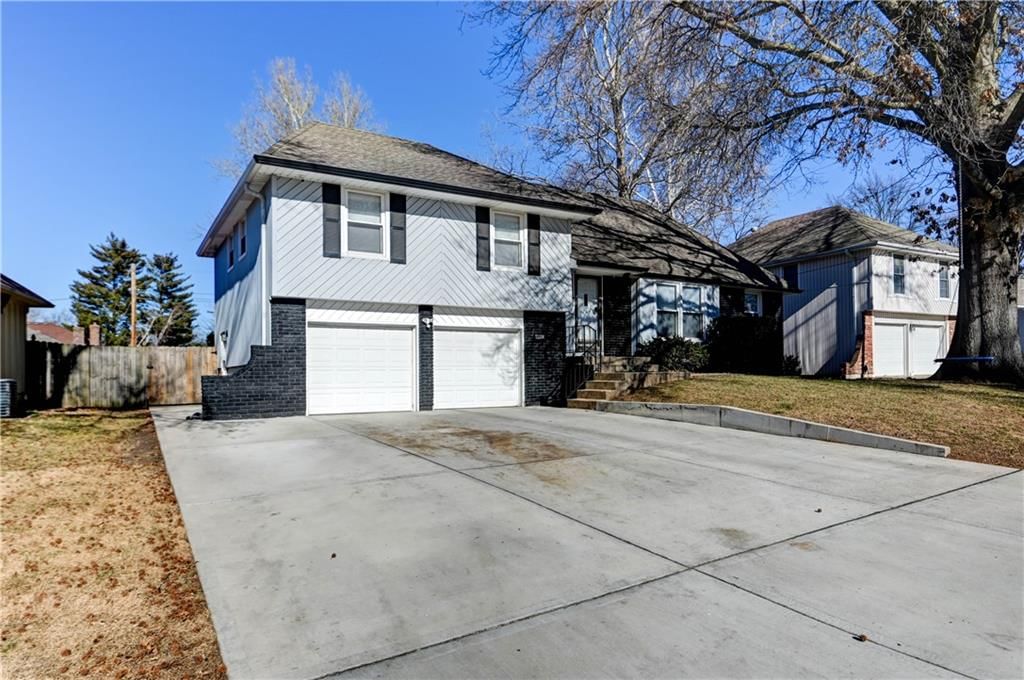
- Parking features: Attached, Garage Faces Front
Lot
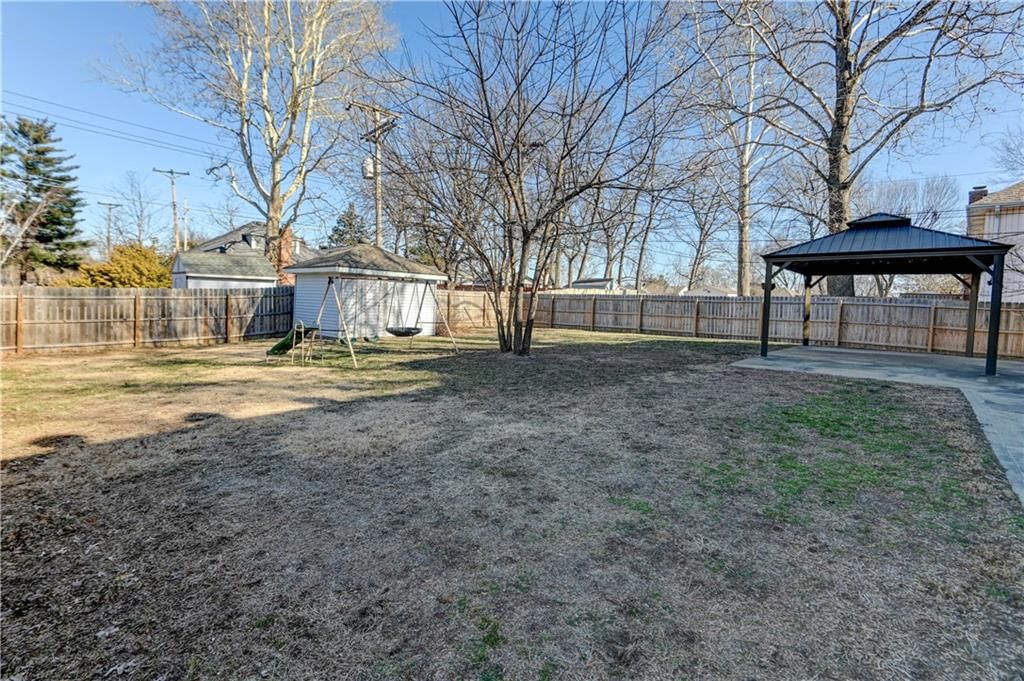
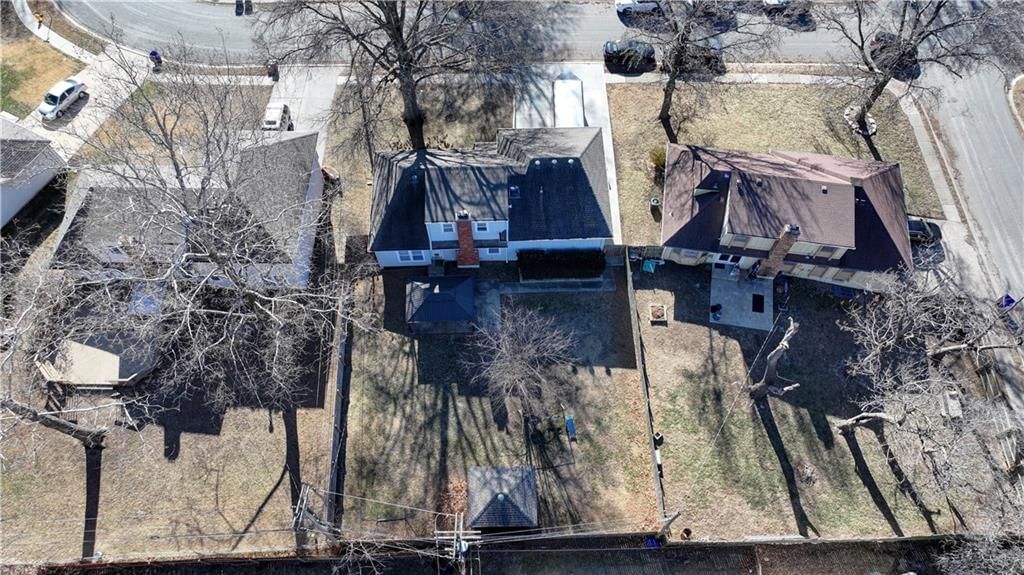
- Size: 0.21 Acres
Construction
Type & style
- Home type: Residential
- Architectural style: Single Family Residence
Materials
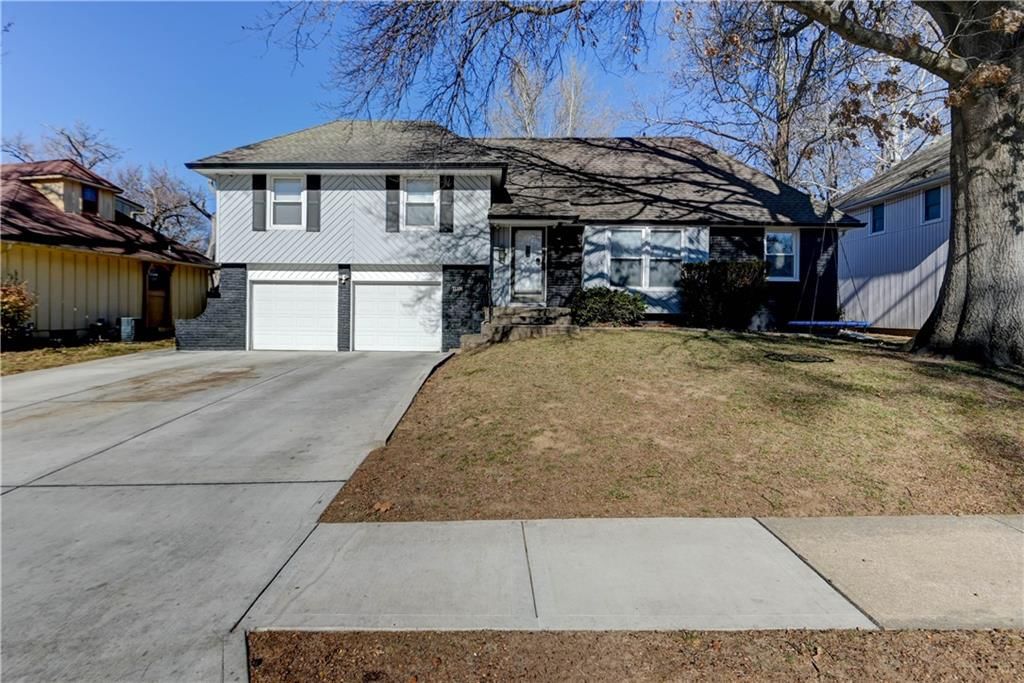
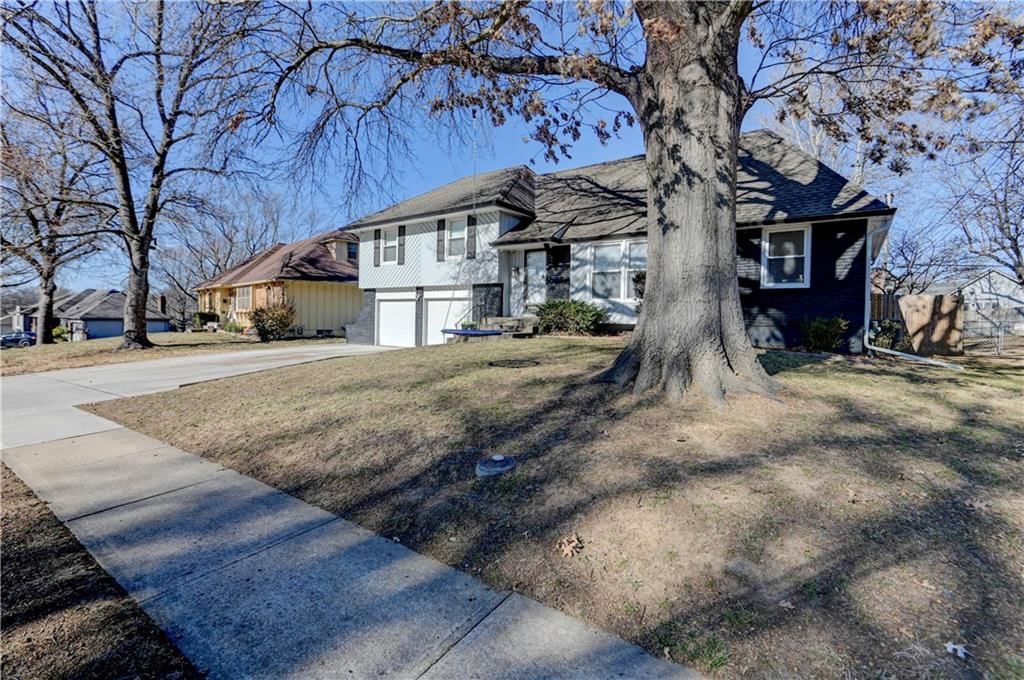
- Materials: Brick Veneer, Vinyl Siding
Condition
- Year built: 1969
- Age: 51-75 Years
Utilities & green energy
- Sewer: Public Sewer
- Water: Public
Highlights
Layout
- Basement
- Finished Basement
- In-law Suite
Fireplace
- Fireplace
Garage & Parking
- Attached Garage
No HOA on this home.
Schools provided by the listing agent
- District: Raytown
- High: Raytown South
Price history
- Annual tax amount: $3,674 / yr
11104 E 83rd Terrace, Raytown, MO 64138 is a 4-bedroom, 3-bath, 2,634-square-foot single family residence that sold on April 16, 2026. MLS #2596385.
Estimated Sales Range
HouseLoop Home Value History
Similar listings and the Raytown market




Look throughout Raytown, Missouri
There are currently 97 homes for sale in Raytown, with 36 under contract. Homes here sell for a median of $225,000 and go under contract in a median of 21 days. This home is priced $114,900 above the Raytown median.
Raytown sits in Jackson County, which covers 51 zip codes and 2,952 homes for sale. Nearby Kansas City runs a higher median at $293,637; Independence is lower at $220,000 with more inventory.
Sources — listings and prices: Heartland MLS as distributed by MLS GRID, as of October 2, 2026 · analysis: HouseLoop.
This home's area
Popular searches in Raytown, MO
Search nearby cities
Raytown, MO homes for sale by zip code for sale · median sale · days to contract
HouseLoop analysis of Heartland MLS data distributed by MLS GRID · trailing 12 months. Median sale price: the median closed price among sold homes in that zip over the same window.
Counties homes for sale · median list price
Listed by RE/MAX House of Dreams
Listed January 22, 2026 12:14 PM · Source: Heartland MLS as distributed by MLS GRID · MLS #2596385
HouseLoop last checked:
Listing updated:
Listed for
$339,900
Sale price not disclosed
11104 E 83rd Terrace, Raytown, MO 64138
About this home
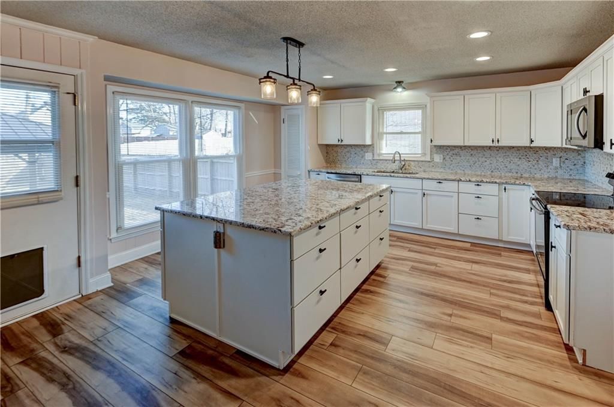
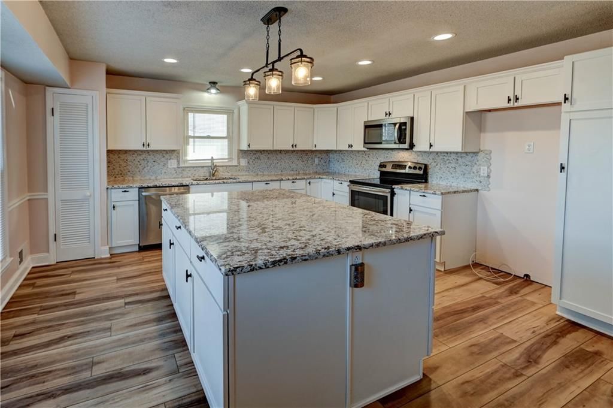
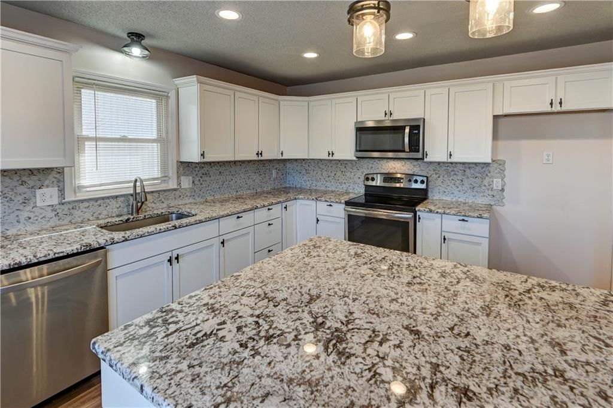
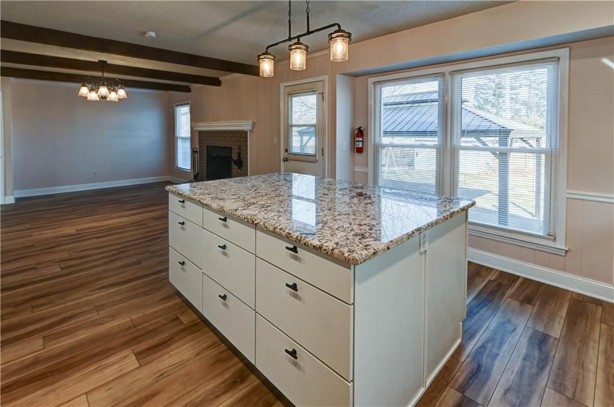
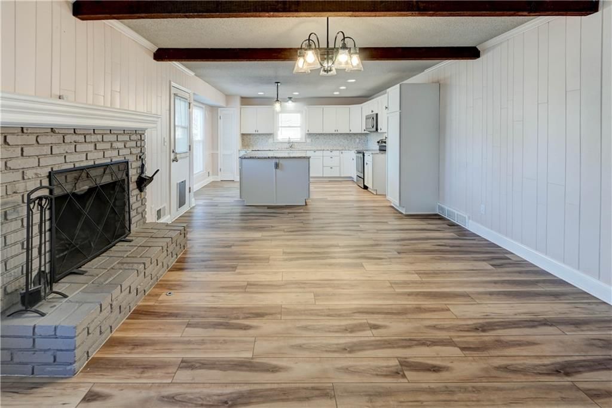
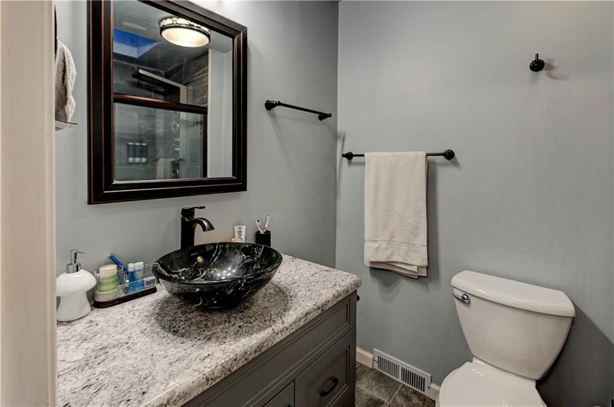
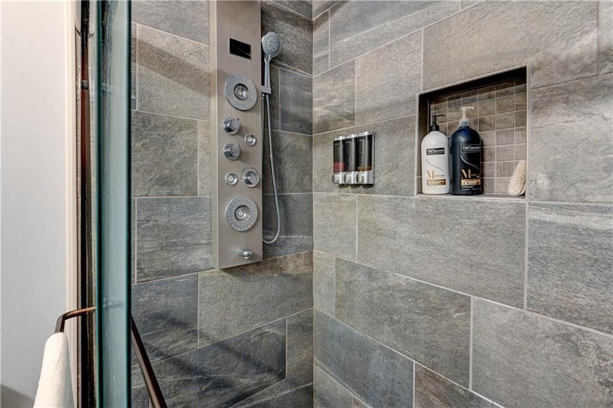
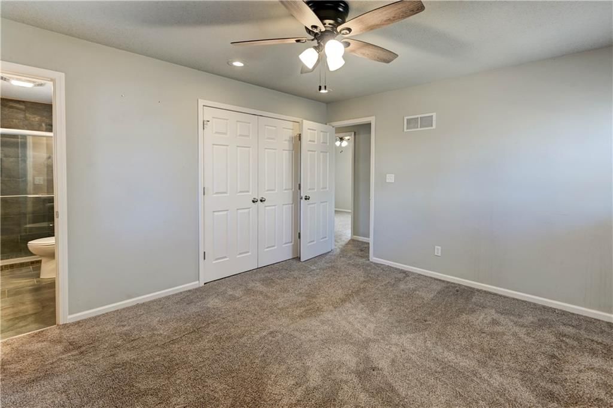
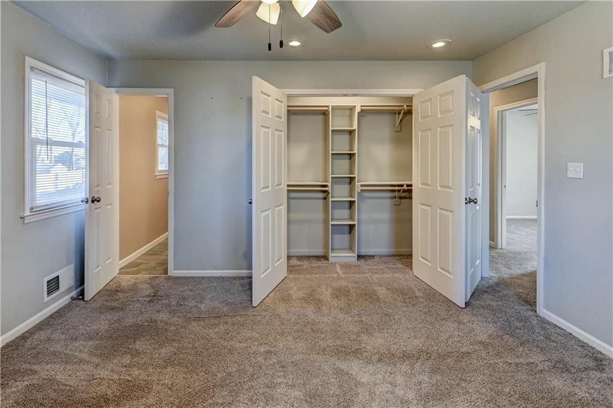
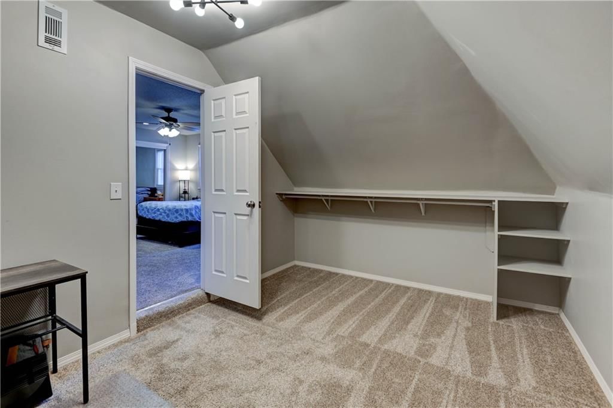
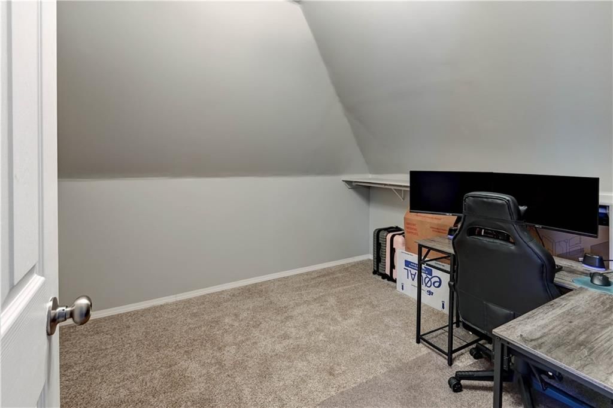
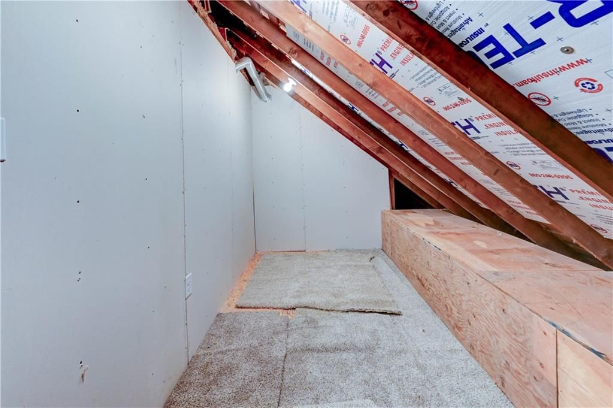
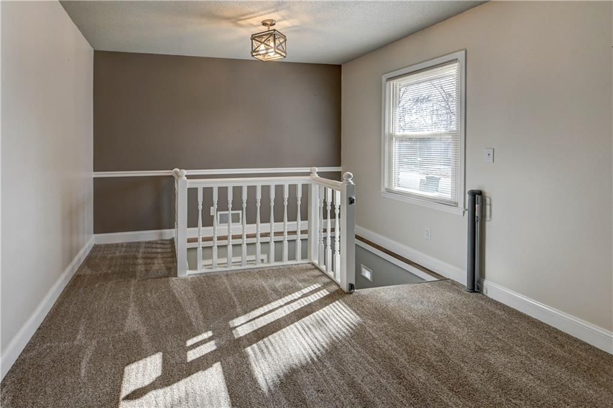
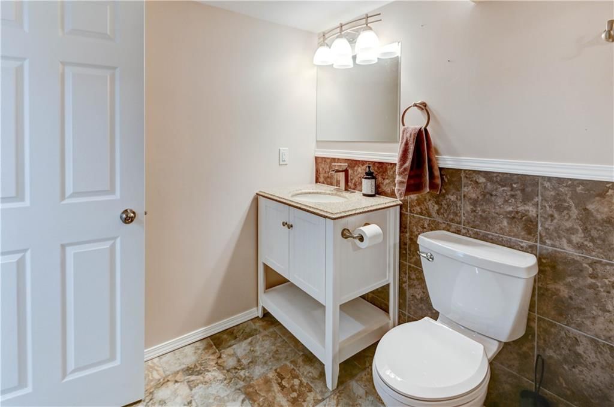
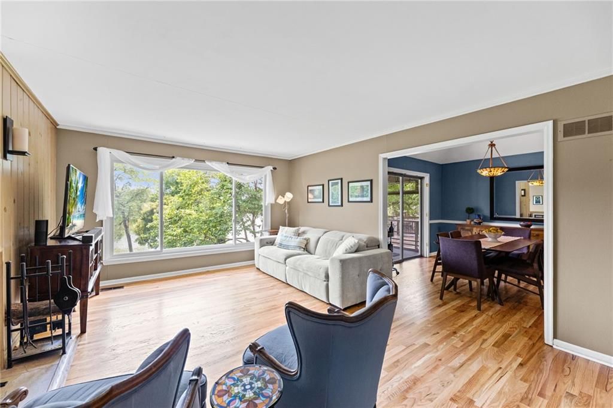
This home is one of the good ones! High quality granite countertops. Extra durable LVP flooring. Decorative lights and fixtures. And baths you have to see to believe. And we're just getting started. In this 4bd/3ba home, a finished attic makes a perfect office or playroom. The beautiful kitchen boasts an island with…
HouseLoop user activity
HouseLoop last checked:
Property Details
Interior
Bedrooms & bathrooms
- Bedrooms: 4
- Full bathrooms: 3
Heating
- Heating: Natural Gas
Cooling
- Cooling: Electric
Appliances
- Laundry: In Basement
Features
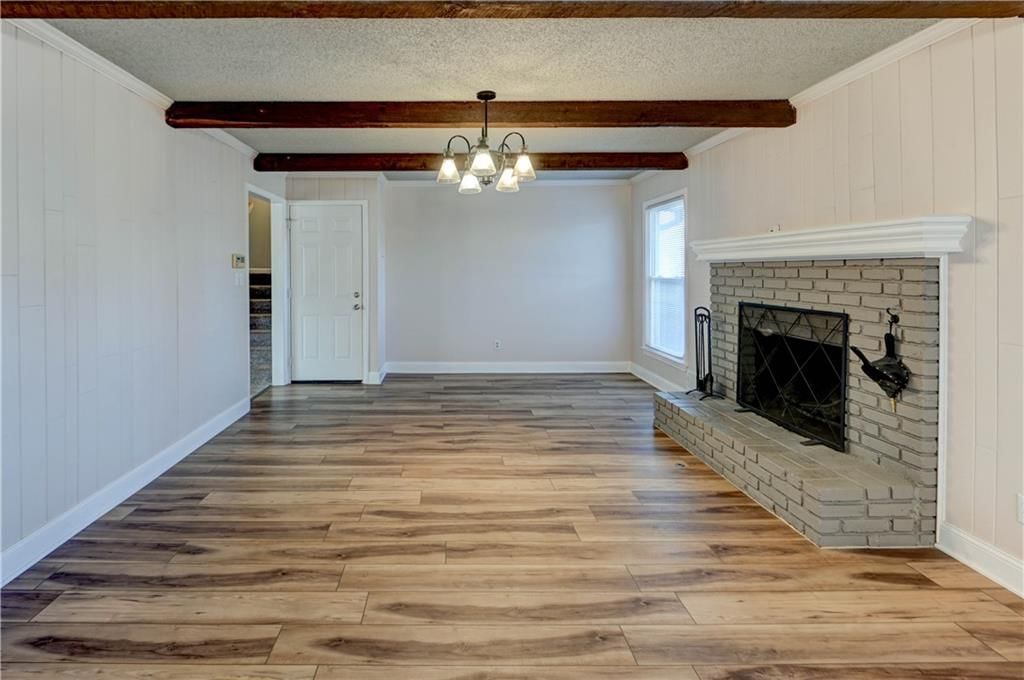
- Flooring: Carpet, Luxury Vinyl
- Basement: Basement BR, Finished, Inside Entrance, Sump Pump, Walk-Up Access
- Fireplace features: Living Room, Masonry
Interior area
- Finished area above ground: 2,634 sqft
- Total interior livable area: 2,634 sqft
Property
Parking
- Total spaces: 2
- Parking features: Attached, Garage Faces Front
Lot
- Size: 0.21 Acres
Construction
Type & style
- Home type: Residential
- Architectural style: Single Family Residence
Materials
- Materials: Brick Veneer, Vinyl Siding
Condition
- Year built: 1969
- Age: 51-75 Years
Utilities & green energy
- Sewer: Public Sewer
- Water: Public
Highlights
Layout
- Basement
- Finished Basement
- In-law Suite
Fireplace
- Fireplace
Garage & Parking
- Attached Garage
HOA and Amenities
No HOA on this home.
Nearby schools
Schools provided by the listing agent
- District: Raytown
- High: Raytown South
Price history
Tax
- Annual tax amount: $3,674 / yr
HouseLoop Insights
11104 E 83rd Terrace, Raytown, MO 64138 is a 4-bedroom, 3-bath, 2,634-square-foot single family residence that sold on April 16, 2026. MLS #2596385.
Is this your home?
Claim this home to get your HouseLoop Home Valuation & Buyer Demand Report — real-time buyer demand and an up-to-date value for your home. Free, no obligation, about 3 minutes.
Estimated Sales Range
HouseLoop Home Value History
Similar listings and the Raytown market
Look throughout Raytown, Missouri
There are currently 97 homes for sale in Raytown, with 36 under contract. Homes here sell for a median of $225,000 and go under contract in a median of 21 days. This home is priced $114,900 above the Raytown median.
Raytown sits in Jackson County, which covers 51 zip codes and 2,952 homes for sale. Nearby Kansas City runs a higher median at $293,637; Independence is lower at $220,000 with more inventory.
Sources — listings and prices: Heartland MLS as distributed by MLS GRID, as of October 2, 2026 · analysis: HouseLoop.
This home's area
Popular searches in Raytown, MO
Search nearby cities
Raytown, MO homes for sale by zip code for sale · median sale · days to contract
HouseLoop analysis of Heartland MLS data distributed by MLS GRID · trailing 12 months. Median sale price: the median closed price among sold homes in that zip over the same window.
Counties homes for sale · median list price
Listed by RE/MAX House of Dreams
Listed January 22, 2026 12:14 PM · Source: Heartland MLS as distributed by MLS GRID · MLS #2596385
HouseLoop last checked:
Listing updated: