$479,000
1110 Bluestem Circle, Baldwin City, KS 66006
1110 Bluestem Circle, Baldwin City, KS 66006 is a 3-bedroom, 2-bath, 1,953-square-foot single family residence that sold on June 25, 2026. MLS #2607493.
Highlights
About this home
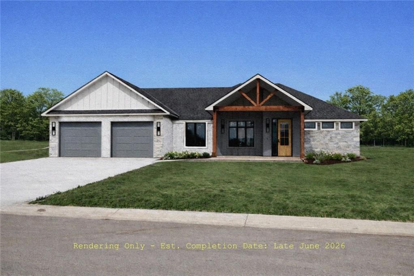
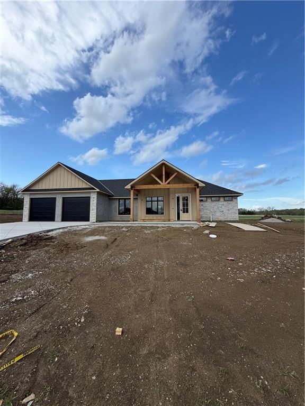
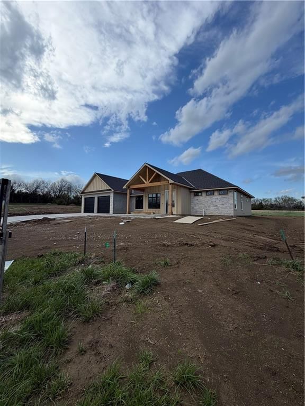
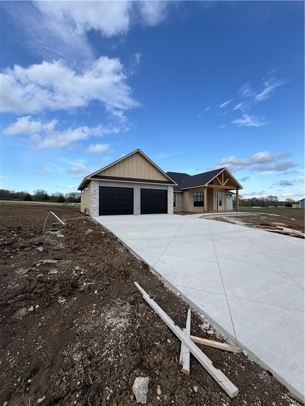
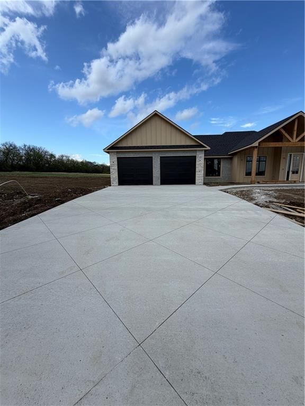
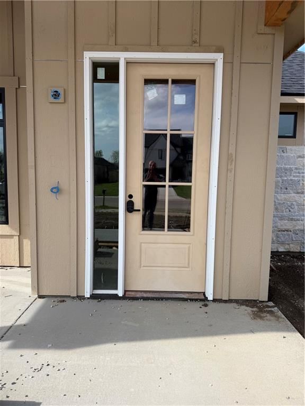
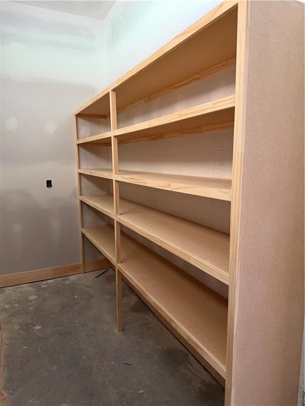
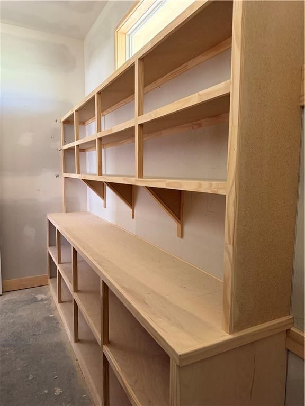
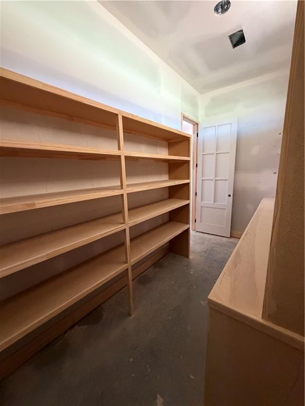
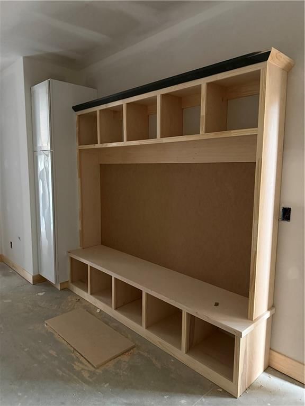
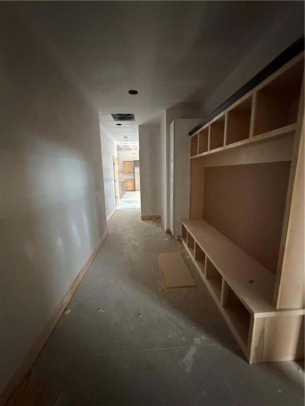
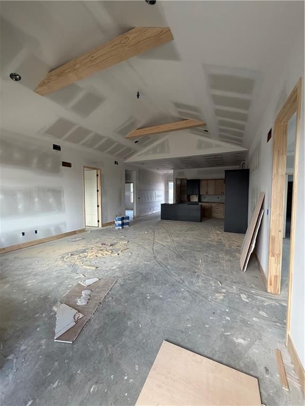
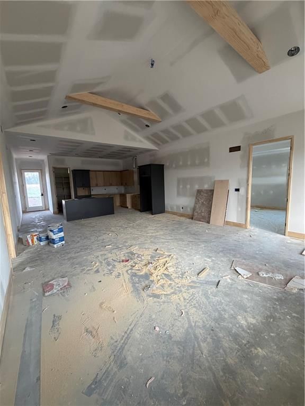
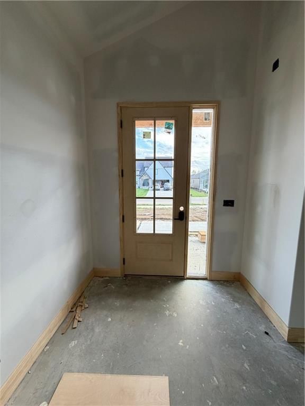
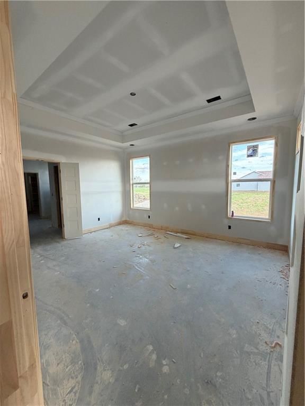
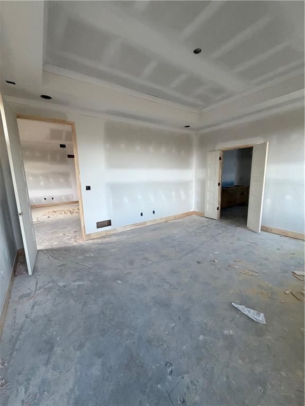
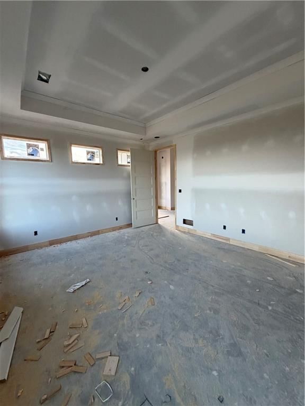
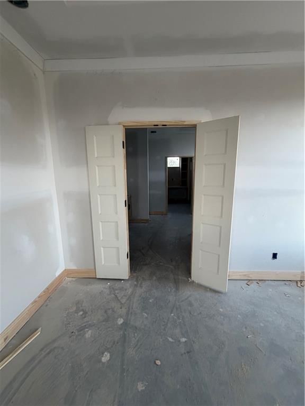
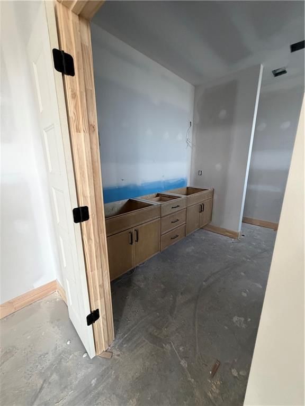
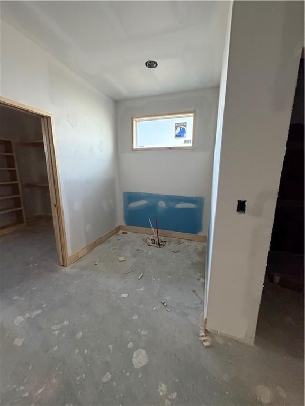
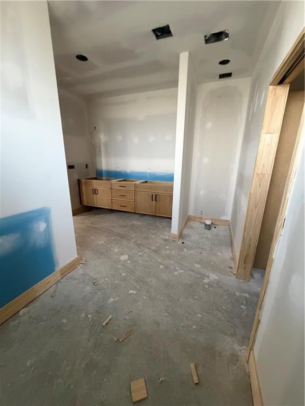
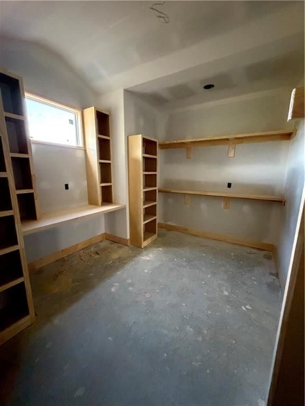
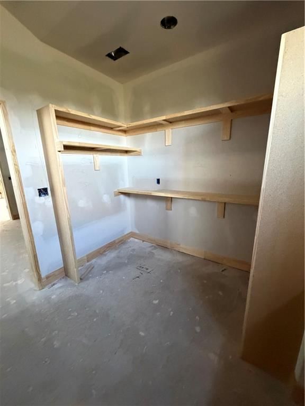
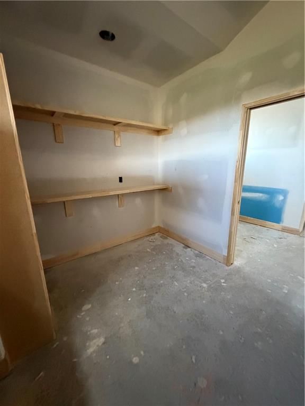
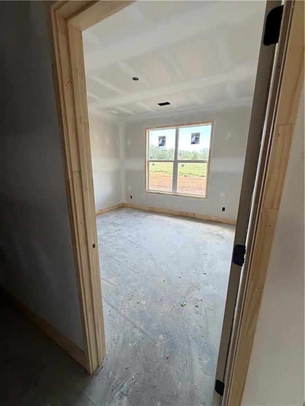
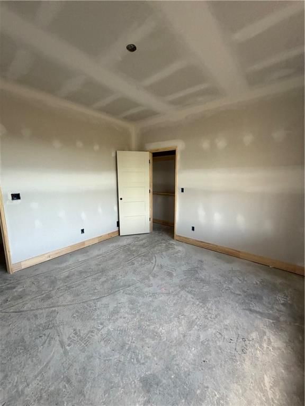
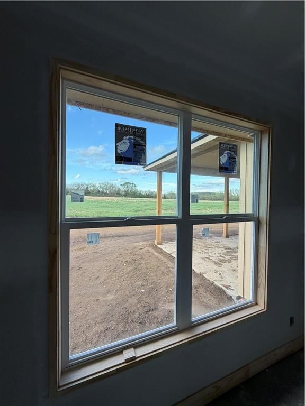
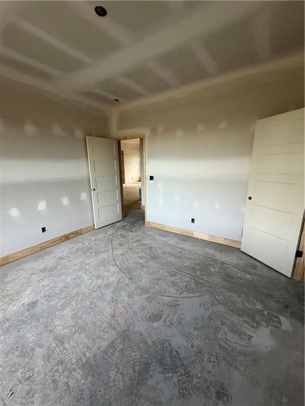
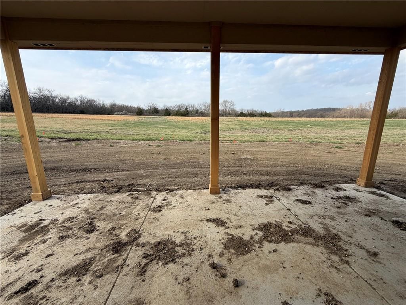
Welcome to Firetree Estates in Baldwin City, Ks! This skillfully crafted, nearly 2000 sq ft, ranch home offers sleek, obsessively detailed finishes, a thoughtfully designed floor plan and is perfectly situated on a large city lot that backs to trees that give it a secluded, “tucked away” feel. From the Douglas Fir…
Property Details
Interior
Bedrooms & bathrooms
- Bedrooms: 3
- Full bathrooms: 2
Bedroom 2
- Level: Main
- Dimensions: 12 × 12
Bedroom 3
- Level: Main
- Dimensions: 12 × 12
Living Room
- Level: Main
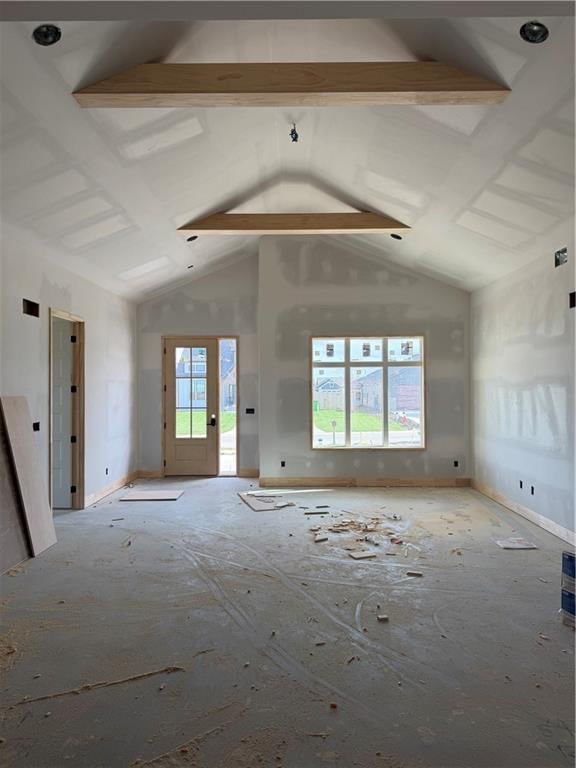
- Dimensions: 18 × 20
Kitchen
- Level: Main
- Dimensions: 14 × 18
Bedroom 1
- Level: Main
- Dimensions: 14 × 16
Heating
- Heating: Natural Gas
Cooling
- Cooling: Electric
Appliances
- Included: Dishwasher, Disposal, Exhaust Fan, Microwave, Gas Range
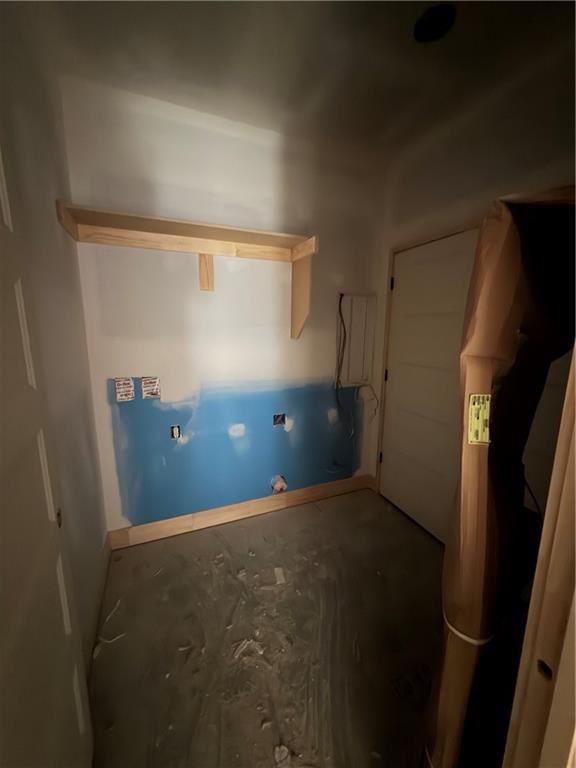
- Laundry: In Hall, Laundry Room
Features
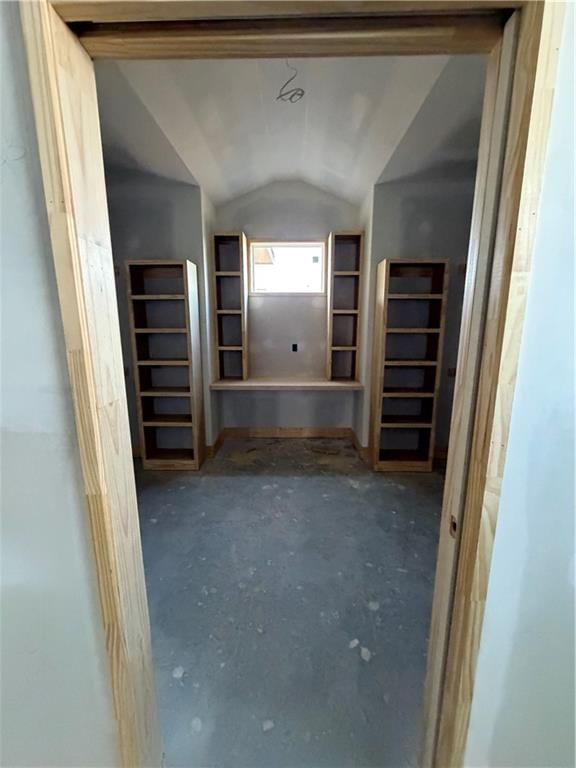
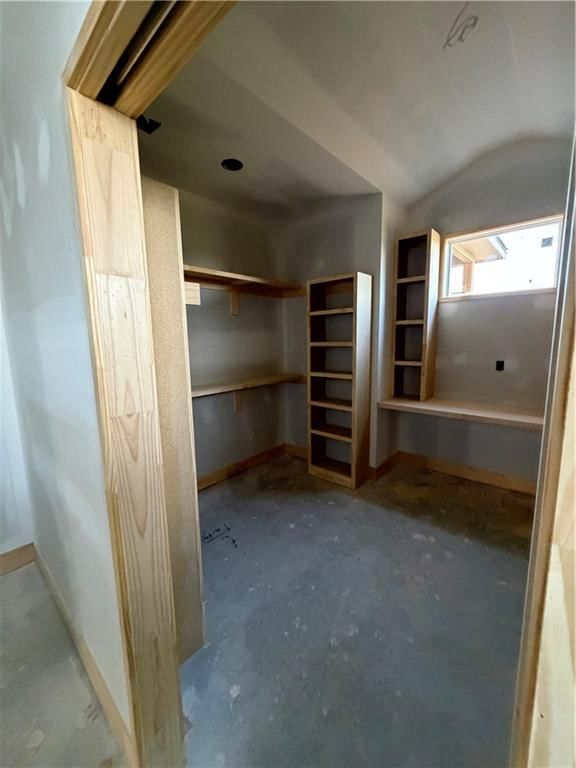
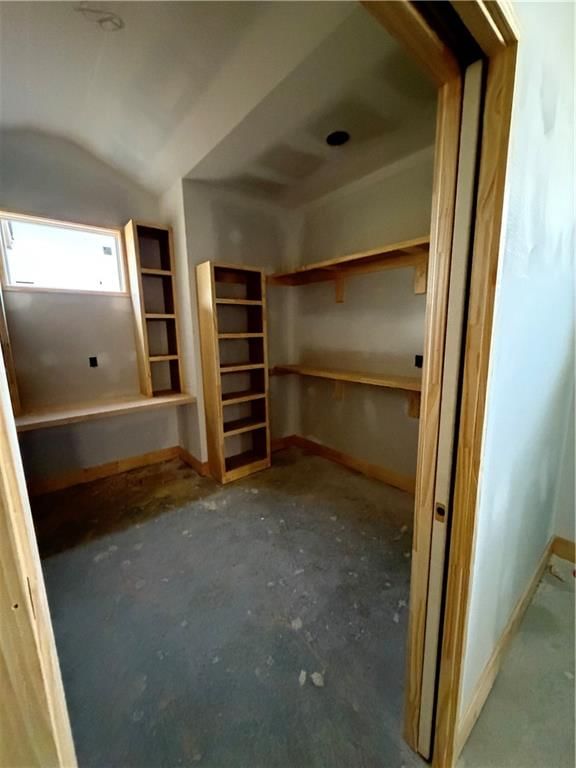
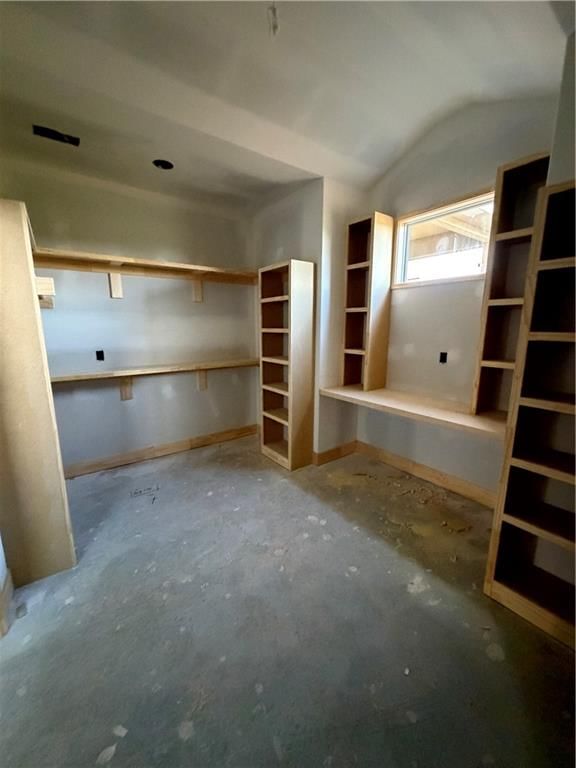
- Features: Ceiling Fan(s), Kitchen Island, Pantry, Vaulted Ceiling(s), Walk-In Closet(s)
- Basement: Slab
- Other rooms: Main Floor BR, Main Floor Primary Bedroom
Interior area
- Finished area above ground: 1,953 sqft
- Total interior livable area: 1,953 sqft
Property
Parking
- Total spaces: 2
- Parking features: Attached, Garage Faces Front
Lot
- Size: 0.21 Acres
- Features: City Limits
Construction
Type & style
- Home type: Residential
- Architectural style: Single Family Residence
Materials
- Materials: Frame
Condition
- Year built: 2026
- Age: 2 Years/Less
Utilities & green energy
- Sewer: Public Sewer
- Water: Public
Highlights
Kitchen
- Kitchen Island
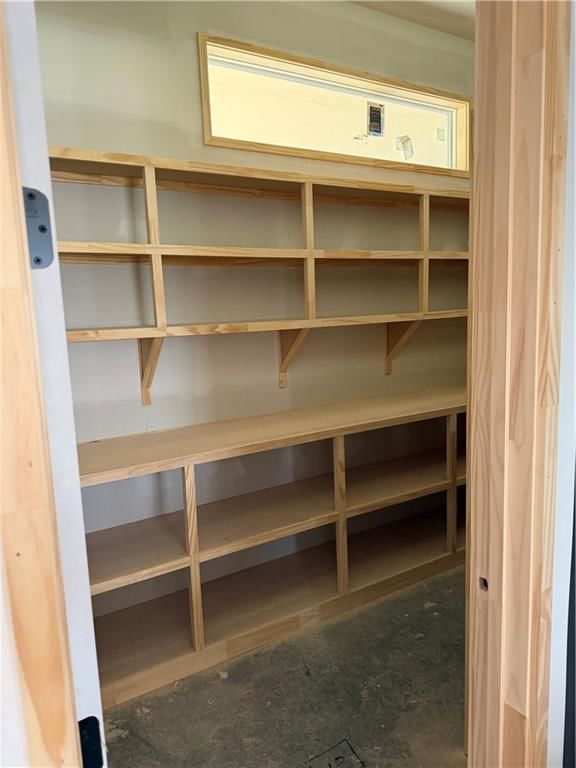
- Walk-in Pantry
- Gas Range
Interior
- Tall Ceilings
Layout
- Main Floor Primary
Garage & Parking
- Attached Garage
HOA and Amenities
HOA
- Has HOA: Yes
- Fee: $120 /year
Nearby schools
GreatSchools rating
- 5Baldwin Elementary Intermediate Center
- 5Baldwin Junior High School
- 8Baldwin High School
Schools provided by the listing agent
- District: Baldwin
- Elementary: Baldwin
- Middle: Baldwin
- High: Baldwin
Price history
Tax
- Annual tax amount: $885 / yr
Similar listingsand the Baldwin City market


Estimated Sales Range
HouseLoop Home Value History
Listed by Countrywide Realty Inc.
Listed April 01, 2026 09:52 AM · Source: Heartland MLS as distributed by MLS GRID · MLS #2607493
HouseLoop last checked:
Listing updated:
Listed for
$479,000
85 days to saleSale price not disclosed
1110 Bluestem Circle, Baldwin City, KS 66006
About this home
Welcome to Firetree Estates in Baldwin City, Ks! This skillfully crafted, nearly 2000 sq ft, ranch home offers sleek, obsessively detailed finishes, a thoughtfully designed floor plan and is perfectly situated on a large city lot that backs to trees that give it a secluded, “tucked away” feel. From the Douglas Fir…
Property Details
Interior
Bedrooms & bathrooms
- Bedrooms: 3
- Full bathrooms: 2
Bedroom 2
- Level: Main
- Dimensions: 12 × 12
Bedroom 3
- Level: Main
- Dimensions: 12 × 12
Living Room
- Level: Main
- Dimensions: 18 × 20
Kitchen
- Level: Main
- Dimensions: 14 × 18
Bedroom 1
- Level: Main
- Dimensions: 14 × 16
Heating
- Heating: Natural Gas
Cooling
- Cooling: Electric
Appliances
- Included: Dishwasher, Disposal, Exhaust Fan, Microwave, Gas Range
- Laundry: In Hall, Laundry Room
Features
- Features: Ceiling Fan(s), Kitchen Island, Pantry, Vaulted Ceiling(s), Walk-In Closet(s)
- Basement: Slab
- Other rooms: Main Floor BR, Main Floor Primary Bedroom
Interior area
- Finished area above ground: 1,953 sqft
- Total interior livable area: 1,953 sqft
Property
Parking
- Total spaces: 2
- Parking features: Attached, Garage Faces Front
Lot
- Size: 0.21 Acres
- Features: City Limits
Construction
Type & style
- Home type: Residential
- Architectural style: Single Family Residence
Materials
- Materials: Frame
Condition
- Year built: 2026
- Age: 2 Years/Less
Utilities & green energy
- Sewer: Public Sewer
- Water: Public
Highlights
Kitchen
- Kitchen Island
- Walk-in Pantry
- Gas Range
Interior
- Tall Ceilings
Layout
- Main Floor Primary
Garage & Parking
- Attached Garage
HOA and Amenities
HOA
- Has HOA: Yes
- Fee: $120 /year
Nearby schools
GreatSchools rating
- 5Baldwin Elementary Intermediate Center
- 5Baldwin Junior High School
- 8Baldwin High School
Schools provided by the listing agent
- District: Baldwin
- Elementary: Baldwin
- Middle: Baldwin
- High: Baldwin
Price history
Tax
- Annual tax amount: $885 / yr
Is this your home?
Claim this home to get your HouseLoop Home Valuation & Buyer Demand Report — real-time buyer demand and an up-to-date value for your home. Free, no obligation, about 3 minutes.
Estimated Sales Range
HouseLoop Home Value History
Similar listingsand the Baldwin City market
Listed by Countrywide Realty Inc.
Listed April 01, 2026 09:52 AM · Source: Heartland MLS as distributed by MLS GRID · MLS #2607493
HouseLoop last checked:
Listing updated: