
$155,000
110 Traster N/A, Altamont, KS 67330
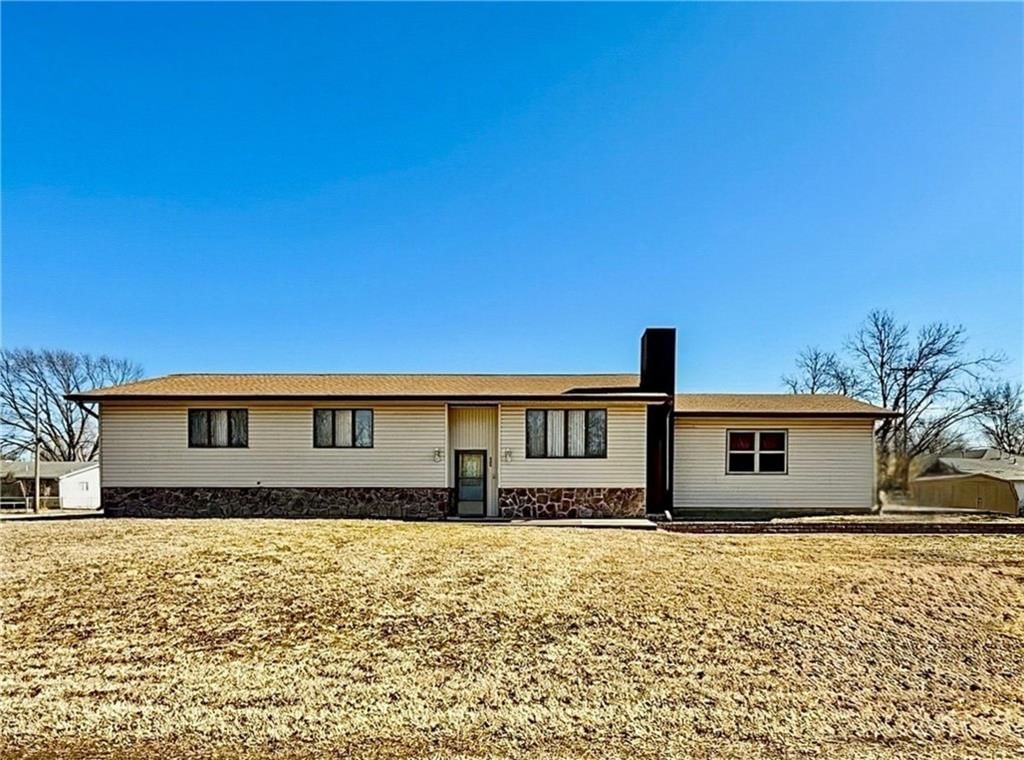
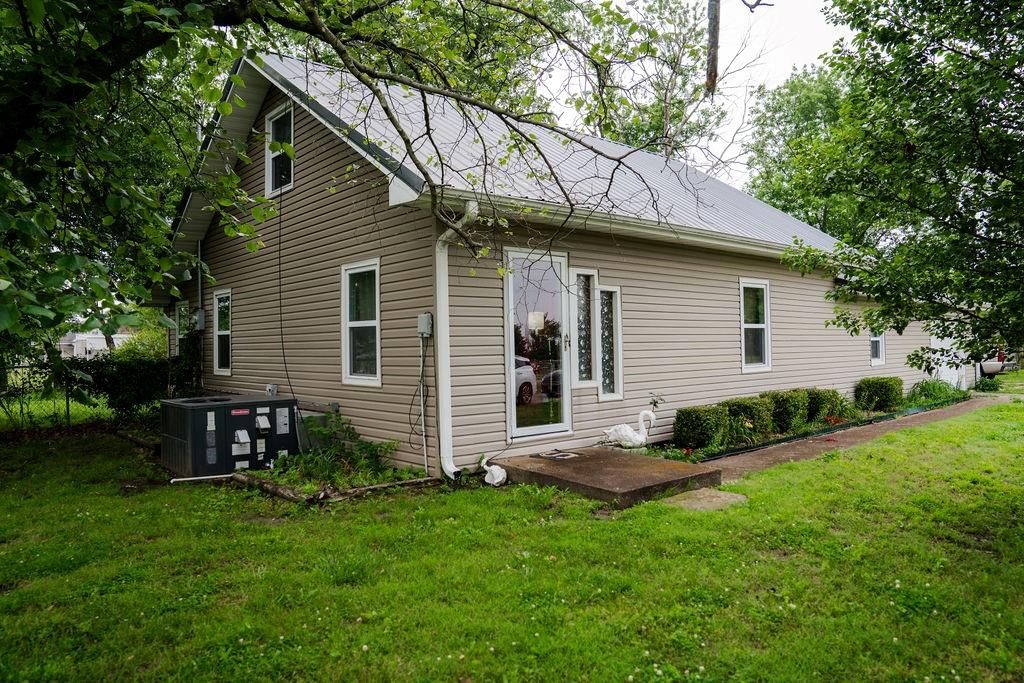
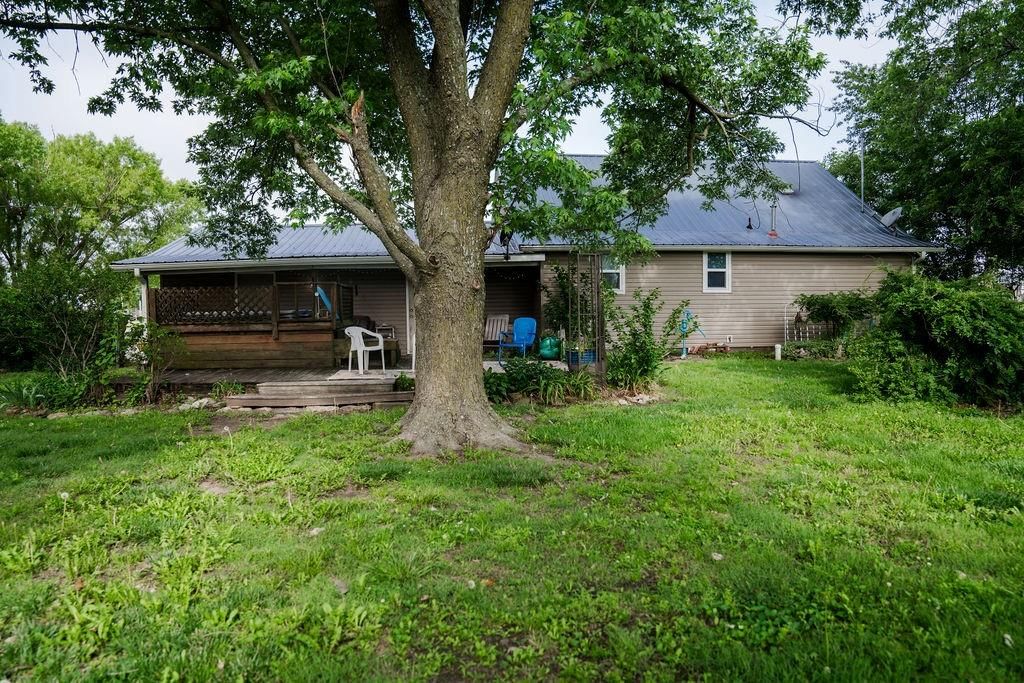
110 Traster N/A, Altamont, KS 67330 is a 3-bedroom, 1.5-bath, 1,272-square-foot single family residence that sold on April 30, 2024. MLS #S48046.
Highlights
About this home
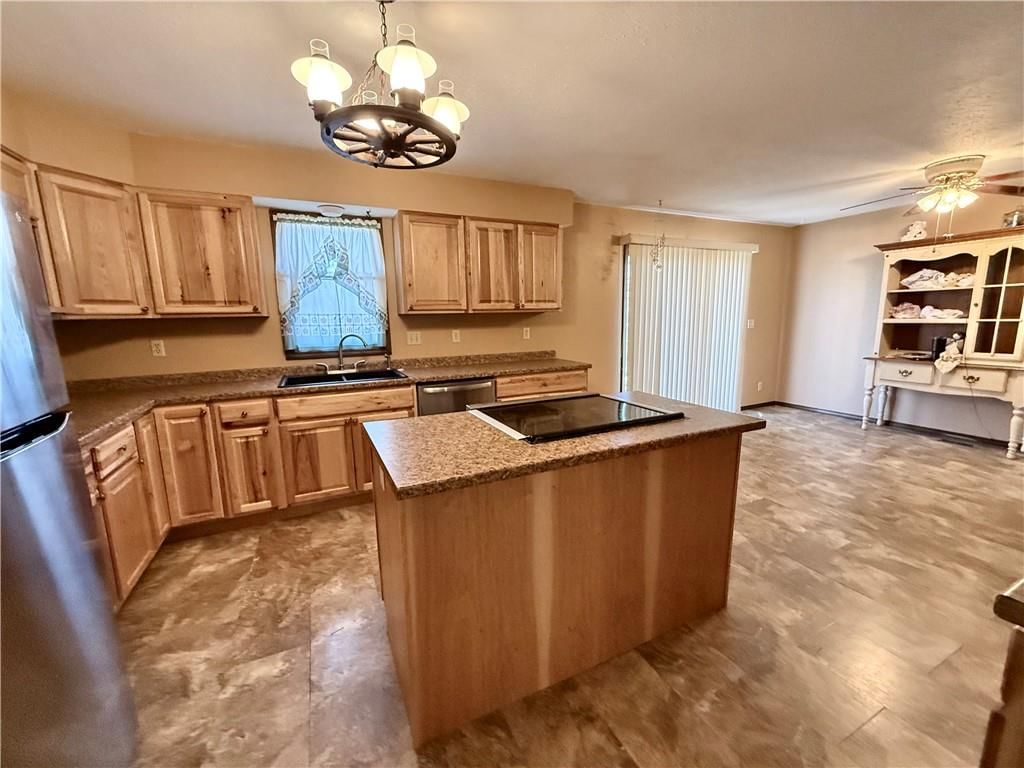
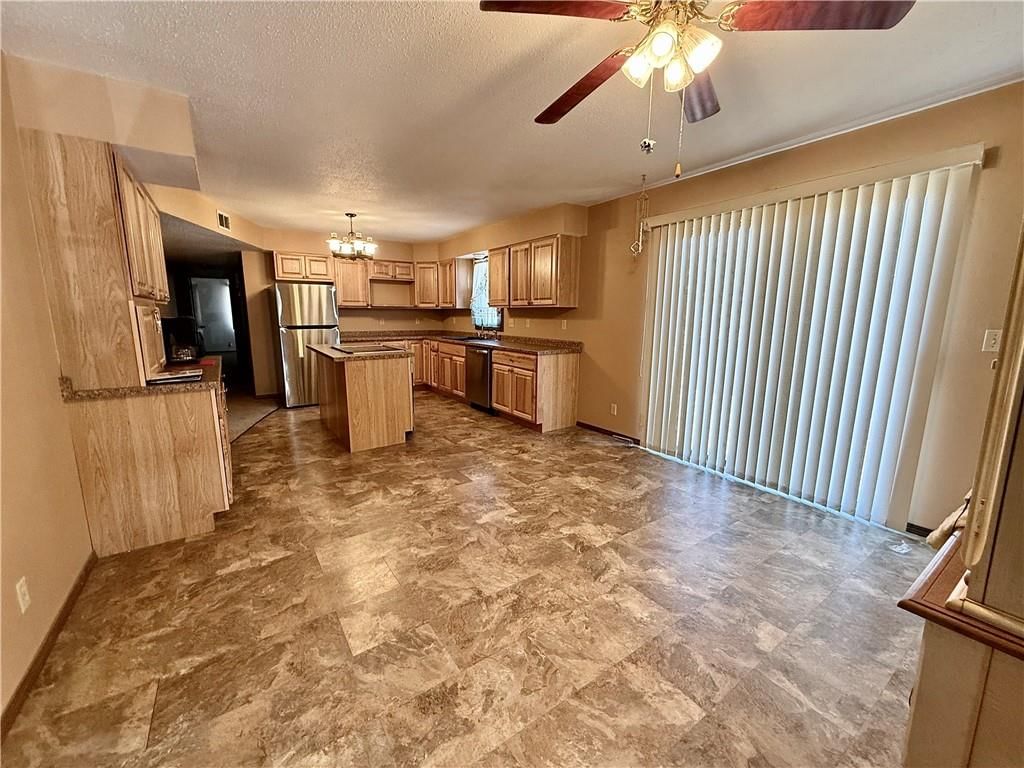
Welcome to your charming ranch-style home! This beautifully updated property boasts three bedrooms and two bathrooms, offering comfort and convenience for you and your loved ones. As you step inside, you'll be greeted by the gleaming luxury vinyl plank flooring that flows seamlessly throughout the entire home. The…
Property Details
Interior
Bedrooms & bathrooms
- Bedrooms: 3
- Full bathrooms: 1
- 1/2 bathrooms: 1
Heating
- Heating: Natural Gas
Cooling
- Cooling: Other
Appliances
- Included: Dishwasher, Disposal, Exhaust Hood, Refrigerator
Features
- Basement: Crawl Space
- Other rooms: Workshop
Interior area
- Finished area above ground: 1,272 sqft
- Total interior livable area: 1,272 sqft
Property
Parking
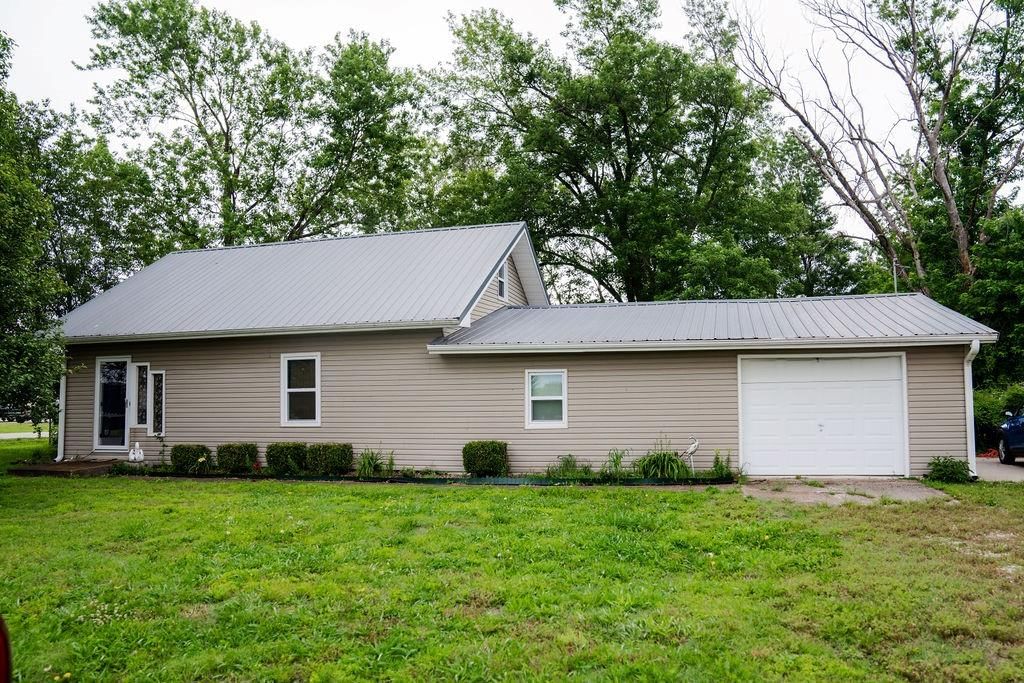
- Parking features: Attached, Detached
Lot
- Size: 0.34 Acres
- Patio & porch: Deck
Construction
Type & style
- Home type: Residential
- Architectural style: Single Family Residence
Materials
- Materials: Vinyl Siding
Condition
- Year built: 1975
Utilities & green energy
- Sewer: City/Public
- Water: Other
Highlights
Outdoor & Lot
- Deck
Layout
- Workshop
Garage & Parking
- Attached Garage
- Detached Garage
HOA and Amenities
No HOA on this home.
Nearby schools
Schools provided by the listing agent
- District: USD 506 - Labette County
Price history
Tax
No tax data available for this listing.
Similar listingsand the Altamont market


Estimated Sales Range
HouseLoop Home Value History
Listed by Golden Oak Real Estate LLC
Listed February 09, 2024 02:38 PM · Source: Heartland MLS as distributed by MLS GRID · MLS #S48046
HouseLoop last checked:
Listing updated:
Listed for
$155,000
81 days to saleSale price not disclosed
110 Traster N/A, Altamont, KS 67330
About this home
Welcome to your charming ranch-style home! This beautifully updated property boasts three bedrooms and two bathrooms, offering comfort and convenience for you and your loved ones. As you step inside, you'll be greeted by the gleaming luxury vinyl plank flooring that flows seamlessly throughout the entire home. The…
Property Details
Interior
Bedrooms & bathrooms
- Bedrooms: 3
- Full bathrooms: 1
- 1/2 bathrooms: 1
Heating
- Heating: Natural Gas
Cooling
- Cooling: Other
Appliances
- Included: Dishwasher, Disposal, Exhaust Hood, Refrigerator
Features
- Basement: Crawl Space
- Other rooms: Workshop
Interior area
- Finished area above ground: 1,272 sqft
- Total interior livable area: 1,272 sqft
Property
Parking
- Parking features: Attached, Detached
Lot
- Size: 0.34 Acres
- Patio & porch: Deck
Construction
Type & style
- Home type: Residential
- Architectural style: Single Family Residence
Materials
- Materials: Vinyl Siding
Condition
- Year built: 1975
Utilities & green energy
- Sewer: City/Public
- Water: Other
Highlights
Outdoor & Lot
- Deck
Layout
- Workshop
Garage & Parking
- Attached Garage
- Detached Garage
HOA and Amenities
No HOA on this home.
Nearby schools
Schools provided by the listing agent
- District: USD 506 - Labette County
Price history
Tax
No tax data available for this listing.
Is this your home?
Claim this home to get your HouseLoop Home Valuation & Buyer Demand Report — real-time buyer demand and an up-to-date value for your home. Free, no obligation, about 3 minutes.
Estimated Sales Range
HouseLoop Home Value History
Similar listingsand the Altamont market
Listed by Golden Oak Real Estate LLC
Listed February 09, 2024 02:38 PM · Source: Heartland MLS as distributed by MLS GRID · MLS #S48046
HouseLoop last checked:
Listing updated: