
$289,000
10874 SW Spruce Road, Stewartsville, MO 64490
About this home
HouseLoop user activity
HouseLoop last checked:
Interior
Bedrooms & bathrooms
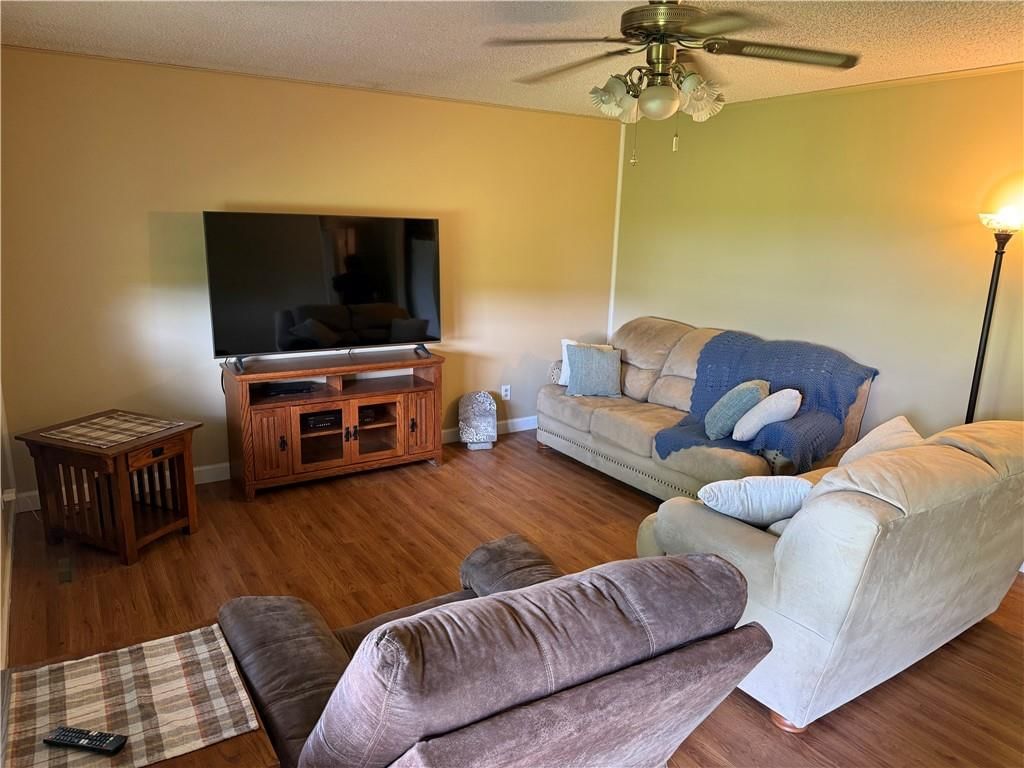
- Bedrooms: 3
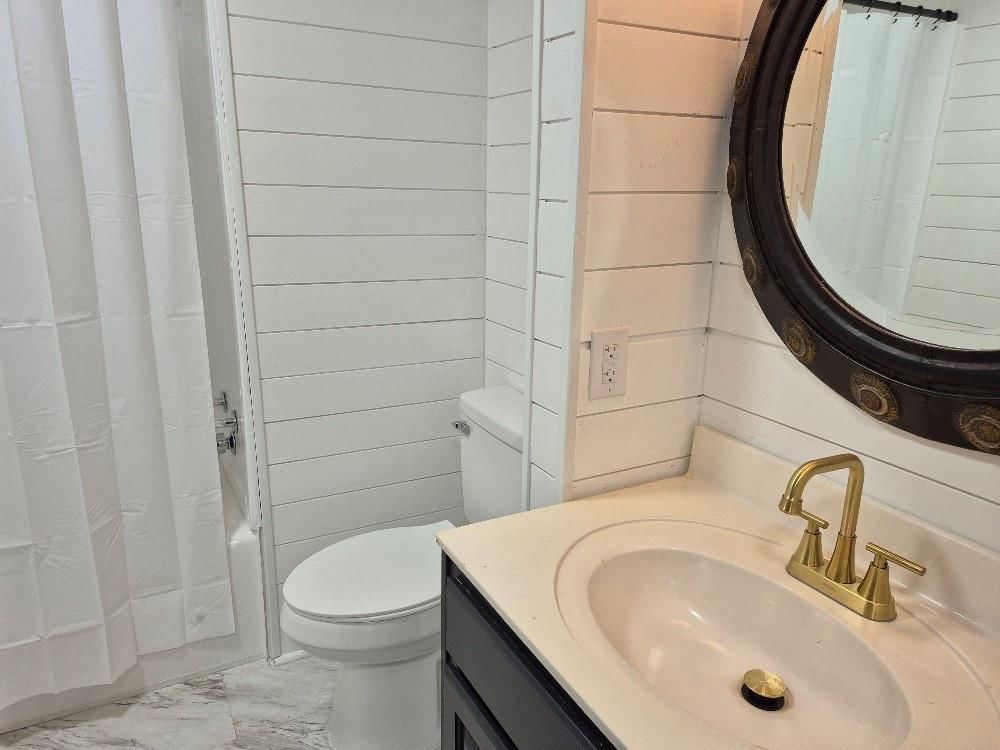
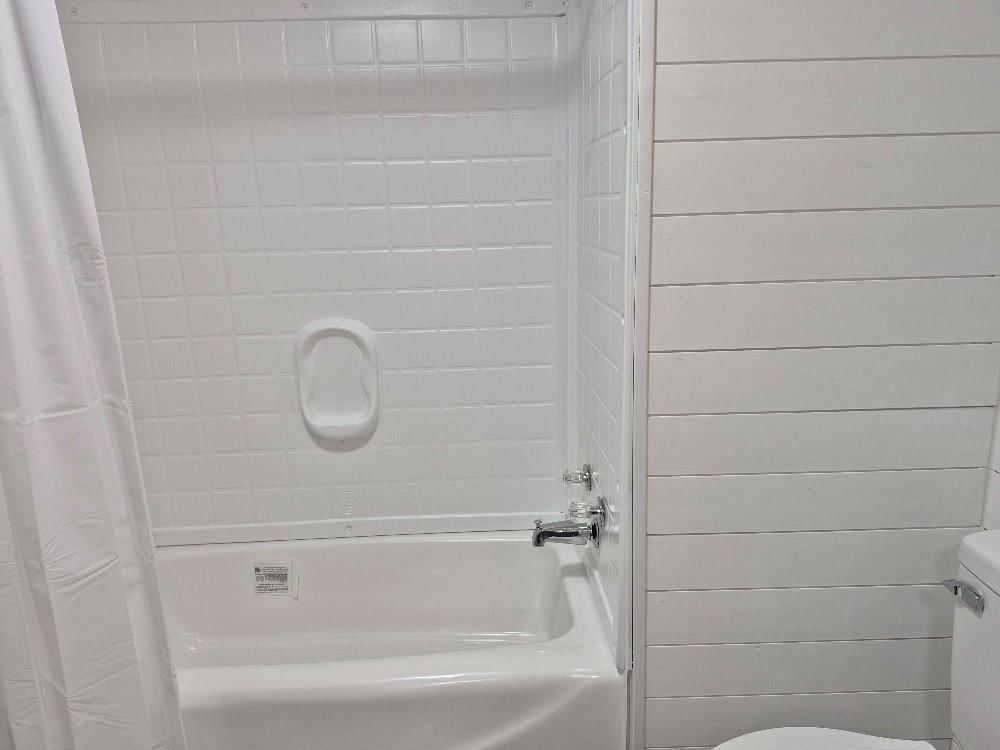
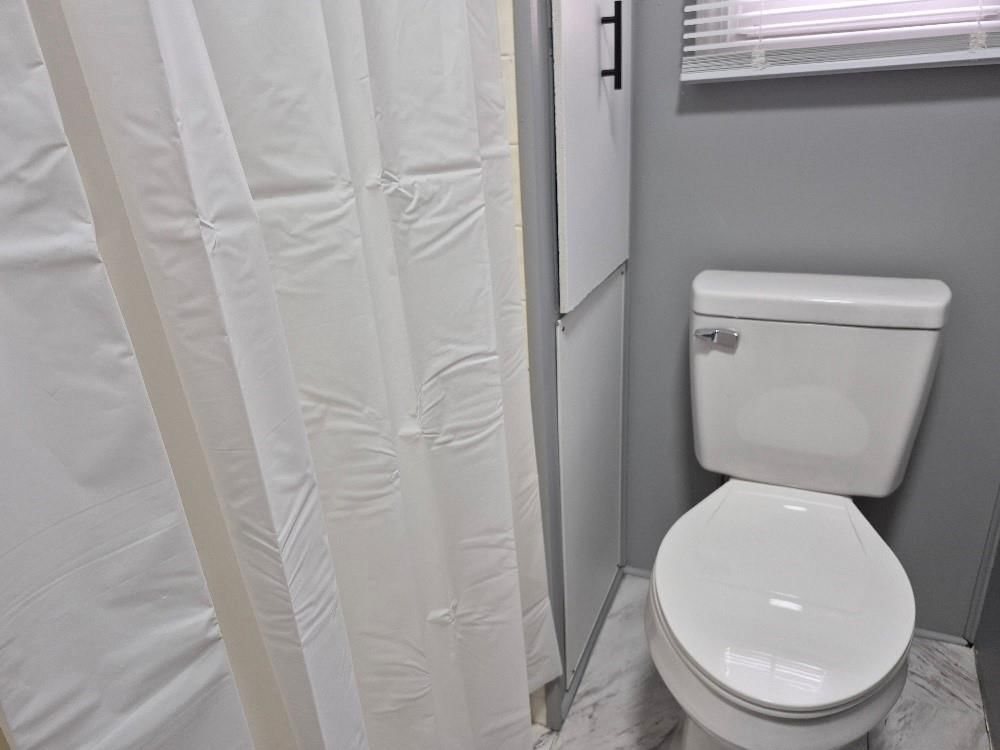
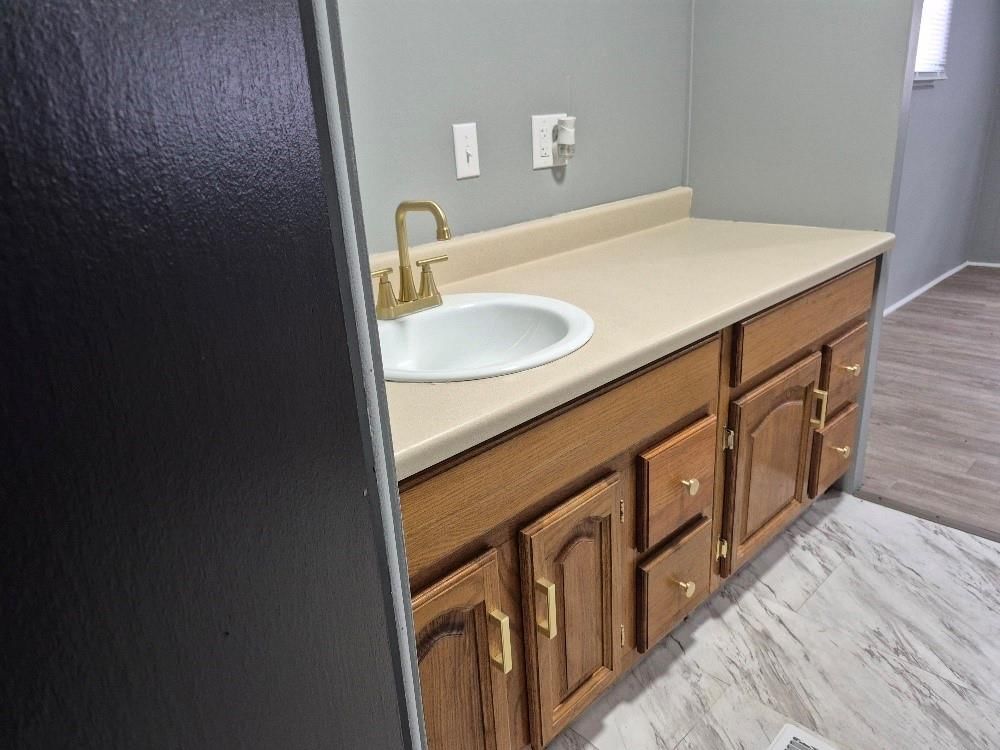
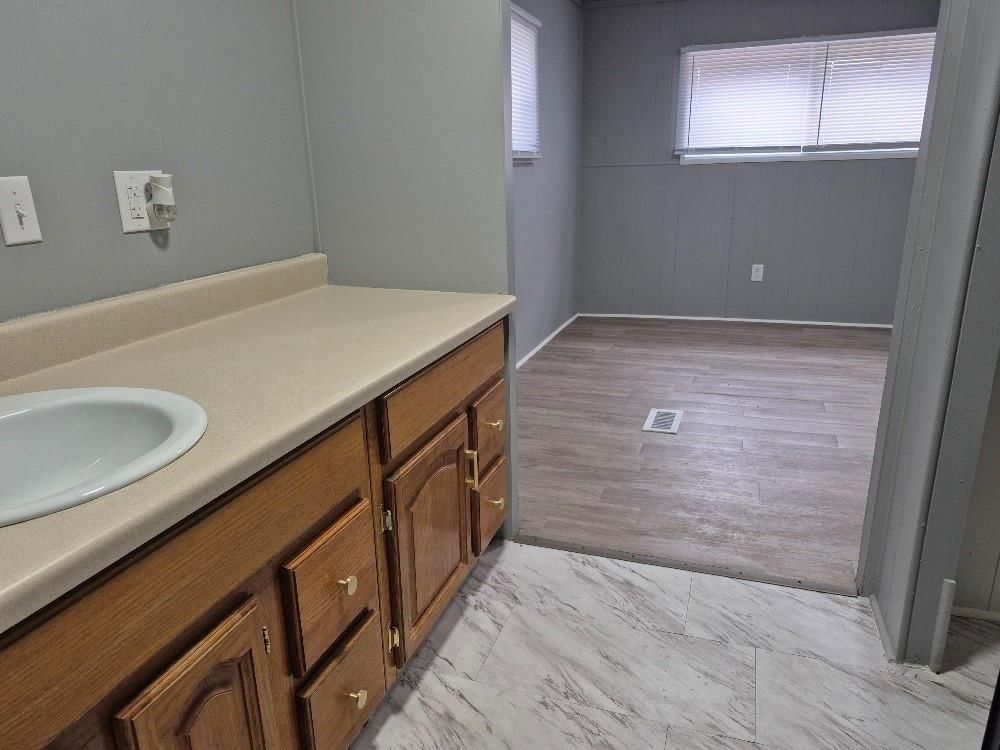
- Full bathrooms: 2
Heating
- Heating: Forced Air, Propane
Cooling
- Cooling: Electric
Appliances
- Included: Dryer, Refrigerator, Washer
- Laundry: Laundry Closet
Features
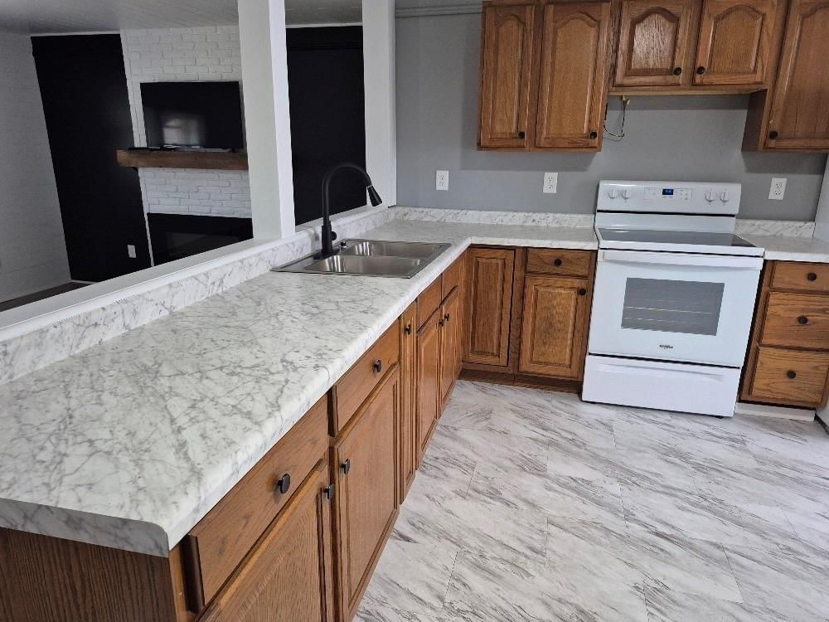
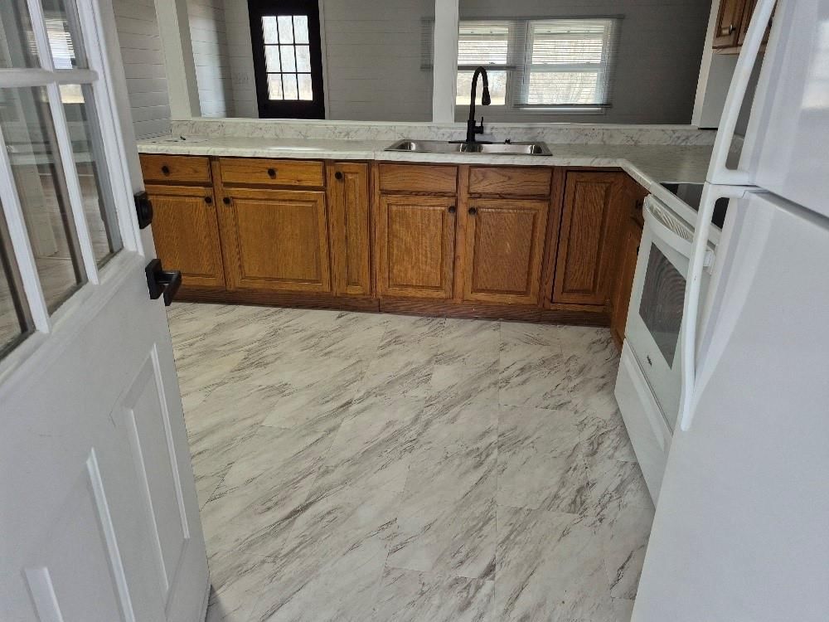
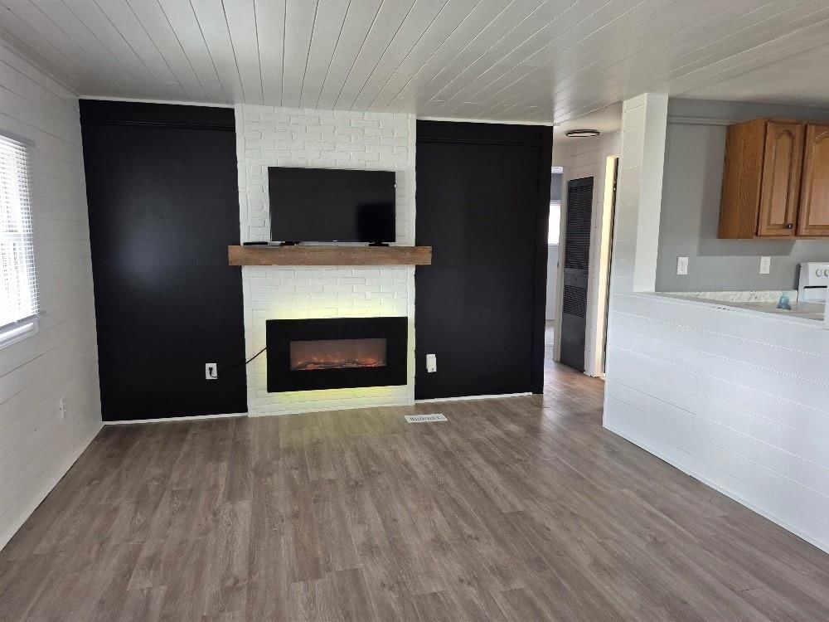
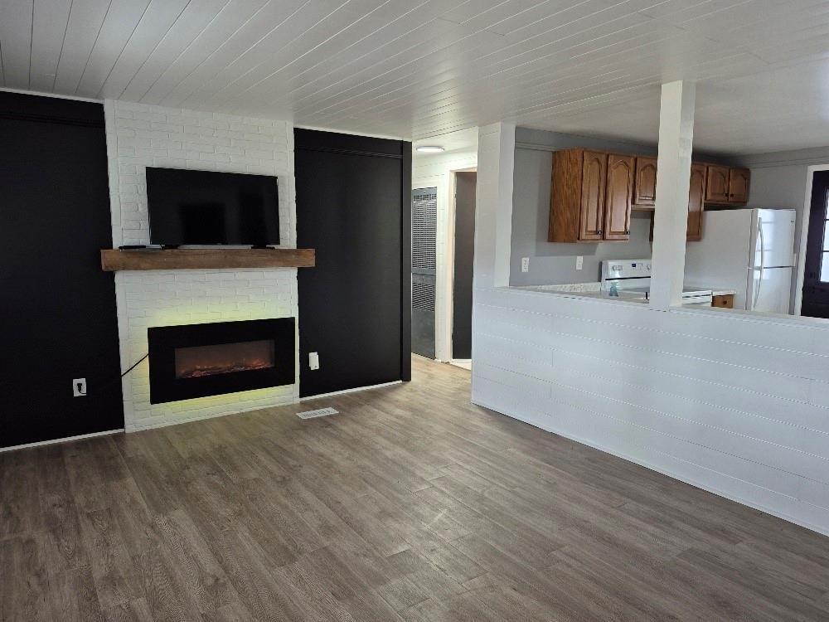
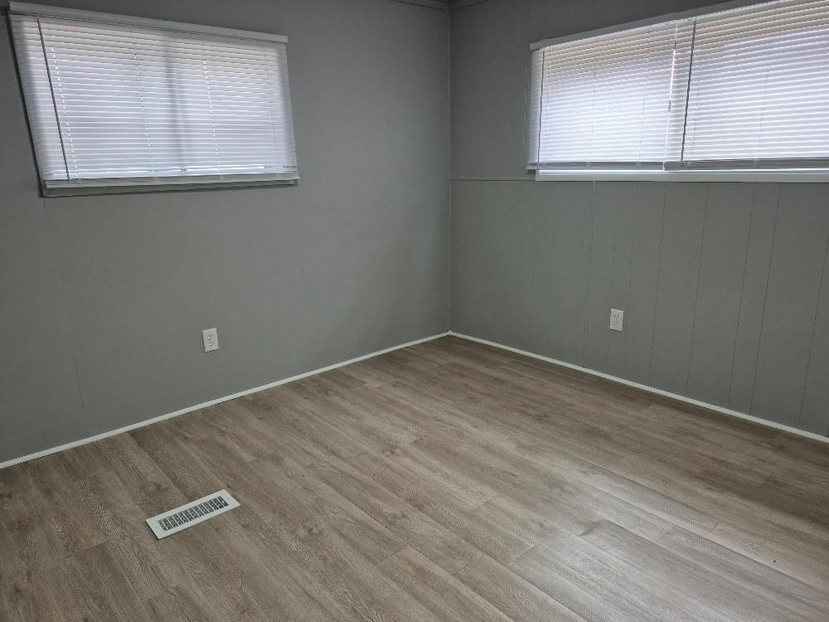
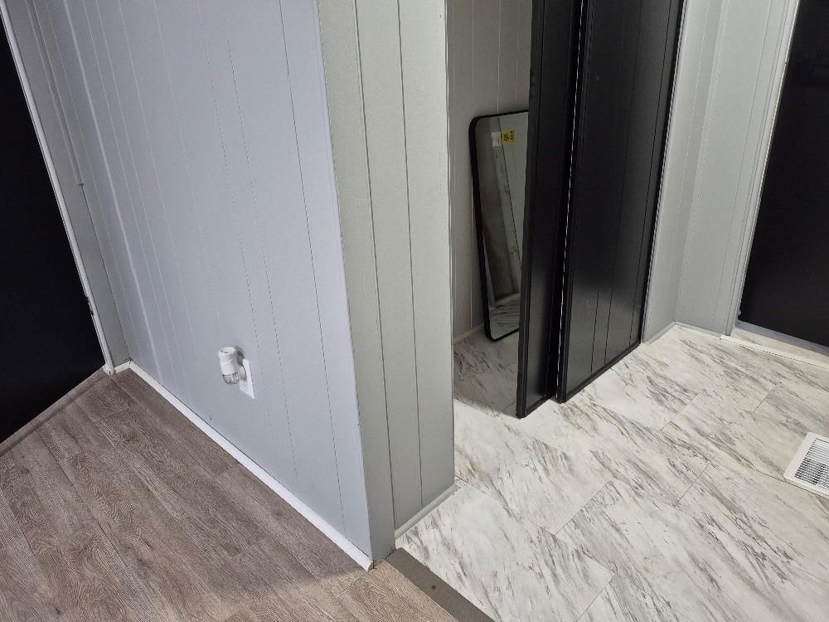
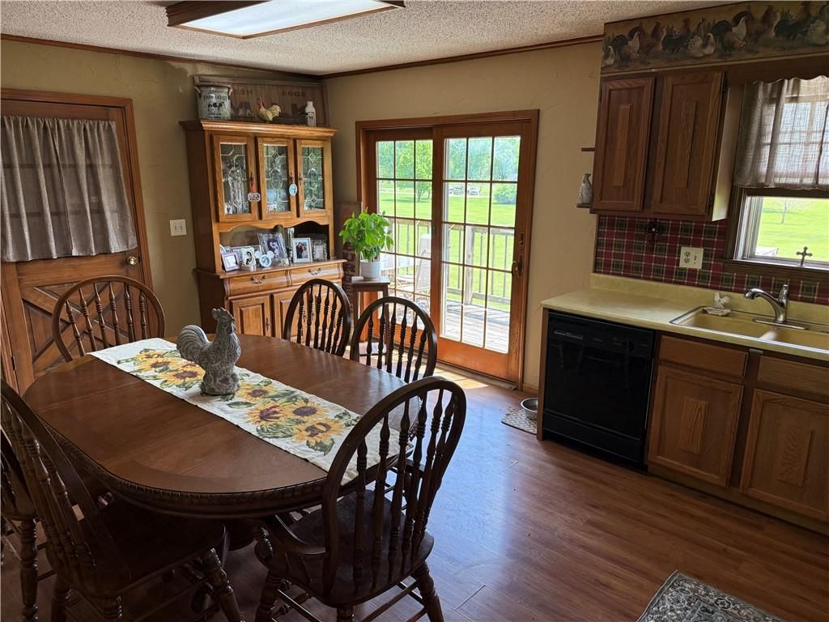
- Flooring: Vinyl
- Basement: Crawl Space
- Fireplace features: Electric, Living Room
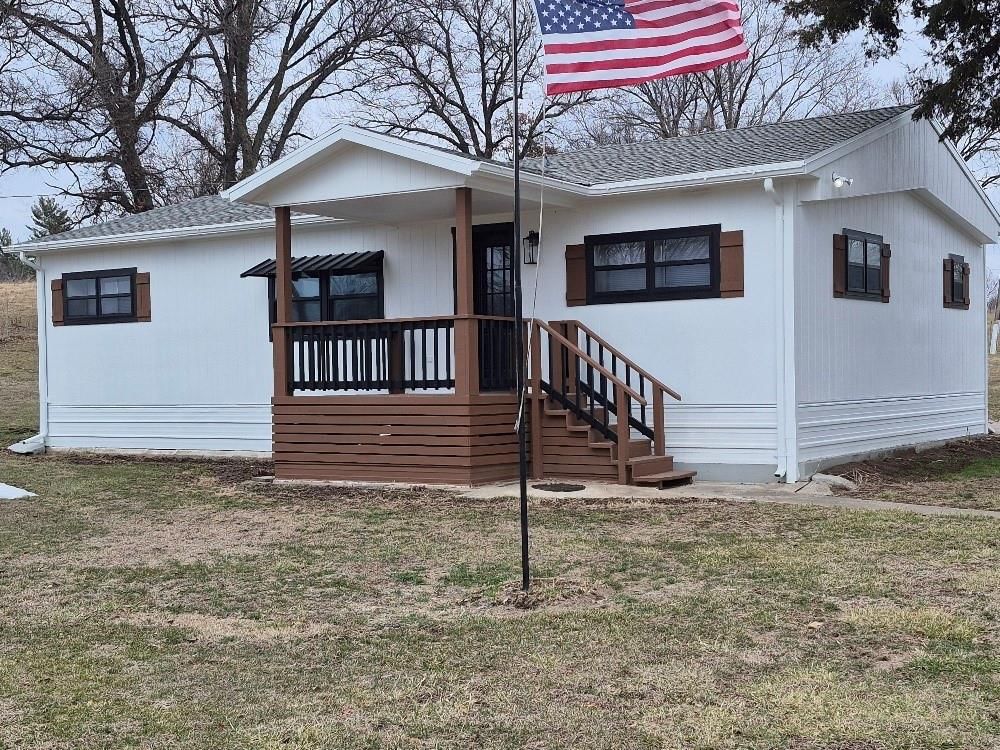
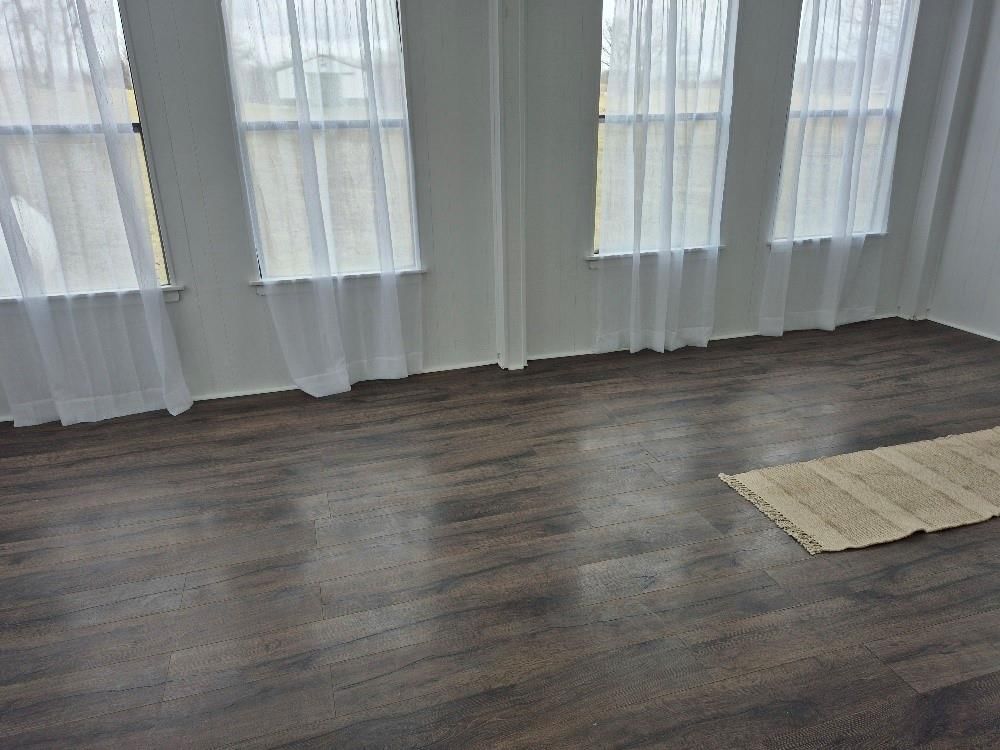
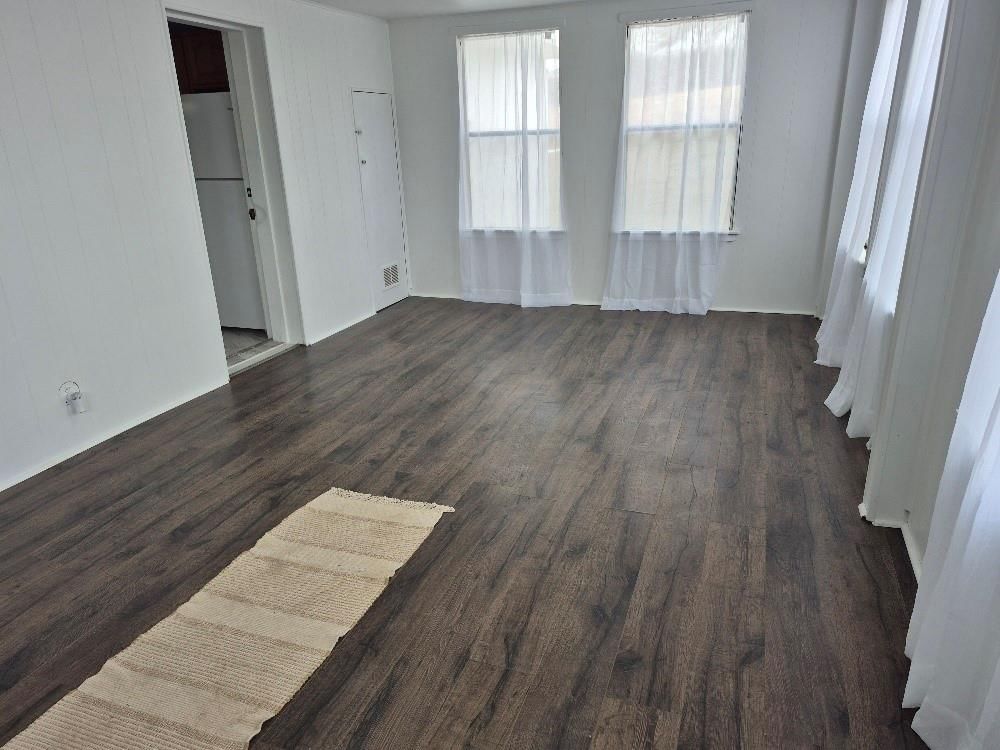
- Other rooms: Sun Room
Interior area
- Finished area above ground: 1,088 sqft
- Total interior livable area: 1,088 sqft
Property
Parking
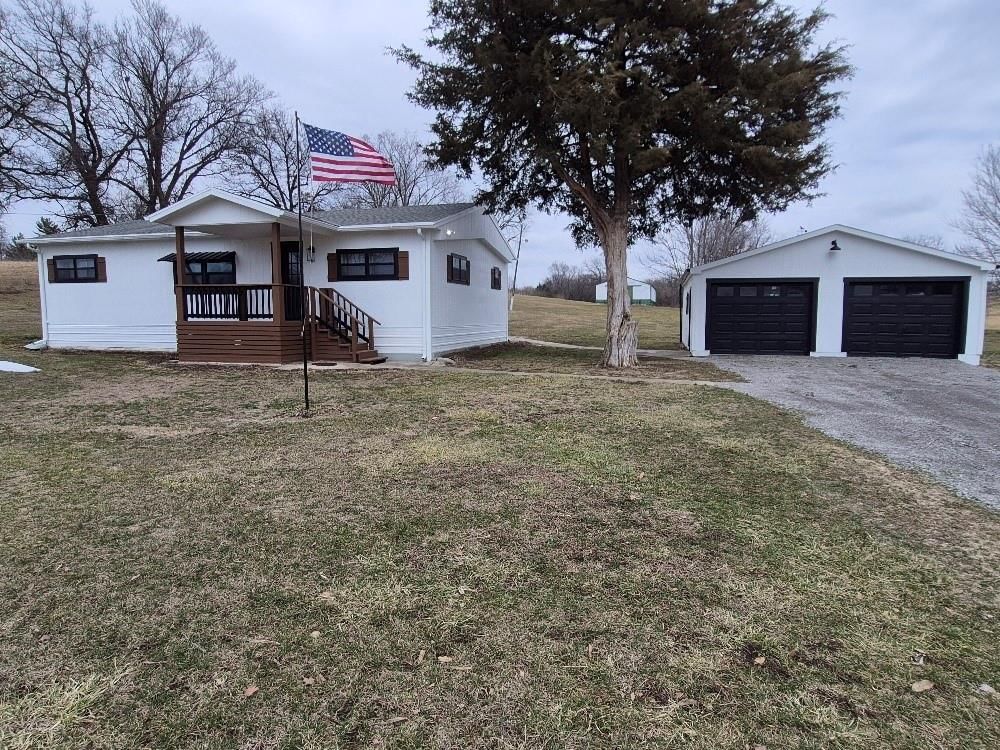
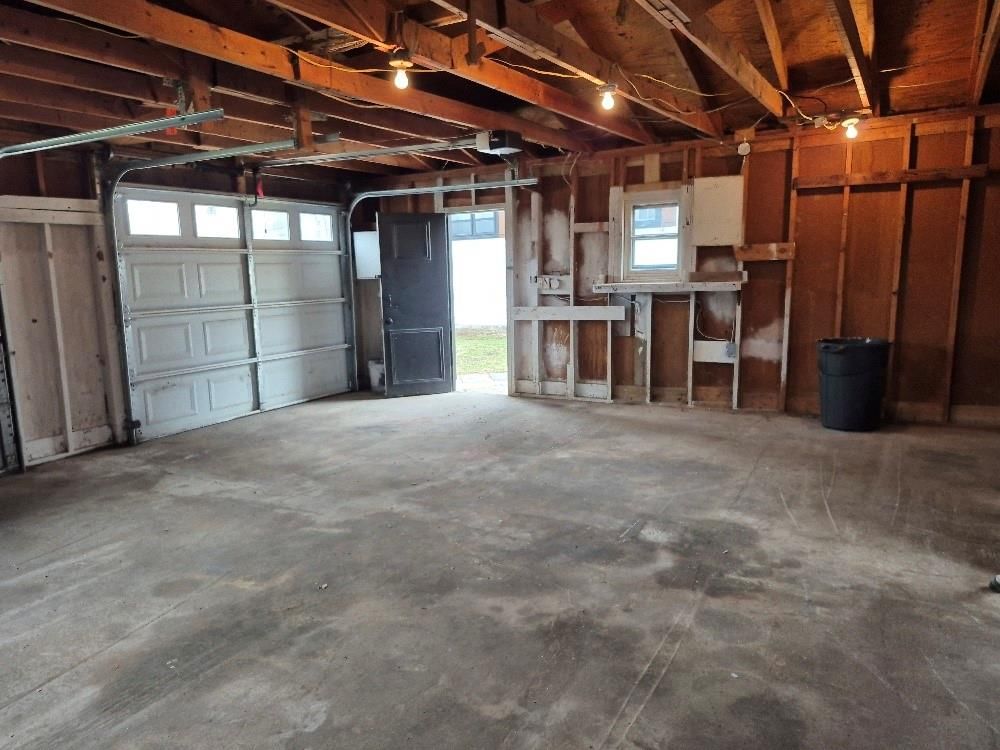
- Total spaces: 2
- Parking features: Detached
Lot
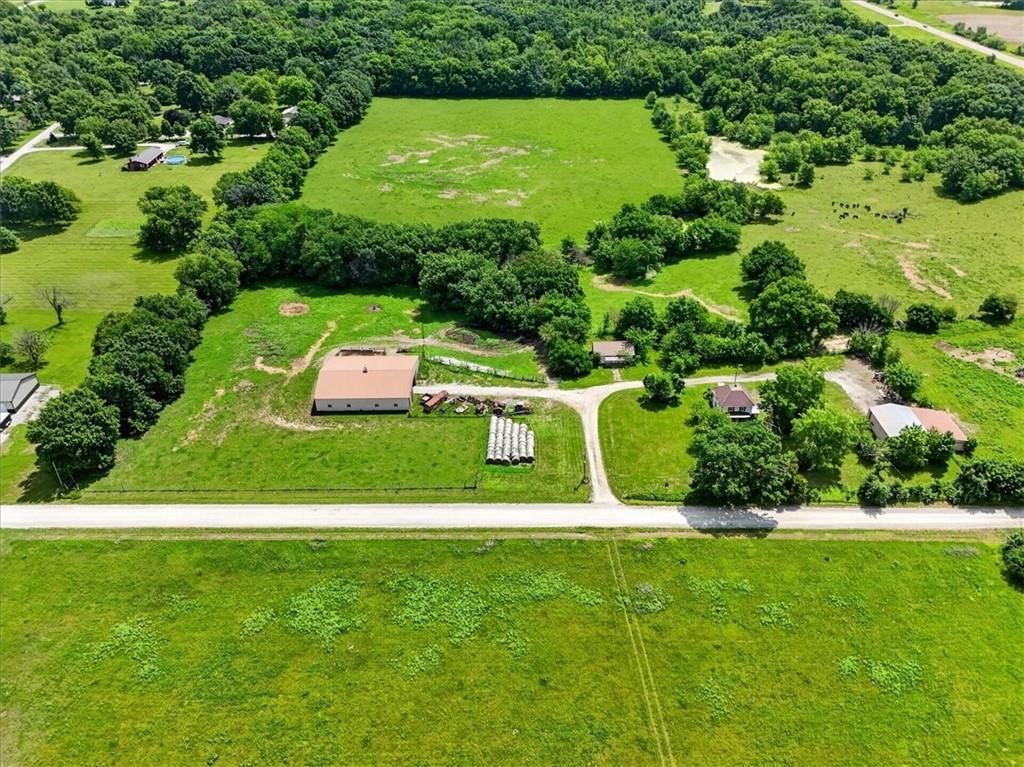
- Size: 9.20 Acres
- Features: Level, Many Trees
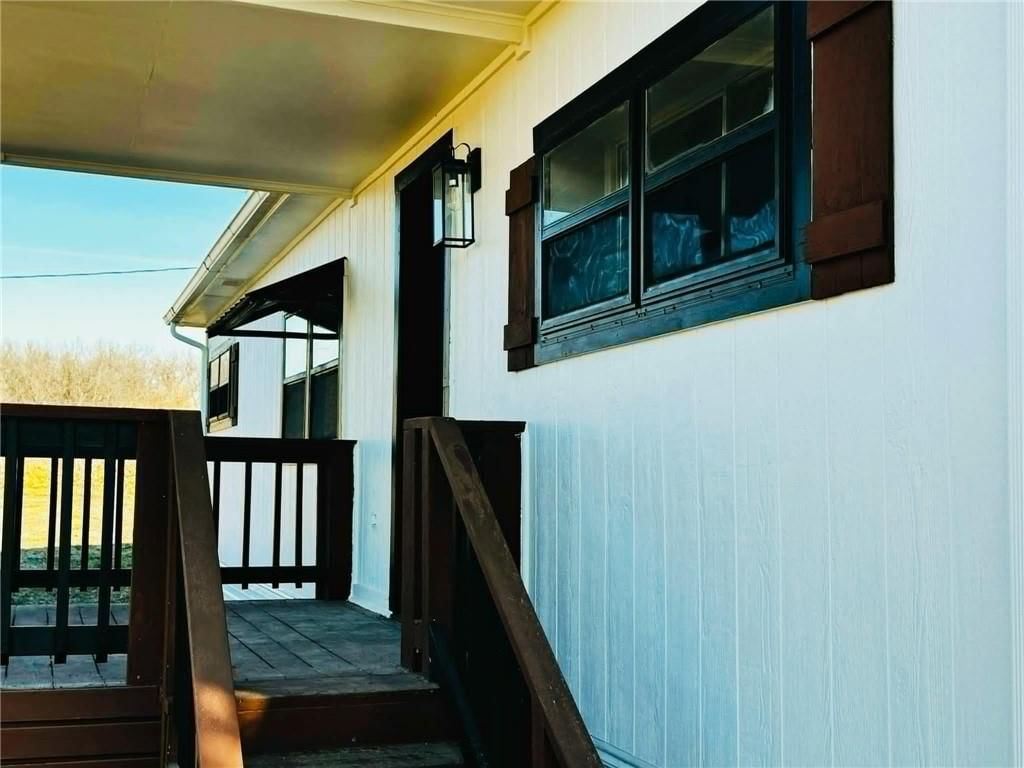
- Patio & porch: Screened
Construction
Type & style
- Home type: Residential
- Architectural style: Single Family Residence
Materials
- Materials: Vinyl Siding
Condition
- Year built: 1972
- Age: 51-75 Years
Utilities & green energy
- Sewer: Septic Tank
- Water: PWS Dist
Highlights
Outdoor & Lot
- Covered Patio
- Mature Trees
Layout
- Sunroom
Garage & Parking
- Detached Garage
No HOA on this home.
Schools provided by the listing agent
- District: Maysville R-I
Price history
- Annual tax amount: $163 / yr
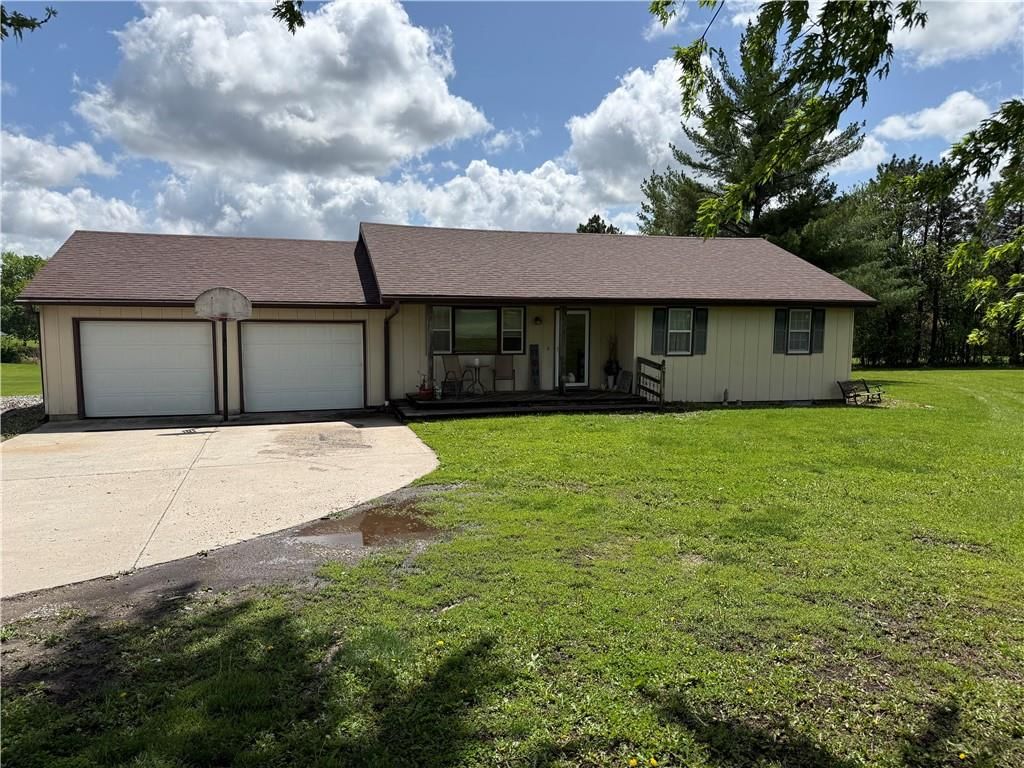
10874 SW Spruce Road, Stewartsville, MO 64490 is a 3-bedroom, 2-bath, 1,088-square-foot single family residence that sold on April 7, 2025. MLS #2534703.
Estimated Sales Range
HouseLoop Home Value History
Similar listings and the Stewartsville market
Listed by REECENICHOLS-IDE CAPITAL
Listed March 07, 2025 01:53 PM · Source: Heartland MLS as distributed by MLS GRID · MLS #2534703
HouseLoop last checked:
Listing updated:
Listed for
$289,000
Sale price not disclosed
10874 SW Spruce Road, Stewartsville, MO 64490
About this home
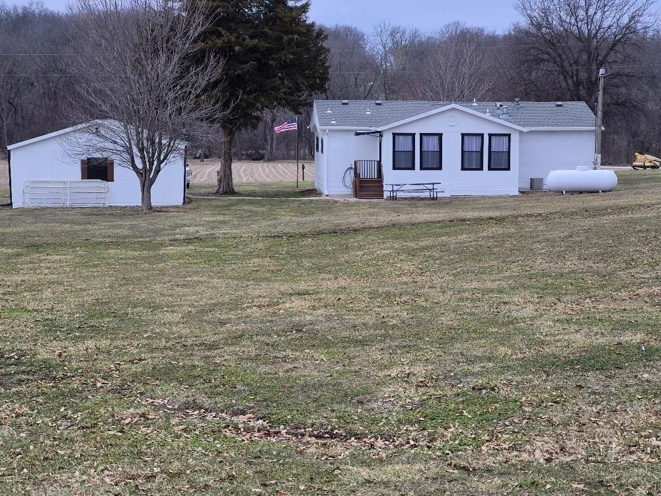
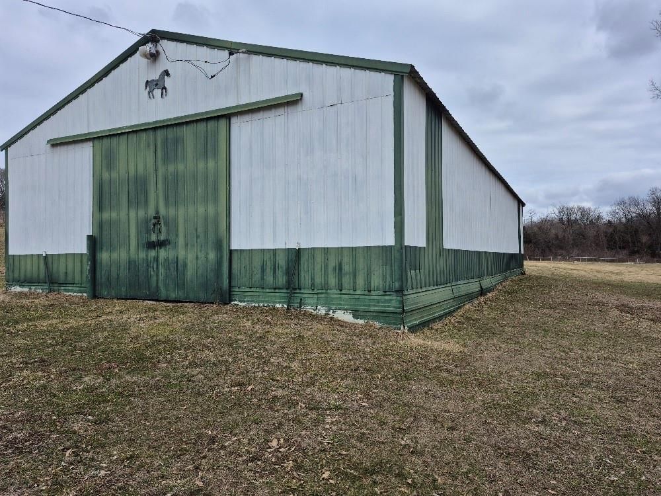
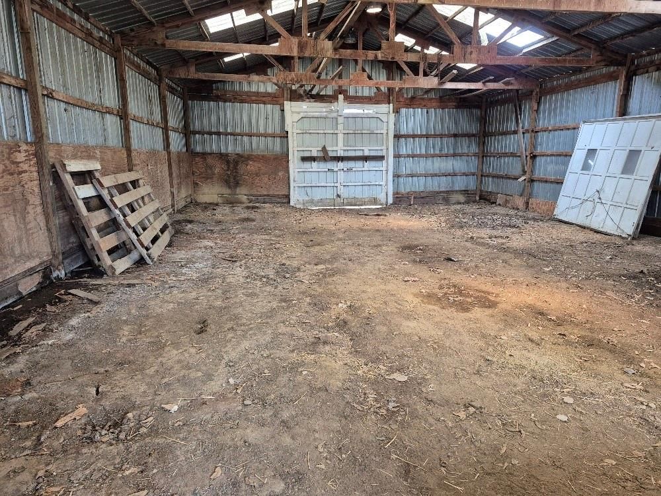
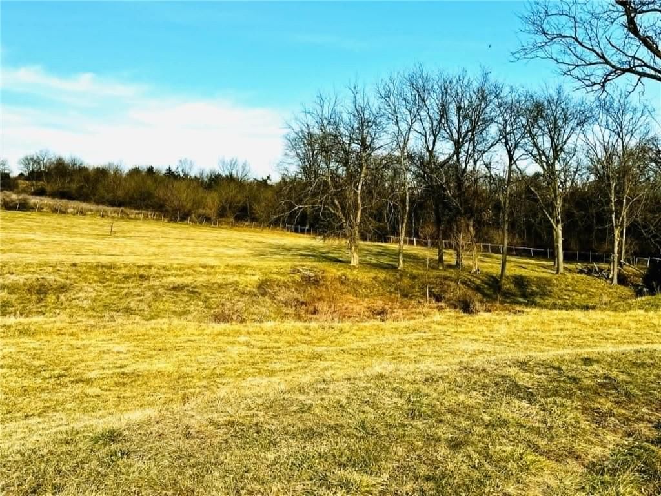
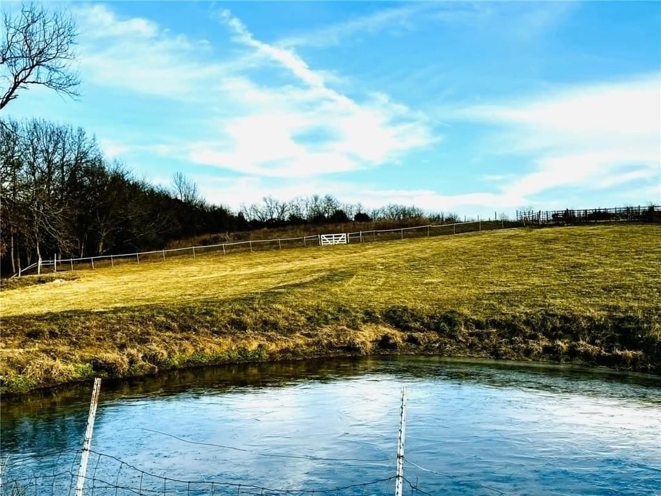
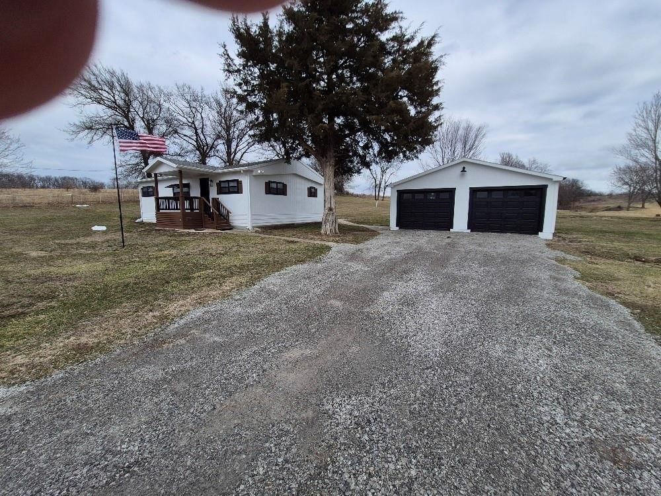
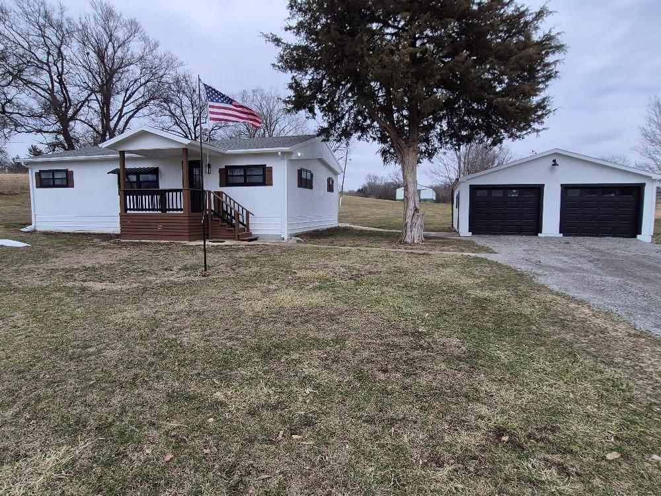
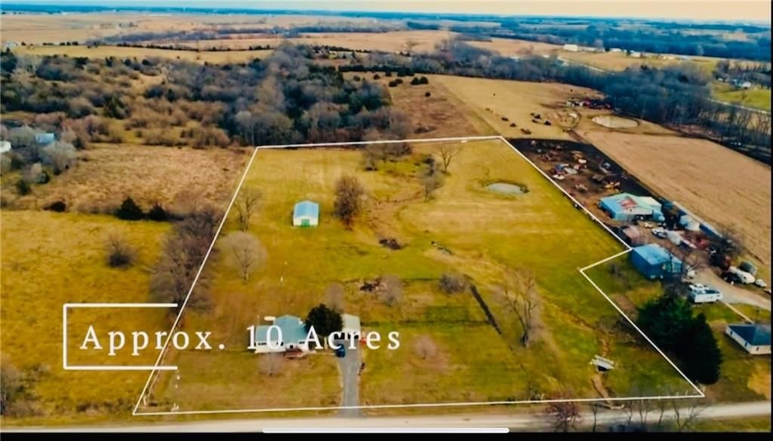
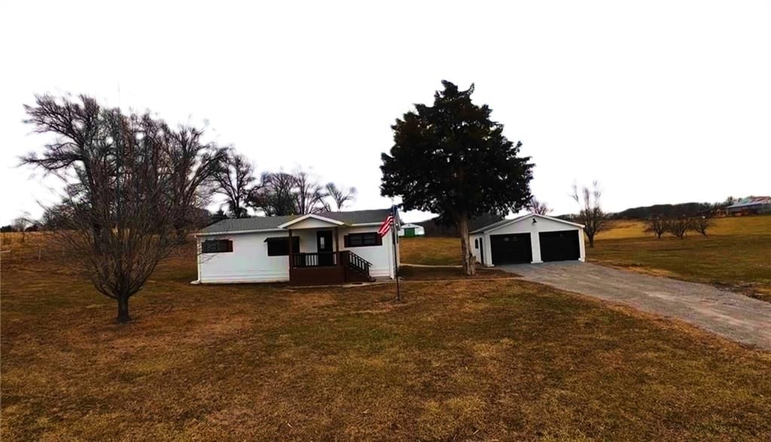
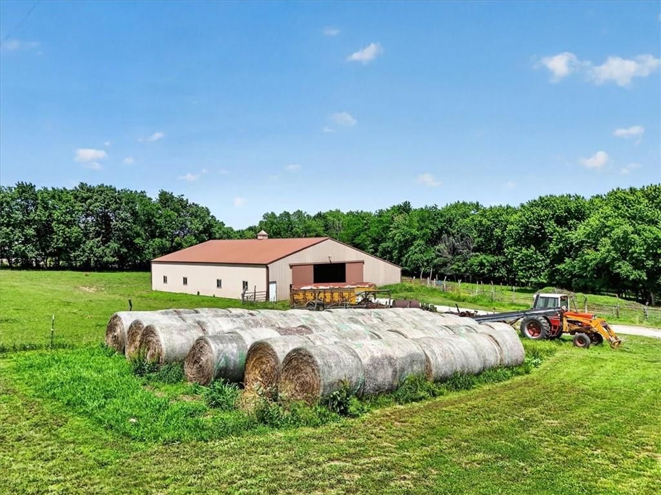
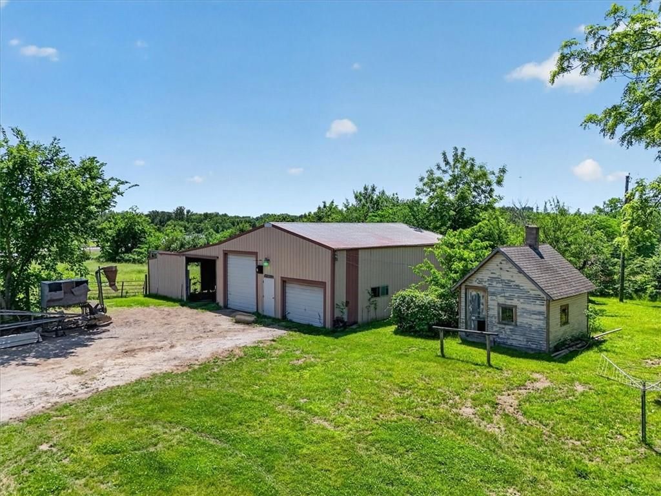
This picturesque property located just 12 miles east of Saint Joseph, MO offers a serene country setting on 9.2 acres fenced on three sides the 30 by 60 building is equipped with electrical and water connections suitable for various uses such as housing horses or storage. Additional features include small pond apple…
HouseLoop user activity
HouseLoop last checked:
Property Details
Interior
Bedrooms & bathrooms
- Bedrooms: 3
- Full bathrooms: 2
Heating
- Heating: Forced Air, Propane
Cooling
- Cooling: Electric
Appliances
- Included: Dryer, Refrigerator, Washer
- Laundry: Laundry Closet
Features
- Flooring: Vinyl
- Basement: Crawl Space
- Fireplace features: Electric, Living Room
- Other rooms: Sun Room
Interior area
- Finished area above ground: 1,088 sqft
- Total interior livable area: 1,088 sqft
Property
Parking
- Total spaces: 2
- Parking features: Detached
Lot
- Size: 9.20 Acres
- Features: Level, Many Trees
- Patio & porch: Screened
Construction
Type & style
- Home type: Residential
- Architectural style: Single Family Residence
Materials
- Materials: Vinyl Siding
Condition
- Year built: 1972
- Age: 51-75 Years
Utilities & green energy
- Sewer: Septic Tank
- Water: PWS Dist
Highlights
Outdoor & Lot
- Covered Patio
- Mature Trees
Layout
- Sunroom
Garage & Parking
- Detached Garage
HOA and Amenities
No HOA on this home.
Nearby schools
Schools provided by the listing agent
- District: Maysville R-I
Price history
Tax
- Annual tax amount: $163 / yr
HouseLoop Insights
10874 SW Spruce Road, Stewartsville, MO 64490 is a 3-bedroom, 2-bath, 1,088-square-foot single family residence that sold on April 7, 2025. MLS #2534703.
Is this your home?
Claim this home to get your HouseLoop Home Valuation & Buyer Demand Report — real-time buyer demand and an up-to-date value for your home. Free, no obligation, about 3 minutes.
Estimated Sales Range
HouseLoop Home Value History
Similar listings and the Stewartsville market
Listed by REECENICHOLS-IDE CAPITAL
Listed March 07, 2025 01:53 PM · Source: Heartland MLS as distributed by MLS GRID · MLS #2534703
HouseLoop last checked:
Listing updated: