$700,000
9857 SW Duroc Drive, Cameron, MO 64429
About this home
HouseLoop user activity
HouseLoop last checked:
Interior
Bedrooms & bathrooms
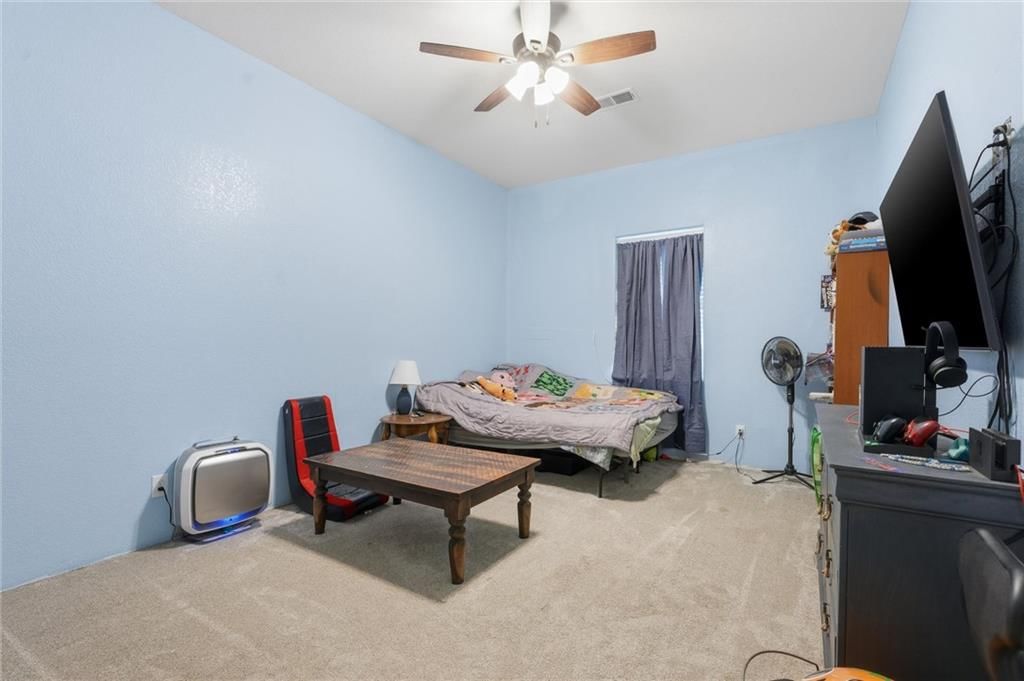
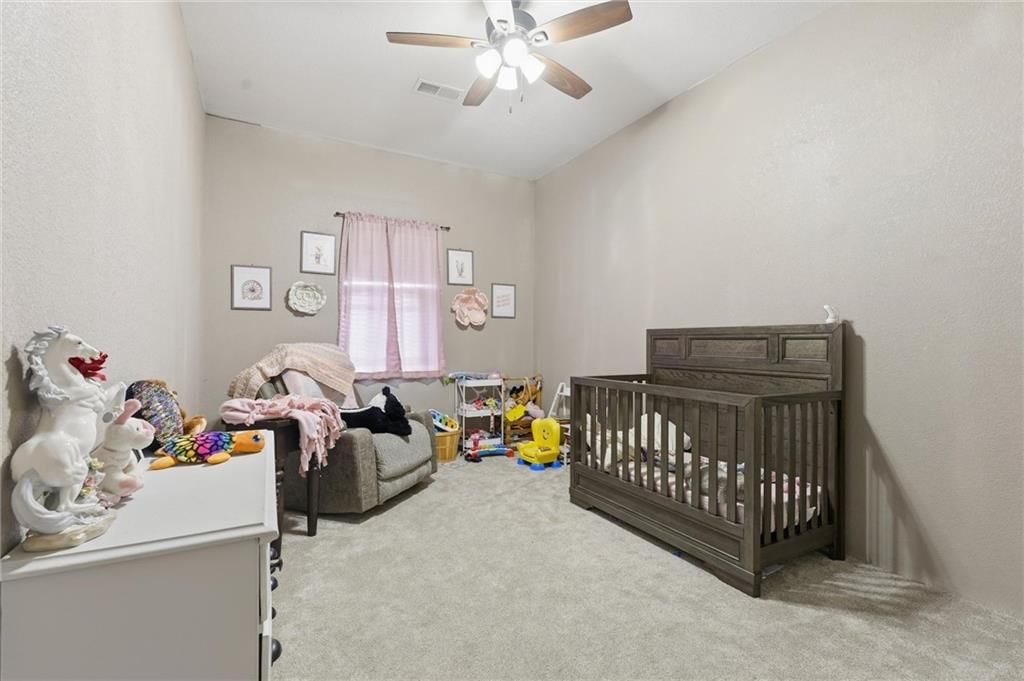
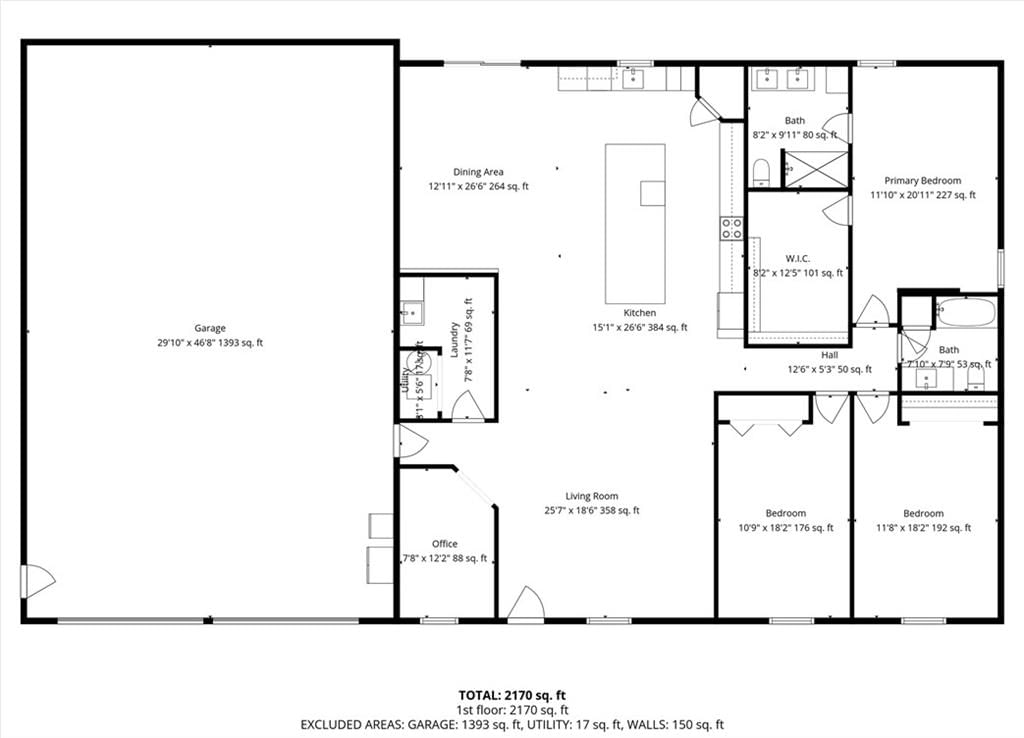
- Bedrooms: 3
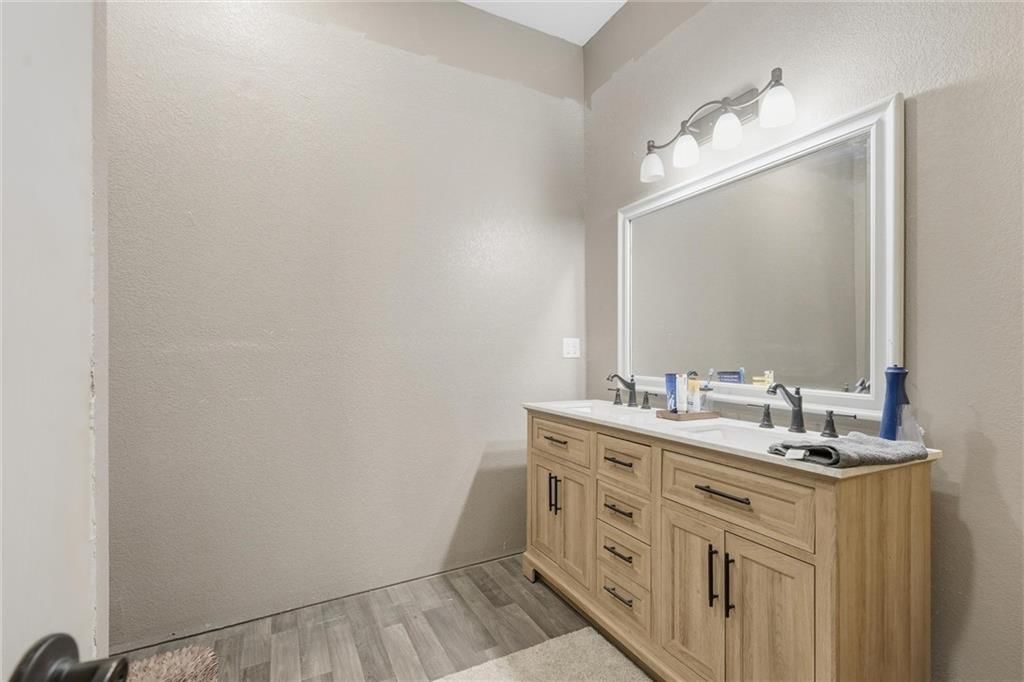
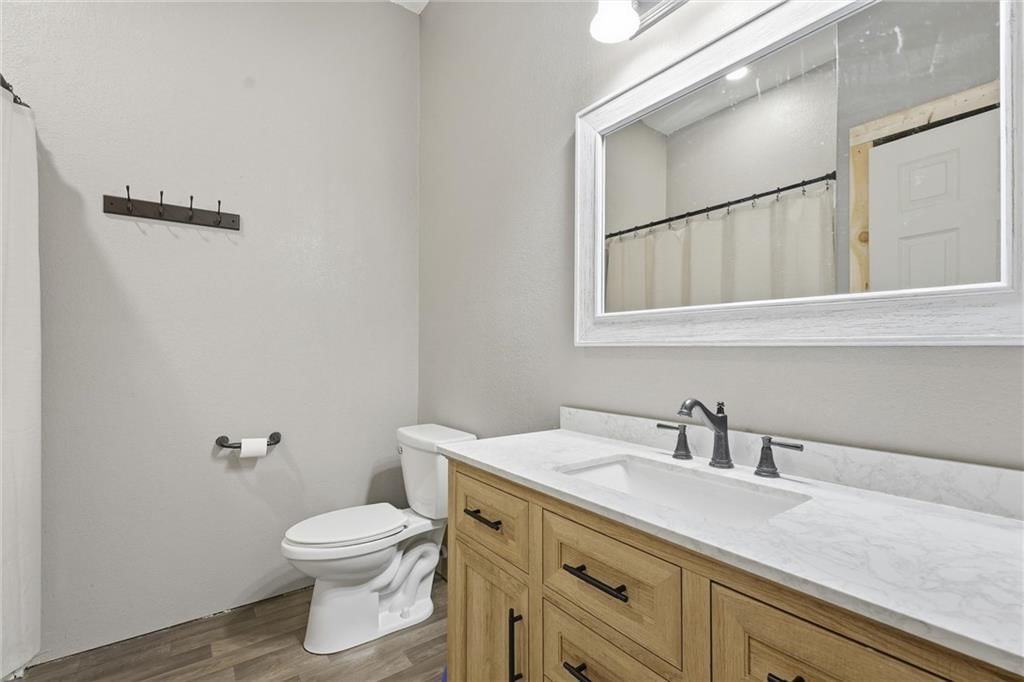
- Full bathrooms: 2
Heating
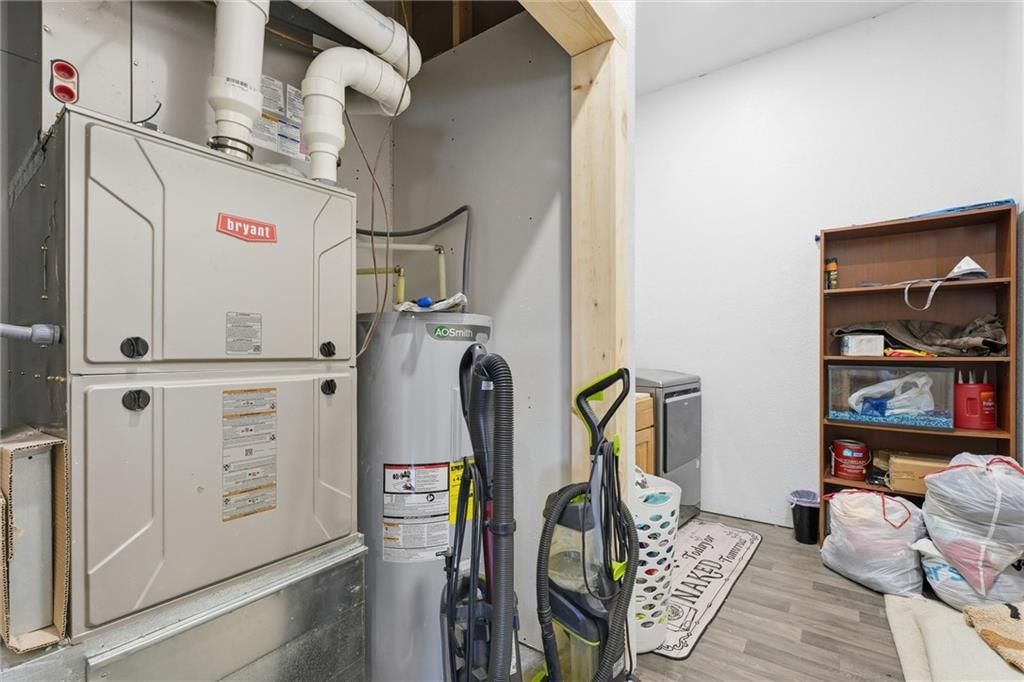
- Heating: Heat Pump, Propane
Cooling
- Cooling: Electric
Appliances
- Included: Dishwasher, Exhaust Fan, Refrigerator, Gas Range, Stainless Steel Appliance(s)
- Laundry: Bedroom Level, Main Level
Features
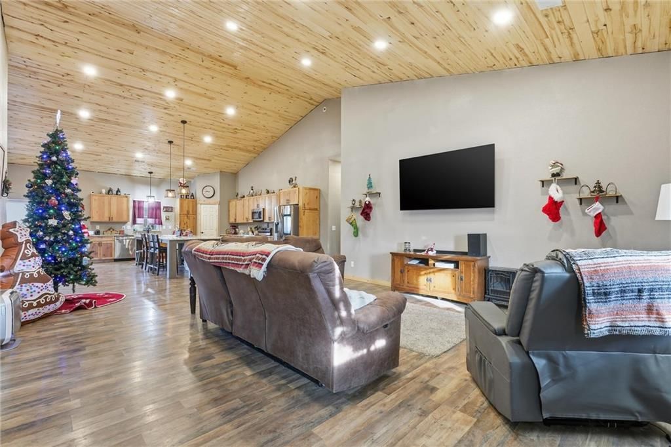
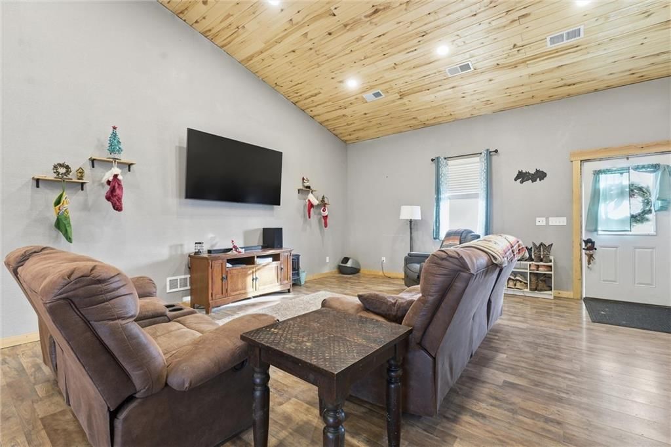
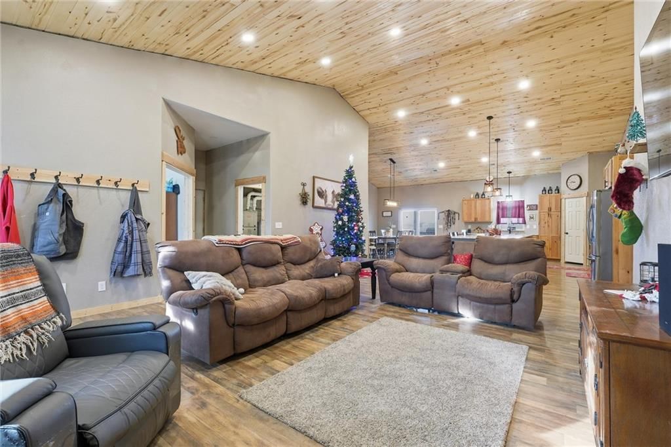
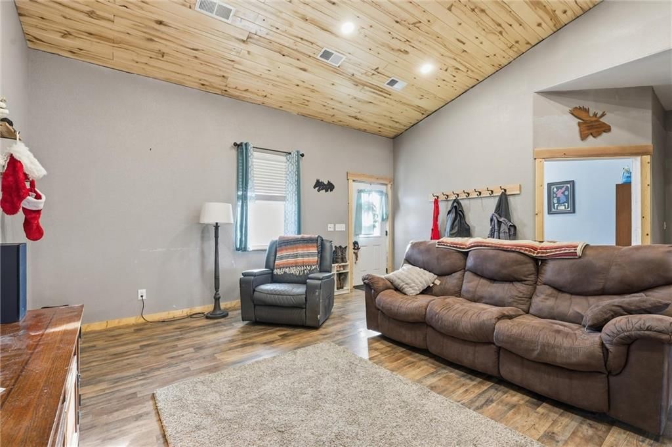
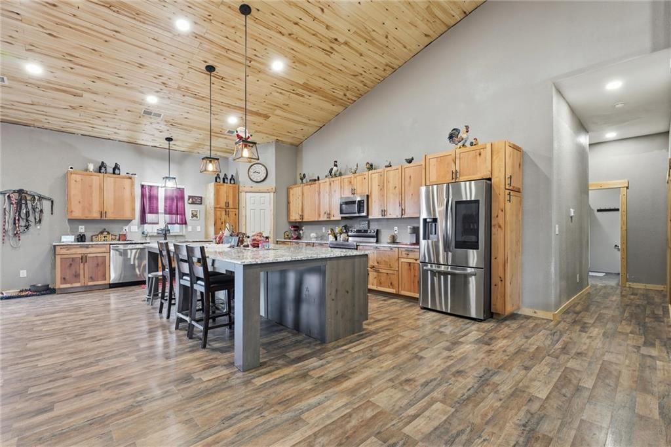
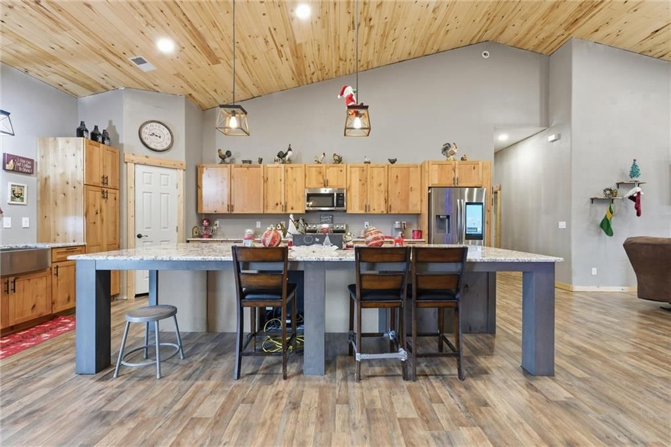
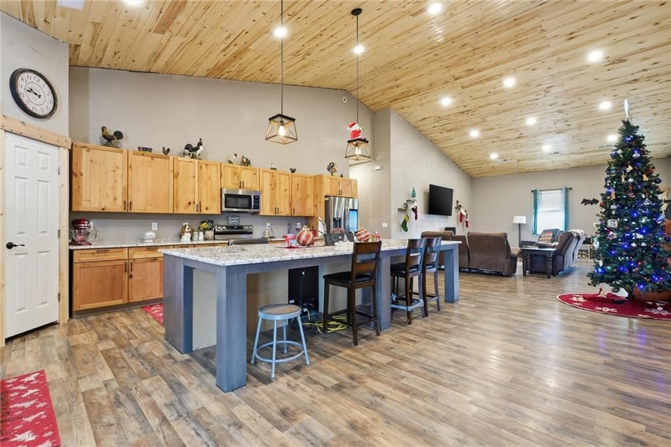
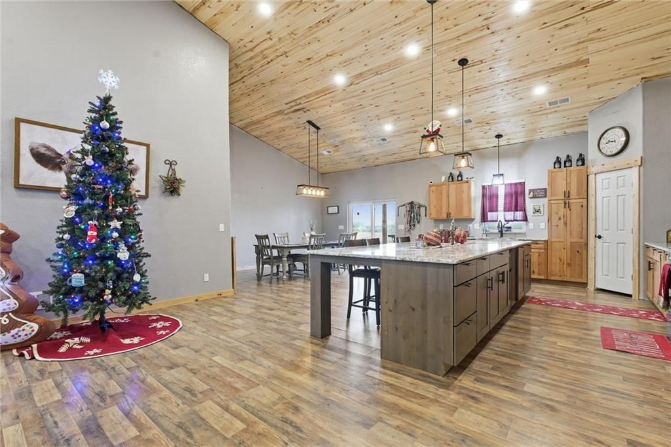
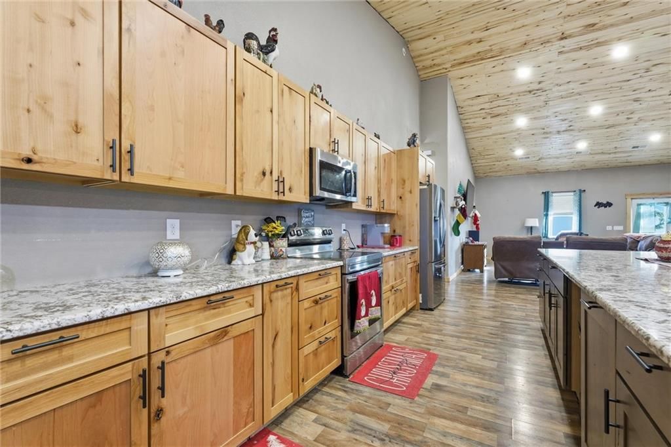
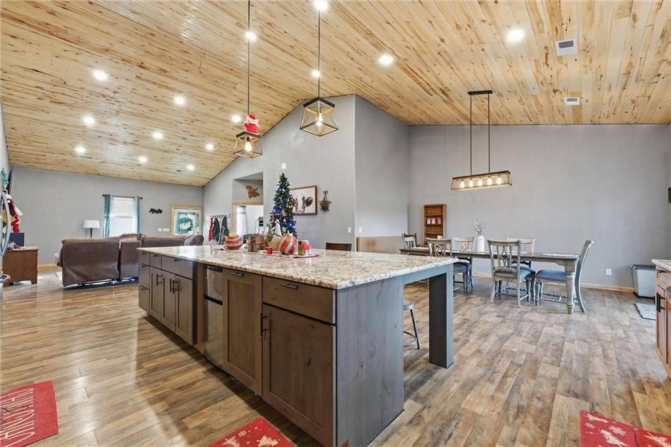
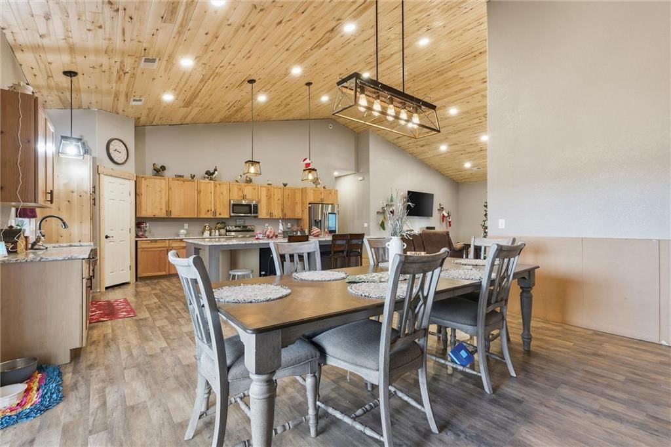
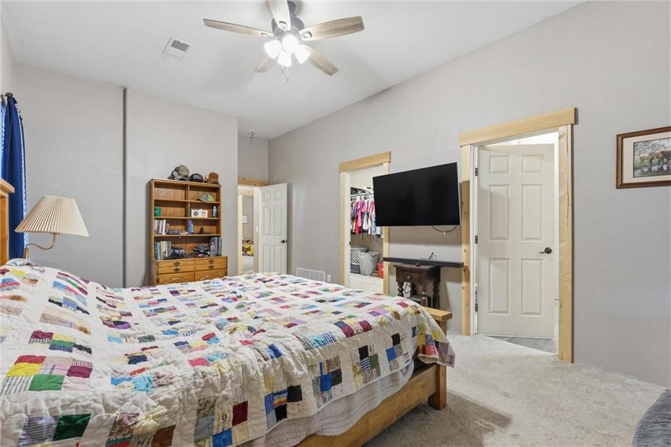
- Features: Ceiling Fan(s), Custom Cabinets, Kitchen Island, Pantry, Vaulted Ceiling(s), Walk-In Closet(s)
- Flooring: Luxury Vinyl
- Basement: Slab
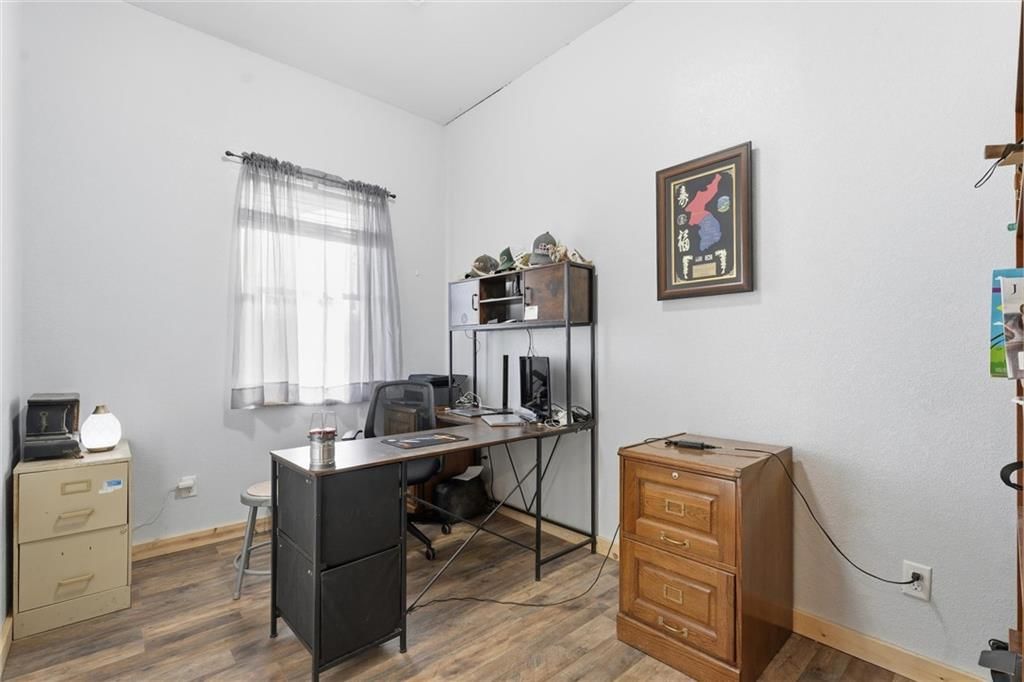
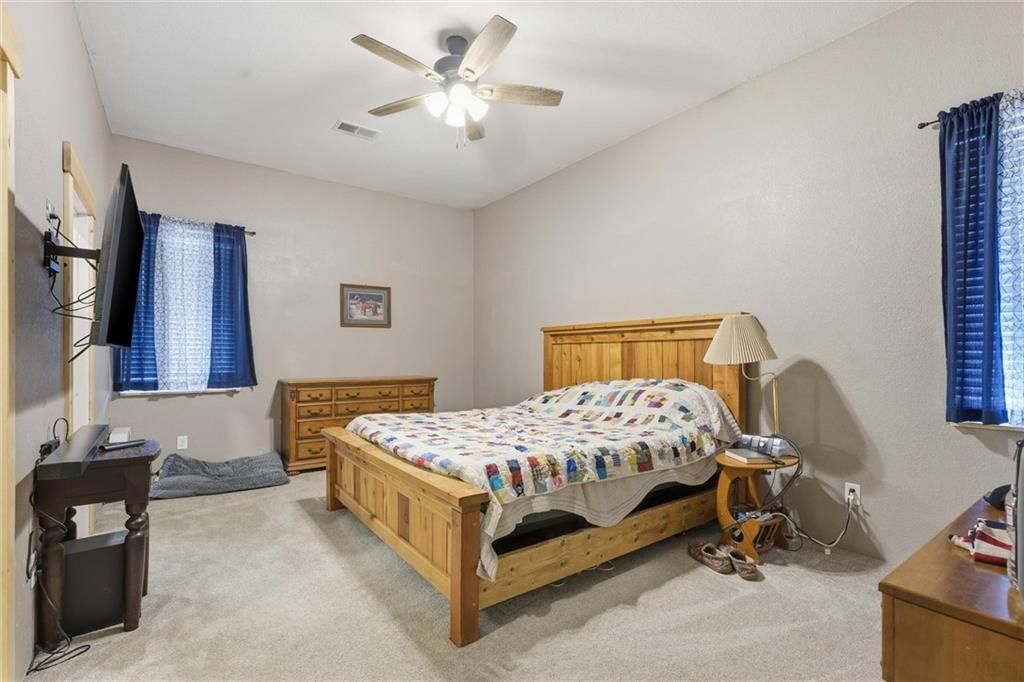
- Other rooms: Den/Study, Main Floor BR, Main Floor Primary Bedroom, Workshop
Interior area
- Finished area above ground: 2,300 sqft
- Total interior livable area: 2,300 sqft
Property
Parking
- Total spaces: 4
- Parking features: Attached, Garage Door Opener, Garage Faces Front, Tandem
Lot
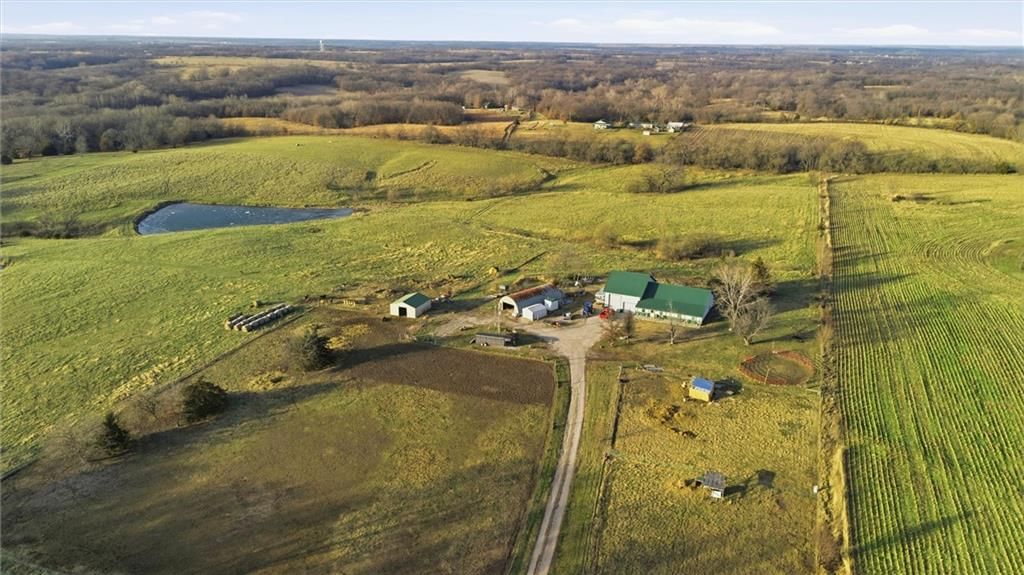
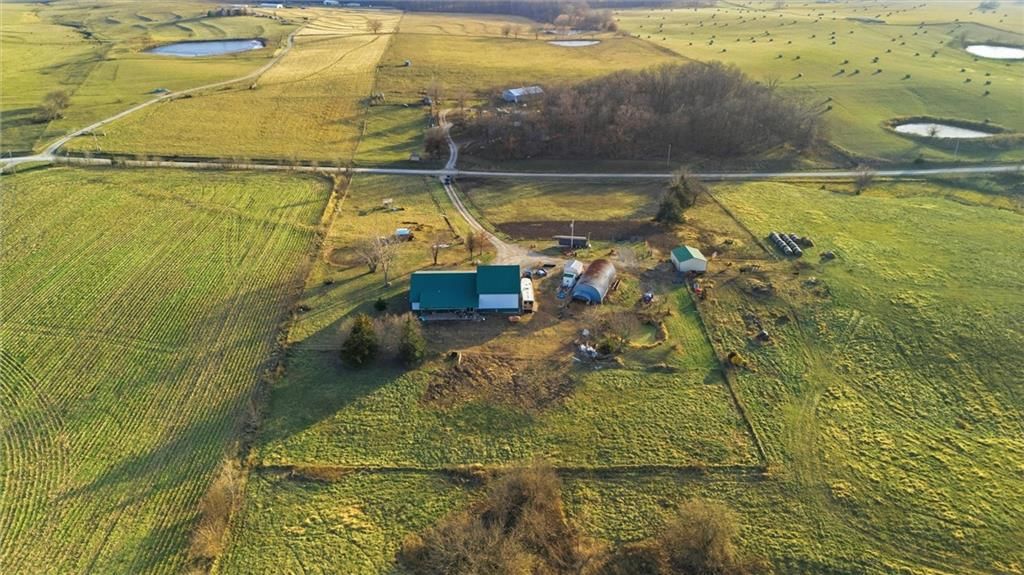
- Size: 40.00 Acres
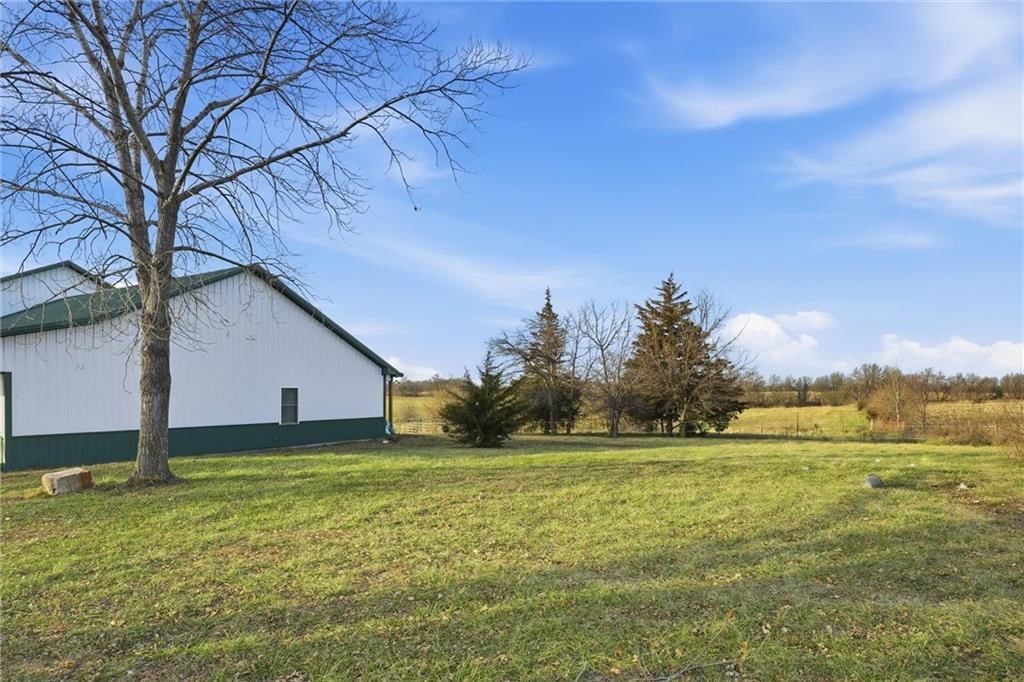
- Features: Acreage, Adjoin Greenspace, Pond(s), Wooded
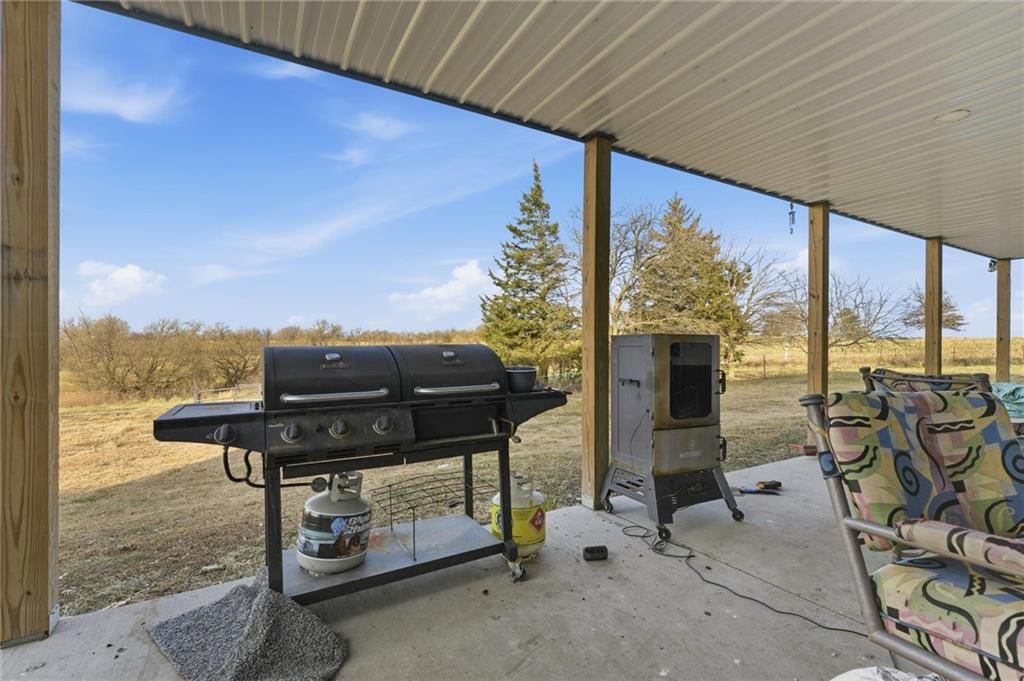
- Patio & porch: Deck- Covered
Construction
Type & style
- Home type: Residential
- Architectural style: Single Family Residence
Materials
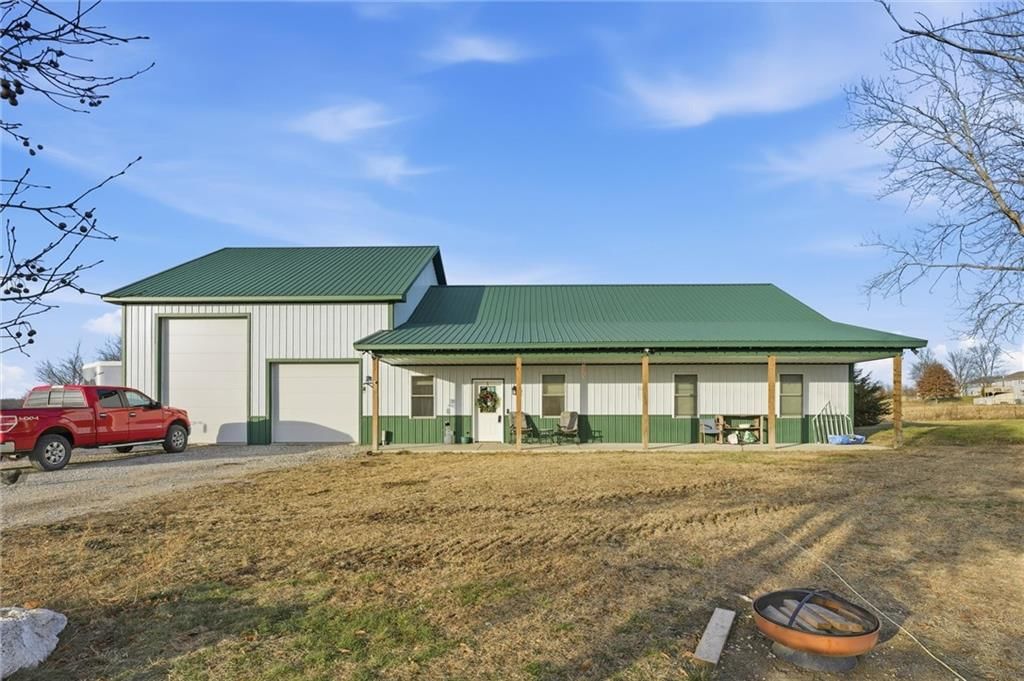
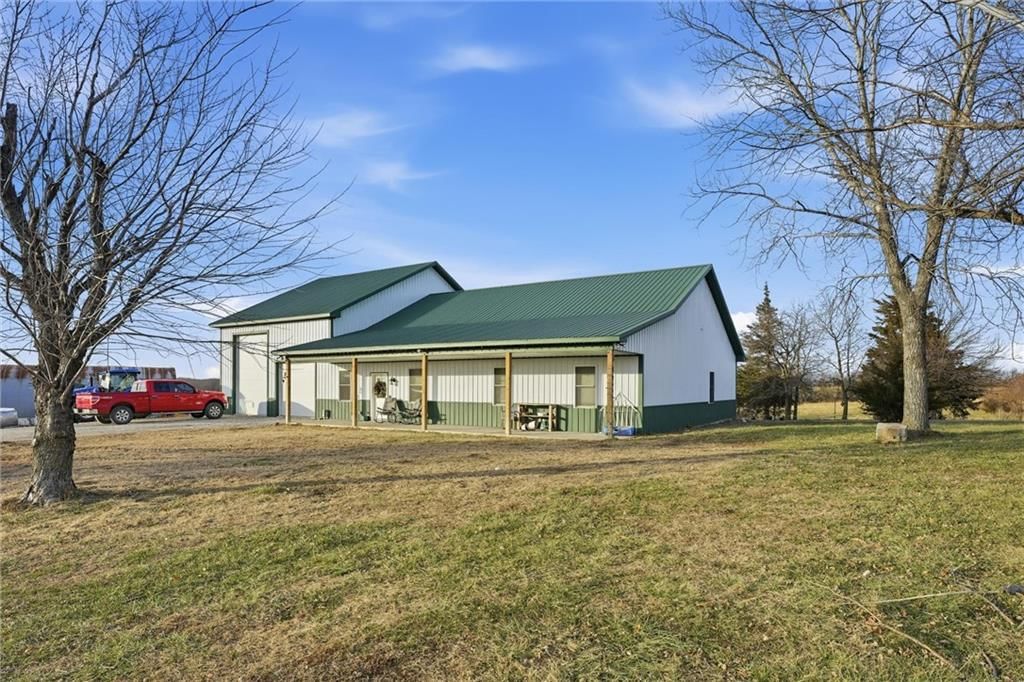
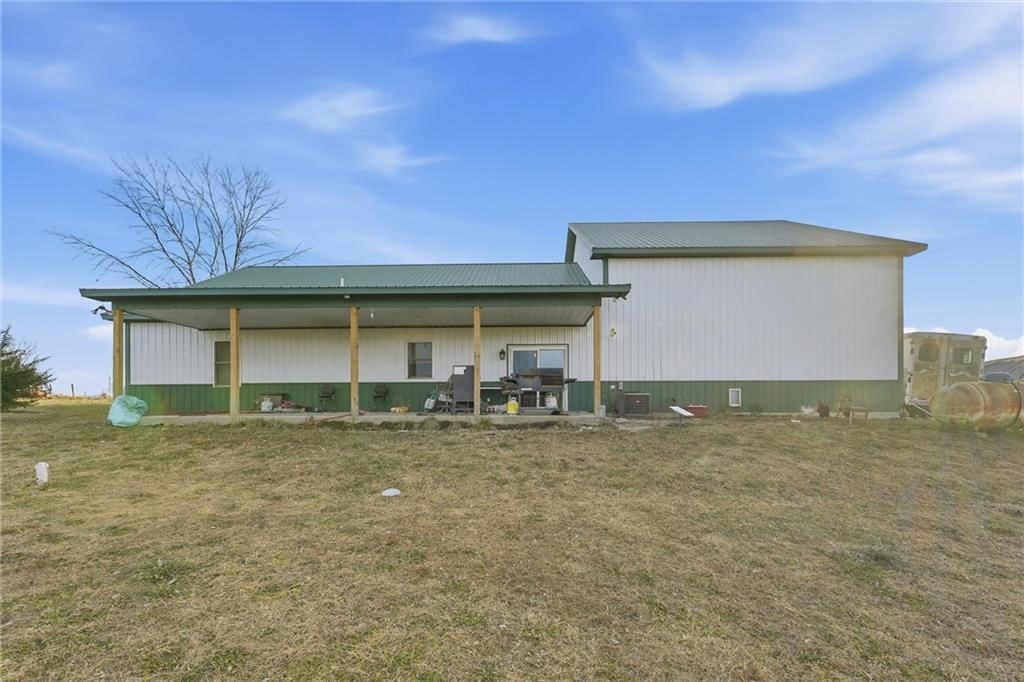
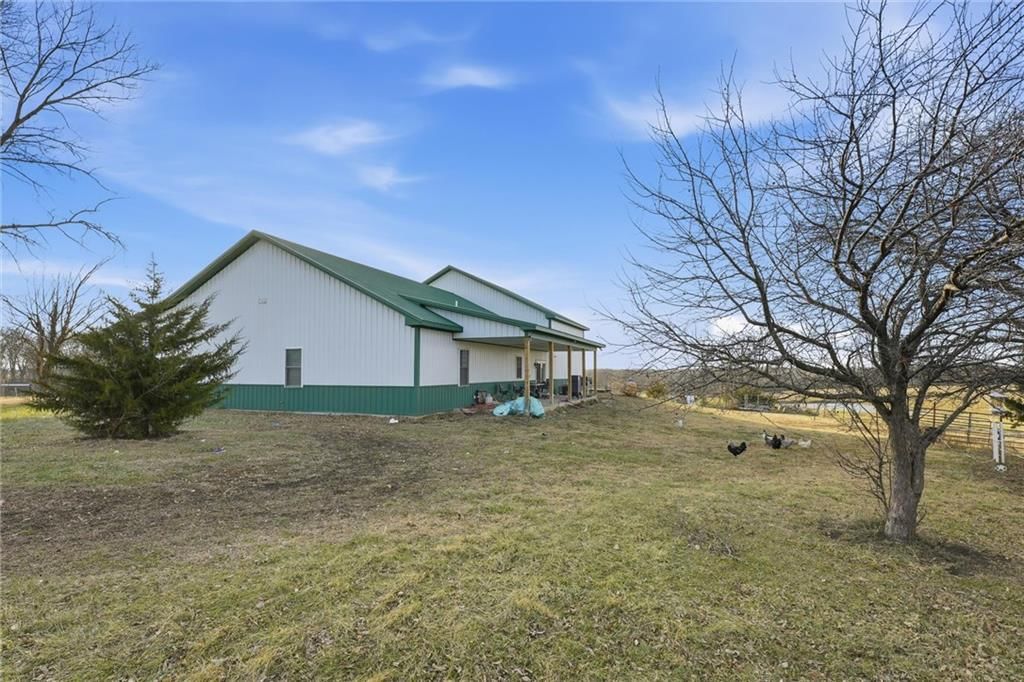
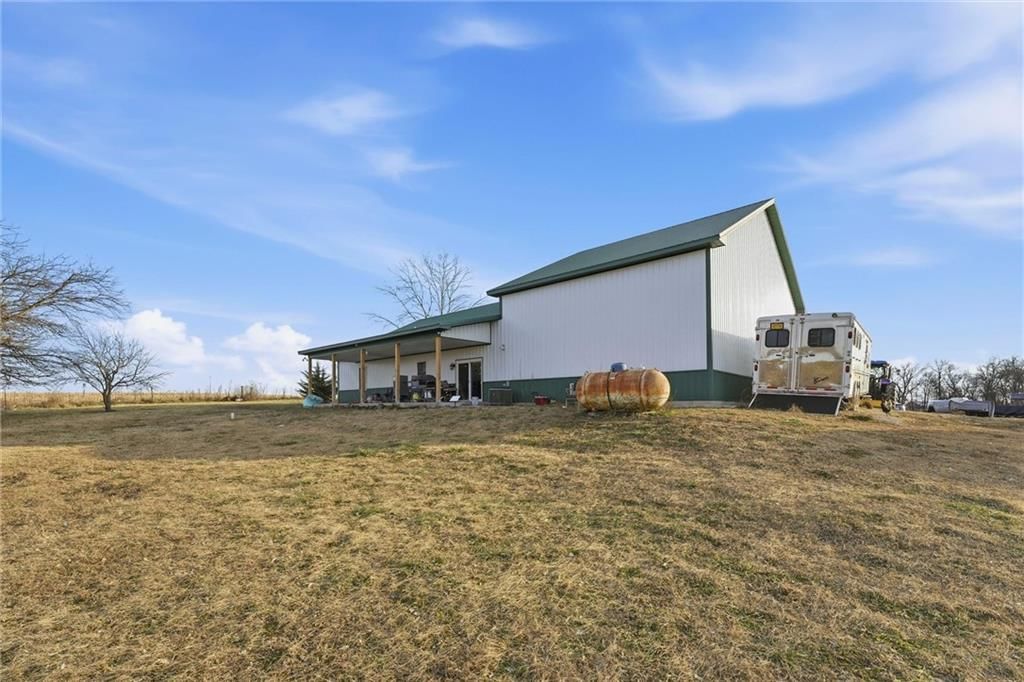
- Materials: Board & Batten Siding, Metal Siding
Condition
- Year built: 2023
- Age: 2 Years/Less
Utilities & green energy
- Sewer: Lagoon
- Water: Public
Highlights
Outdoor & Lot
- Fenced Yard
- Wooded Lot
- Acreage
- Waterfront
- Adjoins Greenspace
Kitchen
- Kitchen Island
- Walk-in Pantry
- Gas Range
- Stainless Appliances
Interior
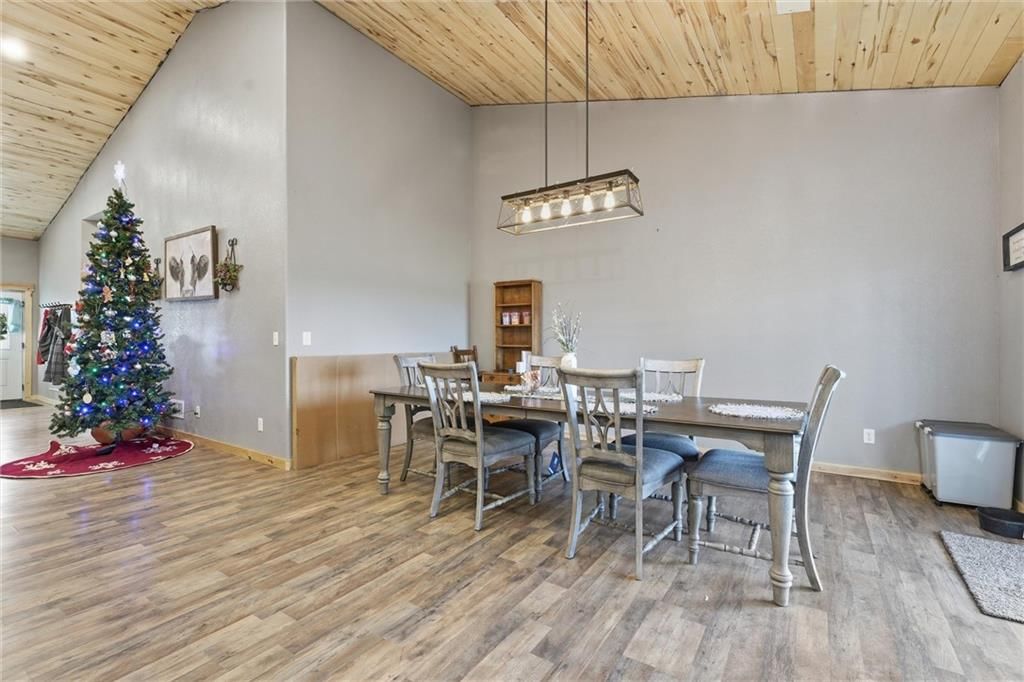
- Tall Ceilings
Layout
- Main Floor Primary
- Workshop
Garage & Parking
- Attached Garage
No HOA on this home.
Schools provided by the listing agent
- District: Cameron
- Middle: Cameron
- High: Cameron
Price history
- Annual tax amount: $3,348 / yr
9857 SW Duroc Drive, Cameron, MO 64429 is a 3-bedroom, 2-bath, 2,300-square-foot single family residence that sold on February 9, 2026. MLS #2591680.
Estimated Sales Range
HouseLoop Home Value History
Similar listings and the Cameron market
Listed by Sage Door Realty, LLC
Listed December 11, 2025 11:12 AM · Source: Heartland MLS as distributed by MLS GRID · MLS #2591680
HouseLoop last checked:
Listing updated:
Listed for
$700,000
Sale price not disclosed
9857 SW Duroc Drive, Cameron, MO 64429
About this home
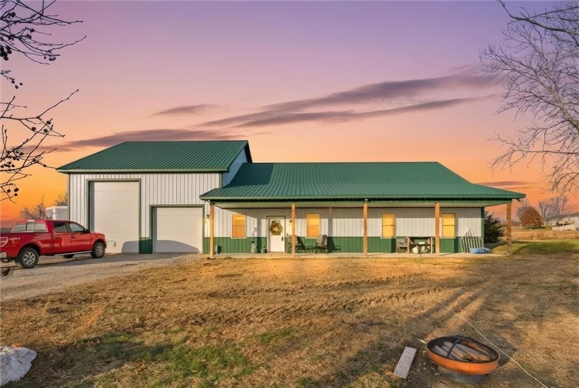
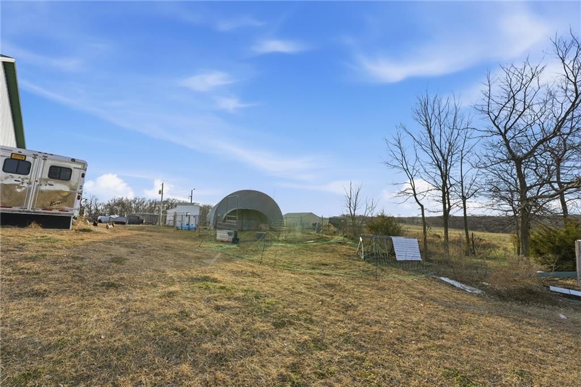
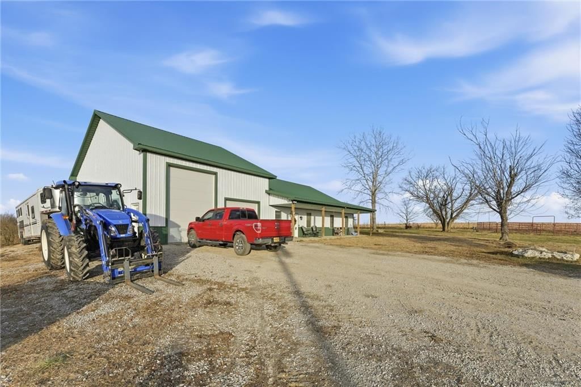
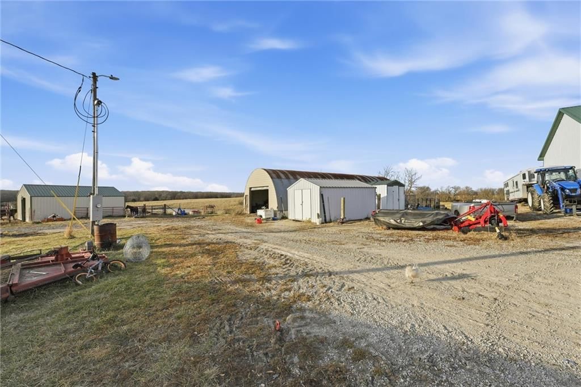
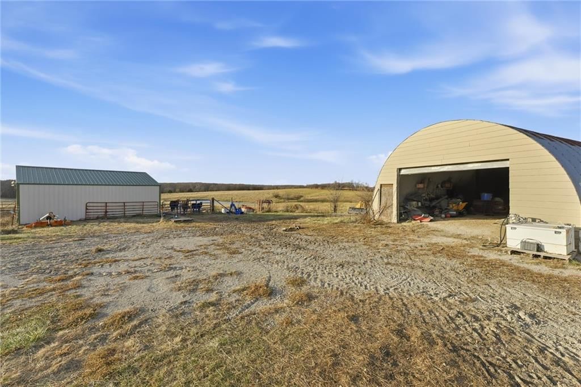
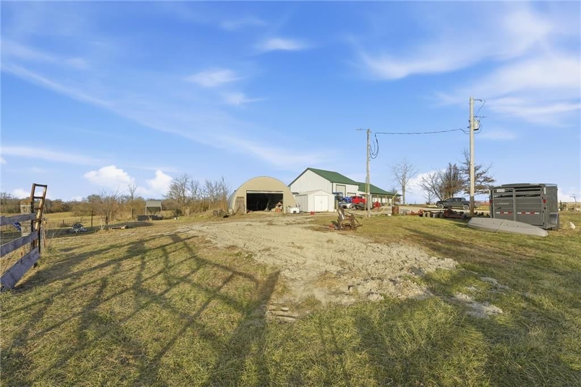
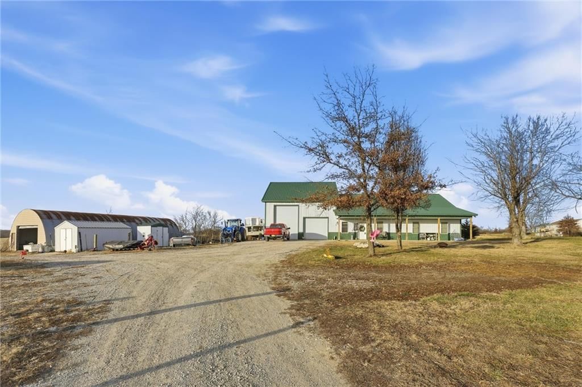
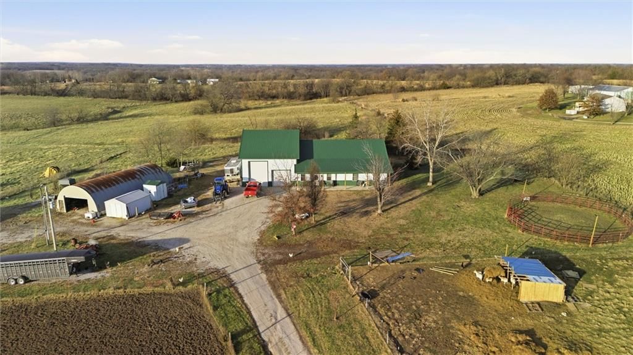
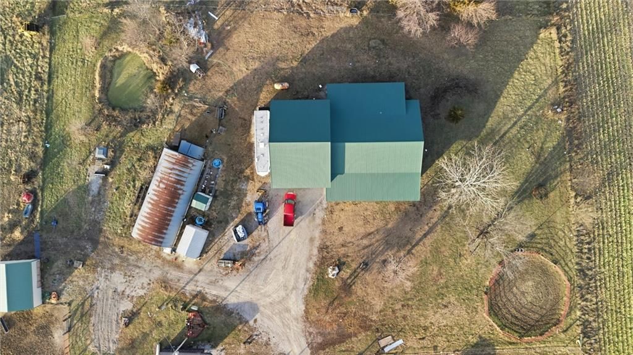
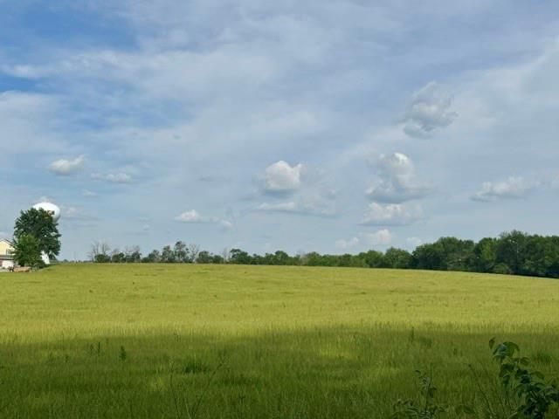
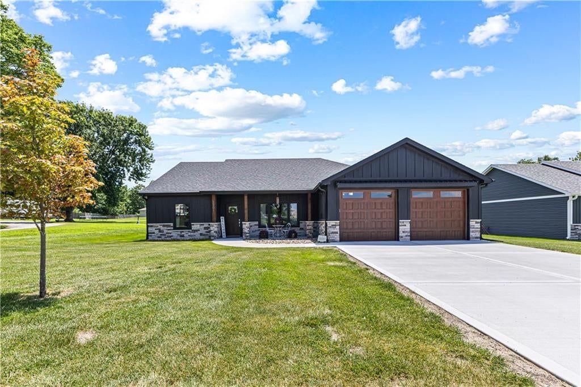
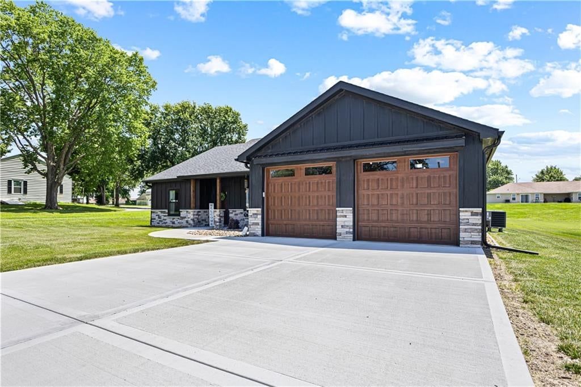
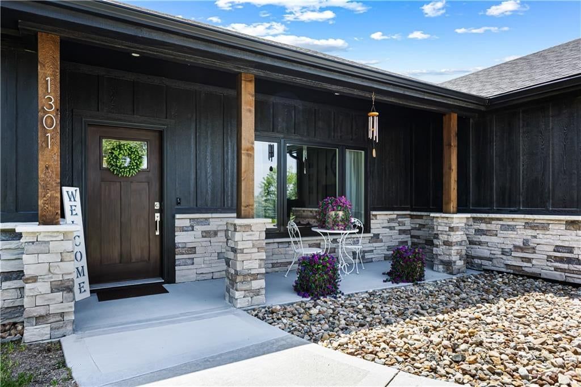
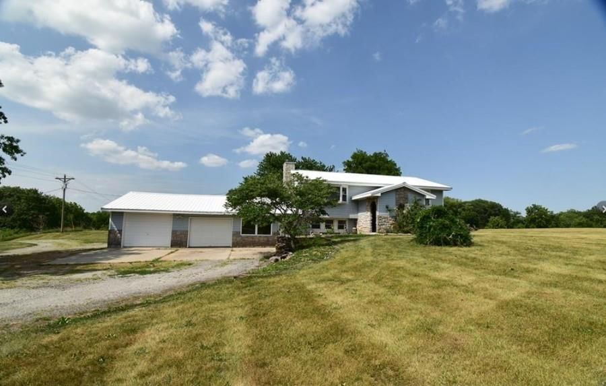
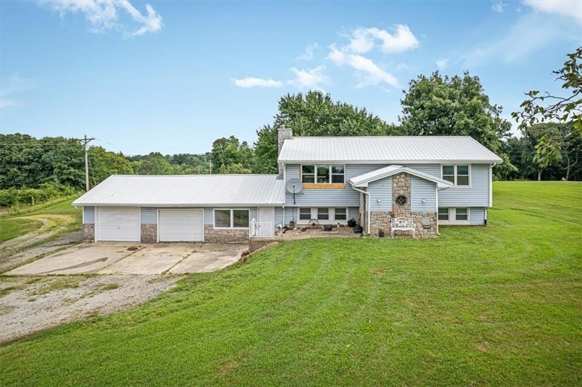
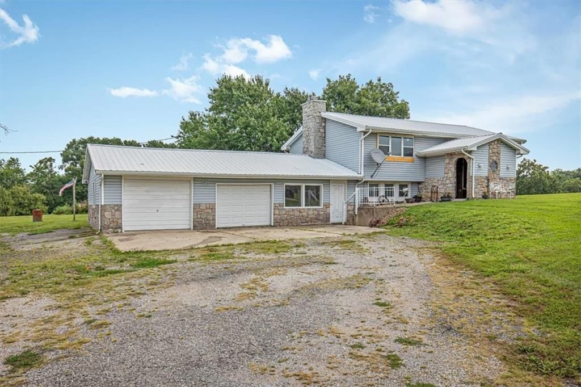
Welcome to country living at its finest! Nestled on 40 picturesque acres with two serene ponds, this custom barndominium built in 2023 offers the perfect blend of modern comfort and rural charm. This home features 2,300 sq. ft. of living space designed with 2x6 construction for durability and efficiency. Spacious…
HouseLoop user activity
HouseLoop last checked:
Property Details
Interior
Bedrooms & bathrooms
- Bedrooms: 3
- Full bathrooms: 2
Heating
- Heating: Heat Pump, Propane
Cooling
- Cooling: Electric
Appliances
- Included: Dishwasher, Exhaust Fan, Refrigerator, Gas Range, Stainless Steel Appliance(s)
- Laundry: Bedroom Level, Main Level
Features
- Features: Ceiling Fan(s), Custom Cabinets, Kitchen Island, Pantry, Vaulted Ceiling(s), Walk-In Closet(s)
- Flooring: Luxury Vinyl
- Basement: Slab
- Other rooms: Den/Study, Main Floor BR, Main Floor Primary Bedroom, Workshop
Interior area
- Finished area above ground: 2,300 sqft
- Total interior livable area: 2,300 sqft
Property
Parking
- Total spaces: 4
- Parking features: Attached, Garage Door Opener, Garage Faces Front, Tandem
Lot
- Size: 40.00 Acres
- Features: Acreage, Adjoin Greenspace, Pond(s), Wooded
- Patio & porch: Deck- Covered
Construction
Type & style
- Home type: Residential
- Architectural style: Single Family Residence
Materials
- Materials: Board & Batten Siding, Metal Siding
Condition
- Year built: 2023
- Age: 2 Years/Less
Utilities & green energy
- Sewer: Lagoon
- Water: Public
Highlights
Outdoor & Lot
- Fenced Yard
- Wooded Lot
- Acreage
- Waterfront
- Adjoins Greenspace
Kitchen
- Kitchen Island
- Walk-in Pantry
- Gas Range
- Stainless Appliances
Interior
- Tall Ceilings
Layout
- Main Floor Primary
- Workshop
Garage & Parking
- Attached Garage
HOA and Amenities
No HOA on this home.
Nearby schools
Schools provided by the listing agent
- District: Cameron
- Middle: Cameron
- High: Cameron
Price history
Tax
- Annual tax amount: $3,348 / yr
HouseLoop Insights
9857 SW Duroc Drive, Cameron, MO 64429 is a 3-bedroom, 2-bath, 2,300-square-foot single family residence that sold on February 9, 2026. MLS #2591680.
Is this your home?
Claim this home to get your HouseLoop Home Valuation & Buyer Demand Report — real-time buyer demand and an up-to-date value for your home. Free, no obligation, about 3 minutes.
Estimated Sales Range
HouseLoop Home Value History
Similar listings and the Cameron market
Listed by Sage Door Realty, LLC
Listed December 11, 2025 11:12 AM · Source: Heartland MLS as distributed by MLS GRID · MLS #2591680
HouseLoop last checked:
Listing updated: