


$165,000
9794 GLENWOOD Drive, Ozawkie, KS 66070
About this home
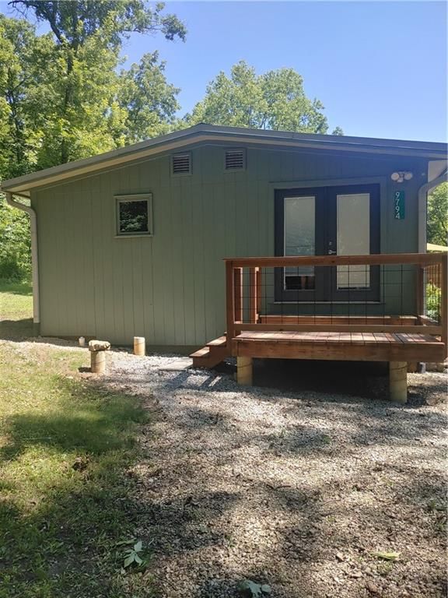
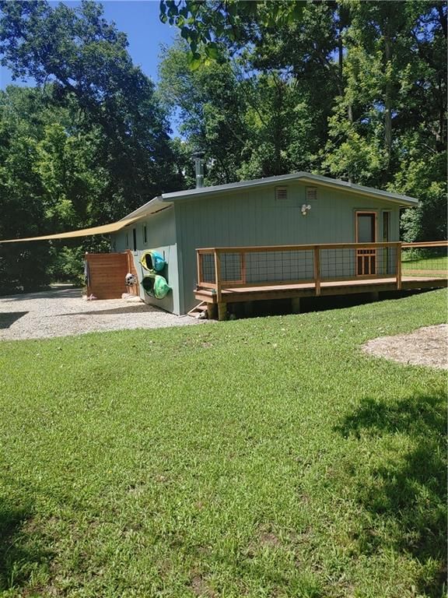
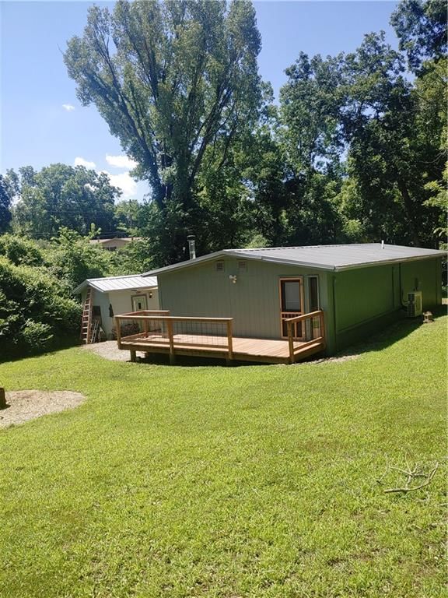
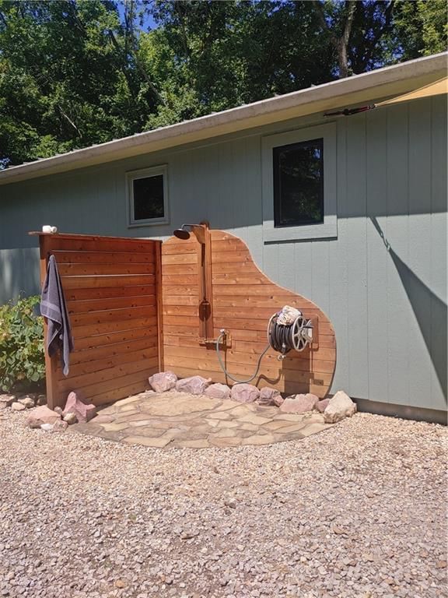
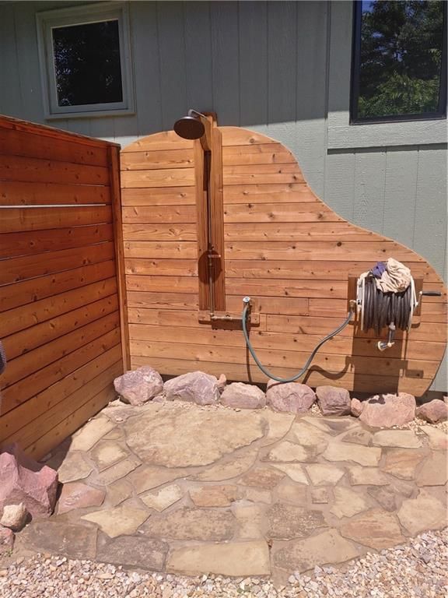
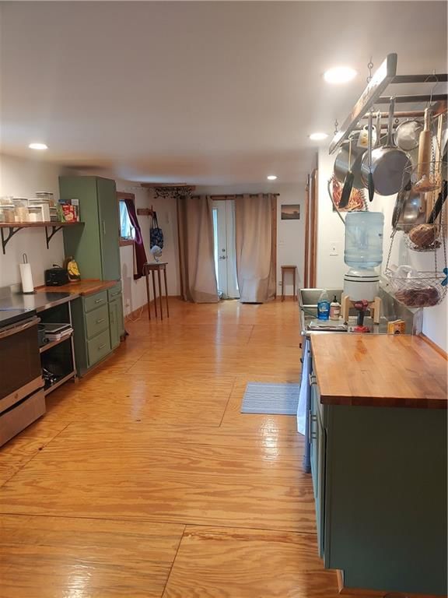
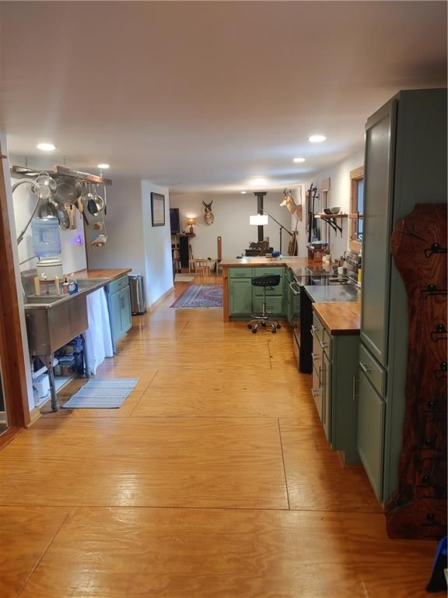
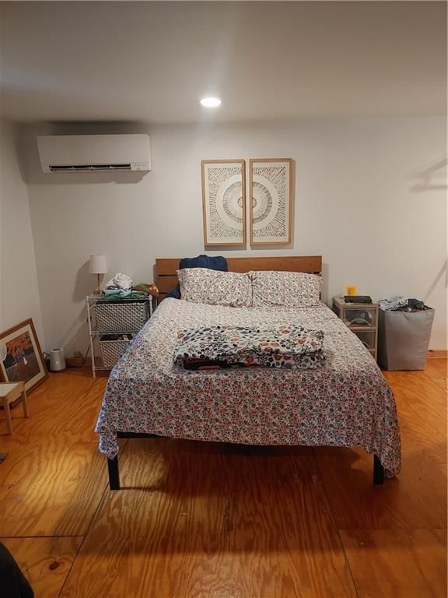
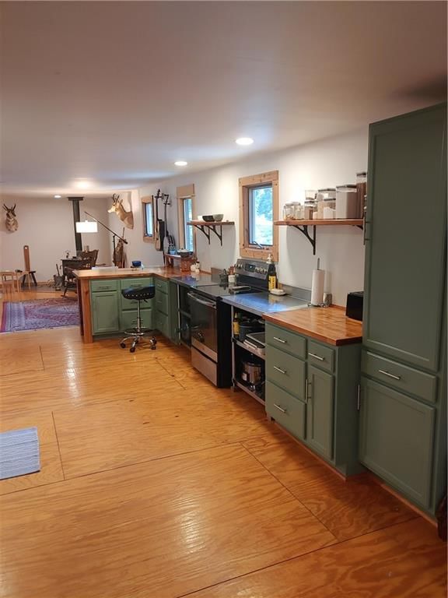
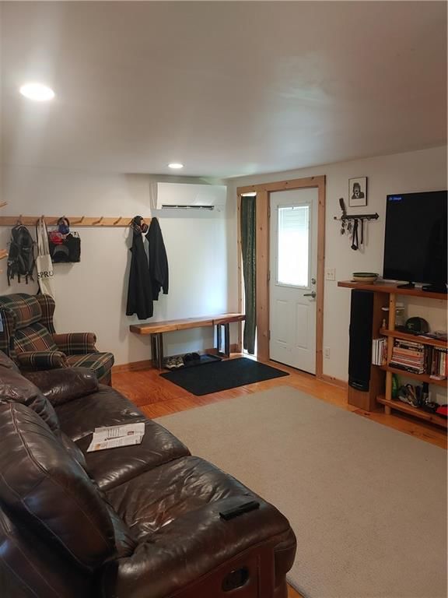
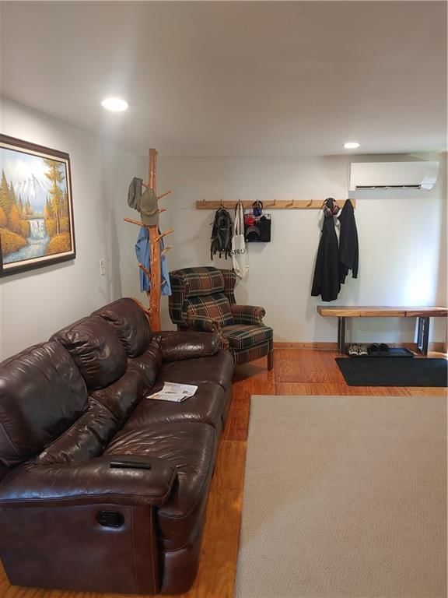
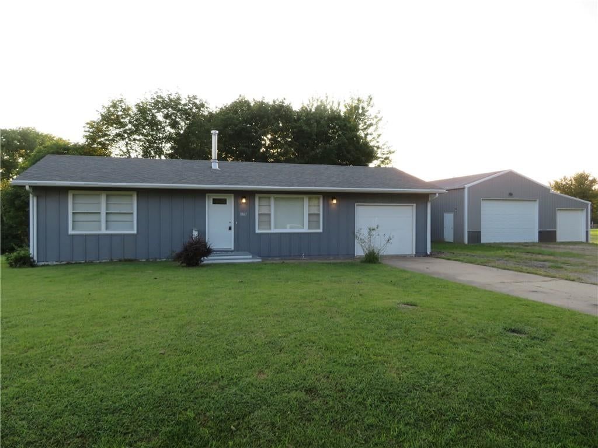
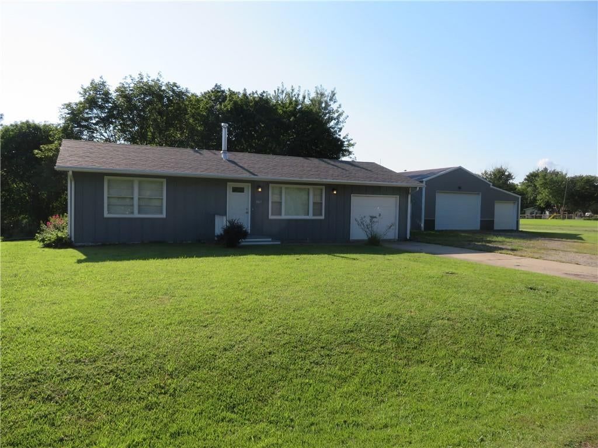
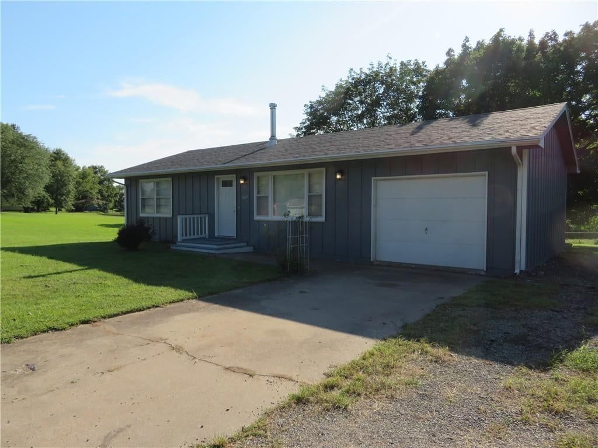
WOW!!! COME SEE THIS ADORABLE RANCH HOME ON 2 WOODED LOTS!! 2 BIG BEDROOMS, OPEN FLOOR PLAN, MINI SPLIT UNIT KEEPS THE HOME A NICE TEMPERATURE ALL YEAR ROUND, METAL ROOF, NEWER DECKS ON THE FRONT AND BACK OF THE HOME, OUT DOOR SHOWER(THAT'S RIGHT SHOWER OUTSIDE IN THE BUFF AND FEEL NATURE ON THE SKIN!!),VERY SECLUDED…
Property Details
Interior
Bedrooms & bathrooms
- Bedrooms: 2
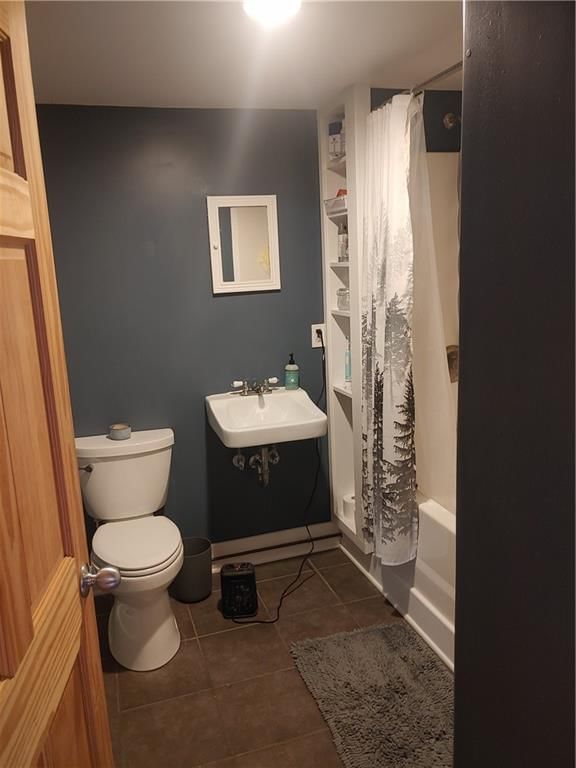
- Full bathrooms: 1
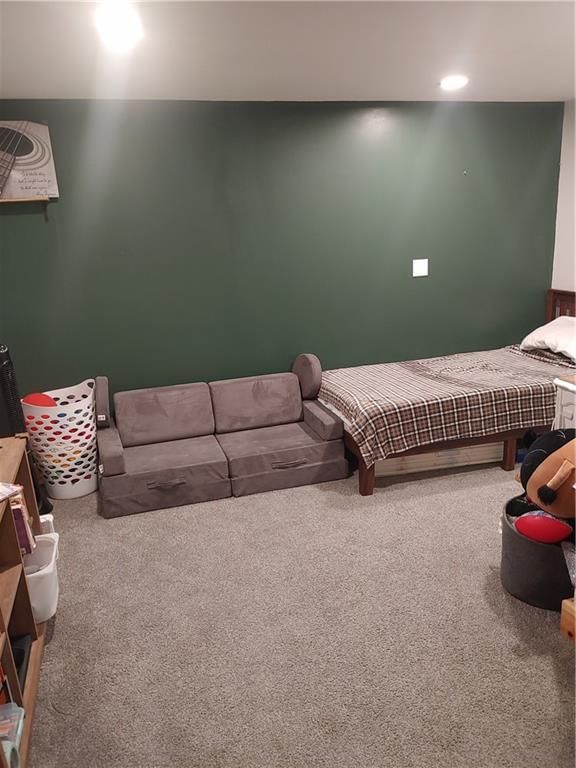
Primary Bedroom
- Level: Main
- Dimensions: 12 × 12
Bedroom 2
- Level: Main
- Dimensions: 12 × 11
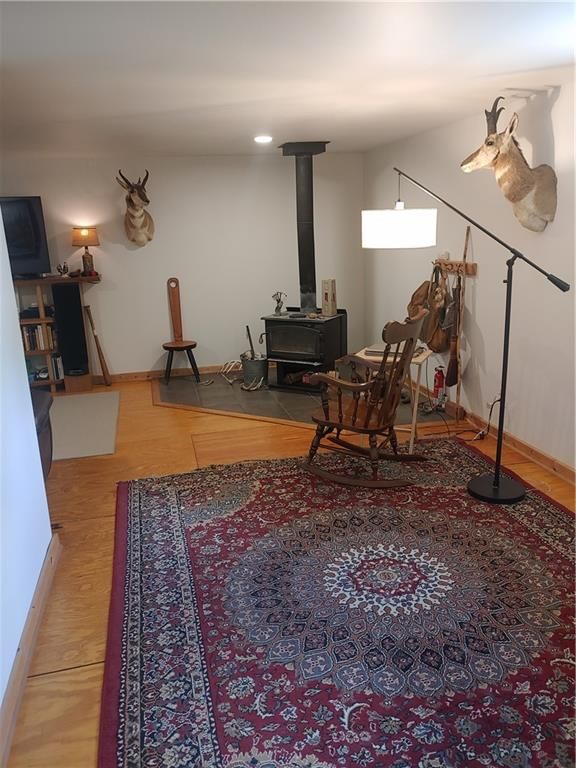
Living Room
- Level: Main
- Dimensions: 21 × 22
Kitchen
- Level: Main
- Dimensions: 11 × 25
Laundry
- Level: Main
- Dimensions: 8 × 4
Heating
- Heating: Other
Cooling
- Cooling: Other
Appliances
- Laundry: In Hall
Features
- Features: Ceiling Fan(s)
- Flooring: Carpet, Wood
- Basement: Crawl Space
- Fireplace features: Wood Burn Stove
Interior area
- Finished area above ground: 1,200 sqft
- Total interior livable area: 1,200 sqft
Property
Parking
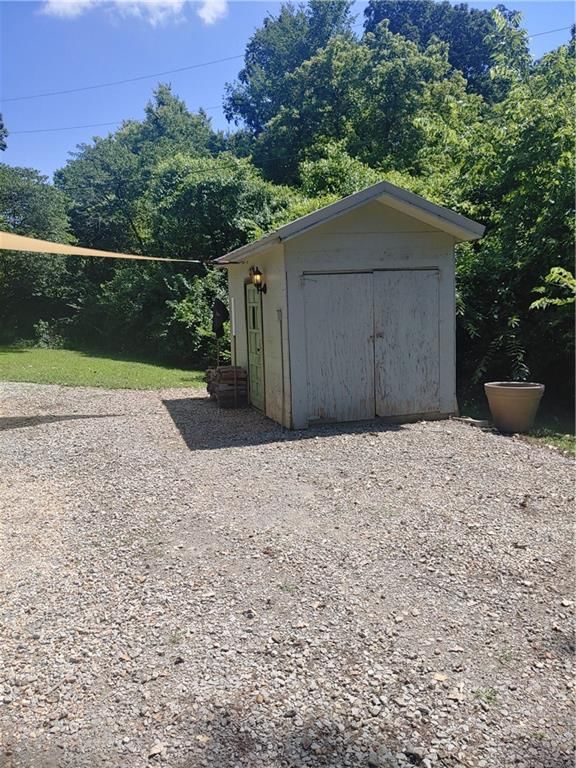
- Parking features: Off Street
Lot
- Size: 0.66 Acres
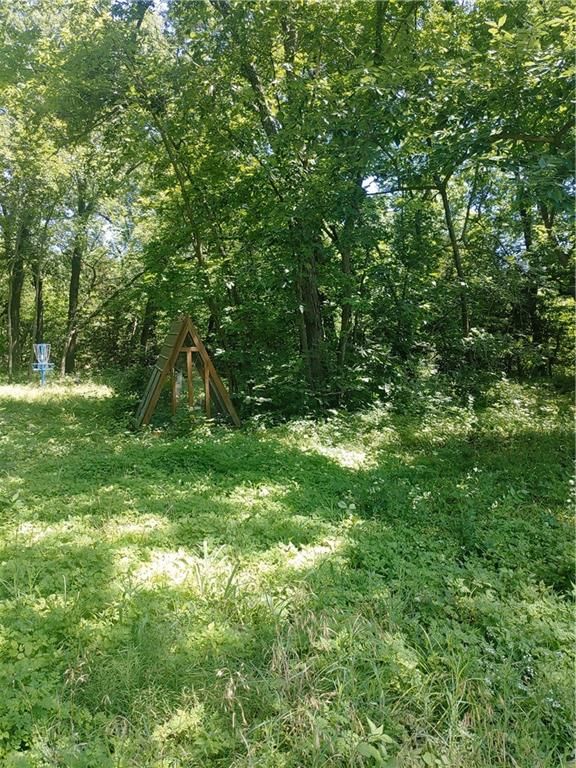
- Features: Many Trees, Wooded
- Patio & porch: Deck
Construction
Type & style
- Home type: Residential
- Architectural style: Single Family Residence
Materials
- Materials: Frame, Wood Siding
Condition
- Year built: 1973
- Age: 51-75 Years
Utilities & green energy
- Sewer: Other
- Water: Public
Highlights
Outdoor & Lot
- Deck
- Big Backyard
- Mature Trees
- Wooded Lot
Kitchen
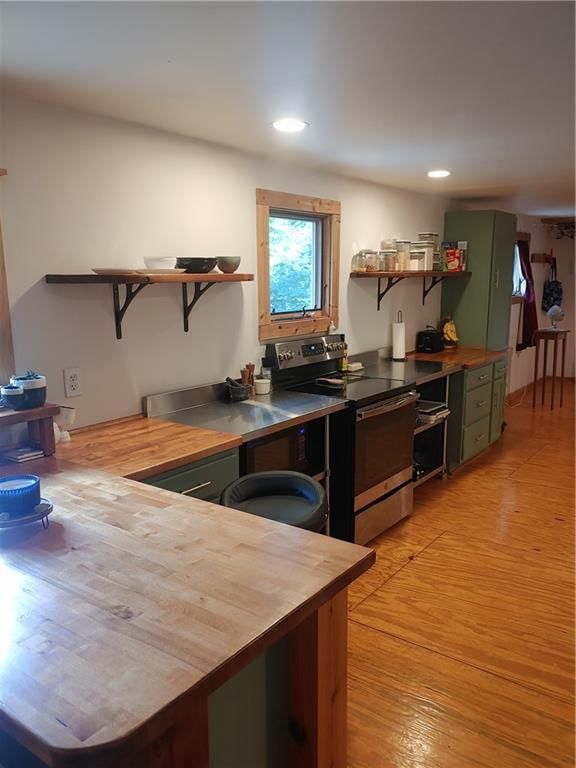
- Kitchen Open to Living
- Stainless Appliances
Interior
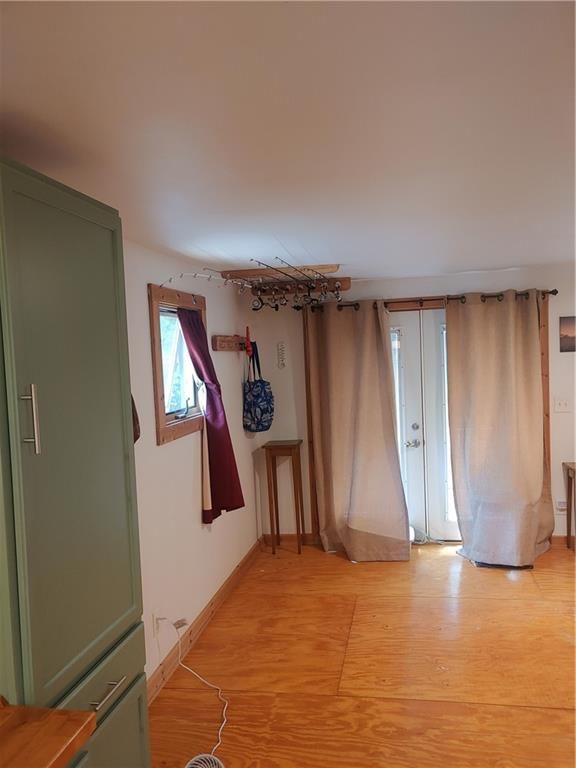
- Hardwood Floors
- Accent Wall
Layout
- Open Floor Plan
- Main Floor Primary
Fireplace
- Fireplace
HOA and Amenities
No HOA on this home.
Nearby schools
GreatSchools rating
- 5Oskaloosa Elementary School
- 4Oskaloosa Jr-Sr High School
Schools provided by the listing agent
- District: Oskaloosa
- Middle: Oskaloosa
- High: Oskaloosa
Price history
Tax
- Annual tax amount: $1,673 / yr
Property tax history
| Year | Property tax | Assessed value |
|---|---|---|
| 2025 | — | $9,396 |
| 2024 | — | $8,377 |
| 2023 | — | $7,590 |
| 2022 | — | $5,705 |
| 2021 | — | $5,160 |
| 2020 | — | $5,108 |
| 2019 | — | $4,762 |
| 2018 | — | $4,658 |
| 2017 | — | $4,443 |
| 2016 | — | $4,475 |
| 2015 | — | $4,081 |
| 2014 | — | $3,451 |
9794 GLENWOOD Drive, Ozawkie, KS 66070 is a 2-bedroom, 1-bath, 1,200-square-foot single family residence that sold on August 18, 2026. MLS #2630206.
HouseLoop's photo analysis of this home identified open floor plan, accent wall and mature trees.
Key AI Vision features
- Open Floor Plan
- Accent Wall
- Mature Trees
Estimated Sales Range
HouseLoop Home Value History
Similar listings and the Ozawkie market


Listed by Town & Country Real Estate
Listed July 07, 2026 04:05 PM · Source: Heartland MLS as distributed by MLS GRID · MLS #2630206
HouseLoop last checked:
Listing updated:
Listed for
$165,000
35 days to saleSale price not disclosed
9794 GLENWOOD Drive, Ozawkie, KS 66070
About this home
WOW!!! COME SEE THIS ADORABLE RANCH HOME ON 2 WOODED LOTS!! 2 BIG BEDROOMS, OPEN FLOOR PLAN, MINI SPLIT UNIT KEEPS THE HOME A NICE TEMPERATURE ALL YEAR ROUND, METAL ROOF, NEWER DECKS ON THE FRONT AND BACK OF THE HOME, OUT DOOR SHOWER(THAT'S RIGHT SHOWER OUTSIDE IN THE BUFF AND FEEL NATURE ON THE SKIN!!),VERY SECLUDED…
HouseLoop user activity
35 days to sale
HouseLoop last checked:
Property Details
Interior
Bedrooms & bathrooms
- Bedrooms: 2
- Full bathrooms: 1
Primary Bedroom
- Level: Main
- Dimensions: 12 × 12
Bedroom 2
- Level: Main
- Dimensions: 12 × 11
Living Room
- Level: Main
- Dimensions: 21 × 22
Kitchen
- Level: Main
- Dimensions: 11 × 25
Laundry
- Level: Main
- Dimensions: 8 × 4
Heating
- Heating: Other
Cooling
- Cooling: Other
Appliances
- Laundry: In Hall
Features
- Features: Ceiling Fan(s)
- Flooring: Carpet, Wood
- Basement: Crawl Space
- Fireplace features: Wood Burn Stove
Interior area
- Finished area above ground: 1,200 sqft
- Total interior livable area: 1,200 sqft
Property
Parking
- Parking features: Off Street
Lot
- Size: 0.66 Acres
- Features: Many Trees, Wooded
- Patio & porch: Deck
Construction
Type & style
- Home type: Residential
- Architectural style: Single Family Residence
Materials
- Materials: Frame, Wood Siding
Condition
- Year built: 1973
- Age: 51-75 Years
Utilities & green energy
- Sewer: Other
- Water: Public
Highlights
Outdoor & Lot
- Deck
- Big Backyard
- Mature Trees
- Wooded Lot
Kitchen
- Kitchen Open to Living
- Stainless Appliances
Interior
- Hardwood Floors
- Accent Wall
Layout
- Open Floor Plan
- Main Floor Primary
Fireplace
- Fireplace
HOA and Amenities
No HOA on this home.
Nearby schools
GreatSchools rating
- 5Oskaloosa Elementary School
- 4Oskaloosa Jr-Sr High School
Schools provided by the listing agent
- District: Oskaloosa
- Middle: Oskaloosa
- High: Oskaloosa
Price history
Tax
- Annual tax amount: $1,673 / yr
Property tax history
| Year | Property tax | Assessed value |
|---|---|---|
| 2025 | — | $9,396 |
| 2024 | — | $8,377 |
| 2023 | — | $7,590 |
| 2022 | — | $5,705 |
| 2021 | — | $5,160 |
| 2020 | — | $5,108 |
| 2019 | — | $4,762 |
| 2018 | — | $4,658 |
| 2017 | — | $4,443 |
| 2016 | — | $4,475 |
| 2015 | — | $4,081 |
| 2014 | — | $3,451 |
HouseLoop Insights — AI-detected features from listing photos
9794 GLENWOOD Drive, Ozawkie, KS 66070 is a 2-bedroom, 1-bath, 1,200-square-foot single family residence that sold on August 18, 2026. MLS #2630206.
HouseLoop's photo analysis of this home identified open floor plan, accent wall and mature trees.
Key AI Vision features
- Open Floor Plan
- Accent Wall
- Mature Trees
Is this your home?
Claim this home to get your HouseLoop Home Valuation & Buyer Demand Report — real-time buyer demand and an up-to-date value for your home. Free, no obligation, about 3 minutes.
Estimated Sales Range
HouseLoop Home Value History
Similar listings and the Ozawkie market
Listed by Town & Country Real Estate
Listed July 07, 2026 04:05 PM · Source: Heartland MLS as distributed by MLS GRID · MLS #2630206
HouseLoop last checked:
Listing updated: