


$319,900
9676 S 501 Road, El Dorado Springs, MO 64744
About this home
HouseLoop user activity
HouseLoop last checked:
Interior
Bedrooms & bathrooms
- Bedrooms: 3
- Full bathrooms: 2
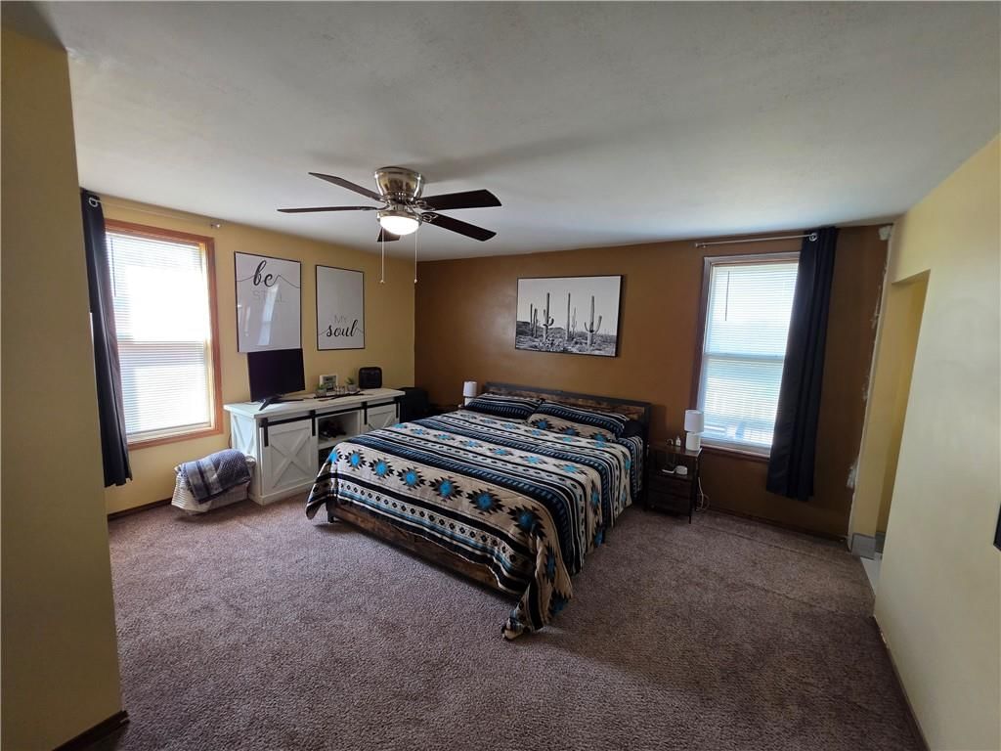
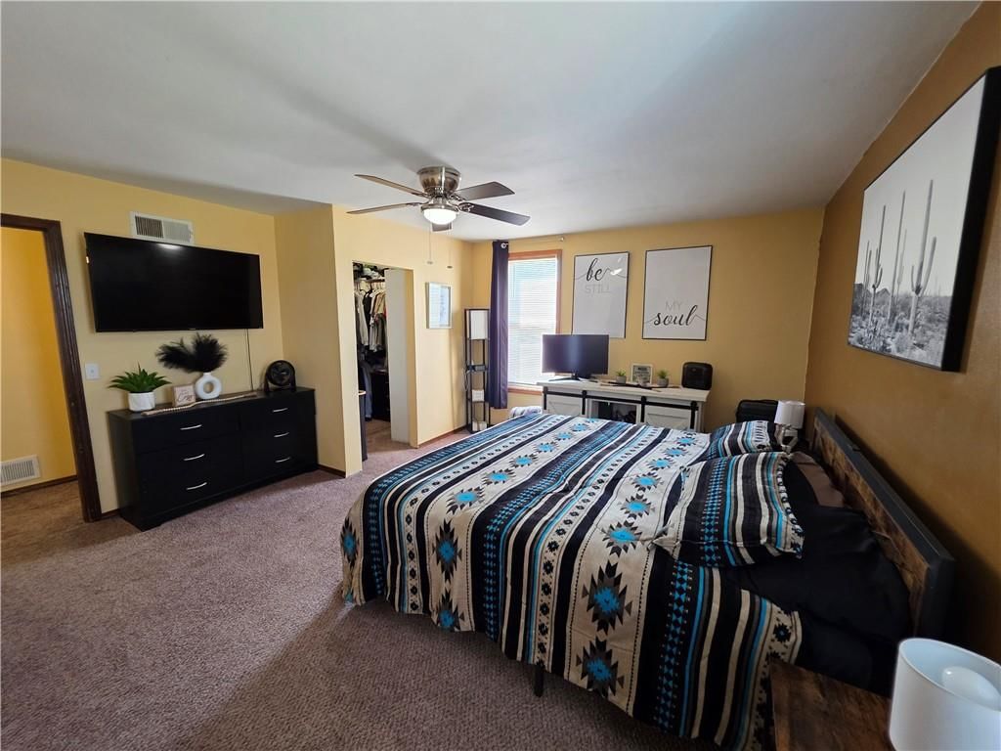
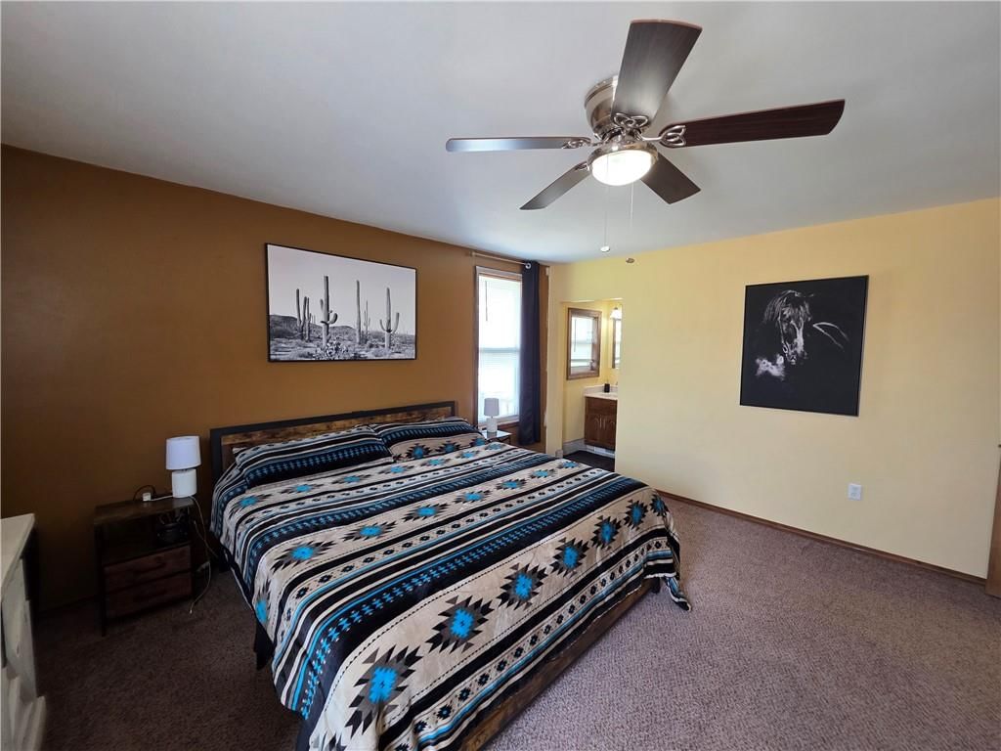
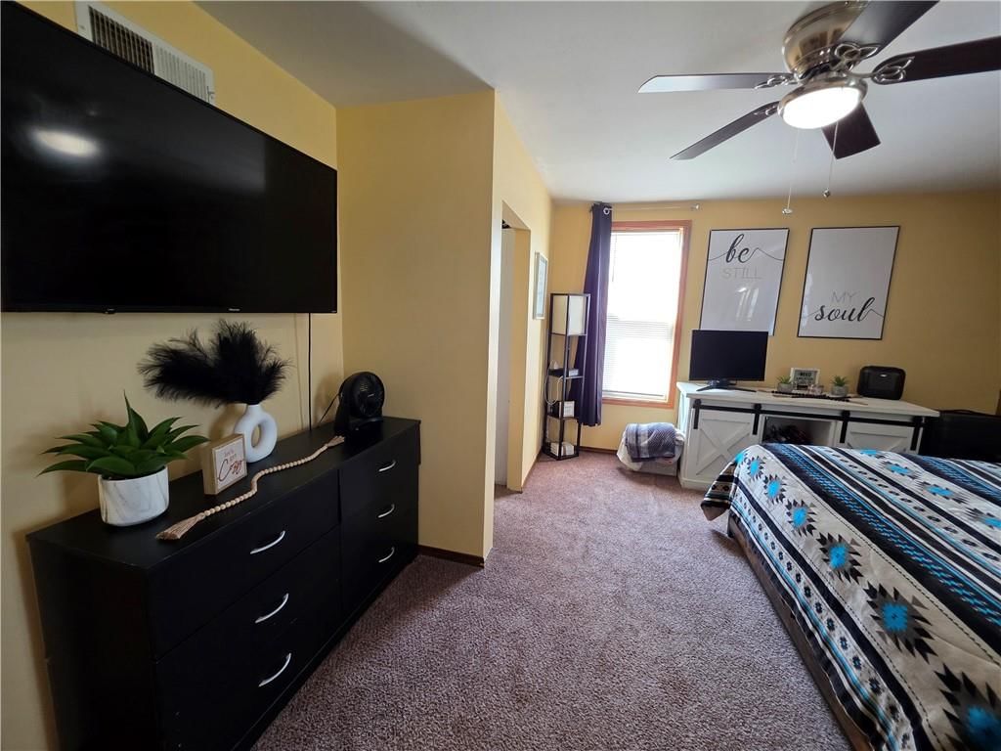
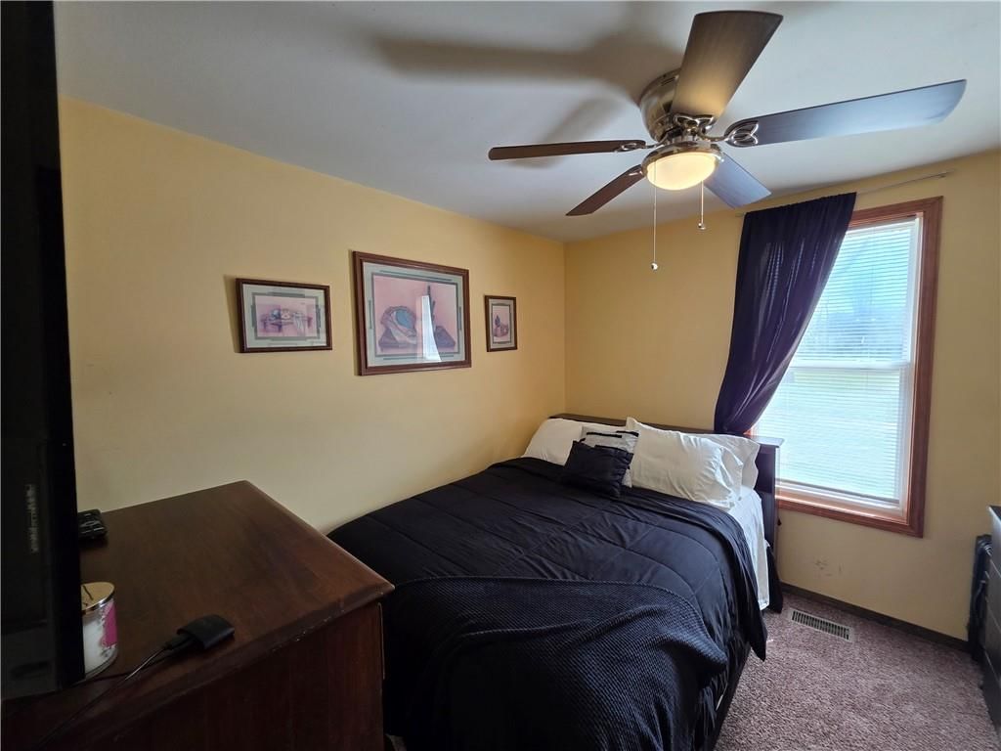
Primary Bedroom
- Level: Main
- Dimensions: 15 × 14
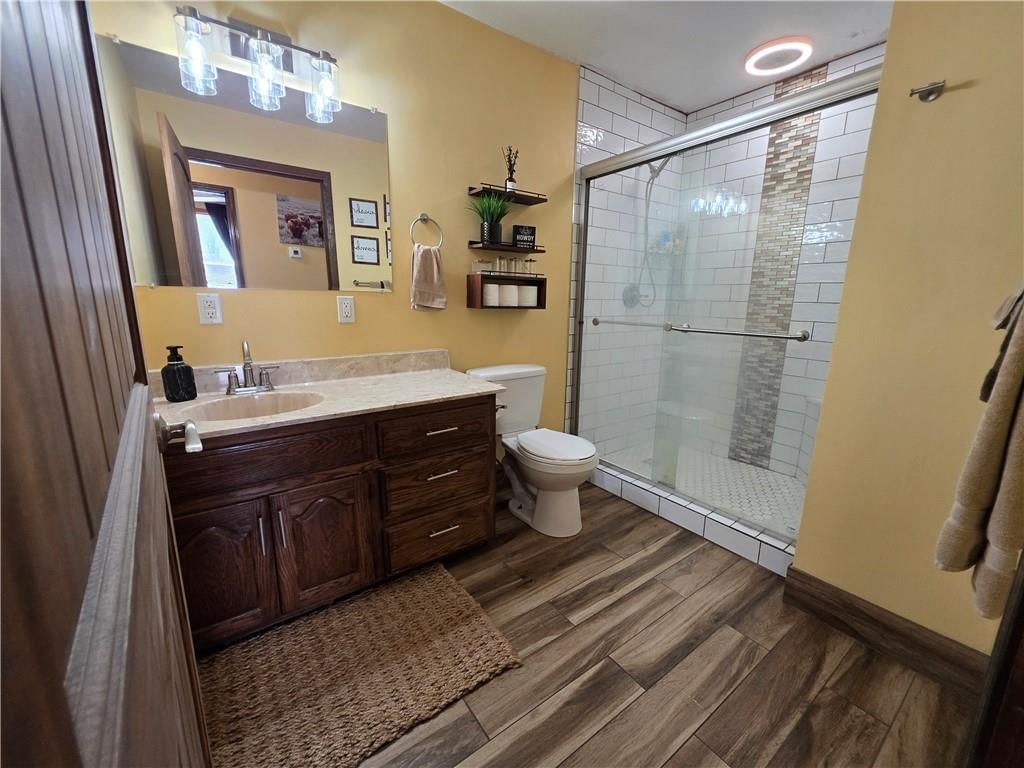
Primary Bathroom
- Level: Main
- Dimensions: 4 × 8
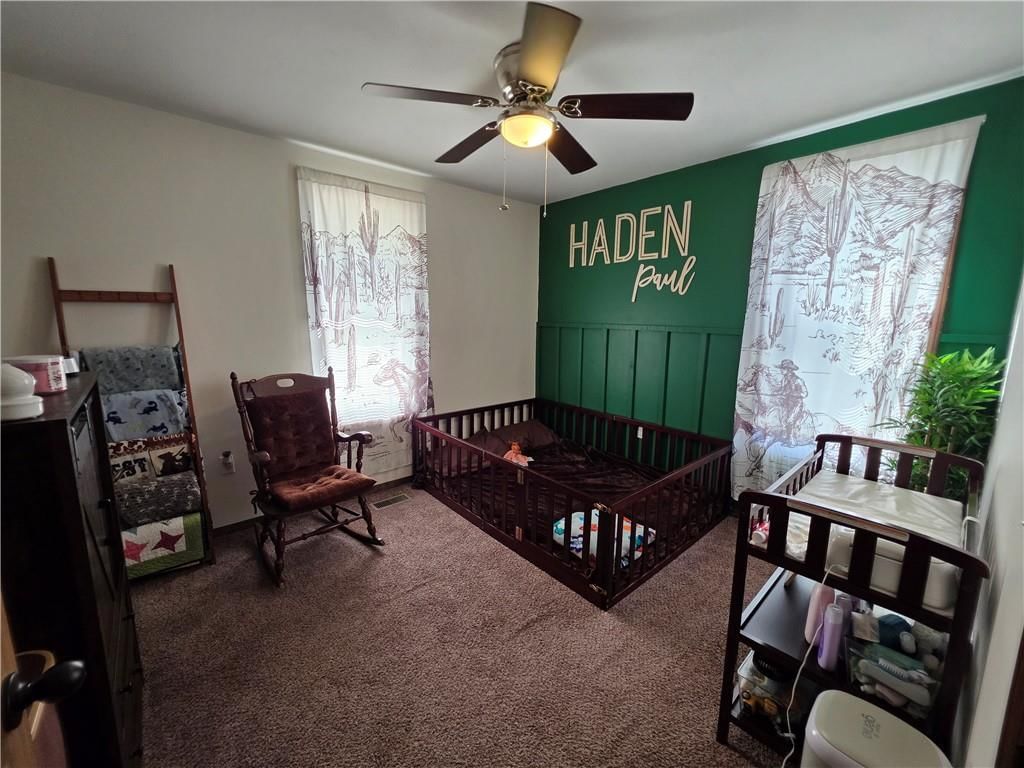
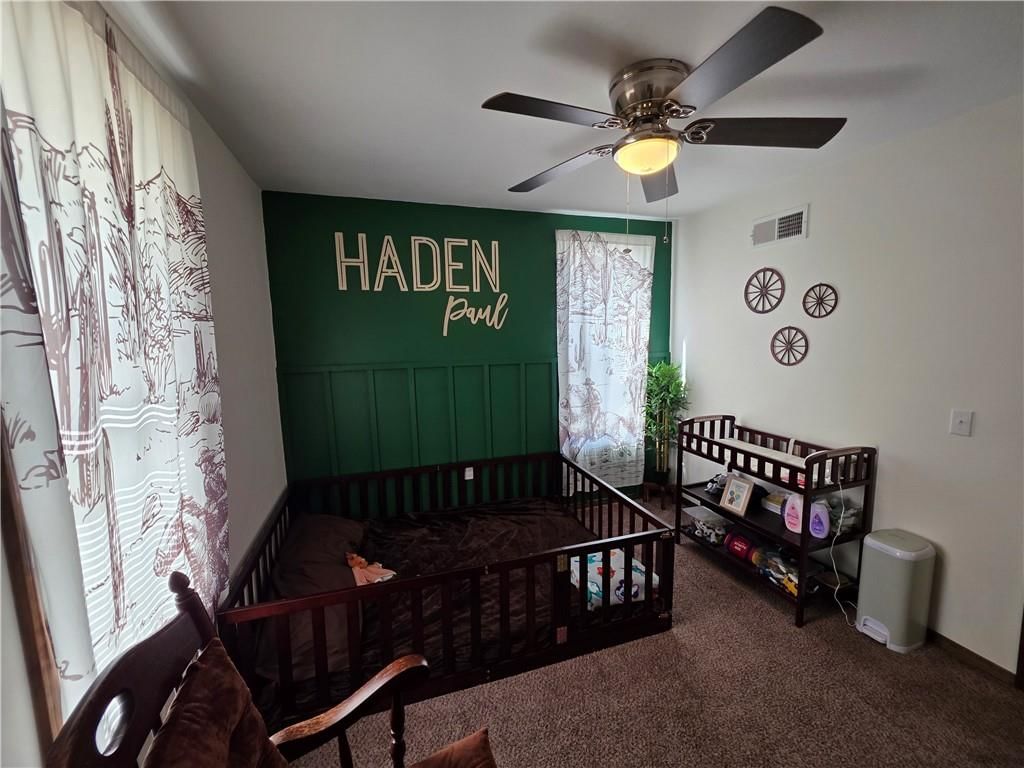
Bedroom 2
- Level: Main
- Dimensions: 10 × 9
Bedroom 3
- Level: Main
- Dimensions: 11 × 10
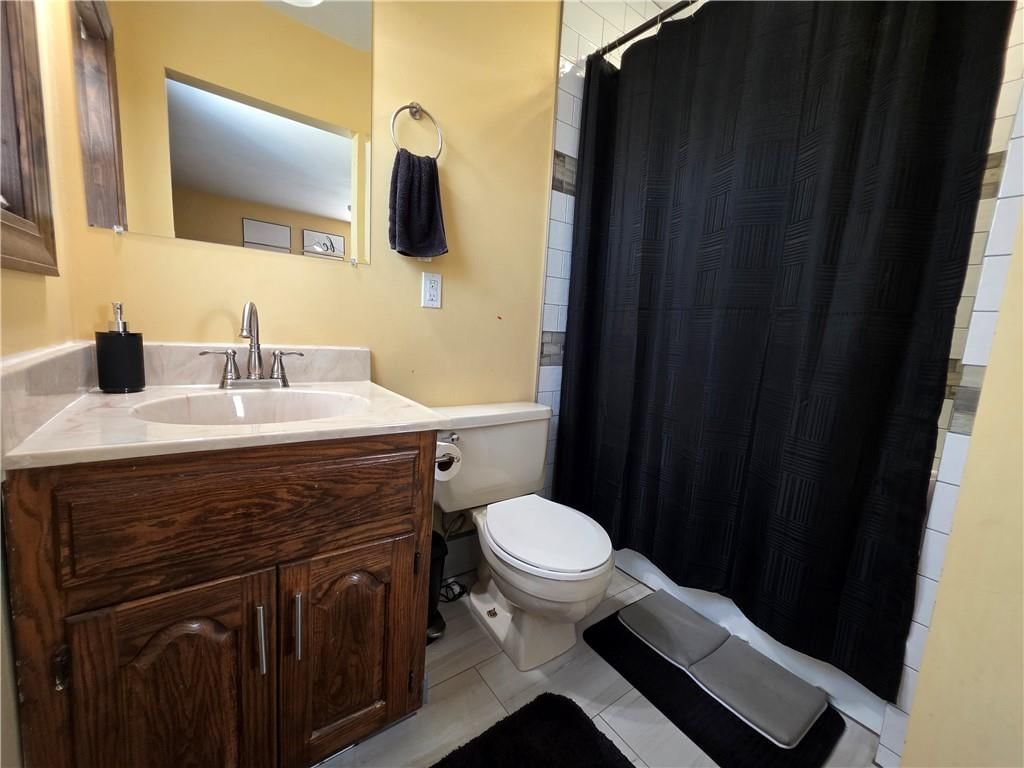
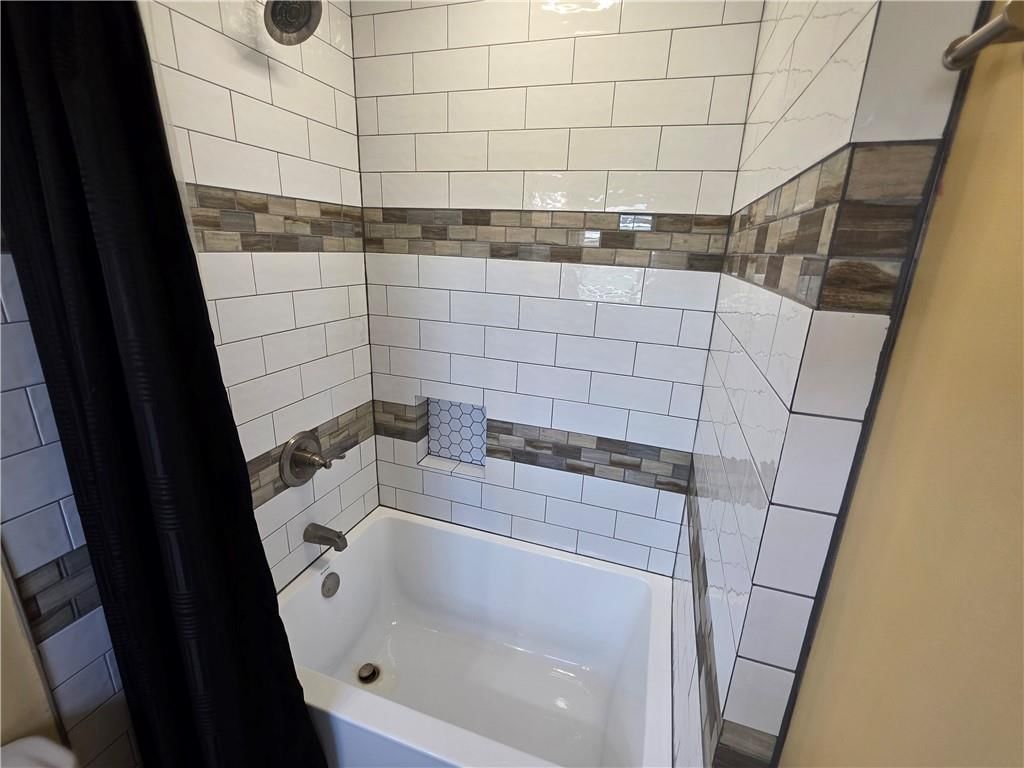
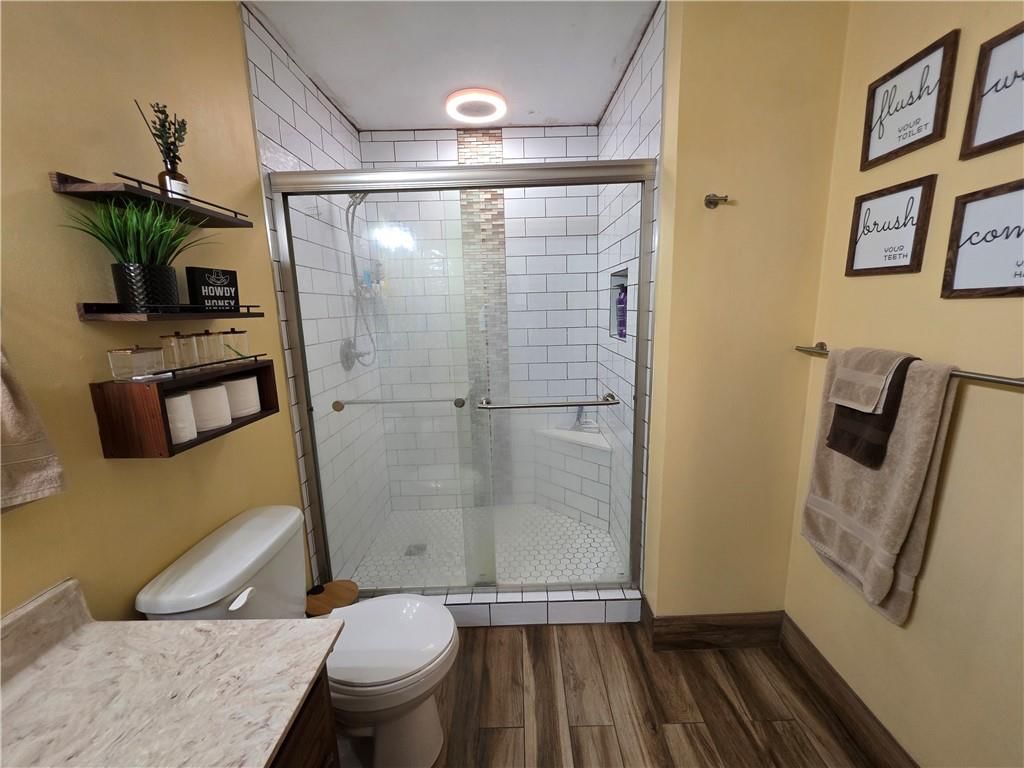
Bathroom 2
- Level: Main
- Dimensions: 10 × 6
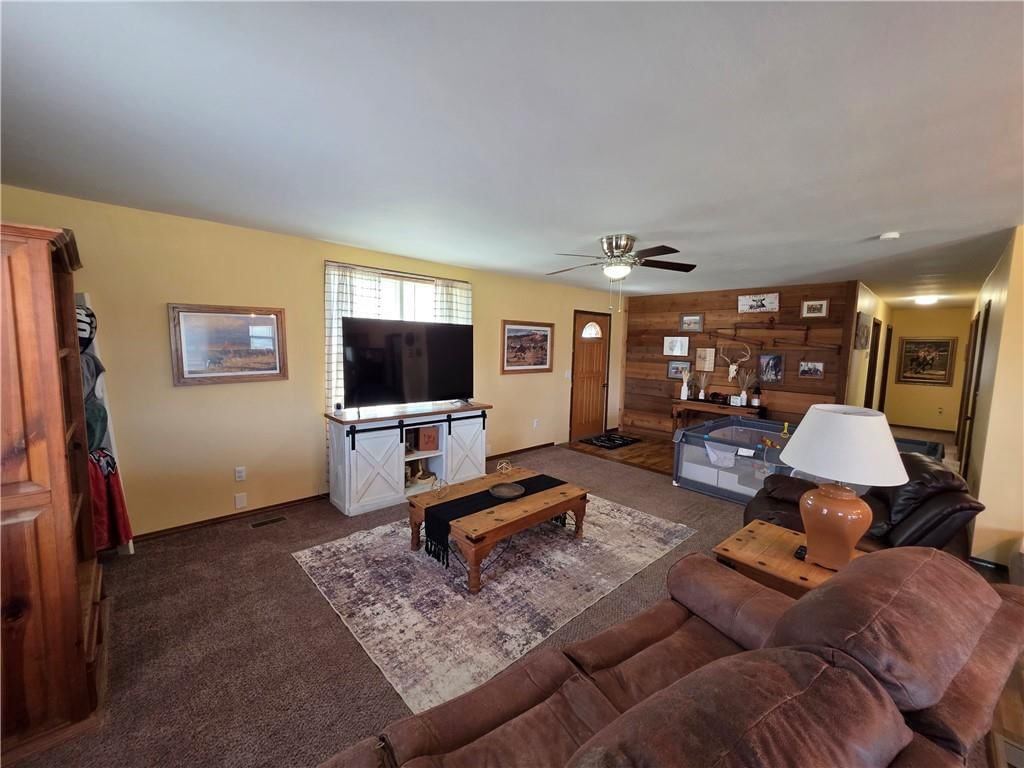
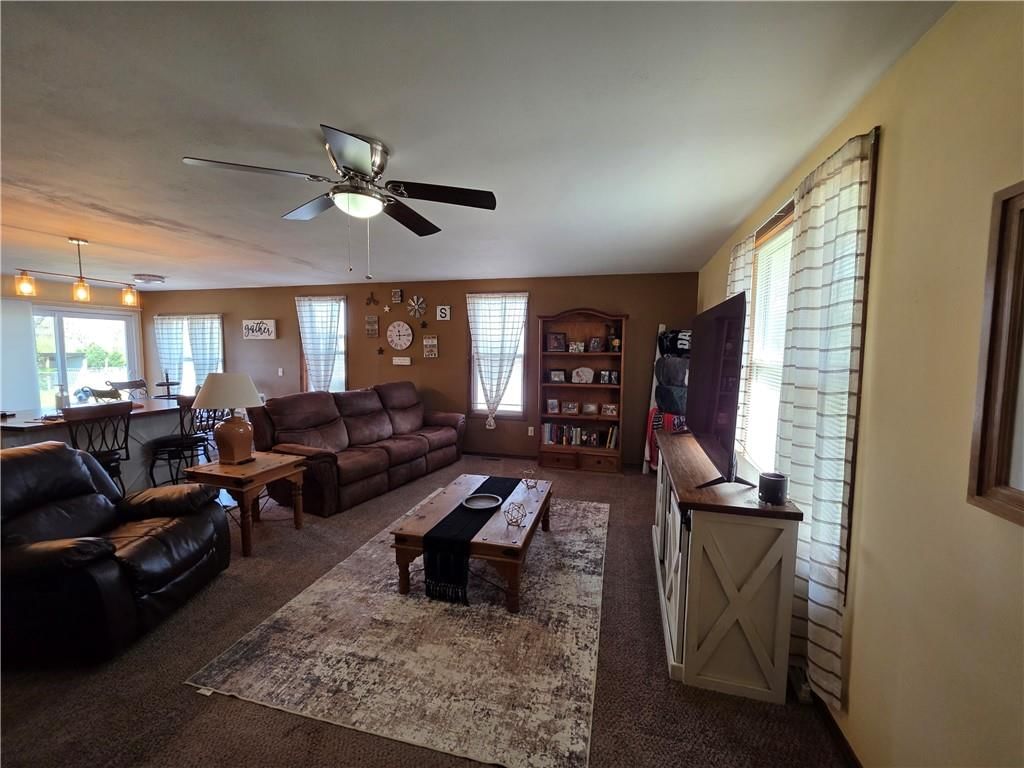
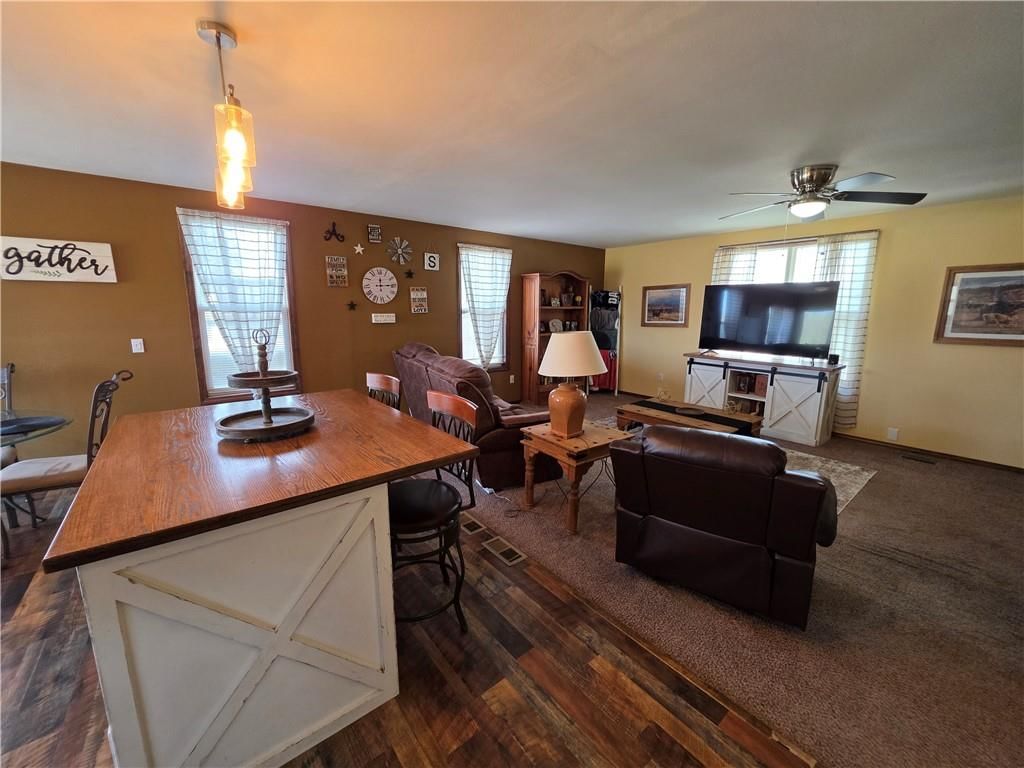
Living Room
- Level: Main
- Dimensions: 23 × 14
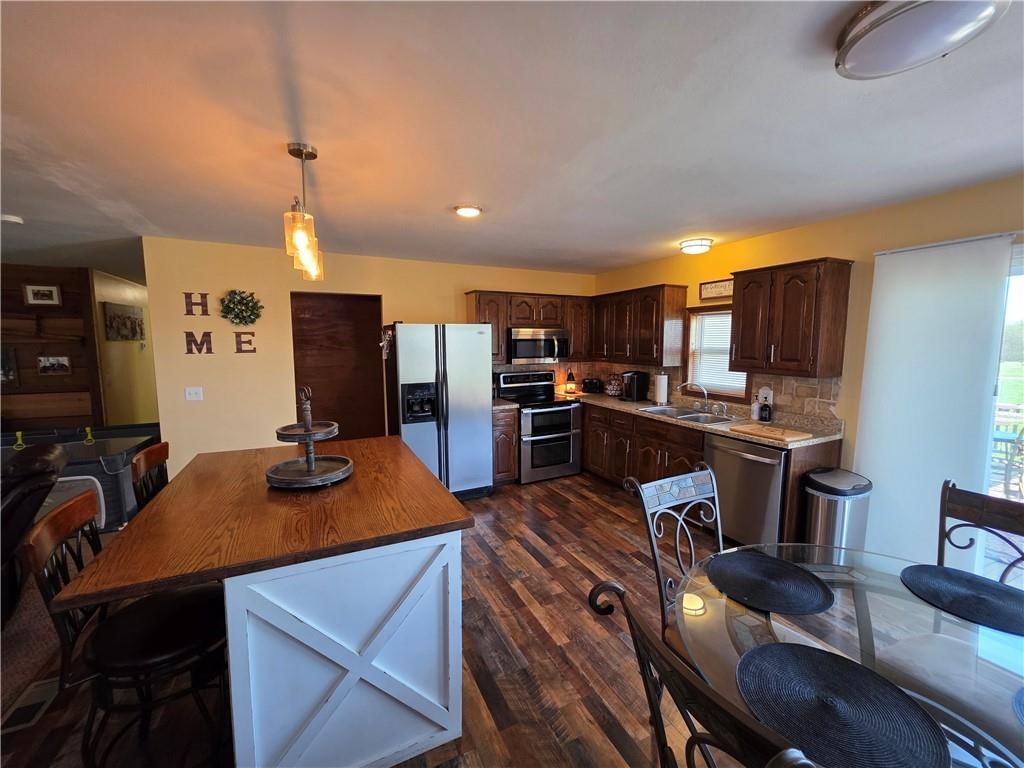
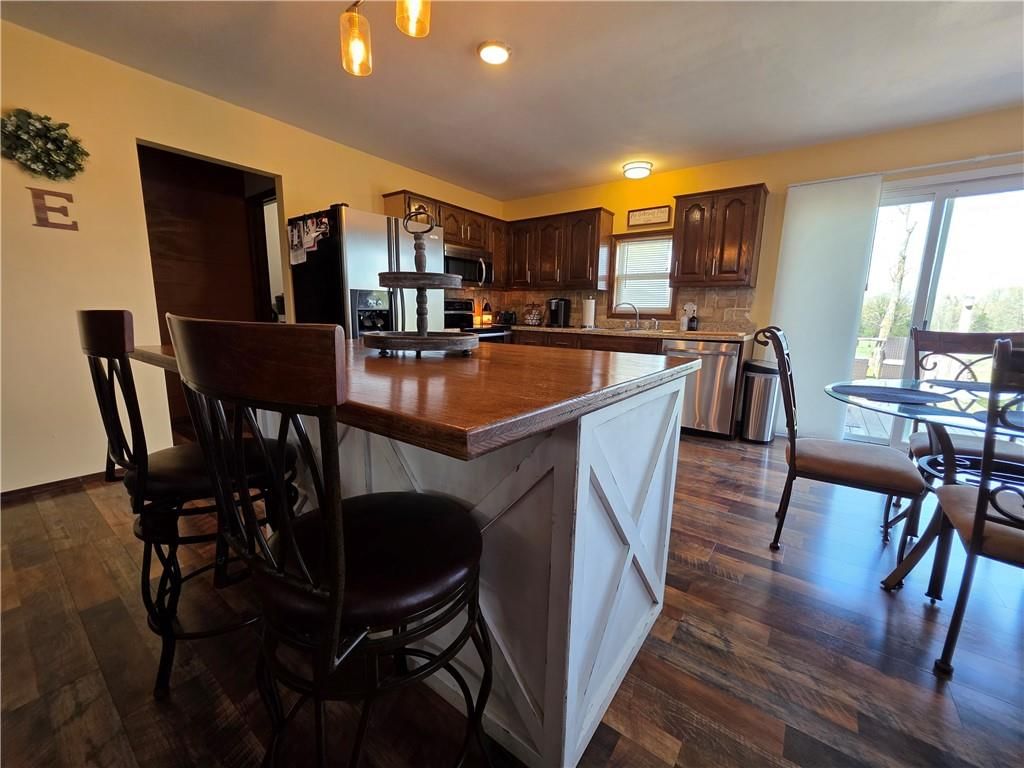
Kitchen
- Level: Main
- Dimensions: 16 × 13
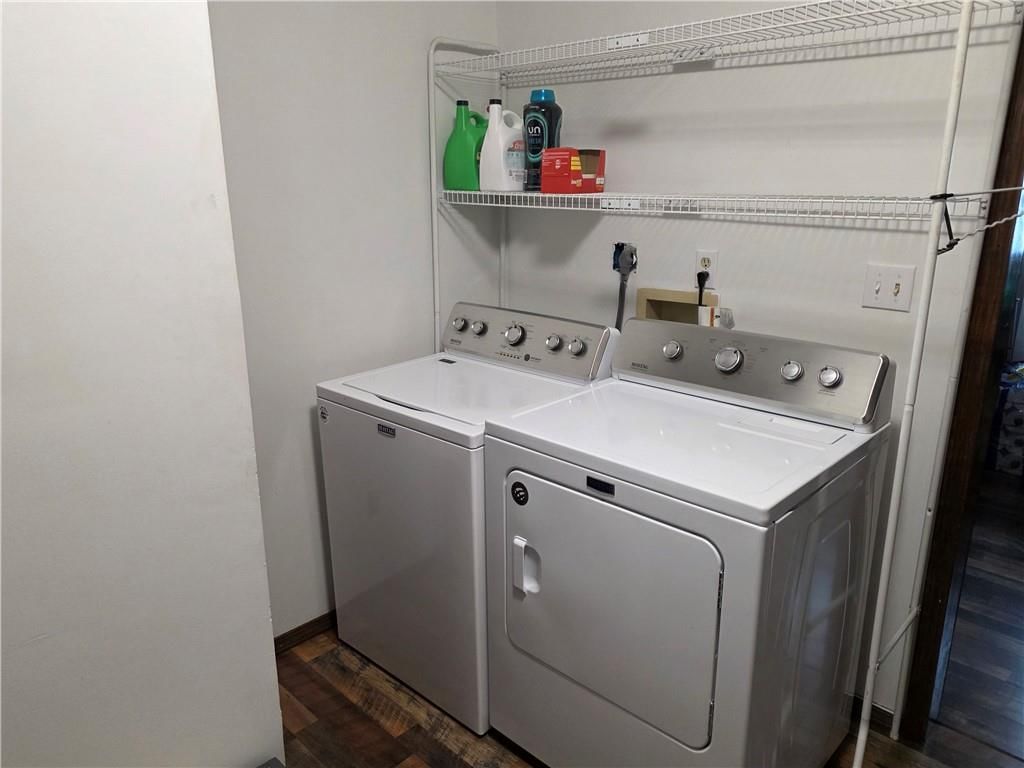
Laundry
- Level: Main
- Dimensions: 8 × 10
Other Room
- Level: Main
- Dimensions: 10 × 11
Heating
- Heating: Forced Air
Cooling
- Cooling: Electric
Appliances
- Included: Dishwasher, Disposal, Microwave, Refrigerator, Electric Range
- Laundry: Laundry Room
Features
- Features: Ceiling Fan(s), Kitchen Island, Pantry, Walk-In Closet(s)
- Flooring: Carpet, Luxury Vinyl, Tile
- Basement: Crawl Space
- Other rooms: Mud Room
Interior area
- Finished area above ground: 1,440 sqft
- Total interior livable area: 1,440 sqft
Property
Parking
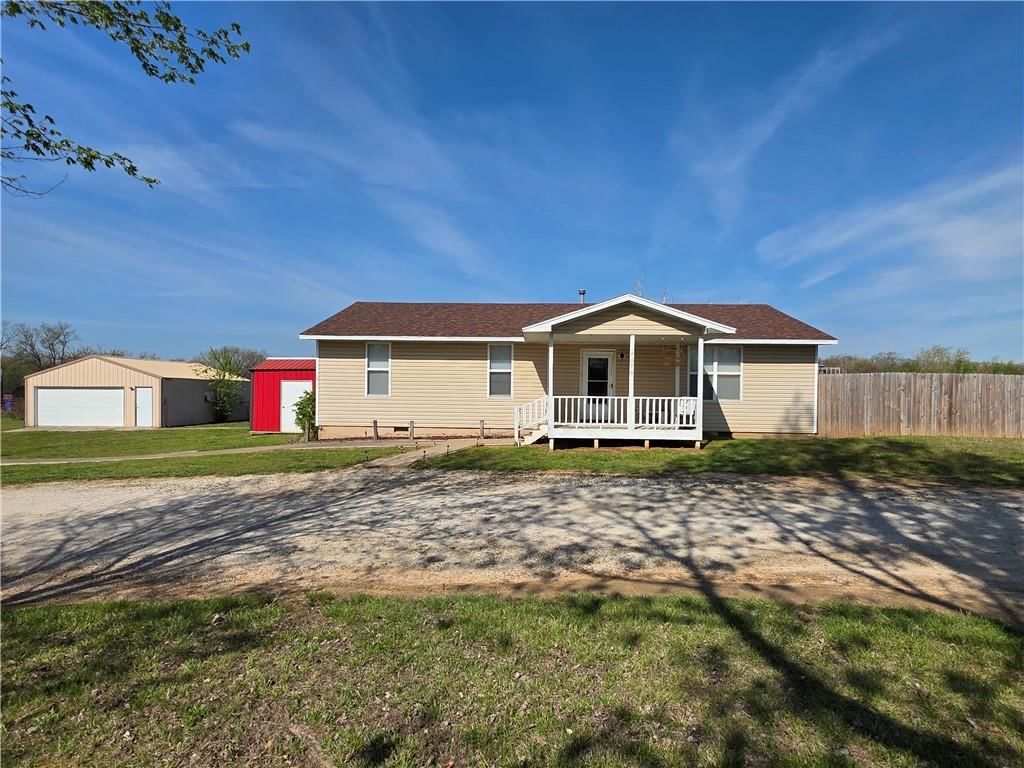
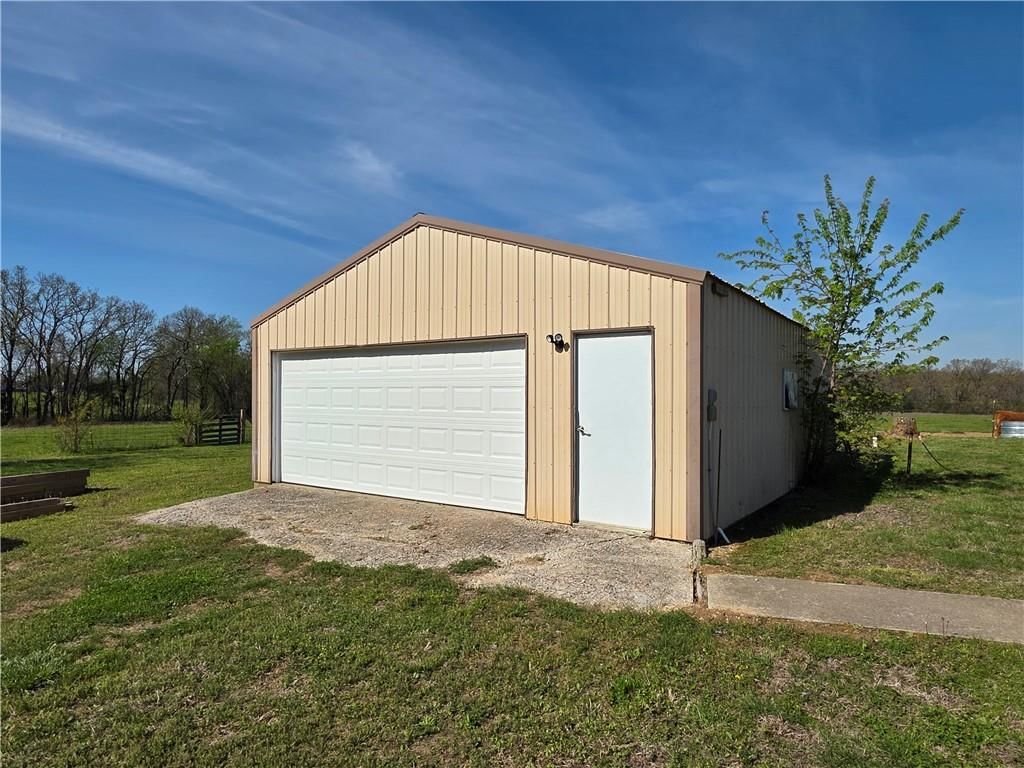
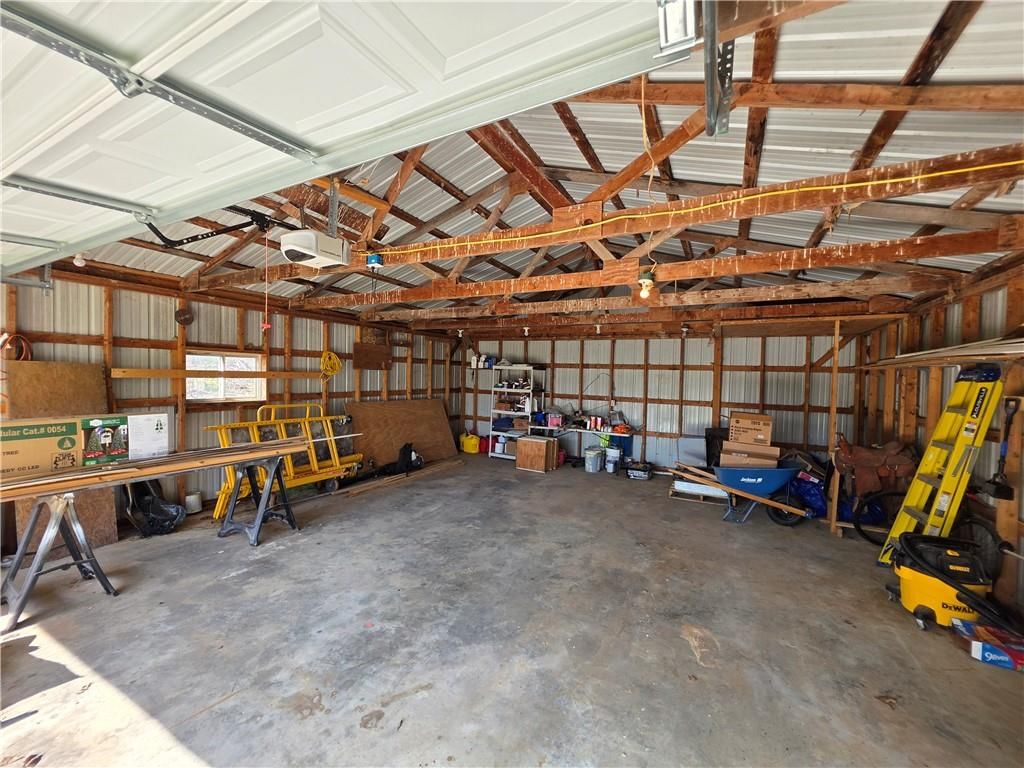
- Total spaces: 2
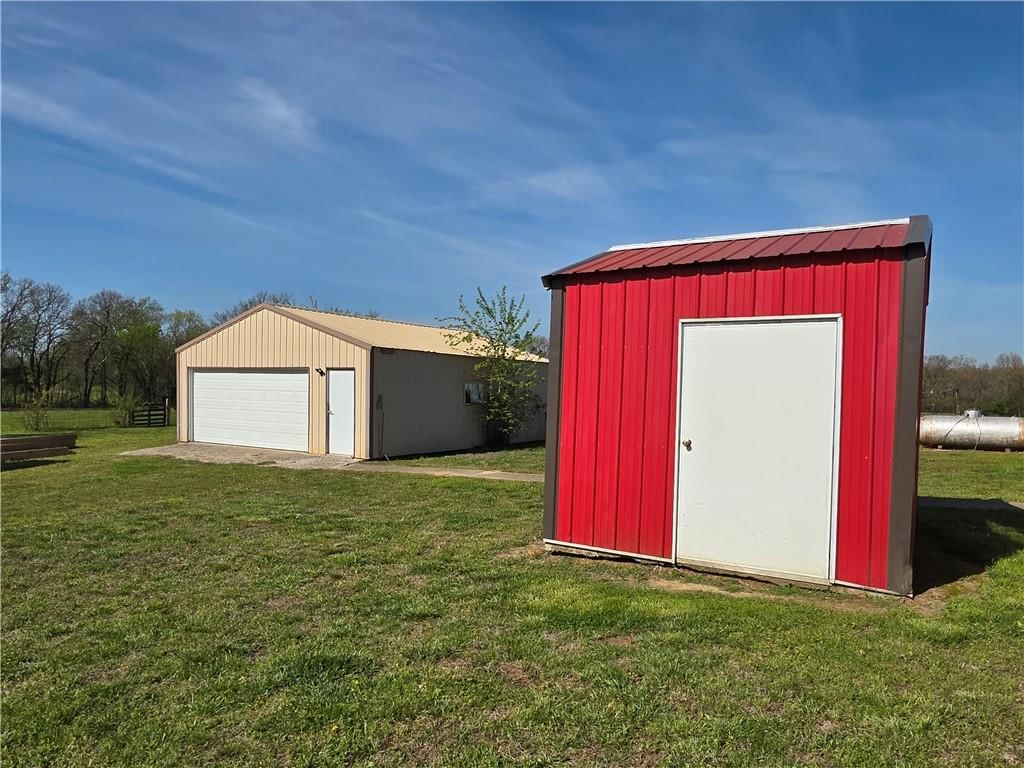
- Parking features: Detached, Garage Faces Front
Lot
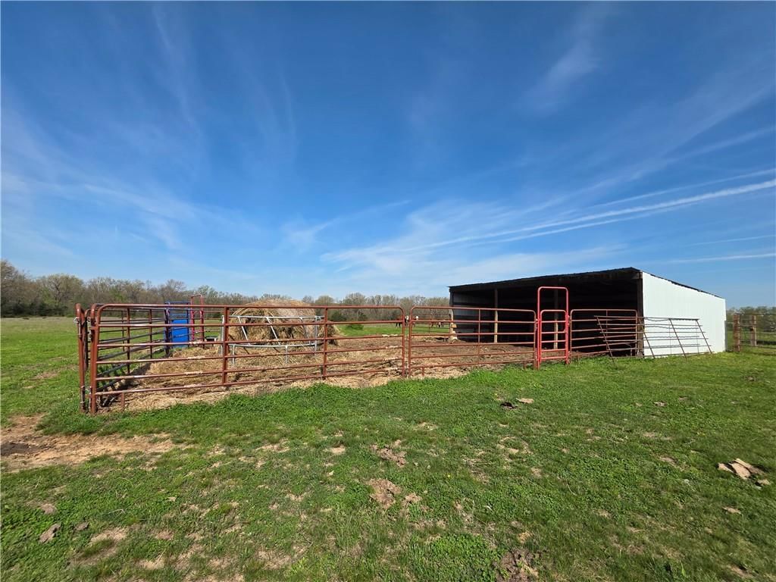
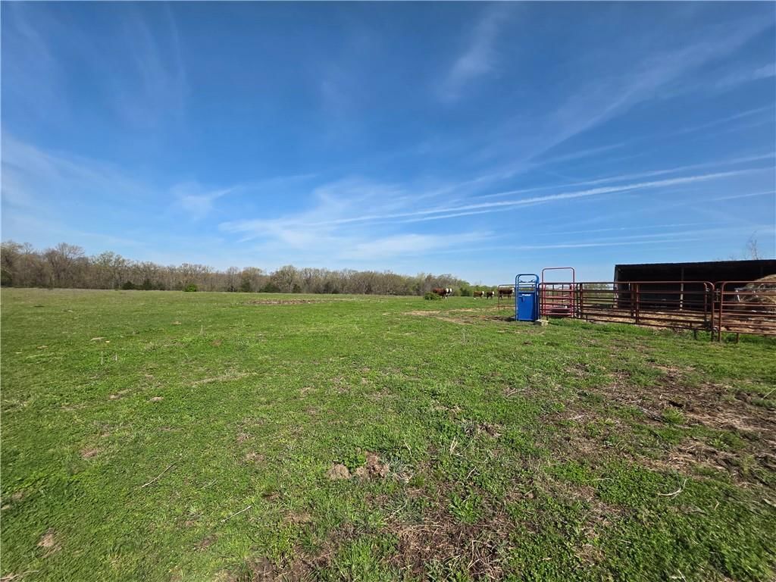
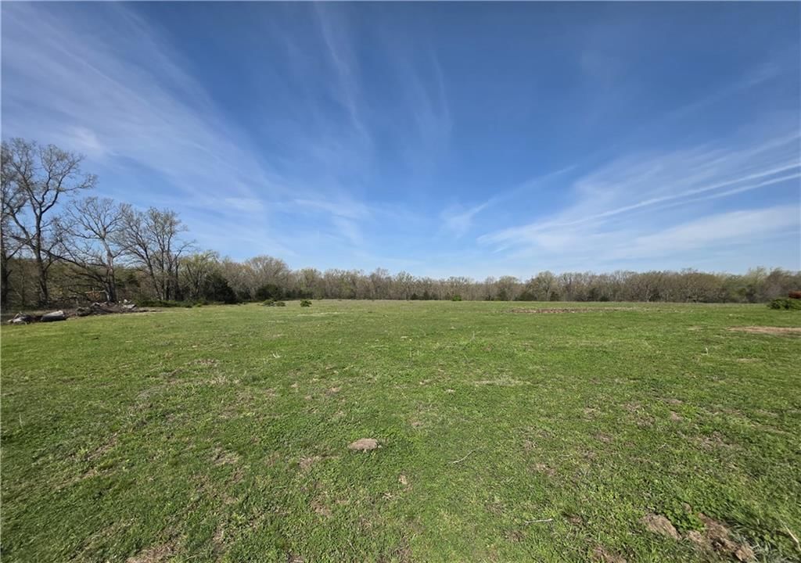
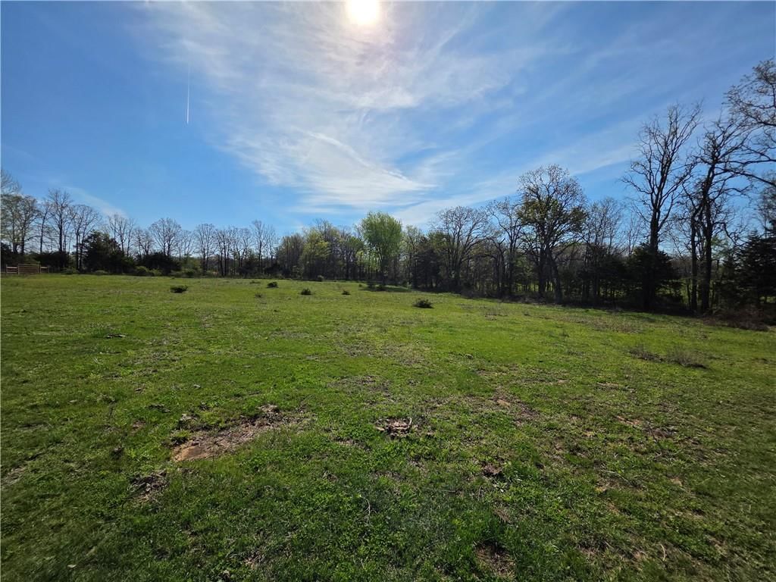
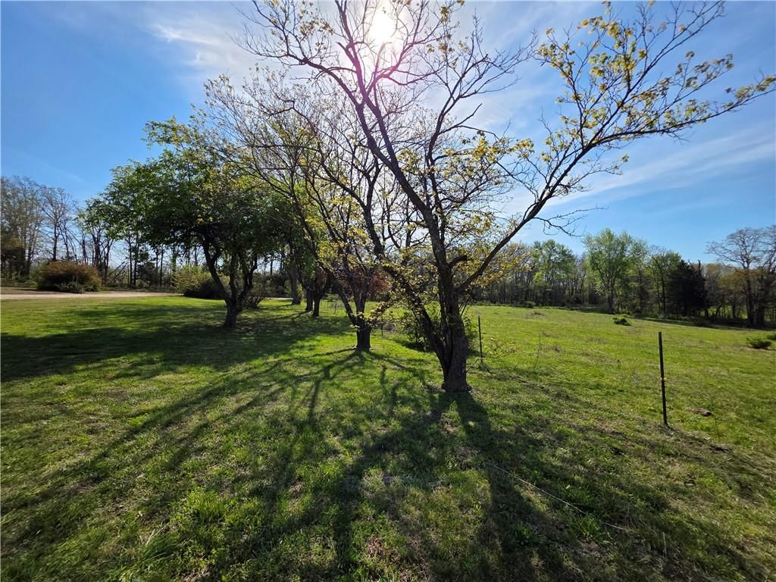
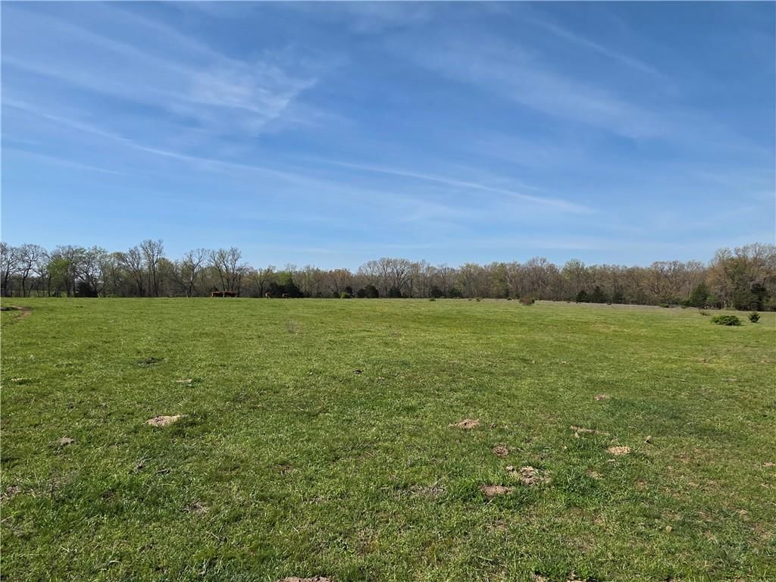
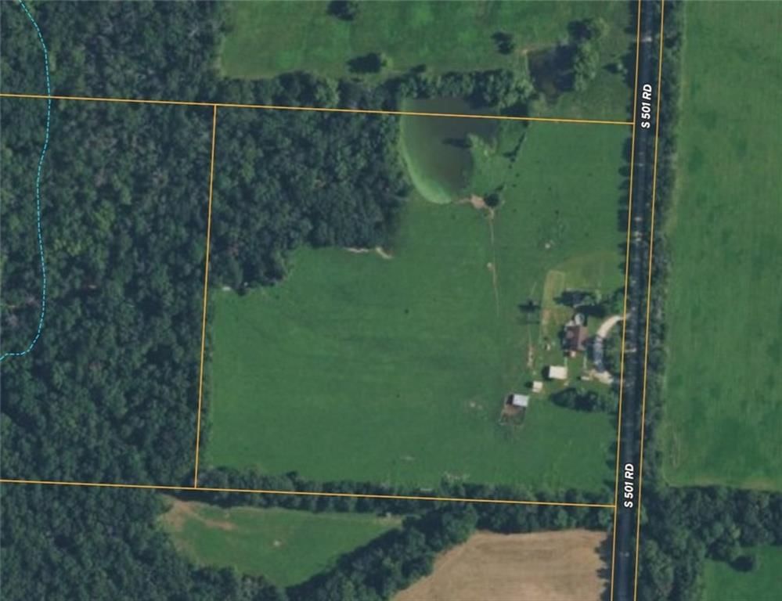
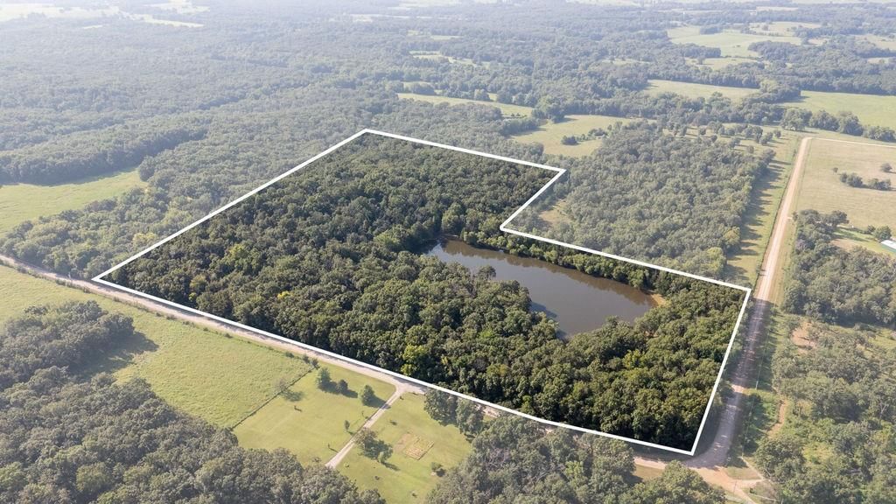
- Size: 17.00 Acres
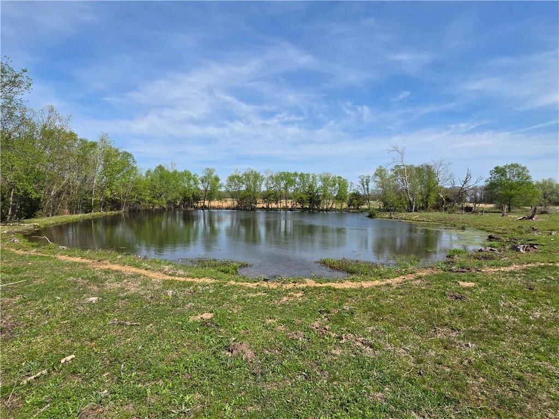
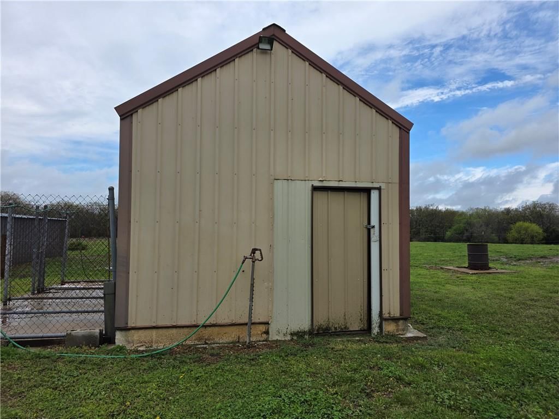
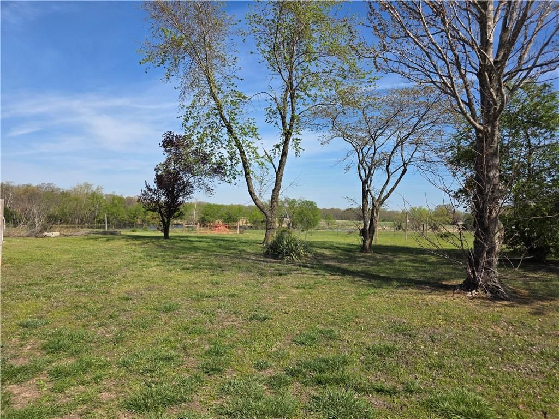
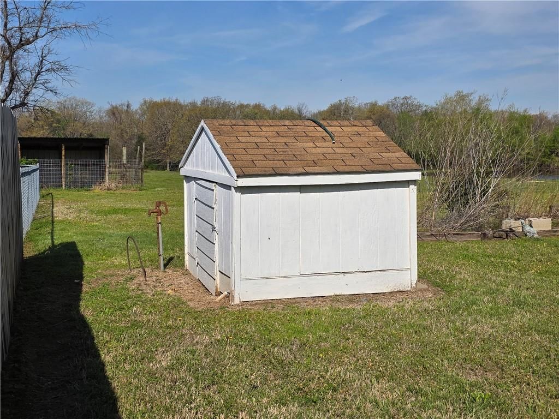
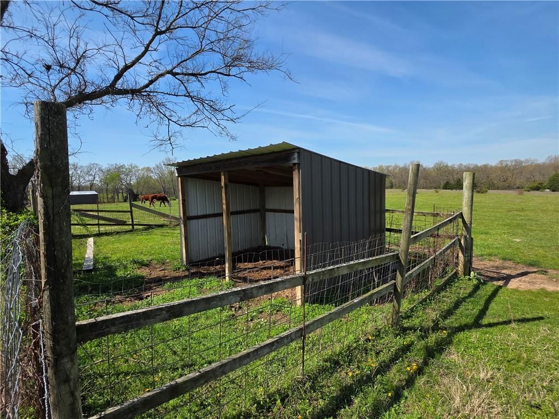
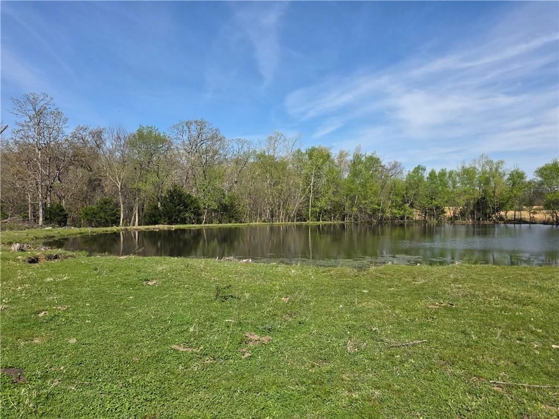
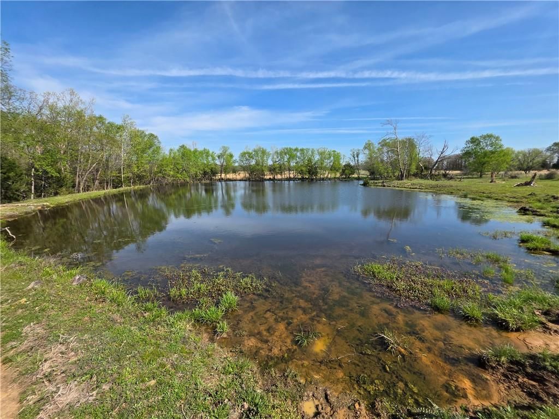
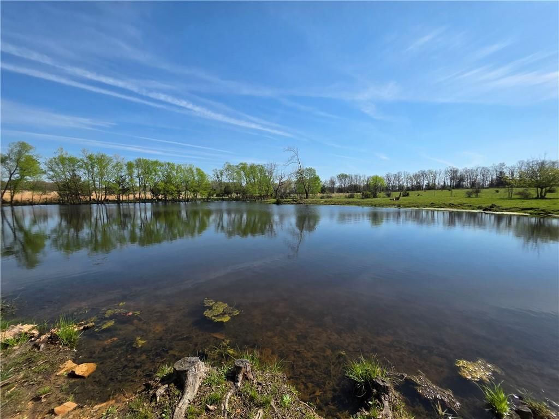
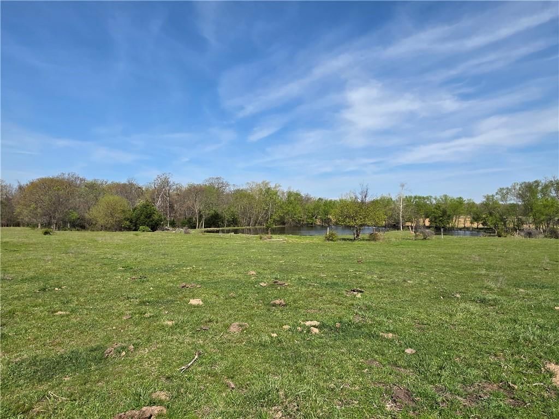
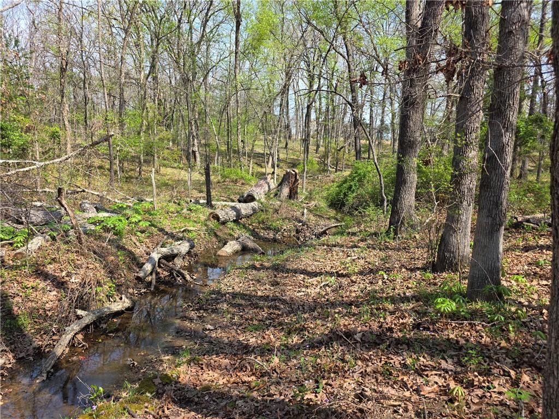
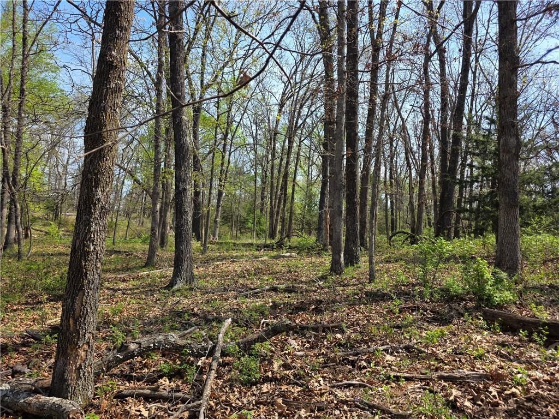
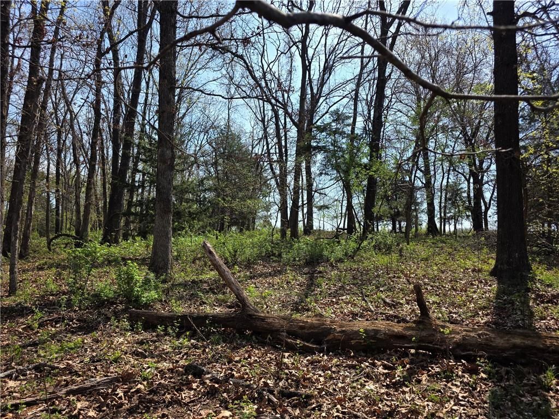
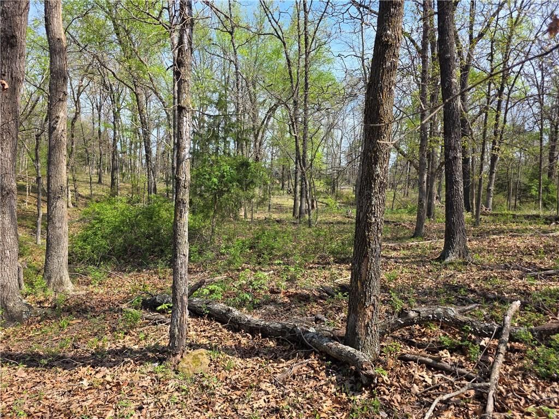
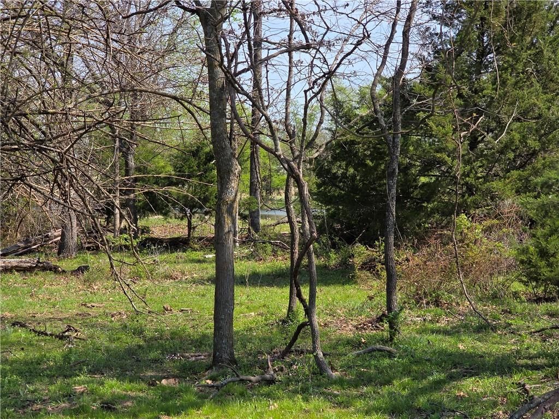
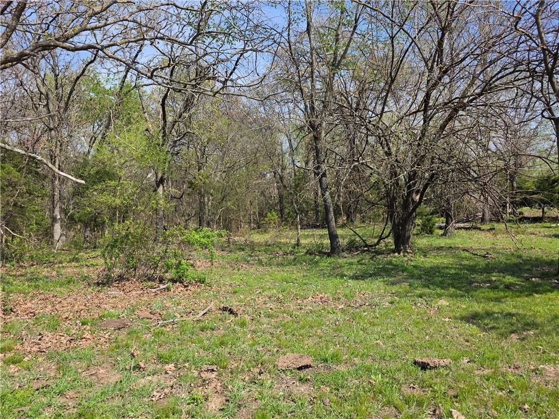
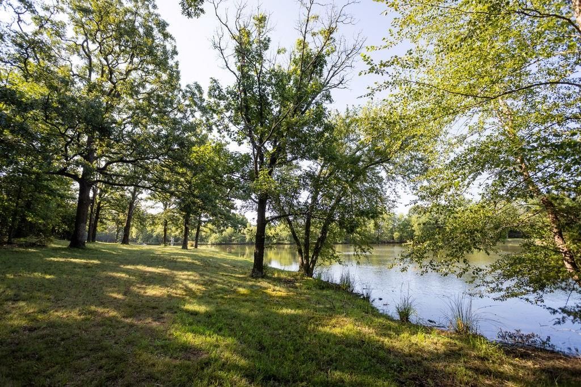
- Features: Acreage, Pond(s), Stream(s), Many Trees
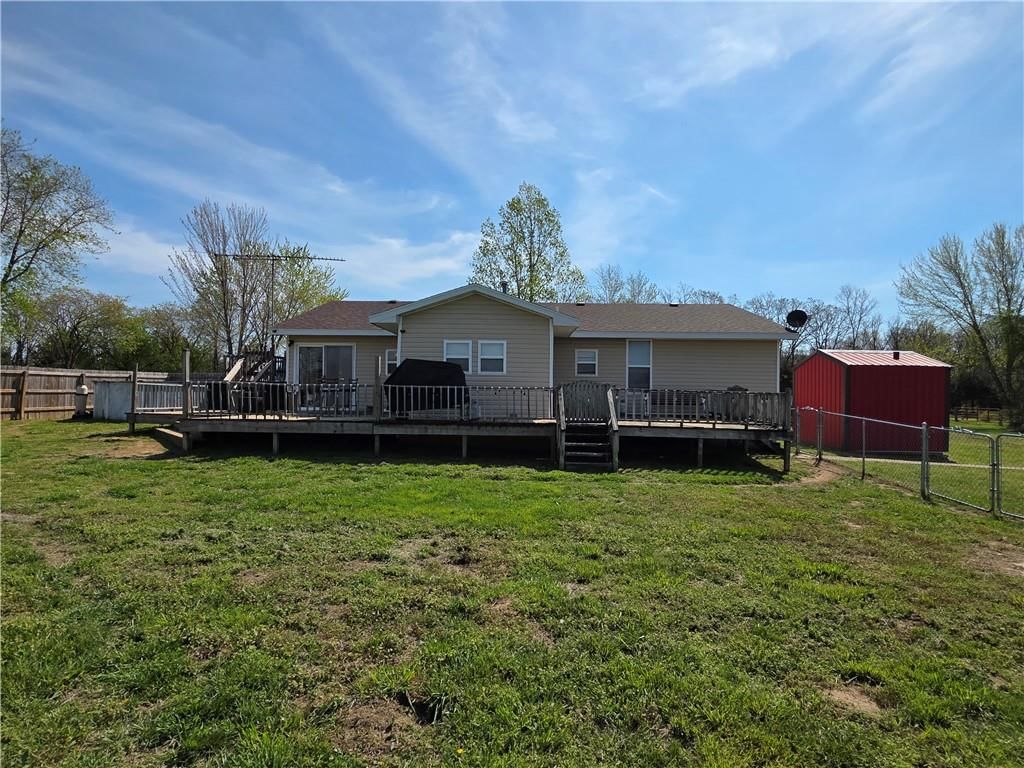
- Patio & porch: Deck, Porch
Construction
Type & style
- Home type: Residential
- Architectural style: Single Family Residence
Materials
- Materials: Vinyl Siding
Condition
- Year built: 1990
- Age: 31-40 Years
Utilities & green energy
- Sewer: Septic Tank
- Water: Well
Highlights
Outdoor & Lot
- Deck
- Covered Patio
- Mature Trees
- Acreage
- Waterfront
Kitchen
- Kitchen Island
- Walk-in Pantry
Interior
- Tile Floors
Layout
- Mudroom
Garage & Parking
- Detached Garage
No HOA on this home.
GreatSchools rating
- 2El Dorado Springs Elementary School
- 8El Dorado Springs Middle School
- 5El Dorado Springs High School
Schools provided by the listing agent
- District: El Dorado Springs
- Elementary: El Dorado Springs
- Middle: El Dorado Springs
- High: El Dorado Springs
Price history
- Annual tax amount: $721 / yr
Property tax history
| Year | Property tax | Assessed value |
|---|---|---|
| 2025 | — | $15,710 |
| 2024 | $652 | $13,730 |
| 2023 | $652 | $13,730 |
| 2022 | $651 | $13,730 |
| 2021 | — | $13,730 |
| 2020 | — | $13,530 |
| 2019 | — | $13,530 |
| 2018 | — | $13,590 |
| 2017 | — | $13,590 |
| 2016 | — | $13,590 |
| 2015 | — | $13,590 |
| 2014 | — | $13,550 |
9676 S 501 Road, El Dorado Springs, MO 64744 is a 3-bedroom, 2-bath, 1,440-square-foot single family residence that sold on August 14, 2026. MLS #2613449.
Estimated Sales Range
HouseLoop Home Value History
Similar listings and the El Dorado Springs market

Listed by Shannon & Associates
Listed April 11, 2026 09:20 AM · Source: Heartland MLS as distributed by MLS GRID · MLS #2613449
HouseLoop last checked:
Listing updated:
Listed for
$319,900
Sale price not disclosed
9676 S 501 Road, El Dorado Springs, MO 64744
About this home
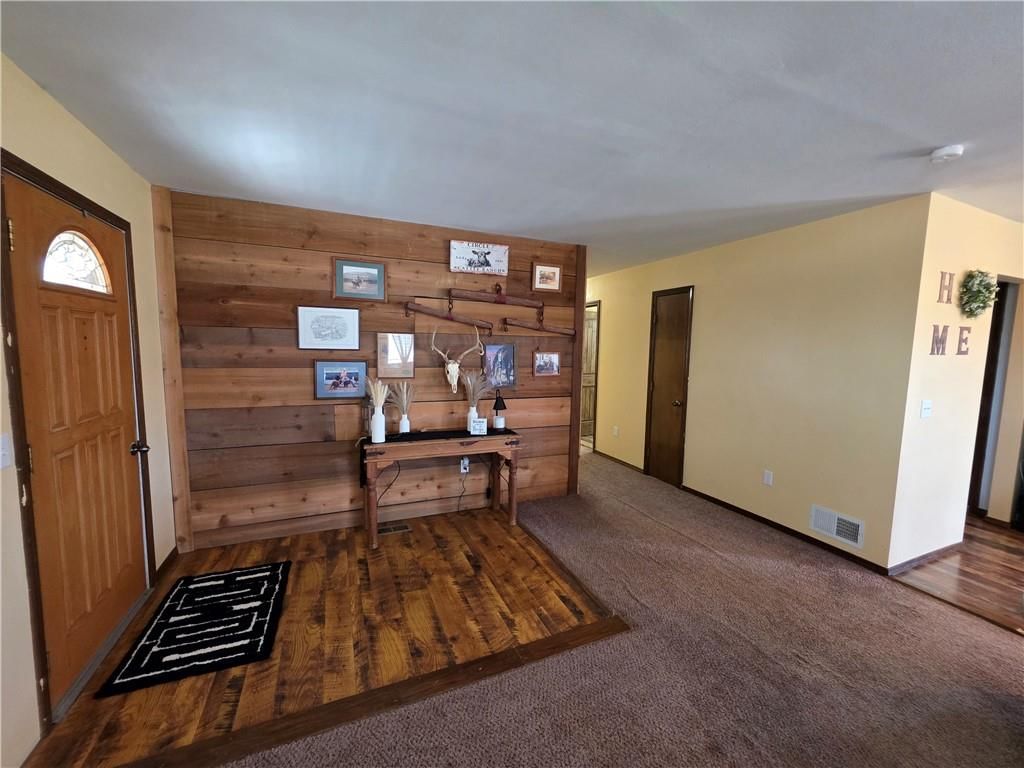
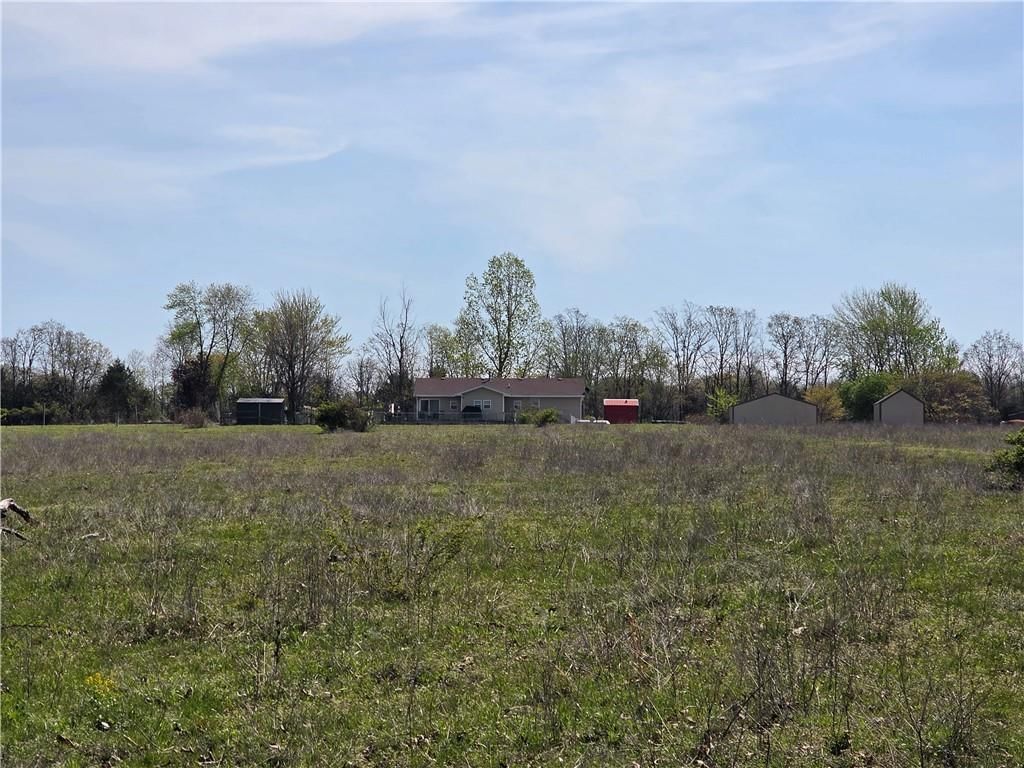
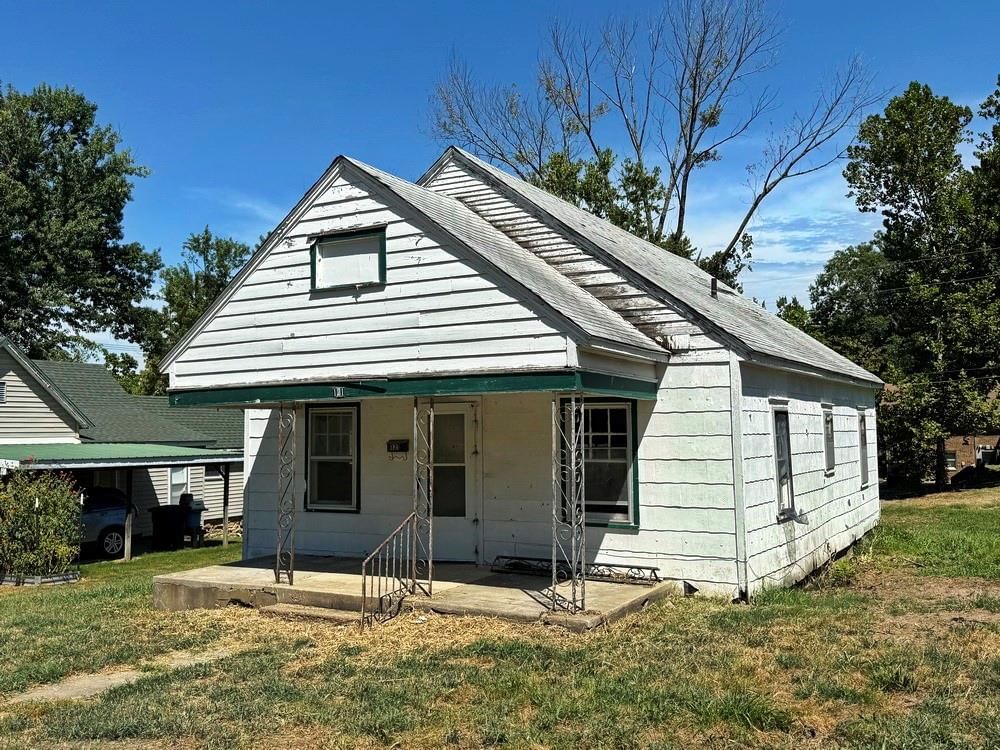
Some properties just have it….that undeniable combination of land and livability that makes you pull over, pick up the phone, and say I need to see this one. This is that property. Sitting on 17 beautiful acres more or less, this 3 bedroom, 2 bathroom home delivers the full country package. Walking in the front door,…
HouseLoop user activity
HouseLoop last checked:
Property Details
Interior
Bedrooms & bathrooms
- Bedrooms: 3
- Full bathrooms: 2
Primary Bedroom
- Level: Main
- Dimensions: 15 × 14
Primary Bathroom
- Level: Main
- Dimensions: 4 × 8
Bedroom 2
- Level: Main
- Dimensions: 10 × 9
Bedroom 3
- Level: Main
- Dimensions: 11 × 10
Bathroom 2
- Level: Main
- Dimensions: 10 × 6
Living Room
- Level: Main
- Dimensions: 23 × 14
Kitchen
- Level: Main
- Dimensions: 16 × 13
Laundry
- Level: Main
- Dimensions: 8 × 10
Other Room
- Level: Main
- Dimensions: 10 × 11
Heating
- Heating: Forced Air
Cooling
- Cooling: Electric
Appliances
- Included: Dishwasher, Disposal, Microwave, Refrigerator, Electric Range
- Laundry: Laundry Room
Features
- Features: Ceiling Fan(s), Kitchen Island, Pantry, Walk-In Closet(s)
- Flooring: Carpet, Luxury Vinyl, Tile
- Basement: Crawl Space
- Other rooms: Mud Room
Interior area
- Finished area above ground: 1,440 sqft
- Total interior livable area: 1,440 sqft
Property
Parking
- Total spaces: 2
- Parking features: Detached, Garage Faces Front
Lot
- Size: 17.00 Acres
- Features: Acreage, Pond(s), Stream(s), Many Trees
- Patio & porch: Deck, Porch
Construction
Type & style
- Home type: Residential
- Architectural style: Single Family Residence
Materials
- Materials: Vinyl Siding
Condition
- Year built: 1990
- Age: 31-40 Years
Utilities & green energy
- Sewer: Septic Tank
- Water: Well
Highlights
Outdoor & Lot
- Deck
- Covered Patio
- Mature Trees
- Acreage
- Waterfront
Kitchen
- Kitchen Island
- Walk-in Pantry
Interior
- Tile Floors
Layout
- Mudroom
Garage & Parking
- Detached Garage
HOA and Amenities
No HOA on this home.
Nearby schools
GreatSchools rating
- 2El Dorado Springs Elementary School
- 8El Dorado Springs Middle School
- 5El Dorado Springs High School
Schools provided by the listing agent
- District: El Dorado Springs
- Elementary: El Dorado Springs
- Middle: El Dorado Springs
- High: El Dorado Springs
Price history
Tax
- Annual tax amount: $721 / yr
Property tax history
| Year | Property tax | Assessed value |
|---|---|---|
| 2025 | — | $15,710 |
| 2024 | $652 | $13,730 |
| 2023 | $652 | $13,730 |
| 2022 | $651 | $13,730 |
| 2021 | — | $13,730 |
| 2020 | — | $13,530 |
| 2019 | — | $13,530 |
| 2018 | — | $13,590 |
| 2017 | — | $13,590 |
| 2016 | — | $13,590 |
| 2015 | — | $13,590 |
| 2014 | — | $13,550 |
HouseLoop Insights
9676 S 501 Road, El Dorado Springs, MO 64744 is a 3-bedroom, 2-bath, 1,440-square-foot single family residence that sold on August 14, 2026. MLS #2613449.
Is this your home?
Claim this home to get your HouseLoop Home Valuation & Buyer Demand Report — real-time buyer demand and an up-to-date value for your home. Free, no obligation, about 3 minutes.
Estimated Sales Range
HouseLoop Home Value History
Similar listings and the El Dorado Springs market
Listed by Shannon & Associates
Listed April 11, 2026 09:20 AM · Source: Heartland MLS as distributed by MLS GRID · MLS #2613449
HouseLoop last checked:
Listing updated: