$493,000
962 NW 445 Road, Centerview, MO 64019
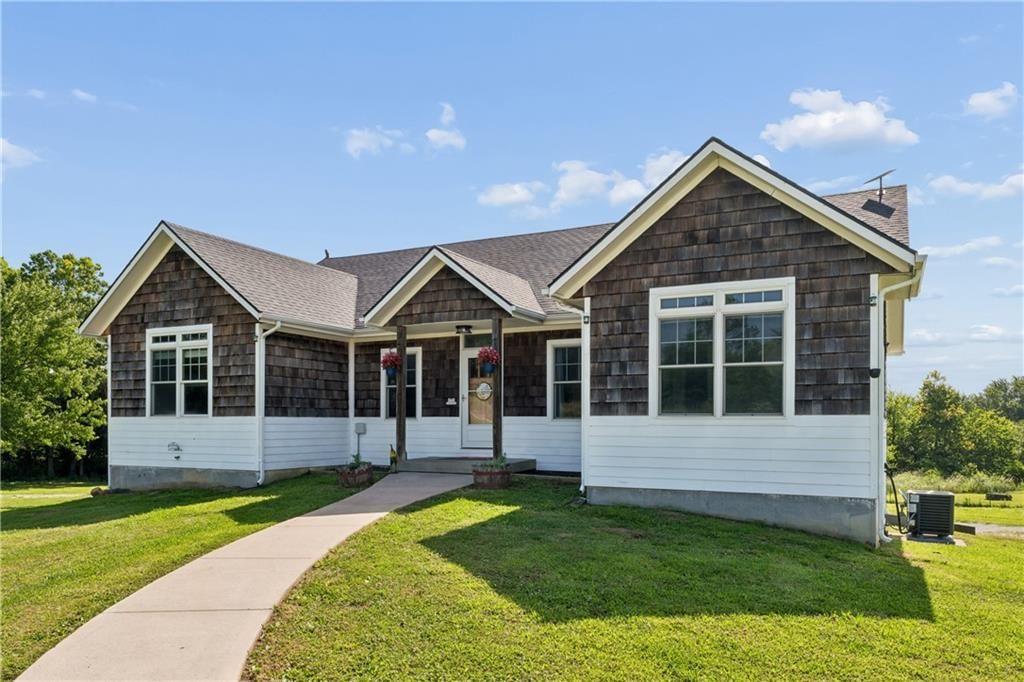
962 NW 445 Road, Centerview, MO 64019 is a 4-bedroom, 5.5-bath, 3,013-square-foot single family residence that sold on July 30, 2026. MLS #2598936.
Highlights
About this home
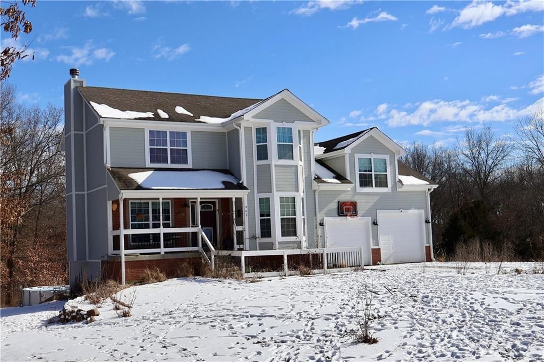
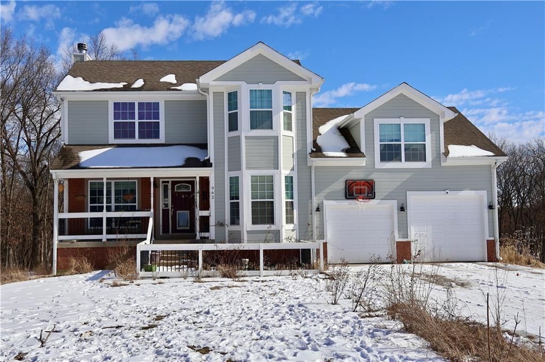
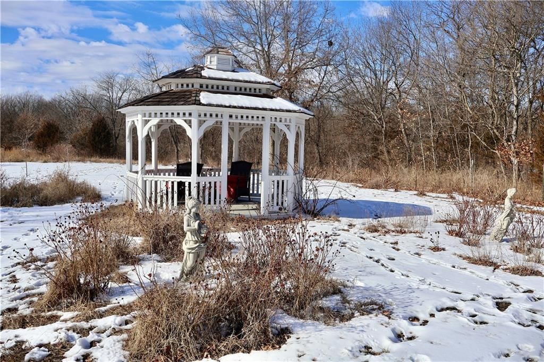
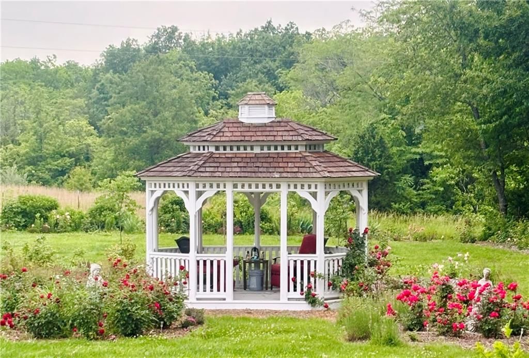
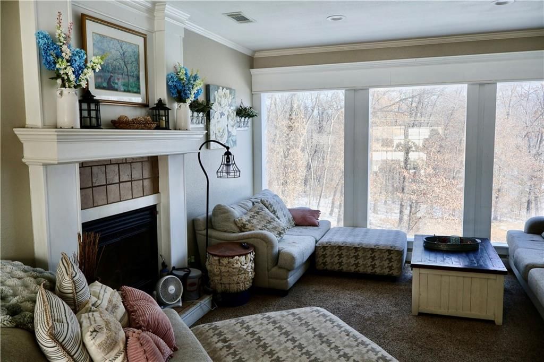
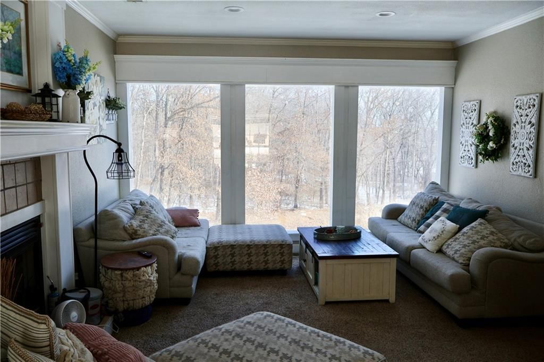
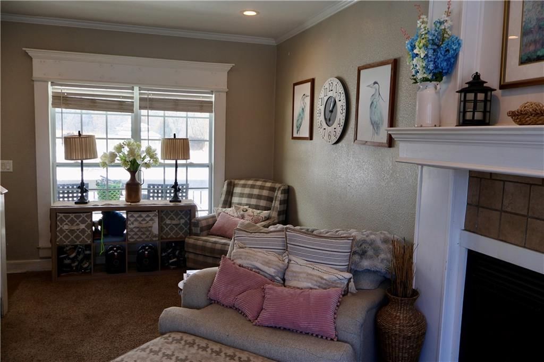
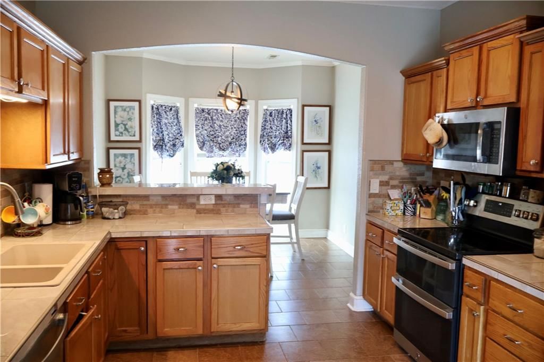
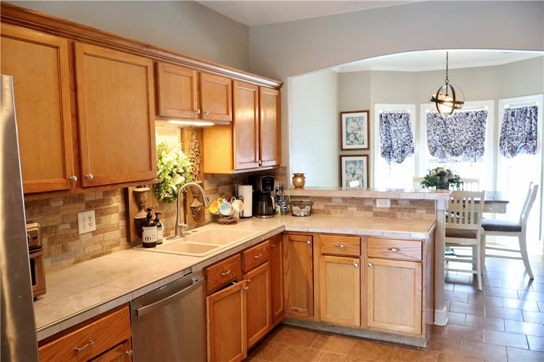
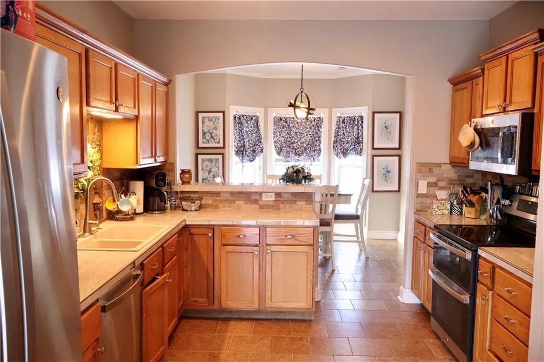
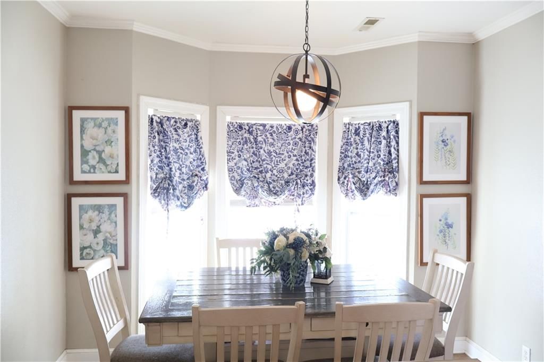
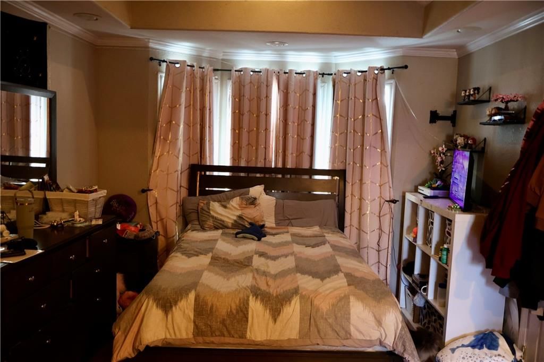
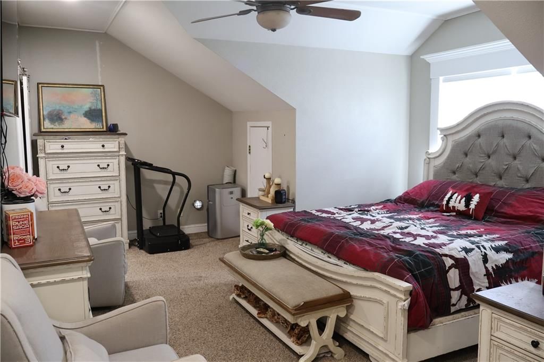
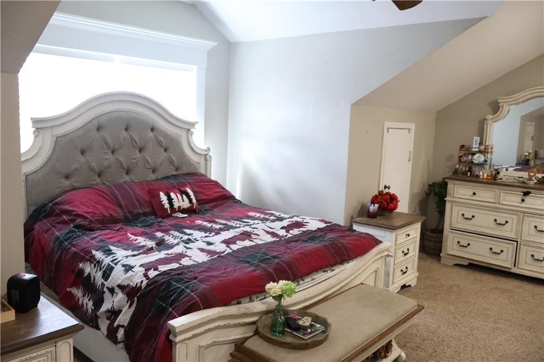
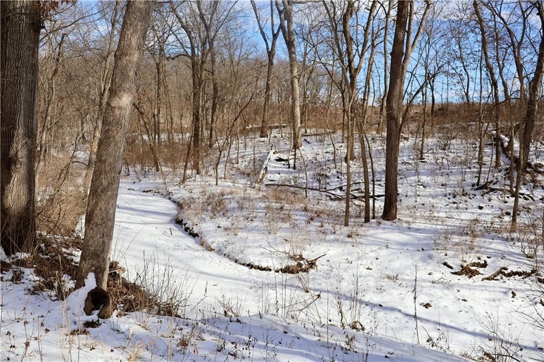
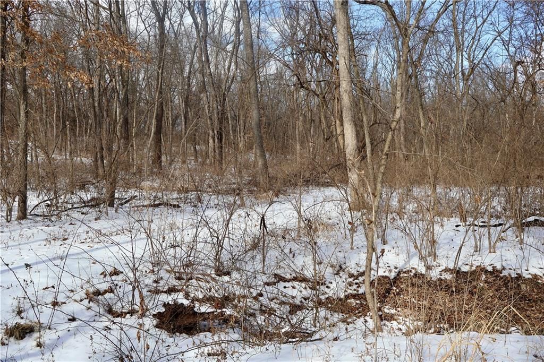
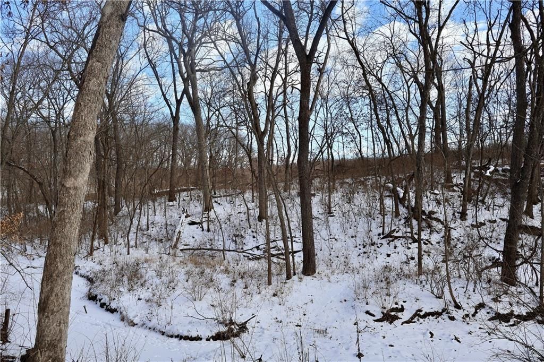
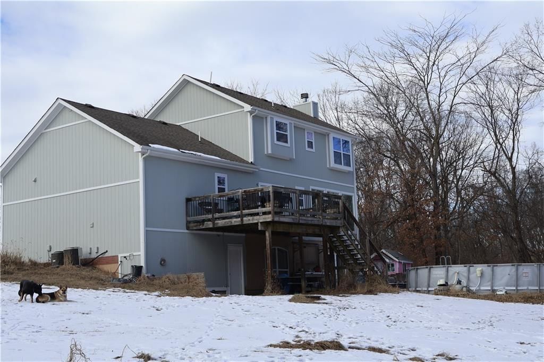

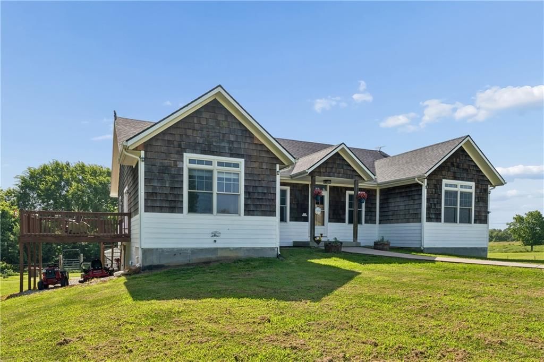
Country Living on 10.5 Wooded Acres! This custom-built home offers over 3,000 sq. ft. of open, light-filled living space surrounded by nature. Vaulted ceilings, built-ins, and abundant natural light create a warm, inviting atmosphere throughout. The spacious eat-in kitchen features a breakfast bar and walks out to…
Property Details
Interior
Bedrooms & bathrooms
- Bedrooms: 4
- Full bathrooms: 5
- 1/2 bathrooms: 1
Primary Bedroom
- Features: ceiling fan(s), laminate counters, walk-in closet(s)
- Level: Upper
- Dimensions: 24 × 11
Primary Bathroom
- Level: Upper
Bedroom 2
- Features: built-in features, ceiling fan(s)
- Level: Upper
- Dimensions: 14 × 10
Bedroom 3
- Features: Built-in Features
- Level: Upper
- Dimensions: 10 × 10
Bedroom 4
- Features: Ceiling Fan(s)
- Level: Upper
- Dimensions: 24 × 15
Bathroom 2
- Level: Upper
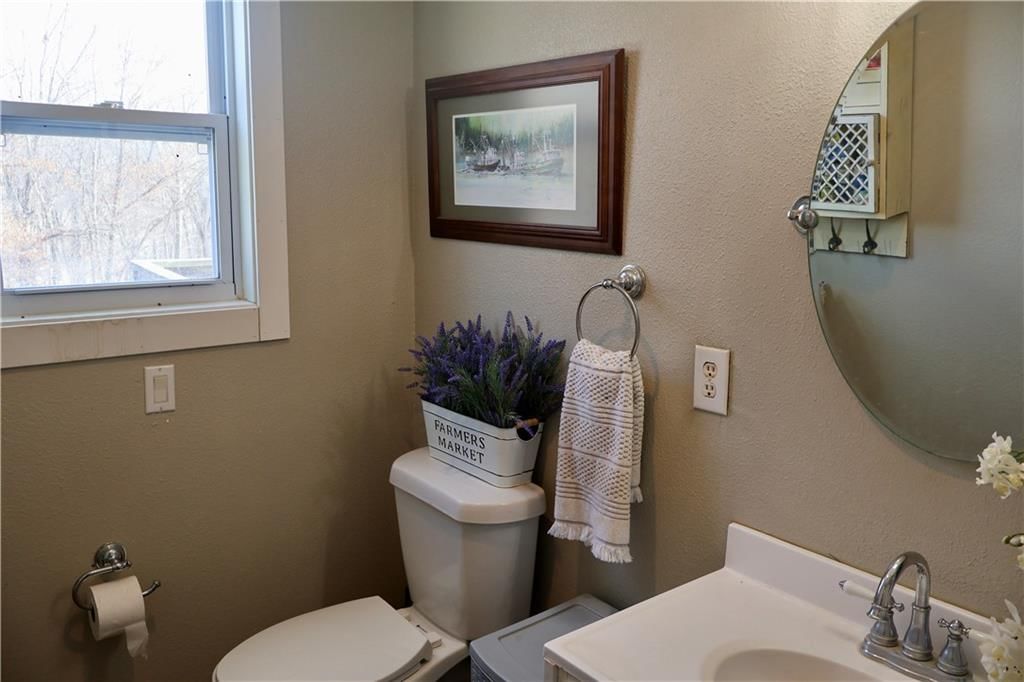
Half Bath
- Level: Main
Living Room
- Features: Built-in Features
- Level: Main
- Dimensions: 22 × 14
Kitchen- 2nd
- Dimensions: 11 × 10
Kitchen
- Features: Ceiling Fan(s)
- Level: Main
- Dimensions: 29 × 11
Den
- Features: Ceiling Fan(s)
- Dimensions: 13 × 11
Laundry
- Features: Built-in Features
- Level: Main
- Dimensions: 24 × 7
Family Rm- 2nd
- Features: Walk-In Closet(s)
- Dimensions: 22 × 13
Heating
- Heating: Electric, Heat Pump
Cooling
- Cooling: Electric, Heat Pump
Appliances
- Included: Dishwasher, Electric Range
- Laundry: Laundry Room, Main Level
Features
- Features: Ceiling Fan(s), Custom Cabinets, Vaulted Ceiling(s), Walk-In Closet(s)
- Flooring: Carpet, Tile
- Basement: Daylight, Finished, Walk-Out Access
- Fireplace features: Living Room, Wood Burning
- Other rooms: Breakfast Room, Den/Study, Fam Rm Main Level, Mud Room, Office, Recreation Room, Workshop
Interior area
- Finished area above ground: 3,013 sqft
- Total interior livable area: 3,013 sqft
Property
Parking
- Total spaces: 2
- Parking features: Attached, Garage Faces Front
Lot
- Size: 10.58 Acres
- Features: Acreage, Stream(s), Wooded
- Patio & porch: Deck, Patio
Construction
Type & style
- Home type: Residential
- Architectural style: Single Family Residence
Materials
- Materials: Wood Siding
Condition
- Year built: 2005
- Age: 21-30 Years
Utilities & green energy
- Sewer: Septic Tank
- Water: Public, Rural
Highlights
Outdoor & Lot
- Pool
- Deck
- Big Backyard
- Mature Trees
- Wooded Lot
- Acreage
- Waterfront
Kitchen
- Stainless Appliances
Bathroom
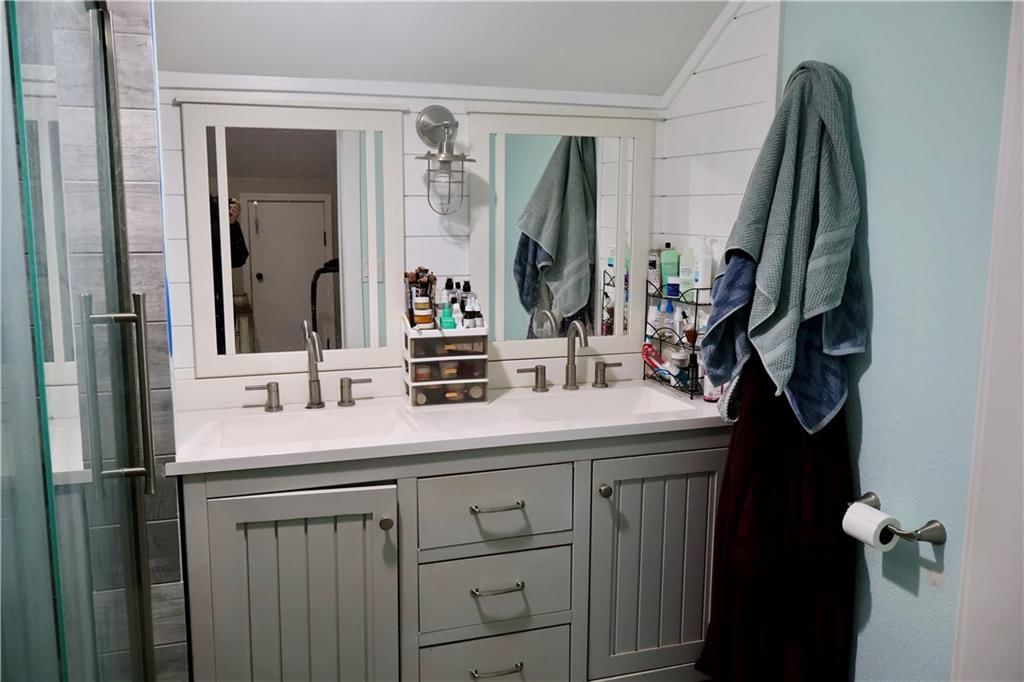
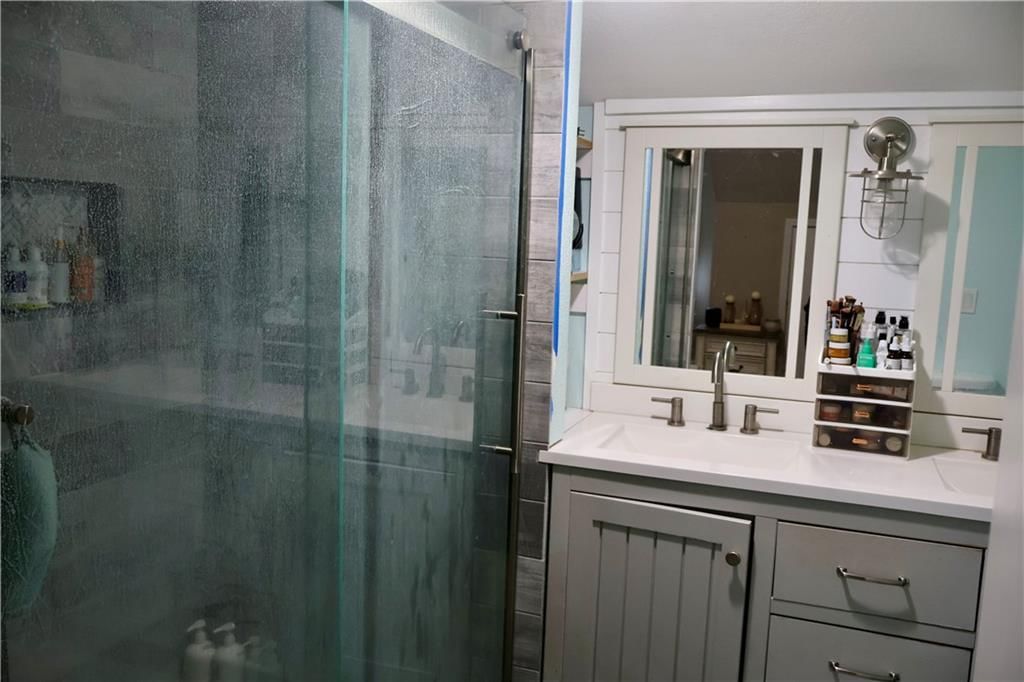
- Frameless Glass Shower
- Walk-in Shower
- Tiled Shower
- Double Vanity
Interior
- Tile Floors
- Tall Ceilings
- Coffered or Tray Ceiling
- Shiplap / Paneling
- Statement Lighting
- Floor-to-Ceiling Windows
Layout
- Basement
- Finished Basement
- Walk-out Basement
- Home Office
- Mudroom
- Bonus Room
- Workshop
Fireplace
- Fireplace
Garage & Parking
- Attached Garage
HOA and Amenities
No HOA on this home.
Nearby schools
GreatSchools rating
- 6Crest Ridge Elementary School
- 6Crest Ridge High School
Schools provided by the listing agent
- District: Crest Ridge
Price history
Tax
- Annual tax amount: $2,617 / yr
Property tax history
| Year | Property tax | Assessed value |
|---|---|---|
| 2025 | $2,618 | $39,095 |
| 2024 | $2,462 | $36,081 |
| 2023 | — | $36,081 |
| 2022 | — | $34,693 |
| 2021 | — | $34,693 |
| 2020 | $2,286 | $33,304 |
| 2019 | — | $33,304 |
| 2017 | — | $33,304 |
| 2016 | — | $33,304 |
| 2015 | $2,234 | $33,304 |
| 2014 | $2,231 | $34,715 |
| 2012 | $2,111 | $34,715 |
Similar listingsand the Centerview market


Estimated Sales Range
HouseLoop Home Value History
Listed by Old Drum Real Estate
Listed February 05, 2026 07:31 AM · Source: Heartland MLS as distributed by MLS GRID · MLS #2598936
HouseLoop last checked:
Listing updated:
Listed for
$493,000
48 days to saleSale price not disclosed
962 NW 445 Road, Centerview, MO 64019
About this home
Country Living on 10.5 Wooded Acres! This custom-built home offers over 3,000 sq. ft. of open, light-filled living space surrounded by nature. Vaulted ceilings, built-ins, and abundant natural light create a warm, inviting atmosphere throughout. The spacious eat-in kitchen features a breakfast bar and walks out to…
Property Details
Interior
Bedrooms & bathrooms
- Bedrooms: 4
- Full bathrooms: 5
- 1/2 bathrooms: 1
Primary Bedroom
- Features: ceiling fan(s), laminate counters, walk-in closet(s)
- Level: Upper
- Dimensions: 24 × 11
Primary Bathroom
- Level: Upper
Bedroom 2
- Features: built-in features, ceiling fan(s)
- Level: Upper
- Dimensions: 14 × 10
Bedroom 3
- Features: Built-in Features
- Level: Upper
- Dimensions: 10 × 10
Bedroom 4
- Features: Ceiling Fan(s)
- Level: Upper
- Dimensions: 24 × 15
Bathroom 2
- Level: Upper
Half Bath
- Level: Main
Living Room
- Features: Built-in Features
- Level: Main
- Dimensions: 22 × 14
Kitchen- 2nd
- Dimensions: 11 × 10
Kitchen
- Features: Ceiling Fan(s)
- Level: Main
- Dimensions: 29 × 11
Den
- Features: Ceiling Fan(s)
- Dimensions: 13 × 11
Laundry
- Features: Built-in Features
- Level: Main
- Dimensions: 24 × 7
Family Rm- 2nd
- Features: Walk-In Closet(s)
- Dimensions: 22 × 13
Heating
- Heating: Electric, Heat Pump
Cooling
- Cooling: Electric, Heat Pump
Appliances
- Included: Dishwasher, Electric Range
- Laundry: Laundry Room, Main Level
Features
- Features: Ceiling Fan(s), Custom Cabinets, Vaulted Ceiling(s), Walk-In Closet(s)
- Flooring: Carpet, Tile
- Basement: Daylight, Finished, Walk-Out Access
- Fireplace features: Living Room, Wood Burning
- Other rooms: Breakfast Room, Den/Study, Fam Rm Main Level, Mud Room, Office, Recreation Room, Workshop
Interior area
- Finished area above ground: 3,013 sqft
- Total interior livable area: 3,013 sqft
Property
Parking
- Total spaces: 2
- Parking features: Attached, Garage Faces Front
Lot
- Size: 10.58 Acres
- Features: Acreage, Stream(s), Wooded
- Patio & porch: Deck, Patio
Construction
Type & style
- Home type: Residential
- Architectural style: Single Family Residence
Materials
- Materials: Wood Siding
Condition
- Year built: 2005
- Age: 21-30 Years
Utilities & green energy
- Sewer: Septic Tank
- Water: Public, Rural
Highlights
Outdoor & Lot
- Pool
- Deck
- Big Backyard
- Mature Trees
- Wooded Lot
- Acreage
- Waterfront
Kitchen
- Stainless Appliances
Bathroom
- Frameless Glass Shower
- Walk-in Shower
- Tiled Shower
- Double Vanity
Interior
- Tile Floors
- Tall Ceilings
- Coffered or Tray Ceiling
- Shiplap / Paneling
- Statement Lighting
- Floor-to-Ceiling Windows
Layout
- Basement
- Finished Basement
- Walk-out Basement
- Home Office
- Mudroom
- Bonus Room
- Workshop
Fireplace
- Fireplace
Garage & Parking
- Attached Garage
HOA and Amenities
No HOA on this home.
Nearby schools
GreatSchools rating
- 6Crest Ridge Elementary School
- 6Crest Ridge High School
Schools provided by the listing agent
- District: Crest Ridge
Price history
Tax
- Annual tax amount: $2,617 / yr
Property tax history
| Year | Property tax | Assessed value |
|---|---|---|
| 2025 | $2,618 | $39,095 |
| 2024 | $2,462 | $36,081 |
| 2023 | — | $36,081 |
| 2022 | — | $34,693 |
| 2021 | — | $34,693 |
| 2020 | $2,286 | $33,304 |
| 2019 | — | $33,304 |
| 2017 | — | $33,304 |
| 2016 | — | $33,304 |
| 2015 | $2,234 | $33,304 |
| 2014 | $2,231 | $34,715 |
| 2012 | $2,111 | $34,715 |
Is this your home?
Claim this home to get your HouseLoop Home Valuation & Buyer Demand Report — real-time buyer demand and an up-to-date value for your home. Free, no obligation, about 3 minutes.
Estimated Sales Range
HouseLoop Home Value History
Similar listingsand the Centerview market
Listed by Old Drum Real Estate
Listed February 05, 2026 07:31 AM · Source: Heartland MLS as distributed by MLS GRID · MLS #2598936
HouseLoop last checked:
Listing updated: