
$309,900
96 SE 451 Road, Warrensburg, MO 64093
96 SE 451 Road, Warrensburg, MO 64093 is a 3-bedroom, 2-bath, 1,549-square-foot single family residence that sold on September 23, 2024. MLS #2480511.
Highlights
About this home
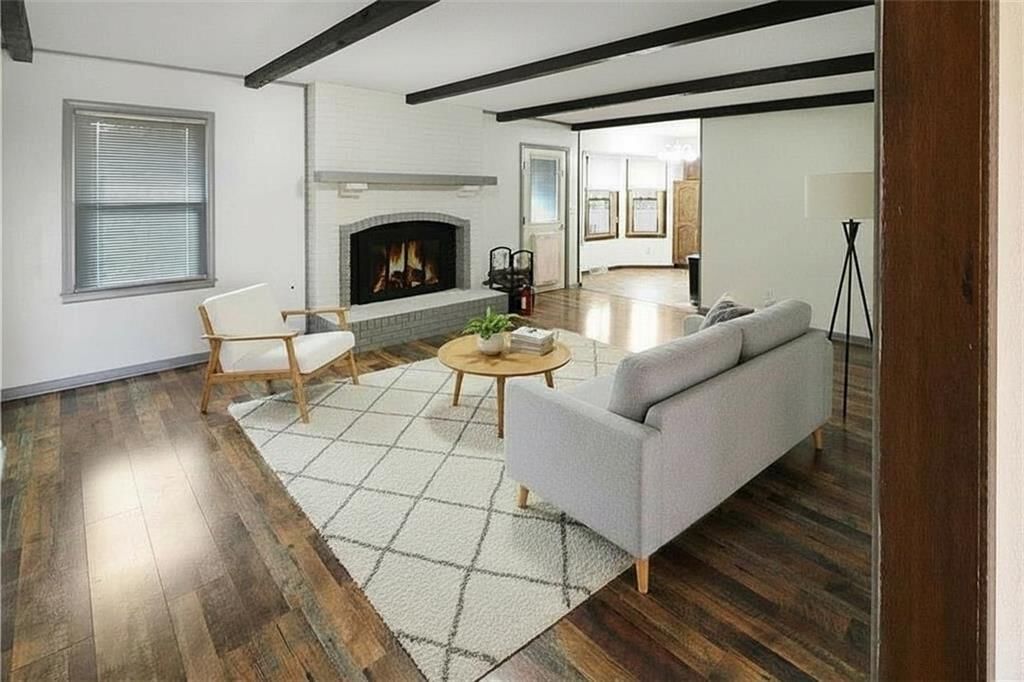
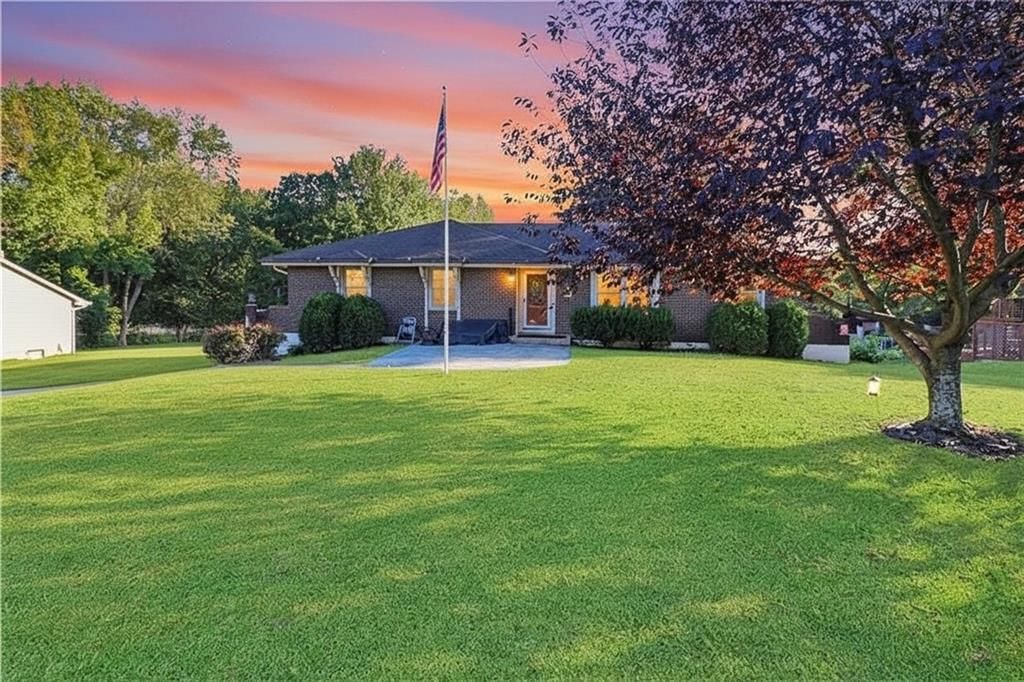
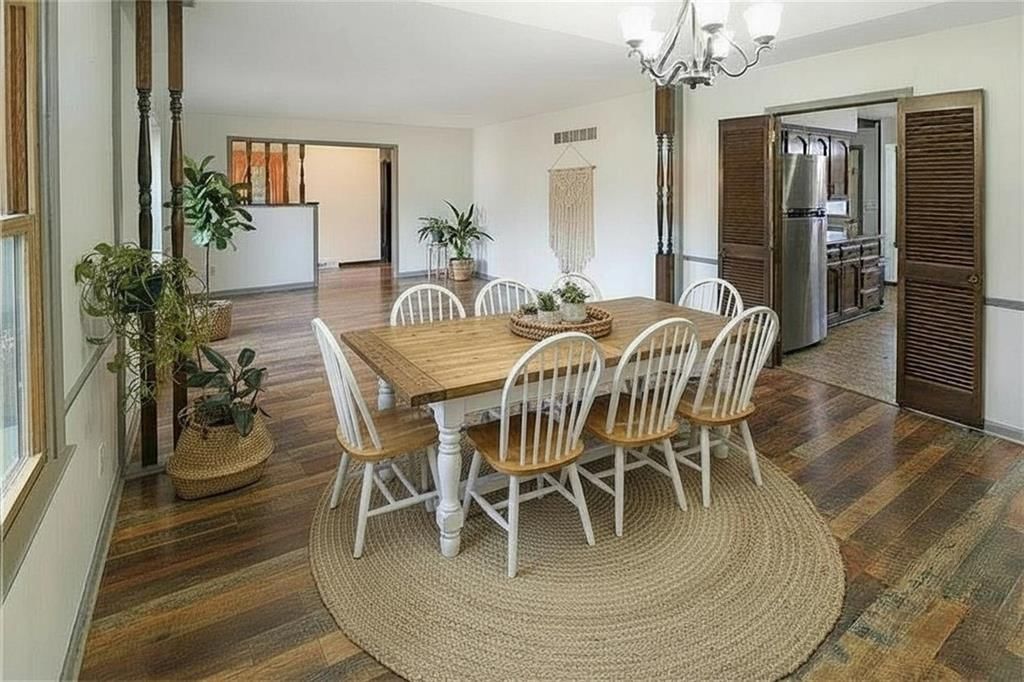
New Construction ranch home in the new Meadow Creek subdivision, conveniently located on DD between Warrensburg and Knob Noster. Granite countertops and premium touches throughout. Covered rear patio. Main level walk-in laundry. Spacious master suite with dual walk-in closets. Until appliances are purchased for the…
Property Details
Interior
Bedrooms & bathrooms
- Bedrooms: 3
- Full bathrooms: 2
Heating
- Heating: Electric
Cooling
- Cooling: Electric
Appliances
- Laundry: Main Level
Features
- Basement: Slab
Interior area
- Finished area above ground: 1,549 sqft
- Total interior livable area: 1,549 sqft
Property
Parking
- Total spaces: 2
- Parking features: Attached, Garage Faces Front
Lot
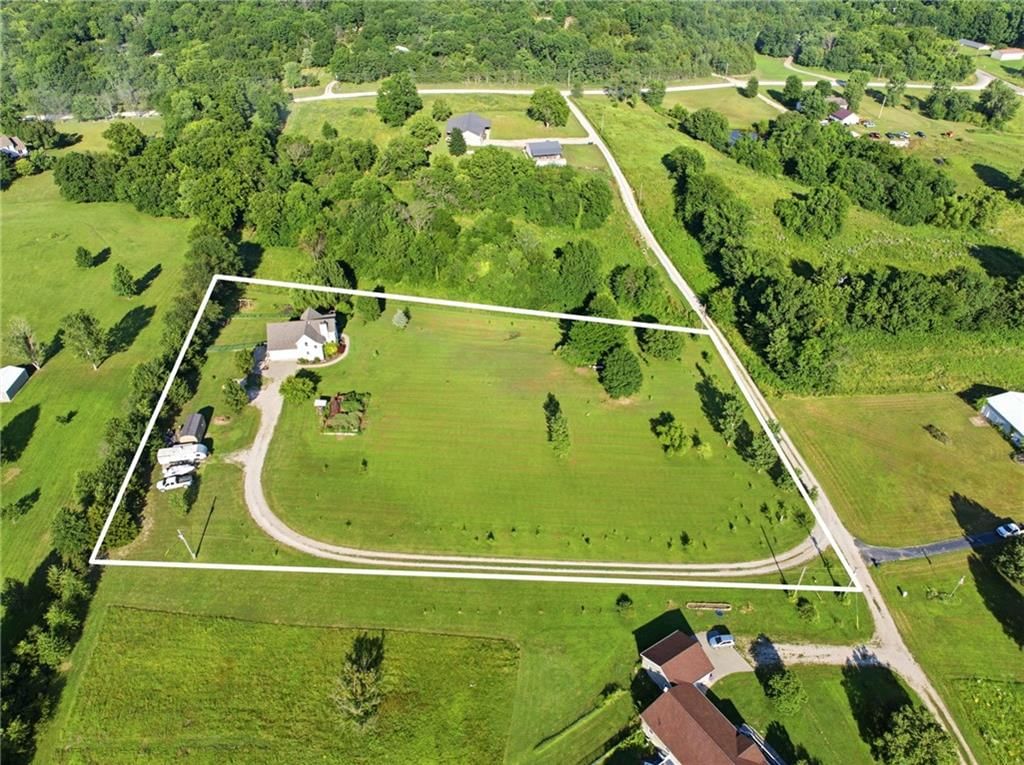
- Size: 0.25 Acres
Construction
Type & style
- Home type: Residential
- Architectural style: Single Family Residence
Materials
- Materials: Slab Construction, Stone Veneer
Condition
- Year built: 2024
- Age: 2 Years/Less
Utilities & green energy
- Sewer: City/Public
- Water: PWS Dist
Highlights
Garage & Parking
- Attached Garage
HOA and Amenities
HOA
- Has HOA: Yes
- Fee: $25 /month
Nearby schools
Schools provided by the listing agent
- District: Warrensburg R-VI
Price history
Tax
- Annual tax amount: $35 / yr
Similar listingsand the Warrensburg market
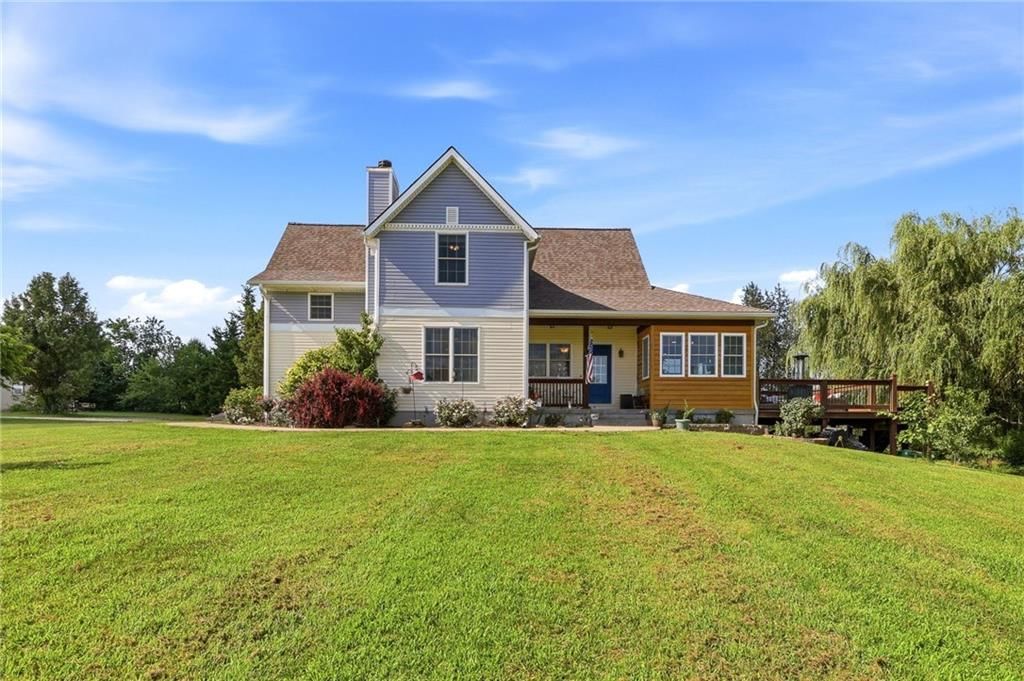
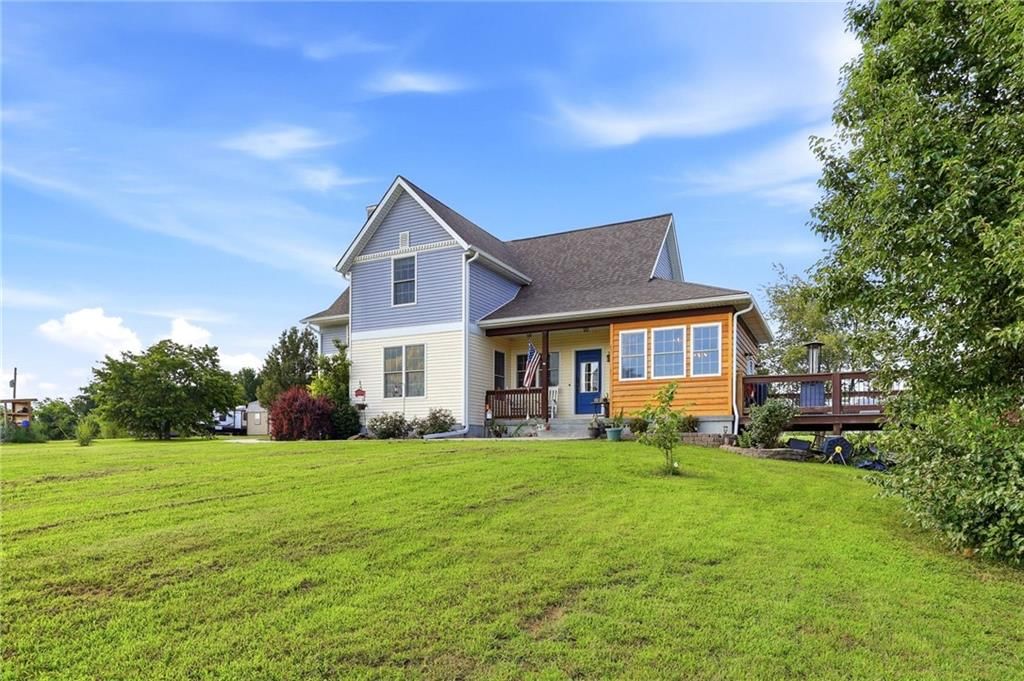
Estimated Sales Range
HouseLoop Home Value History
Listed by Old Drum Real Estate
Listed March 30, 2024 09:24 AM · Source: Heartland MLS as distributed by MLS GRID · MLS #2480511
HouseLoop last checked:
Listing updated:
Listed for
$309,900
177 days to saleSale price not disclosed
96 SE 451 Road, Warrensburg, MO 64093
About this home
New Construction ranch home in the new Meadow Creek subdivision, conveniently located on DD between Warrensburg and Knob Noster. Granite countertops and premium touches throughout. Covered rear patio. Main level walk-in laundry. Spacious master suite with dual walk-in closets. Until appliances are purchased for the…
Property Details
Interior
Bedrooms & bathrooms
- Bedrooms: 3
- Full bathrooms: 2
Heating
- Heating: Electric
Cooling
- Cooling: Electric
Appliances
- Laundry: Main Level
Features
- Basement: Slab
Interior area
- Finished area above ground: 1,549 sqft
- Total interior livable area: 1,549 sqft
Property
Parking
- Total spaces: 2
- Parking features: Attached, Garage Faces Front
Lot
- Size: 0.25 Acres
Construction
Type & style
- Home type: Residential
- Architectural style: Single Family Residence
Materials
- Materials: Slab Construction, Stone Veneer
Condition
- Year built: 2024
- Age: 2 Years/Less
Utilities & green energy
- Sewer: City/Public
- Water: PWS Dist
Highlights
Garage & Parking
- Attached Garage
HOA and Amenities
HOA
- Has HOA: Yes
- Fee: $25 /month
Nearby schools
Schools provided by the listing agent
- District: Warrensburg R-VI
Price history
Tax
- Annual tax amount: $35 / yr
Is this your home?
Claim this home to get your HouseLoop Home Valuation & Buyer Demand Report — real-time buyer demand and an up-to-date value for your home. Free, no obligation, about 3 minutes.
Estimated Sales Range
HouseLoop Home Value History
Similar listingsand the Warrensburg market
Listed by Old Drum Real Estate
Listed March 30, 2024 09:24 AM · Source: Heartland MLS as distributed by MLS GRID · MLS #2480511
HouseLoop last checked:
Listing updated: