
$204,900
9579 NW Barwick Drive, Cameron, MO 64429
9579 NW Barwick Drive, Cameron, MO 64429 is a 2-bedroom, 1-bath, 984-square-foot single family residence that sold on April 19, 2024. MLS #2459364.
Highlights
About this home
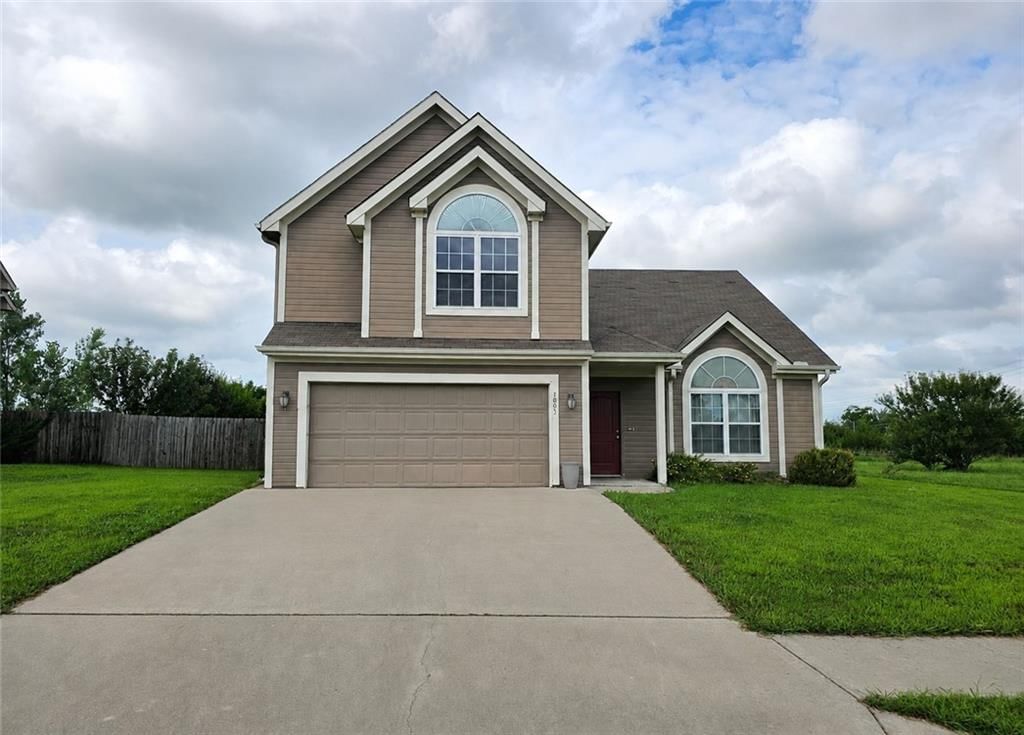
Take a look at this cute bungalow home located just minutes from town. You will enjoy the peace and quiet that this home boasts with five acres of land. Home features two bedrooms on main level and one bath with walk in shower/tub. It also has a full basement that is could easily be finished for extra living space.…
Property Details
Interior
Bedrooms & bathrooms
- Bedrooms: 2
- Full bathrooms: 1
Heating
- Heating: Propane
Cooling
- Cooling: Electric
Appliances
- Laundry: Bedroom Level, Main Level
Features
- Basement: Full, Inside Entrance
Interior area
- Finished area above ground: 984 sqft
- Total interior livable area: 984 sqft
Property
Parking
- Total spaces: 3
- Parking features: Detached
Lot
- Size: 5.00 Acres
Construction
Type & style
- Home type: Residential
- Architectural style: Single Family Residence
Materials
- Materials: Concrete, Vinyl Siding
Condition
- Age: 76-100 Years
Utilities & green energy
- Sewer: Septic Tank
- Water: Rural
Highlights
Layout
- Basement
Garage & Parking
- Detached Garage
HOA and Amenities
No HOA on this home.
Nearby schools
Schools provided by the listing agent
- District: Cameron R-I
- Elementary: Parkview
- Middle: Cameron
- High: Cameron
Price history
Tax
No tax data available for this listing.
Similar listingsand the Cameron market





Estimated Sales Range
HouseLoop Home Value History
Listed by RE/MAX Partners
Listed October 16, 2023 01:42 PM · Source: Heartland MLS as distributed by MLS GRID · MLS #2459364
HouseLoop last checked:
Listing updated:
Listed for
$204,900
186 days to saleSale price not disclosed
9579 NW Barwick Drive, Cameron, MO 64429
About this home
Take a look at this cute bungalow home located just minutes from town. You will enjoy the peace and quiet that this home boasts with five acres of land. Home features two bedrooms on main level and one bath with walk in shower/tub. It also has a full basement that is could easily be finished for extra living space.…
Property Details
Interior
Bedrooms & bathrooms
- Bedrooms: 2
- Full bathrooms: 1
Heating
- Heating: Propane
Cooling
- Cooling: Electric
Appliances
- Laundry: Bedroom Level, Main Level
Features
- Basement: Full, Inside Entrance
Interior area
- Finished area above ground: 984 sqft
- Total interior livable area: 984 sqft
Property
Parking
- Total spaces: 3
- Parking features: Detached
Lot
- Size: 5.00 Acres
Construction
Type & style
- Home type: Residential
- Architectural style: Single Family Residence
Materials
- Materials: Concrete, Vinyl Siding
Condition
- Age: 76-100 Years
Utilities & green energy
- Sewer: Septic Tank
- Water: Rural
Highlights
Layout
- Basement
Garage & Parking
- Detached Garage
HOA and Amenities
No HOA on this home.
Nearby schools
Schools provided by the listing agent
- District: Cameron R-I
- Elementary: Parkview
- Middle: Cameron
- High: Cameron
Price history
Tax
No tax data available for this listing.
Is this your home?
Claim this home to get your HouseLoop Home Valuation & Buyer Demand Report — real-time buyer demand and an up-to-date value for your home. Free, no obligation, about 3 minutes.
Estimated Sales Range
HouseLoop Home Value History
Similar listingsand the Cameron market
Listed by RE/MAX Partners
Listed October 16, 2023 01:42 PM · Source: Heartland MLS as distributed by MLS GRID · MLS #2459364
HouseLoop last checked:
Listing updated: