



$350,000
4 bd · 3.5 ba · 2,750 sqftAbout this home
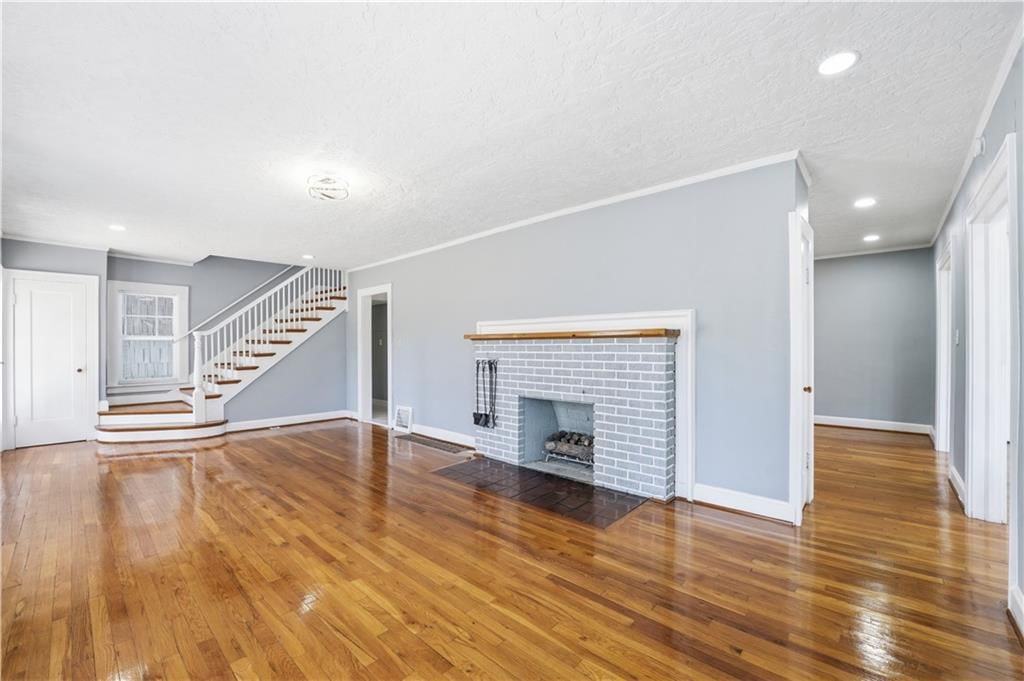
Beautifully updated and thoughtfully renovated, with over 2,600 square feet of living space featuring 4 bedrooms, 2.5 bathrooms, and stylish updates throughout. Designed for both everyday living and entertaining, the home boasts spacious living areas, updated finishes, and the perfect blend of timeless character and…
Offer Insights
Choose an offer strength
$339,500 – $346,150
Market Estimate
Independence, MO · city · sell-to-list 99%
$336,000 – $347,000
Property Details
Interior
Bedrooms & bathrooms
- Bedrooms: 4
- Full bathrooms: 3
- 1/2 bathrooms: 1
Primary Bedroom
- Level: Second
Bedroom 2
- Level: Second
Bedroom 3
- Level: Second
Bedroom 4
- Level: Second
Bathroom 2
- Level: Basement
Half Bath
- Level: Main
Living Room
- Level: Main
Kitchen
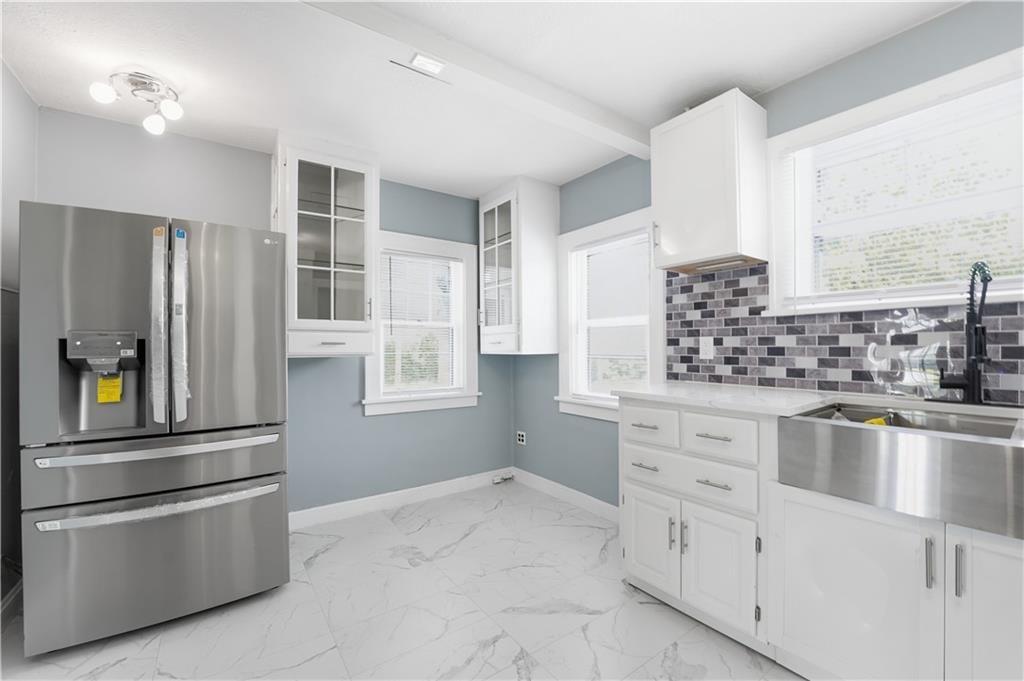
- Features: Granite Counters
- Level: Main
Dining Room
- Level: Main
Office
- Level: Main
Bathroom 1
- Level: Second
Sun Room
- Level: Main
Heating
- Heating: Forced Air
Cooling
- Cooling: Electric
Appliances
- Included: Exhaust Fan, Refrigerator, Gas Range, Stainless Steel Appliance(s)
- Laundry: In Basement
Features
- Flooring: Luxury Vinyl, Wood
- Basement: Finished, Full, Inside Entrance, Stone/Rock
- Fireplace features: Living Room
Interior area
- Total interior livable area: 2,750 sqft
Property
Parking
- Total spaces: 2
- Parking features: Attached, Detached, Garage Faces Front
Lot
- Size: 0.41 Acres
- Features: Acreage, City Limits, Corner Lot, Level
- Patio & porch: Patio
Construction
Type & style
- Home type: Residential
- Architectural style: Single Family Residence
Materials
- Materials: Stone & Frame, Stucco
Condition
- Year built: 1925
- Age: 101 Years/More
Utilities & green energy
- Sewer: Public Sewer
- Water: Public
Highlights
Outdoor & Lot
- Corner Lot
- Acreage
Kitchen
- Gas Range
- Stainless Appliances
Interior
- Hardwood Floors
Layout
- Finished Basement
Garage & Parking
- Attached Garage
- Detached Garage
HOA and Amenities
No HOA on this home.
Nearby schools
Schools provided by the listing agent
- District: Independence
Price history
Tax
- Annual tax amount: $2,773 / yr
Listed by Compass Realty Group
Listed May 14, 2026, 7:41 AM · Updated Jun 12, 2026, 10:23 AM · Source: Heartland MLS as distributed by MLS GRID · MLS #2620121 · HouseLoop checked just now
$350,000
9502 Linwood Boulevard, Independence, MO 64052
About this home
Beautifully updated and thoughtfully renovated, with over 2,600 square feet of living space featuring 4 bedrooms, 2.5 bathrooms, and stylish updates throughout. Designed for both everyday living and entertaining, the home boasts spacious living areas, updated finishes, and the perfect blend of timeless character and…
See this home in person
Connect with a local HouseLoop agent to show you this home and answer your questions.
Pick a date
Pick a time
Property Details
Interior
Bedrooms & bathrooms
- Bedrooms: 4
- Full bathrooms: 3
- 1/2 bathrooms: 1
Primary Bedroom
- Level: Second
Bedroom 2
- Level: Second
Bedroom 3
- Level: Second
Bedroom 4
- Level: Second
Bathroom 2
- Level: Basement
Half Bath
- Level: Main
Living Room
- Level: Main
Kitchen
- Features: Granite Counters
- Level: Main
Dining Room
- Level: Main
Office
- Level: Main
Bathroom 1
- Level: Second
Sun Room
- Level: Main
Heating
- Heating: Forced Air
Cooling
- Cooling: Electric
Appliances
- Included: Exhaust Fan, Refrigerator, Gas Range, Stainless Steel Appliance(s)
- Laundry: In Basement
Features
- Flooring: Luxury Vinyl, Wood
- Basement: Finished, Full, Inside Entrance, Stone/Rock
- Fireplace features: Living Room
Interior area
- Total interior livable area: 2,750 sqft
Property
Parking
- Total spaces: 2
- Parking features: Attached, Detached, Garage Faces Front
Lot
- Size: 0.41 Acres
- Features: Acreage, City Limits, Corner Lot, Level
- Patio & porch: Patio
Construction
Type & style
- Home type: Residential
- Architectural style: Single Family Residence
Materials
- Materials: Stone & Frame, Stucco
Condition
- Year built: 1925
- Age: 101 Years/More
Utilities & green energy
- Sewer: Public Sewer
- Water: Public
Highlights
Outdoor & Lot
- Corner Lot
- Acreage
Kitchen
- Gas Range
- Stainless Appliances
Interior
- Hardwood Floors
Layout
- Finished Basement
Garage & Parking
- Attached Garage
- Detached Garage
HOA and Amenities
No HOA on this home.
Nearby schools
Schools provided by the listing agent
- District: Independence
Price history
Tax
- Annual tax amount: $2,773 / yr
Offer Insights
Choose an offer strength
$339,500 – $346,150
Market Estimate
Independence, MO · city · sell-to-list 99%
$336,000 – $347,000
Listed by Compass Realty Group
Listed May 14, 2026, 7:41 AM · Updated Jun 12, 2026, 10:23 AM · Source: Heartland MLS as distributed by MLS GRID · MLS #2620121 · HouseLoop checked just now