$159,900
9419 W 600 Road, Blue Mound, KS 66010
About this home
HouseLoop user activity
HouseLoop last checked:
Interior
Bedrooms & bathrooms
- Bedrooms: 5
- Full bathrooms: 3
Heating
- Heating: None
Cooling
- Cooling: None
Appliances
- Laundry: Off The Kitchen
Features
- Features: Expandable Attic, Pantry, Walk-In Closet(s)
- Flooring: Wood
- Basement: Crawl Space
- Other rooms: Family Room, Great Room, Sitting Room, Workshop
Interior area
- Finished area above ground: 4,000 sqft
- Total interior livable area: 4,000 sqft
Property
Lot
- Size: 10.00 Acres
- Features: Acreage, Level, Pond(s), Treed
- Patio & porch: Porch
Construction
Type & style
- Home type: Residential
- Architectural style: Single Family Residence
Materials
- Materials: Frame
Condition
- Year built: 1910
- Age: 101 Years/More
Utilities & green energy
- Sewer: Lagoon
- Water: Rural
Highlights
Outdoor & Lot
- Covered Patio
- Acreage
- Waterfront
Kitchen
- Walk-in Pantry
Interior
- Hardwood Floors
- Two-Story Living Room
Layout
- Bonus Room
- Workshop
No HOA on this home.
Schools provided by the listing agent
- District: Jay Hawk Linn
- Elementary: Jay Hawk Linn
- Middle: Jay Hawk Linn
- High: Jay Hawk Linn
Price history
- Annual tax amount: $1,936 / yr
9419 W 600 Road, Blue Mound, KS 66010 is a 5-bedroom, 3-bath, 4,000-square-foot single family residence that sold on April 14, 2017. MLS #2031247.
Estimated Sales Range
HouseLoop Home Value History
Similar listings and the Blue Mound market

Listed by Crown Realty
Listed February 24, 2017 09:16 AM · Source: Heartland MLS as distributed by MLS GRID · MLS #2031247
HouseLoop last checked:
Listing updated:
Listed for
$159,900
Sale price not disclosed
9419 W 600 Road, Blue Mound, KS 66010
About this home
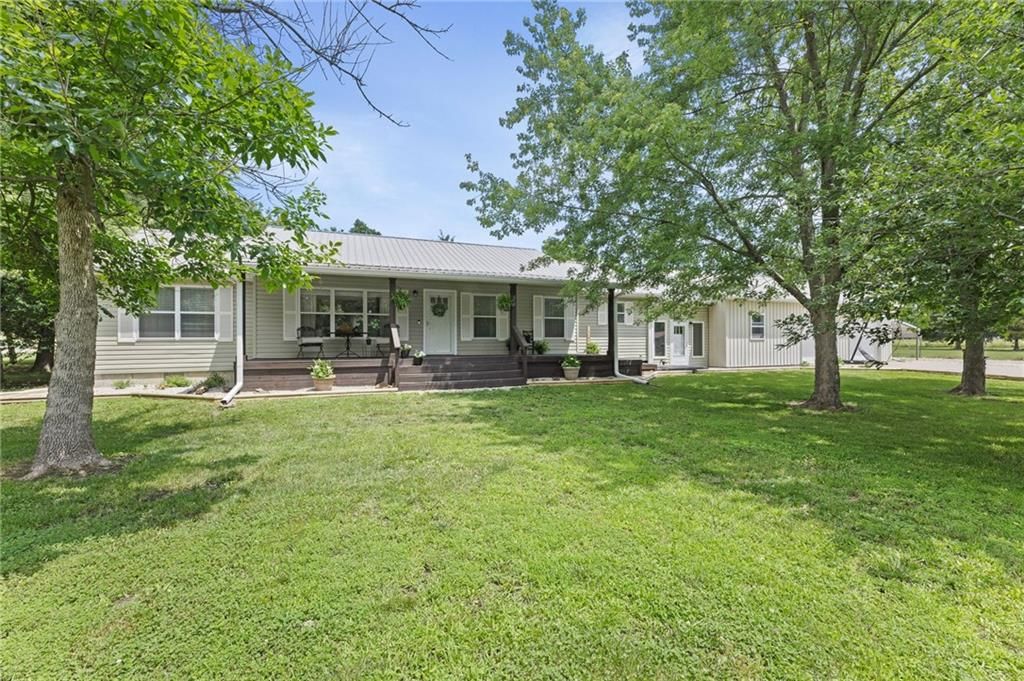
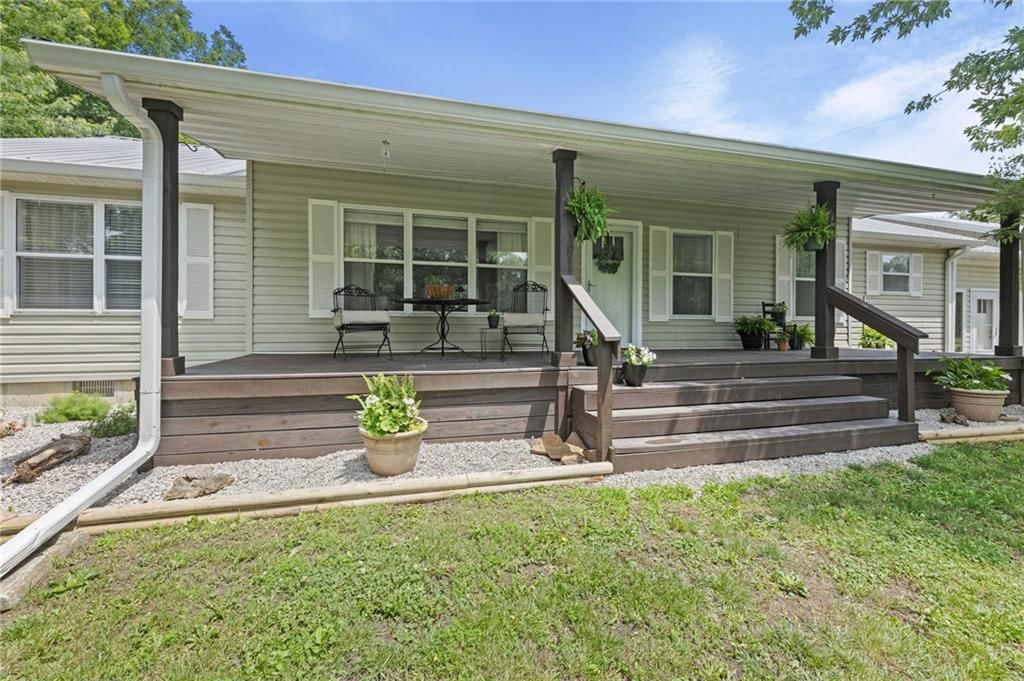
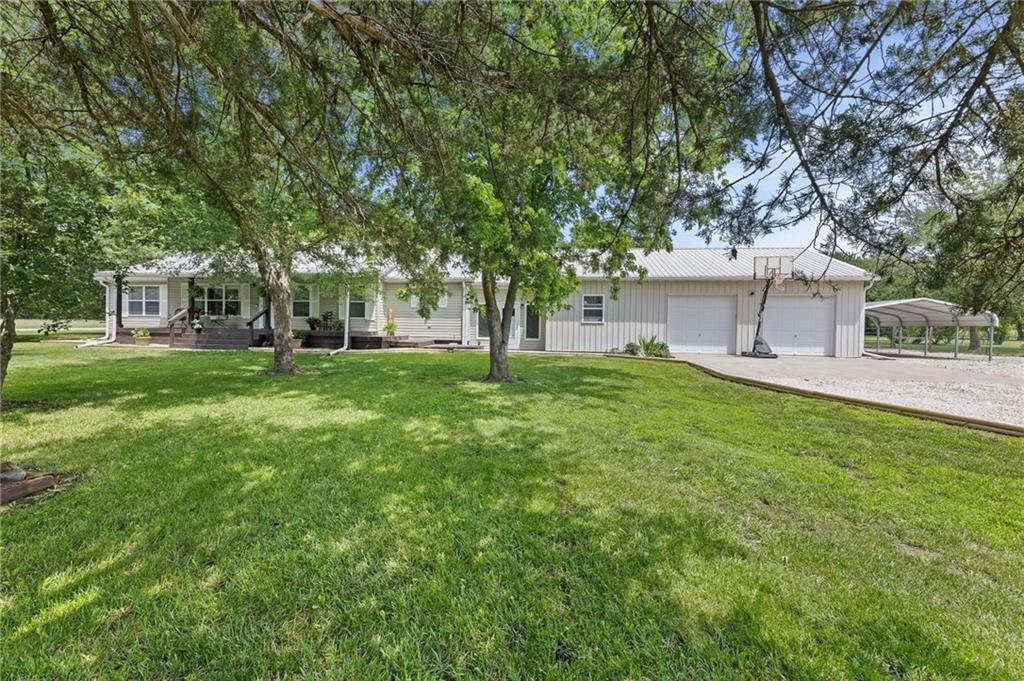
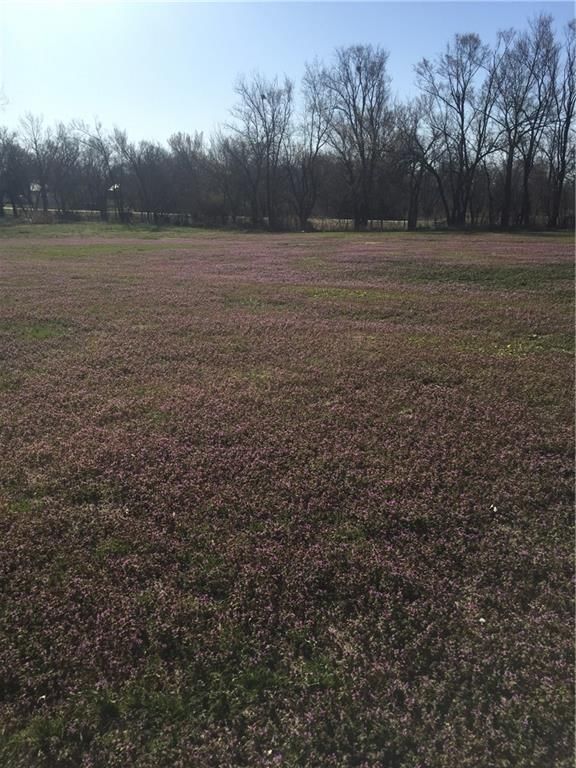
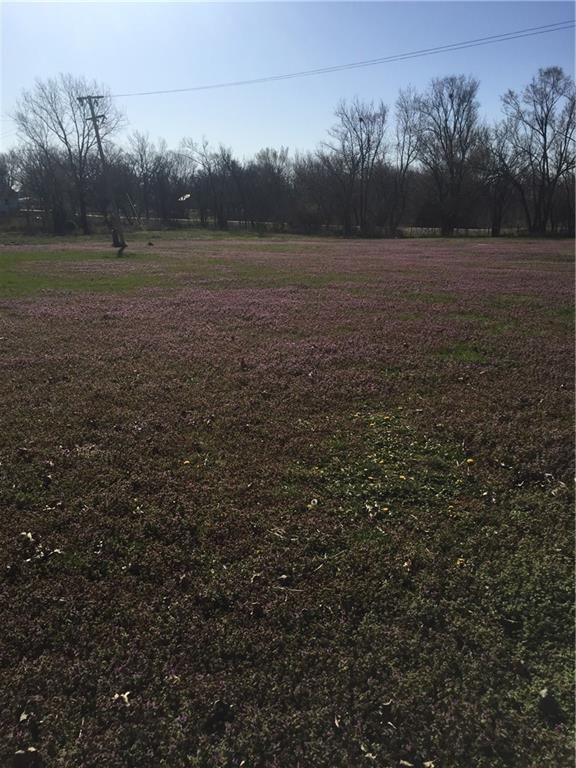
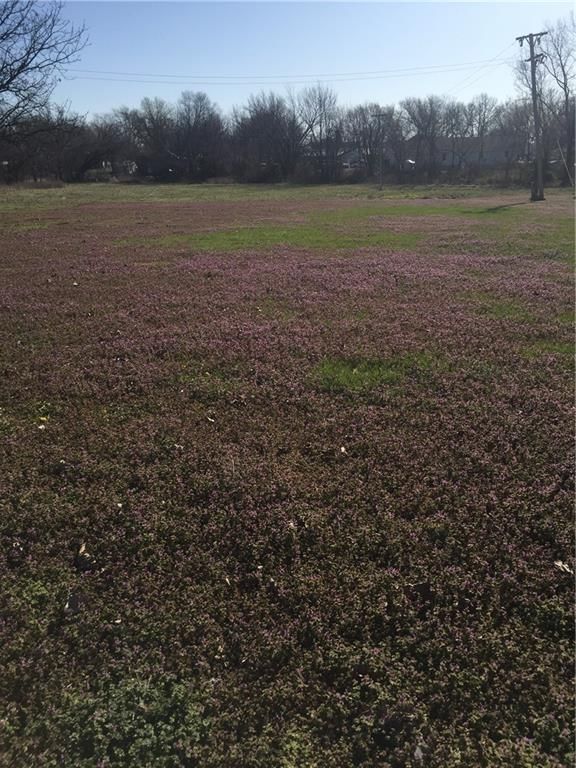
Beautifully restored 2 story 5 bedroom, 3 bath farm home with wrap around porch. New roof, siding, windows, jacuzzi tub in master bath, and new HVAC to be installed at closing. Five outbuildings (4 with electricity) including 12x16 garden shed, 8x10 tool shed, 60x30 storage barn. Large trees, pond, and 10 acres create…
HouseLoop user activity
HouseLoop last checked:
Property Details
Interior
Bedrooms & bathrooms
- Bedrooms: 5
- Full bathrooms: 3
Heating
- Heating: None
Cooling
- Cooling: None
Appliances
- Laundry: Off The Kitchen
Features
- Features: Expandable Attic, Pantry, Walk-In Closet(s)
- Flooring: Wood
- Basement: Crawl Space
- Other rooms: Family Room, Great Room, Sitting Room, Workshop
Interior area
- Finished area above ground: 4,000 sqft
- Total interior livable area: 4,000 sqft
Property
Lot
- Size: 10.00 Acres
- Features: Acreage, Level, Pond(s), Treed
- Patio & porch: Porch
Construction
Type & style
- Home type: Residential
- Architectural style: Single Family Residence
Materials
- Materials: Frame
Condition
- Year built: 1910
- Age: 101 Years/More
Utilities & green energy
- Sewer: Lagoon
- Water: Rural
Highlights
Outdoor & Lot
- Covered Patio
- Acreage
- Waterfront
Kitchen
- Walk-in Pantry
Interior
- Hardwood Floors
- Two-Story Living Room
Layout
- Bonus Room
- Workshop
HOA and Amenities
No HOA on this home.
Nearby schools
Schools provided by the listing agent
- District: Jay Hawk Linn
- Elementary: Jay Hawk Linn
- Middle: Jay Hawk Linn
- High: Jay Hawk Linn
Price history
Tax
- Annual tax amount: $1,936 / yr
HouseLoop Insights
9419 W 600 Road, Blue Mound, KS 66010 is a 5-bedroom, 3-bath, 4,000-square-foot single family residence that sold on April 14, 2017. MLS #2031247.
Is this your home?
Claim this home to get your HouseLoop Home Valuation & Buyer Demand Report — real-time buyer demand and an up-to-date value for your home. Free, no obligation, about 3 minutes.
Estimated Sales Range
HouseLoop Home Value History
Similar listings and the Blue Mound market
Listed by Crown Realty
Listed February 24, 2017 09:16 AM · Source: Heartland MLS as distributed by MLS GRID · MLS #2031247
HouseLoop last checked:
Listing updated: