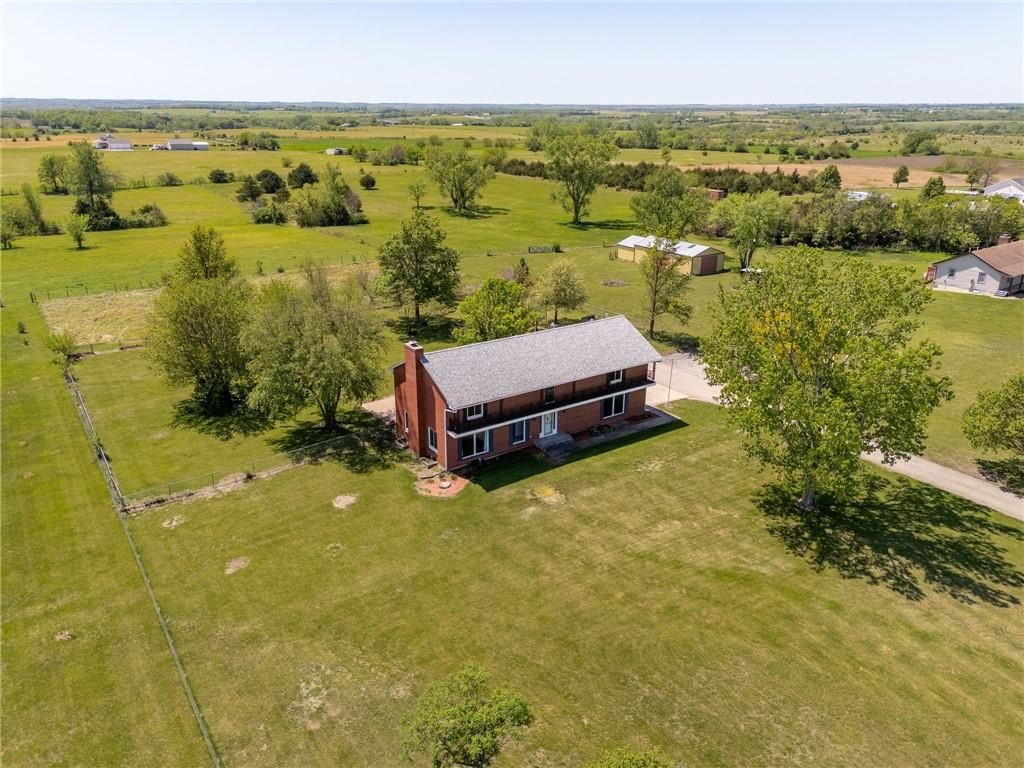
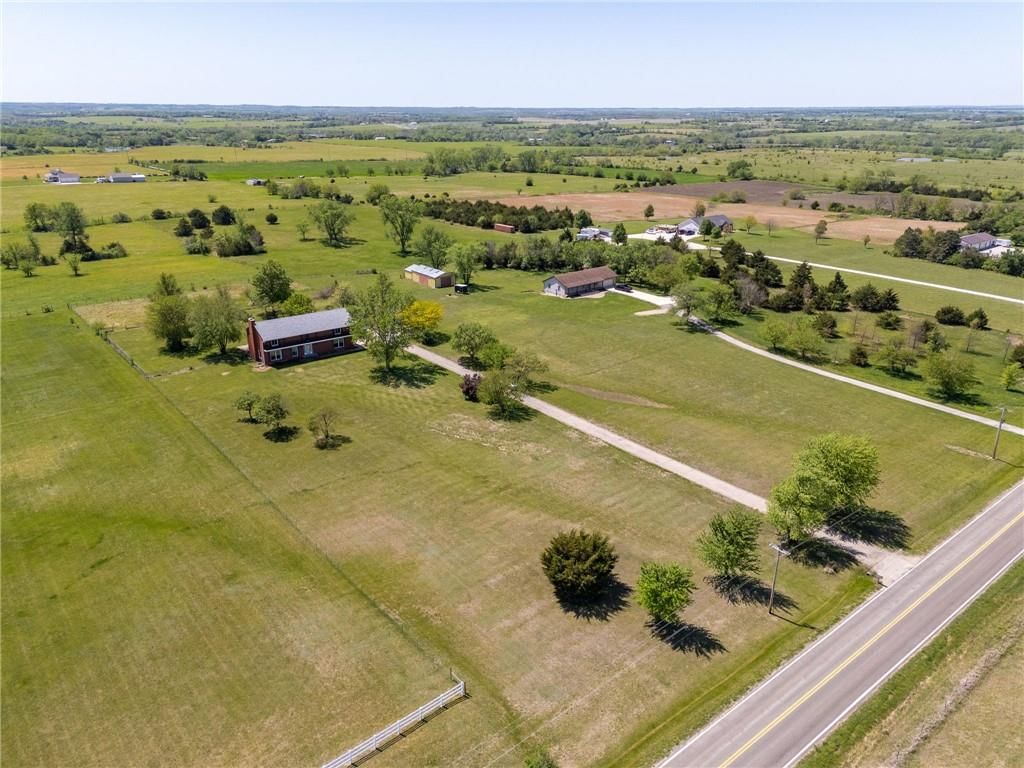
$530,000
9335 SW 61st Street, Topeka, KS 66610
About this home
HouseLoop user activity
HouseLoop last checked:
Interior
Bedrooms & bathrooms
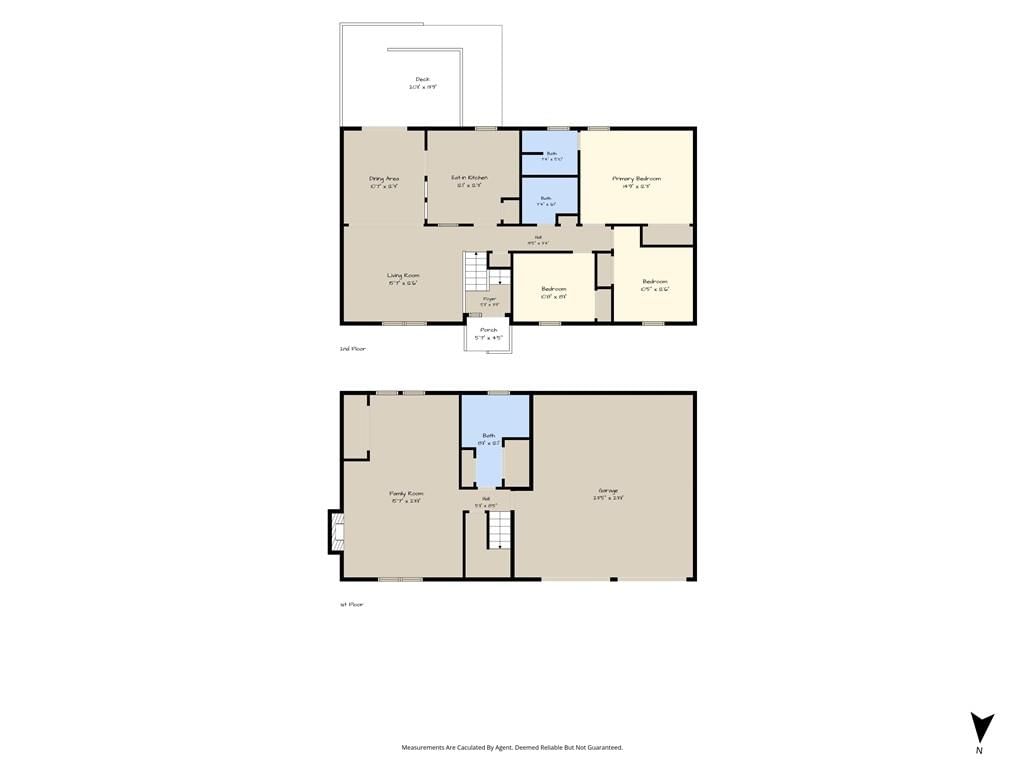
- Bedrooms: 4
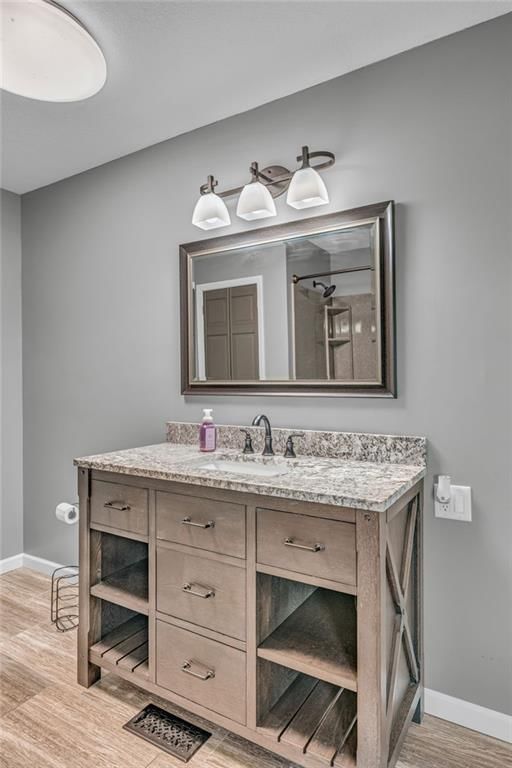
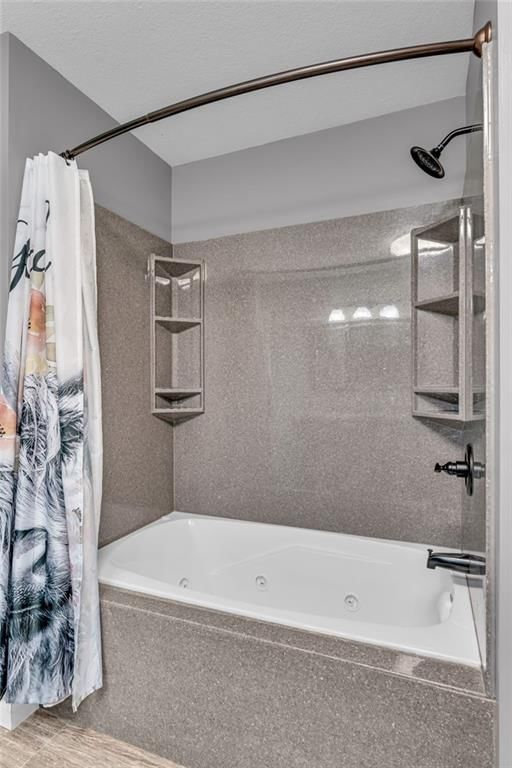
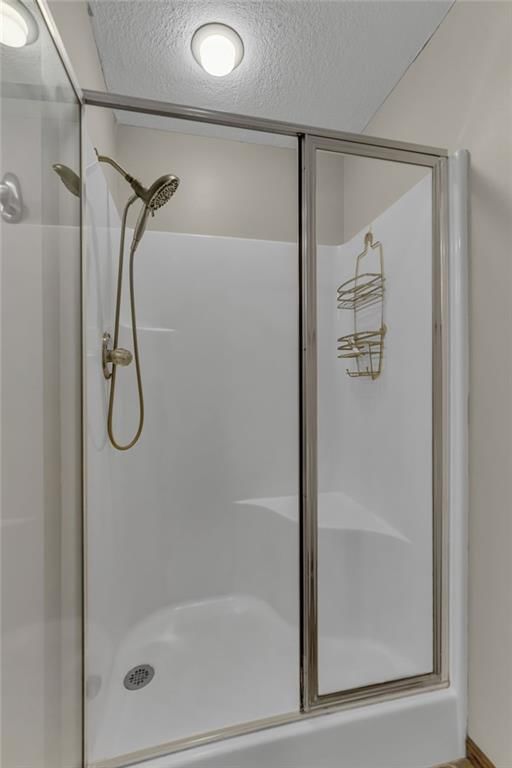
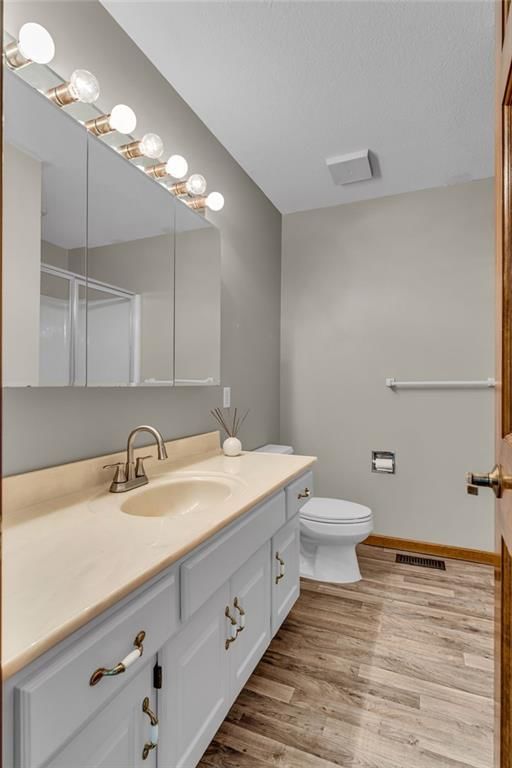
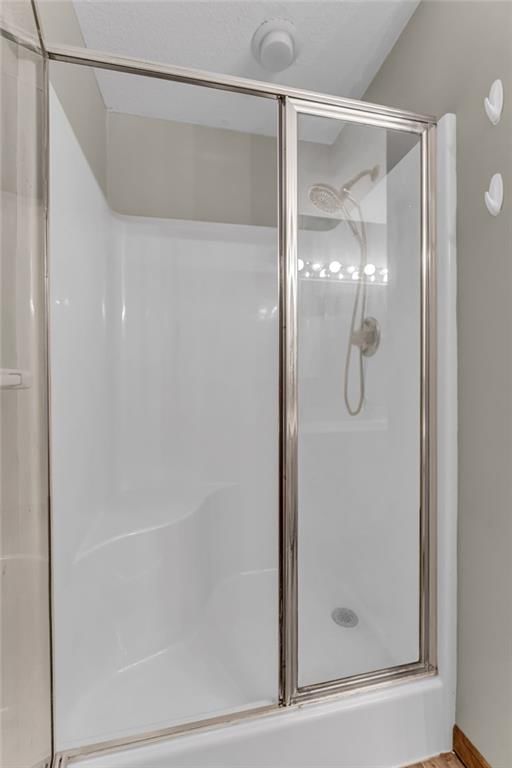
- Full bathrooms: 5
- 1/2 bathrooms: 1
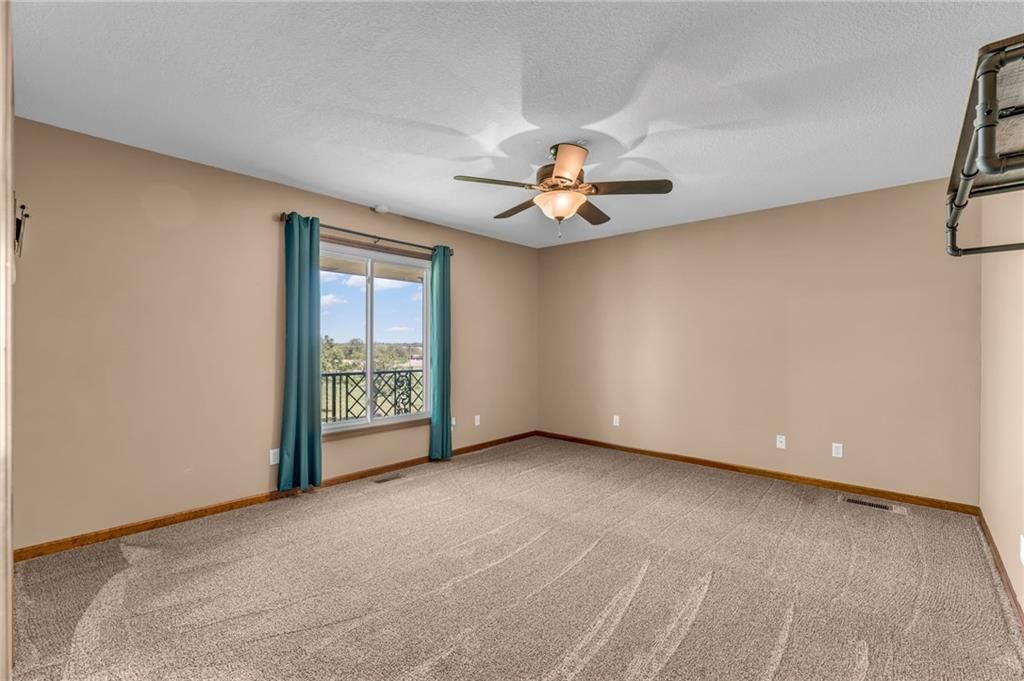
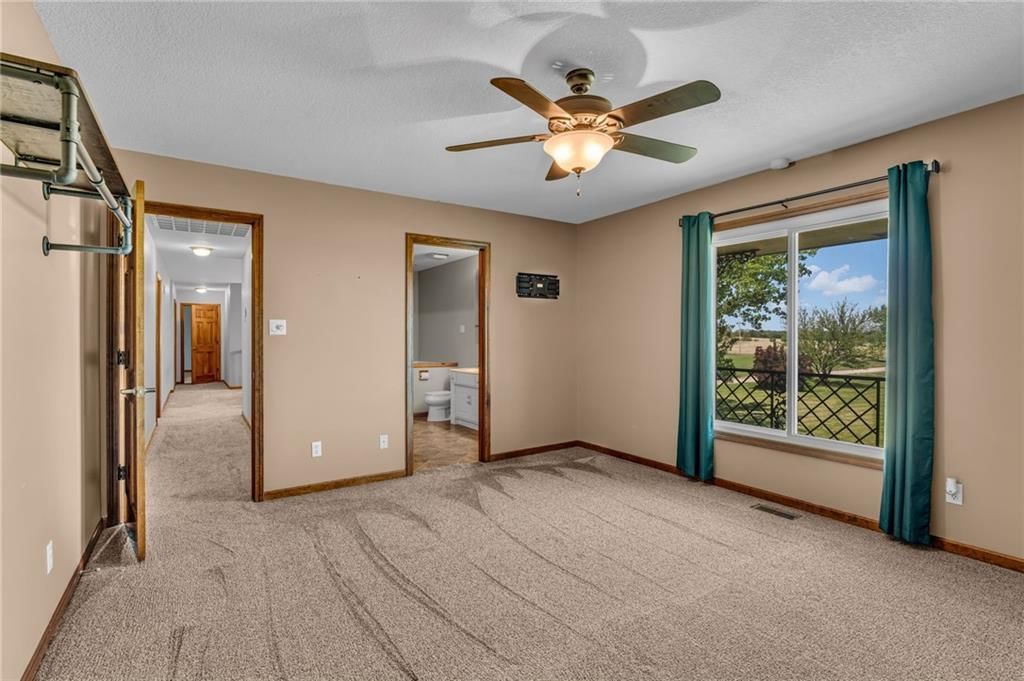
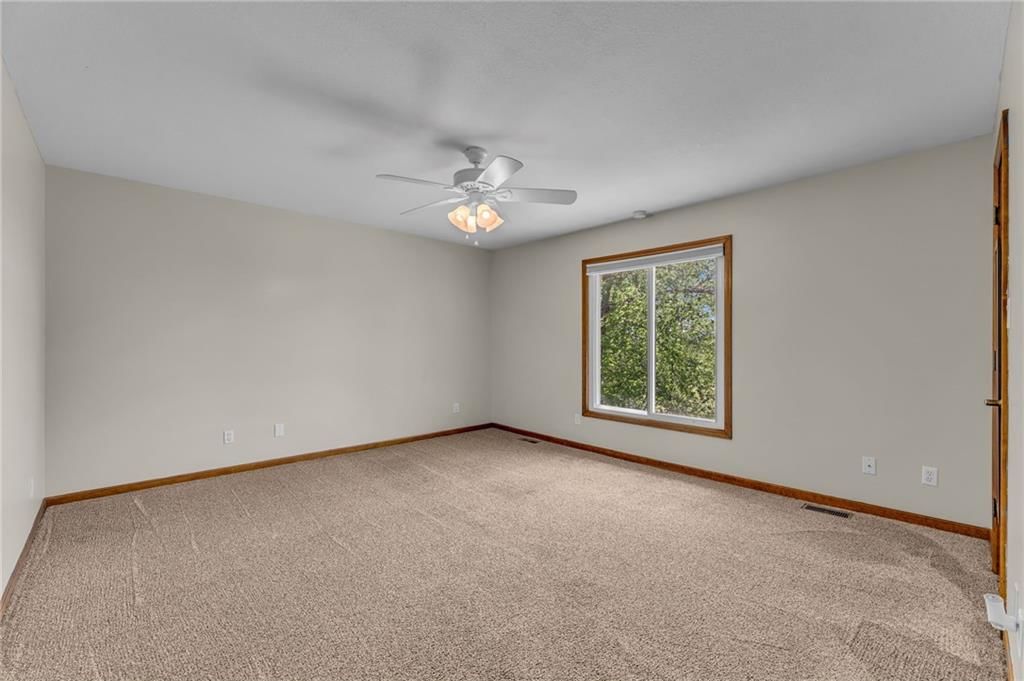
Bedroom 2
- Level: Upper
- Dimensions: 13 × 14
Bedroom 3
- Level: Upper
- Dimensions: 15 × 13
Bedroom 4
- Level: Upper
- Dimensions: 15 × 13
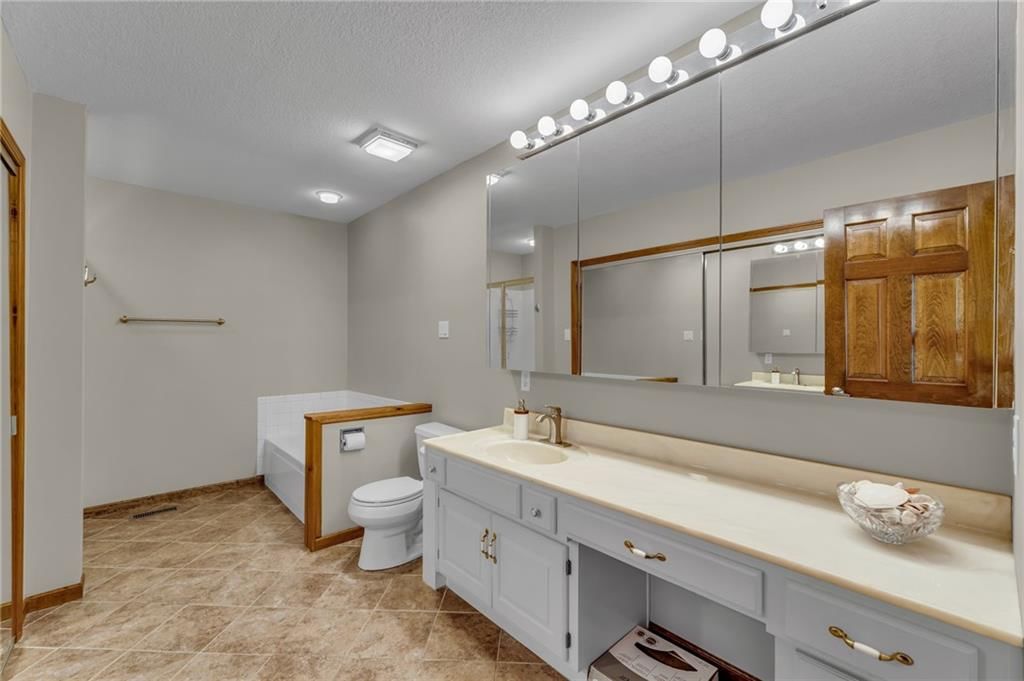
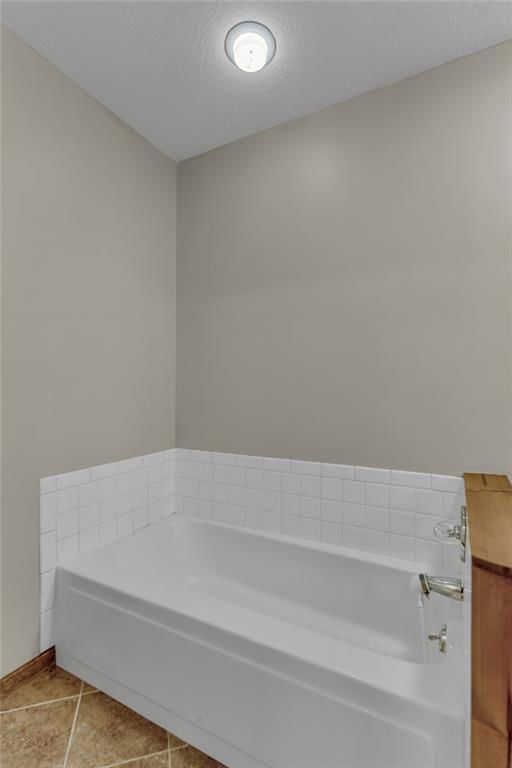
Bathroom 2
- Level: Upper
Bathroom 3
- Level: Upper
Bathroom 4
- Level: Upper
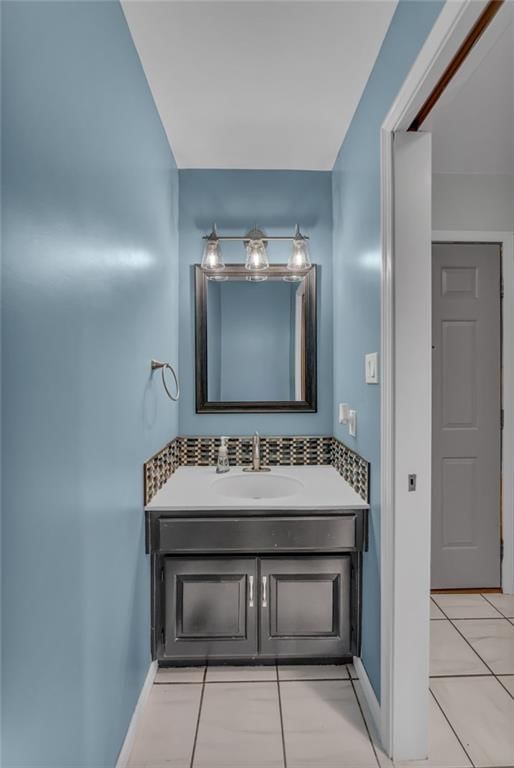
Half Bath
- Level: Main
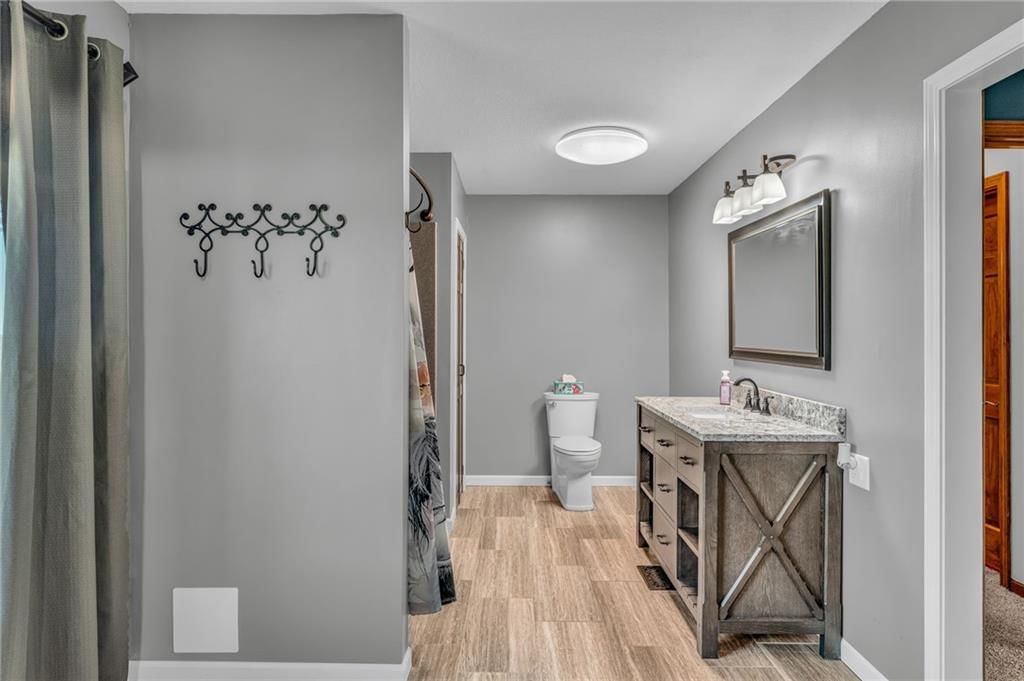
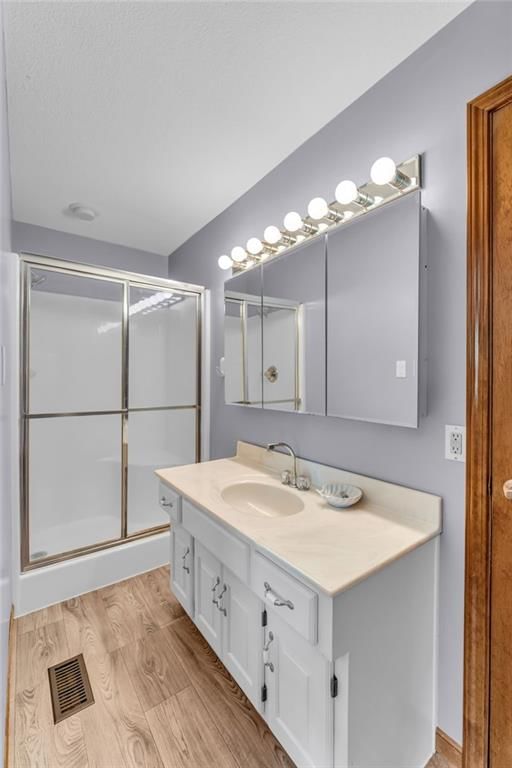
Bathroom 1
- Level: Upper
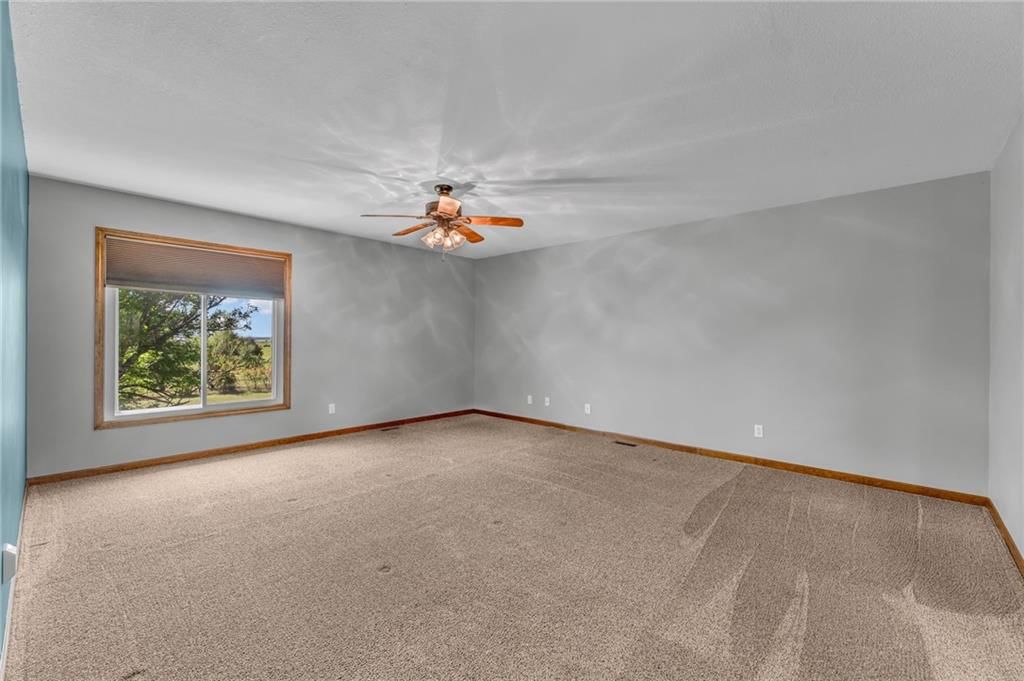
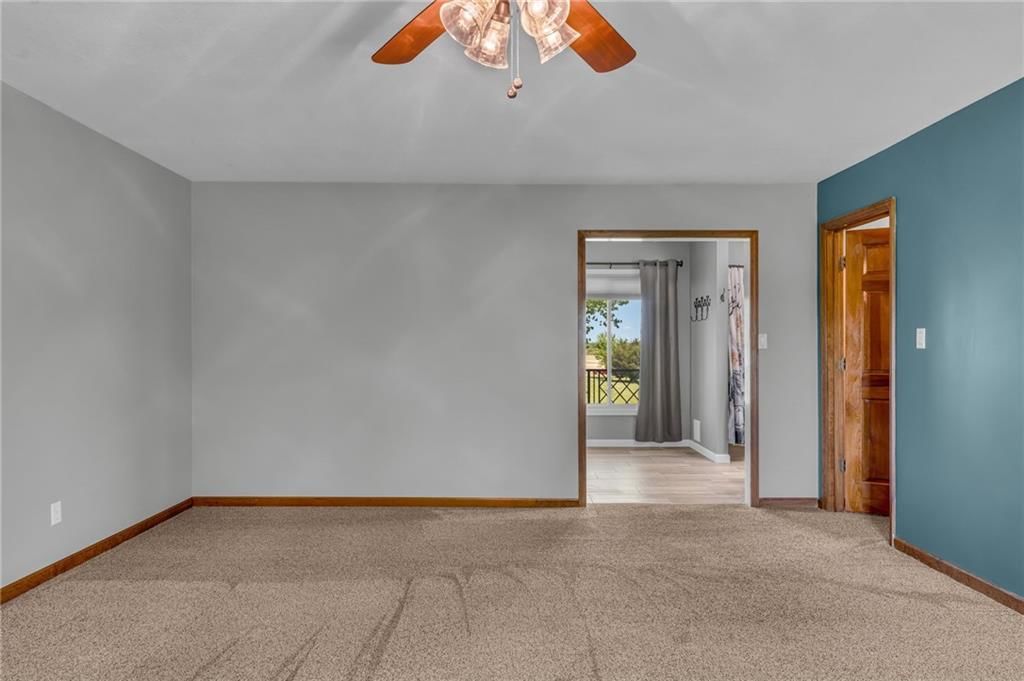
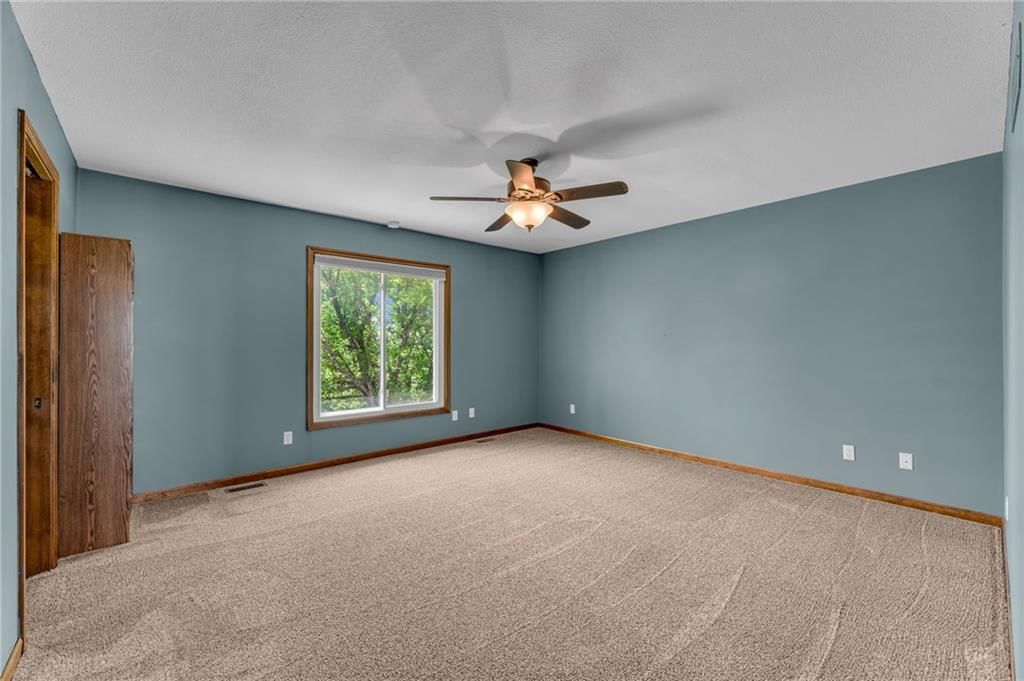
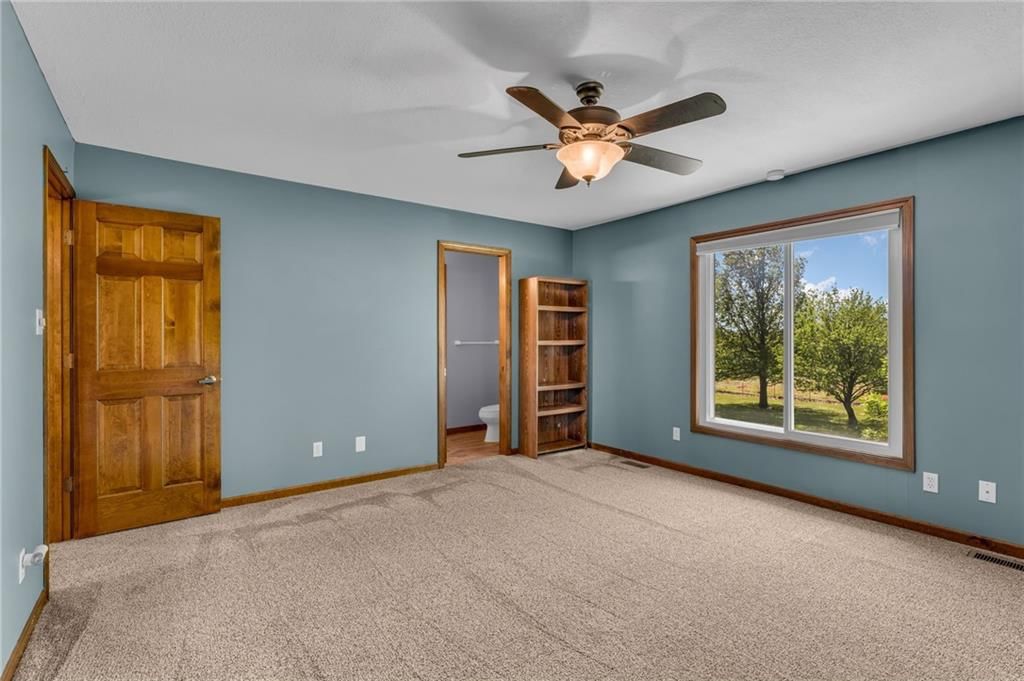
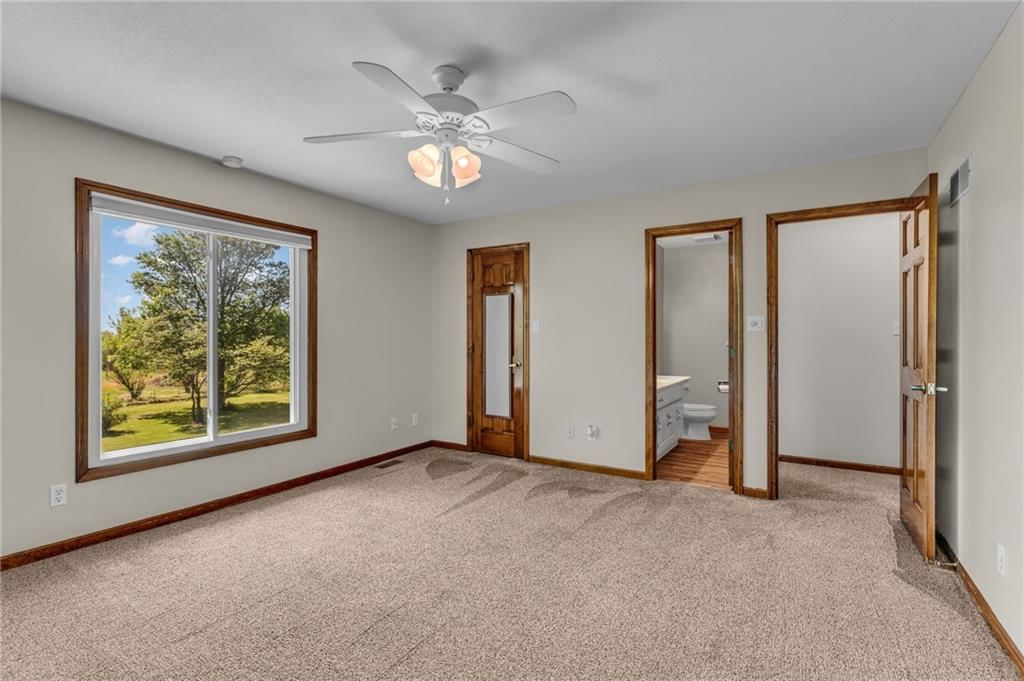
Bedroom 1
- Level: Upper
- Dimensions: 15 × 18
Heating
- Heating: Natural Gas
Cooling
- Cooling: Electric
Appliances
- Laundry: Bedroom Level, Laundry Room
Features
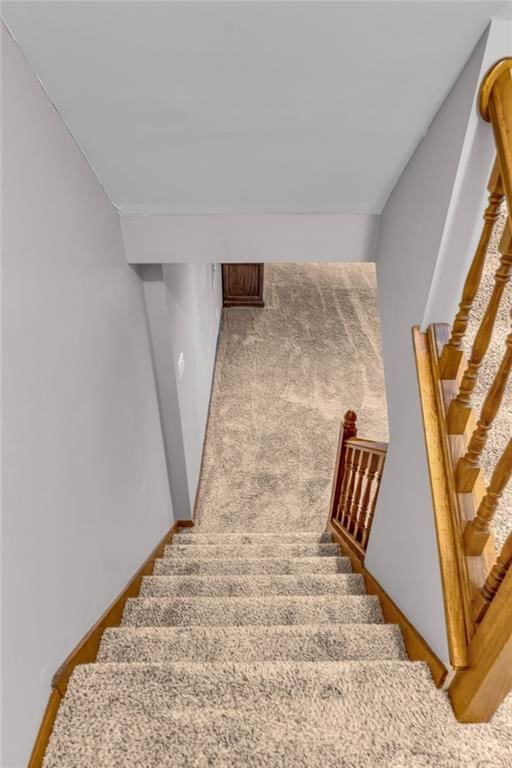
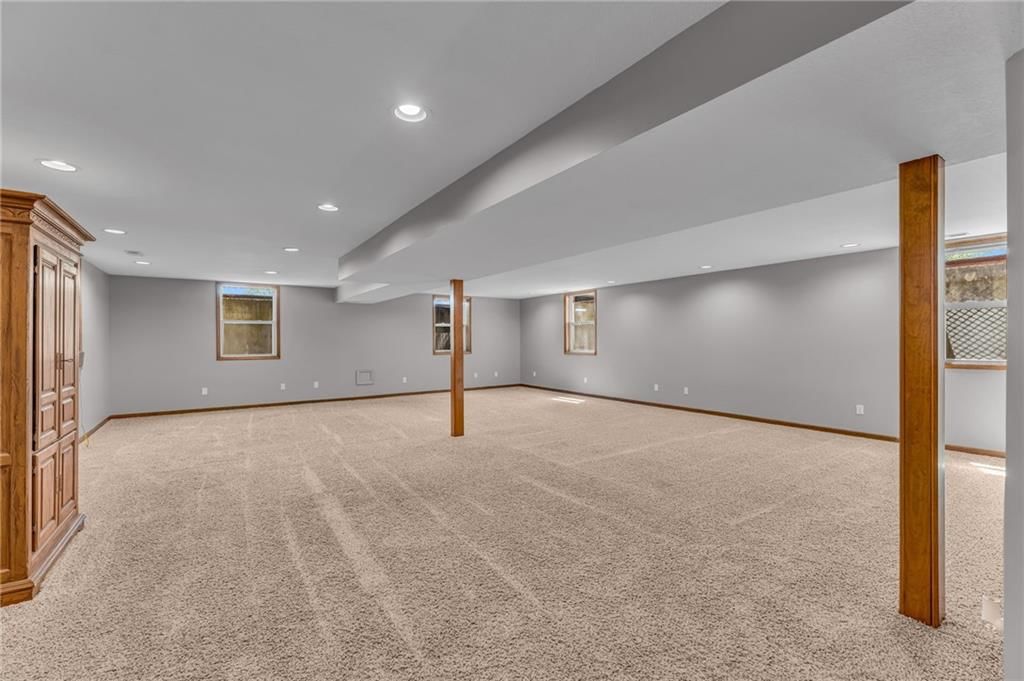
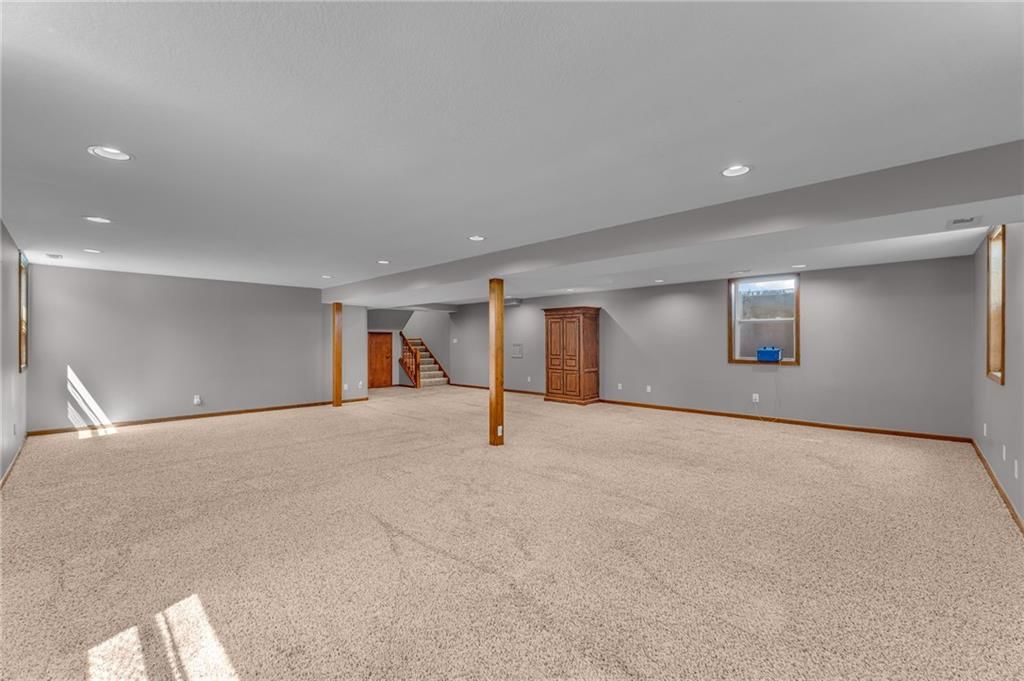
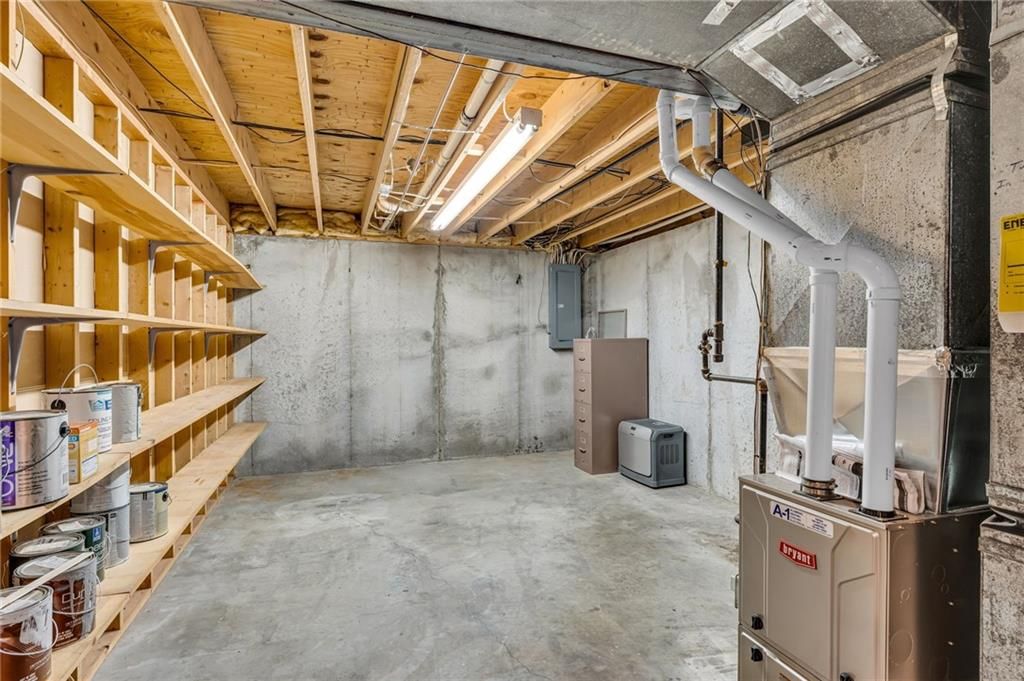
- Basement: Finished, Partial
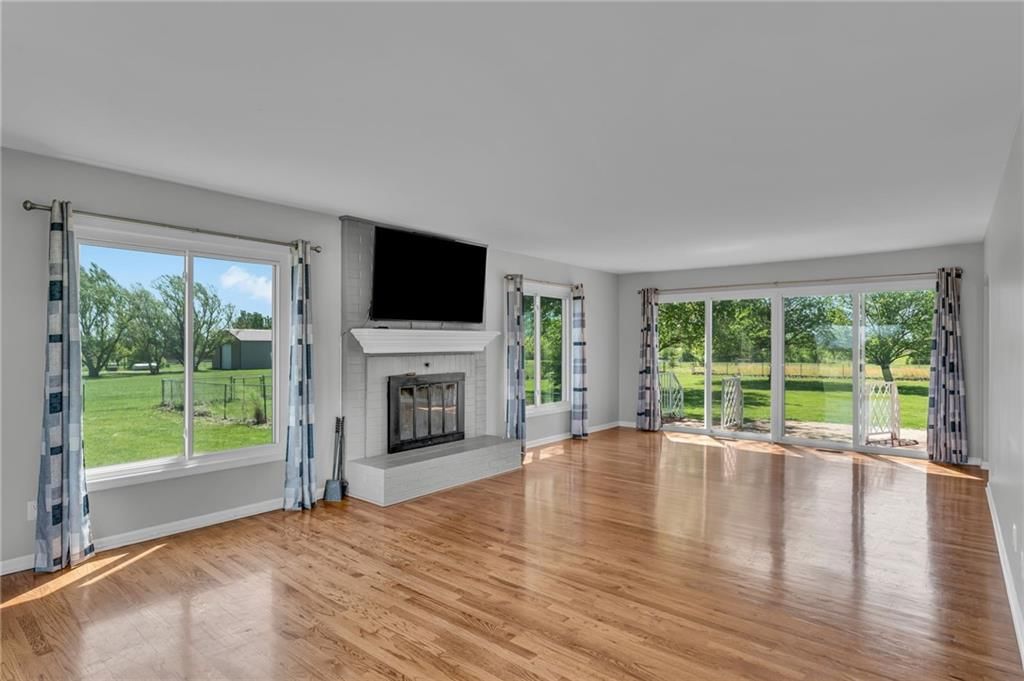
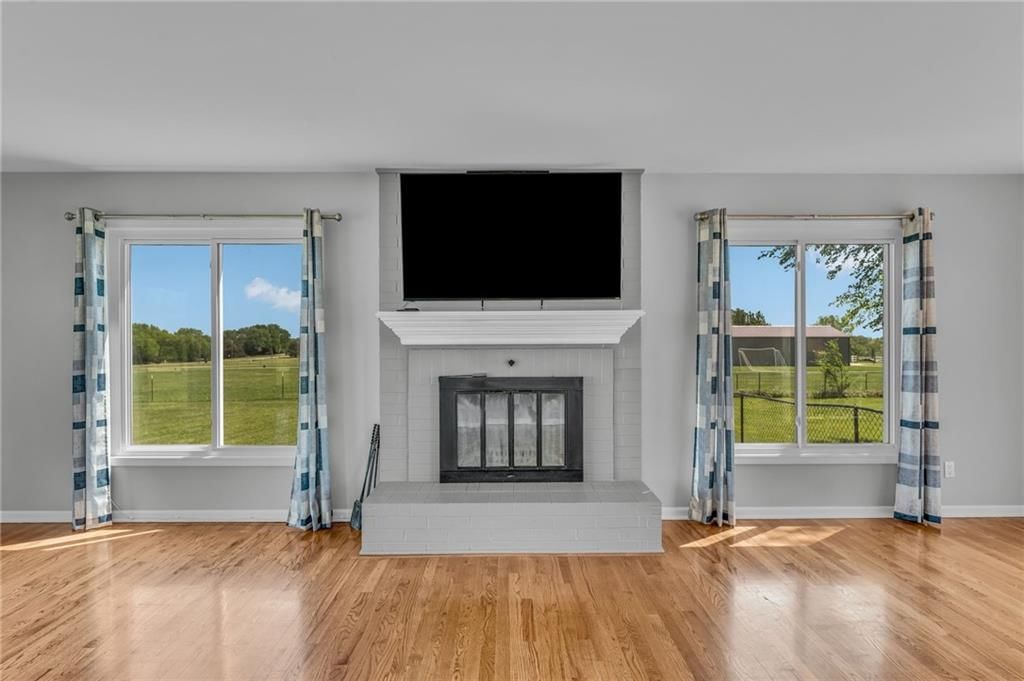
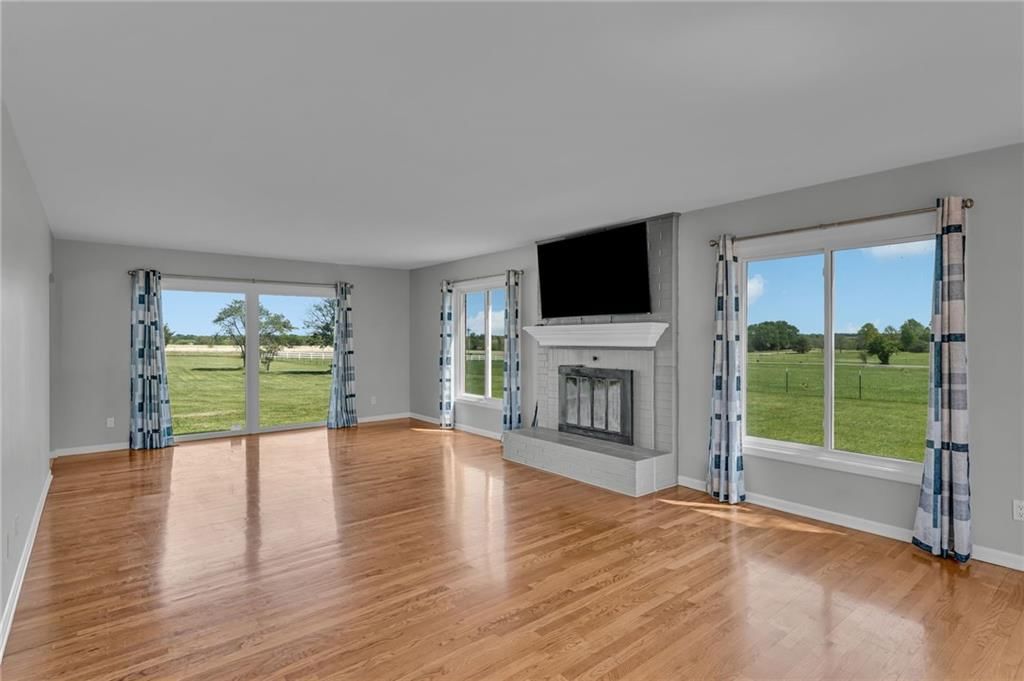
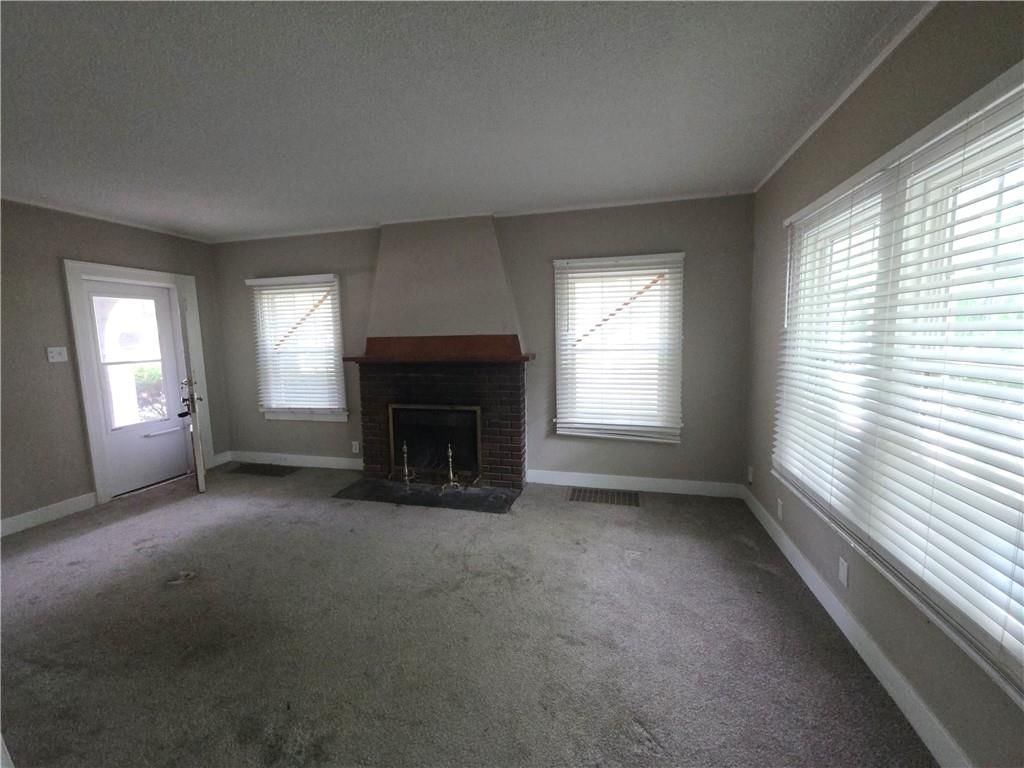
- Fireplace features: Living Room
Interior area
- Finished area above ground: 3,448 sqft
- Total interior livable area: 3,448 sqft
Property
Parking
- Total spaces: 2
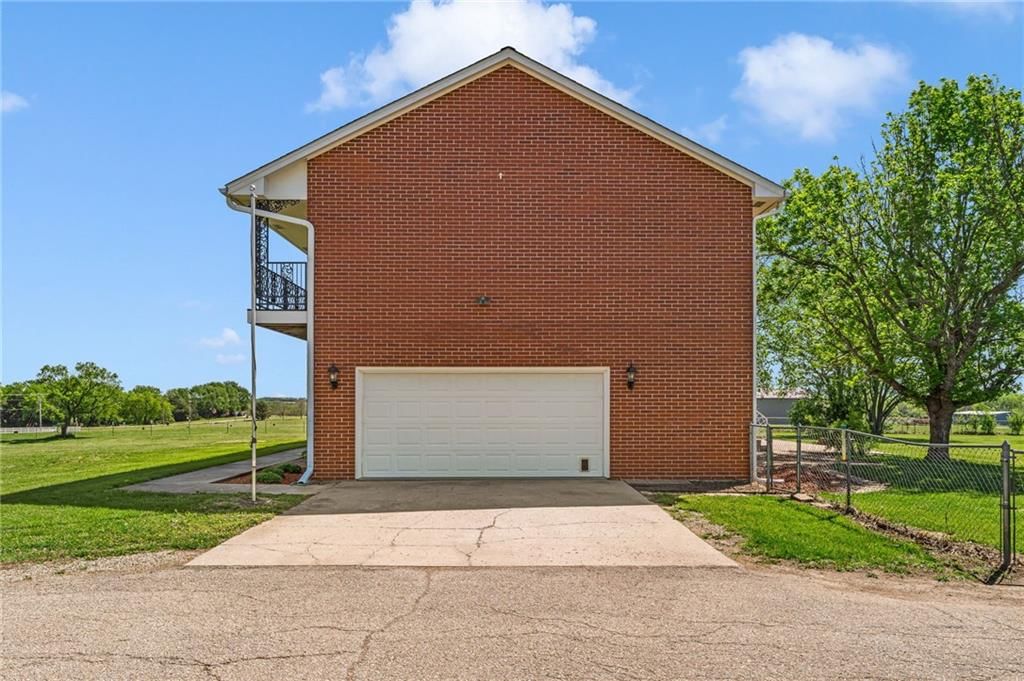
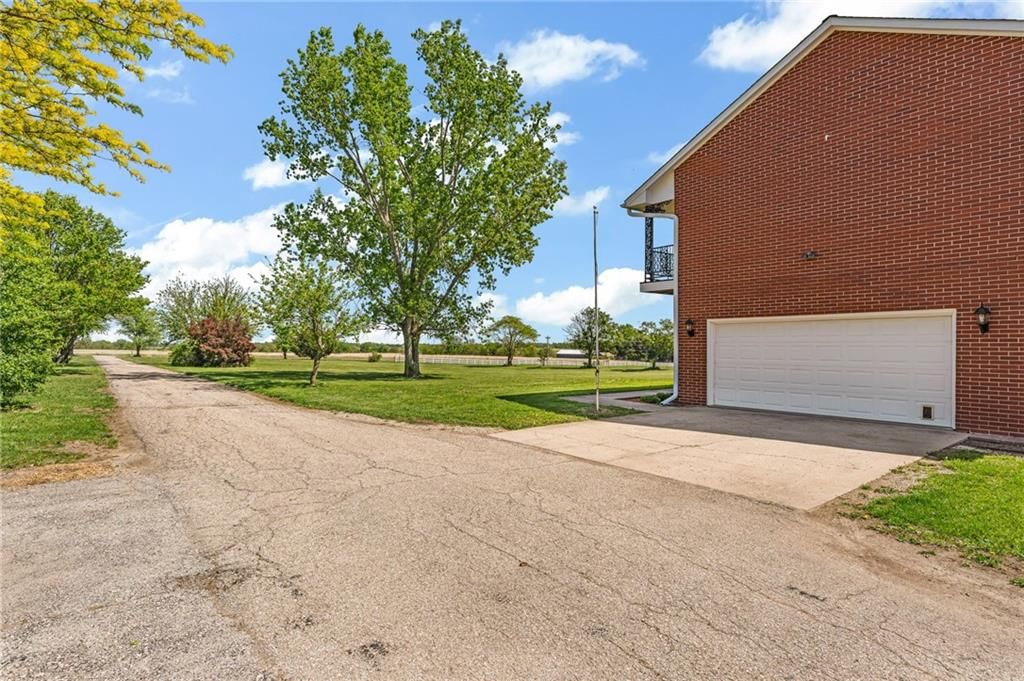
- Parking features: Attached, Garage Door Opener
Lot
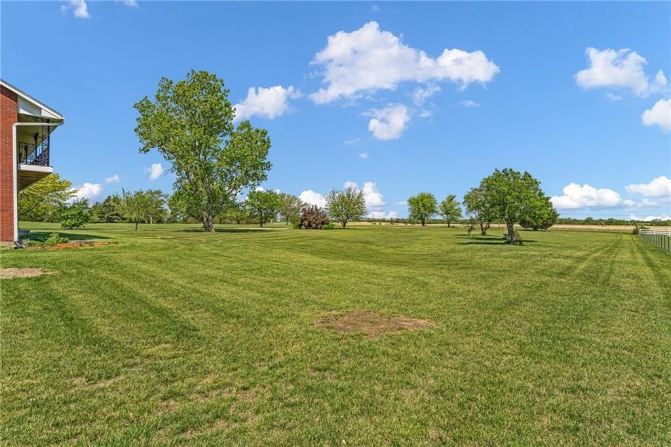
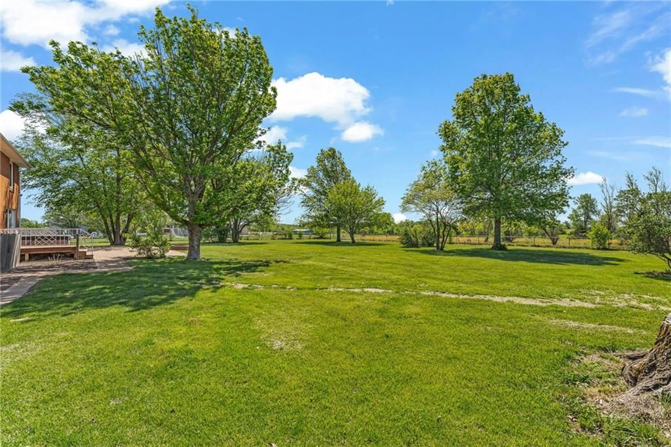
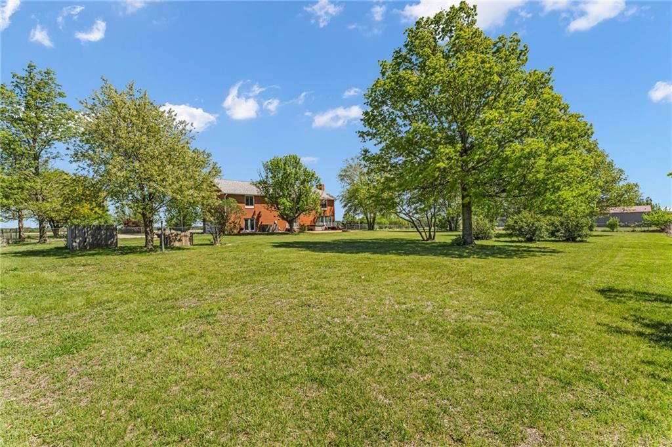
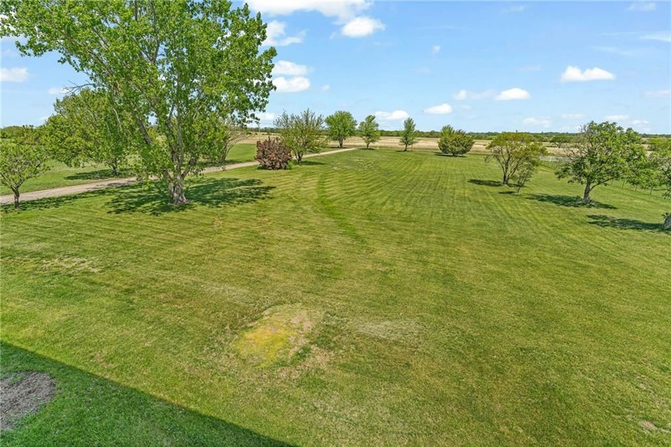
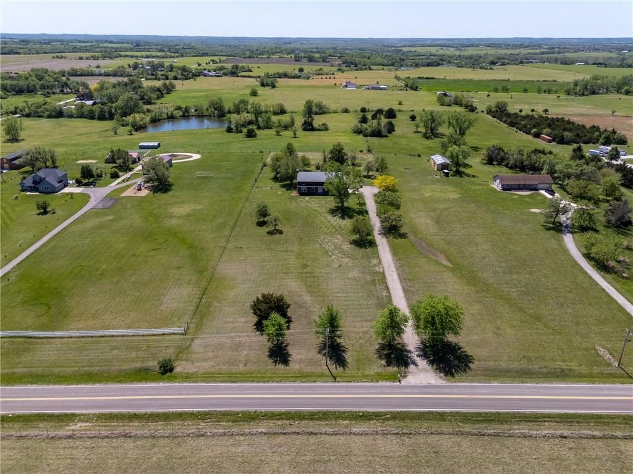
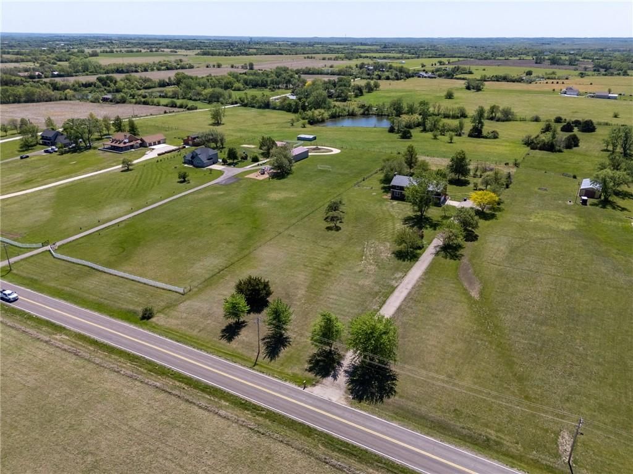
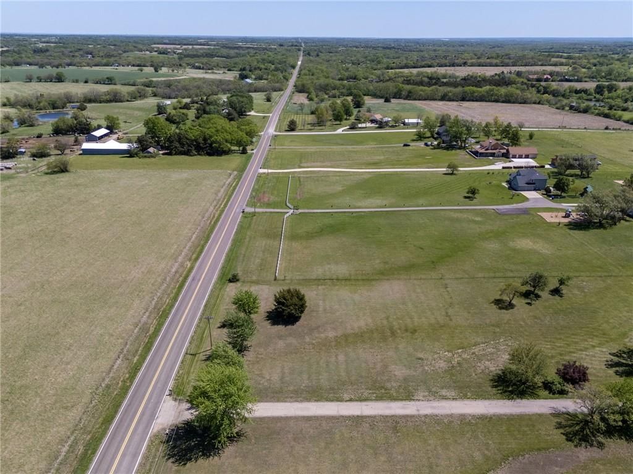
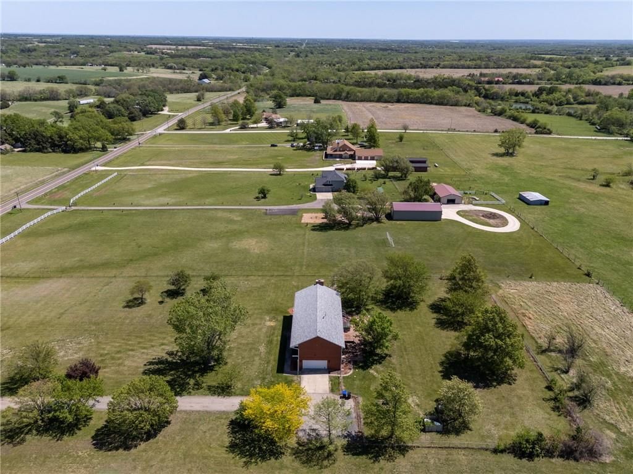
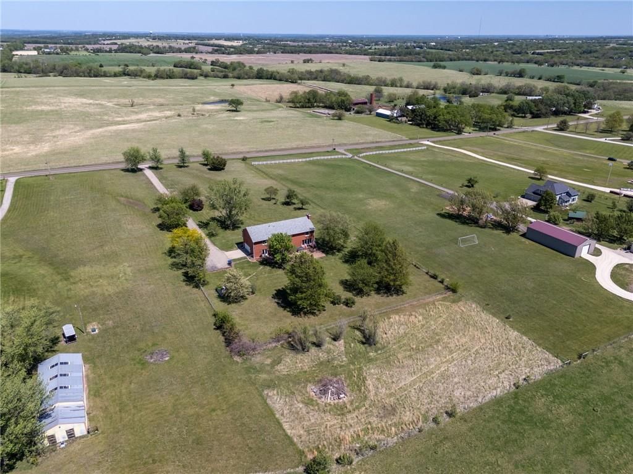
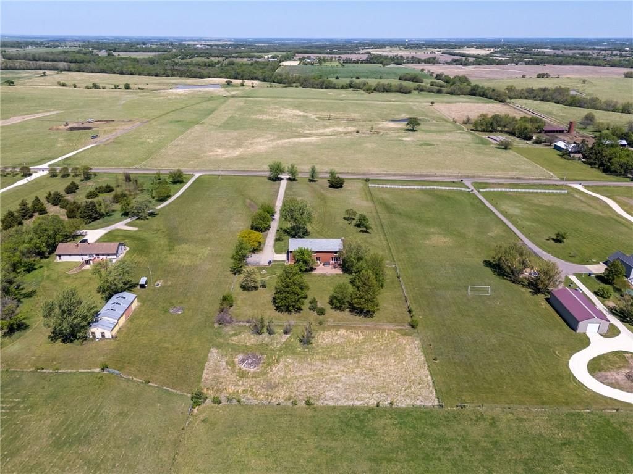
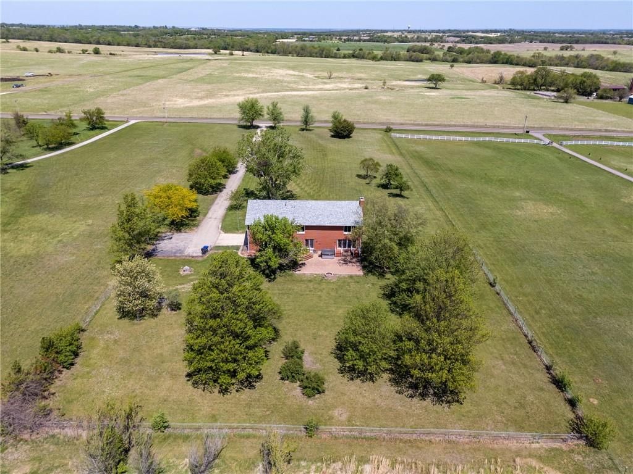
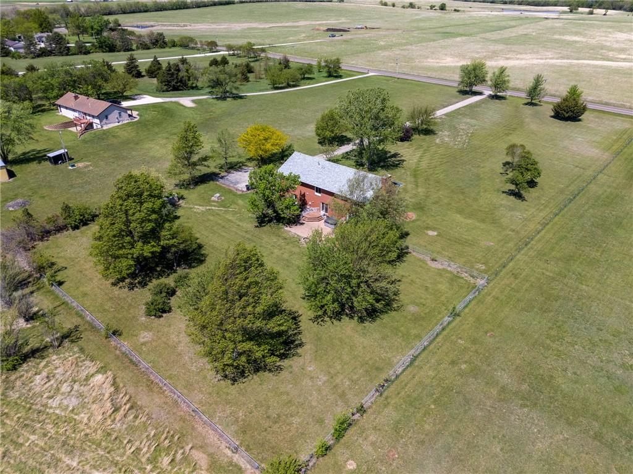
- Size: 3.00 Acres
Construction
Type & style
- Home type: Residential
- Architectural style: Single Family Residence
Materials
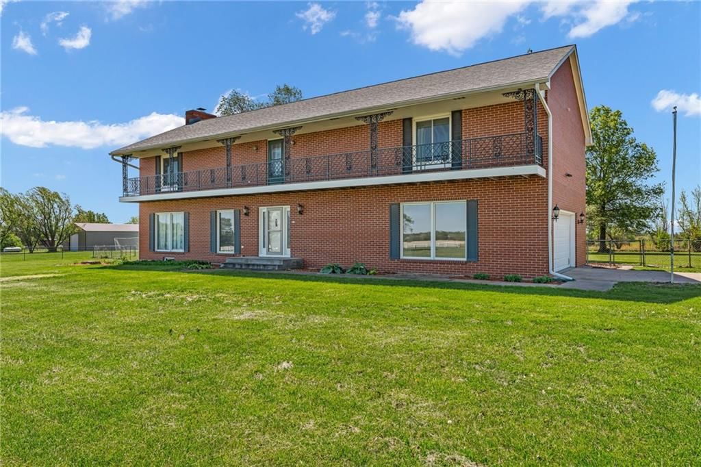
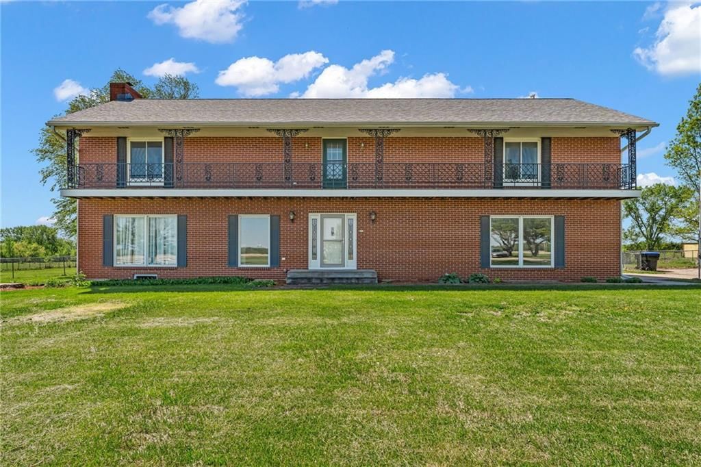
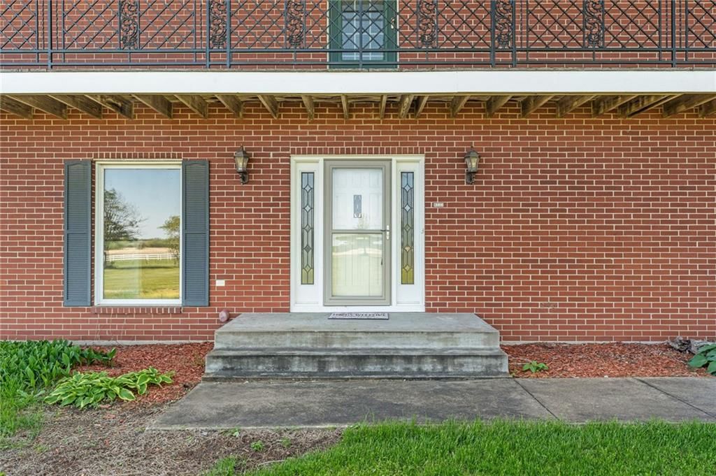
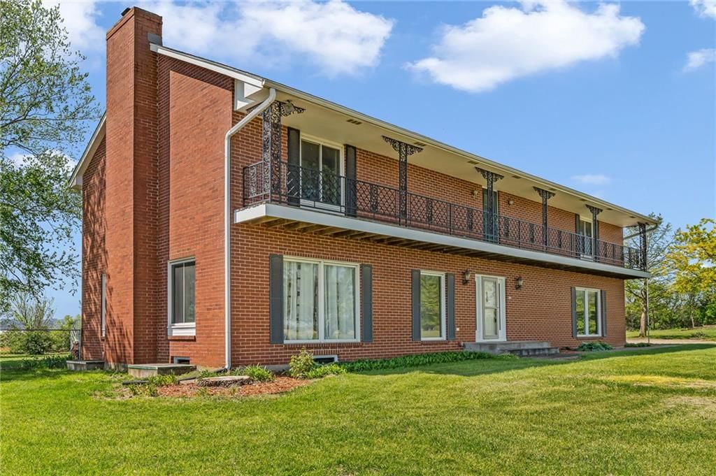
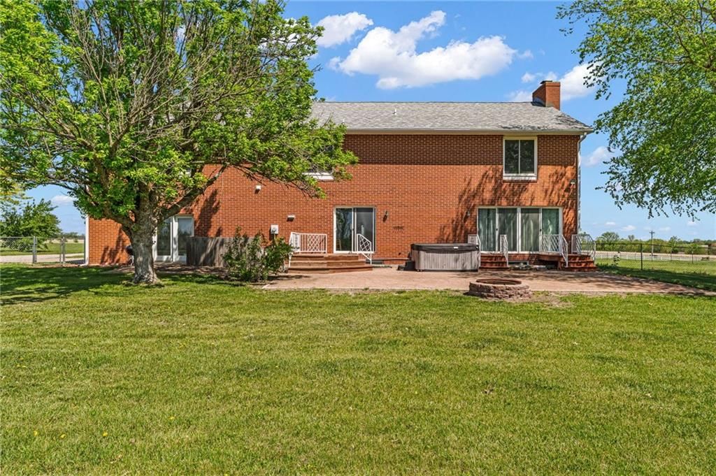
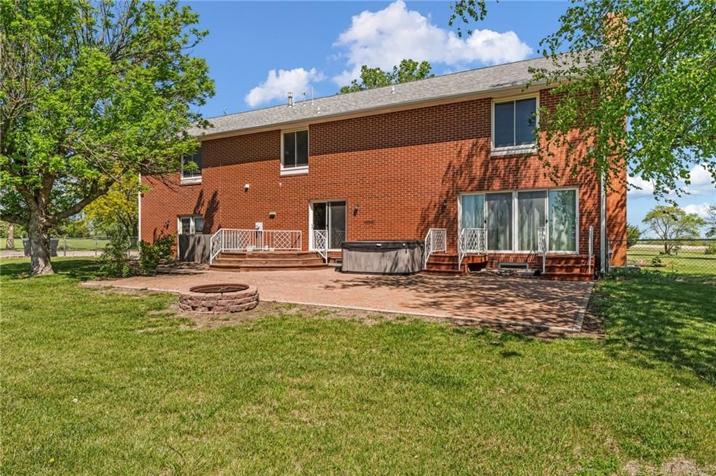
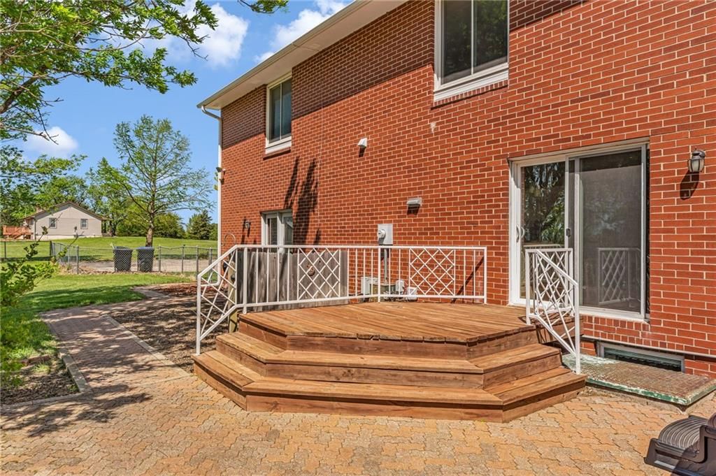
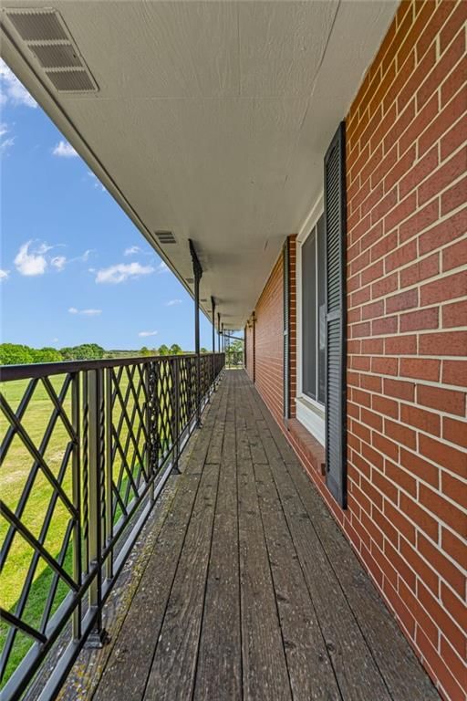
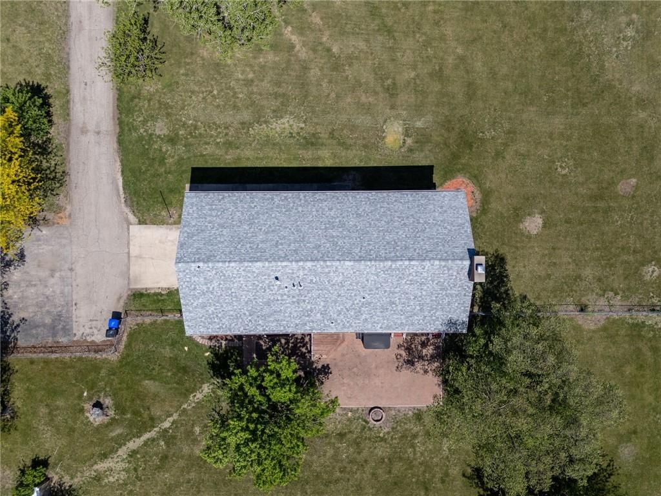
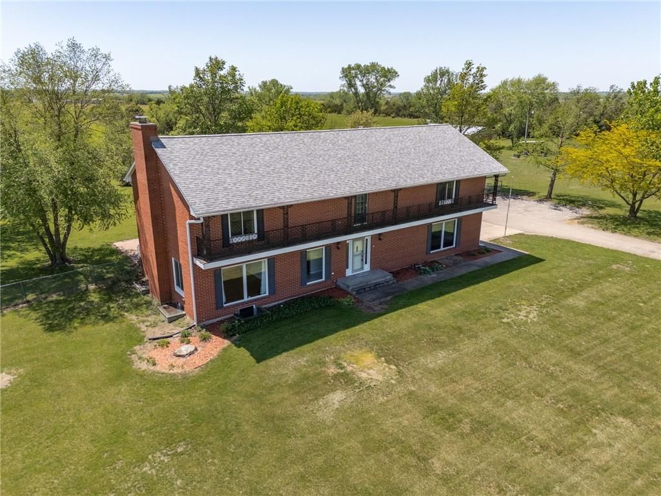
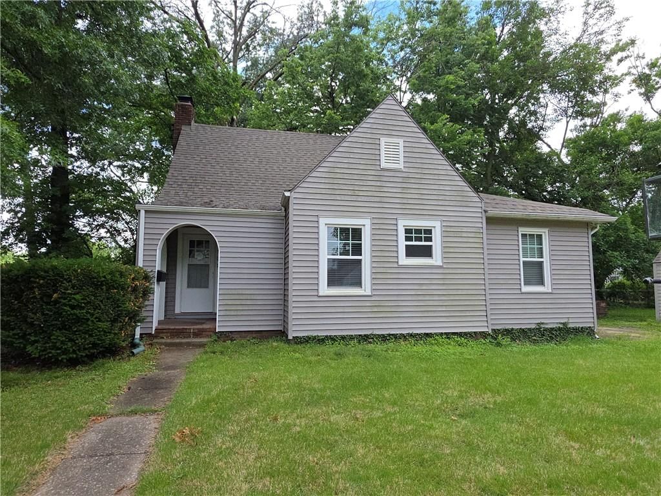
- Materials: Brick
Condition
- Age: 41-50 Years
Utilities & green energy
- Sewer: Septic Tank
- Water: Rural
Highlights
Outdoor & Lot
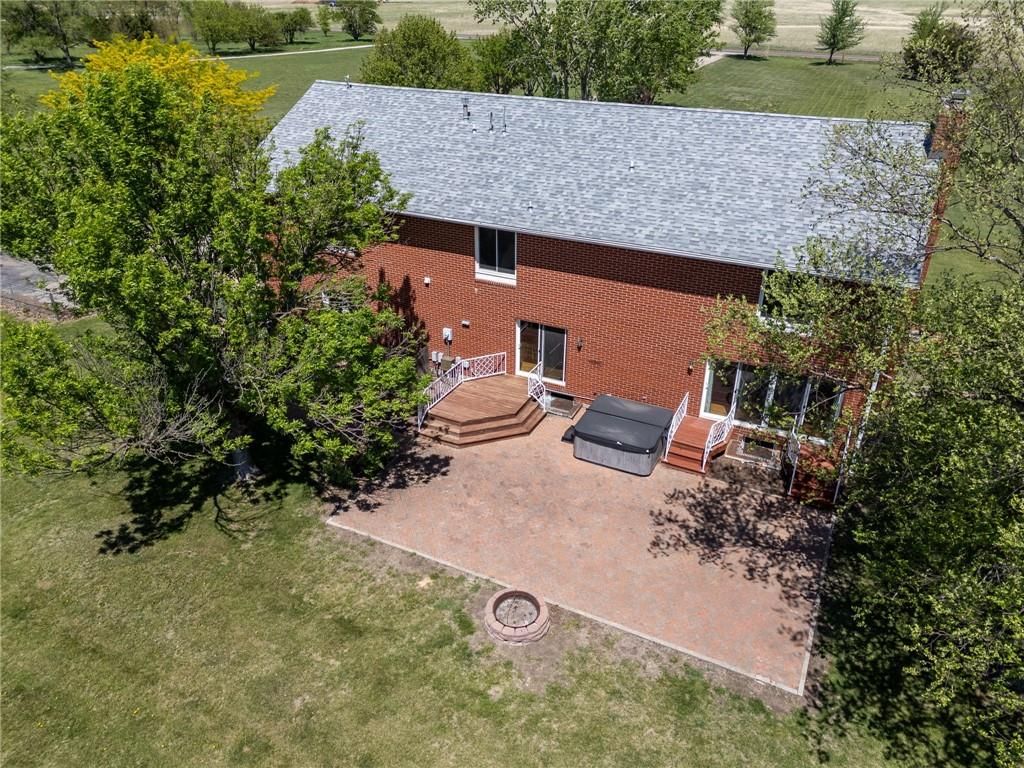
- Hot Tub
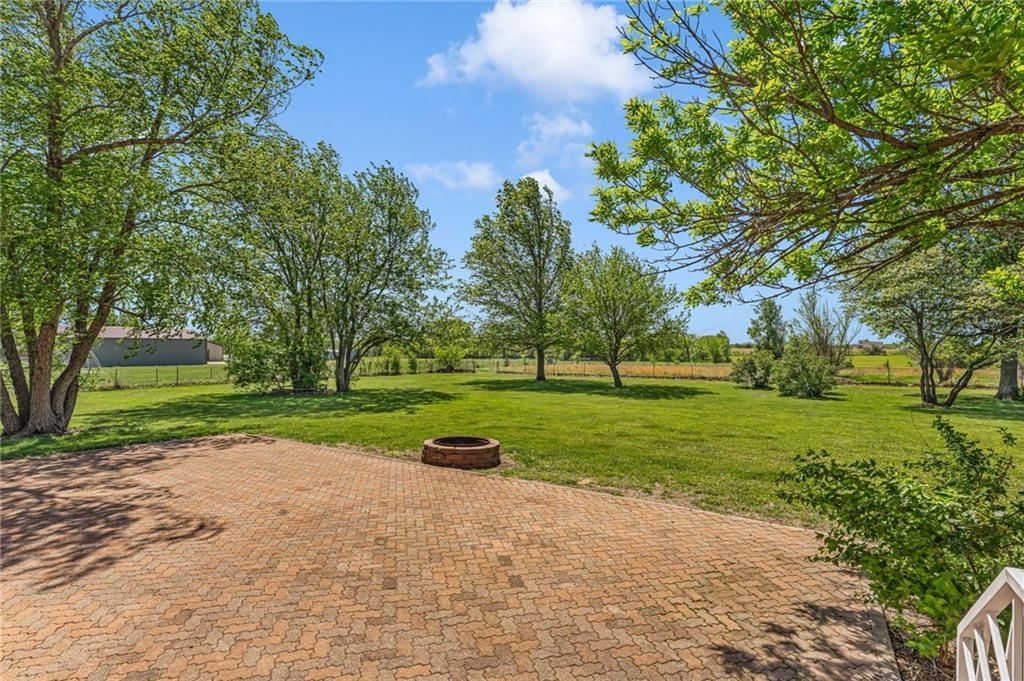
- Fire Pit
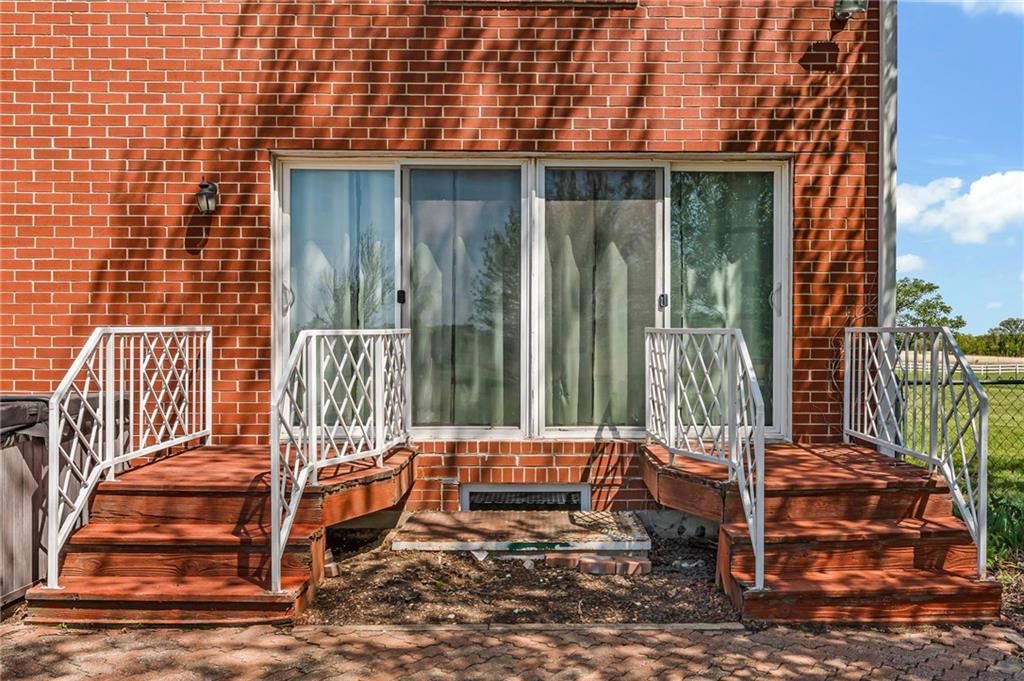
- Deck
- Fenced Yard
- Big Backyard
- Mature Trees
Kitchen
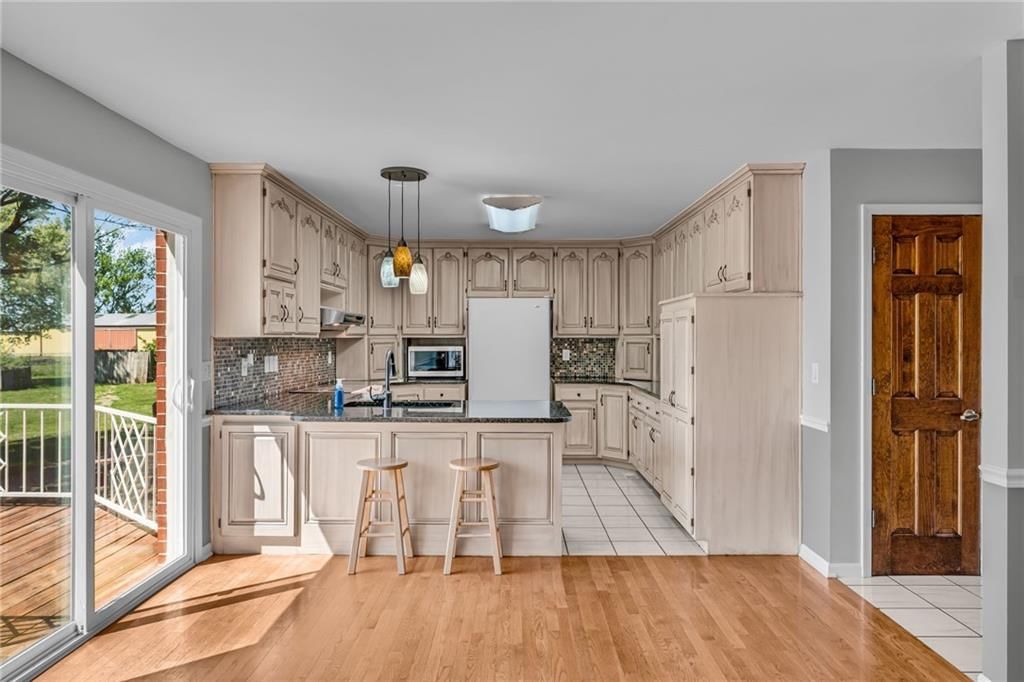
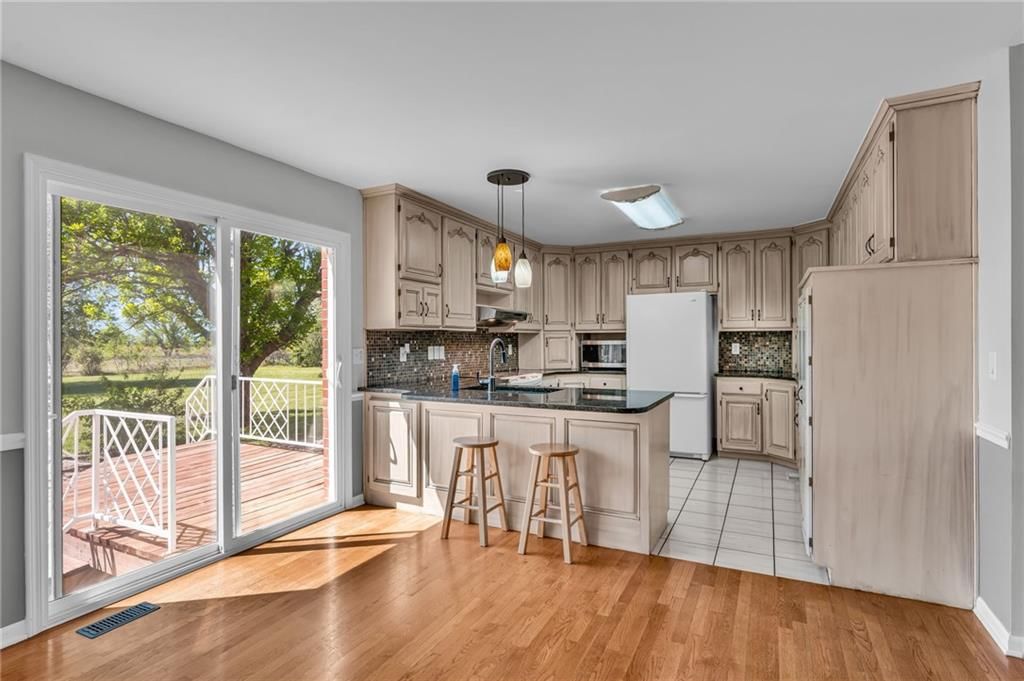
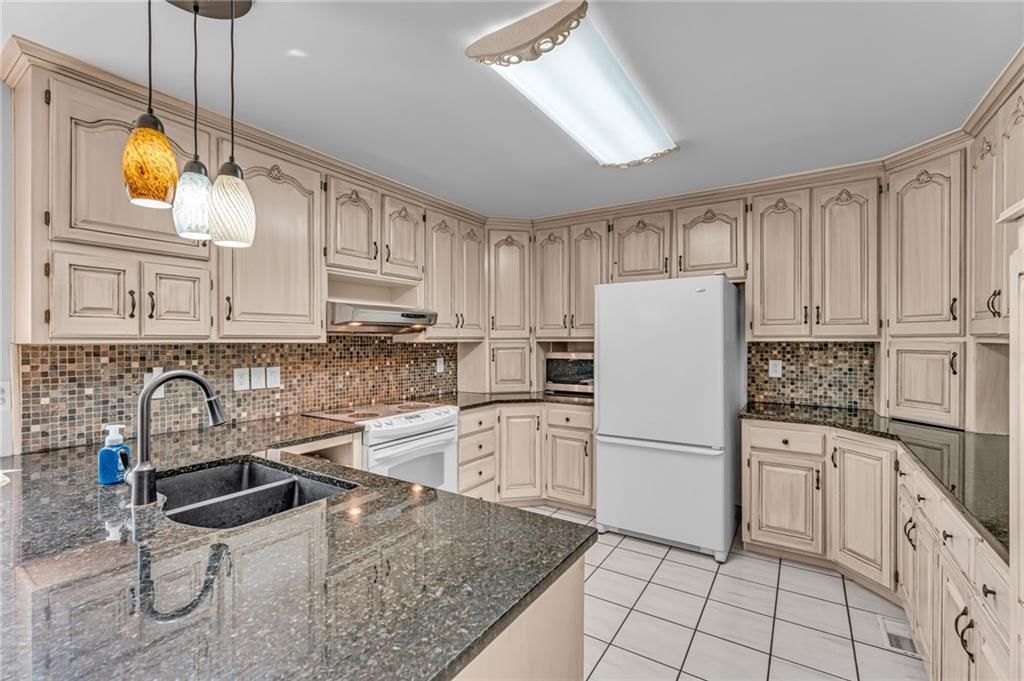
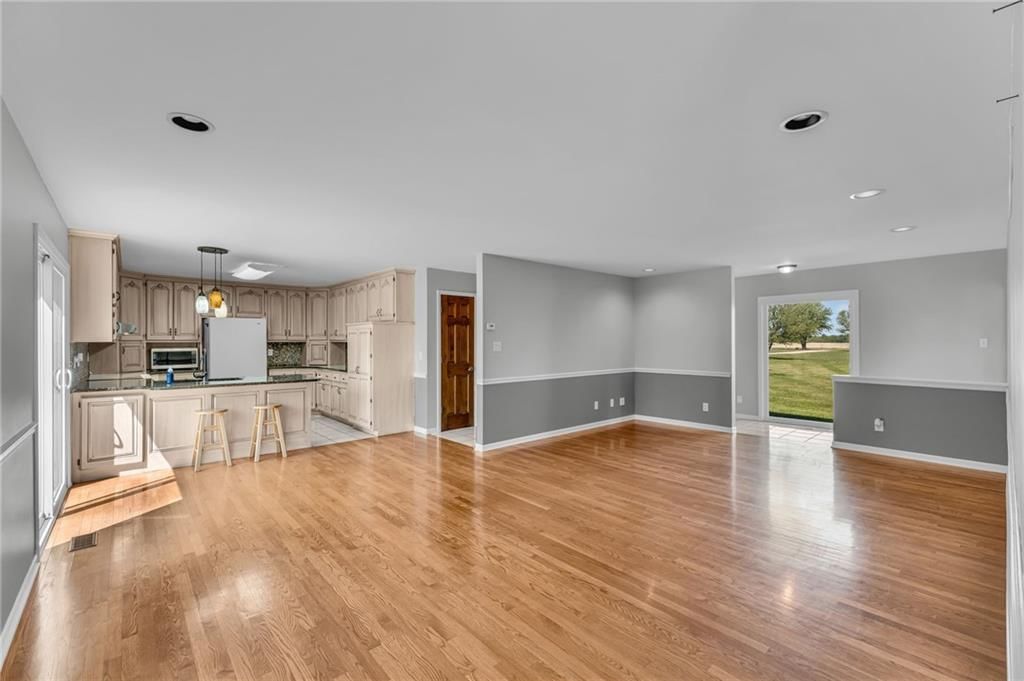
- Kitchen Island
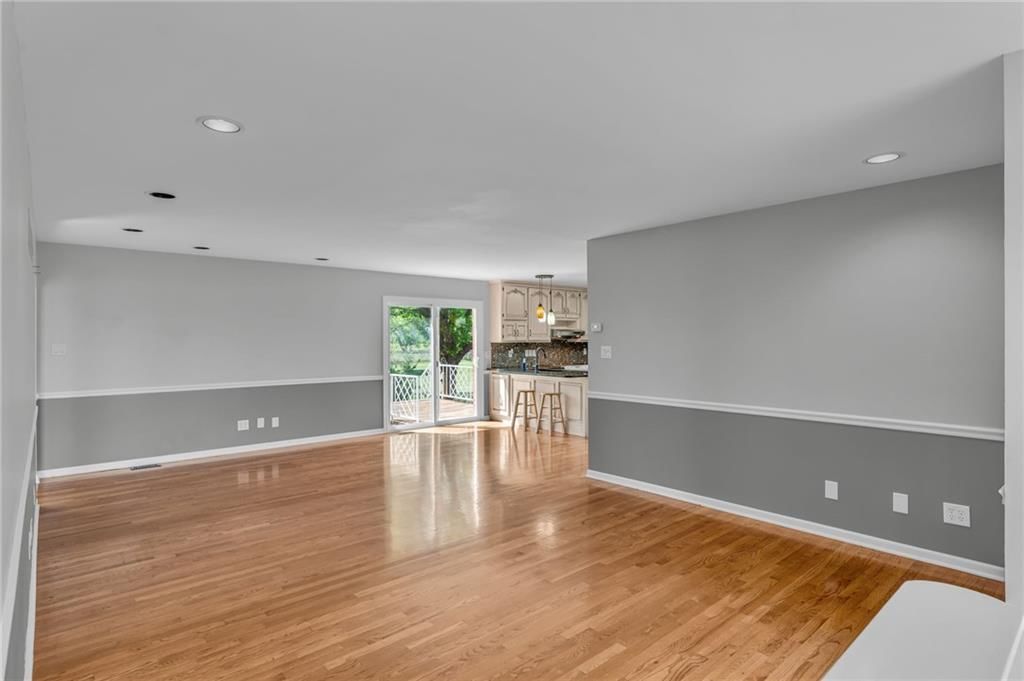
- Kitchen Open to Living
Interior
- White Trim
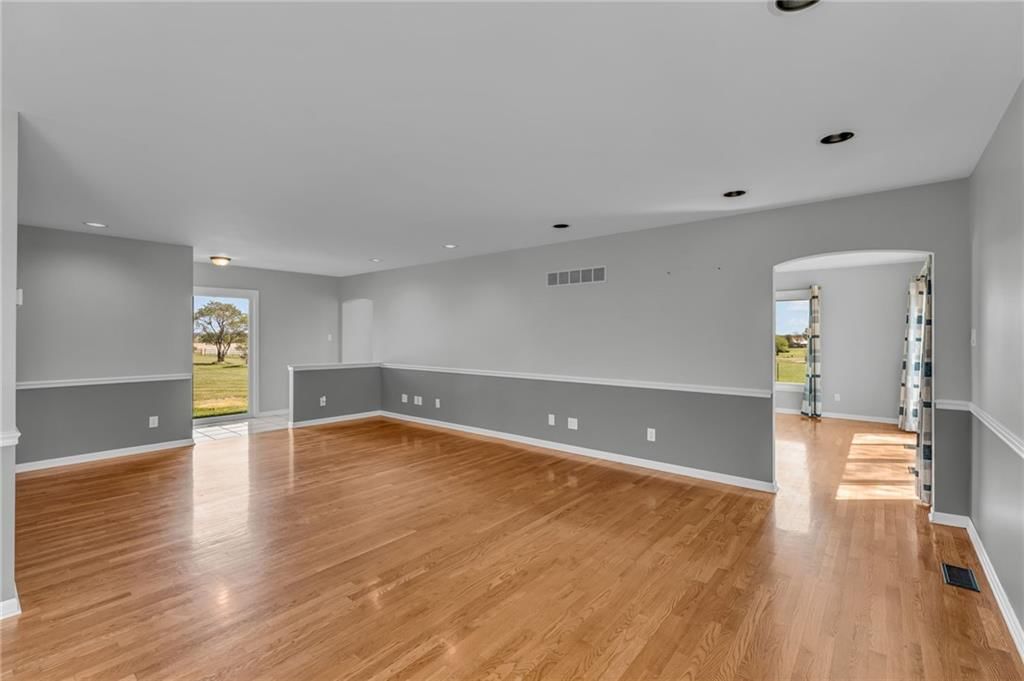
- Hardwood Floors
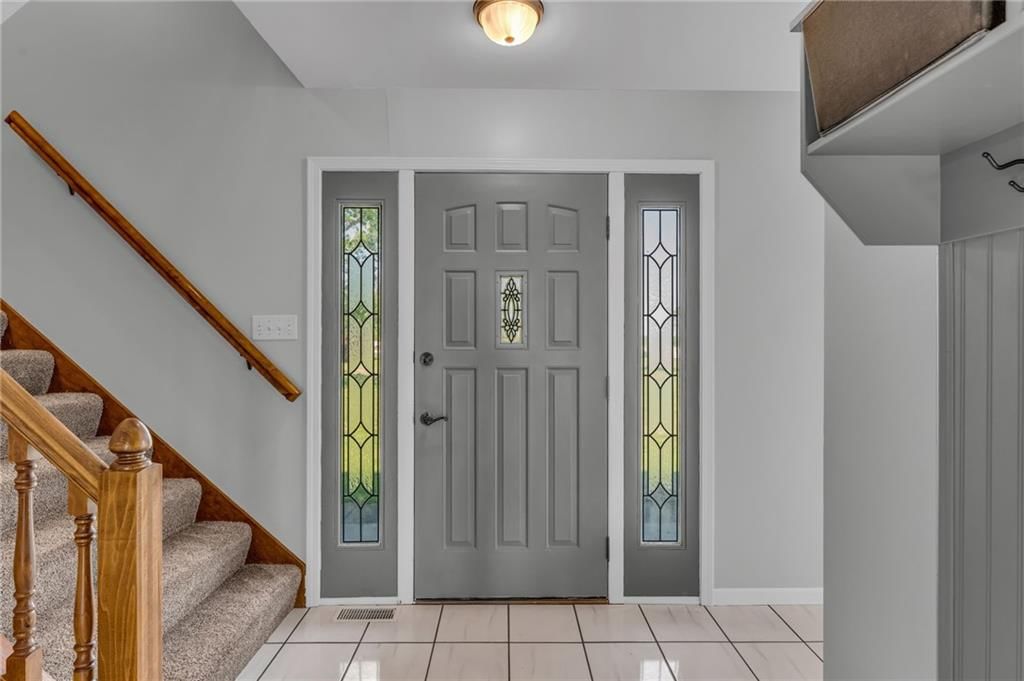
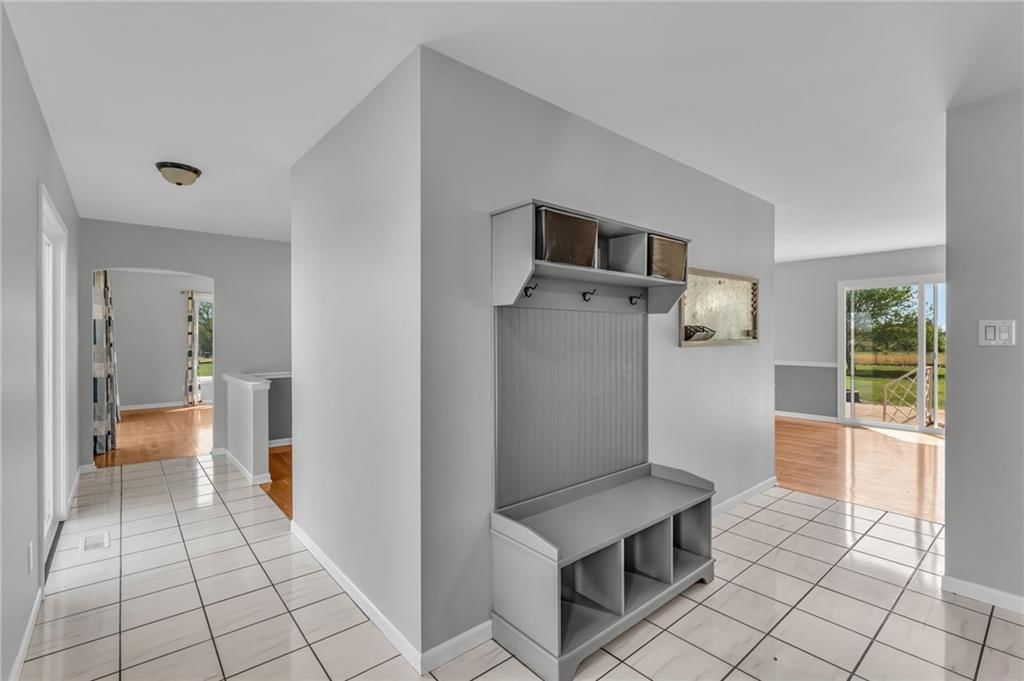
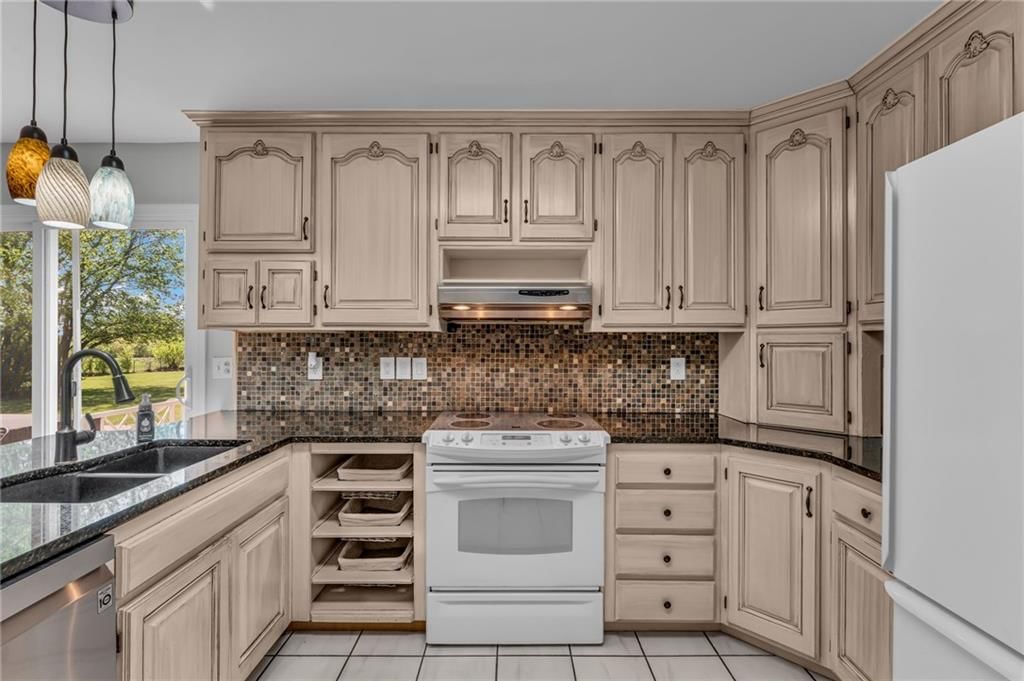
- Tile Floors
Layout
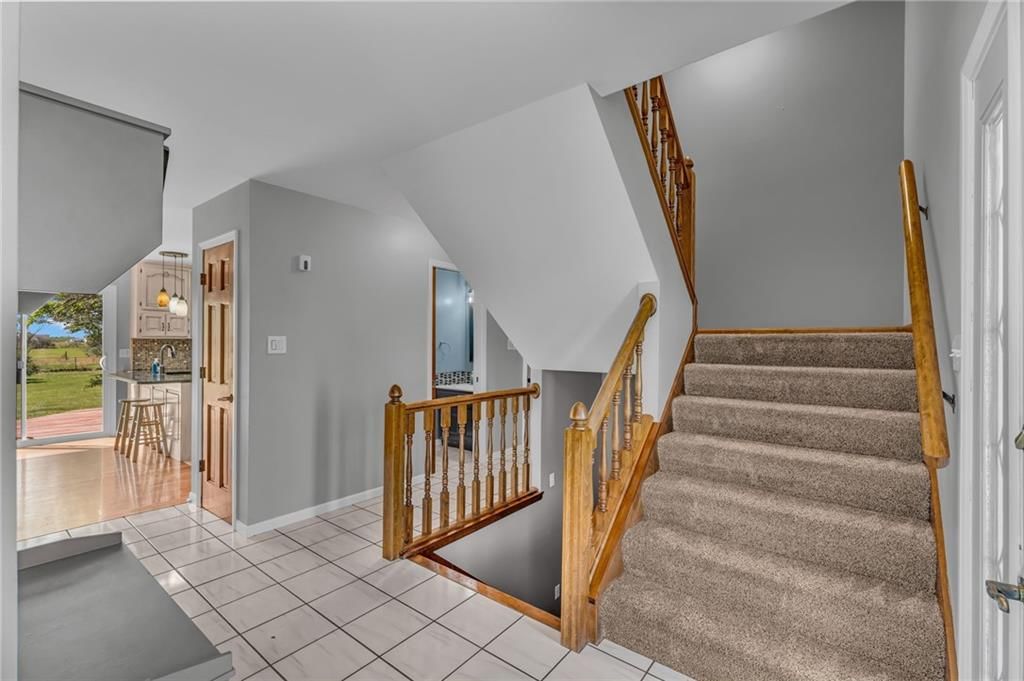
- Open Floor Plan
- Basement
- Finished Basement
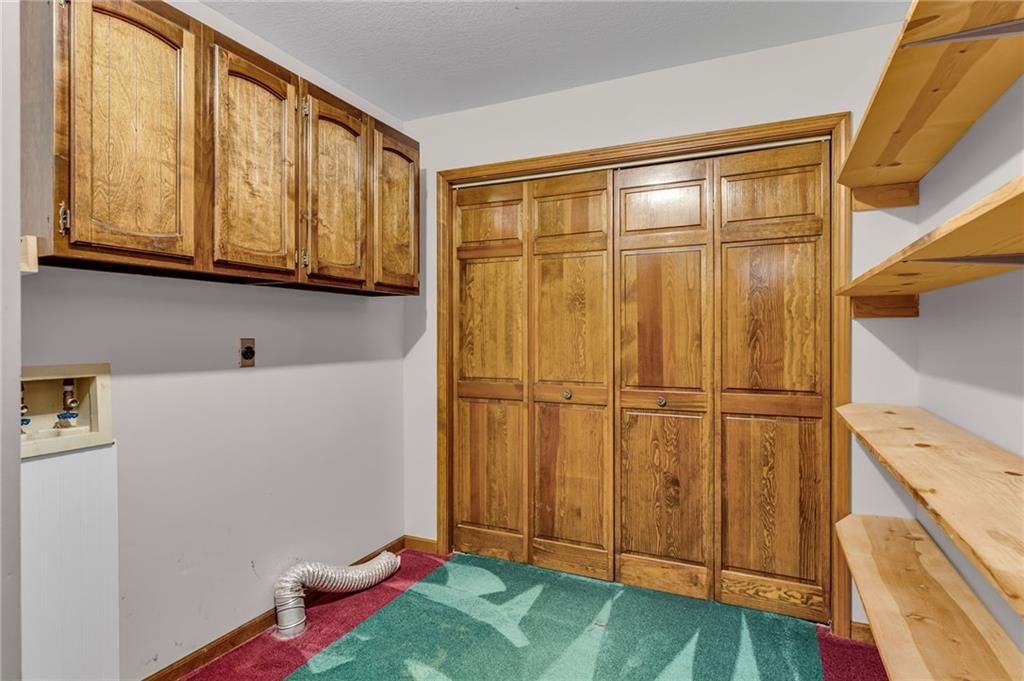
- Mudroom
Fireplace
- Fireplace
Garage & Parking
- Attached Garage
No HOA on this home.
GreatSchools rating
- 6Auburn Elementary School
- 6Washburn Rural Middle School
- 8Washburn Rural High School
Schools provided by the listing agent
- District: Auburn-Washburn
Price history
- Annual tax amount: $6,391 / yr
Property tax history
| Year | Property tax | Assessed value |
|---|---|---|
| 2025 | $6,392 | $40,882 |
| 2024 | $6,150 | $40,197 |
| 2023 | $5,883 | $38,651 |
| 2022 | $5,246 | $34,510 |
| 2021 | $4,479 | $30,541 |
| 2020 | — | $29,086 |
| 2019 | $4,016 | $28,238 |
| 2018 | $3,774 | $27,416 |
| 2017 | $3,521 | $25,454 |
| 2014 | $3,450 | $24,955 |
| 2010 | — | $26,957 |
| 2008 | — | $27,032 |
9335 SW 61st Street, Topeka, KS 66610 is a 4-bedroom, 5.5-bath, 3,448-square-foot single family residence that sold on June 26, 2026. MLS #2615829.
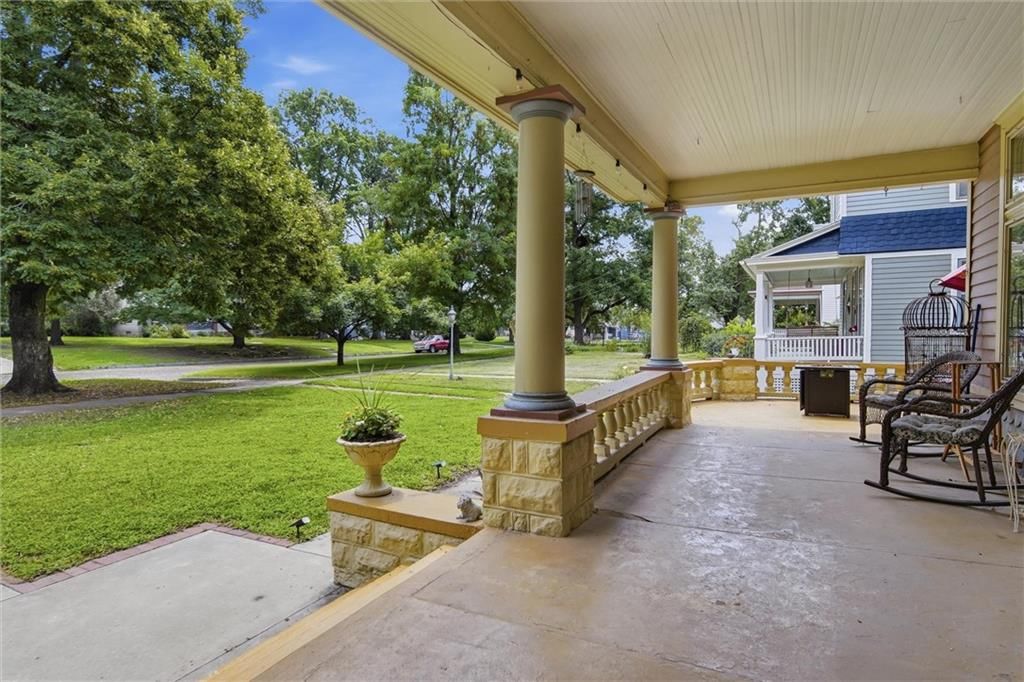
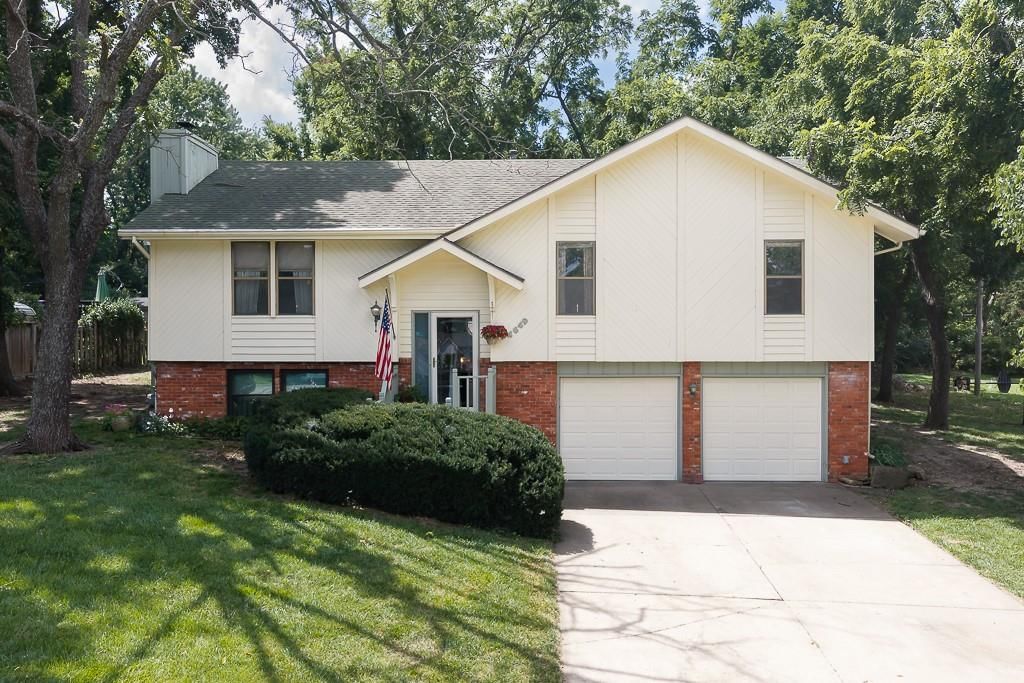
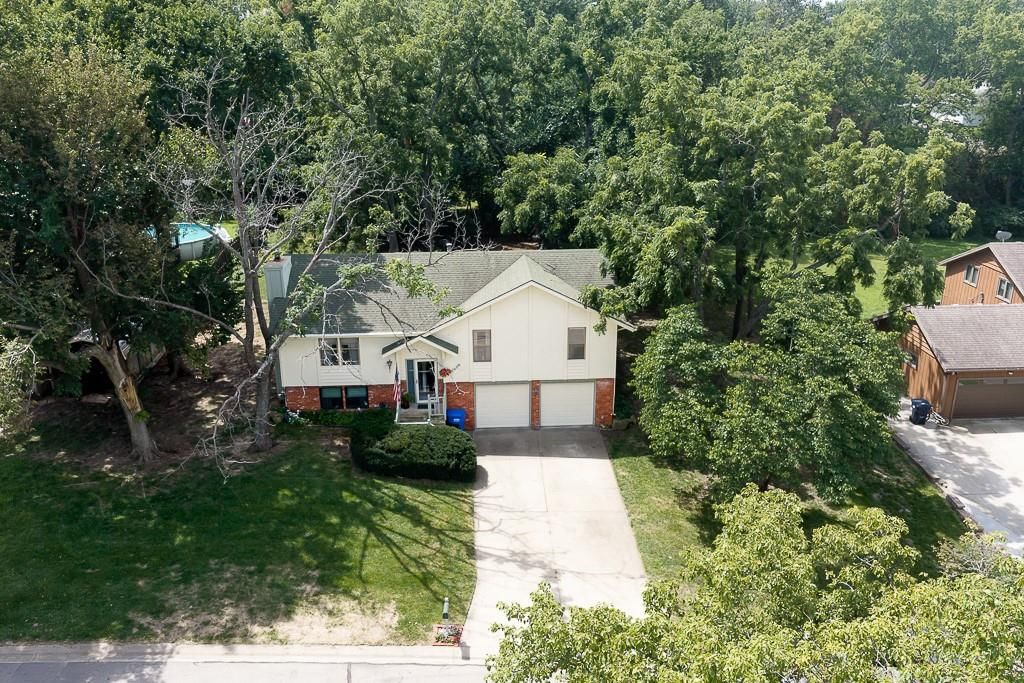
HouseLoop's photo analysis of this home identified open floor plan, hardwood floors, white trim, kitchen island, fire pit and mature trees, plus 1 more feature.
Key AI Vision features
- Open Floor Plan
- Hardwood Floors
- White Trim
- Kitchen Island
- Fire Pit
- Mature Trees
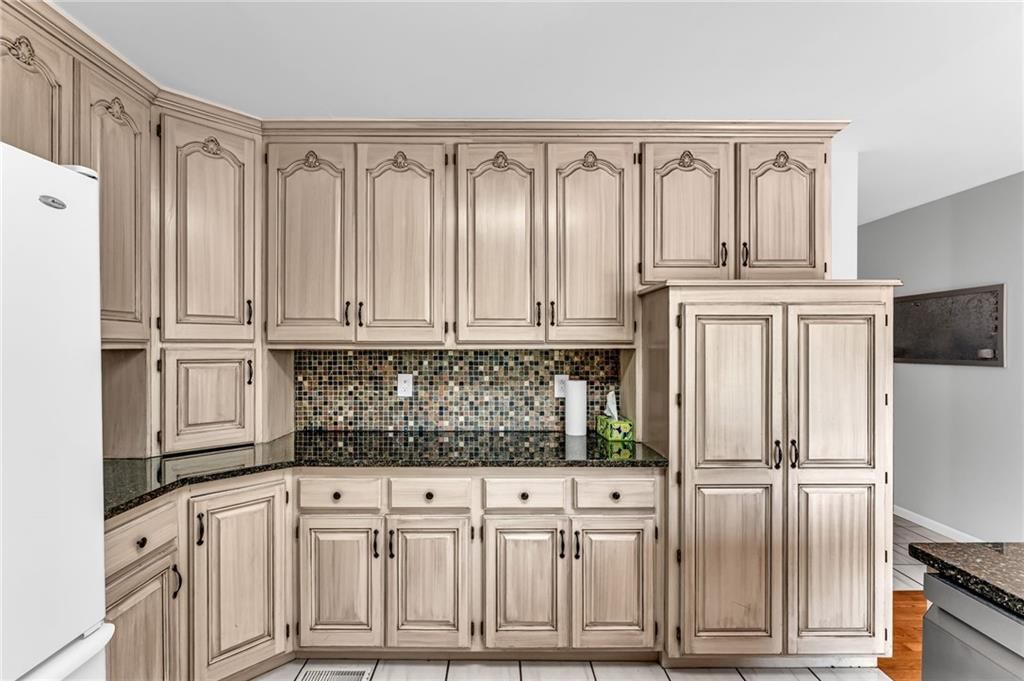
- Granite Counters
Estimated Sales Range
HouseLoop Home Value History
Similar listings and the Topeka market
Listed by KW One Legacy Partners, LLC
Listed April 22, 2026 11:19 AM · Source: Heartland MLS as distributed by MLS GRID · MLS #2615829
HouseLoop last checked:
Listing updated:
Listed for
$530,000
Sale price not disclosed
9335 SW 61st Street, Topeka, KS 66610
About this home
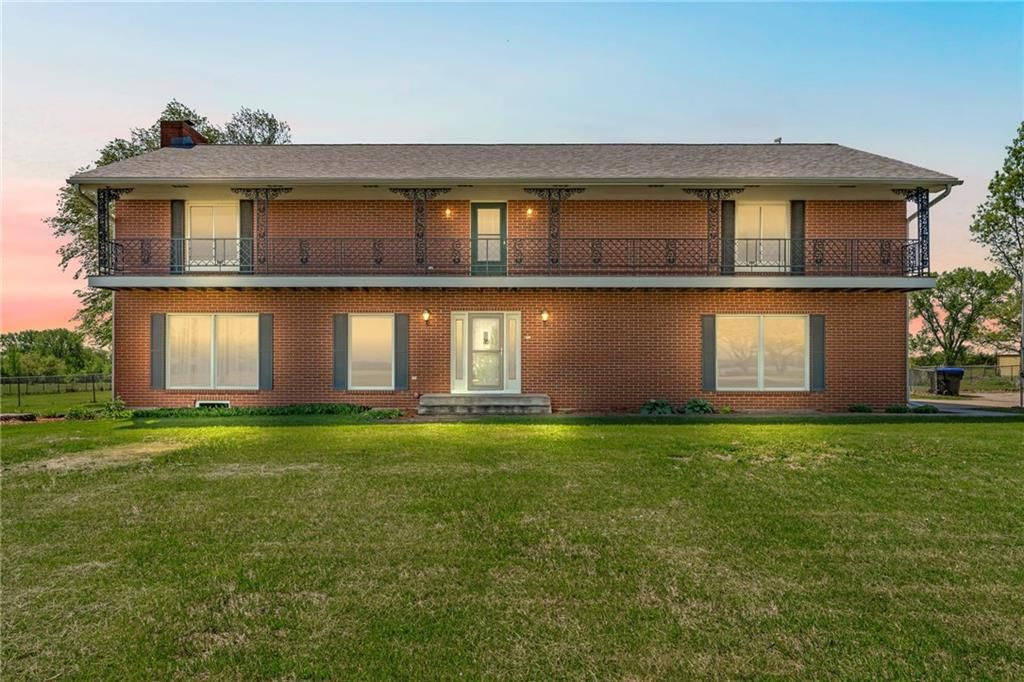
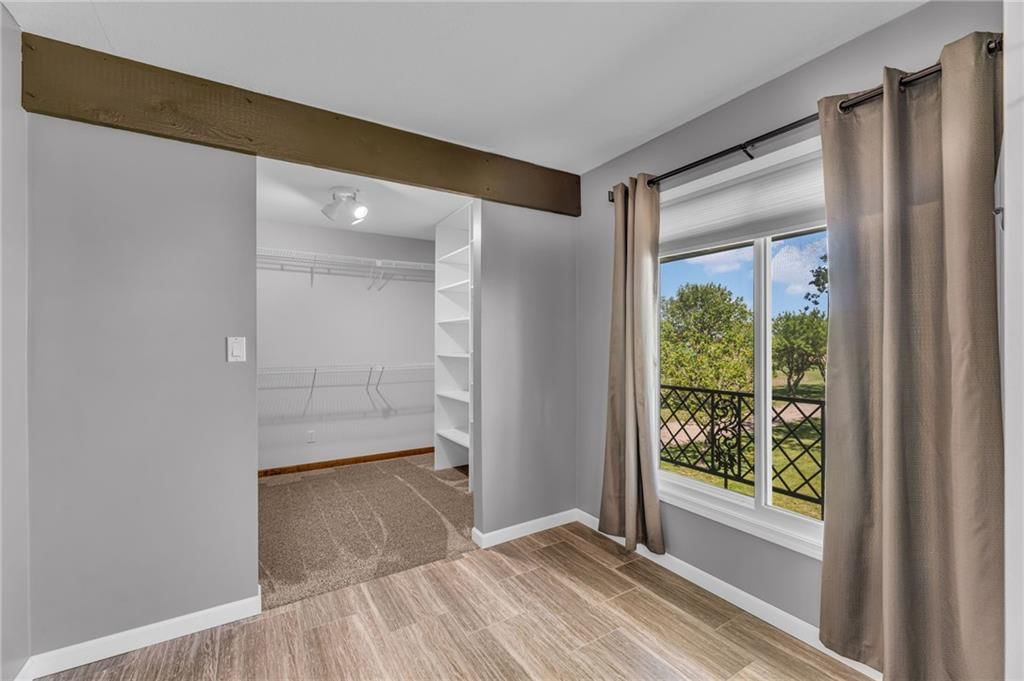
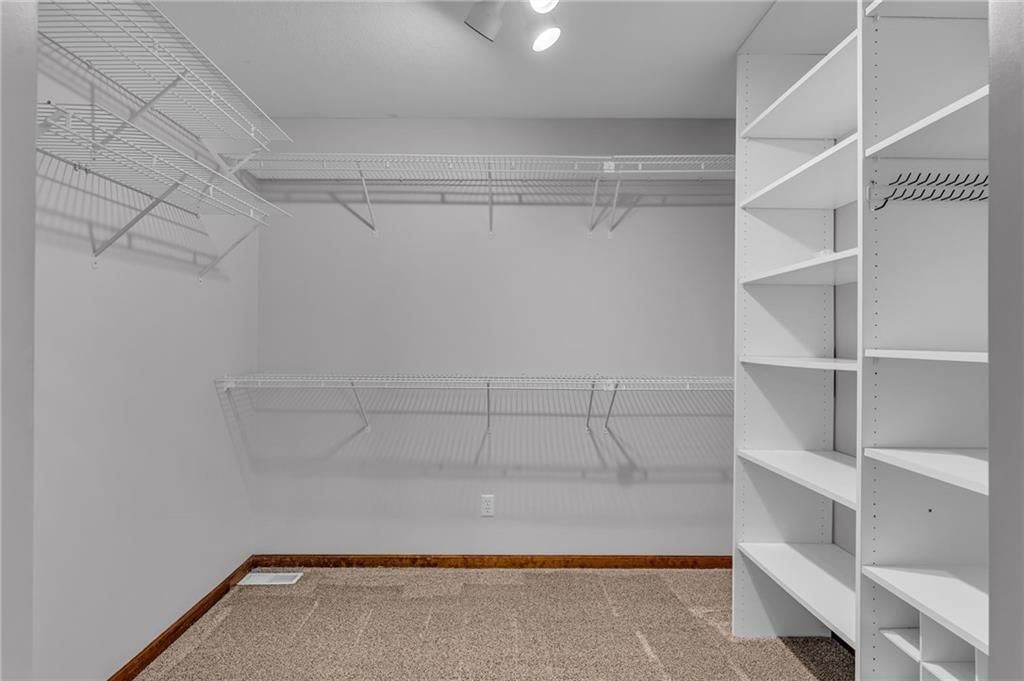
Welcome home to this stunning all-brick beauty nestled on 3 sprawling acres! This spacious 4-bedroom, 4.5-bathroom retreat offers timeless charm with some modern updates already completed, and every bedroom features its own private en-suite bath, providing comfort and convenience for the whole family. Enjoy generous…
HouseLoop user activity
HouseLoop last checked:
Property Details
Interior
Bedrooms & bathrooms
- Bedrooms: 4
- Full bathrooms: 5
- 1/2 bathrooms: 1
Bedroom 2
- Level: Upper
- Dimensions: 13 × 14
Bedroom 3
- Level: Upper
- Dimensions: 15 × 13
Bedroom 4
- Level: Upper
- Dimensions: 15 × 13
Bathroom 2
- Level: Upper
Bathroom 3
- Level: Upper
Bathroom 4
- Level: Upper
Half Bath
- Level: Main
Bathroom 1
- Level: Upper
Bedroom 1
- Level: Upper
- Dimensions: 15 × 18
Heating
- Heating: Natural Gas
Cooling
- Cooling: Electric
Appliances
- Laundry: Bedroom Level, Laundry Room
Features
- Basement: Finished, Partial
- Fireplace features: Living Room
Interior area
- Finished area above ground: 3,448 sqft
- Total interior livable area: 3,448 sqft
Property
Parking
- Total spaces: 2
- Parking features: Attached, Garage Door Opener
Lot
- Size: 3.00 Acres
Construction
Type & style
- Home type: Residential
- Architectural style: Single Family Residence
Materials
- Materials: Brick
Condition
- Age: 41-50 Years
Utilities & green energy
- Sewer: Septic Tank
- Water: Rural
Highlights
Outdoor & Lot
- Hot Tub
- Fire Pit
- Deck
- Fenced Yard
- Big Backyard
- Mature Trees
Kitchen
- Kitchen Island
- Kitchen Open to Living
Interior
- White Trim
- Hardwood Floors
- Tile Floors
Layout
- Open Floor Plan
- Basement
- Finished Basement
- Mudroom
Fireplace
- Fireplace
Garage & Parking
- Attached Garage
HOA and Amenities
No HOA on this home.
Nearby schools
GreatSchools rating
- 6Auburn Elementary School
- 6Washburn Rural Middle School
- 8Washburn Rural High School
Schools provided by the listing agent
- District: Auburn-Washburn
Price history
Tax
- Annual tax amount: $6,391 / yr
Property tax history
| Year | Property tax | Assessed value |
|---|---|---|
| 2025 | $6,392 | $40,882 |
| 2024 | $6,150 | $40,197 |
| 2023 | $5,883 | $38,651 |
| 2022 | $5,246 | $34,510 |
| 2021 | $4,479 | $30,541 |
| 2020 | — | $29,086 |
| 2019 | $4,016 | $28,238 |
| 2018 | $3,774 | $27,416 |
| 2017 | $3,521 | $25,454 |
| 2014 | $3,450 | $24,955 |
| 2010 | — | $26,957 |
| 2008 | — | $27,032 |
HouseLoop Insights — AI-detected features from listing photos
9335 SW 61st Street, Topeka, KS 66610 is a 4-bedroom, 5.5-bath, 3,448-square-foot single family residence that sold on June 26, 2026. MLS #2615829.
HouseLoop's photo analysis of this home identified open floor plan, hardwood floors, white trim, kitchen island, fire pit and mature trees, plus 1 more feature.
Key AI Vision features
- Open Floor Plan
- Hardwood Floors
- White Trim
- Kitchen Island
- Fire Pit
- Mature Trees
- Granite Counters
Is this your home?
Claim this home to get your HouseLoop Home Valuation & Buyer Demand Report — real-time buyer demand and an up-to-date value for your home. Free, no obligation, about 3 minutes.
Estimated Sales Range
HouseLoop Home Value History
Similar listings and the Topeka market
Listed by KW One Legacy Partners, LLC
Listed April 22, 2026 11:19 AM · Source: Heartland MLS as distributed by MLS GRID · MLS #2615829
HouseLoop last checked:
Listing updated: