
$165,000
9327 Fallman Mine Road, Wellington, MO 64097
9327 Fallman Mine Road, Wellington, MO 64097 is a 2-bedroom, 1-bath, 884-square-foot single family residence that sold on January 30, 2020. MLS #2201073.
Highlights
About this home
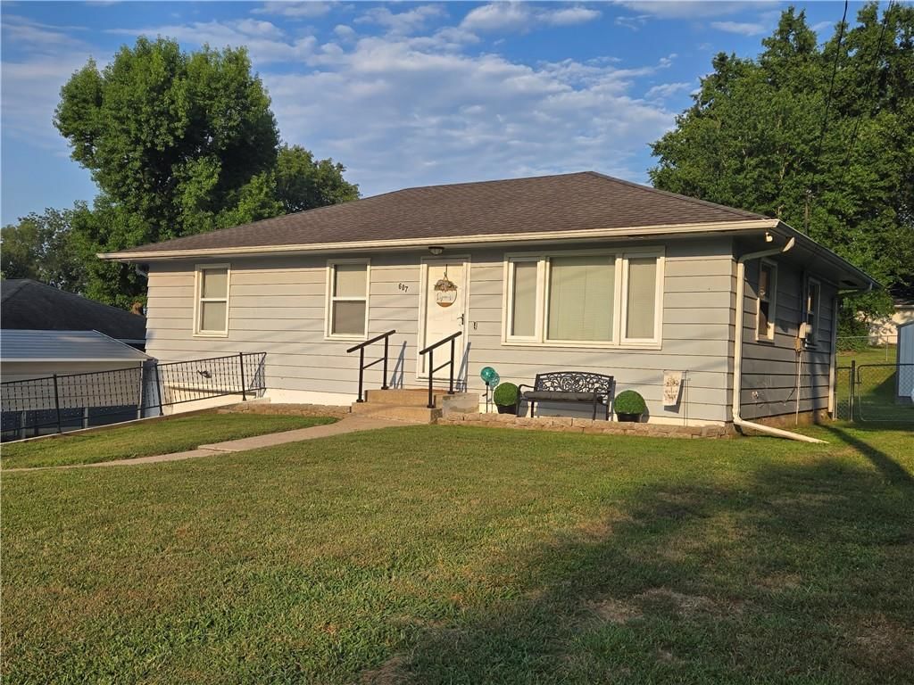
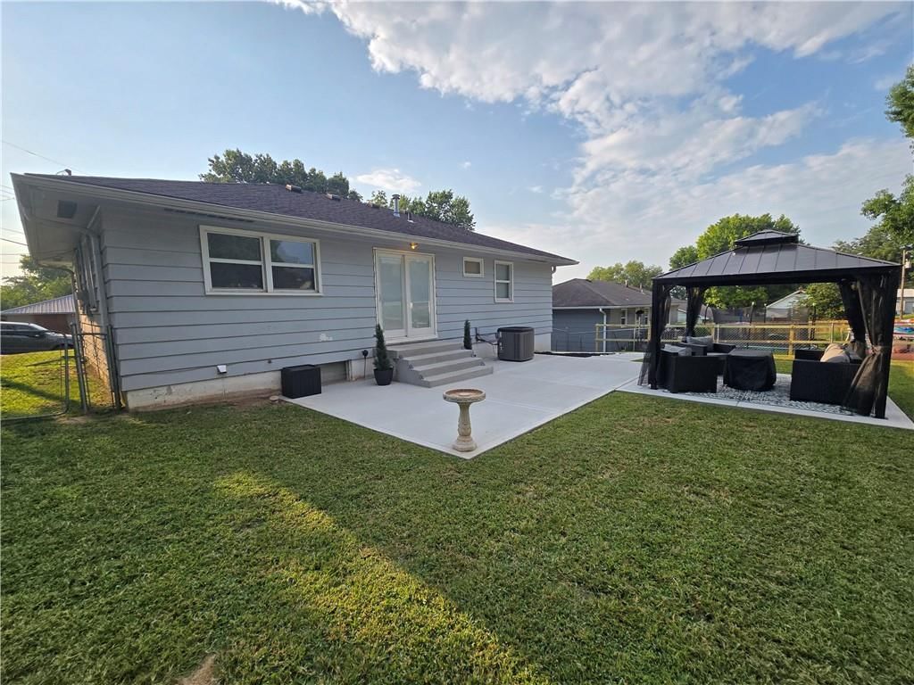
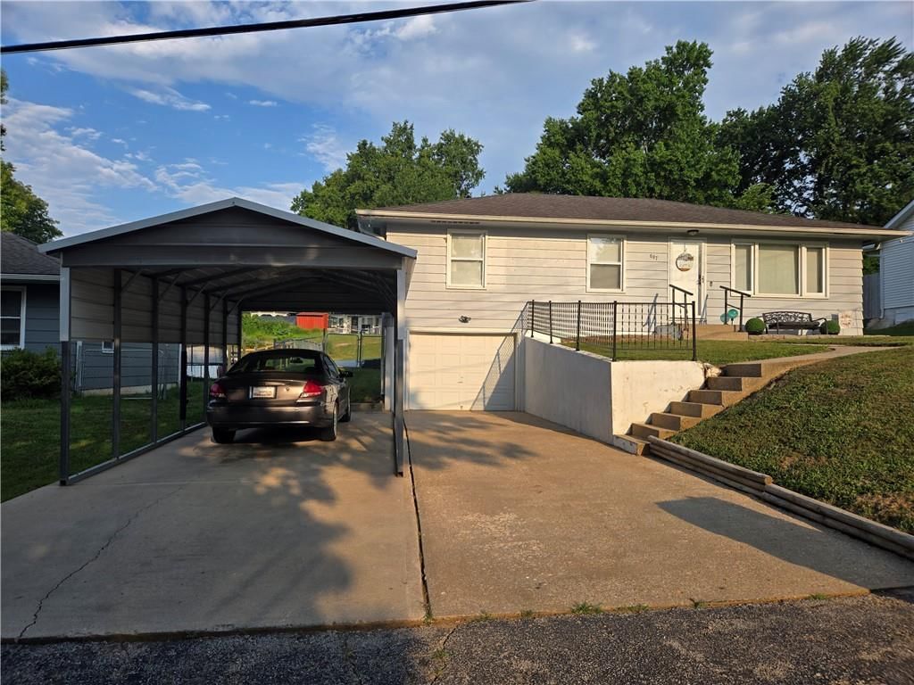
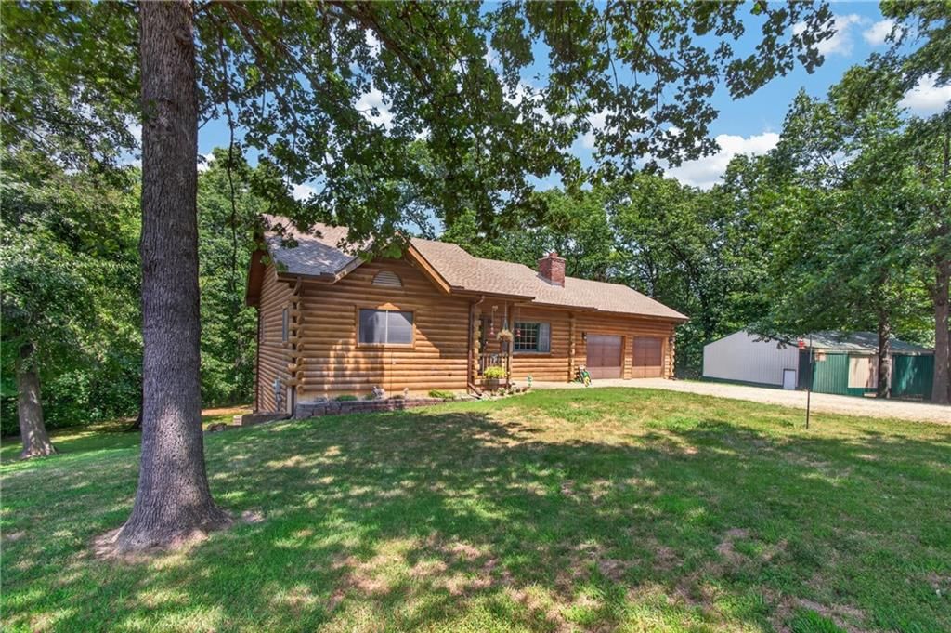
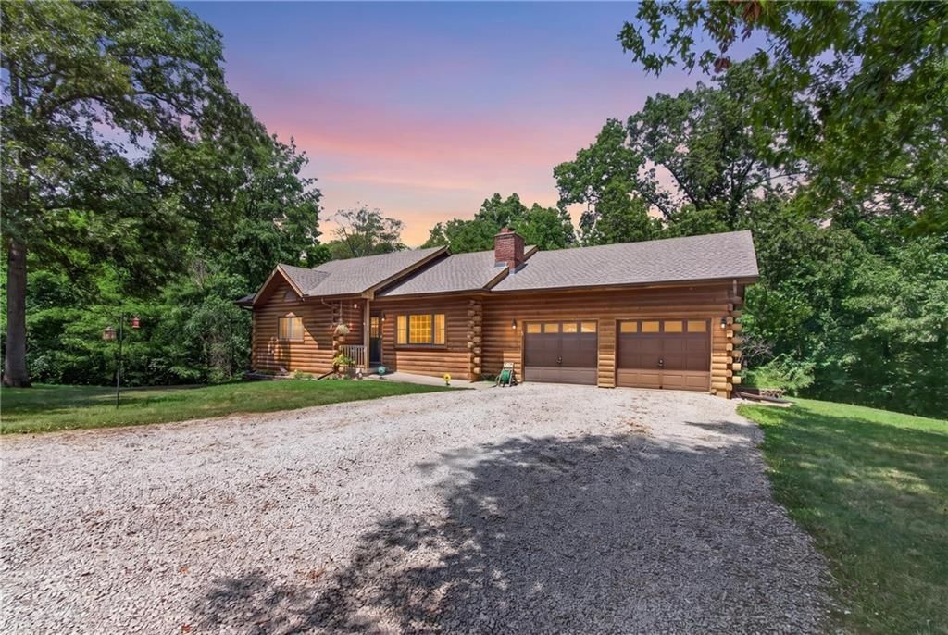
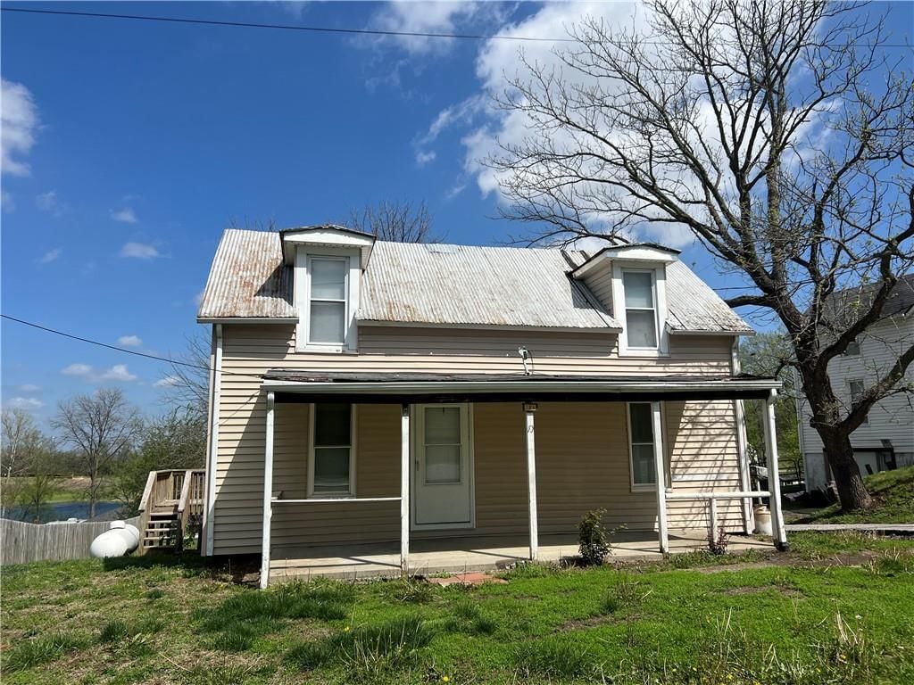
Cozy up in this Farmhouse Style Bungalow on 8.34 Acres! The Entire House has Been Remodeled! The Kitchen features BRAND NEW Countertops, Cabinets, Light Fixtures, New Sink, Kitchen Island, Stainless Appliances, and New Flooring! The rest of the house features New Light Fixtures, New Flooring, New Doors including New…
Property Details
Interior
Bedrooms & bathrooms
- Bedrooms: 2
- Full bathrooms: 1
Heating
- Heating: Propane
Cooling
- Cooling: Two or More
Appliances
- Laundry: In Kitchen
Interior area
- Finished area above ground: 884 sqft
- Total interior livable area: 884 sqft
Property
Parking
- Total spaces: 1
- Parking features: Detached
Lot
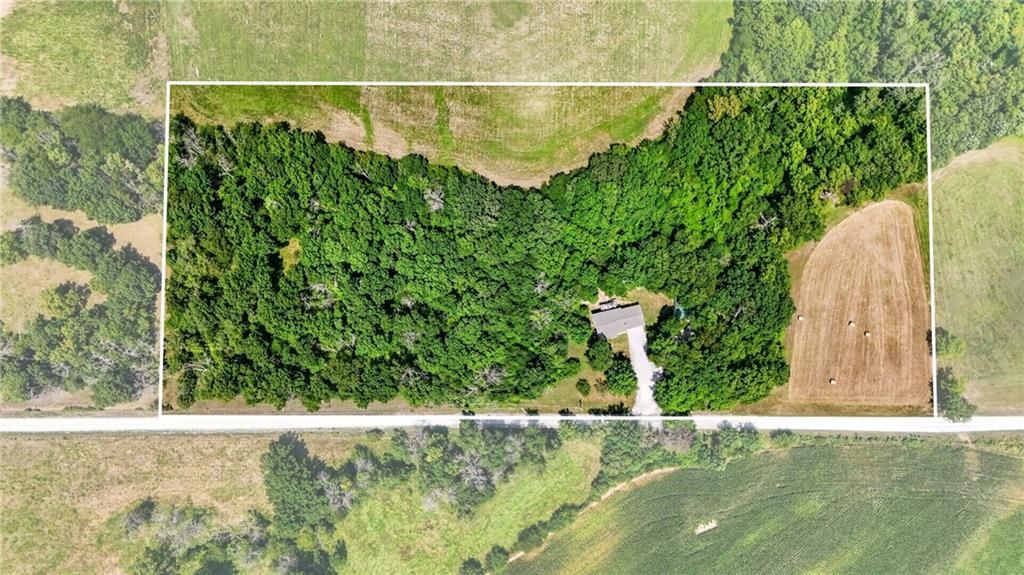
- Size: 8.34 Acres
- Features: Acreage
Construction
Type & style
- Home type: Residential
- Architectural style: Single Family Residence
Materials
- Materials: Frame
Condition
- Year built: 1988
- Age: 31-40 Years
Utilities & green energy
- Sewer: Septic Tank
- Water: Public
Highlights
Outdoor & Lot
- Acreage
Garage & Parking
- Detached Garage
HOA and Amenities
No HOA on this home.
Nearby schools
Schools provided by the listing agent
- District: Wellington
- Elementary: Wellington
- Middle: Lexington
- High: Wellington
Price history
Tax
No tax data available for this listing.
Estimated Sales Range
HouseLoop Home Value History
Similar listingsand the Wellington market


Listed by RE/MAX Heritage
Listed December 19, 2019 07:23 AM · Source: Heartland MLS as distributed by MLS GRID · MLS #2201073
HouseLoop last checked:
Listing updated:
Listed for
$165,000
42 days to saleSale price not disclosed
9327 Fallman Mine Road, Wellington, MO 64097
About this home
Cozy up in this Farmhouse Style Bungalow on 8.34 Acres! The Entire House has Been Remodeled! The Kitchen features BRAND NEW Countertops, Cabinets, Light Fixtures, New Sink, Kitchen Island, Stainless Appliances, and New Flooring! The rest of the house features New Light Fixtures, New Flooring, New Doors including New…
HouseLoop user activity
42 days to sale
HouseLoop last checked:
Property Details
Interior
Bedrooms & bathrooms
- Bedrooms: 2
- Full bathrooms: 1
Heating
- Heating: Propane
Cooling
- Cooling: Two or More
Appliances
- Laundry: In Kitchen
Interior area
- Finished area above ground: 884 sqft
- Total interior livable area: 884 sqft
Property
Parking
- Total spaces: 1
- Parking features: Detached
Lot
- Size: 8.34 Acres
- Features: Acreage
Construction
Type & style
- Home type: Residential
- Architectural style: Single Family Residence
Materials
- Materials: Frame
Condition
- Year built: 1988
- Age: 31-40 Years
Utilities & green energy
- Sewer: Septic Tank
- Water: Public
Highlights
Outdoor & Lot
- Acreage
Garage & Parking
- Detached Garage
HOA and Amenities
No HOA on this home.
Nearby schools
Schools provided by the listing agent
- District: Wellington
- Elementary: Wellington
- Middle: Lexington
- High: Wellington
Price history
Tax
No tax data available for this listing.
Is this your home?
Claim this home to get your HouseLoop Home Valuation & Buyer Demand Report — real-time buyer demand and an up-to-date value for your home. Free, no obligation, about 3 minutes.
Estimated Sales Range
HouseLoop Home Value History
Similar listingsand the Wellington market
Listed by RE/MAX Heritage
Listed December 19, 2019 07:23 AM · Source: Heartland MLS as distributed by MLS GRID · MLS #2201073
HouseLoop last checked:
Listing updated: