$275,480
931 Venita Drive, Odessa, MO 64076
About this home
HouseLoop user activity
HouseLoop last checked:
Interior
Bedrooms & bathrooms
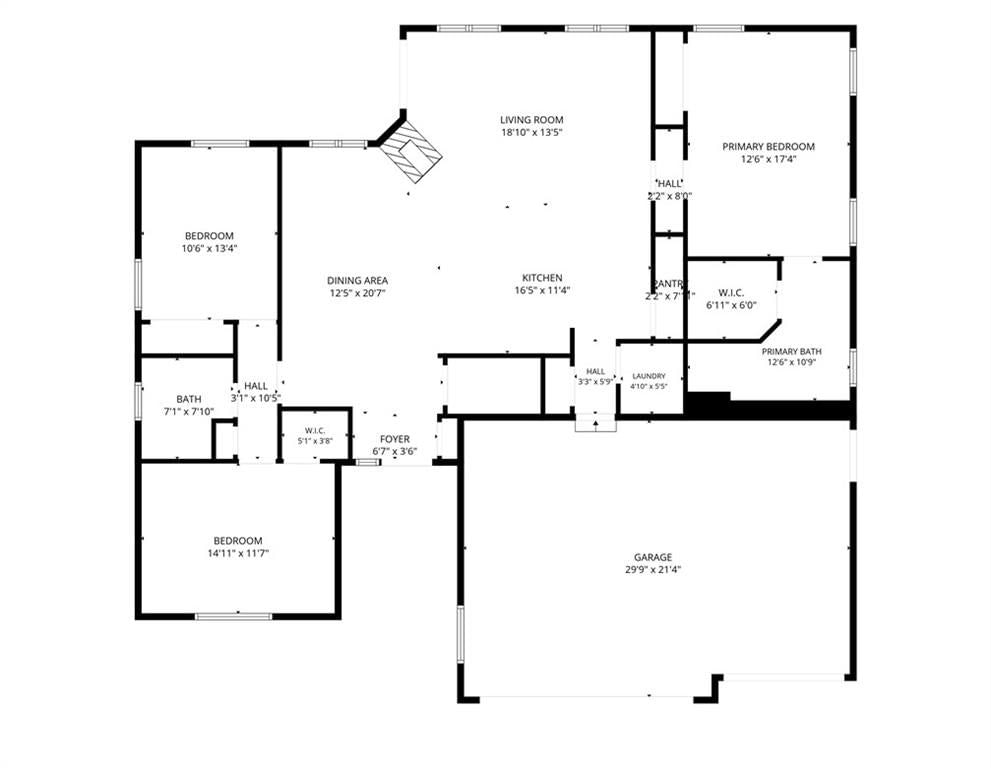
- Bedrooms: 3
- Full bathrooms: 2
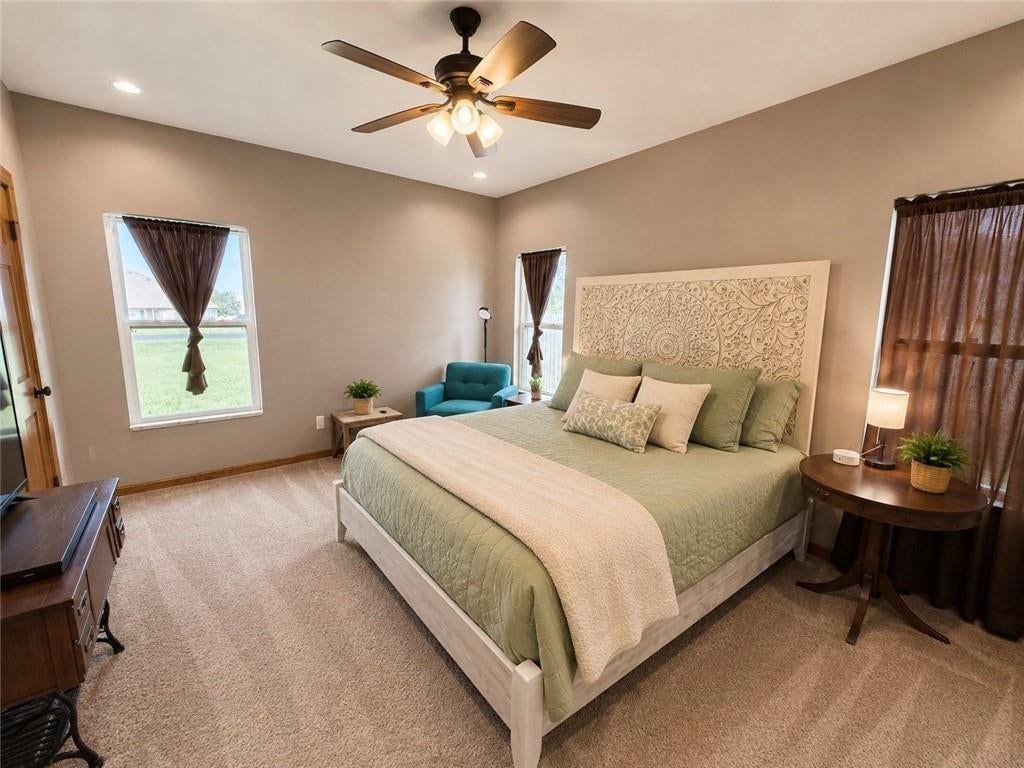
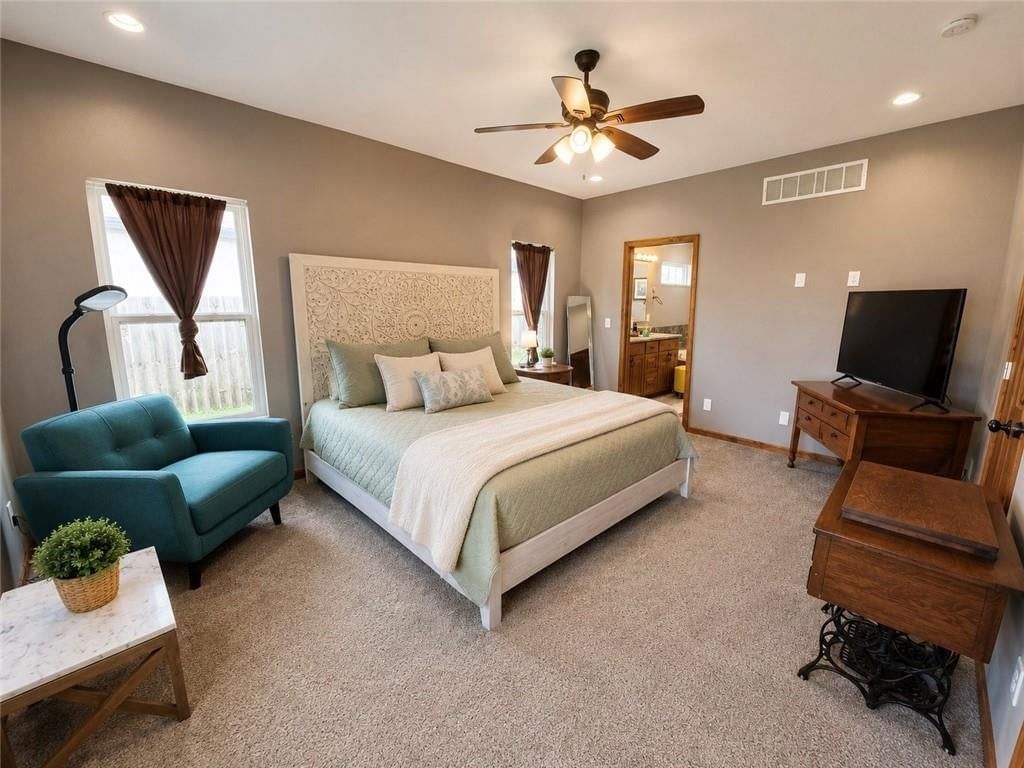
Primary Bedroom
- Features: Ceiling Fan(s)
- Level: First
- Dimensions: 12 × 17
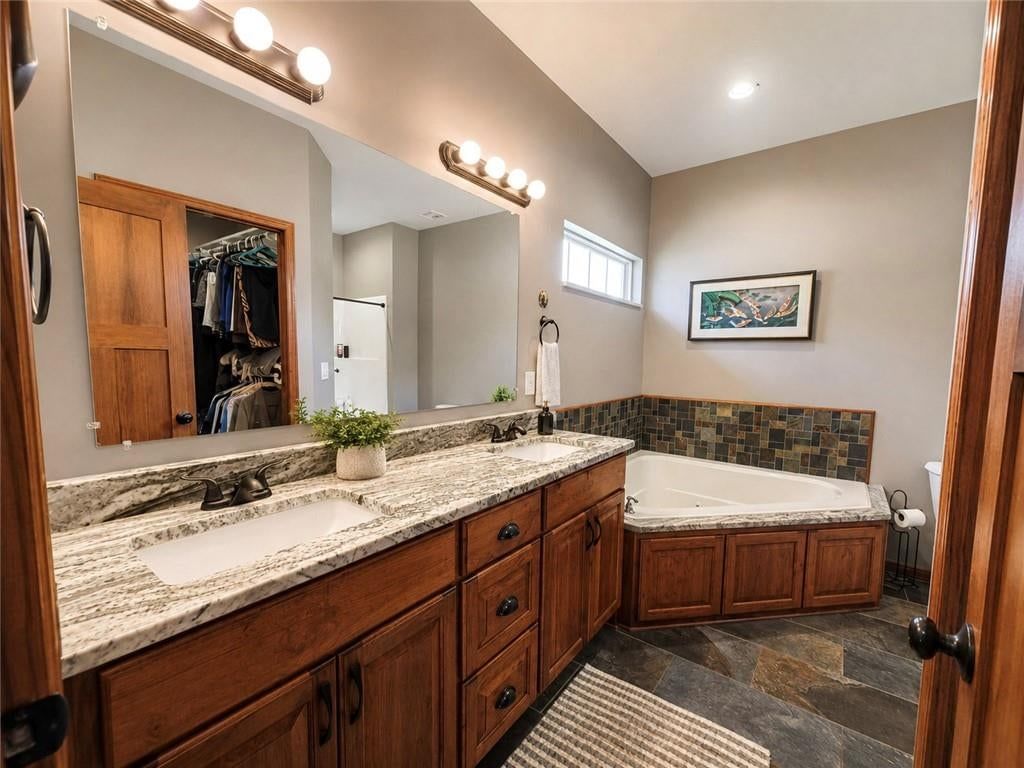
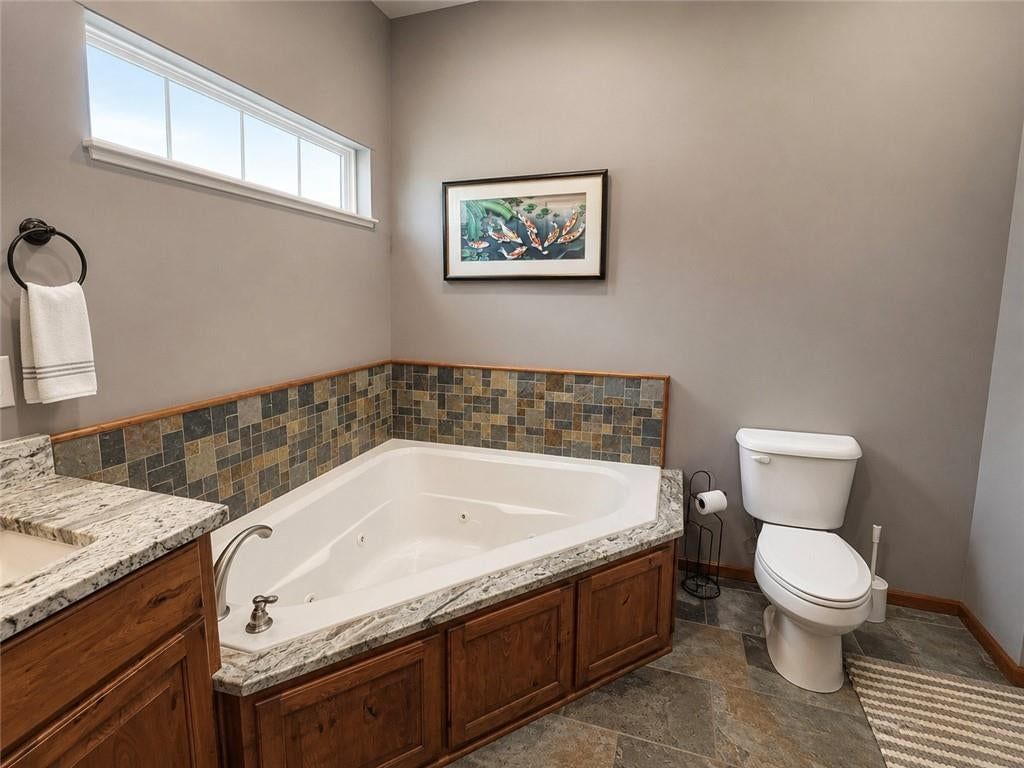
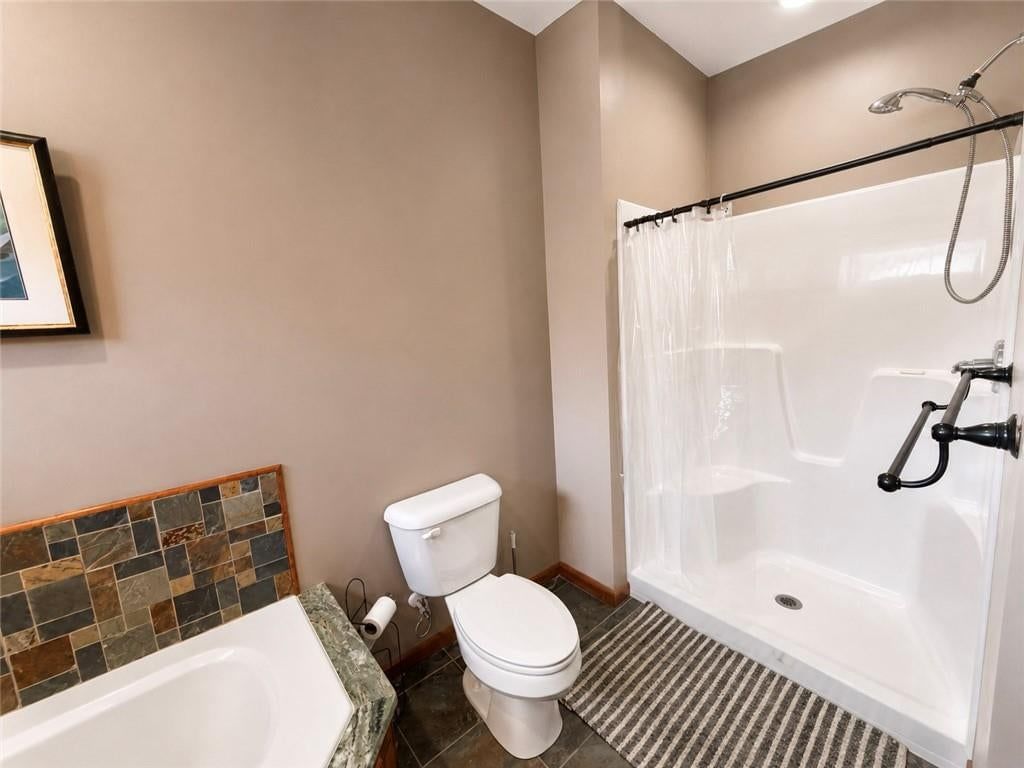
Primary Bathroom
- Features: Double Vanity
- Level: First
- Dimensions: 11 × 12
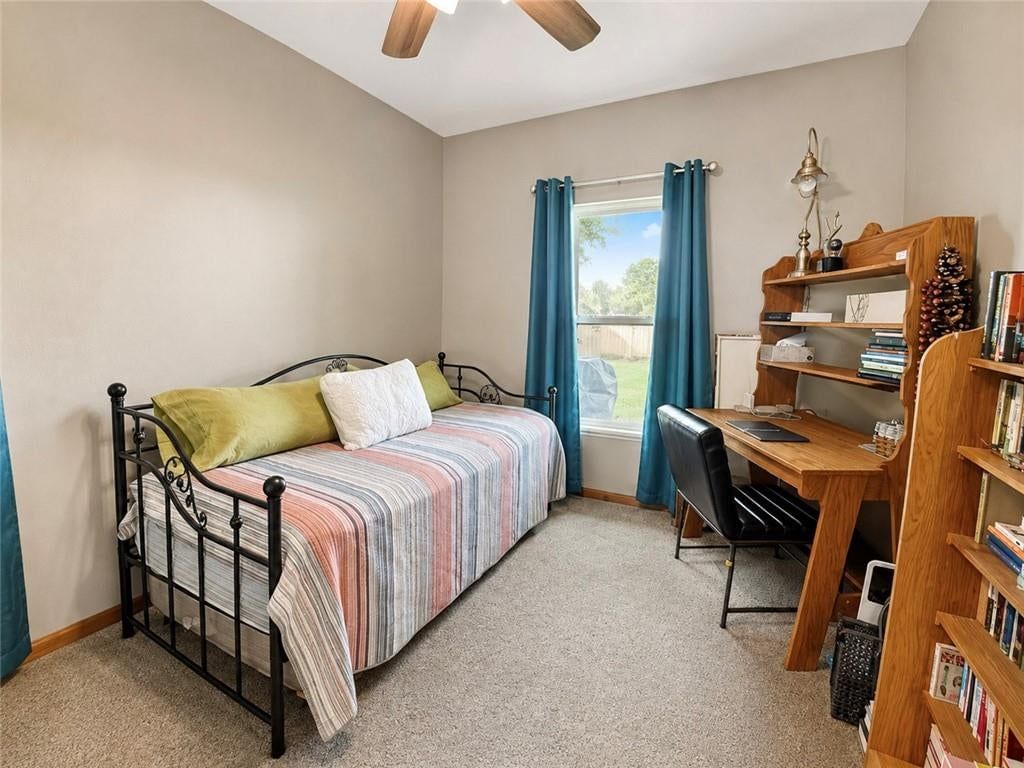
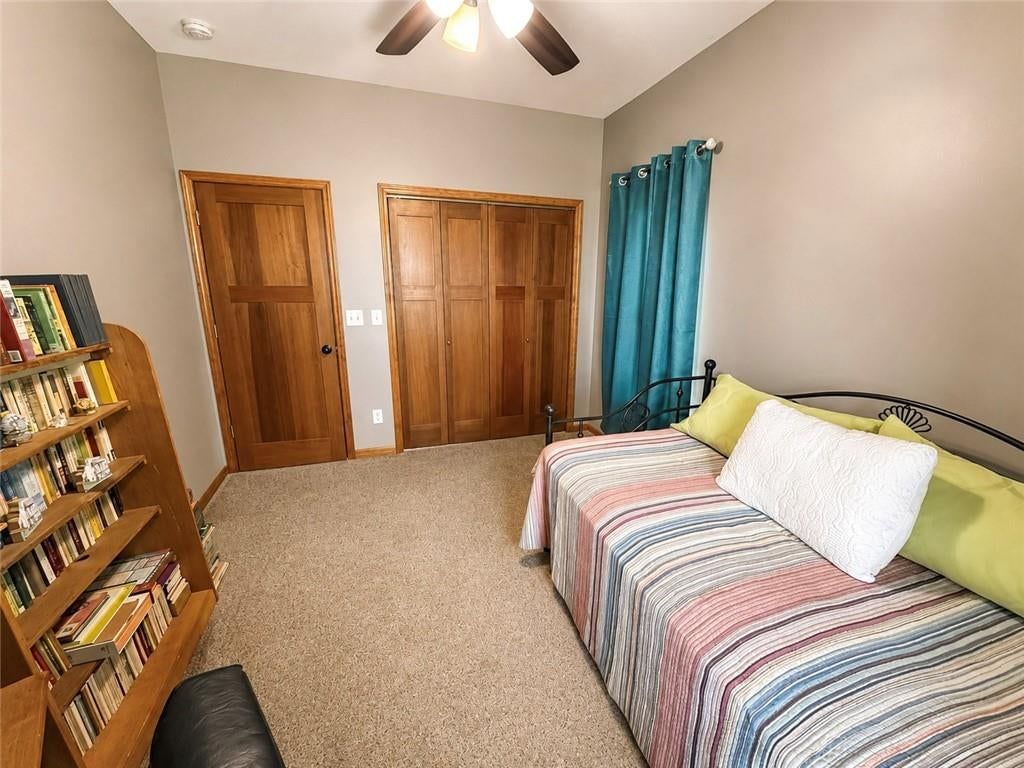
Bedroom 2
- Features: Ceiling Fan(s)
- Level: First
- Dimensions: 10 × 13
Bedroom 3
- Features: Ceiling Fan(s)
- Level: First
- Dimensions: 10 × 13
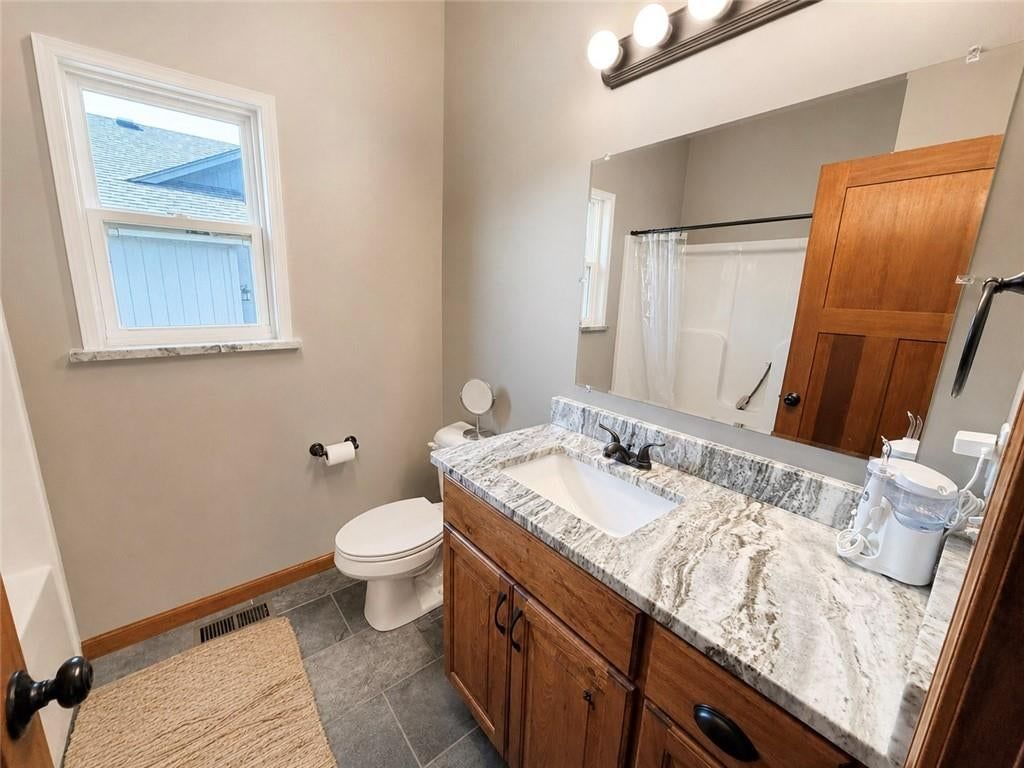
Bathroom 2
- Features: Granite Counters
- Level: First
- Dimensions: 6 × 7
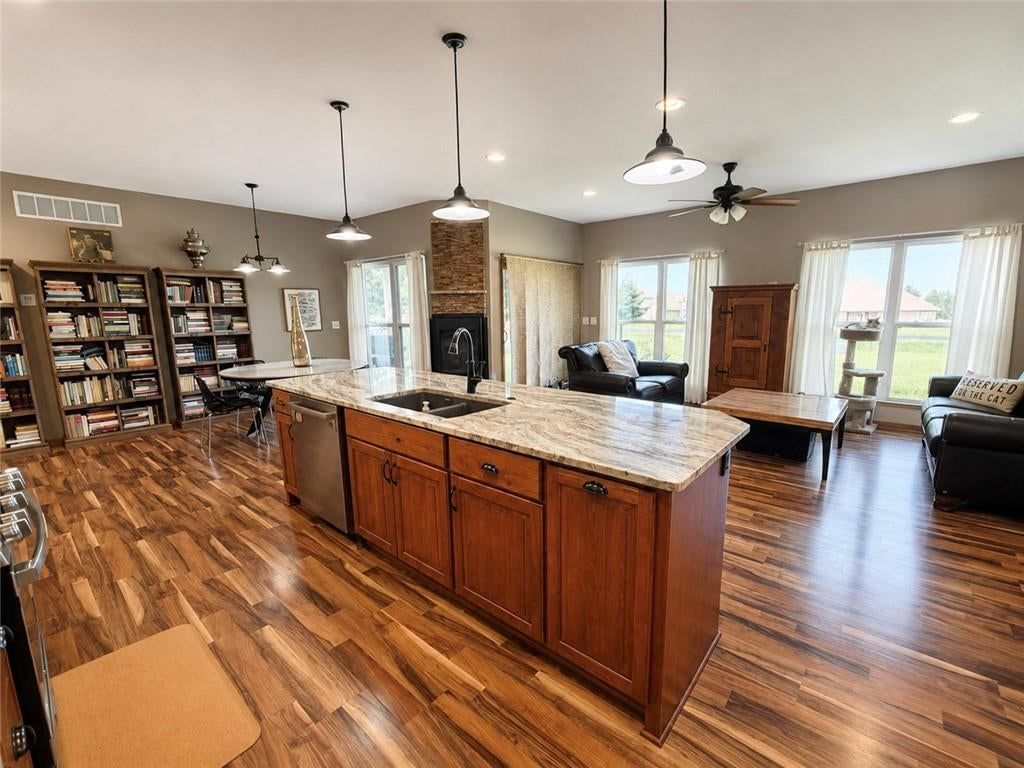
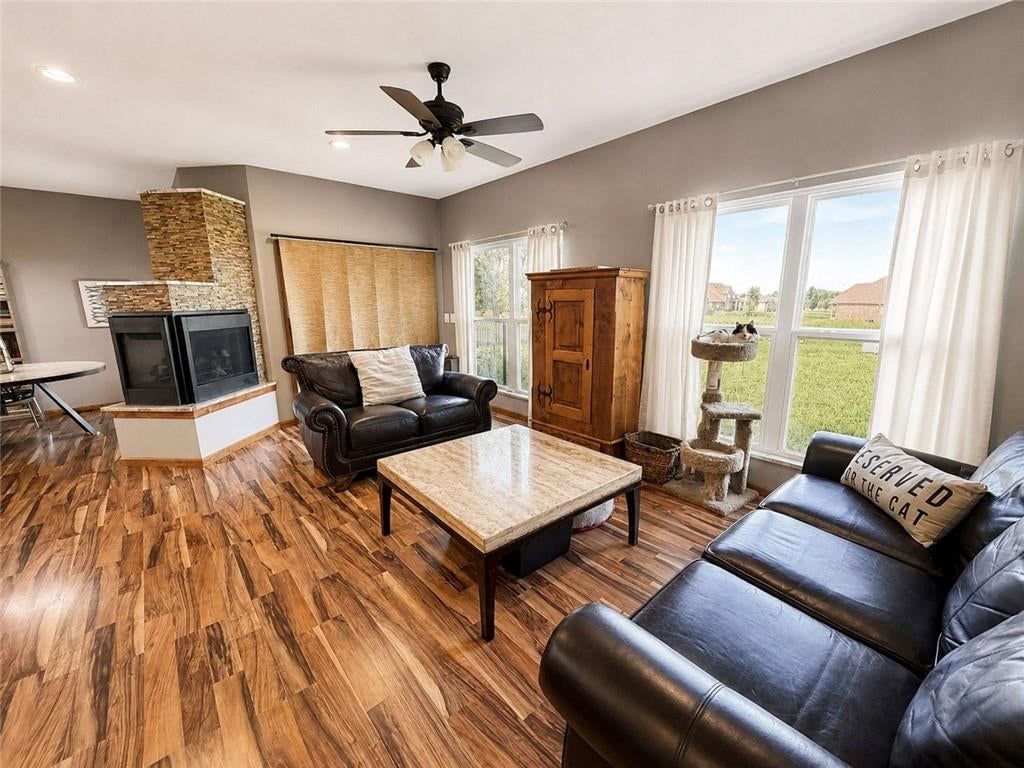
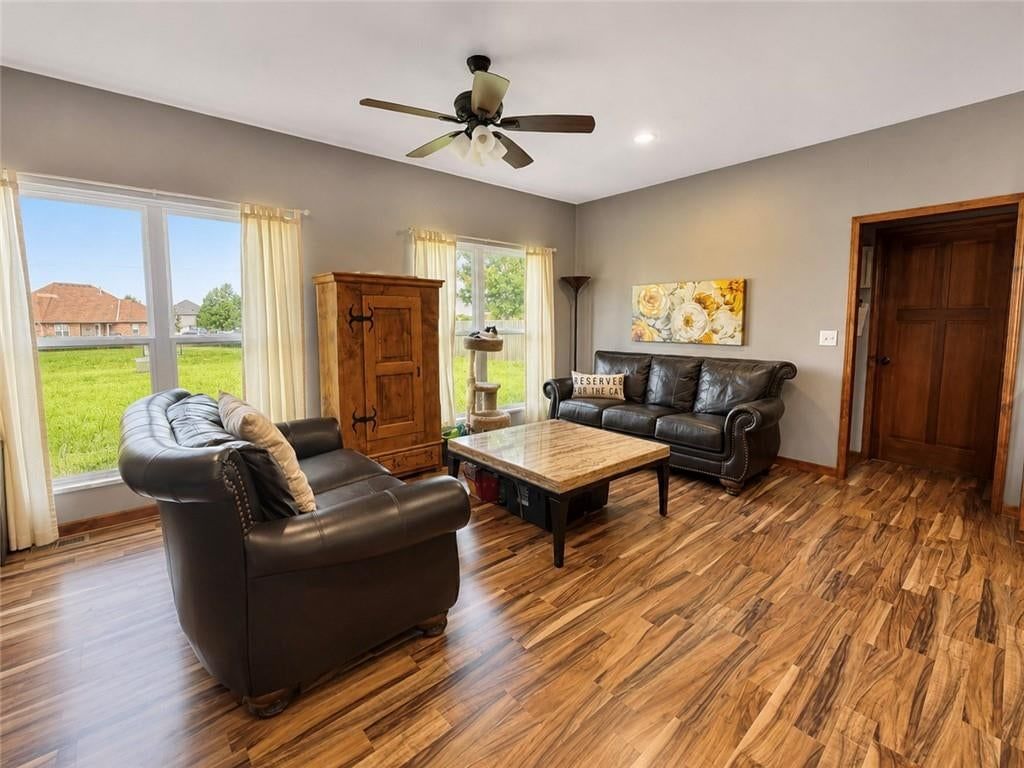
Living Room
- Features: Ceiling Fan(s)
- Level: First
- Dimensions: 13 × 20
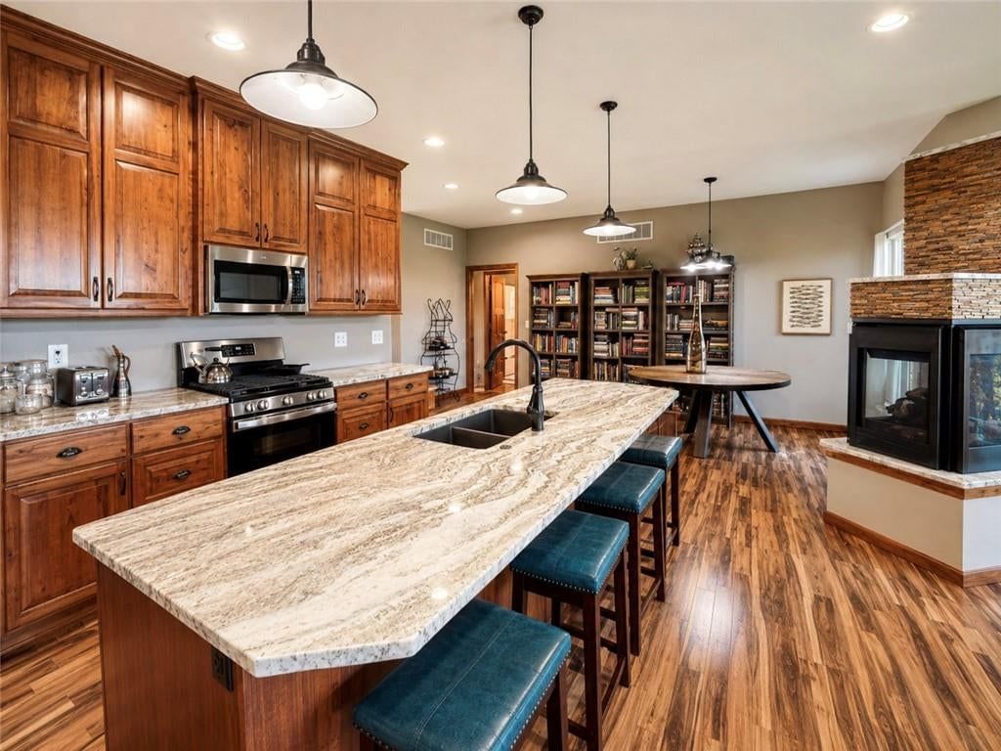
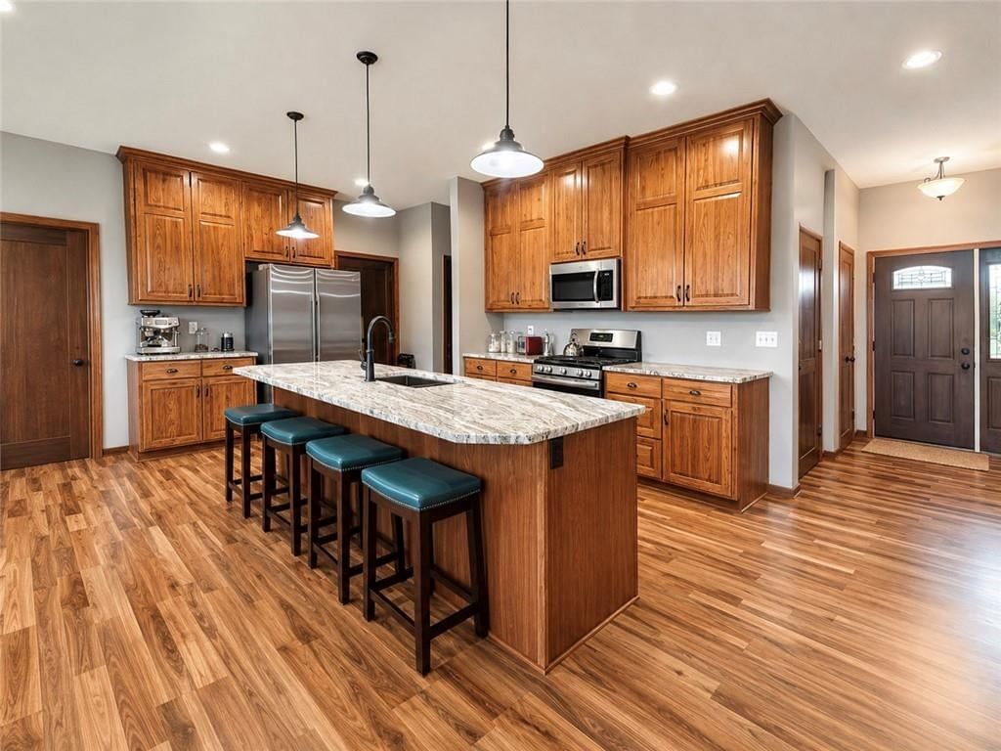
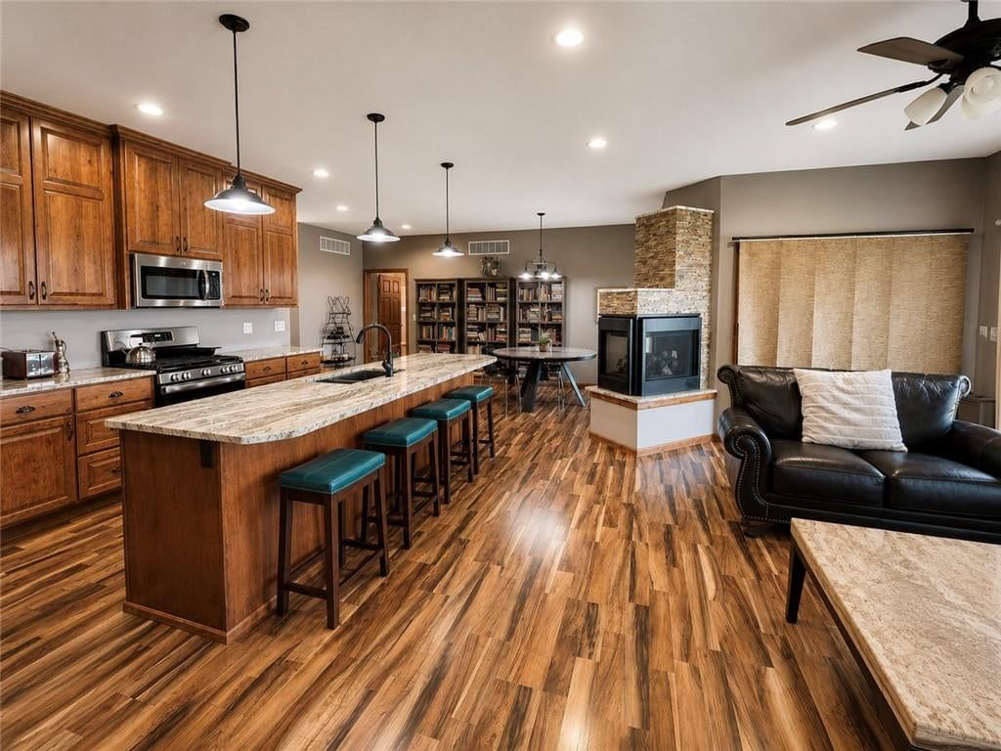
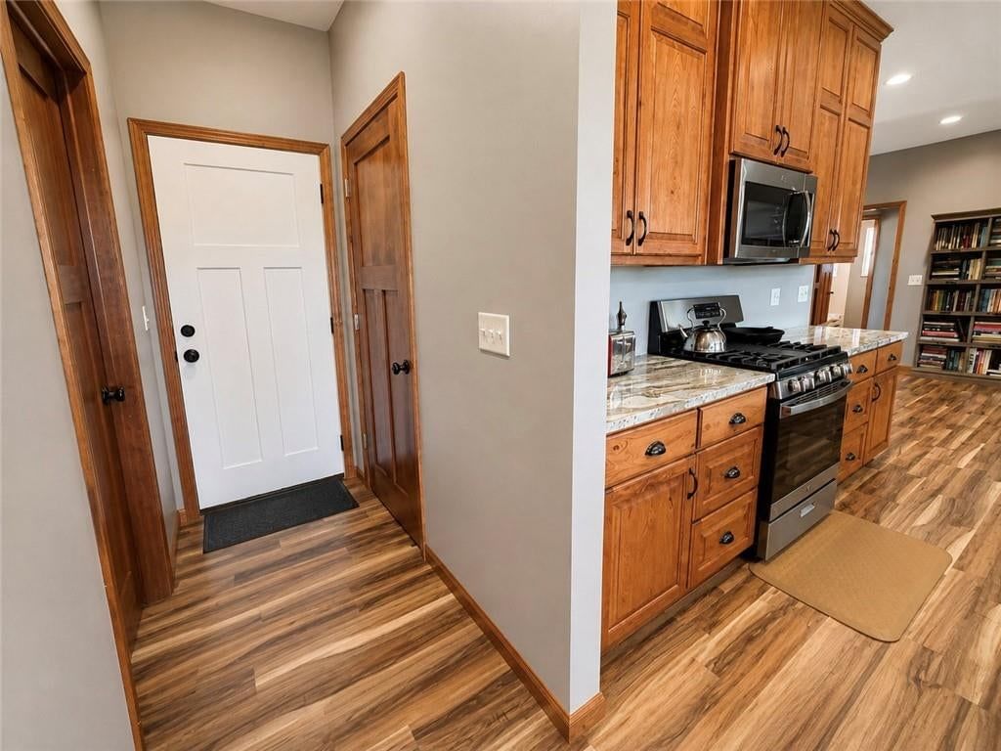
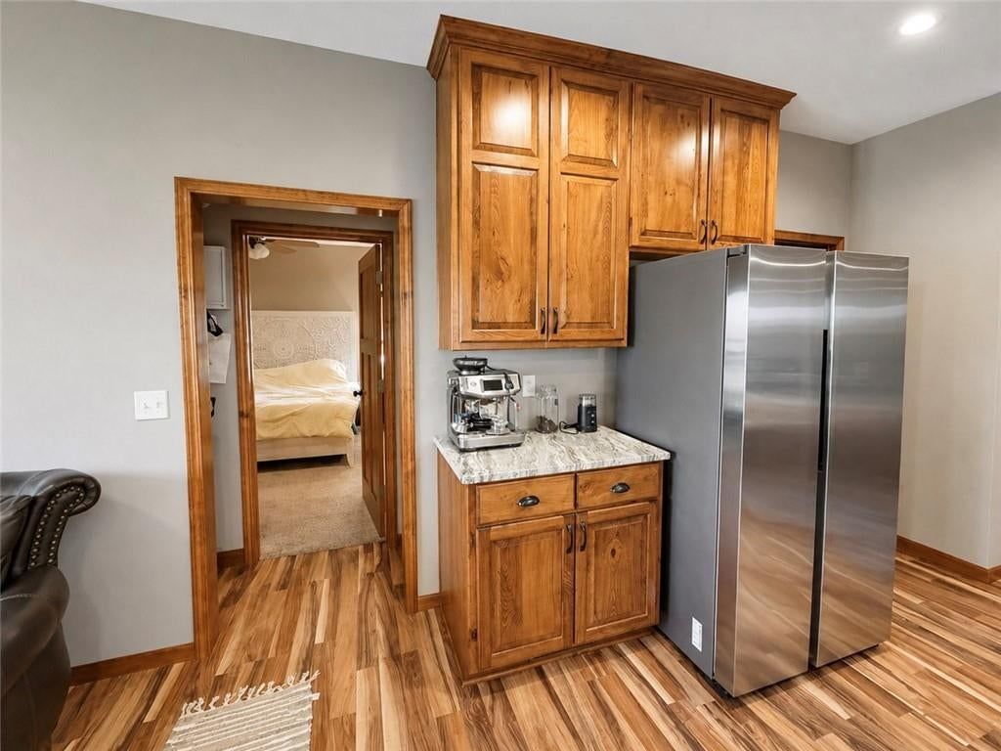
Kitchen
- Features: granite counters, kitchen island
- Level: First
- Dimensions: 10 × 17
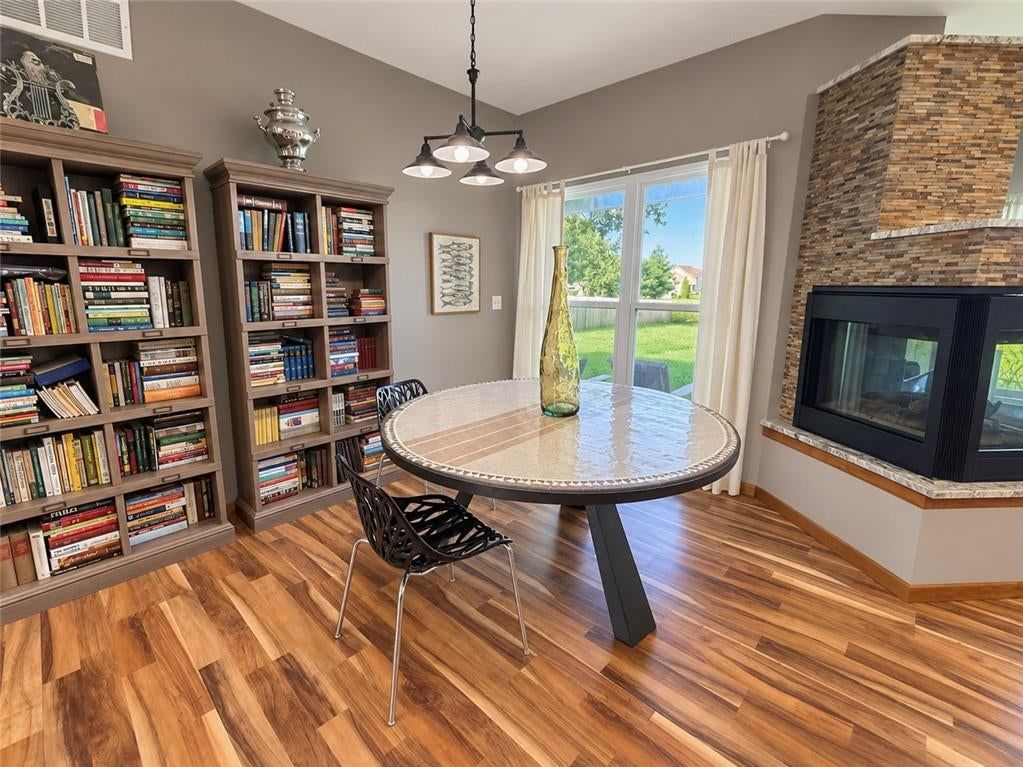
Dining Room
- Level: First
- Dimensions: 10 × 19
Laundry
- Level: First
- Dimensions: 5 × 5
Heating
- Heating: Forced Air, Natural Gas
Cooling
- Cooling: Electric
Appliances
- Included: Dishwasher, Disposal, Microwave, Refrigerator, Gas Range
- Laundry: Laundry Room, Off The Kitchen
Features
- Features: Ceiling Fan(s), Custom Cabinets, Kitchen Island, Pantry, Walk-In Closet(s)
- Flooring: Carpet, Slate, Wood
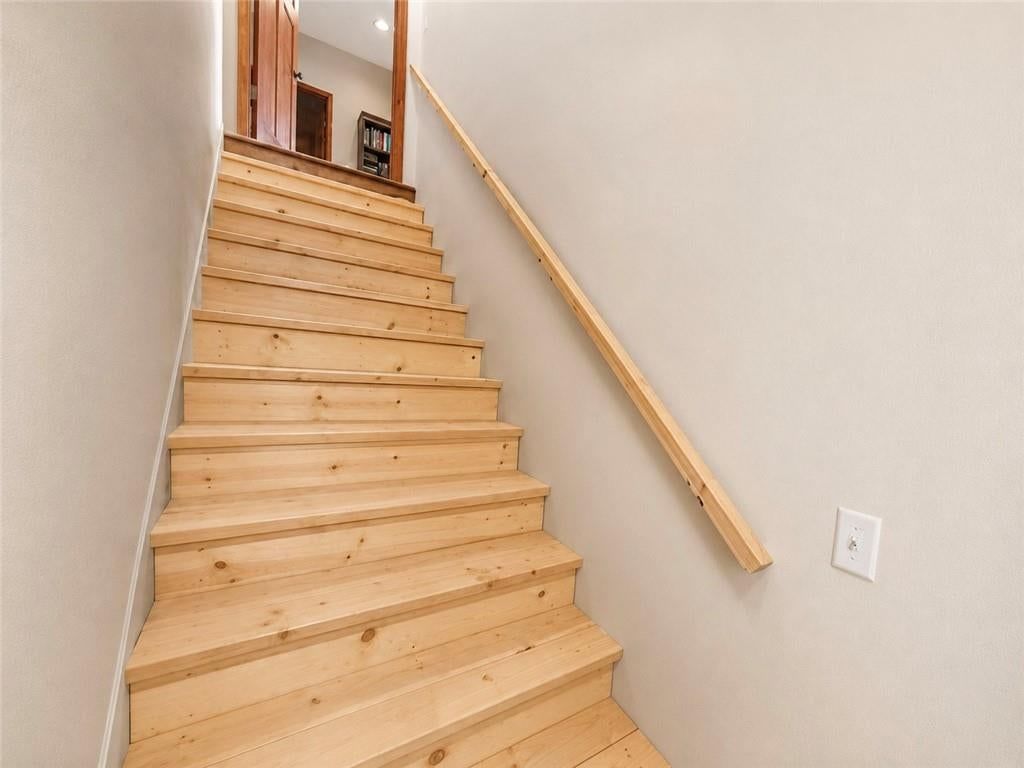
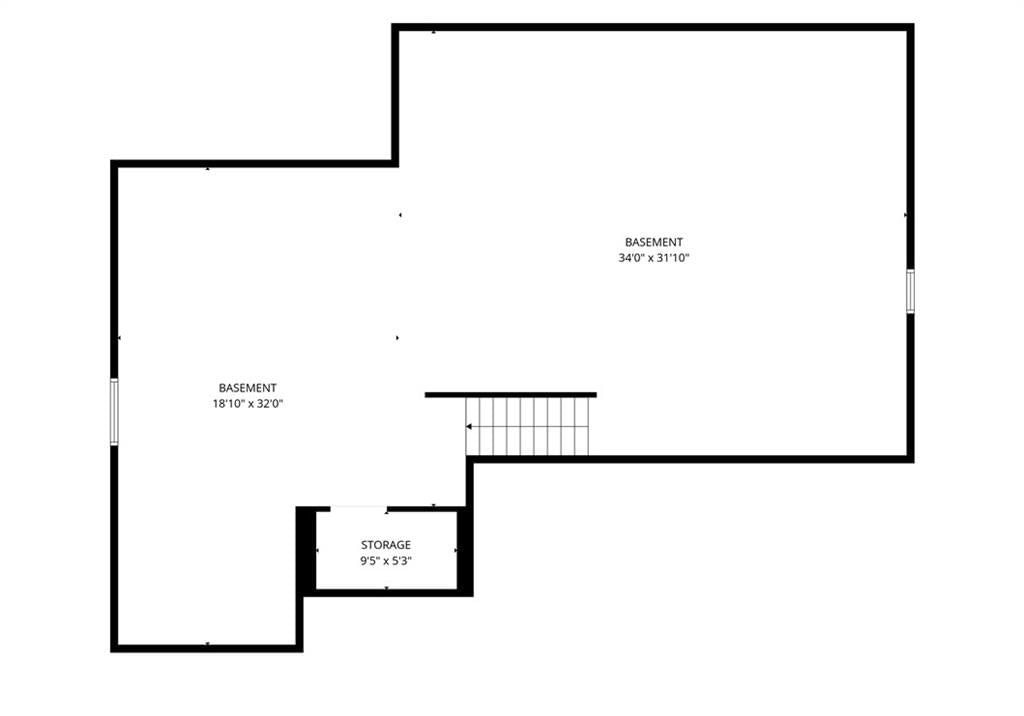
- Basement: Full, Unfinished, Radon Mitigation System, Stubbed for Bath, Sump Pump
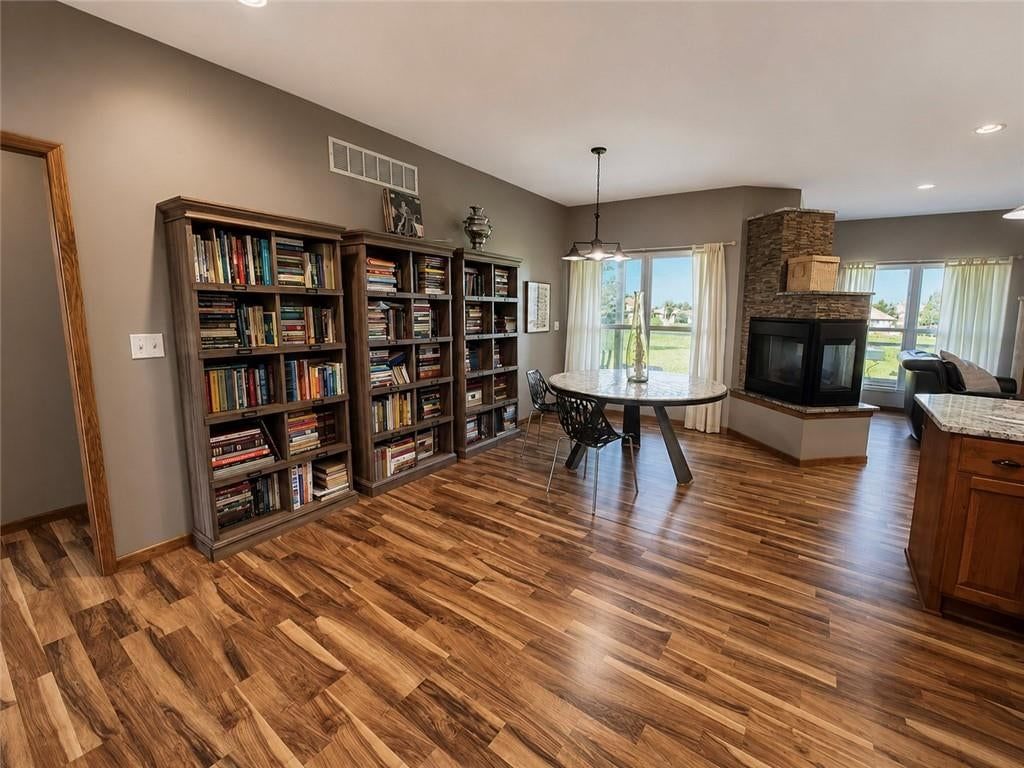
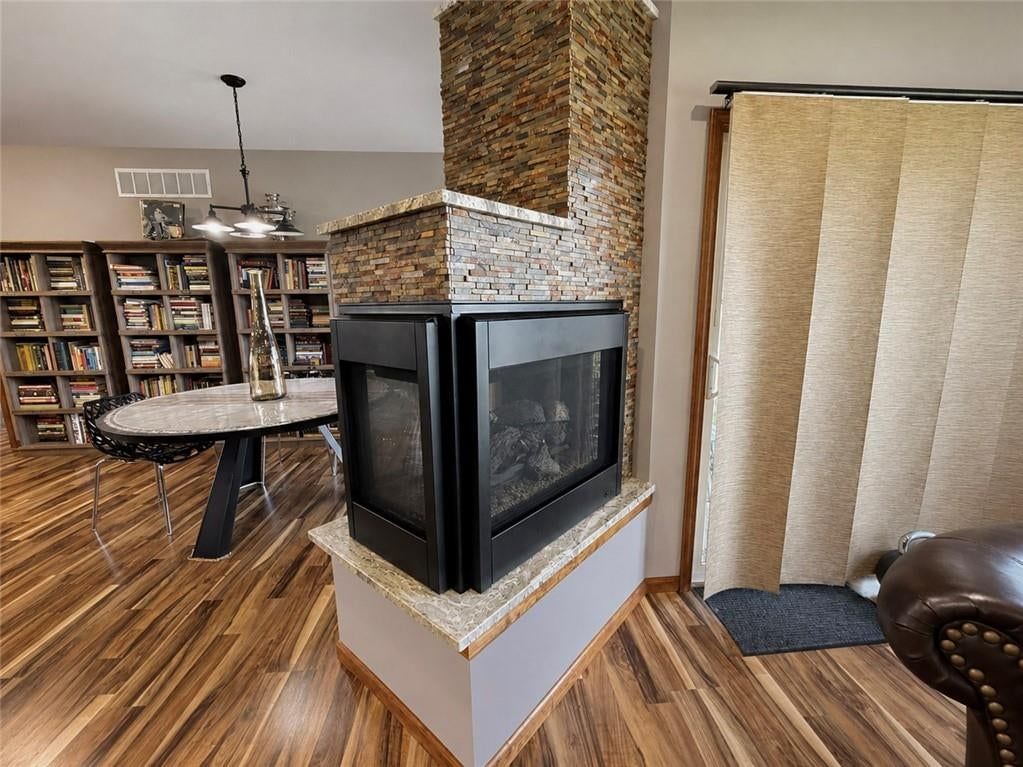
- Fireplace features: Dining Room, Gas, Living Room
Interior area
- Finished area above ground: 1,651 sqft
- Total interior livable area: 1,651 sqft
Property
Parking
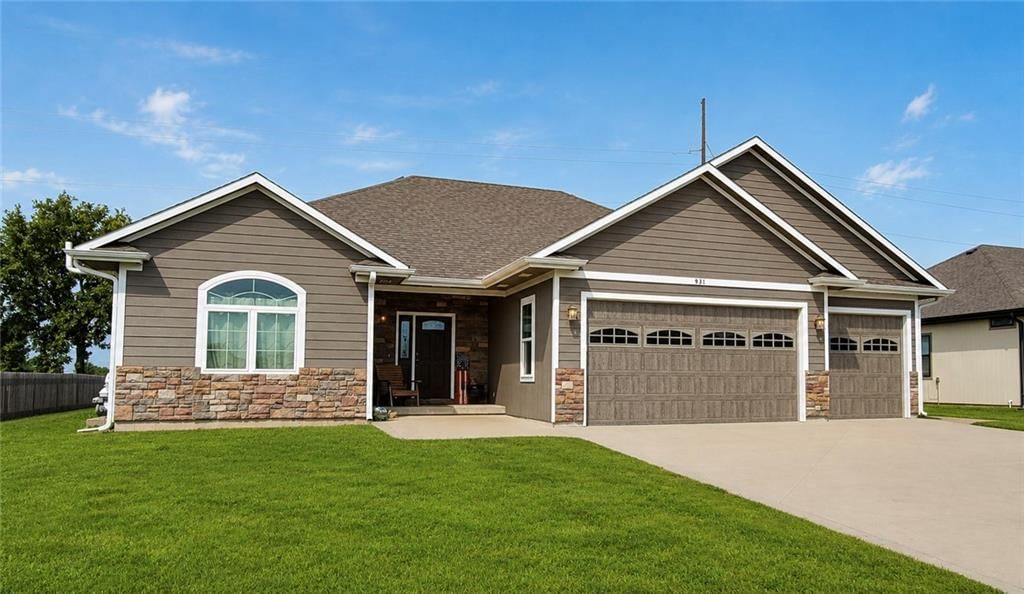
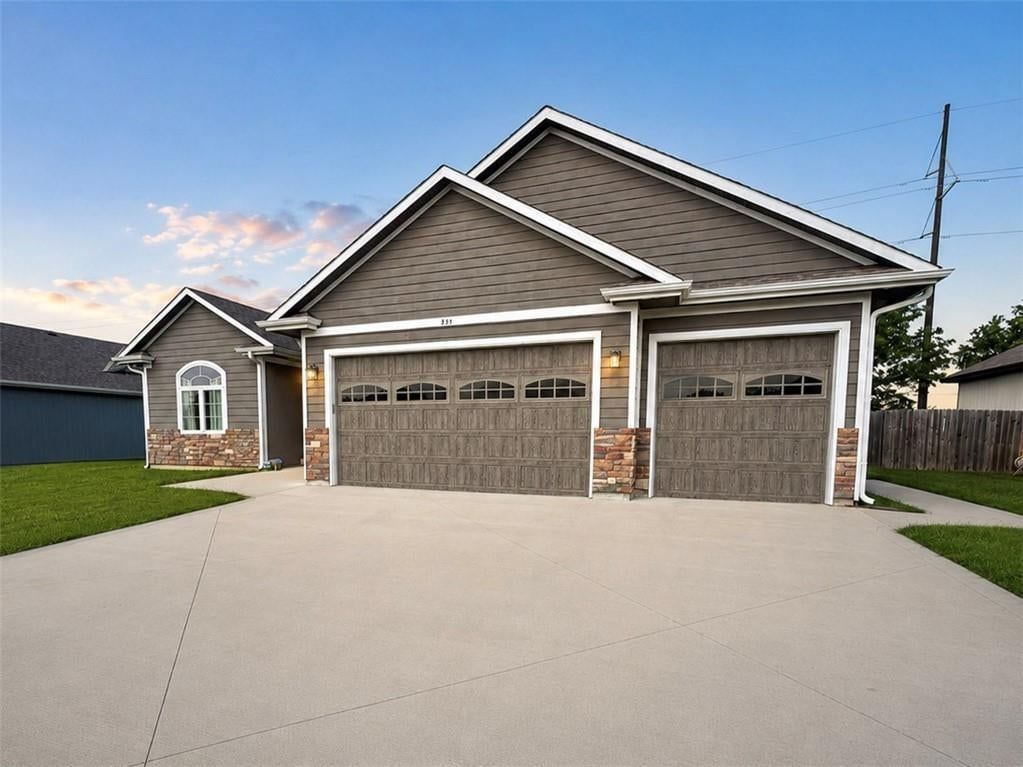
- Total spaces: 3
- Parking features: Attached, Garage Faces Front
Lot
- Size: 0.27 Acres
- Features: City Lot, Level
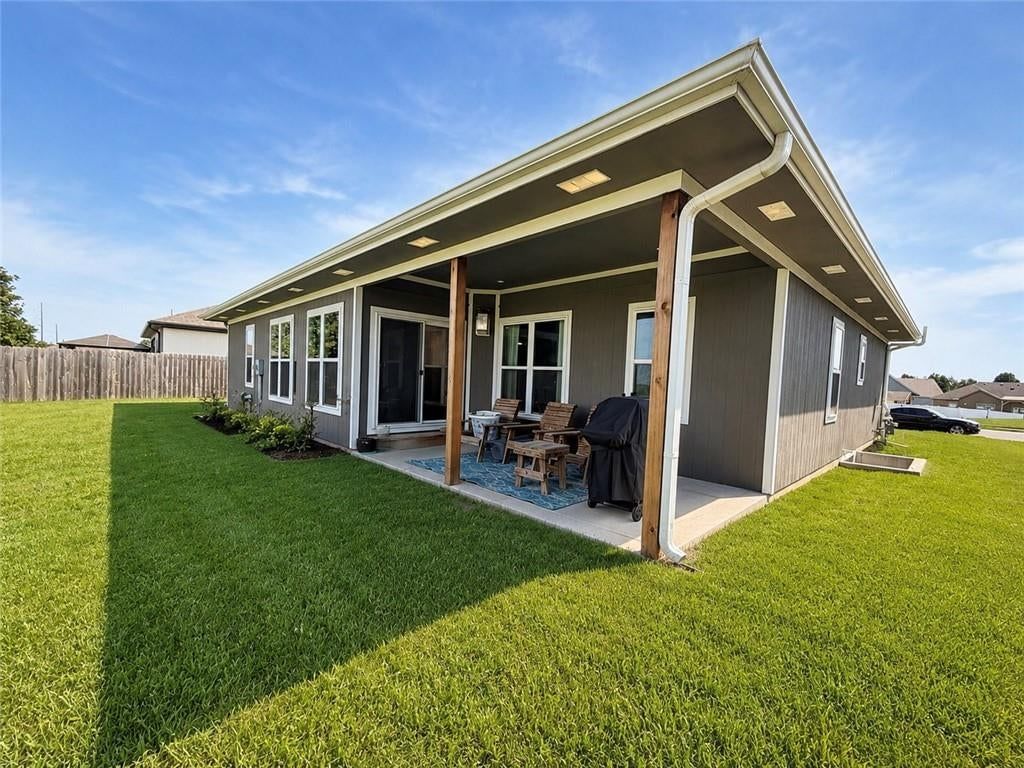
- Patio & porch: Covered Patio
Construction
Type & style
- Home type: Residential
- Architectural style: Single Family Residence
Materials
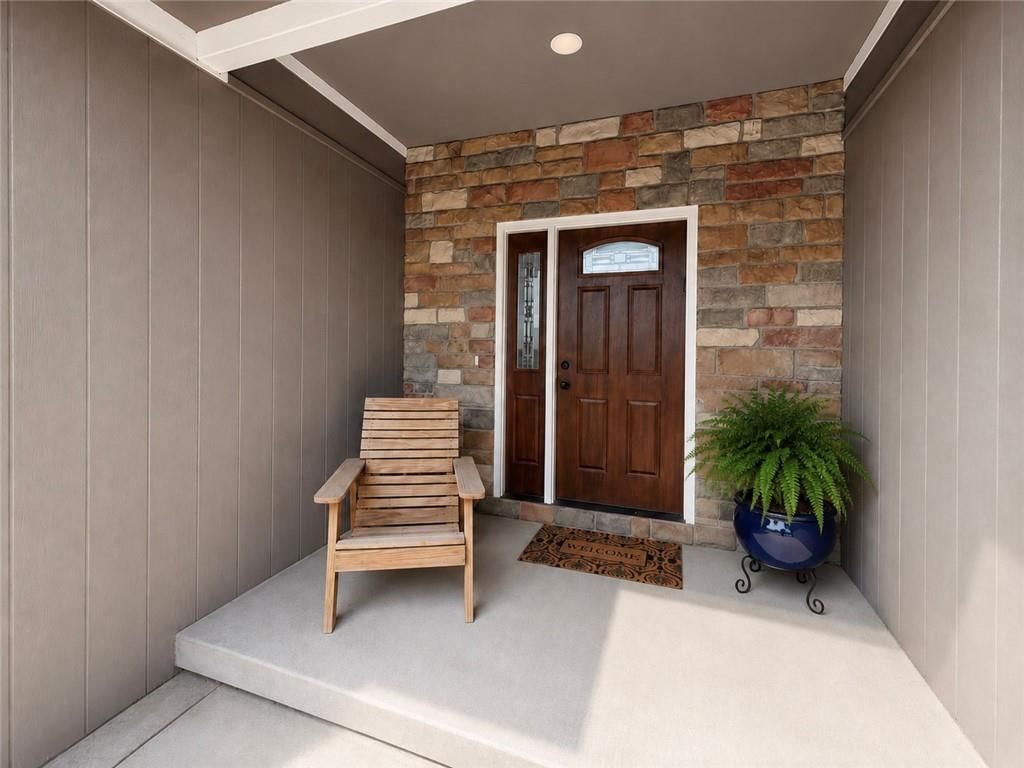
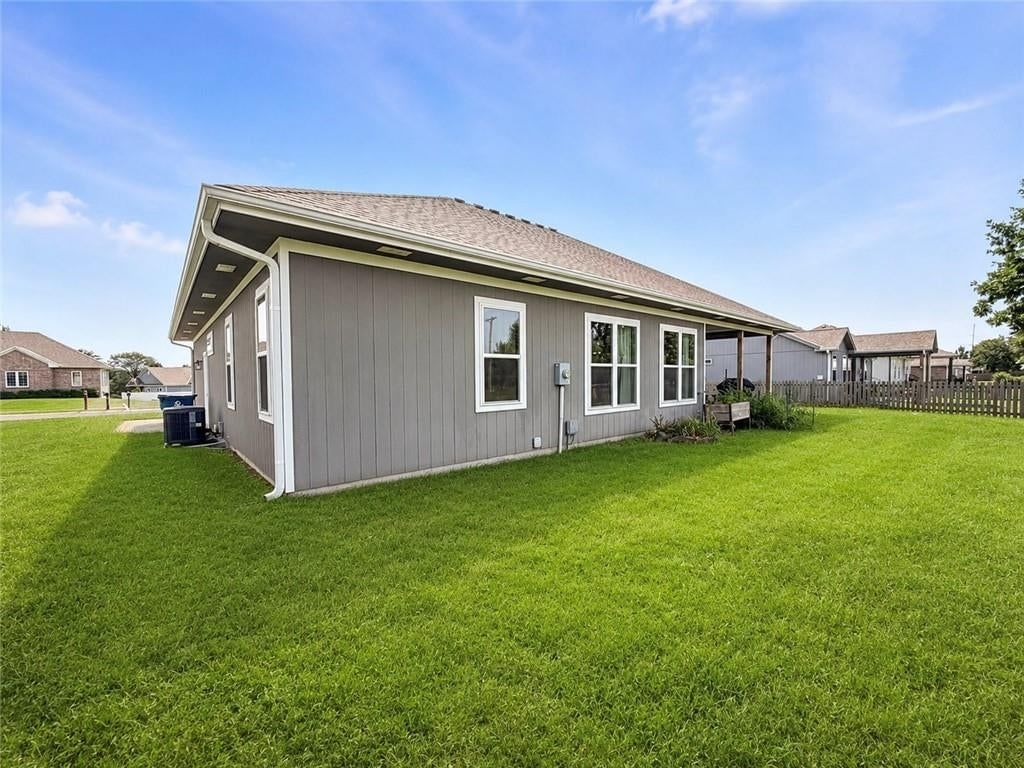
- Materials: Lap Siding, Stone Trim
Condition
- Year built: 2020
- Age: 6-10 Years
Utilities & green energy
- Sewer: Public Sewer
- Water: Public
Highlights
Outdoor & Lot
- Covered Patio
- Concrete Patio
- Big Backyard
Kitchen
- Kitchen Island
- Walk-in Pantry
- Kitchen Open to Living
- Renovated Kitchen
- Gas Range
- Stainless Appliances
Bathroom
- Freestanding Tub
- Tiled Shower
- Double Vanity
Interior
- White Trim
- Hardwood Floors
- Shiplap / Paneling
- Exposed Brick
- Statement Lighting
Layout
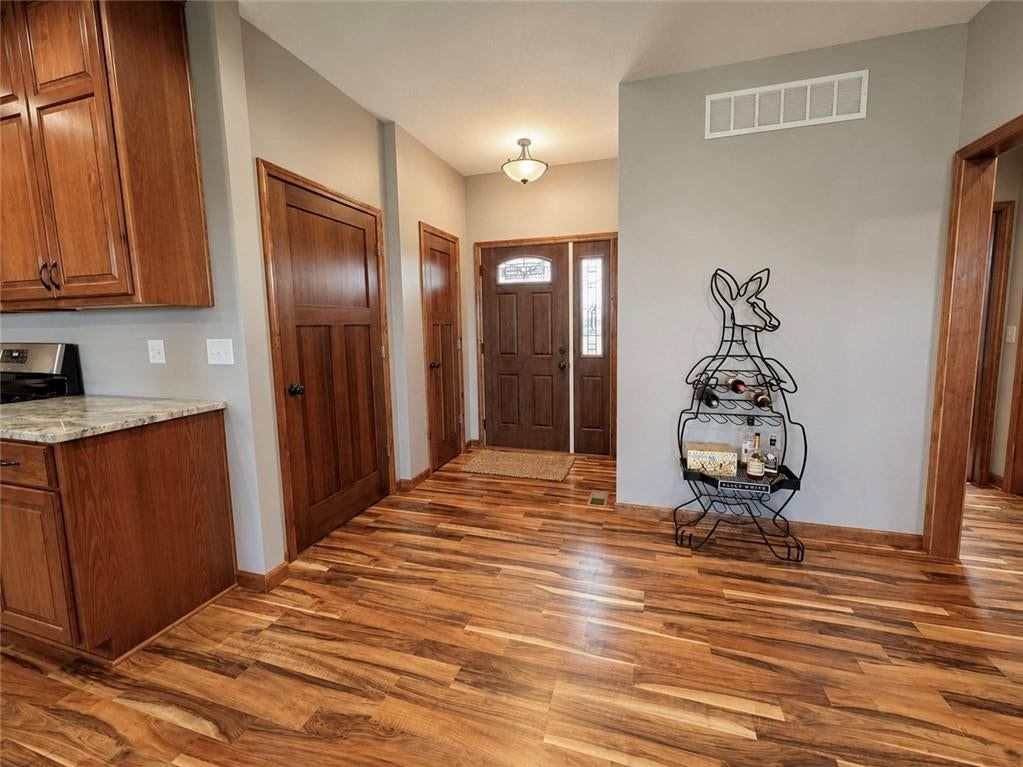
- Open Floor Plan
- Main Floor Primary
- Basement
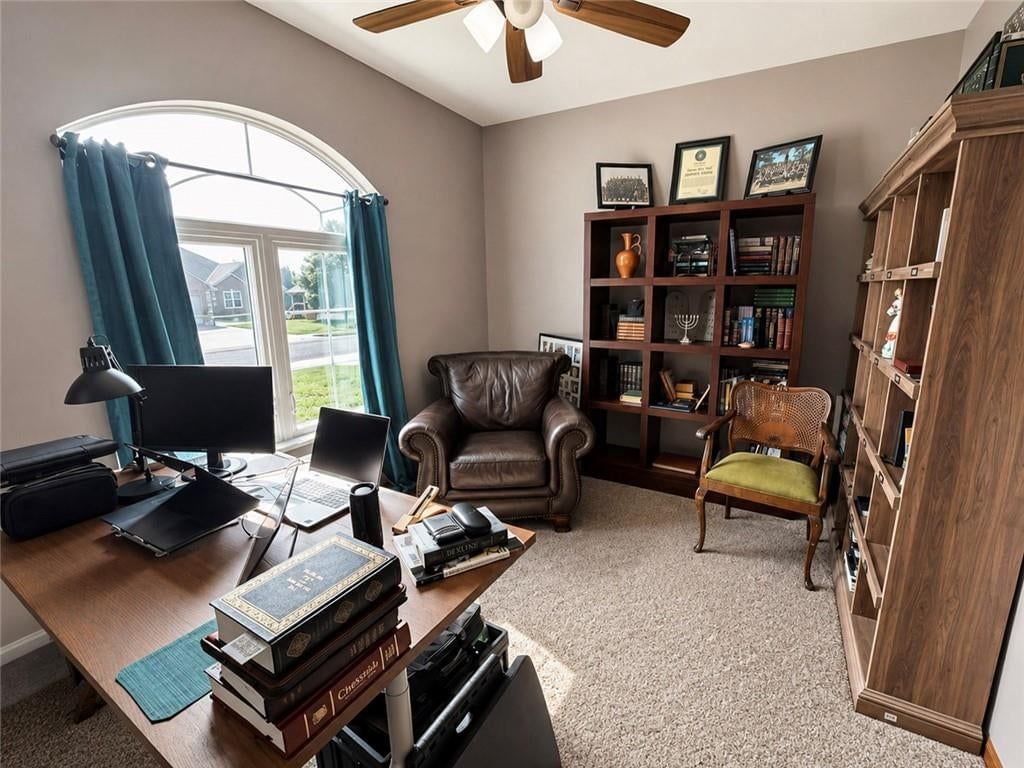
- Home Office
Fireplace
- Fireplace
- Gas Fireplace
Garage & Parking
- Attached Garage
Community
- Community Pool
- Trails
HOA
- Has HOA: Yes
- Fee: $300 /year
Amenities
- Pool
- Trail(s)
GreatSchools rating
- 3Odessa Upper Elementary School
- 5Odessa Middle School
- 5Odessa High School
Price history
- Annual tax amount: $3,163 / yr
Property tax history
| Year | Property tax | Assessed value |
|---|---|---|
| 2025 | $3,163 | $42,716 |
| 2024 | $2,836 | $37,471 |
| 2023 | $2,833 | $37,471 |
| 2022 | — | $37,471 |
| 2021 | — | $37,471 |
| 2020 | — | $3,705 |
| 2019 | — | $3,705 |
931 Venita Drive, Odessa, MO 64076 is an off-market 3-bedroom, 2-bath, 1,651-square-foot single family residence. MLS #2636631.
HouseLoop's photo analysis of this home identified open floor plan, freestanding tub, tiled shower, hardwood floors, white trim and statement lighting, plus 7 more features.
Key AI Vision features
- Open Floor Plan
- Freestanding Tub
- Tiled Shower
- Hardwood Floors
- White Trim
- Statement Lighting
- Double Vanity
- Kitchen Island
- Updated Kitchen
- Granite Counters
- Attached garage
- Looks like stainless steel appliances
- Looks like a fireplace
HouseLoop Mortgage Calculator
$1,956
Estimated Sales Range
HouseLoop Home Value History
Already own a home? What's your home worth?
Enter your address to unlock your free HouseLoop Home Value Report — Zillow, Redfin, our HouseLoop value, the demand for it, and what the market's doing around it.
Similar listings and the Odessa market
Listed by Blue Bird Real Estate Holden, MO
Listed August 15, 2026 08:52 AM · Source: Heartland MLS as distributed by MLS GRID · MLS #2636631
HouseLoop last checked:
Listing updated:
HouseLoop Value
$275,480
931 Venita Drive, Odessa, MO 64076
About this home
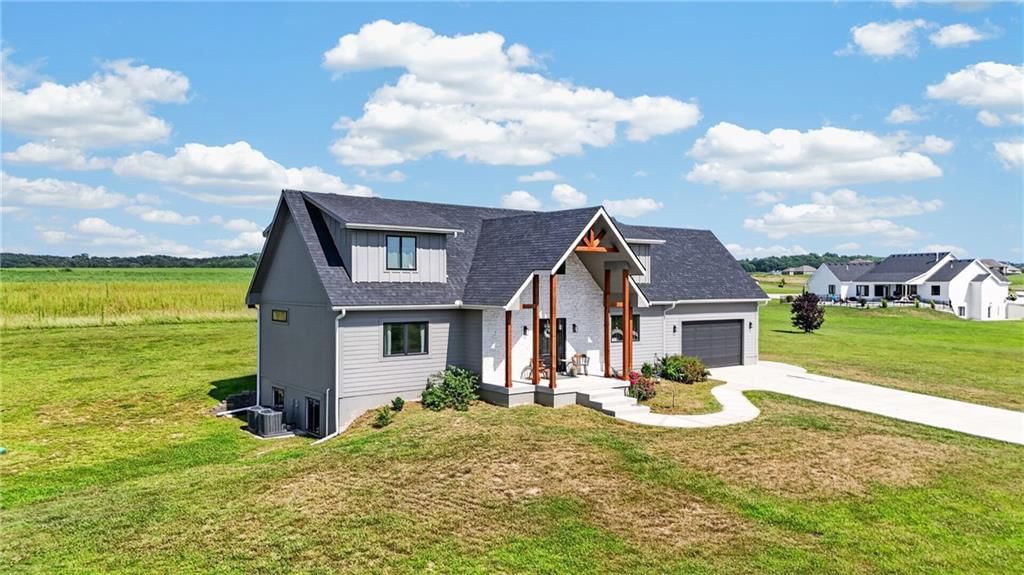
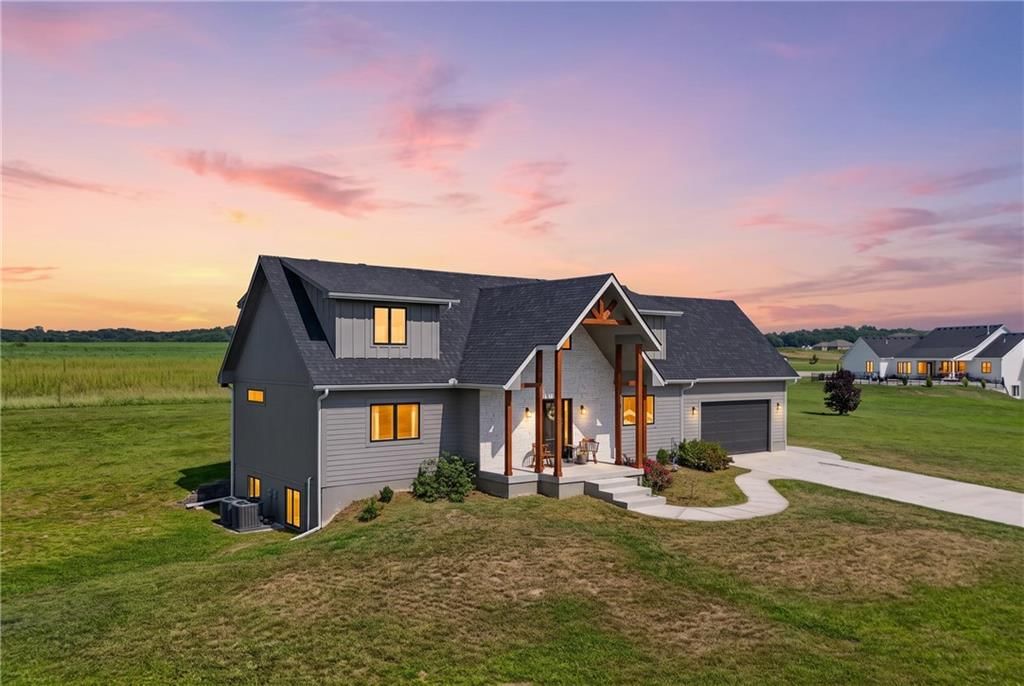
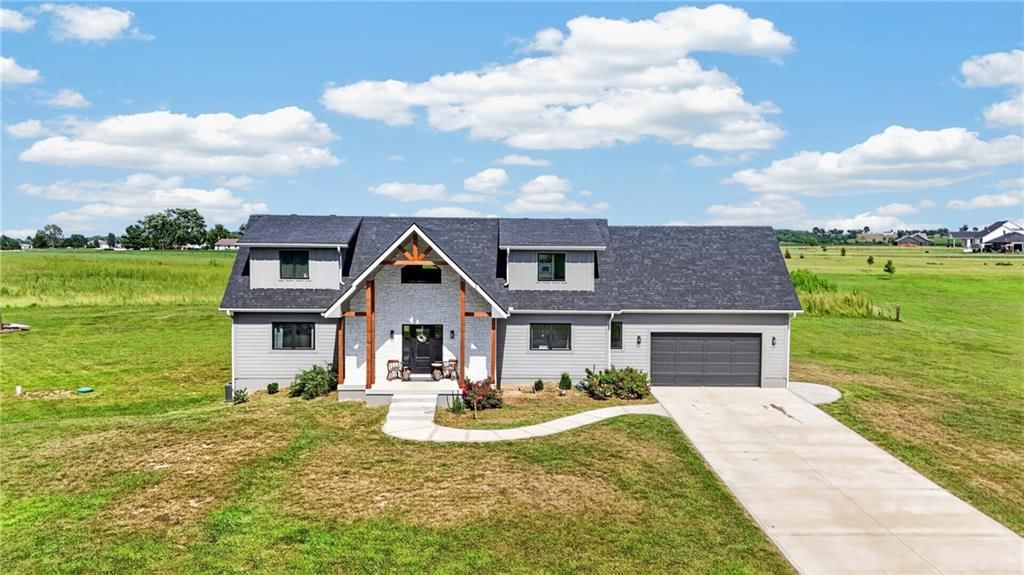
WELCOME to this Beautifully maintained True Ranch in desirable Clayton Park of Odessa! This (7 years Young) home offers the perfect blend of thoughtful design, quality finishes and comfortable one-level living, with the added bonus of incredible potential downstairs. Step inside to a spacious, open floor plan…
HouseLoop user activity
HouseLoop last checked:
Property Details
Interior
Bedrooms & bathrooms
- Bedrooms: 3
- Full bathrooms: 2
Primary Bedroom
- Features: Ceiling Fan(s)
- Level: First
- Dimensions: 12 × 17
Primary Bathroom
- Features: Double Vanity
- Level: First
- Dimensions: 11 × 12
Bedroom 2
- Features: Ceiling Fan(s)
- Level: First
- Dimensions: 10 × 13
Bedroom 3
- Features: Ceiling Fan(s)
- Level: First
- Dimensions: 10 × 13
Bathroom 2
- Features: Granite Counters
- Level: First
- Dimensions: 6 × 7
Living Room
- Features: Ceiling Fan(s)
- Level: First
- Dimensions: 13 × 20
Kitchen
- Features: granite counters, kitchen island
- Level: First
- Dimensions: 10 × 17
Dining Room
- Level: First
- Dimensions: 10 × 19
Laundry
- Level: First
- Dimensions: 5 × 5
Heating
- Heating: Forced Air, Natural Gas
Cooling
- Cooling: Electric
Appliances
- Included: Dishwasher, Disposal, Microwave, Refrigerator, Gas Range
- Laundry: Laundry Room, Off The Kitchen
Features
- Features: Ceiling Fan(s), Custom Cabinets, Kitchen Island, Pantry, Walk-In Closet(s)
- Flooring: Carpet, Slate, Wood
- Basement: Full, Unfinished, Radon Mitigation System, Stubbed for Bath, Sump Pump
- Fireplace features: Dining Room, Gas, Living Room
Interior area
- Finished area above ground: 1,651 sqft
- Total interior livable area: 1,651 sqft
Property
Parking
- Total spaces: 3
- Parking features: Attached, Garage Faces Front
Lot
- Size: 0.27 Acres
- Features: City Lot, Level
- Patio & porch: Covered Patio
Construction
Type & style
- Home type: Residential
- Architectural style: Single Family Residence
Materials
- Materials: Lap Siding, Stone Trim
Condition
- Year built: 2020
- Age: 6-10 Years
Utilities & green energy
- Sewer: Public Sewer
- Water: Public
Highlights
Outdoor & Lot
- Covered Patio
- Concrete Patio
- Big Backyard
Kitchen
- Kitchen Island
- Walk-in Pantry
- Kitchen Open to Living
- Renovated Kitchen
- Gas Range
- Stainless Appliances
Bathroom
- Freestanding Tub
- Tiled Shower
- Double Vanity
Interior
- White Trim
- Hardwood Floors
- Shiplap / Paneling
- Exposed Brick
- Statement Lighting
Layout
- Open Floor Plan
- Main Floor Primary
- Basement
- Home Office
Fireplace
- Fireplace
- Gas Fireplace
Garage & Parking
- Attached Garage
Community
- Community Pool
- Trails
HOA and Amenities
HOA
- Has HOA: Yes
- Fee: $300 /year
Amenities
- Pool
- Trail(s)
Nearby schools
GreatSchools rating
- 3Odessa Upper Elementary School
- 5Odessa Middle School
- 5Odessa High School
Price history
Tax
- Annual tax amount: $3,163 / yr
Property tax history
| Year | Property tax | Assessed value |
|---|---|---|
| 2025 | $3,163 | $42,716 |
| 2024 | $2,836 | $37,471 |
| 2023 | $2,833 | $37,471 |
| 2022 | — | $37,471 |
| 2021 | — | $37,471 |
| 2020 | — | $3,705 |
| 2019 | — | $3,705 |
HouseLoop Insights — AI-detected features from listing photos
931 Venita Drive, Odessa, MO 64076 is an off-market 3-bedroom, 2-bath, 1,651-square-foot single family residence. MLS #2636631.
HouseLoop's photo analysis of this home identified open floor plan, freestanding tub, tiled shower, hardwood floors, white trim and statement lighting, plus 7 more features.
Key AI Vision features
- Open Floor Plan
- Freestanding Tub
- Tiled Shower
- Hardwood Floors
- White Trim
- Statement Lighting
- Double Vanity
- Kitchen Island
- Updated Kitchen
- Granite Counters
- Attached garage
- Looks like stainless steel appliances
- Looks like a fireplace
HouseLoop Mortgage Calculator
$1,956
Estimated Sales Range
HouseLoop Home Value History
Already own a home? What's your home worth?
Enter your address to unlock your free HouseLoop Home Value Report — Zillow, Redfin, our HouseLoop value, the demand for it, and what the market's doing around it.
Similar listings and the Odessa market
Listed by Blue Bird Real Estate Holden, MO
Listed August 15, 2026 08:52 AM · Source: Heartland MLS as distributed by MLS GRID · MLS #2636631
HouseLoop last checked:
Listing updated: