$170,000
926 Daisy Street, Sweet Springs, MO 65351
About this home
HouseLoop user activity
HouseLoop last checked:
Interior
Bedrooms & bathrooms
- Bedrooms: 3
- Full bathrooms: 2
Heating
- Heating: Forced Air
Cooling
- Cooling: Electric
Appliances
- Included: Dishwasher, Disposal, Dryer, Microwave, Refrigerator, Washer
- Laundry: Bedroom Level, Laundry Room
Features
- Features: Ceiling Fan(s), Pantry
- Flooring: Ceramic Floor, Wood
- Basement: Crawl Space
- Fireplace features: Gas Starter
- Other rooms: Family Room
Interior area
- Finished area above ground: 1,623 sqft
- Total interior livable area: 1,623 sqft
Property
Parking
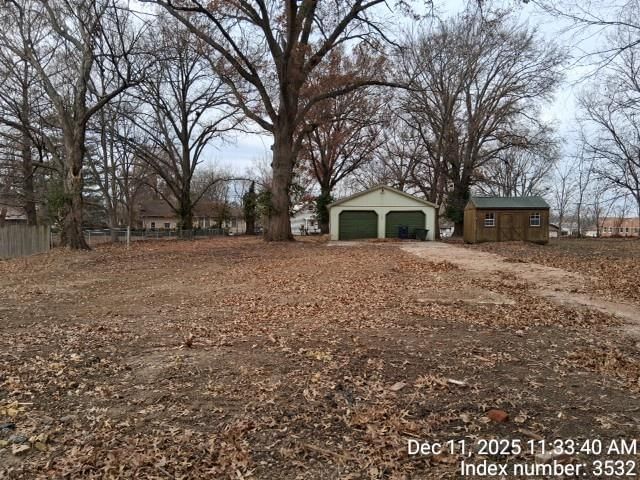
- Parking features: Carport
Lot
- Size: 0.19 Acres
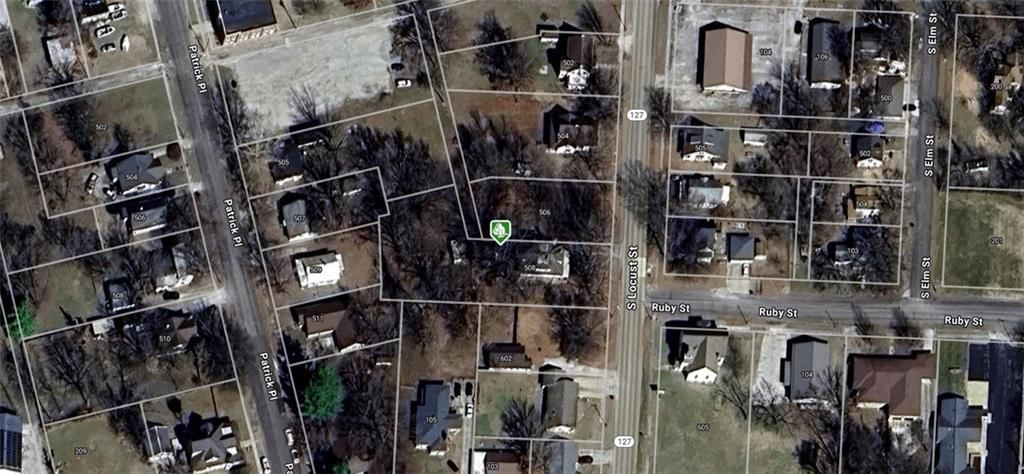
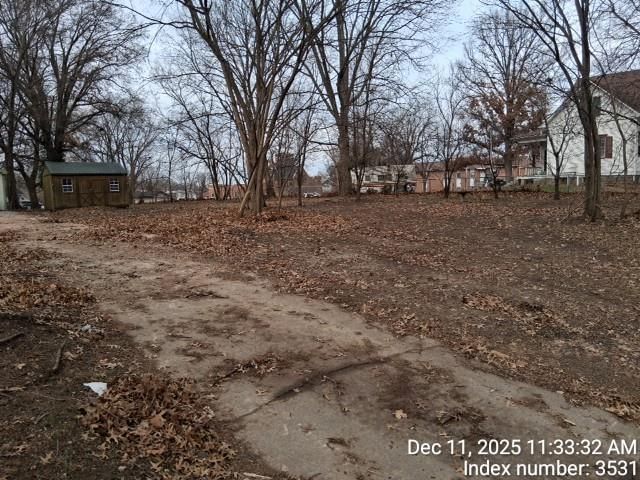
- Features: City Lot, Corner Lot, Treed
Construction
Type & style
- Home type: Residential
- Architectural style: Single Family Residence
Materials
- Materials: Frame, Wood Siding
Condition
- Year built: 1958
- Age: 51-75 Years
Utilities & green energy
- Sewer: City/Public
- Water: Public
Highlights
Outdoor & Lot
- Corner Lot
Kitchen
- Walk-in Pantry
Interior
- Hardwood Floors
- Tile Floors
Layout
- Bonus Room
Fireplace
- Fireplace
- Gas Fireplace
No HOA on this home.
Schools provided by the listing agent
- District: Sweet Springs
- Elementary: Sweet Springs
Price history
- Annual tax amount: $723 / yr
926 Daisy Street, Sweet Springs, MO 65351 is a 3-bedroom, 2-bath, 1,623-square-foot single family residence that sold on January 30, 2023. MLS #2402950.
Estimated Sales Range
HouseLoop Home Value History
Similar listings and the Sweet Springs market
Listed by RE/MAX Heritage
Listed September 19, 2022 12:21 PM · Source: Heartland MLS as distributed by MLS GRID · MLS #2402950
HouseLoop last checked:
Listing updated:
Listed for
$170,000
Sale price not disclosed
926 Daisy Street, Sweet Springs, MO 65351
About this home
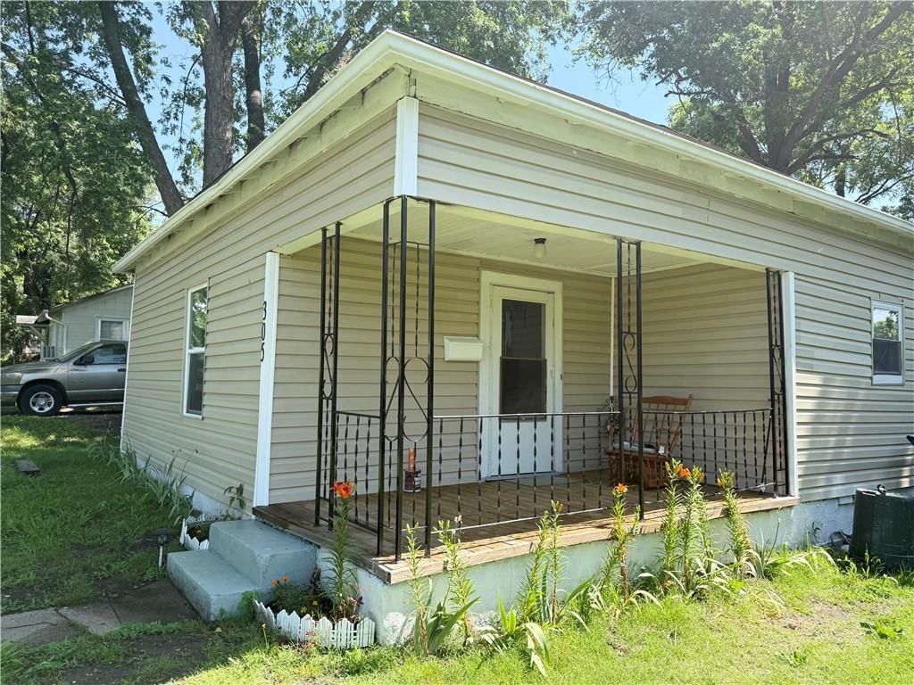
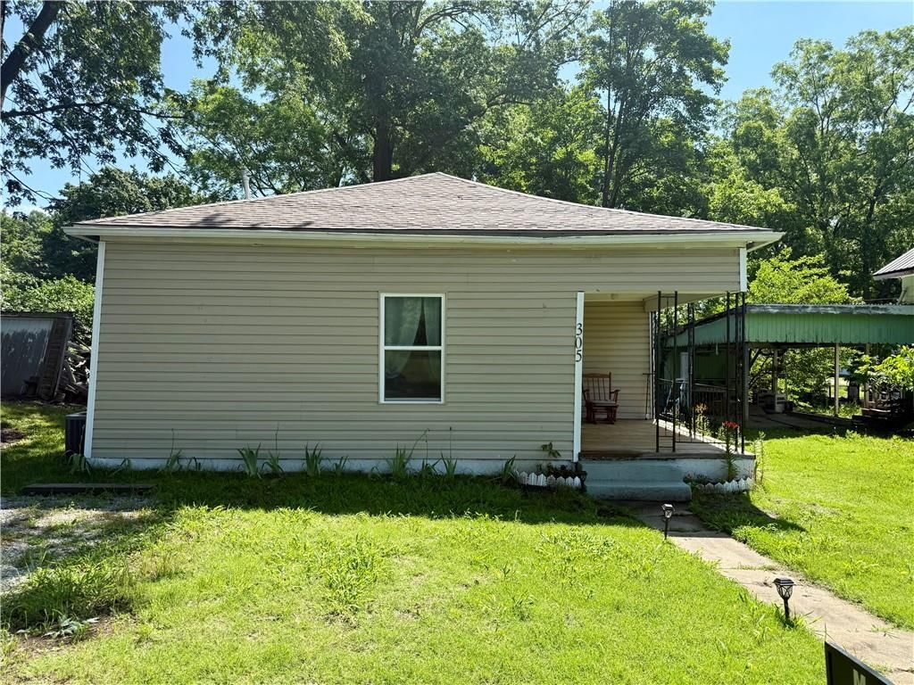
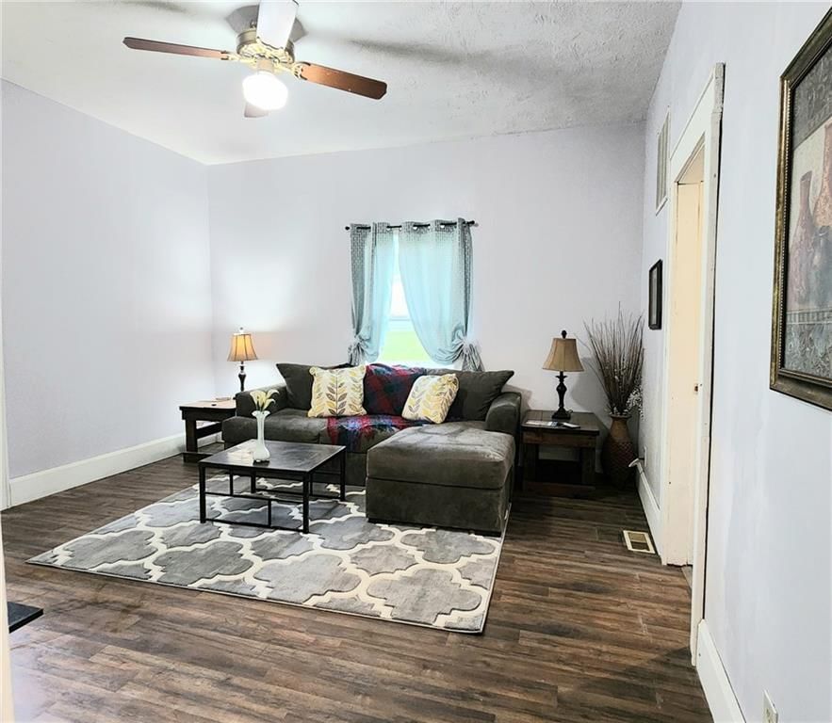
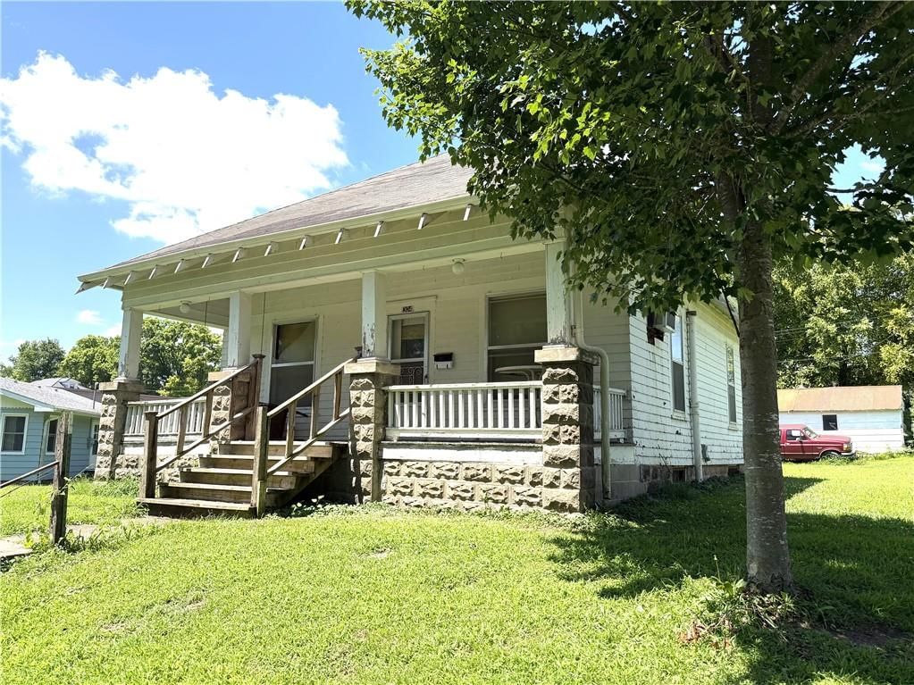
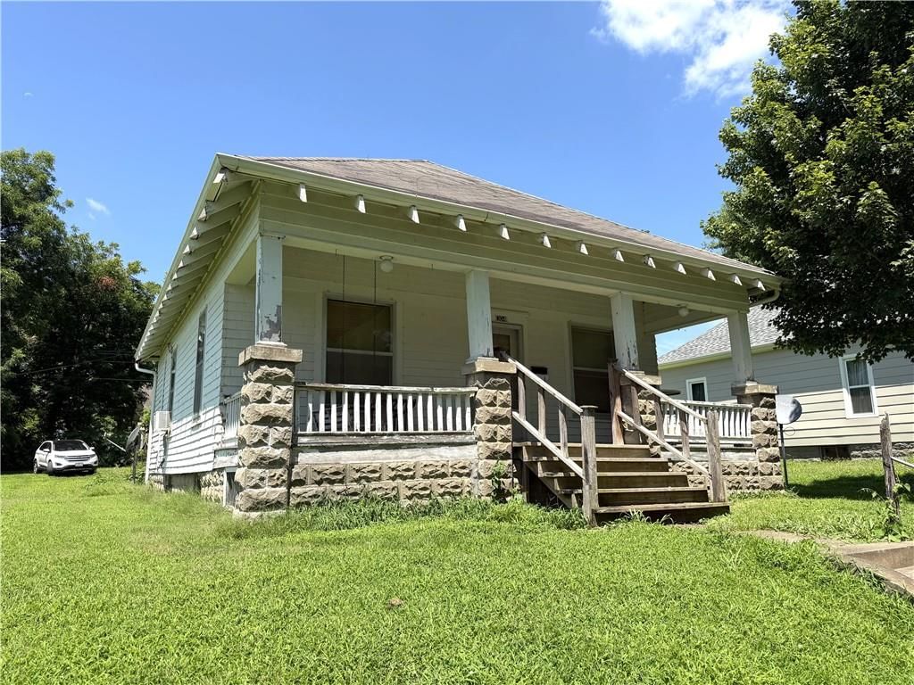
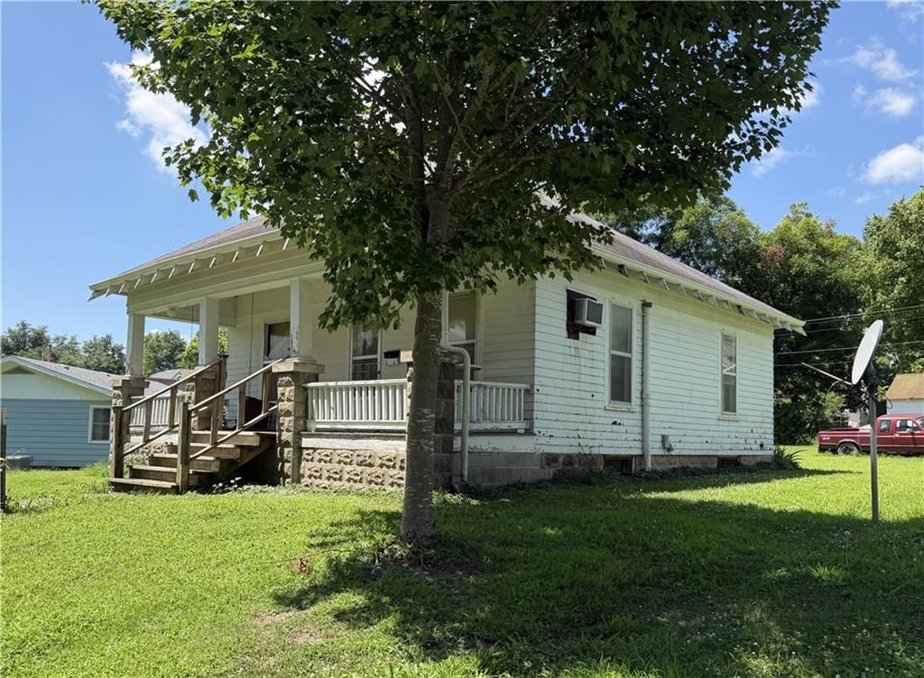
This cozy but spacious home has A LOT to offer including a new roof! The updated & SPACIOUS kitchen will have you saying, "Yes, Please" with ample countertop space, breakfast bar seating, 2 lazy Susan's and pull-out shelves in all cabinets. With 2 living rooms, there is room for gatherings and everyone to have their…
HouseLoop user activity
HouseLoop last checked:
Property Details
Interior
Bedrooms & bathrooms
- Bedrooms: 3
- Full bathrooms: 2
Heating
- Heating: Forced Air
Cooling
- Cooling: Electric
Appliances
- Included: Dishwasher, Disposal, Dryer, Microwave, Refrigerator, Washer
- Laundry: Bedroom Level, Laundry Room
Features
- Features: Ceiling Fan(s), Pantry
- Flooring: Ceramic Floor, Wood
- Basement: Crawl Space
- Fireplace features: Gas Starter
- Other rooms: Family Room
Interior area
- Finished area above ground: 1,623 sqft
- Total interior livable area: 1,623 sqft
Property
Parking
- Parking features: Carport
Lot
- Size: 0.19 Acres
- Features: City Lot, Corner Lot, Treed
Construction
Type & style
- Home type: Residential
- Architectural style: Single Family Residence
Materials
- Materials: Frame, Wood Siding
Condition
- Year built: 1958
- Age: 51-75 Years
Utilities & green energy
- Sewer: City/Public
- Water: Public
Highlights
Outdoor & Lot
- Corner Lot
Kitchen
- Walk-in Pantry
Interior
- Hardwood Floors
- Tile Floors
Layout
- Bonus Room
Fireplace
- Fireplace
- Gas Fireplace
HOA and Amenities
No HOA on this home.
Nearby schools
Schools provided by the listing agent
- District: Sweet Springs
- Elementary: Sweet Springs
Price history
Tax
- Annual tax amount: $723 / yr
HouseLoop Insights
926 Daisy Street, Sweet Springs, MO 65351 is a 3-bedroom, 2-bath, 1,623-square-foot single family residence that sold on January 30, 2023. MLS #2402950.
Is this your home?
Claim this home to get your HouseLoop Home Valuation & Buyer Demand Report — real-time buyer demand and an up-to-date value for your home. Free, no obligation, about 3 minutes.
Estimated Sales Range
HouseLoop Home Value History
Similar listings and the Sweet Springs market
Listed by RE/MAX Heritage
Listed September 19, 2022 12:21 PM · Source: Heartland MLS as distributed by MLS GRID · MLS #2402950
HouseLoop last checked:
Listing updated: