$259,999
922 Ridge Drive, Warrensburg, MO 64093
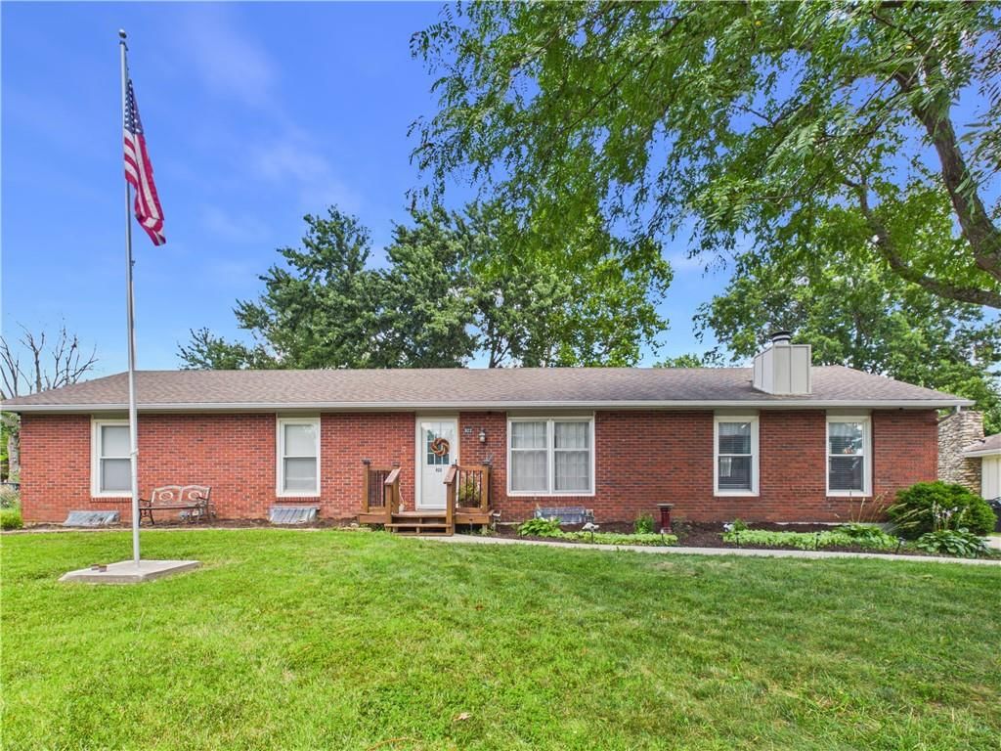
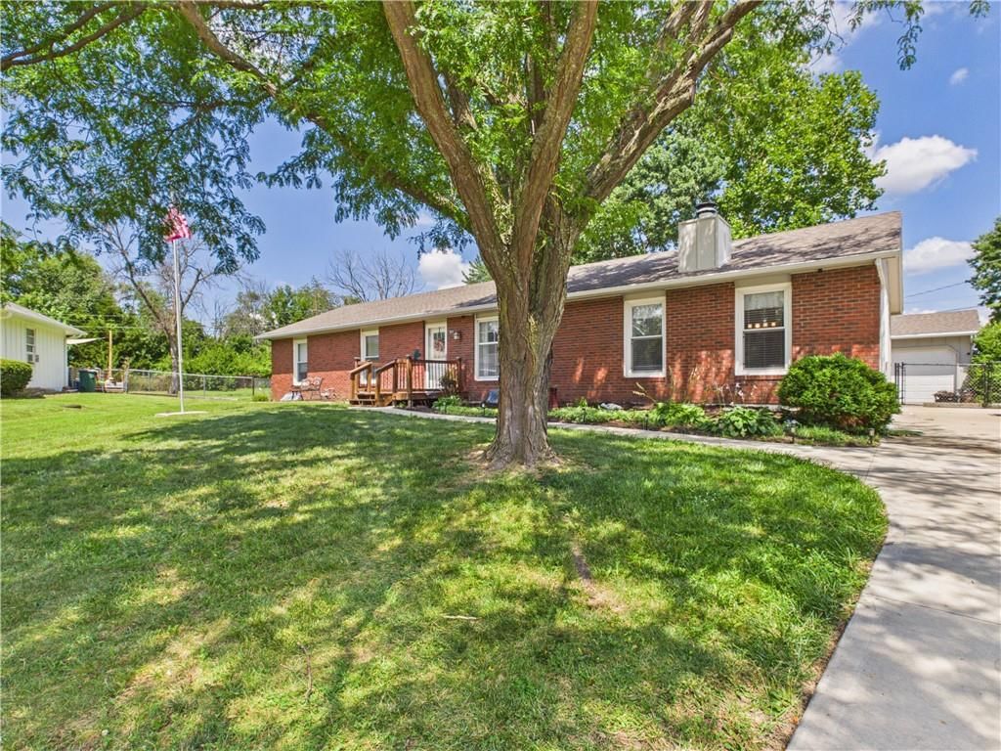
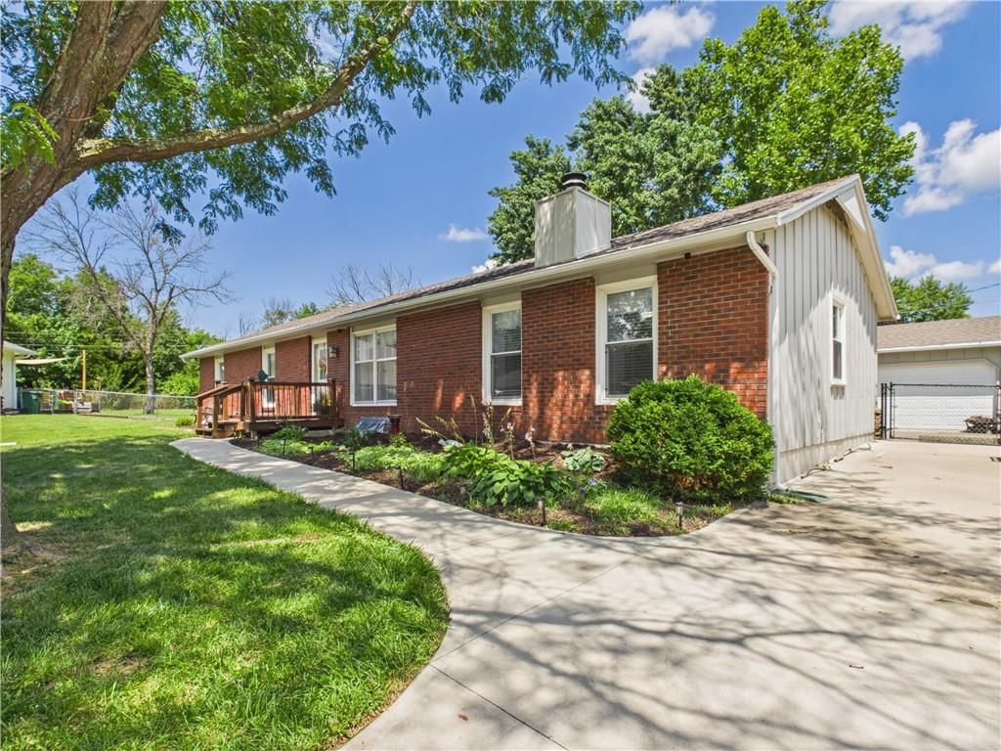
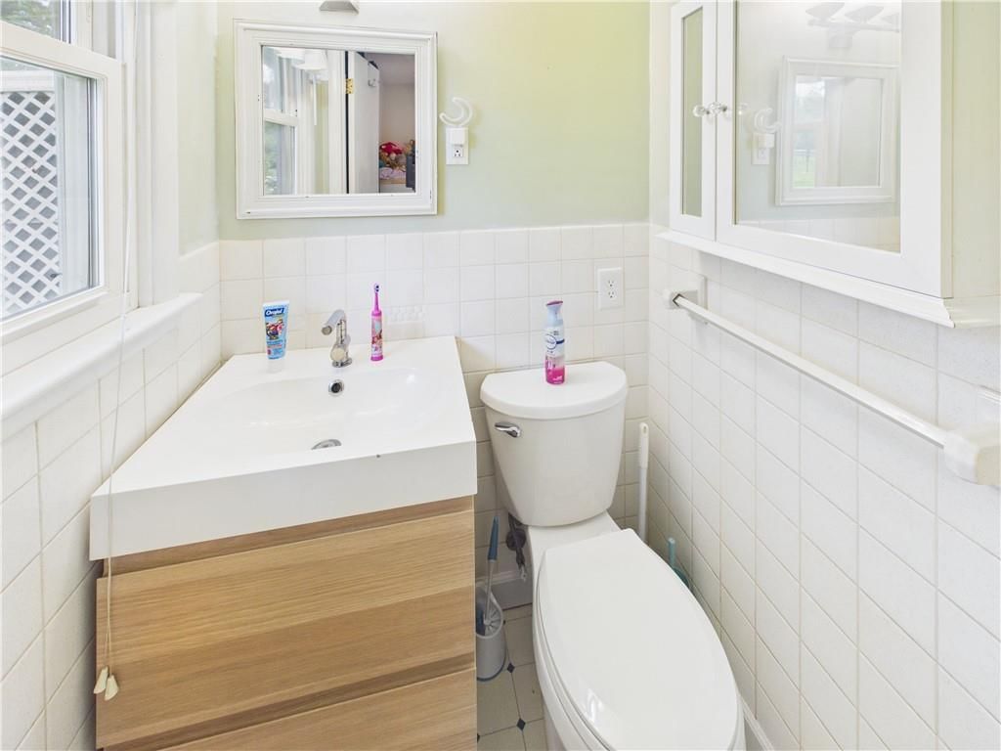
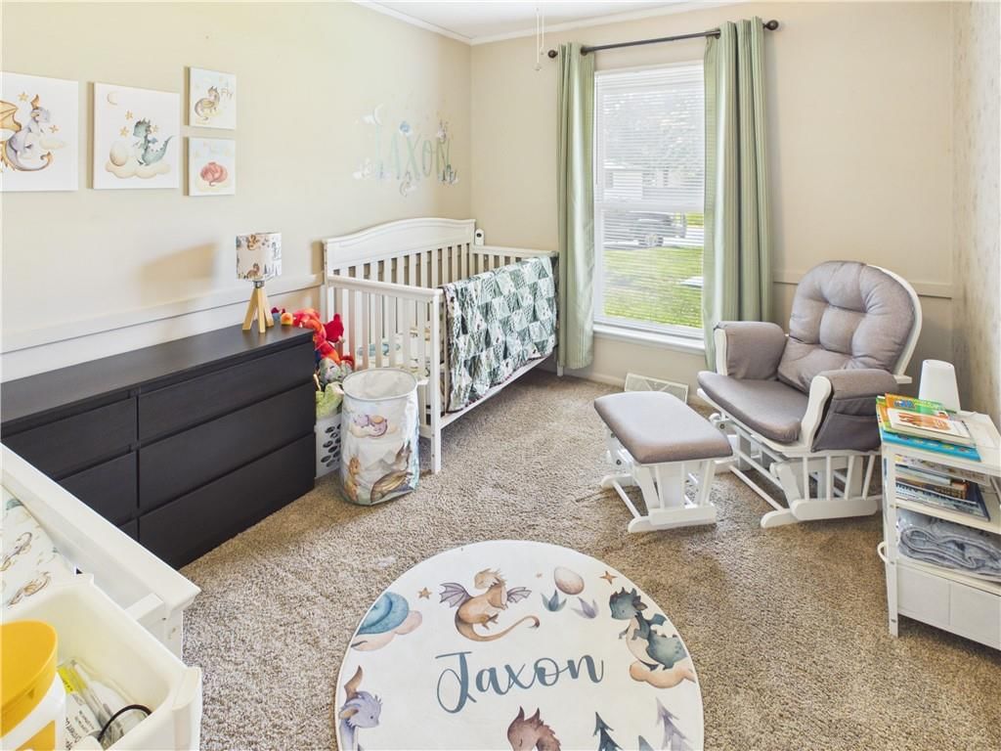
922 Ridge Drive, Warrensburg, MO 64093 is a 3-bedroom, 2.5-bath, 1,675-square-foot single family residence that sold on August 31, 2026. MLS #2630079.
Highlights
About this home
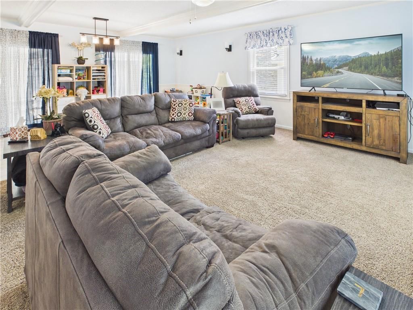
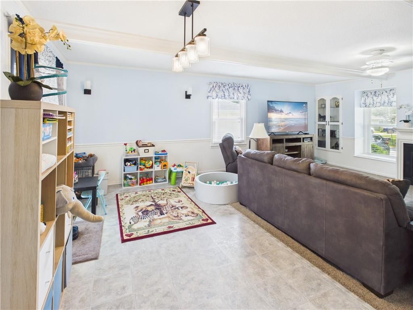
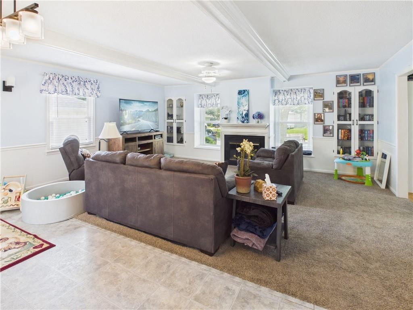
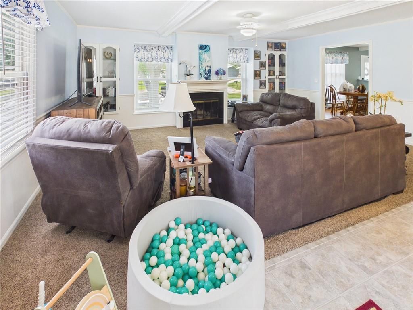
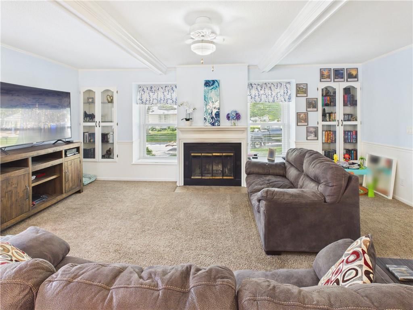
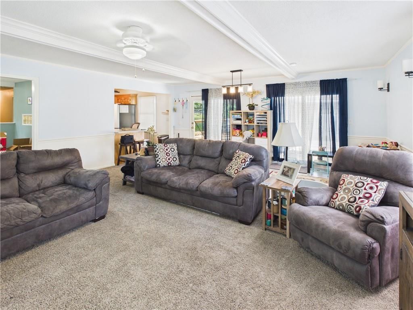
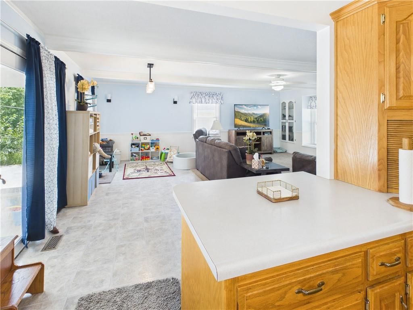
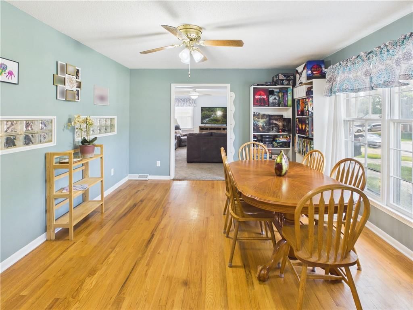
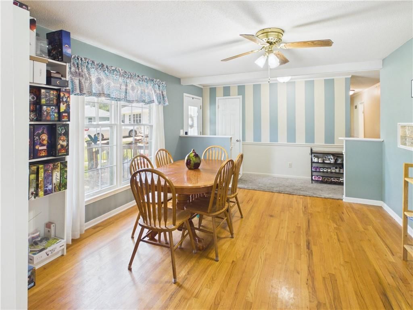
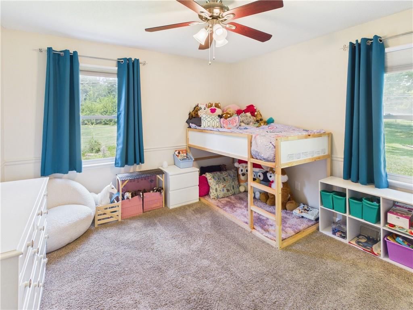
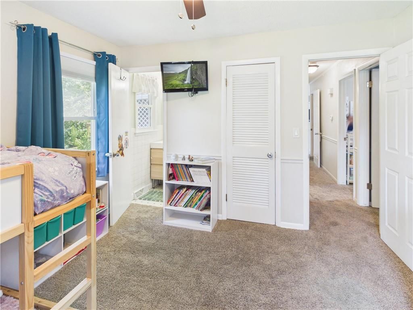
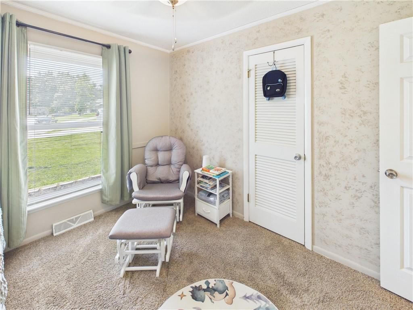
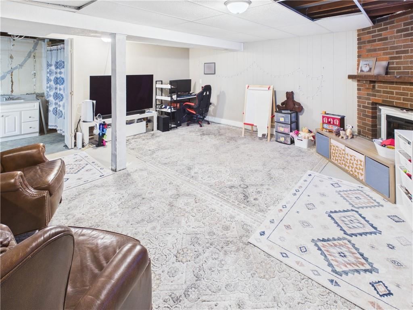
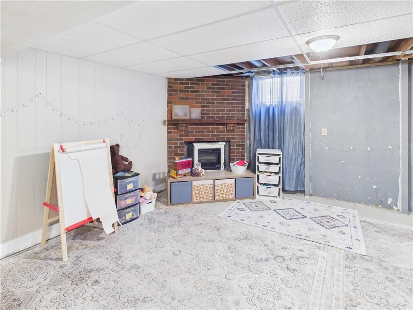
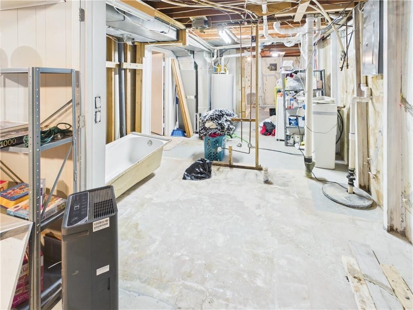
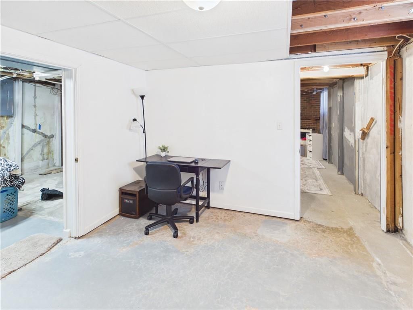
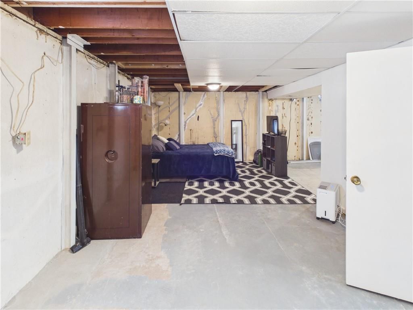
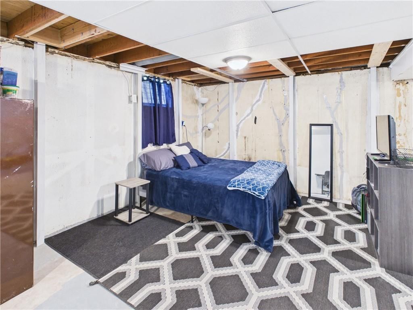
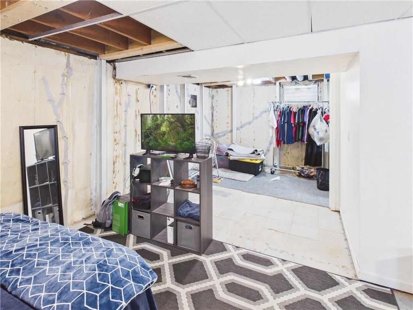
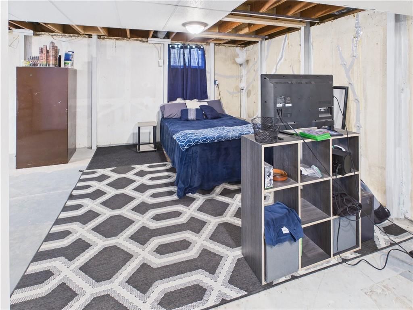
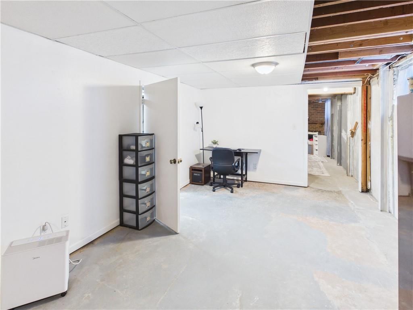
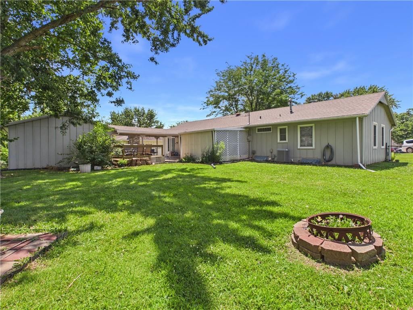
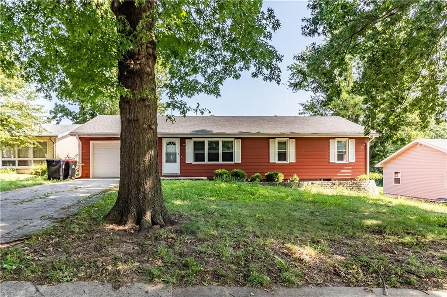
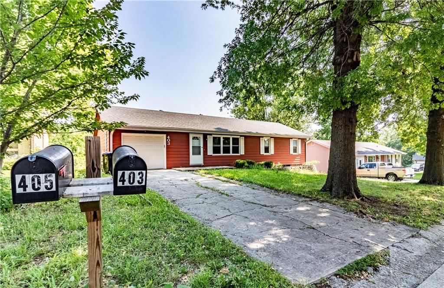
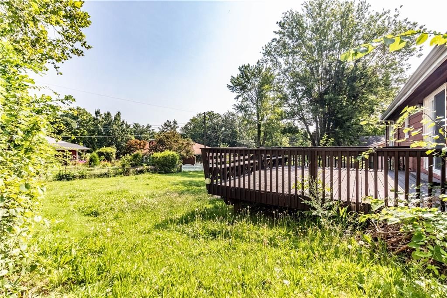
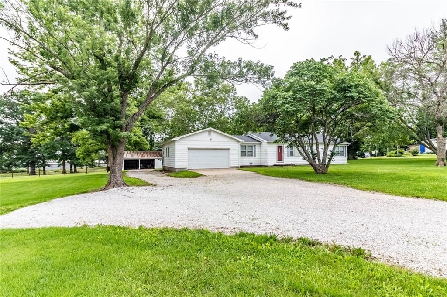
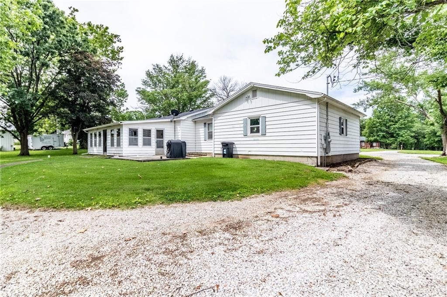
This charming ranch-style home at 922 Ridge Drive in Warrensburg is nestled in a quiet, family-friendly subdivision with a neighborhood swimming pool & playground. The home features a partially finished basement, already stubbed for a full bathroom, and ready for the next owner to complete. With two fireplaces—one…
Property Details
Interior
Bedrooms & bathrooms
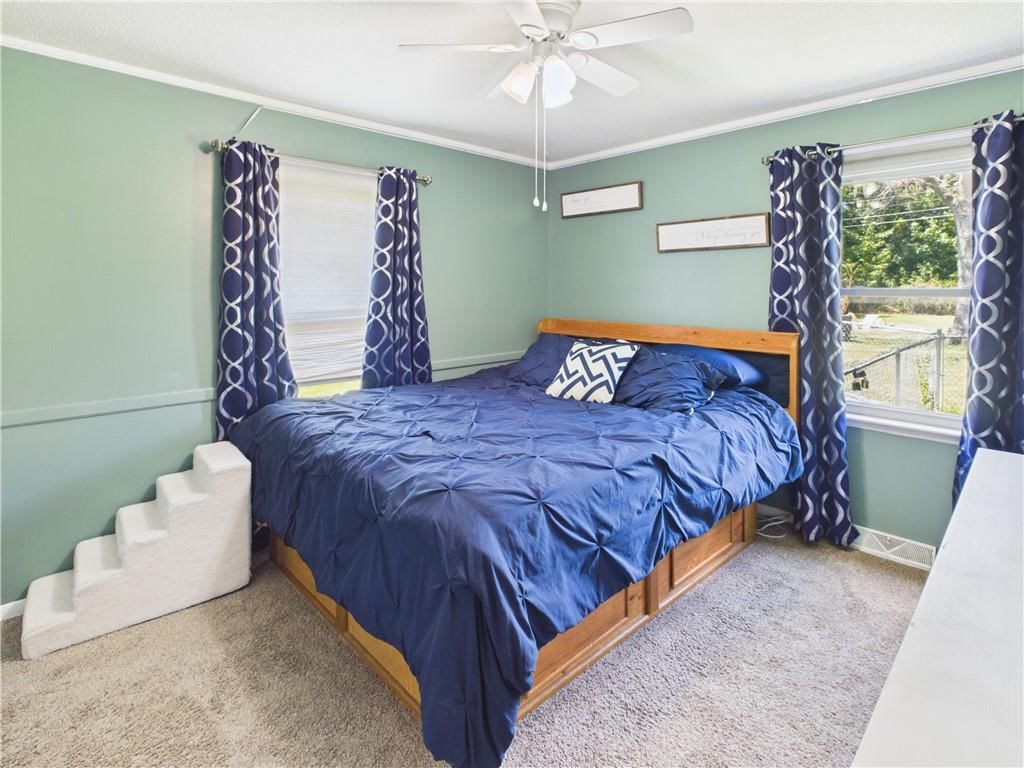
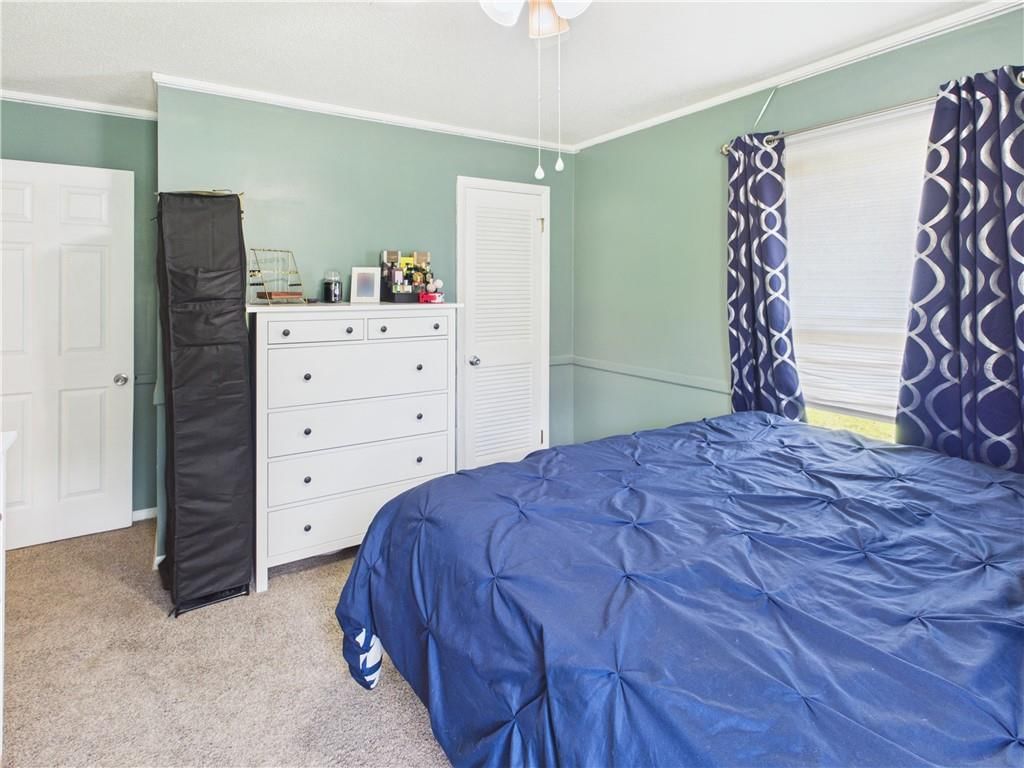
- Bedrooms: 3
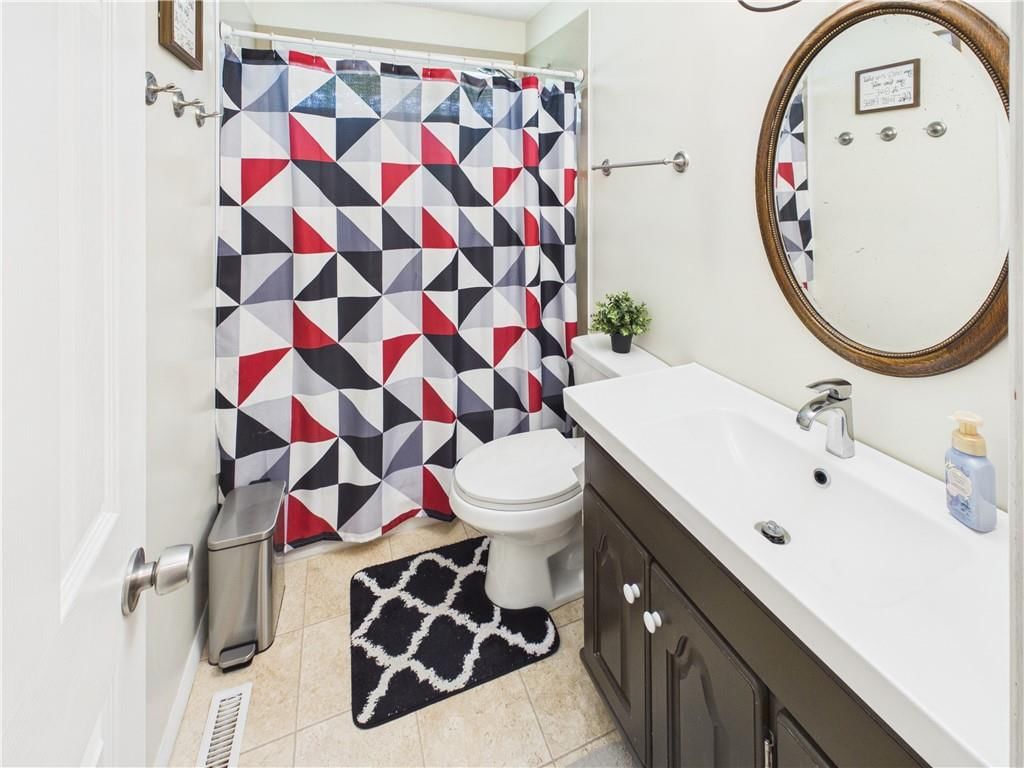
- Full bathrooms: 2
- 1/2 bathrooms: 1
Heating
- Heating: Natural Gas
Cooling
- Cooling: Electric
Appliances
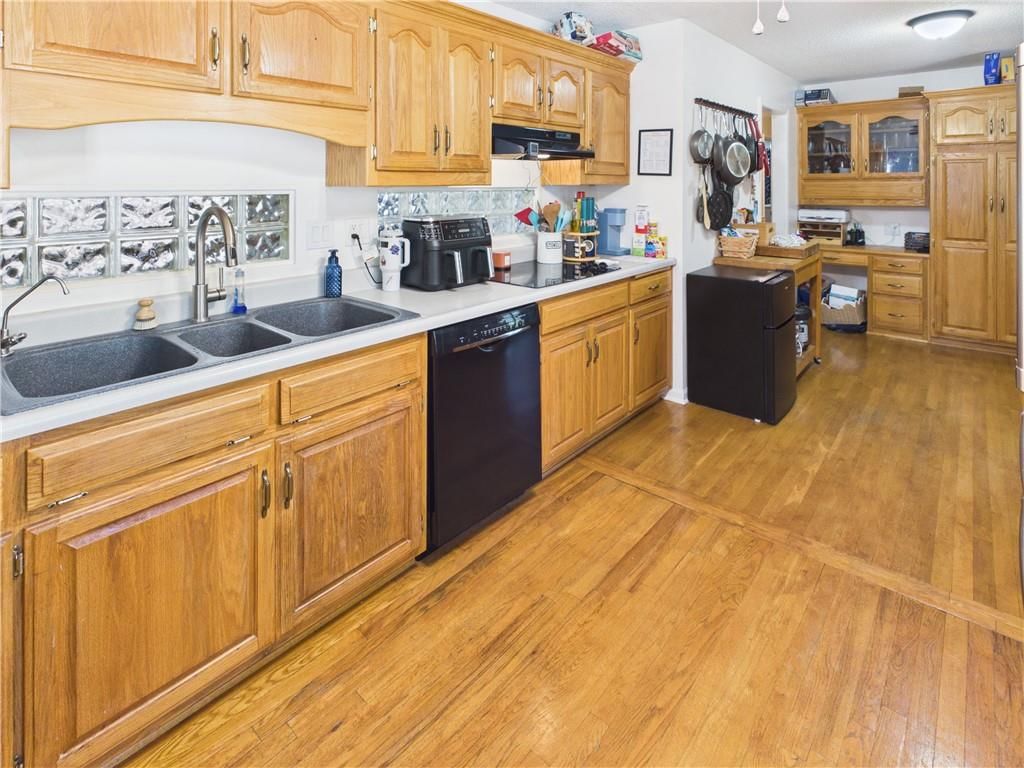
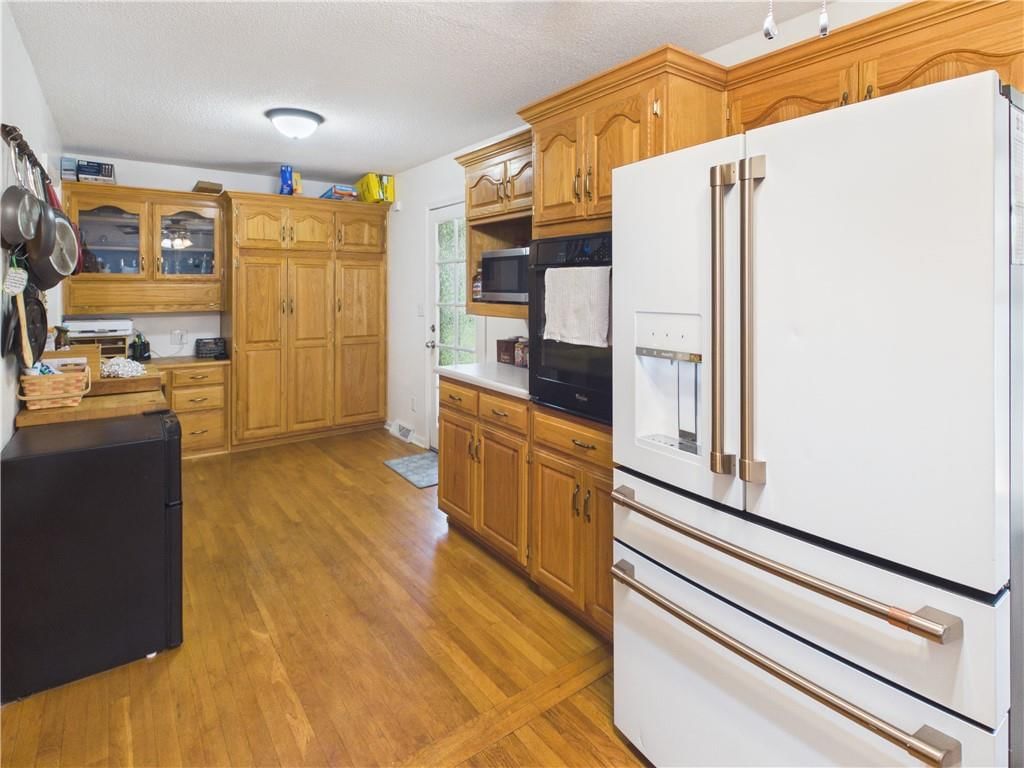
- Included: Dishwasher, Exhaust Fan, Built-In Oven
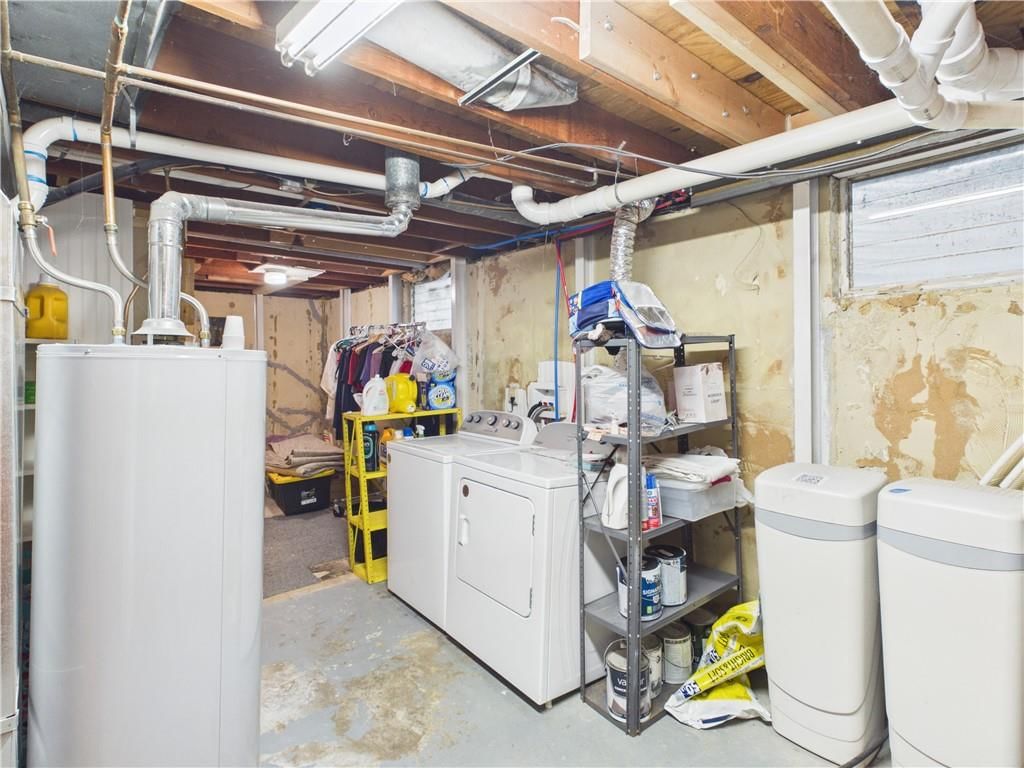
- Laundry: In Basement
Features
- Features: Pantry
- Flooring: Carpet, Wood
- Basement: Full
- Fireplace features: Basement, Living Room
Interior area
- Finished area above ground: 1,675 sqft
- Total interior livable area: 1,675 sqft
Property
Parking
- Total spaces: 2
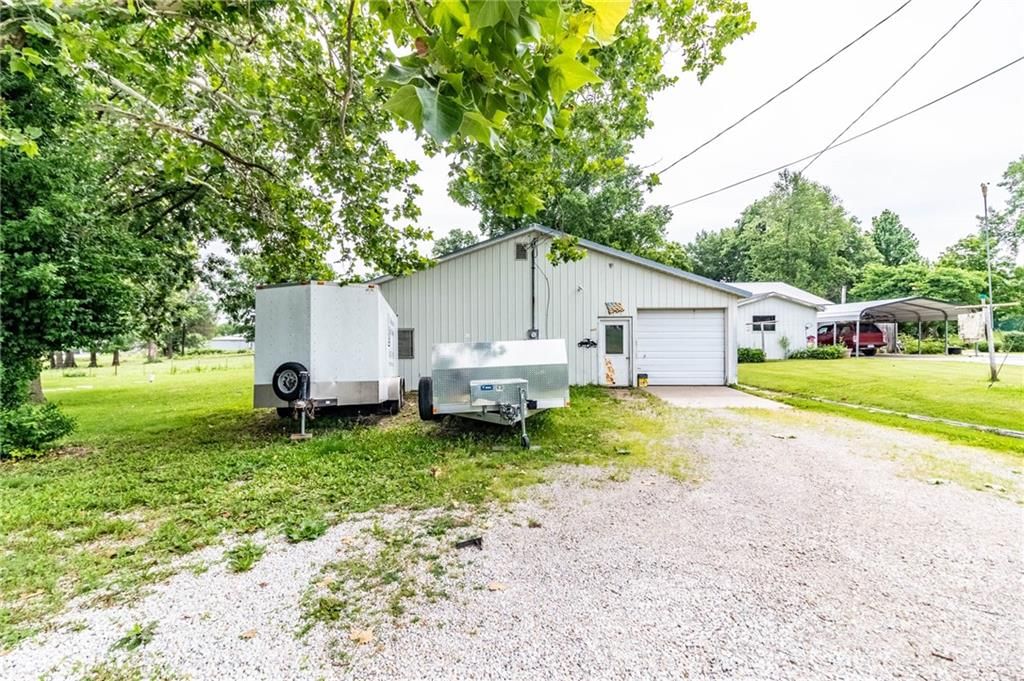
- Parking features: Detached
Lot
- Size: 0.33 Acres
- Features: City Lot, Many Trees
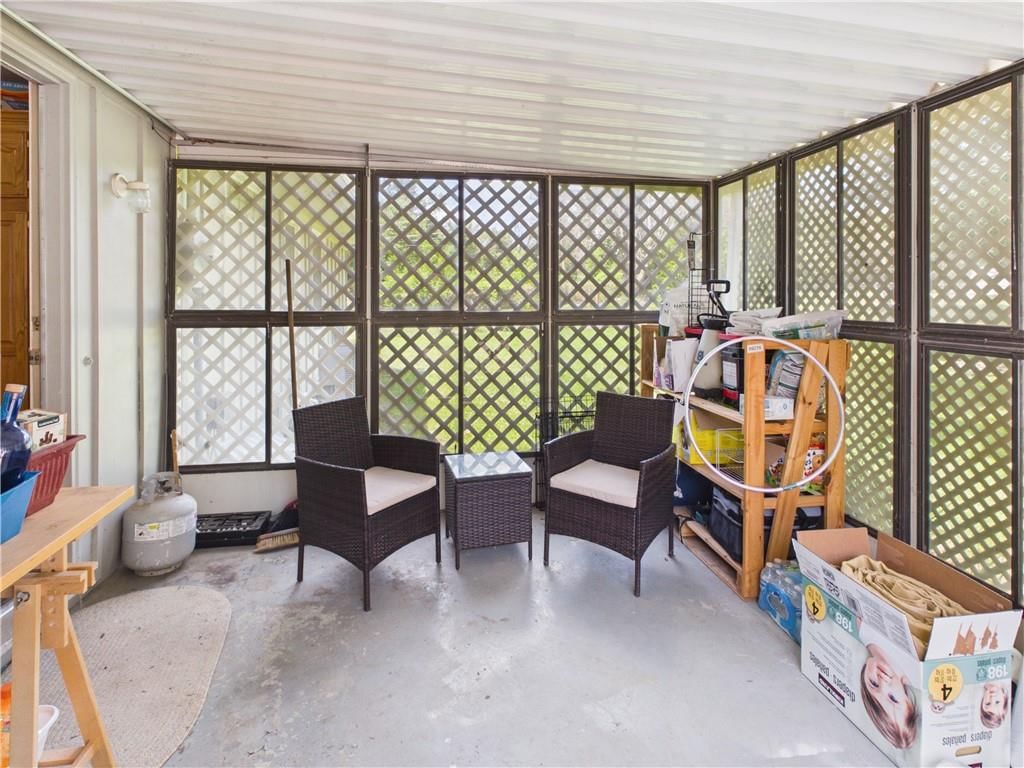
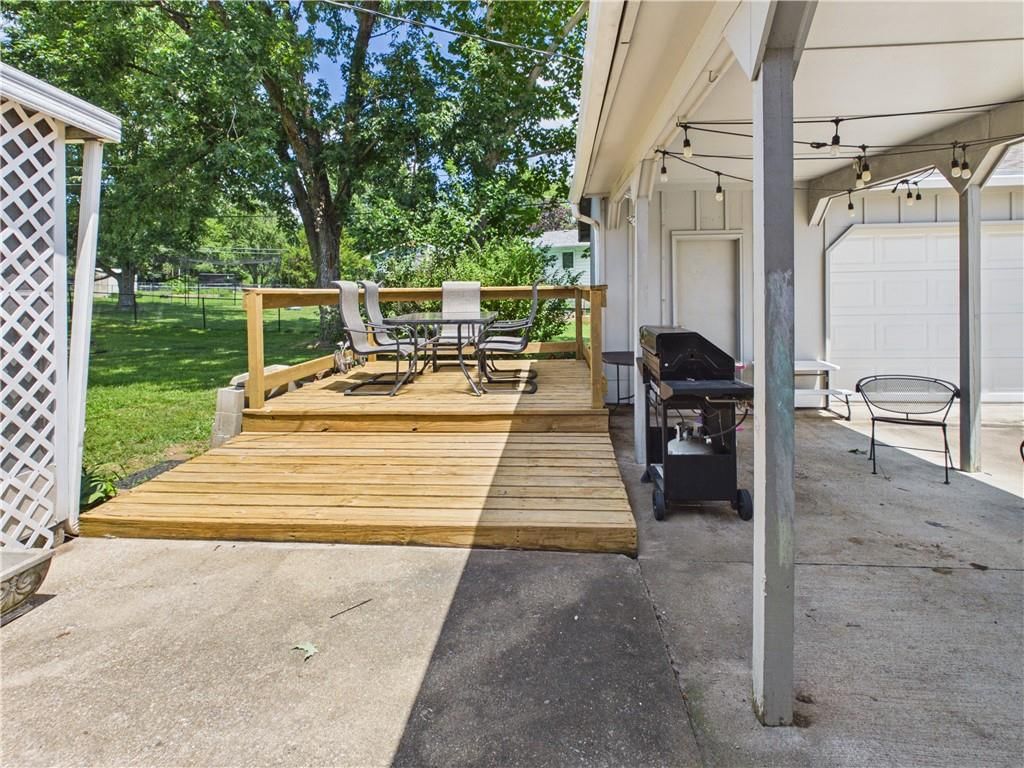
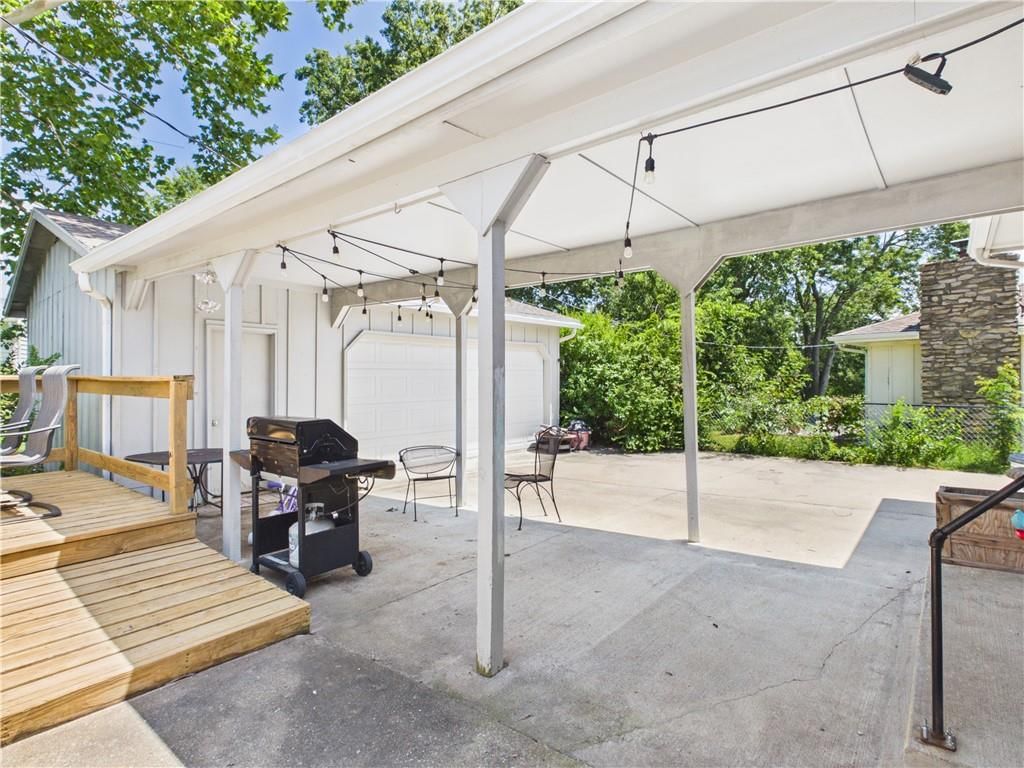
- Patio & porch: Covered Patio, Screened
Construction
Type & style
- Home type: Residential
- Architectural style: Single Family Residence
Materials
- Materials: Brick/Mortar, Wood Siding
Condition
- Year built: 1968
- Age: 51-75 Years
Utilities & green energy
- Sewer: Public Sewer
- Water: Public
Highlights
Outdoor & Lot
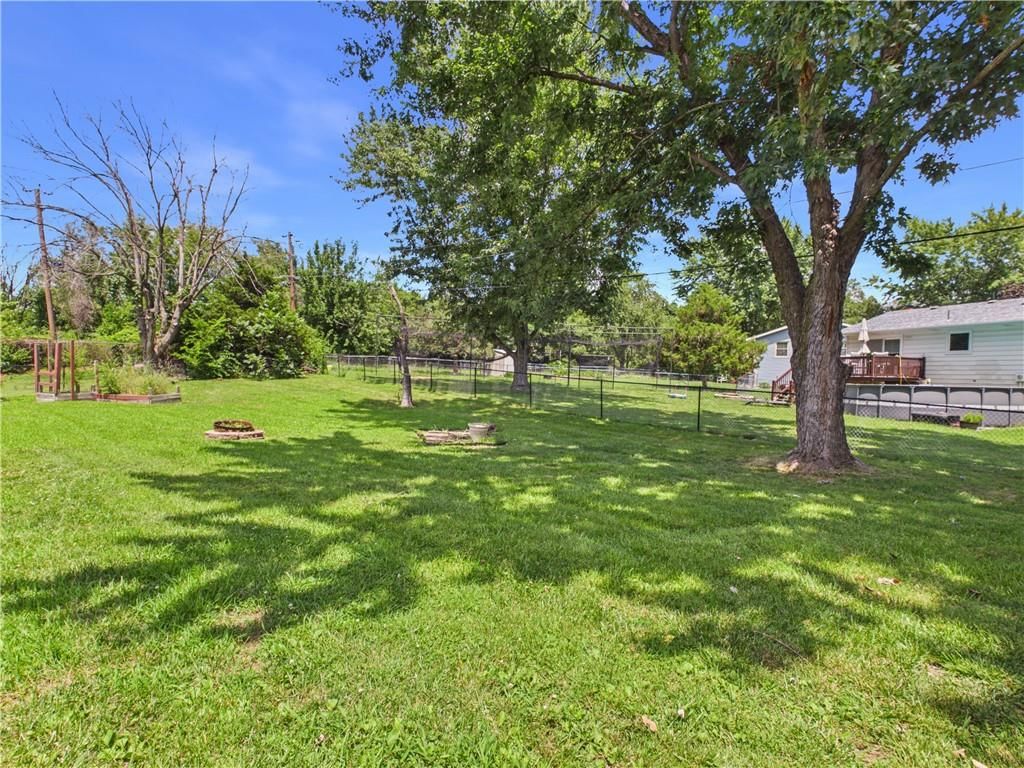
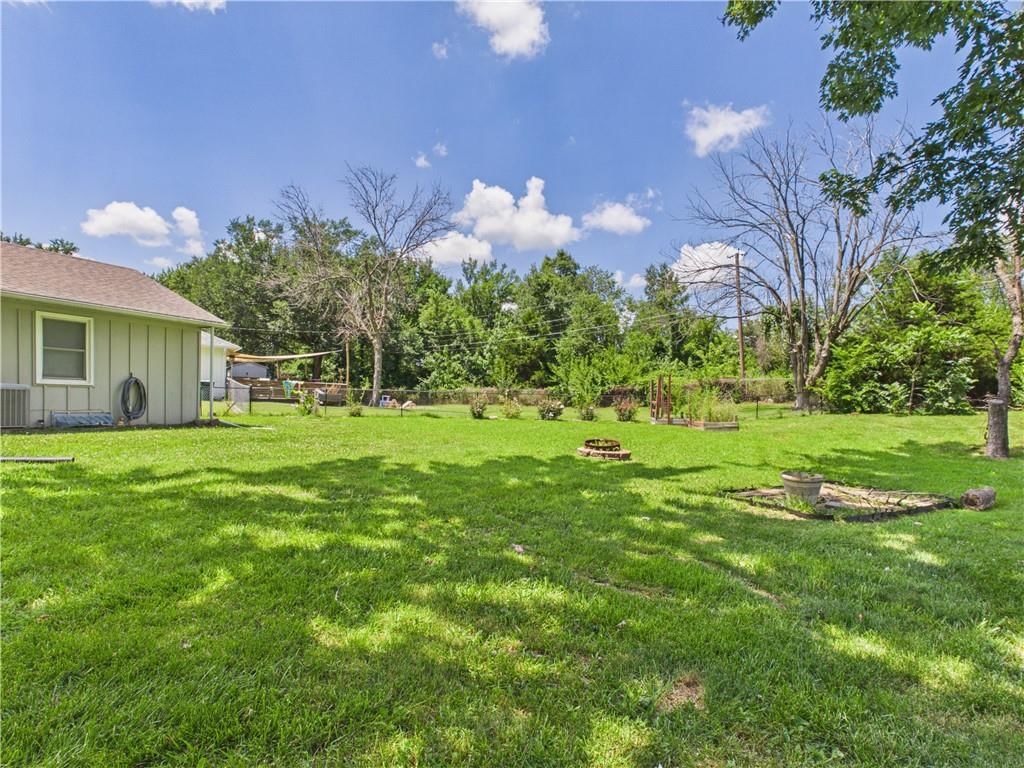
- Fire Pit
- Deck
- Covered Patio
- Concrete Patio
- Fenced Yard
- Big Backyard
- Mature Trees
Kitchen
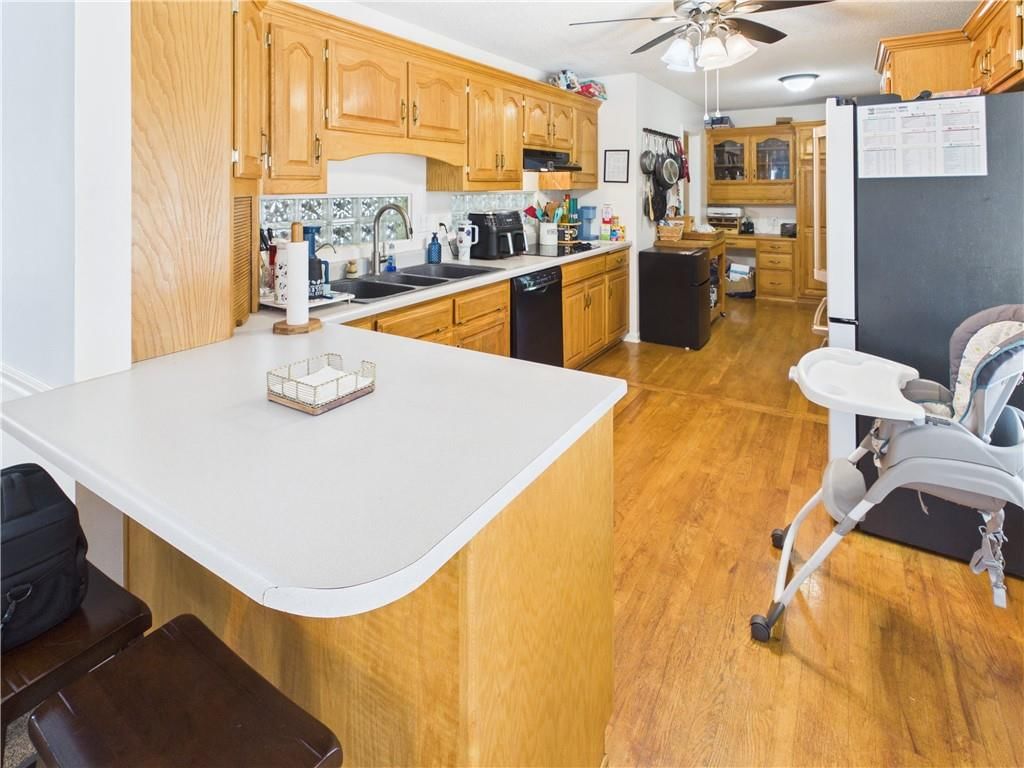
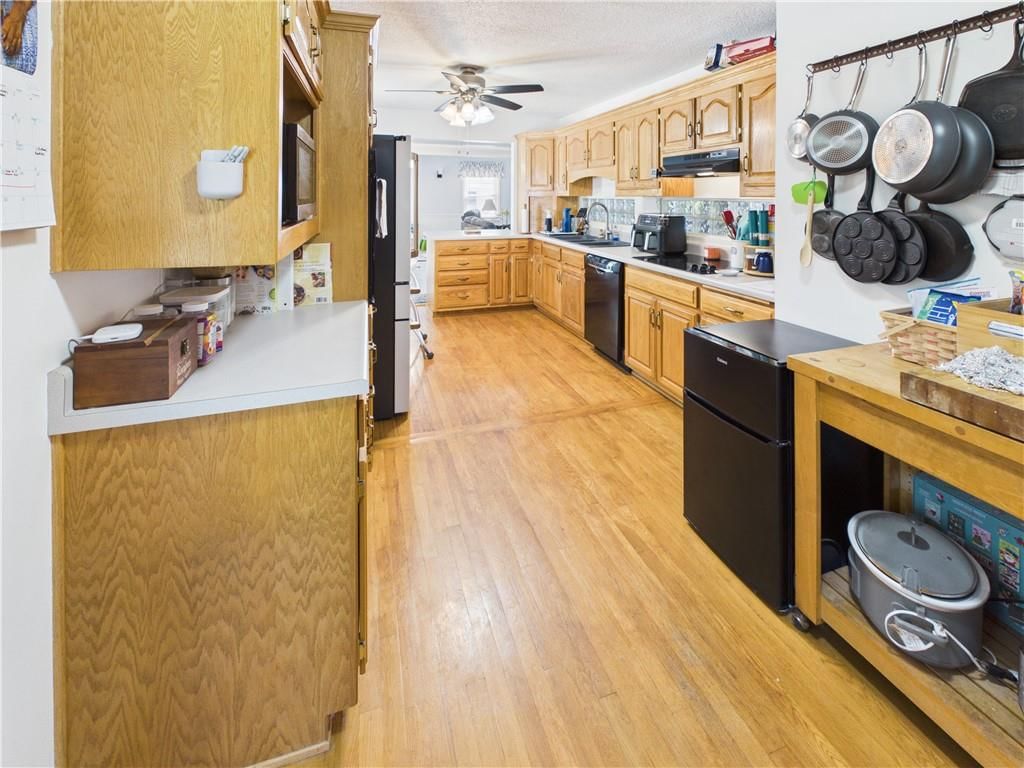
- Walk-in Pantry
- Kitchen Open to Living
Interior
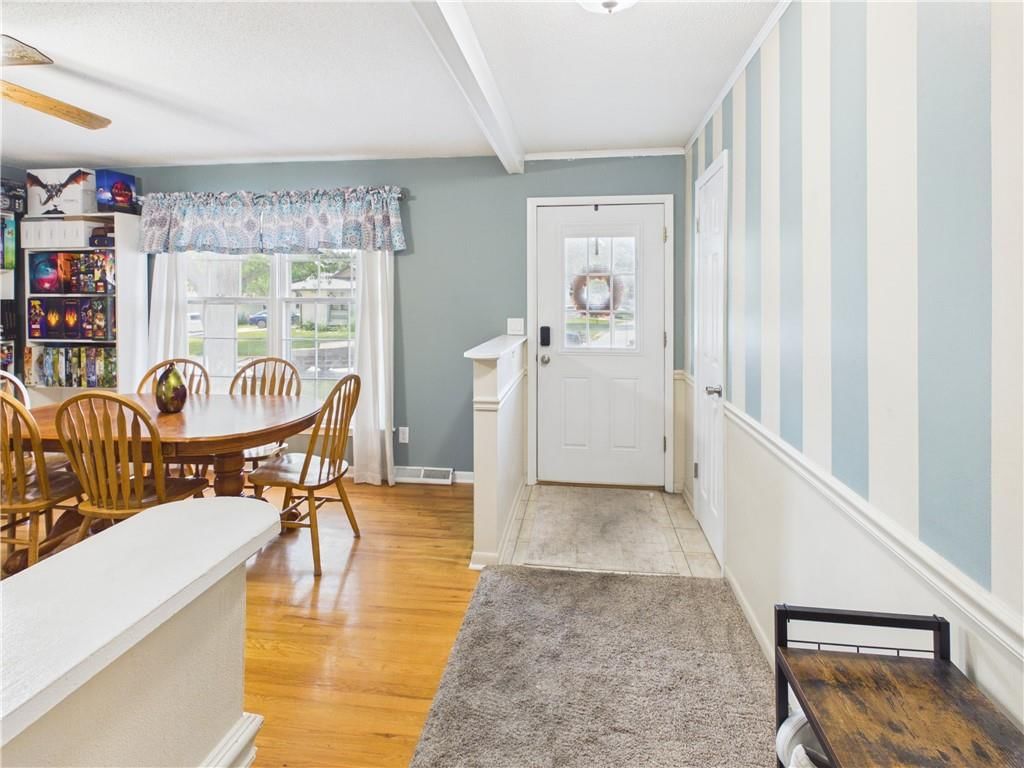
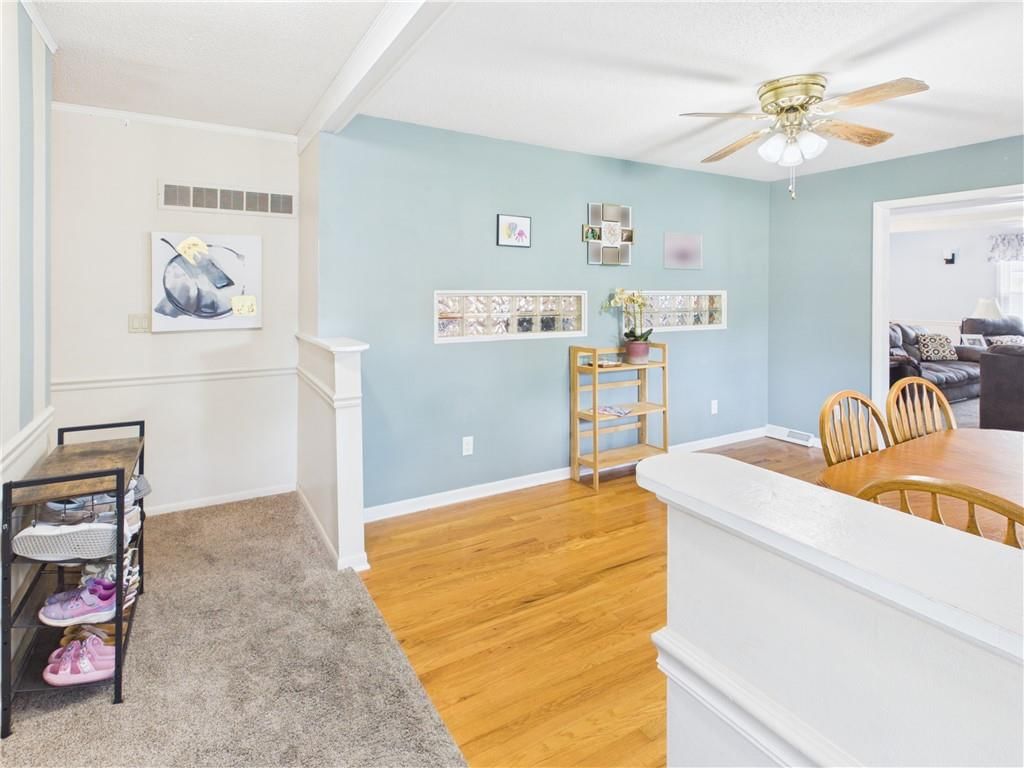
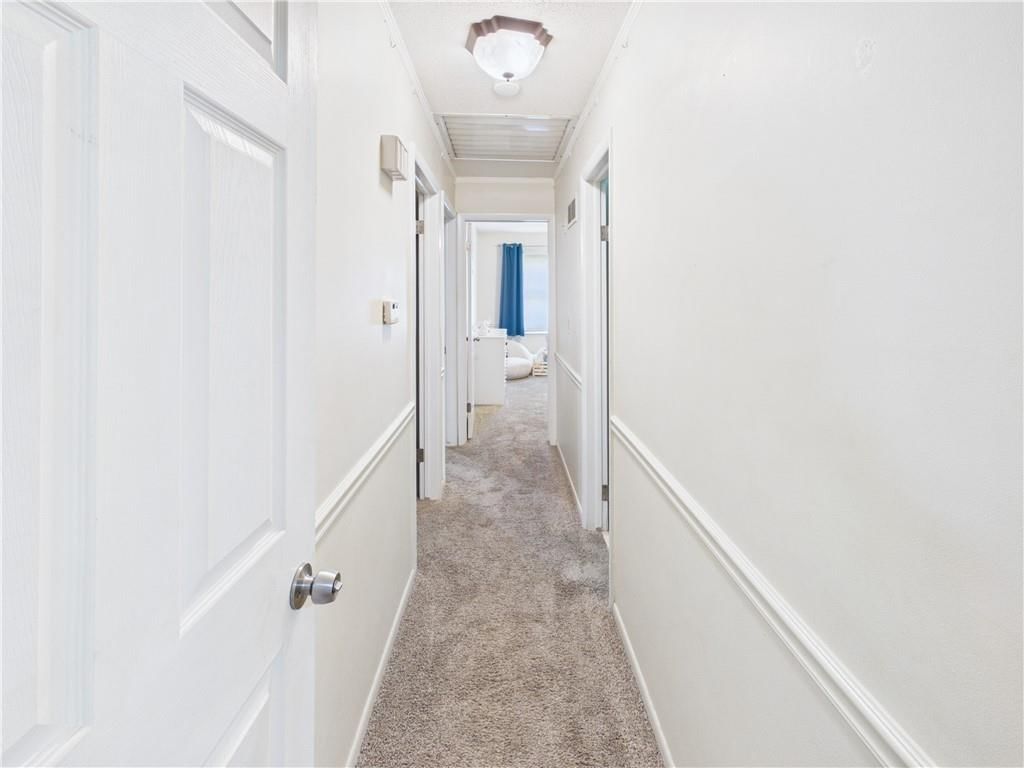
- White Trim
- Hardwood Floors
Layout
- Open Floor Plan
- Basement
- Home Office
Fireplace
- Fireplace
Garage & Parking
- Attached Garage
- Detached Garage
Community
- Community Pool
- Playground
HOA and Amenities
HOA
- Has HOA: Yes
- Fee: $300 /year
Amenities
- Play Area
- Pool
Nearby schools
GreatSchools rating
- 6Sterling Elementary School
- 4Warrensburg Middle School
- 5Warrensburg High School
Schools provided by the listing agent
- District: Warrensburg R-VI
Price history
Tax
- Annual tax amount: $1,790 / yr
Property tax history
| Year | Property tax | Assessed value |
|---|---|---|
| 2025 | $1,790 | $23,856 |
| 2024 | $1,677 | $21,963 |
| 2023 | $1,688 | $21,963 |
| 2022 | — | $21,092 |
| 2021 | — | $21,092 |
| 2020 | $1,562 | $20,219 |
| 2019 | $1,436 | $20,219 |
| 2017 | $1,436 | $20,219 |
| 2016 | $1,436 | $20,219 |
| 2015 | $1,474 | $20,219 |
| 2014 | $1,279 | $20,219 |
| 2012 | $1,272 | $20,219 |
Estimated Sales Range
HouseLoop Home Value History
Similar listings and the Warrensburg market
Listed by Re/Max United
Listed July 07, 2026 12:10 PM · Source: Heartland MLS as distributed by MLS GRID · MLS #2630079
HouseLoop last checked:
Listing updated:
Listed for
$259,999
32 days to saleSale price not disclosed
922 Ridge Drive, Warrensburg, MO 64093
About this home
This charming ranch-style home at 922 Ridge Drive in Warrensburg is nestled in a quiet, family-friendly subdivision with a neighborhood swimming pool & playground. The home features a partially finished basement, already stubbed for a full bathroom, and ready for the next owner to complete. With two fireplaces—one…
HouseLoop user activity
32 days to sale
HouseLoop last checked:
Property Details
Interior
Bedrooms & bathrooms
- Bedrooms: 3
- Full bathrooms: 2
- 1/2 bathrooms: 1
Heating
- Heating: Natural Gas
Cooling
- Cooling: Electric
Appliances
- Included: Dishwasher, Exhaust Fan, Built-In Oven
- Laundry: In Basement
Features
- Features: Pantry
- Flooring: Carpet, Wood
- Basement: Full
- Fireplace features: Basement, Living Room
Interior area
- Finished area above ground: 1,675 sqft
- Total interior livable area: 1,675 sqft
Property
Parking
- Total spaces: 2
- Parking features: Detached
Lot
- Size: 0.33 Acres
- Features: City Lot, Many Trees
- Patio & porch: Covered Patio, Screened
Construction
Type & style
- Home type: Residential
- Architectural style: Single Family Residence
Materials
- Materials: Brick/Mortar, Wood Siding
Condition
- Year built: 1968
- Age: 51-75 Years
Utilities & green energy
- Sewer: Public Sewer
- Water: Public
Highlights
Outdoor & Lot
- Fire Pit
- Deck
- Covered Patio
- Concrete Patio
- Fenced Yard
- Big Backyard
- Mature Trees
Kitchen
- Walk-in Pantry
- Kitchen Open to Living
Interior
- White Trim
- Hardwood Floors
Layout
- Open Floor Plan
- Basement
- Home Office
Fireplace
- Fireplace
Garage & Parking
- Attached Garage
- Detached Garage
Community
- Community Pool
- Playground
HOA and Amenities
HOA
- Has HOA: Yes
- Fee: $300 /year
Amenities
- Play Area
- Pool
Nearby schools
GreatSchools rating
- 6Sterling Elementary School
- 4Warrensburg Middle School
- 5Warrensburg High School
Schools provided by the listing agent
- District: Warrensburg R-VI
Price history
Tax
- Annual tax amount: $1,790 / yr
Property tax history
| Year | Property tax | Assessed value |
|---|---|---|
| 2025 | $1,790 | $23,856 |
| 2024 | $1,677 | $21,963 |
| 2023 | $1,688 | $21,963 |
| 2022 | — | $21,092 |
| 2021 | — | $21,092 |
| 2020 | $1,562 | $20,219 |
| 2019 | $1,436 | $20,219 |
| 2017 | $1,436 | $20,219 |
| 2016 | $1,436 | $20,219 |
| 2015 | $1,474 | $20,219 |
| 2014 | $1,279 | $20,219 |
| 2012 | $1,272 | $20,219 |
Is this your home?
Claim this home to get your HouseLoop Home Valuation & Buyer Demand Report — real-time buyer demand and an up-to-date value for your home. Free, no obligation, about 3 minutes.
Estimated Sales Range
HouseLoop Home Value History
Similar listings and the Warrensburg market
Listed by Re/Max United
Listed July 07, 2026 12:10 PM · Source: Heartland MLS as distributed by MLS GRID · MLS #2630079
HouseLoop last checked:
Listing updated: