$215,000
921 E Buddy Street, St Joseph, MO 64504
About this home
HouseLoop user activity
HouseLoop last checked:
Interior
Bedrooms & bathrooms
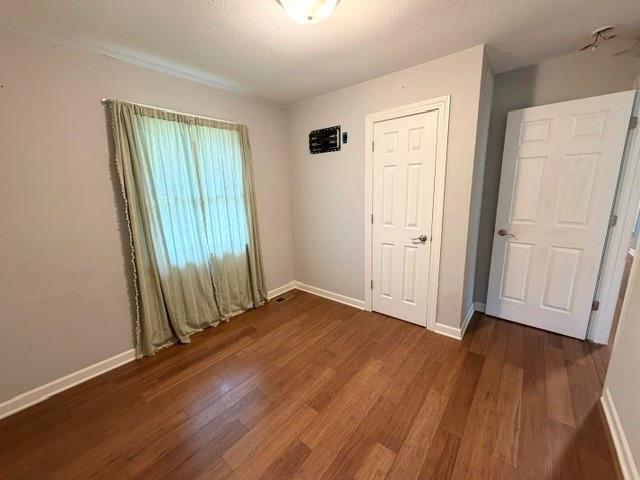
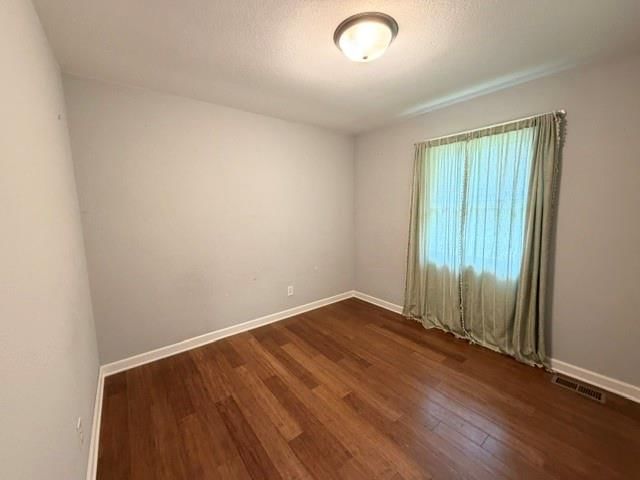
- Bedrooms: 3
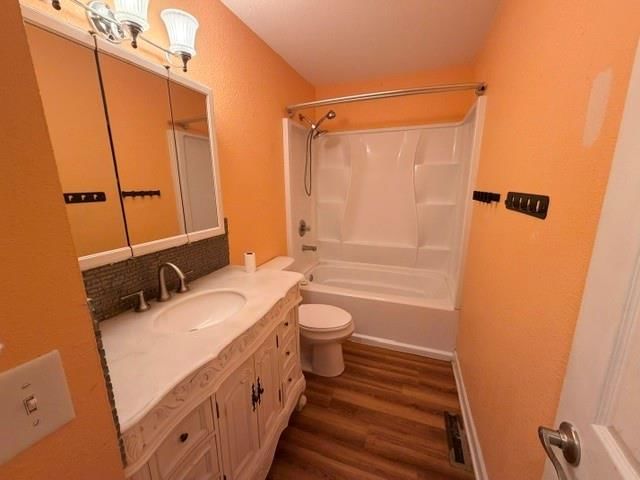
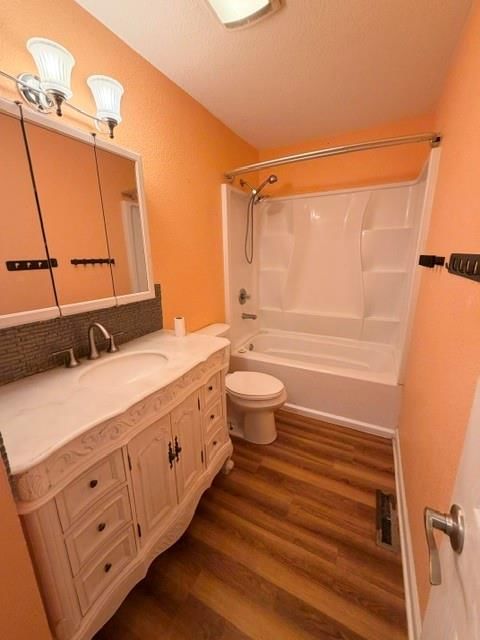
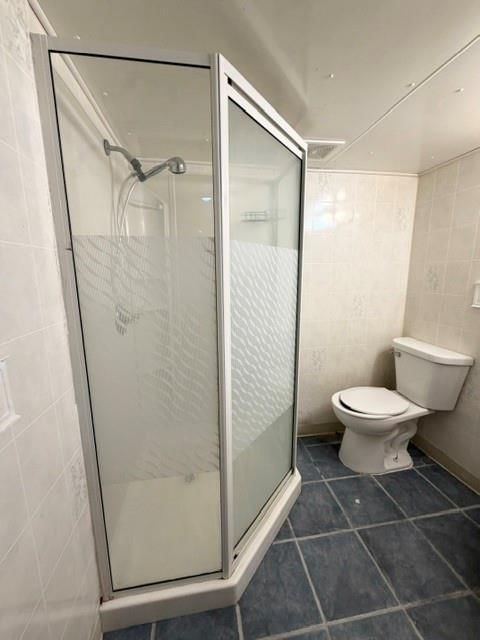
- Full bathrooms: 2
Bedroom 2
- Level: Main
Bedroom 3
- Level: Main
Bedroom 1
- Level: Main
Heating
- Heating: Forced Air
Cooling
- Cooling: Electric
Appliances
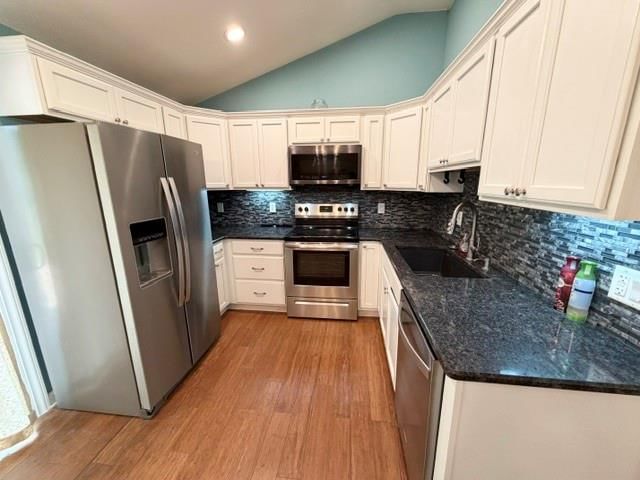
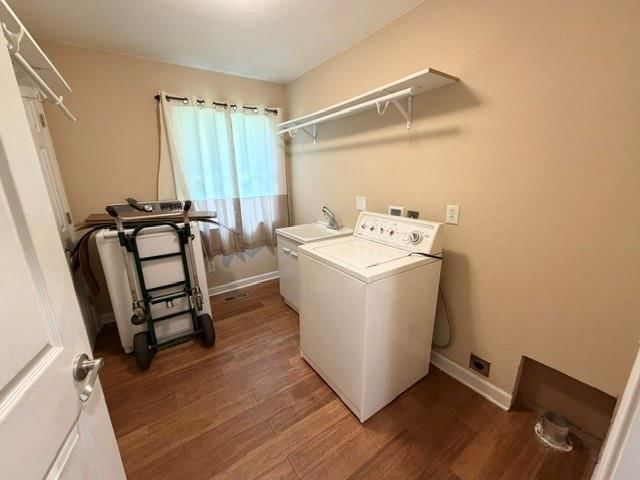
- Included: Dishwasher, Disposal, Microwave, Refrigerator, Electric Range, Stainless Steel Appliance(s), Washer
- Laundry: Main Level
Features
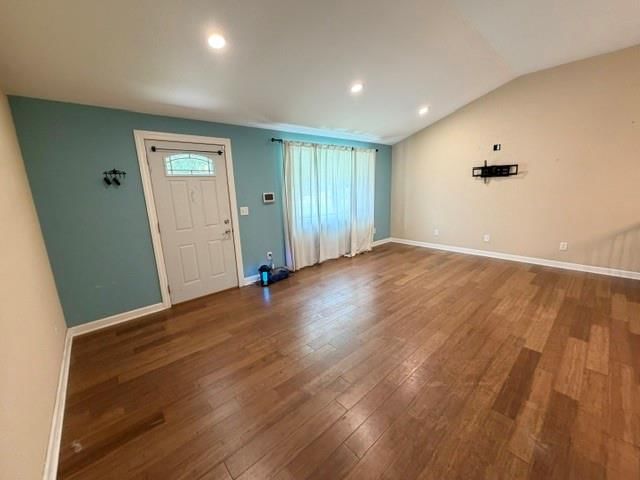
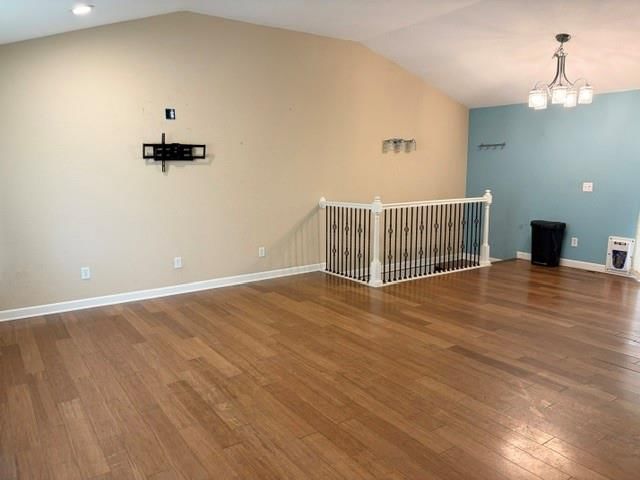
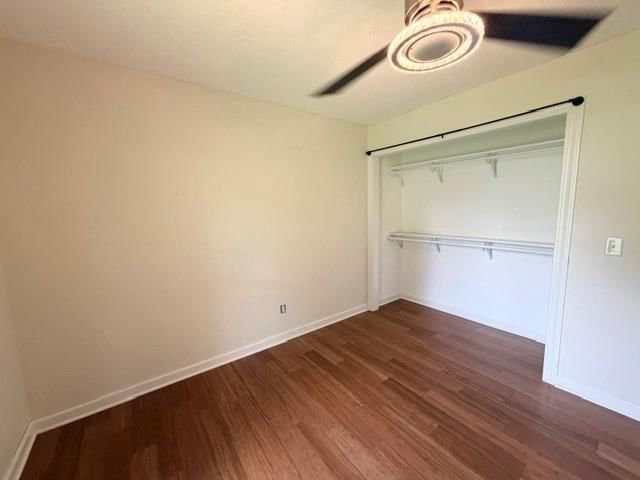
- Features: Ceiling Fan(s), Vaulted Ceiling(s)
- Flooring: Carpet, Laminate, Tile
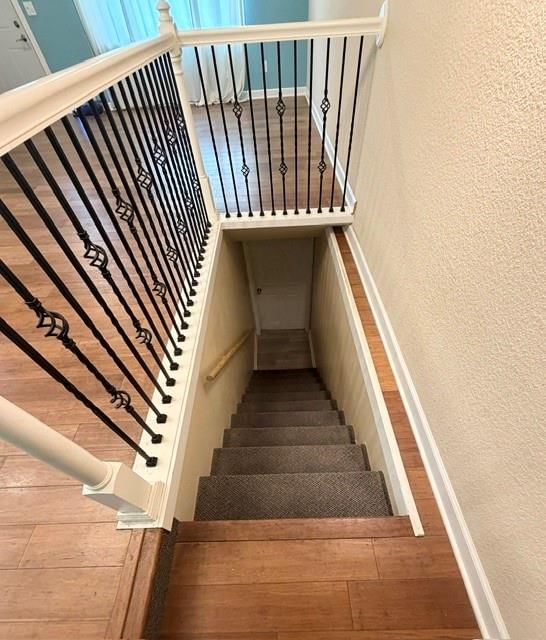
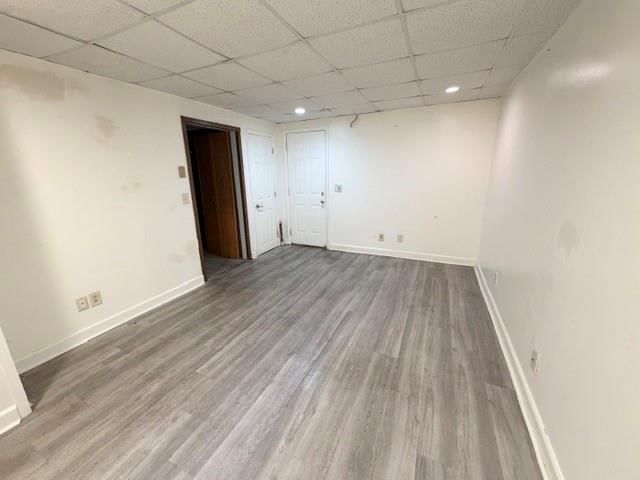
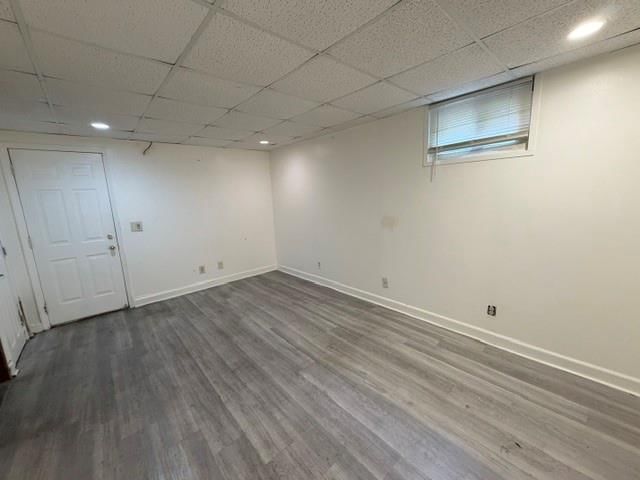
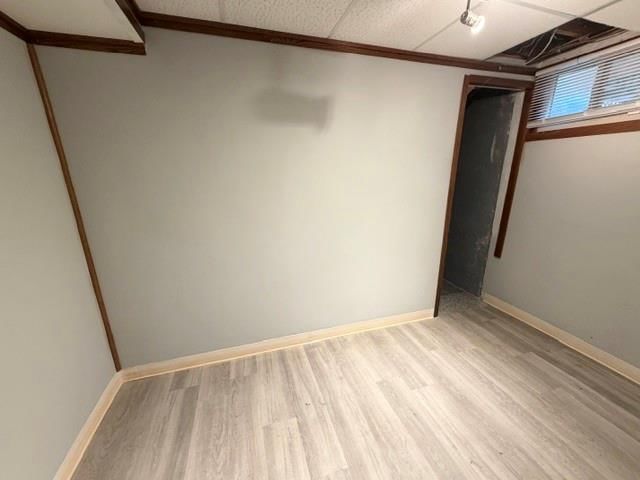
- Basement: Finished, Garage Entrance, Inside Entrance
- Other rooms: Family Room
Interior area
- Finished area above ground: 1,160 sqft
- Total interior livable area: 1,160 sqft
Property
Parking
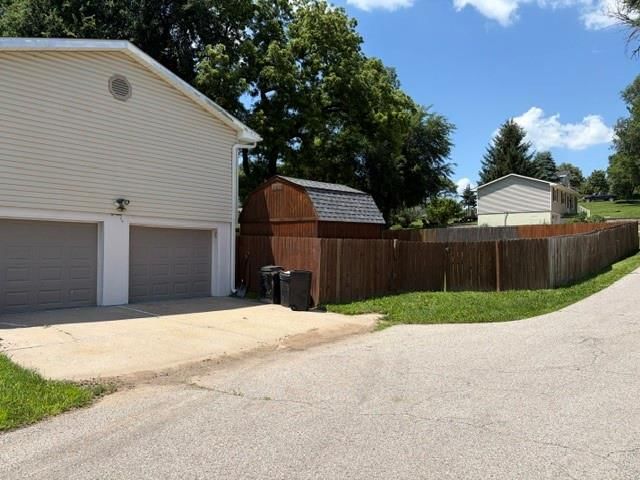
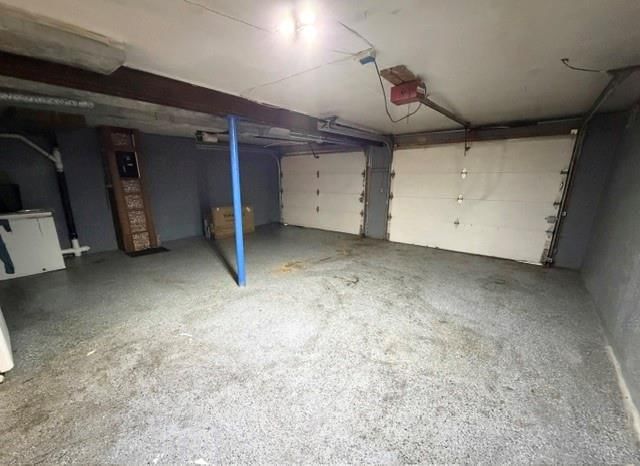
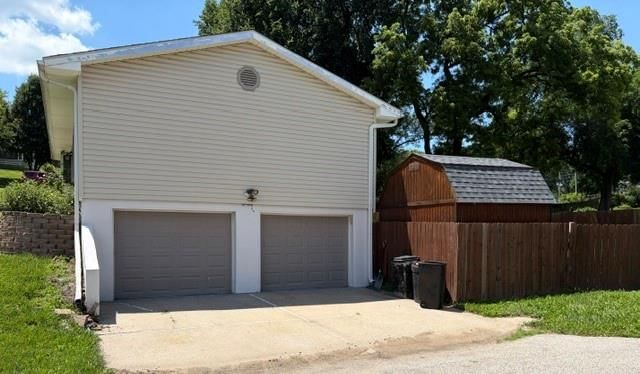
- Total spaces: 2
- Parking features: Attached, Basement, Garage Faces Side
Lot
- Size: 0.25 Acres
- Features: City Limits, Corner Lot
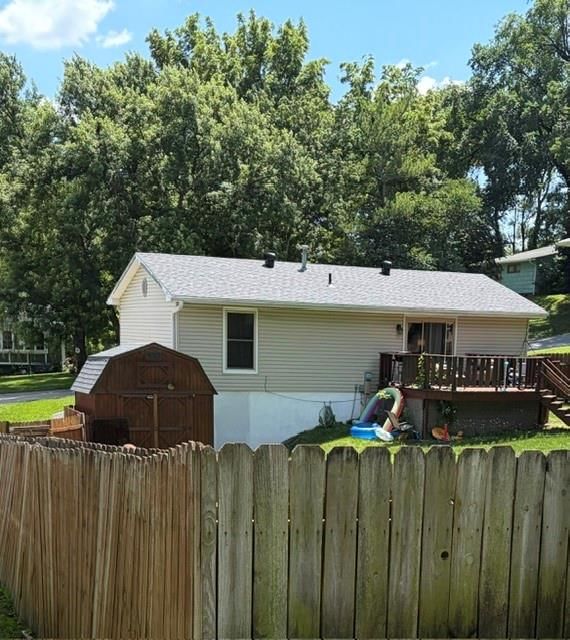
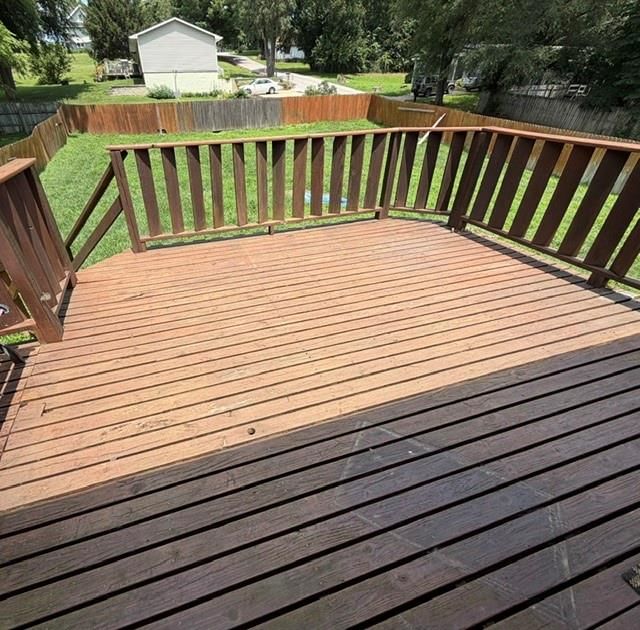
- Patio & porch: Deck
Construction
Type & style
- Home type: Residential
- Architectural style: Single Family Residence
Materials
- Materials: Vinyl Siding
Condition
- Year built: 1981
- Age: 41-50 Years
Utilities & green energy
- Sewer: Public Sewer
- Water: Public
Highlights
Outdoor & Lot
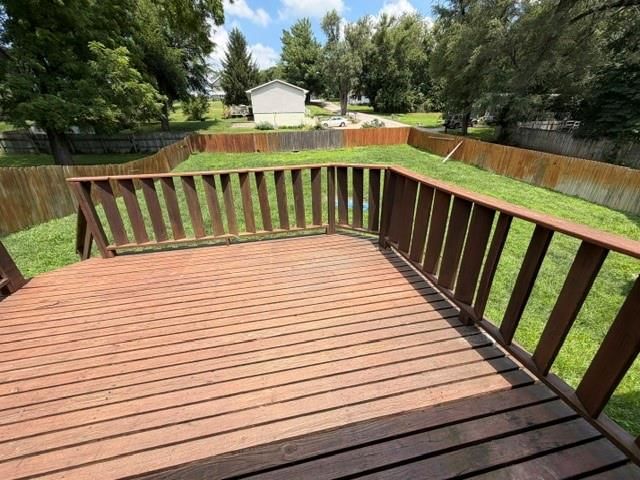
- Deck
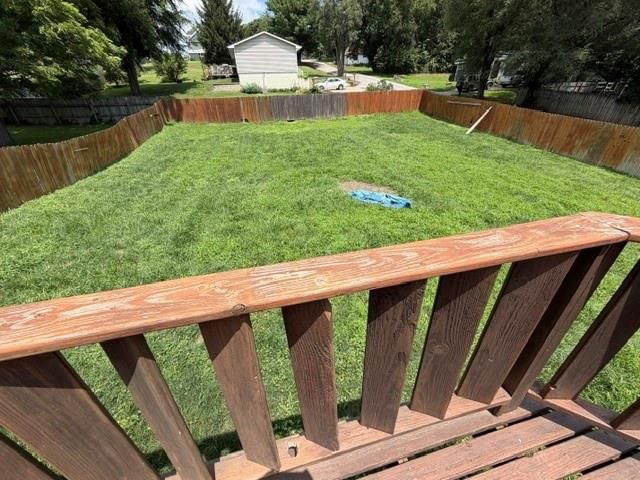
- Fenced Yard
- Big Backyard
- Mature Trees
- Corner Lot
Kitchen
- White Kitchen
- Kitchen Open to Living
- Renovated Kitchen
- Stainless Appliances
Interior
- White Trim
- Tile Floors
- Tall Ceilings
Layout
- Open Floor Plan
- Basement
- Finished Basement
- Bonus Room
Garage & Parking
- Attached Garage
- Epoxy Garage Floor
No HOA on this home.
GreatSchools rating
- 6Hyde Elementary School
- 5Spring Garden Middle School
- 4Benton High School
Schools provided by the listing agent
- District: St. Joseph
- Elementary: Hyde
- Middle: Spring Garden
- High: Benton
Price history
- Annual tax amount: $1,213 / yr
Property tax history
| Year | Property tax | Assessed value |
|---|---|---|
| 2024 | $1,143 | $15,950 |
| 2023 | $1,078 | $16,410 |
| 2022 | $1,086 | $16,410 |
| 2021 | $1,090 | $16,410 |
| 2020 | $1,084 | $16,410 |
| 2018 | $957 | $16,410 |
| 2017 | $957 | $16,530 |
| 2015 | $946 | $16,530 |
| 2014 | $0 | $16,530 |
| 2012 | $1,025 | $16,530 |
| 2011 | $888 | $16,470 |
| 2010 | $888 | $14,690 |
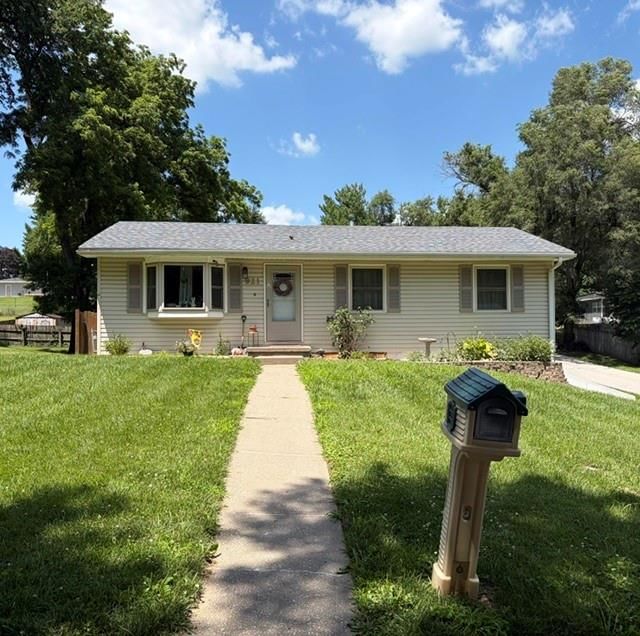
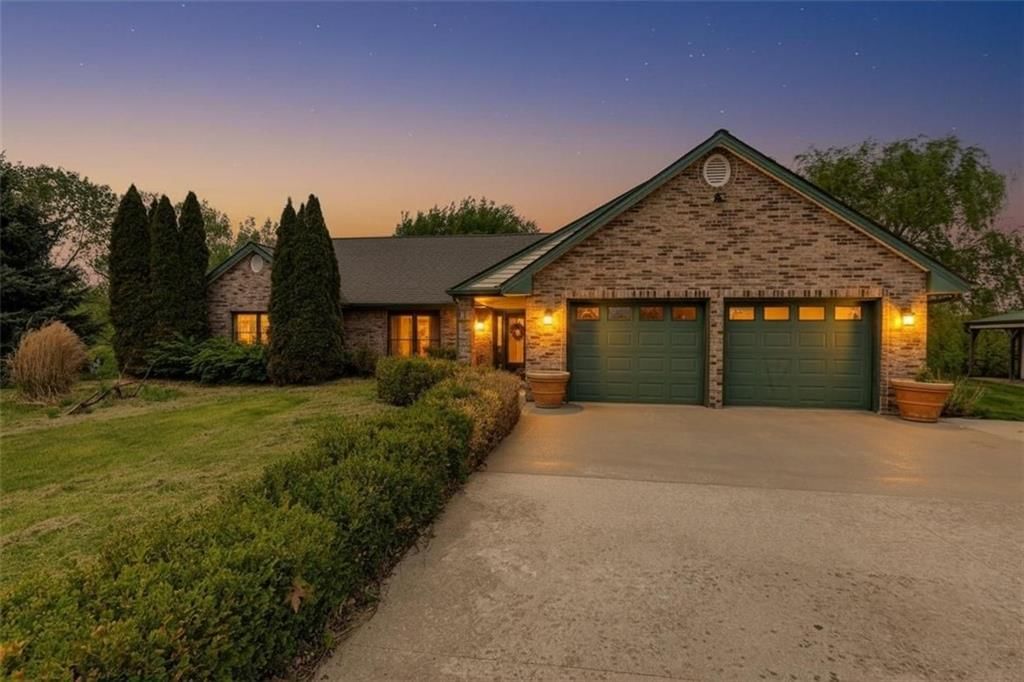
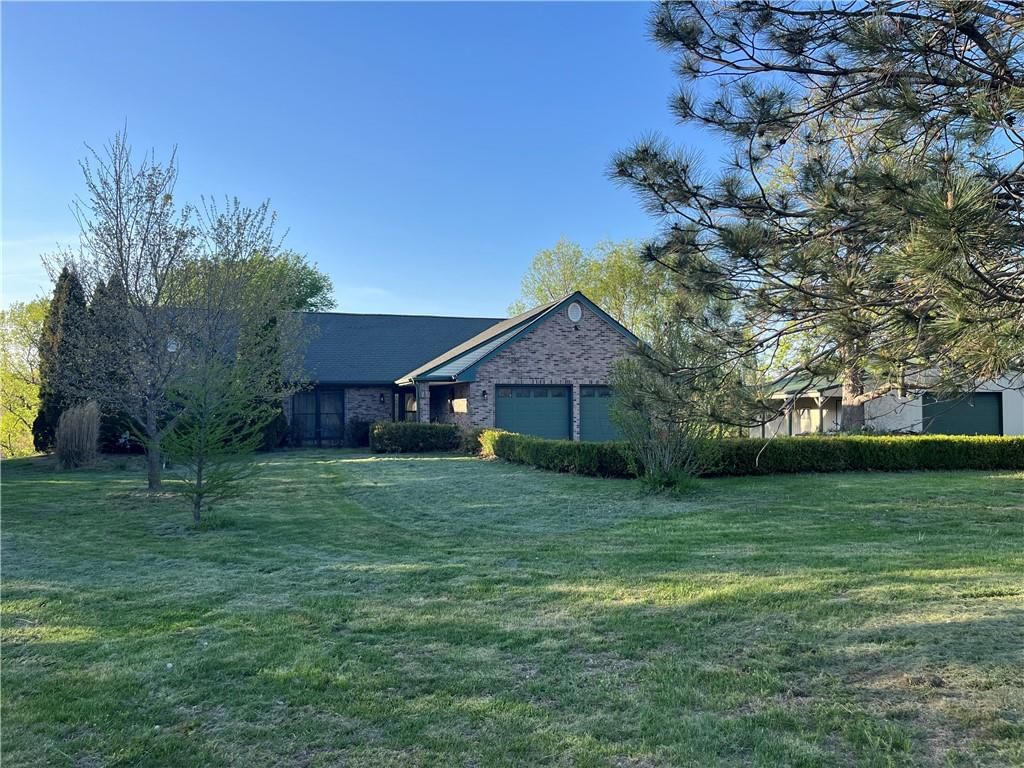
921 E Buddy Street, St Joseph, MO 64504 is a 3-bedroom, 2-bath, 1,160-square-foot single family residence that sold on August 13, 2026. MLS #2626859.
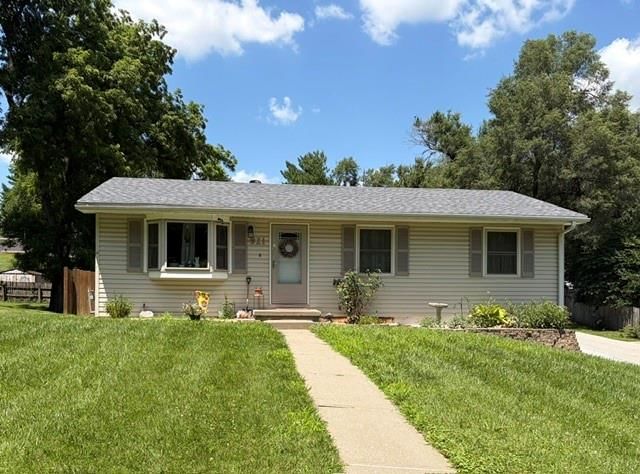
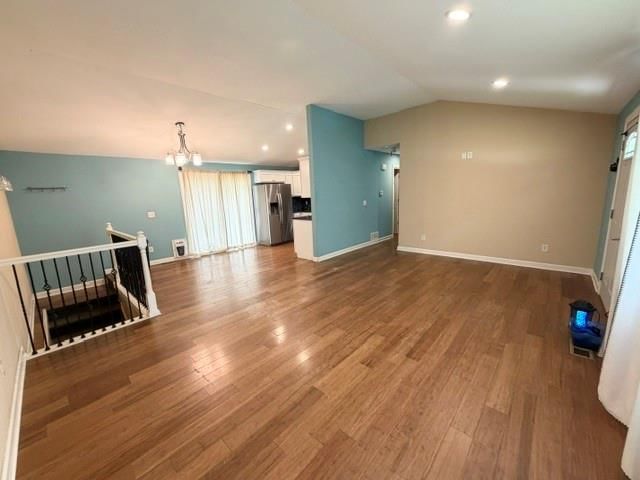
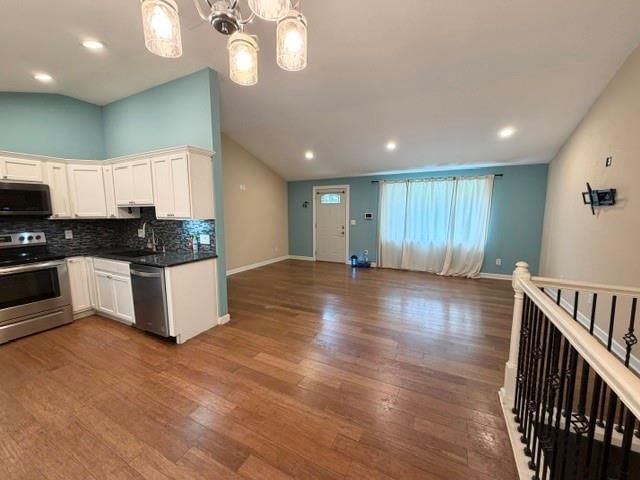
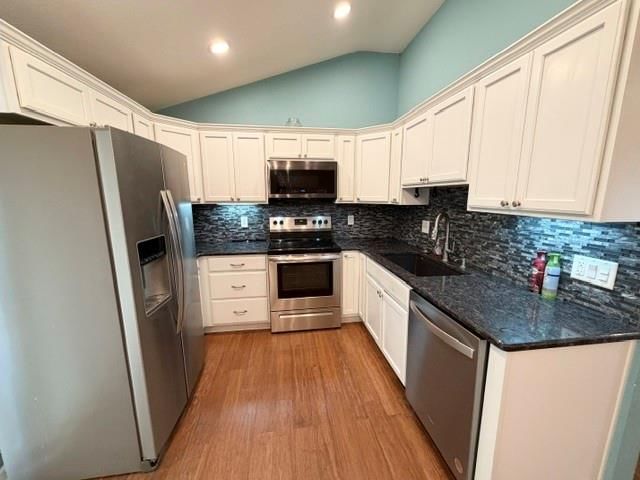
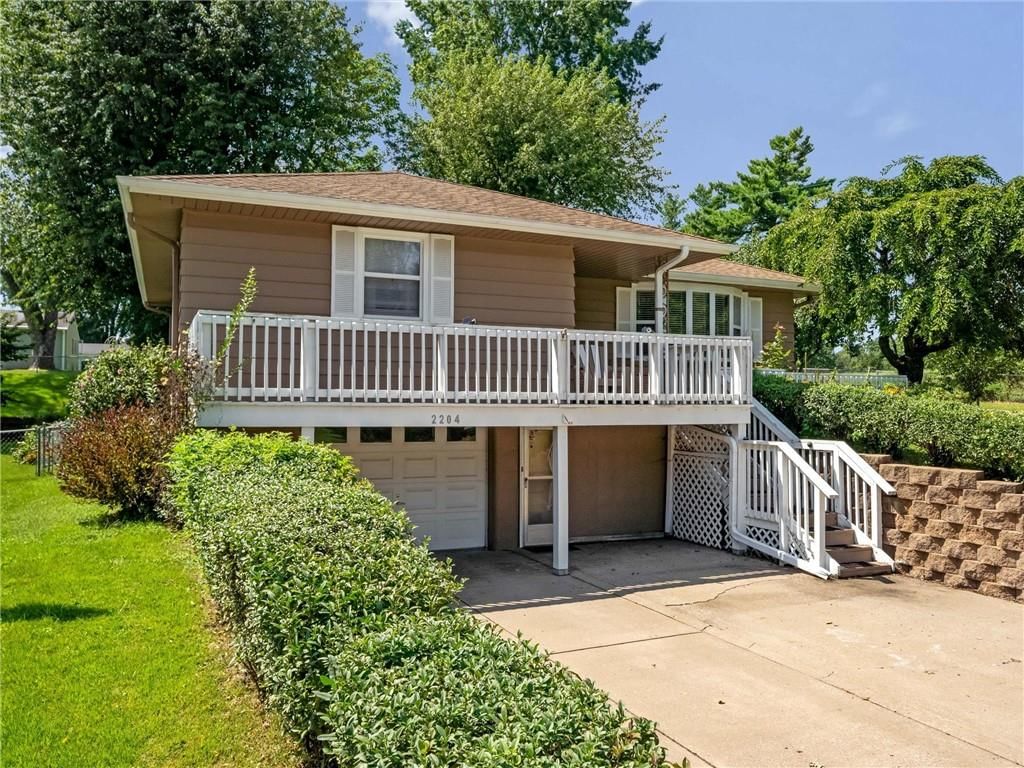
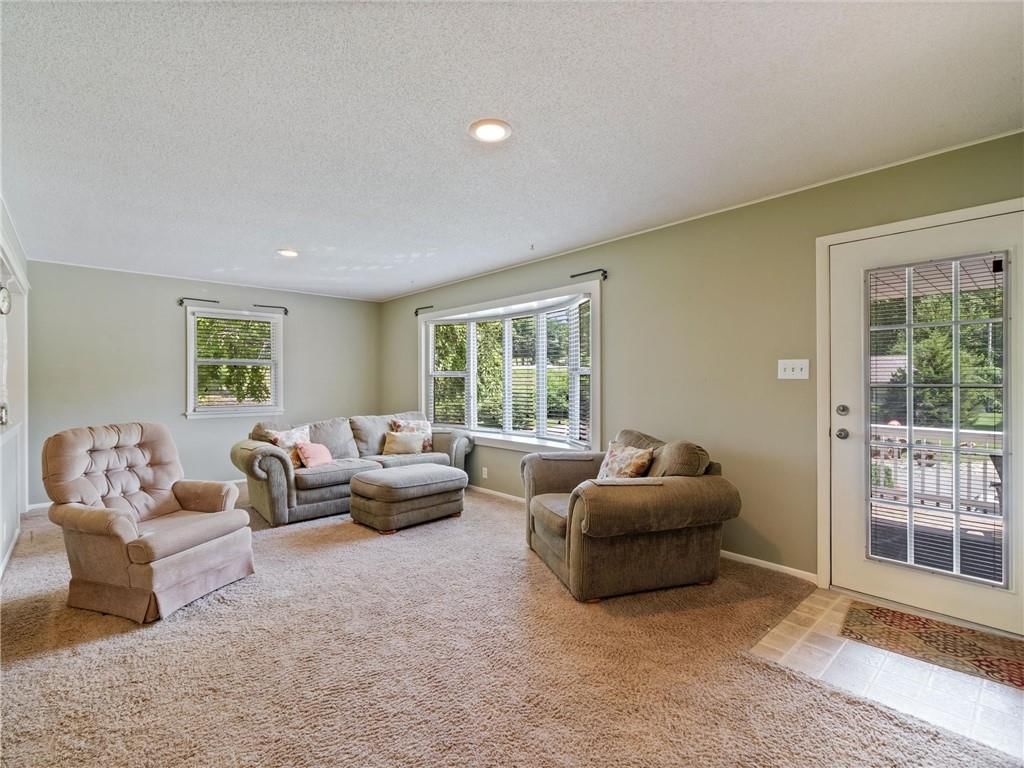
HouseLoop's photo analysis of this home identified white kitchen, open floor plan, finished basement, white trim, updated kitchen and mature trees, plus 3 more features.
Key AI Vision features
- White Kitchen
- Open Floor Plan
- Finished basement
- White Trim
- Updated Kitchen
- Mature Trees
- Attached garage
- Stainless steel appliances
- Looks like an electric range
Estimated Sales Range
HouseLoop Home Value History
Similar listings and the St Joseph market

Listed by RE/MAX PROFESSIONALS
Listed June 17, 2026 07:54 PM · Source: Heartland MLS as distributed by MLS GRID · MLS #2626859
HouseLoop last checked:
Listing updated:
Listed for
$215,000
Sale price not disclosed
921 E Buddy Street, St Joseph, MO 64504
About this home
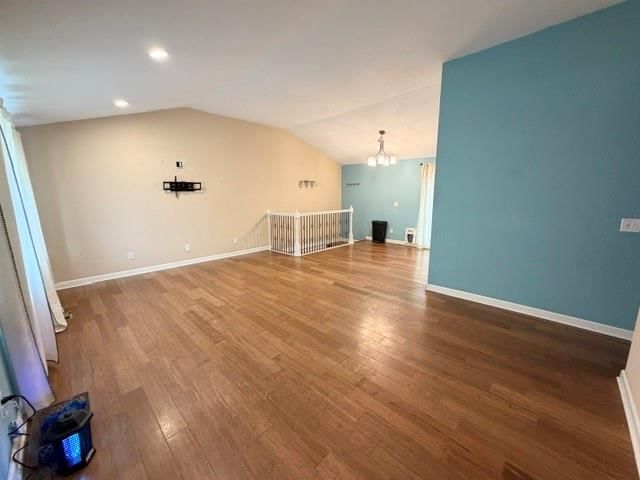
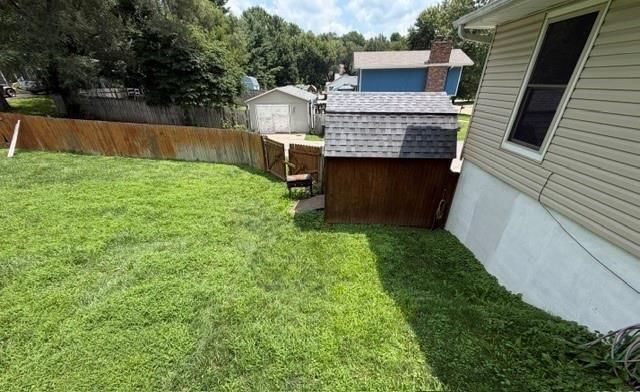
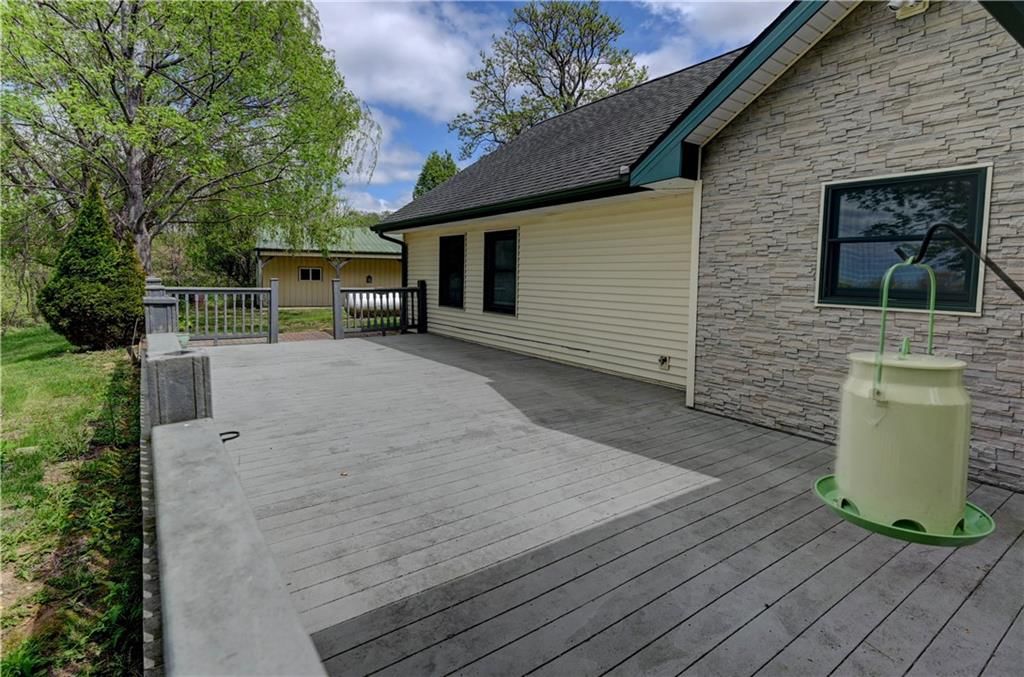
Coming Soon! Welcome to this charming 3 bedroom, 2 bath home with a 2 car attached garage. Newer roof on the house & shed. Open floor plan, newer stainless appliances, white cabinets with solid surface counter tops. Good sized privacy fenced backyard on a corner lot. Convenient location with easy access to all 3…
HouseLoop user activity
HouseLoop last checked:
Property Details
Interior
Bedrooms & bathrooms
- Bedrooms: 3
- Full bathrooms: 2
Bedroom 2
- Level: Main
Bedroom 3
- Level: Main
Bedroom 1
- Level: Main
Heating
- Heating: Forced Air
Cooling
- Cooling: Electric
Appliances
- Included: Dishwasher, Disposal, Microwave, Refrigerator, Electric Range, Stainless Steel Appliance(s), Washer
- Laundry: Main Level
Features
- Features: Ceiling Fan(s), Vaulted Ceiling(s)
- Flooring: Carpet, Laminate, Tile
- Basement: Finished, Garage Entrance, Inside Entrance
- Other rooms: Family Room
Interior area
- Finished area above ground: 1,160 sqft
- Total interior livable area: 1,160 sqft
Property
Parking
- Total spaces: 2
- Parking features: Attached, Basement, Garage Faces Side
Lot
- Size: 0.25 Acres
- Features: City Limits, Corner Lot
- Patio & porch: Deck
Construction
Type & style
- Home type: Residential
- Architectural style: Single Family Residence
Materials
- Materials: Vinyl Siding
Condition
- Year built: 1981
- Age: 41-50 Years
Utilities & green energy
- Sewer: Public Sewer
- Water: Public
Highlights
Outdoor & Lot
- Deck
- Fenced Yard
- Big Backyard
- Mature Trees
- Corner Lot
Kitchen
- White Kitchen
- Kitchen Open to Living
- Renovated Kitchen
- Stainless Appliances
Interior
- White Trim
- Tile Floors
- Tall Ceilings
Layout
- Open Floor Plan
- Basement
- Finished Basement
- Bonus Room
Garage & Parking
- Attached Garage
- Epoxy Garage Floor
HOA and Amenities
No HOA on this home.
Nearby schools
GreatSchools rating
- 6Hyde Elementary School
- 5Spring Garden Middle School
- 4Benton High School
Schools provided by the listing agent
- District: St. Joseph
- Elementary: Hyde
- Middle: Spring Garden
- High: Benton
Price history
Tax
- Annual tax amount: $1,213 / yr
Property tax history
| Year | Property tax | Assessed value |
|---|---|---|
| 2024 | $1,143 | $15,950 |
| 2023 | $1,078 | $16,410 |
| 2022 | $1,086 | $16,410 |
| 2021 | $1,090 | $16,410 |
| 2020 | $1,084 | $16,410 |
| 2018 | $957 | $16,410 |
| 2017 | $957 | $16,530 |
| 2015 | $946 | $16,530 |
| 2014 | $0 | $16,530 |
| 2012 | $1,025 | $16,530 |
| 2011 | $888 | $16,470 |
| 2010 | $888 | $14,690 |
HouseLoop Insights — AI-detected features from listing photos
921 E Buddy Street, St Joseph, MO 64504 is a 3-bedroom, 2-bath, 1,160-square-foot single family residence that sold on August 13, 2026. MLS #2626859.
HouseLoop's photo analysis of this home identified white kitchen, open floor plan, finished basement, white trim, updated kitchen and mature trees, plus 3 more features.
Key AI Vision features
- White Kitchen
- Open Floor Plan
- Finished basement
- White Trim
- Updated Kitchen
- Mature Trees
- Attached garage
- Stainless steel appliances
- Looks like an electric range
Is this your home?
Claim this home to get your HouseLoop Home Valuation & Buyer Demand Report — real-time buyer demand and an up-to-date value for your home. Free, no obligation, about 3 minutes.
Estimated Sales Range
HouseLoop Home Value History
Similar listings and the St Joseph market
Listed by RE/MAX PROFESSIONALS
Listed June 17, 2026 07:54 PM · Source: Heartland MLS as distributed by MLS GRID · MLS #2626859
HouseLoop last checked:
Listing updated: