




$215,000
918 Ridge Drive, Warrensburg, MO 64093
918 Ridge Drive, Warrensburg, MO 64093 is a 3-bedroom, 3-bath, 1,293-square-foot single family residence that sold on July 29, 2025. MLS #2557756.
Highlights
About this home
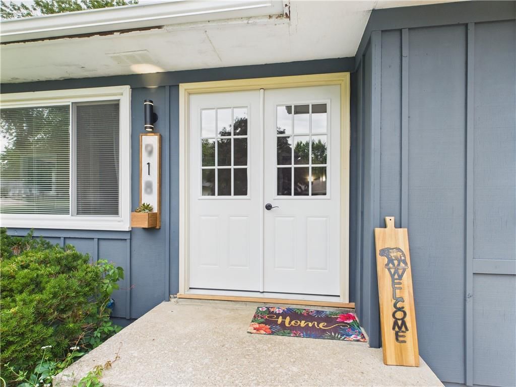
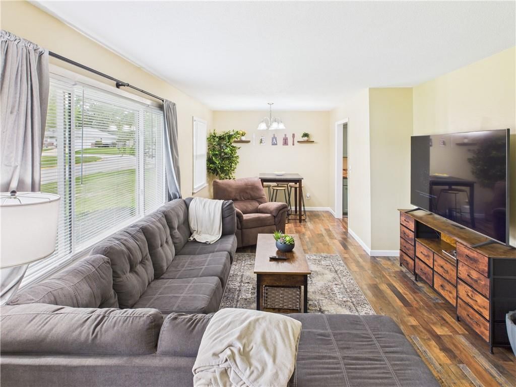
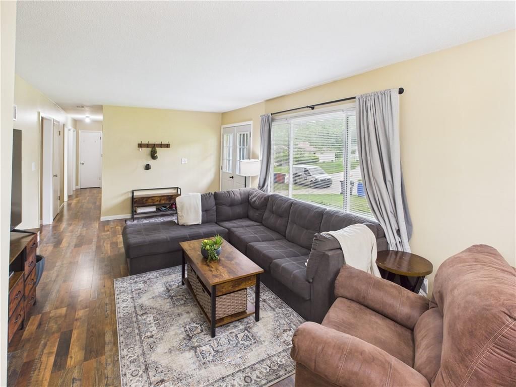
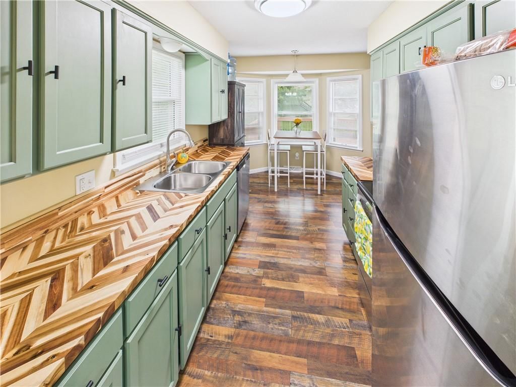
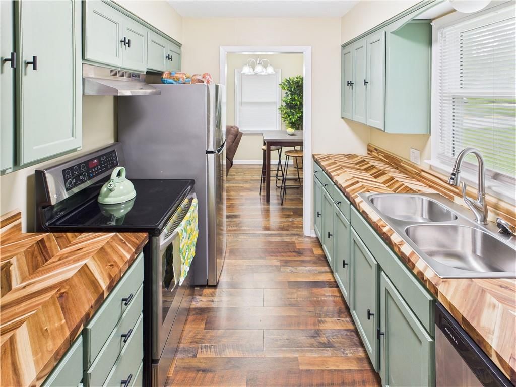
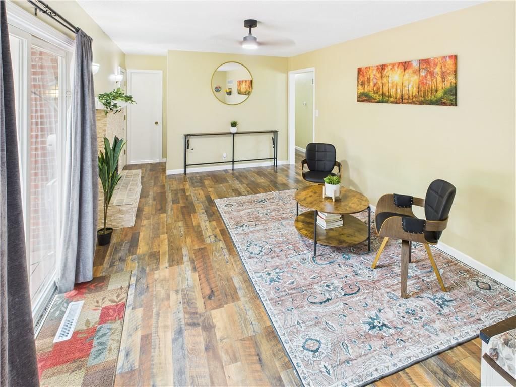
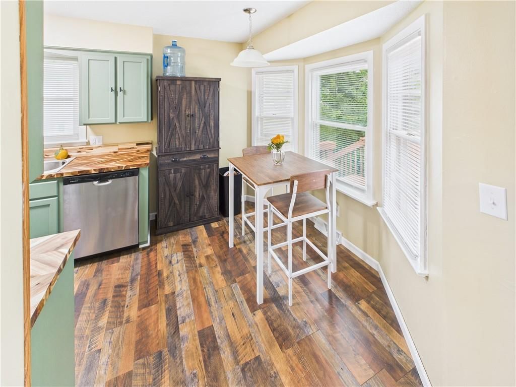
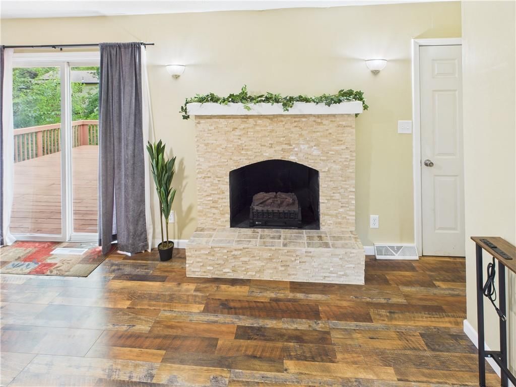
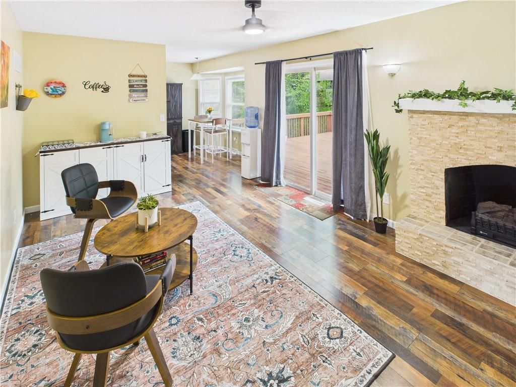
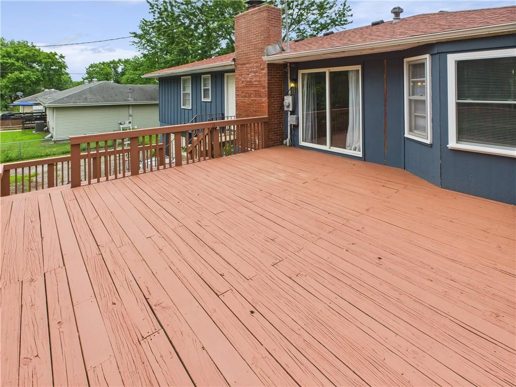
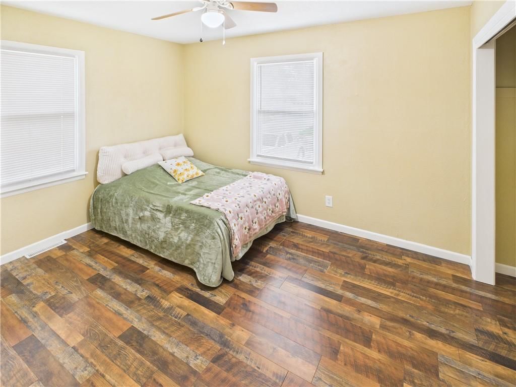
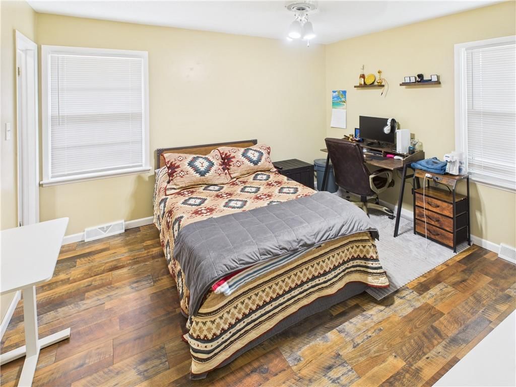
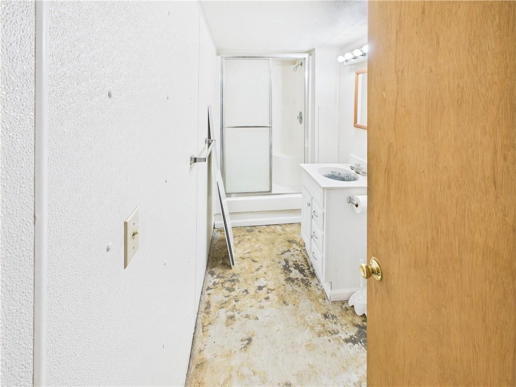
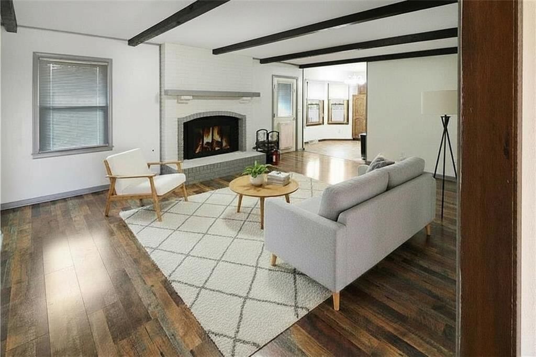
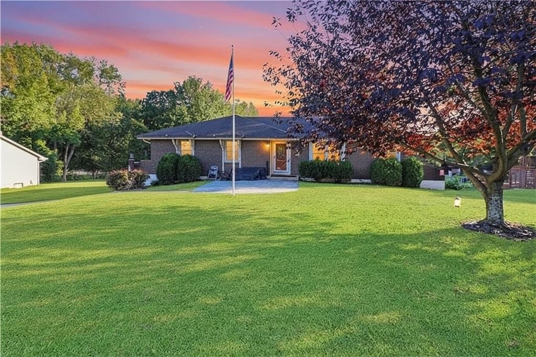
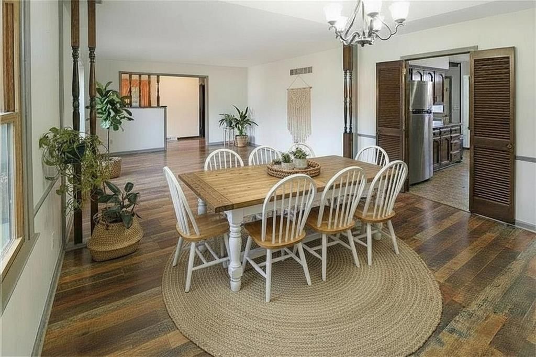
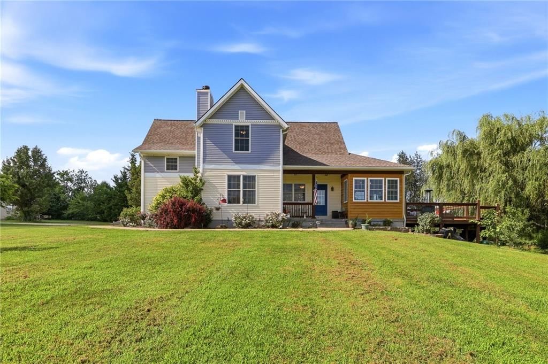
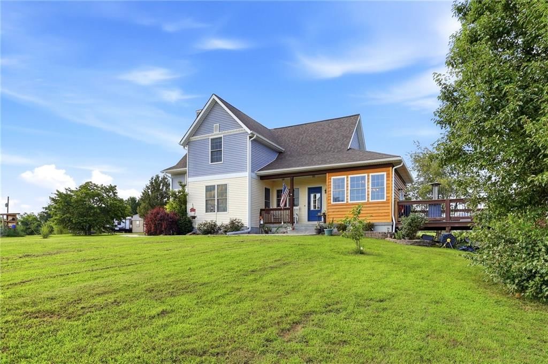
this house has many updates over the last year. Painted outside, New counter tops, painted cabinets, new flooring throughout the upstairs, and fresh pain inside. Your basement has drywall walls but you will have your own options for flooring. This house is ready for you and give you plenty of options downstairs to do…
Property Details
Interior
Bedrooms & bathrooms
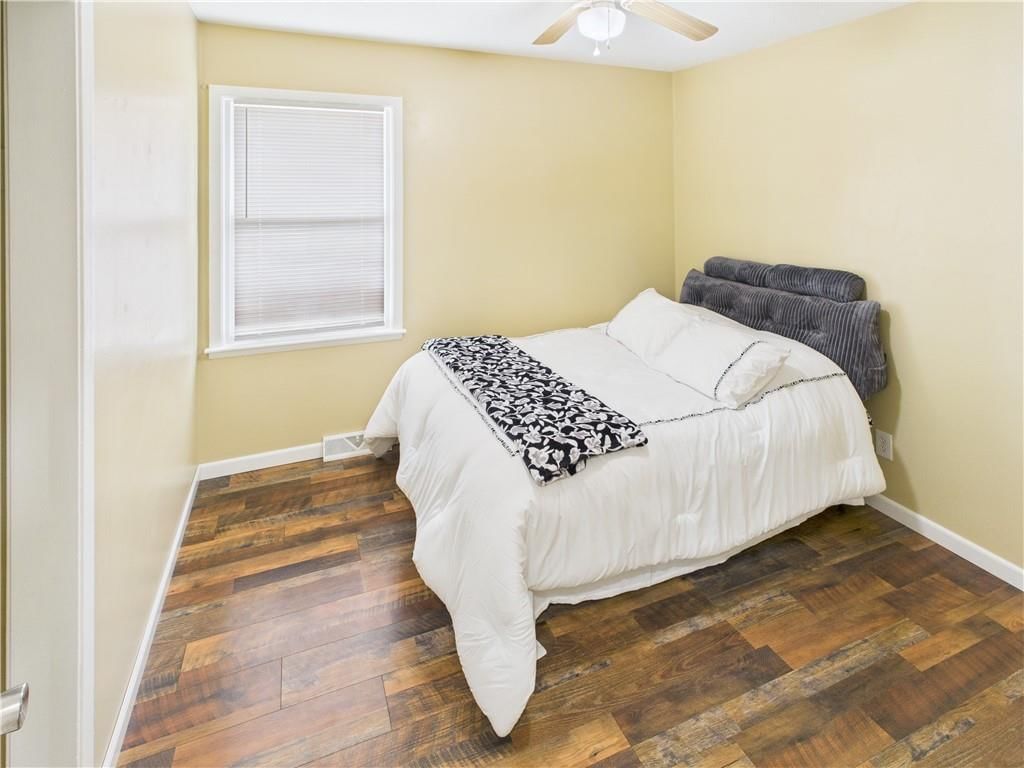
- Bedrooms: 3
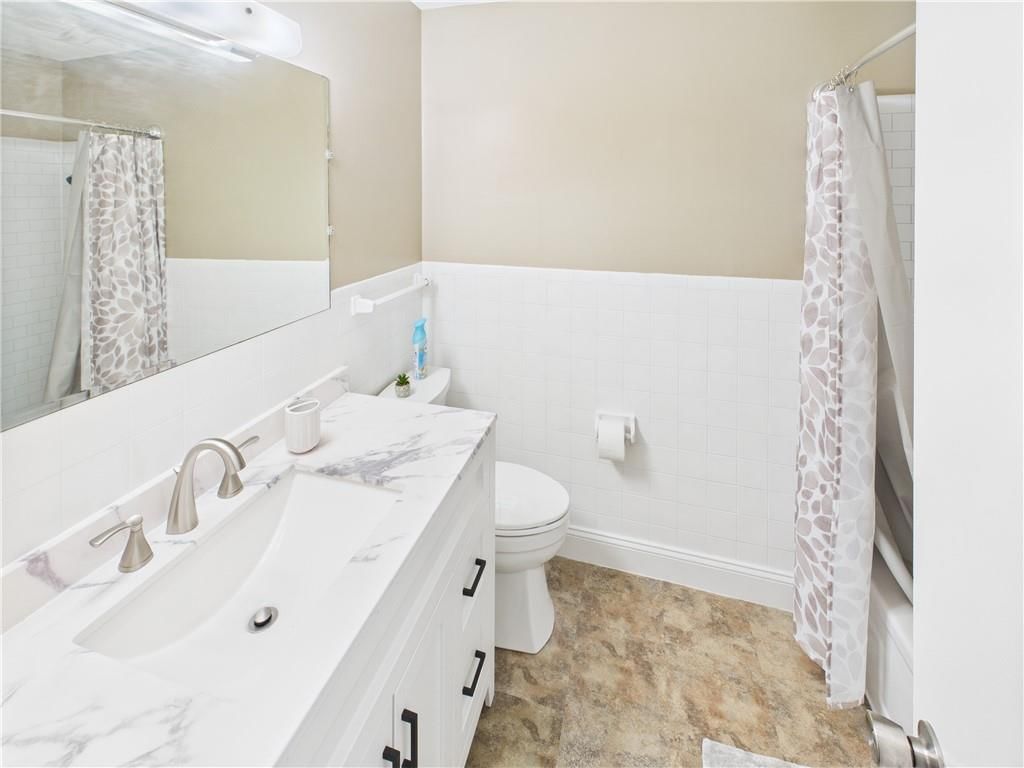
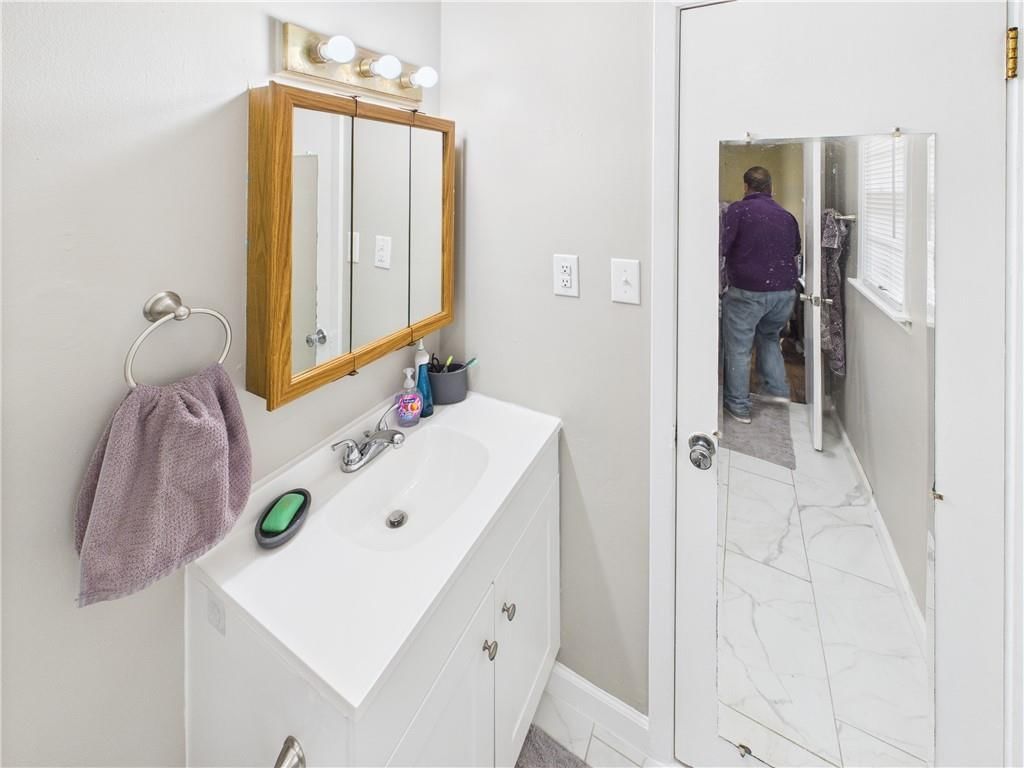
- Full bathrooms: 3
Heating
- Heating: Natural Gas
Cooling
- Cooling: Electric
Appliances
- Included: Dishwasher, Refrigerator, Free-Standing Electric Oven
Features
- Flooring: Luxury Vinyl
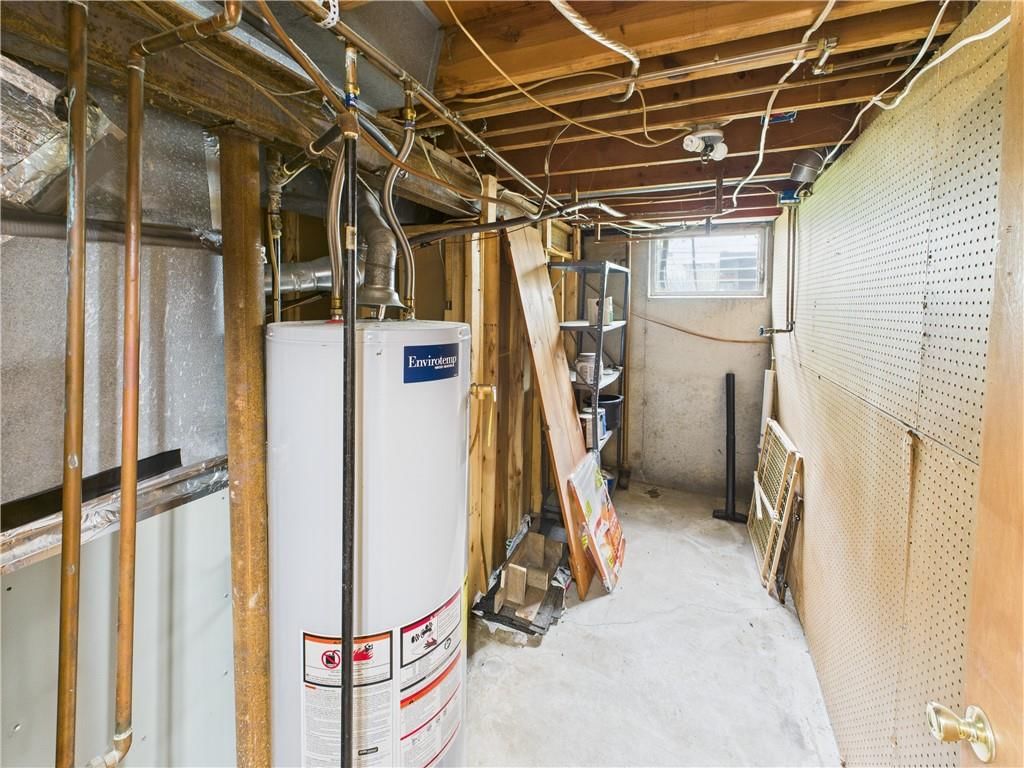
- Basement: Inside Entrance, Unfinished
Interior area
- Finished area above ground: 1,293 sqft
- Total interior livable area: 1,293 sqft
Property
Parking
- Total spaces: 2
- Parking features: Attached
Lot
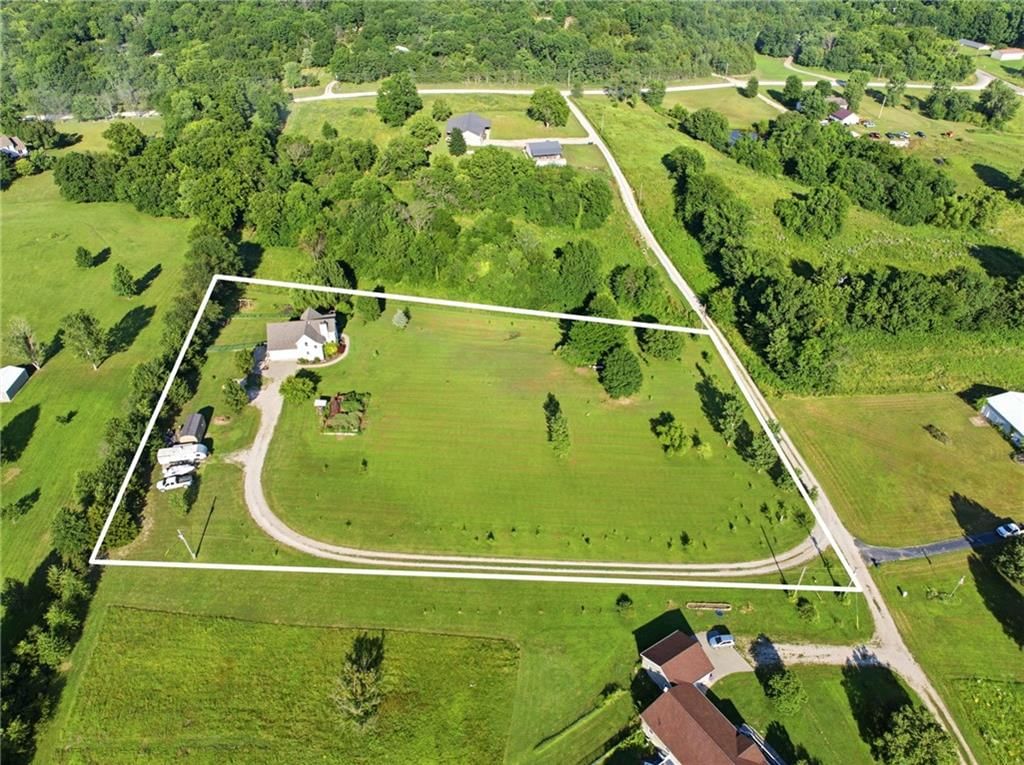
- Size: 0.20 Acres
- Patio & porch: Deck
Construction
Type & style
- Home type: Residential
- Architectural style: Single Family Residence
Materials
- Materials: Board & Batten Siding
Condition
- Year built: 1968
- Age: 51-75 Years
Utilities & green energy
- Sewer: Public Sewer
- Water: Public
Highlights
Outdoor & Lot
- Deck
Layout
- Basement
Garage & Parking
- Attached Garage
HOA and Amenities
HOA
- Has HOA: Yes
- Fee: $240 /year
Nearby schools
Schools provided by the listing agent
- District: Warrensburg R-VI
- Elementary: Sterling Elementary
- Middle: Warrensburg
- High: Warrensburg
Price history
Tax
- Annual tax amount: $1,223 / yr
Similar listingsand the Warrensburg market
Estimated Sales Range
HouseLoop Home Value History
Listed by Re/Max United
Listed June 19, 2025 11:01 AM · Source: Heartland MLS as distributed by MLS GRID · MLS #2557756
HouseLoop last checked:
Listing updated:
Listed for
$215,000
40 days to saleSale price not disclosed
918 Ridge Drive, Warrensburg, MO 64093
About this home
this house has many updates over the last year. Painted outside, New counter tops, painted cabinets, new flooring throughout the upstairs, and fresh pain inside. Your basement has drywall walls but you will have your own options for flooring. This house is ready for you and give you plenty of options downstairs to do…
Property Details
Interior
Bedrooms & bathrooms
- Bedrooms: 3
- Full bathrooms: 3
Heating
- Heating: Natural Gas
Cooling
- Cooling: Electric
Appliances
- Included: Dishwasher, Refrigerator, Free-Standing Electric Oven
Features
- Flooring: Luxury Vinyl
- Basement: Inside Entrance, Unfinished
Interior area
- Finished area above ground: 1,293 sqft
- Total interior livable area: 1,293 sqft
Property
Parking
- Total spaces: 2
- Parking features: Attached
Lot
- Size: 0.20 Acres
- Patio & porch: Deck
Construction
Type & style
- Home type: Residential
- Architectural style: Single Family Residence
Materials
- Materials: Board & Batten Siding
Condition
- Year built: 1968
- Age: 51-75 Years
Utilities & green energy
- Sewer: Public Sewer
- Water: Public
Highlights
Outdoor & Lot
- Deck
Layout
- Basement
Garage & Parking
- Attached Garage
HOA and Amenities
HOA
- Has HOA: Yes
- Fee: $240 /year
Nearby schools
Schools provided by the listing agent
- District: Warrensburg R-VI
- Elementary: Sterling Elementary
- Middle: Warrensburg
- High: Warrensburg
Price history
Tax
- Annual tax amount: $1,223 / yr
Is this your home?
Claim this home to get your HouseLoop Home Valuation & Buyer Demand Report — real-time buyer demand and an up-to-date value for your home. Free, no obligation, about 3 minutes.
Estimated Sales Range
HouseLoop Home Value History
Similar listingsand the Warrensburg market
Listed by Re/Max United
Listed June 19, 2025 11:01 AM · Source: Heartland MLS as distributed by MLS GRID · MLS #2557756
HouseLoop last checked:
Listing updated: