
$132,500
912 E THIRD Street, Cameron, MO 64429
912 E THIRD Street, Cameron, MO 64429 is a 3-bedroom, 3-bath single family residence that sold on August 25, 2017. MLS #2050214.
Highlights
About this home
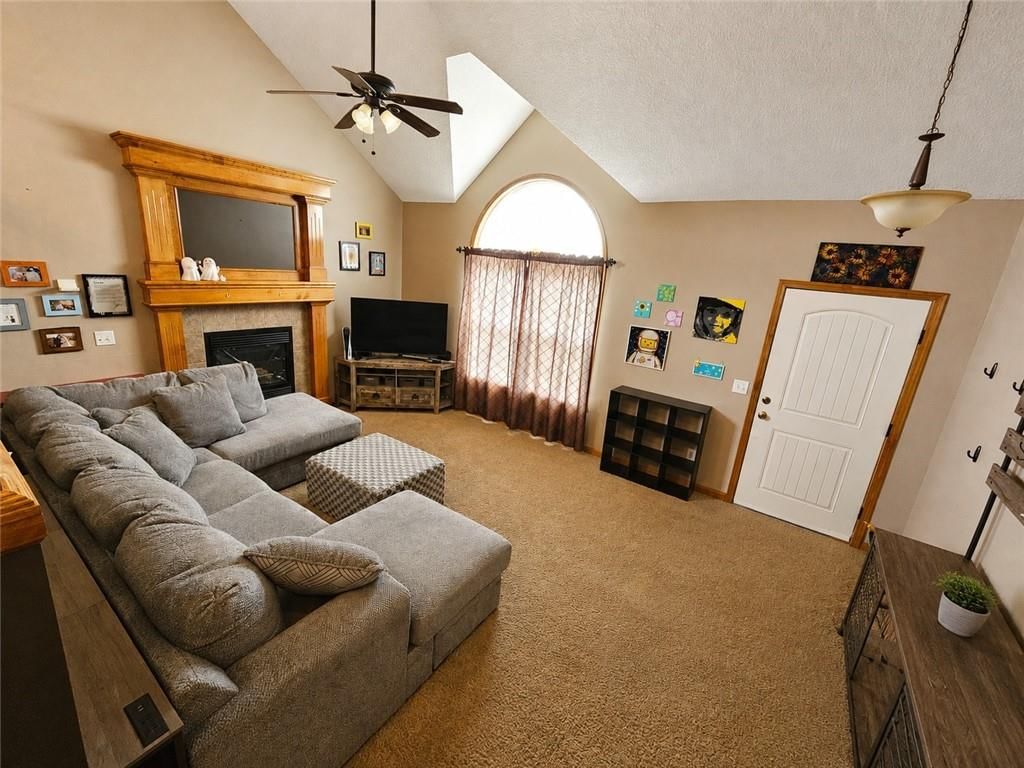
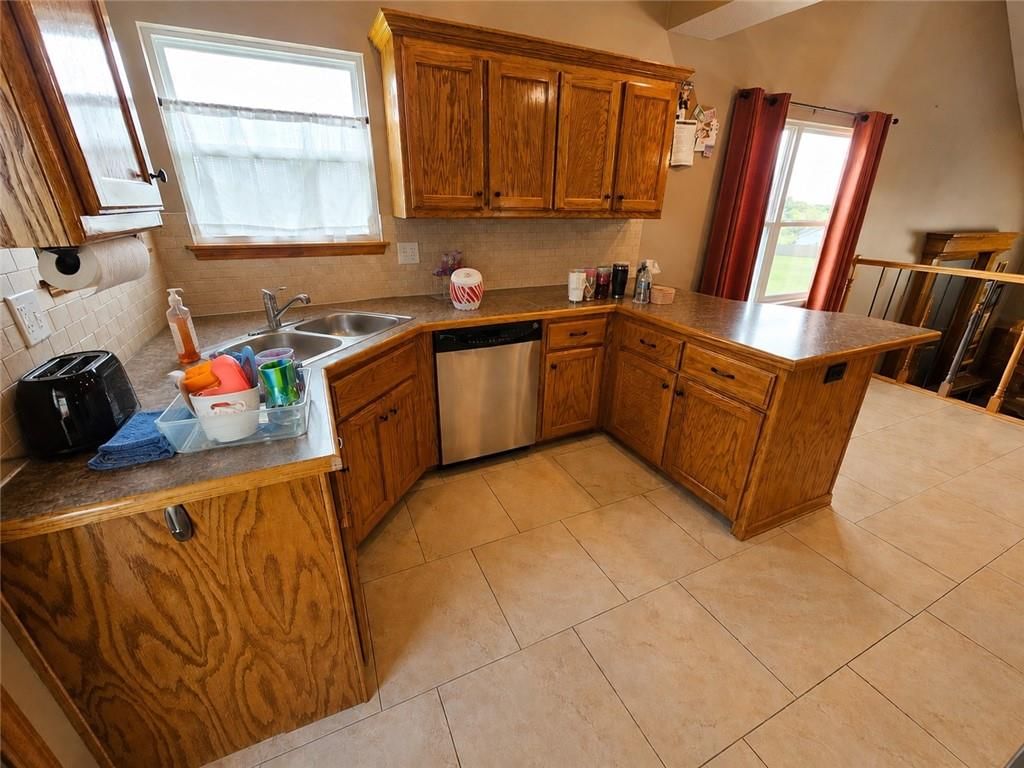
WOW!!! A ONE OF A KIND PROPERTY. Great floor plan w/ 3 full bathrooms. One bath you can lounge in the large tub and watch TV . Large Master w/private bath. Kitchen has tile w/ a nice size island & Custom Cabinets. Enjoy the large treed fenced yard with a rock garden & water fall Lots of nice landscaping w/ a deck…
Property Details
Interior
Bedrooms & bathrooms
- Bedrooms: 3
- Full bathrooms: 3
Heating
- Heating: Forced Air, Natural Gas
Cooling
- Cooling: Electric
Appliances
- Included: Dishwasher, Disposal, Exhaust Hood, Microwave, Refrigerator, Built-In Electric Oven, Water Softener
- Laundry: In Hall, Main Level
Features
- Features: Ceiling Fan(s), Custom Cabinets, Kitchen Island, Pantry, Walk-In Closet(s)
- Basement: Concrete, Full, Garage Entrance
Property
Parking
- Total spaces: 2
- Parking features: Basement, Garage Door Opener, Garage Faces Rear
Lot
- Features: City Limits, Corner Lot, Treed
- Patio & porch: Deck, Patio
Construction
Type & style
- Home type: Residential
- Architectural style: Single Family Residence
Materials
- Materials: Vinyl Siding
Condition
- Age: 51-75 Years
Utilities & green energy
- Sewer: City/Public
- Water: Public
Highlights
Outdoor & Lot
- Deck
- Corner Lot
Kitchen
- Kitchen Island
- Walk-in Pantry
Layout
- Basement
HOA and Amenities
No HOA on this home.
Nearby schools
Price history
Tax
- Annual tax amount: $903 / yr
Similar listingsand the Cameron market


Estimated Sales Range
HouseLoop Home Value History
Listed by Woodward Real Estate LLC
Listed June 06, 2017 10:43 AM · Source: Heartland MLS as distributed by MLS GRID · MLS #2050214
HouseLoop last checked:
Listing updated:
Listed for
$132,500
80 days to saleSale price not disclosed
912 E THIRD Street, Cameron, MO 64429
About this home
WOW!!! A ONE OF A KIND PROPERTY. Great floor plan w/ 3 full bathrooms. One bath you can lounge in the large tub and watch TV . Large Master w/private bath. Kitchen has tile w/ a nice size island & Custom Cabinets. Enjoy the large treed fenced yard with a rock garden & water fall Lots of nice landscaping w/ a deck…
Property Details
Interior
Bedrooms & bathrooms
- Bedrooms: 3
- Full bathrooms: 3
Heating
- Heating: Forced Air, Natural Gas
Cooling
- Cooling: Electric
Appliances
- Included: Dishwasher, Disposal, Exhaust Hood, Microwave, Refrigerator, Built-In Electric Oven, Water Softener
- Laundry: In Hall, Main Level
Features
- Features: Ceiling Fan(s), Custom Cabinets, Kitchen Island, Pantry, Walk-In Closet(s)
- Basement: Concrete, Full, Garage Entrance
Property
Parking
- Total spaces: 2
- Parking features: Basement, Garage Door Opener, Garage Faces Rear
Lot
- Features: City Limits, Corner Lot, Treed
- Patio & porch: Deck, Patio
Construction
Type & style
- Home type: Residential
- Architectural style: Single Family Residence
Materials
- Materials: Vinyl Siding
Condition
- Age: 51-75 Years
Utilities & green energy
- Sewer: City/Public
- Water: Public
Highlights
Outdoor & Lot
- Deck
- Corner Lot
Kitchen
- Kitchen Island
- Walk-in Pantry
Layout
- Basement
HOA and Amenities
No HOA on this home.
Nearby schools
Price history
Tax
- Annual tax amount: $903 / yr
Is this your home?
Claim this home to get your HouseLoop Home Valuation & Buyer Demand Report — real-time buyer demand and an up-to-date value for your home. Free, no obligation, about 3 minutes.
Estimated Sales Range
HouseLoop Home Value History
Similar listingsand the Cameron market
Listed by Woodward Real Estate LLC
Listed June 06, 2017 10:43 AM · Source: Heartland MLS as distributed by MLS GRID · MLS #2050214
HouseLoop last checked:
Listing updated: