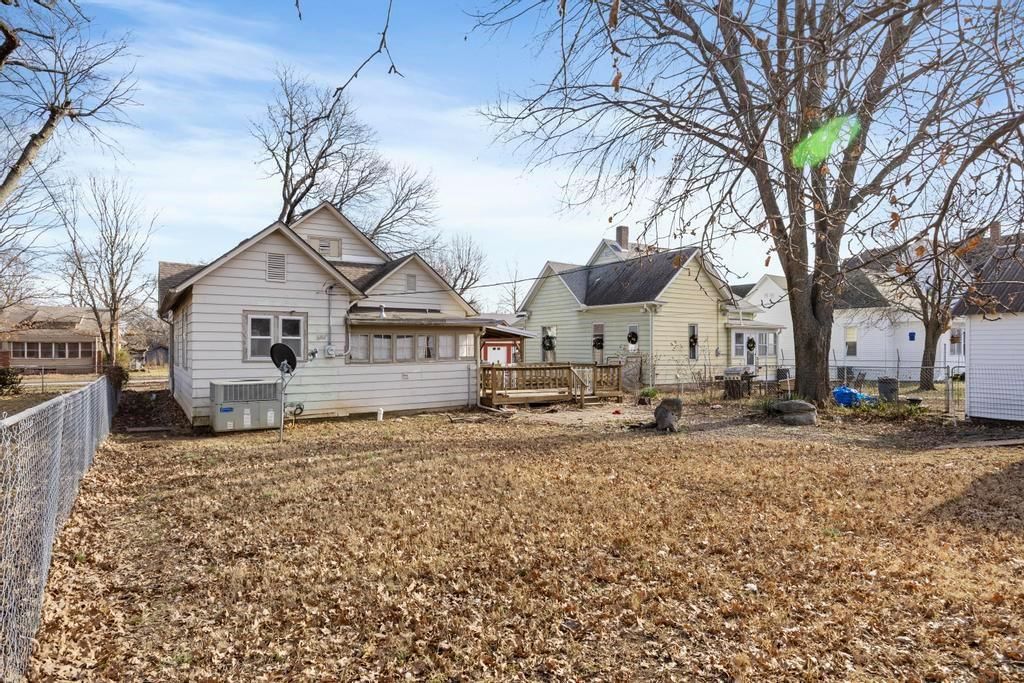
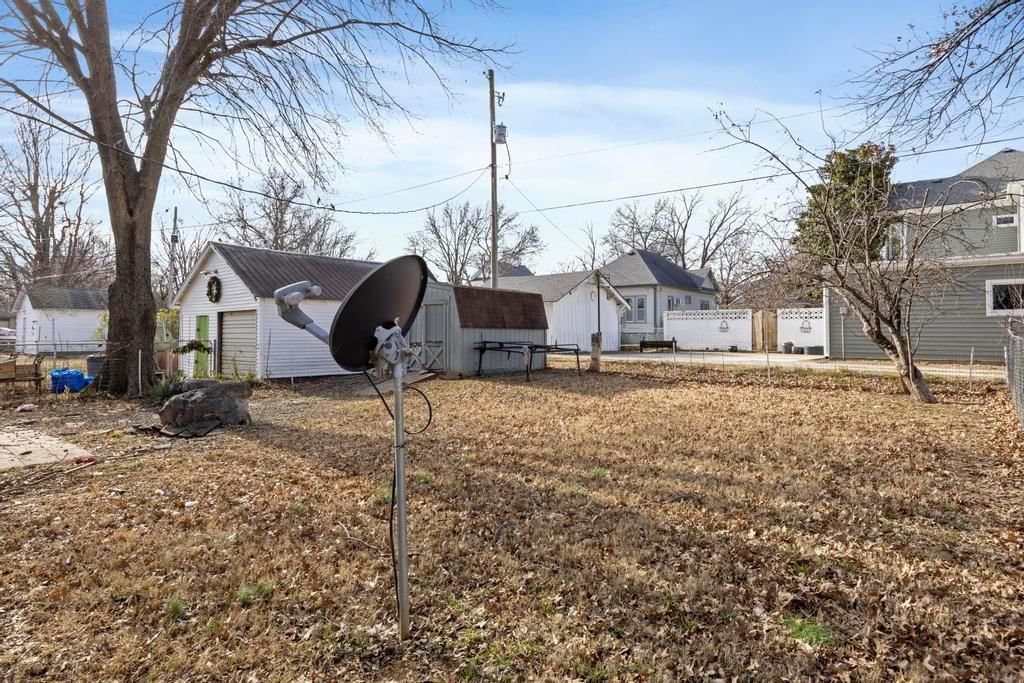
$87,500
910 S Judson Street, Fort Scott, KS 66701
About this home
HouseLoop user activity
HouseLoop last checked:
Interior
Bedrooms & bathrooms
- Bedrooms: 2
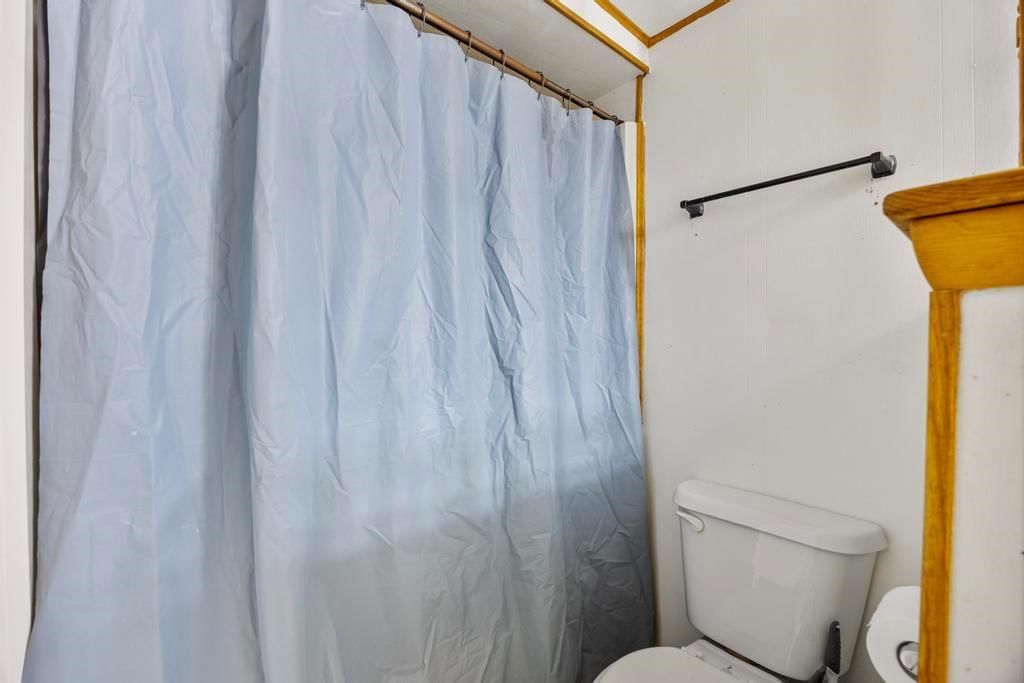
- Full bathrooms: 1
Heating
- Heating: Natural Gas
Cooling
- Cooling: Electric
Appliances
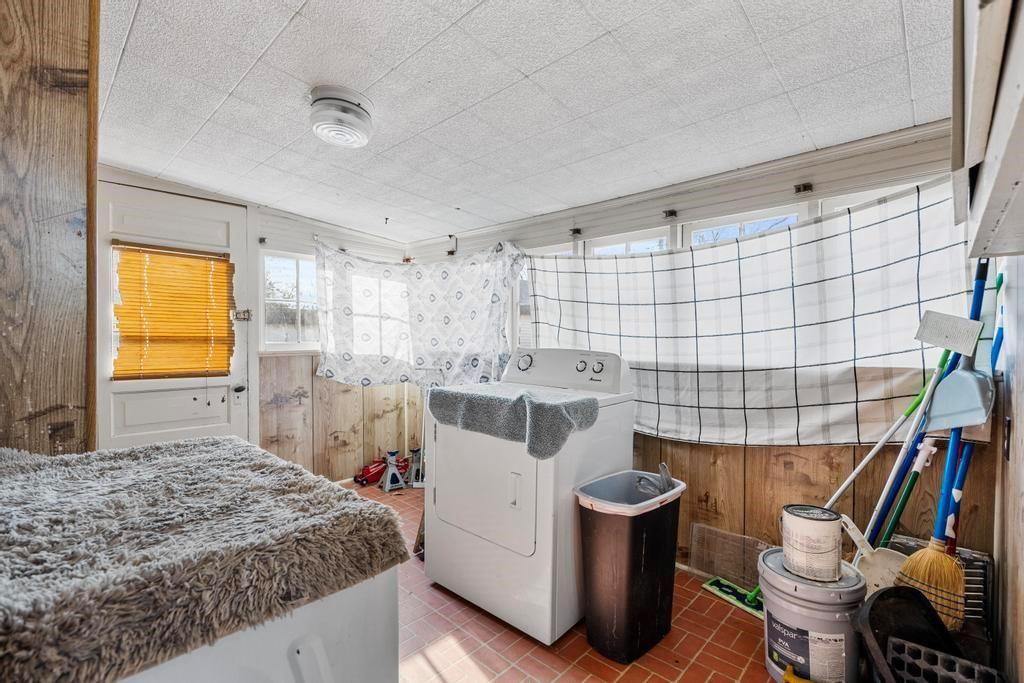
- Laundry: Laundry Room
Features
- Basement: Crawl Space
Interior area
- Finished area above ground: 1,340 sqft
- Total interior livable area: 1,340 sqft
Property
Parking
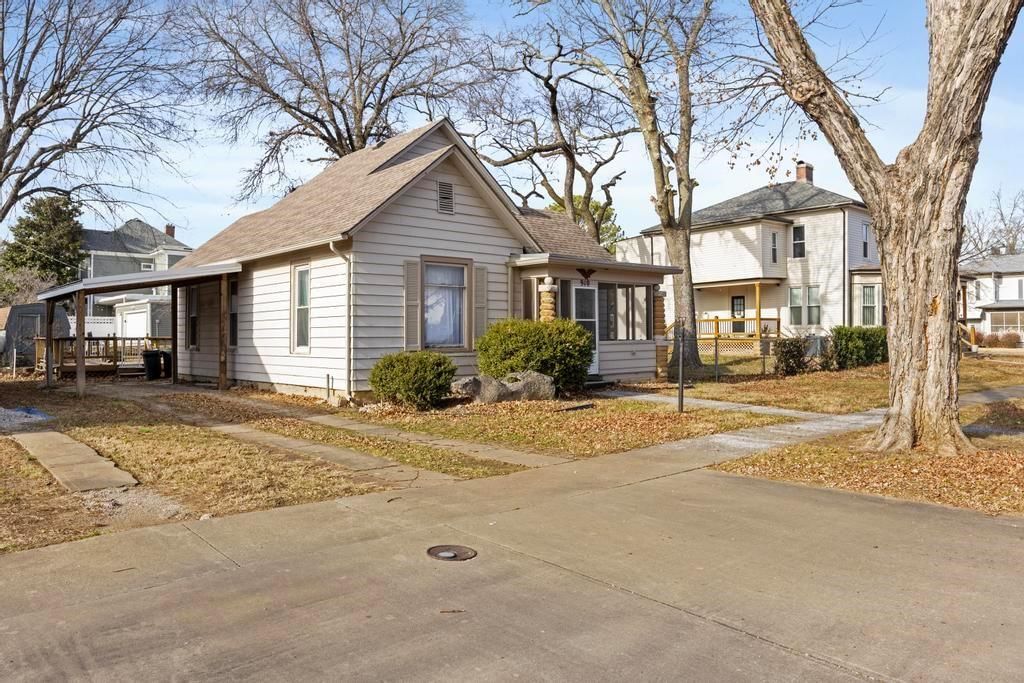
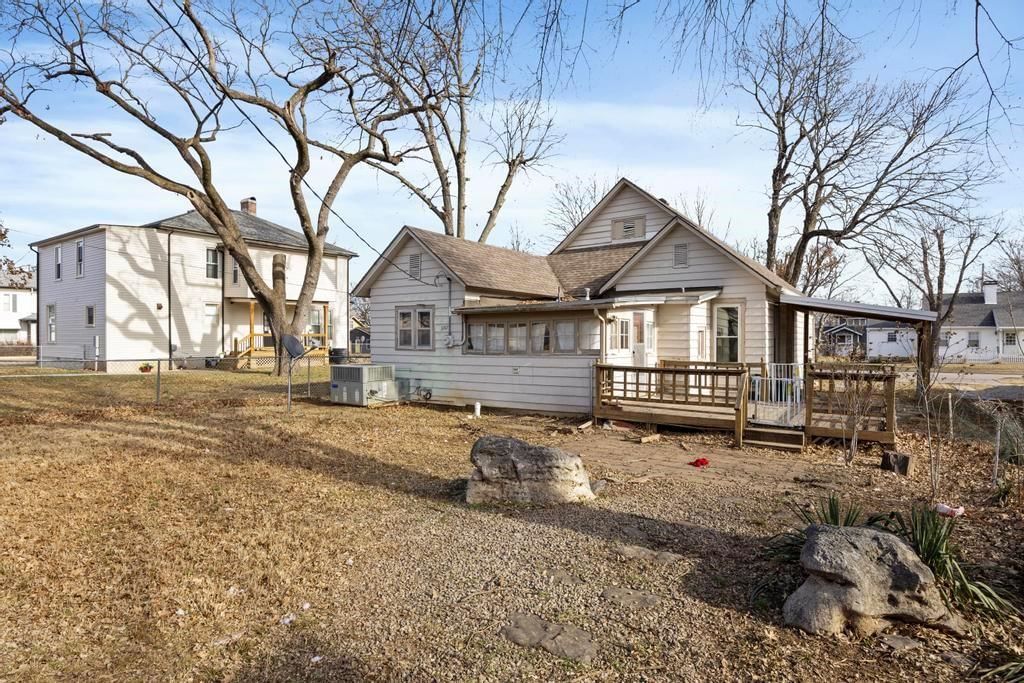
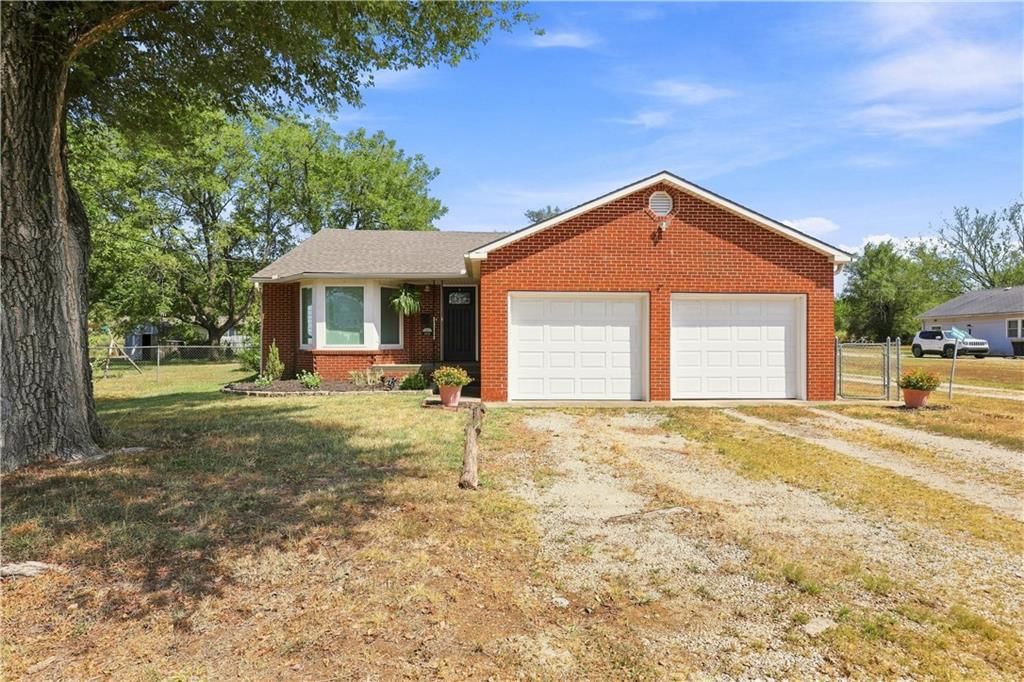
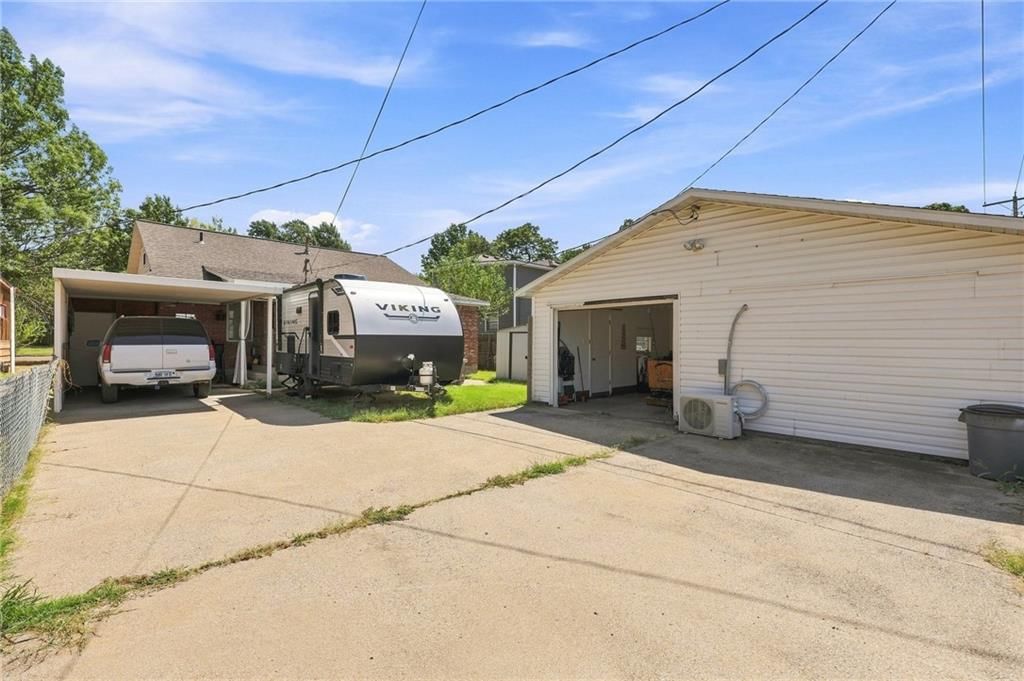
- Parking features: Carport
Lot
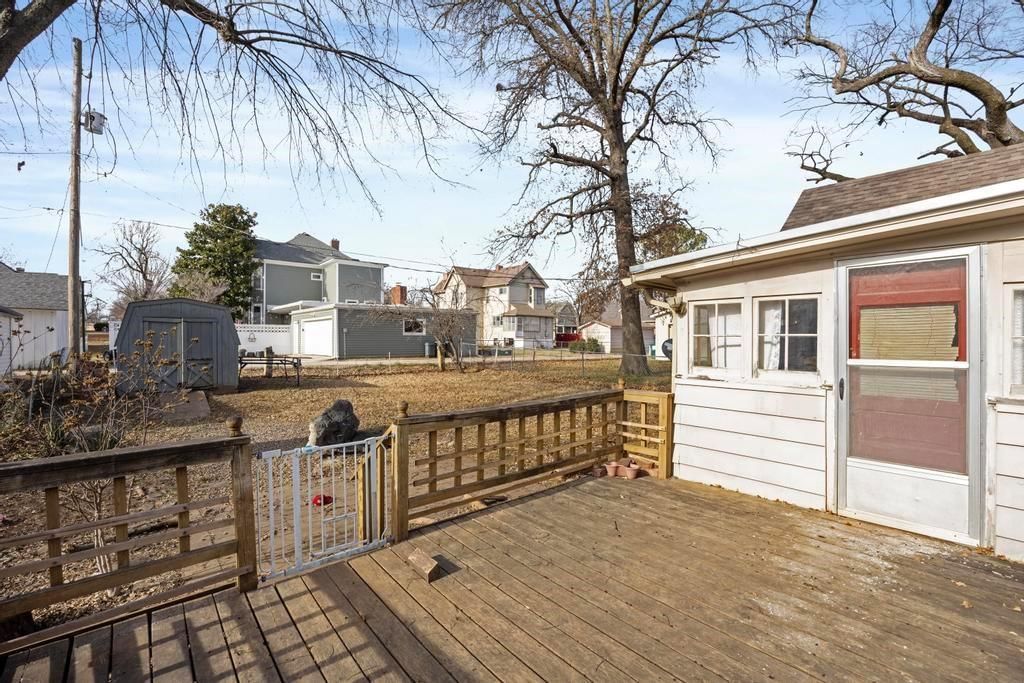
- Size: 0.14 Acres
- Features: City Lot
Construction
Type & style
- Home type: Residential
- Architectural style: Single Family Residence
Materials
- Materials: Frame
Condition
- Year built: 1861
- Age: 101 Years/More
Utilities & green energy
- Sewer: Public Sewer
- Water: Public
No HOA on this home.
Schools provided by the listing agent
- District: Fort Scott
Price history
- Annual tax amount: $1,430 / yr
910 S Judson Street, Fort Scott, KS 66701 is a 2-bedroom, 1-bath, 1,340-square-foot single family residence that sold on April 23, 2026. MLS #2592934.
Estimated Sales Range
HouseLoop Home Value History
Similar listings and the Fort Scott market
Listed by Lyons Realty Group
Listed December 23, 2025 03:37 PM · Source: Heartland MLS as distributed by MLS GRID · MLS #2592934
HouseLoop last checked:
Listing updated:
Listed for
$87,500
Sale price not disclosed
910 S Judson Street, Fort Scott, KS 66701
About this home
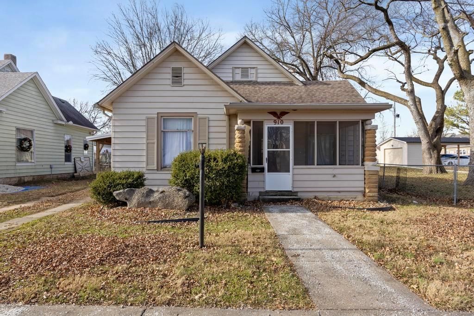
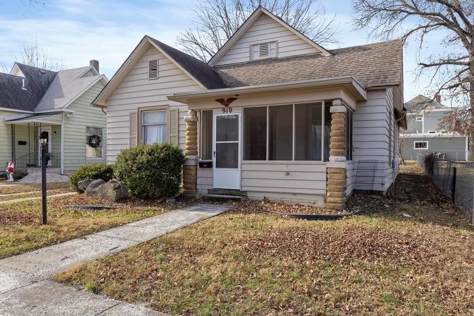
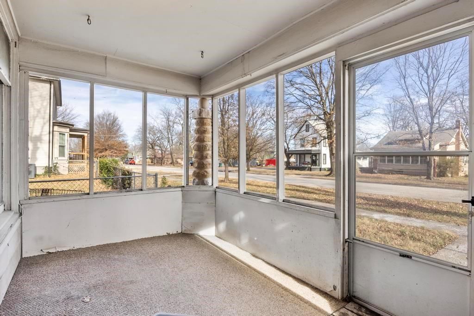
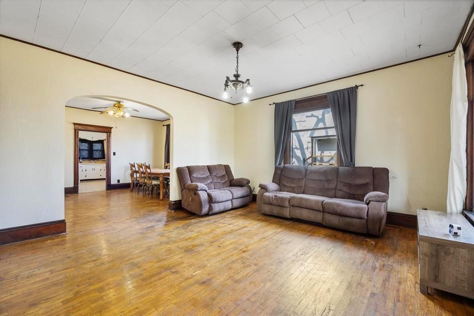
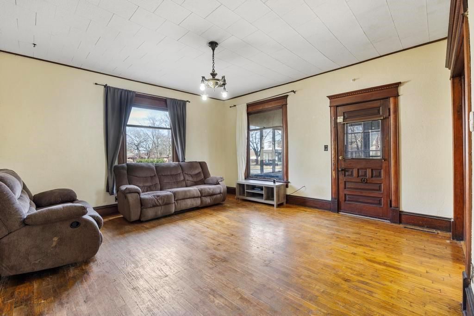
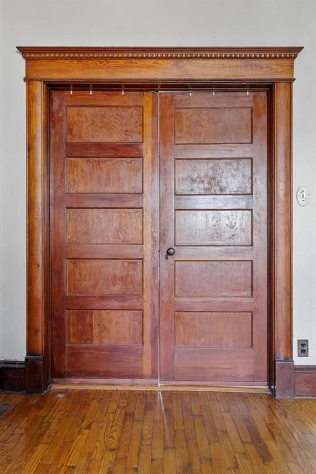
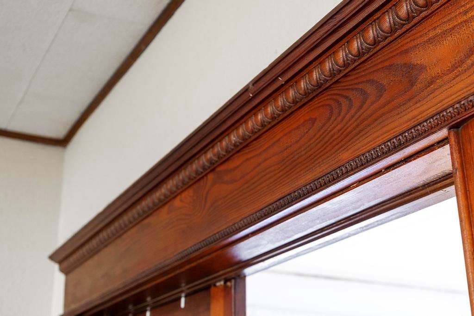
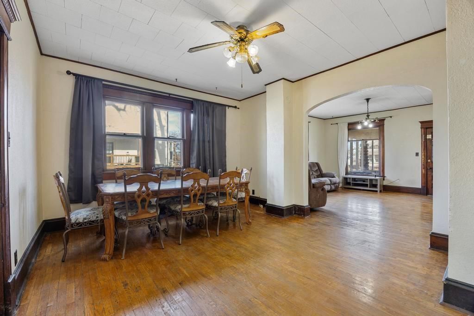
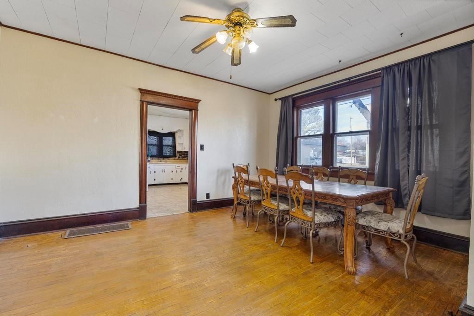
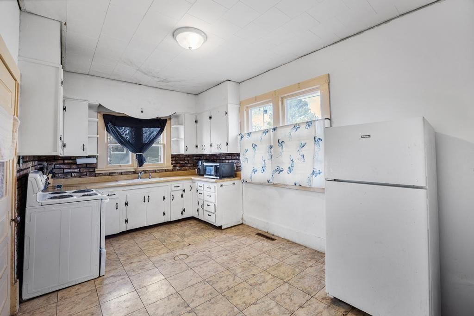
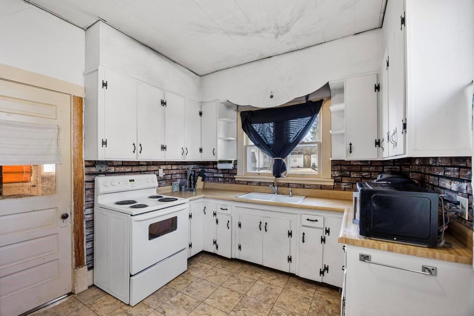
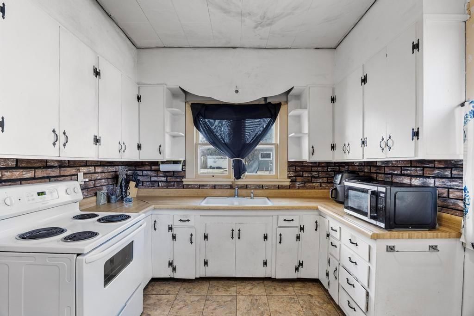
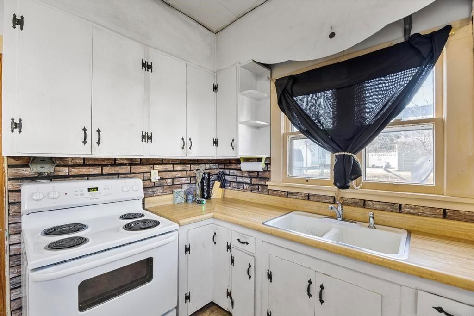
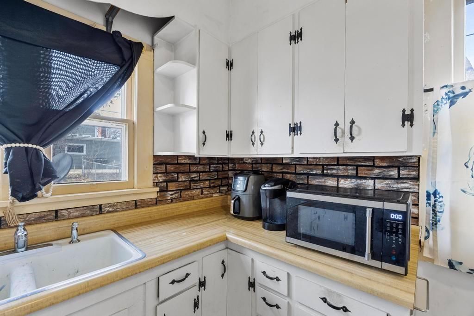
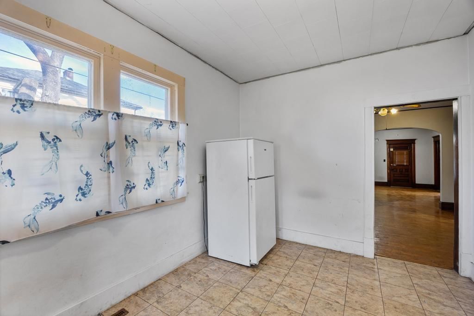
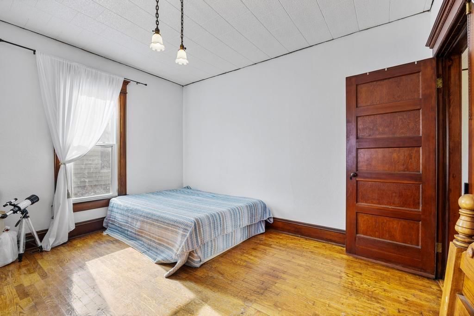
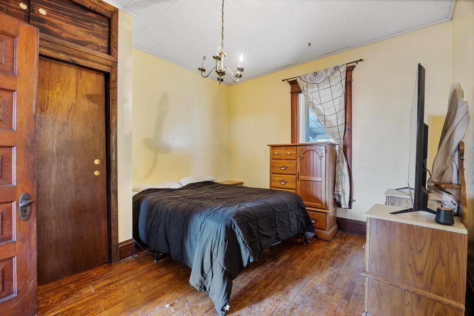
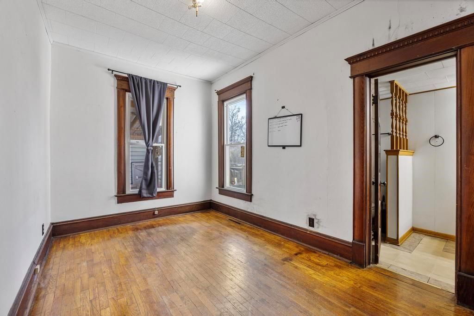
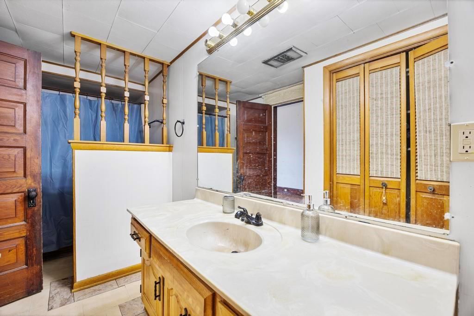
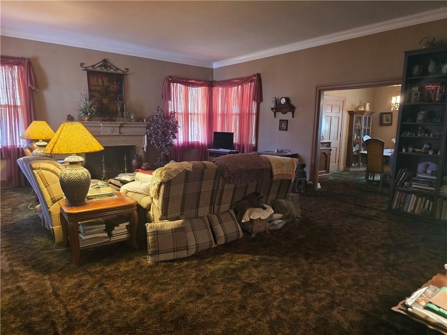
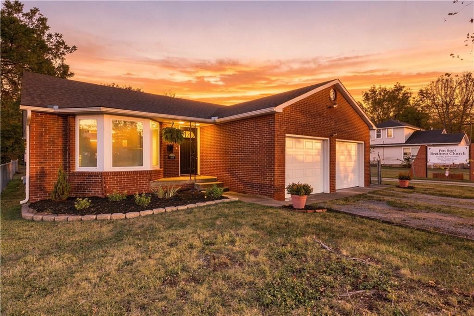
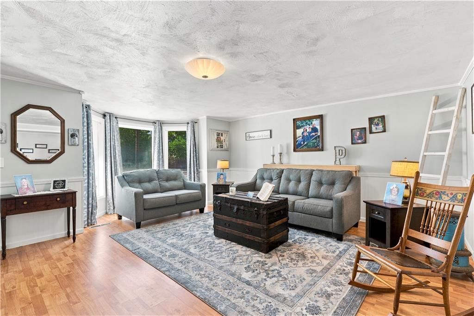
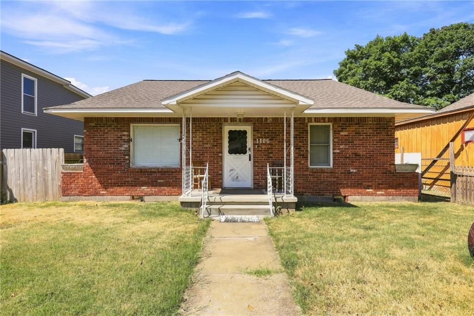
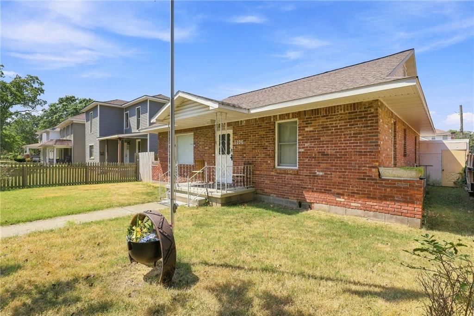
This affordable bungalow doesn't lack character or charm! Spacious open rooms showcase the beautifully refinished hardwood floors, original wood trim, and intricately detailed moldings. Antique 5-panel doors are consistent throughout, and the oversized windows let in a plethora of natural light. A cozy screened front…
HouseLoop user activity
HouseLoop last checked:
Property Details
Interior
Bedrooms & bathrooms
- Bedrooms: 2
- Full bathrooms: 1
Heating
- Heating: Natural Gas
Cooling
- Cooling: Electric
Appliances
- Laundry: Laundry Room
Features
- Basement: Crawl Space
Interior area
- Finished area above ground: 1,340 sqft
- Total interior livable area: 1,340 sqft
Property
Parking
- Parking features: Carport
Lot
- Size: 0.14 Acres
- Features: City Lot
Construction
Type & style
- Home type: Residential
- Architectural style: Single Family Residence
Materials
- Materials: Frame
Condition
- Year built: 1861
- Age: 101 Years/More
Utilities & green energy
- Sewer: Public Sewer
- Water: Public
HOA and Amenities
No HOA on this home.
Nearby schools
Schools provided by the listing agent
- District: Fort Scott
Price history
Tax
- Annual tax amount: $1,430 / yr
HouseLoop Insights
910 S Judson Street, Fort Scott, KS 66701 is a 2-bedroom, 1-bath, 1,340-square-foot single family residence that sold on April 23, 2026. MLS #2592934.
Is this your home?
Claim this home to get your HouseLoop Home Valuation & Buyer Demand Report — real-time buyer demand and an up-to-date value for your home. Free, no obligation, about 3 minutes.
Estimated Sales Range
HouseLoop Home Value History
Similar listings and the Fort Scott market
Listed by Lyons Realty Group
Listed December 23, 2025 03:37 PM · Source: Heartland MLS as distributed by MLS GRID · MLS #2592934
HouseLoop last checked:
Listing updated: