$119,900
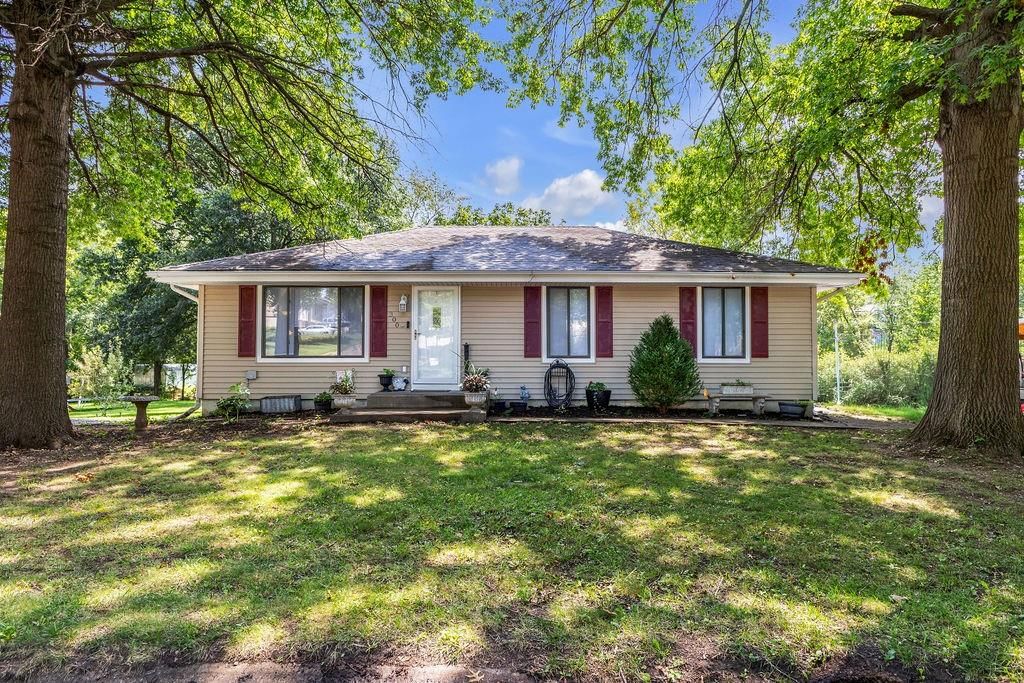
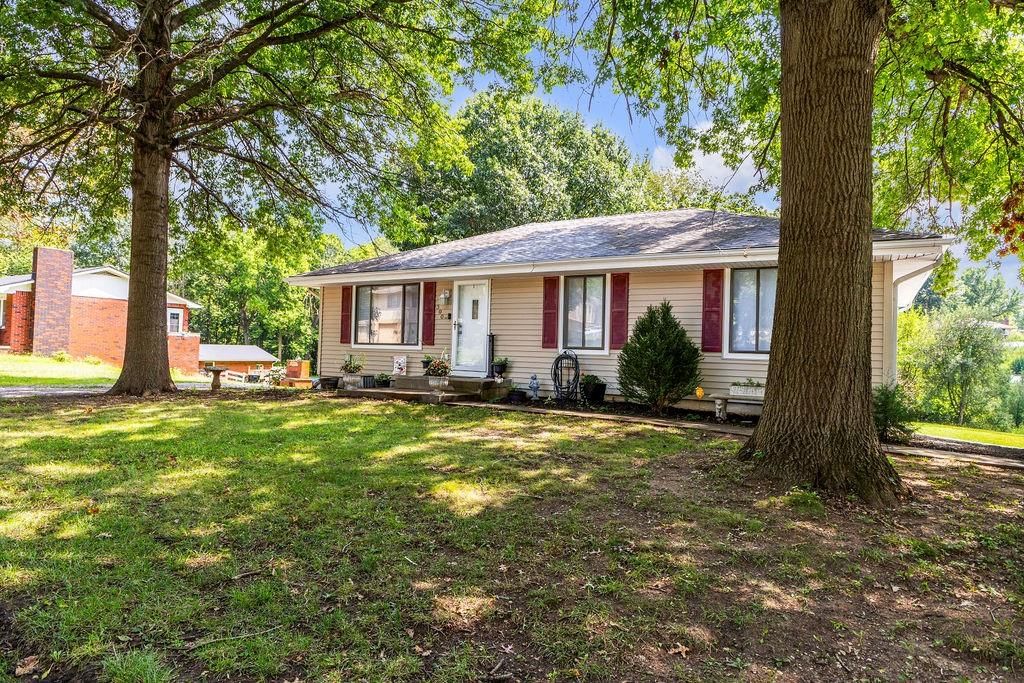
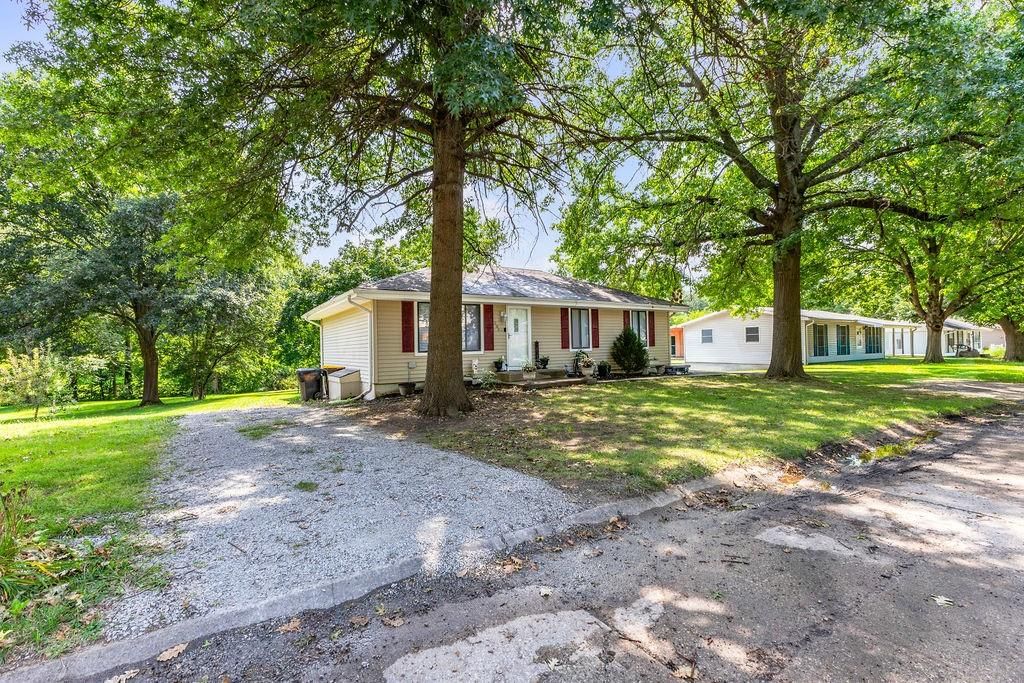
905 W Chestnut Street, Savannah, MO 64485
About this home
HouseLoop user activity
HouseLoop last checked:
Interior
Bedrooms & bathrooms
- Bedrooms: 3
- Full bathrooms: 1
Heating
- Heating: Forced Air, Natural Gas
Cooling
- Cooling: Electric
Appliances
- Laundry: Laundry Room, Main Level
Features
- Basement: Crawl Space
- Other rooms: Formal Living Room
Interior area
- Finished area above ground: 1,009 sqft
- Total interior livable area: 1,009 sqft
Property
Parking
- Total spaces: 2
- Parking features: Detached
Lot
- Size: 0.23 Acres
- Features: City Lot, Level
Construction
Type & style
- Home type: Residential
- Architectural style: Single Family Residence
Materials
- Materials: Frame
Condition
- Year built: 1920
- Age: 101 Years/More
Utilities & green energy
- Sewer: City/Public
- Water: Public
Highlights
Garage & Parking
- Detached Garage
No HOA on this home.
Schools provided by the listing agent
- District: Savannah
- Elementary: Minnie Cline
- Middle: Savannah
- High: Savannah
Price history
- Annual tax amount: $585 / yr
905 W Chestnut Street, Savannah, MO 64485 is a 3-bedroom, 1-bath, 1,009-square-foot single family residence that sold on November 18, 2024. MLS #2518446.
Estimated Sales Range
HouseLoop Home Value History
Similar listings and the Savannah market
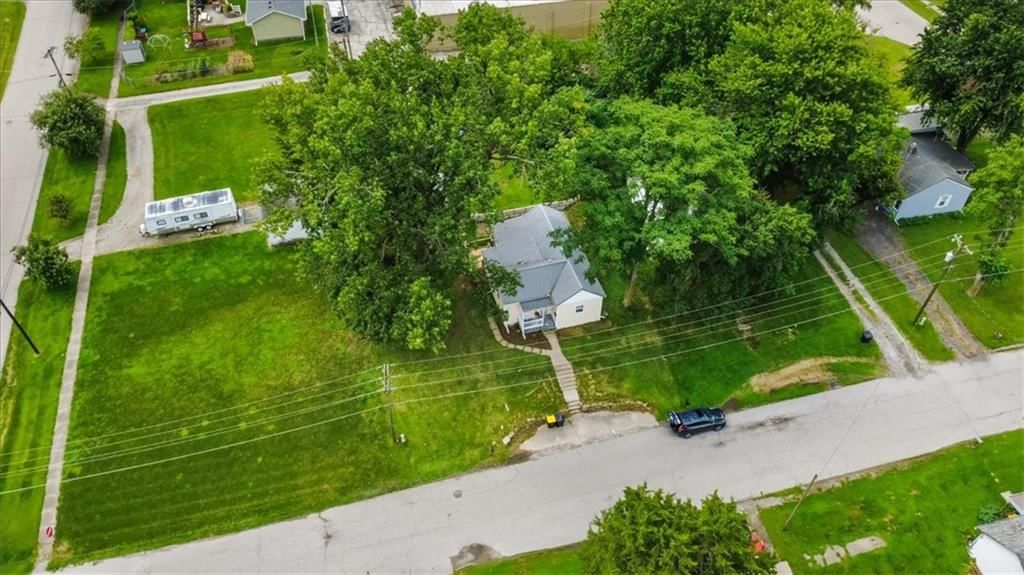
Listed by RE/MAX PROFESSIONALS
Listed November 04, 2024 04:33 PM · Source: Heartland MLS as distributed by MLS GRID · MLS #2518446
HouseLoop last checked:
Listing updated:
Listed for
$119,900
Sale price not disclosed
905 W Chestnut Street, Savannah, MO 64485
About this home
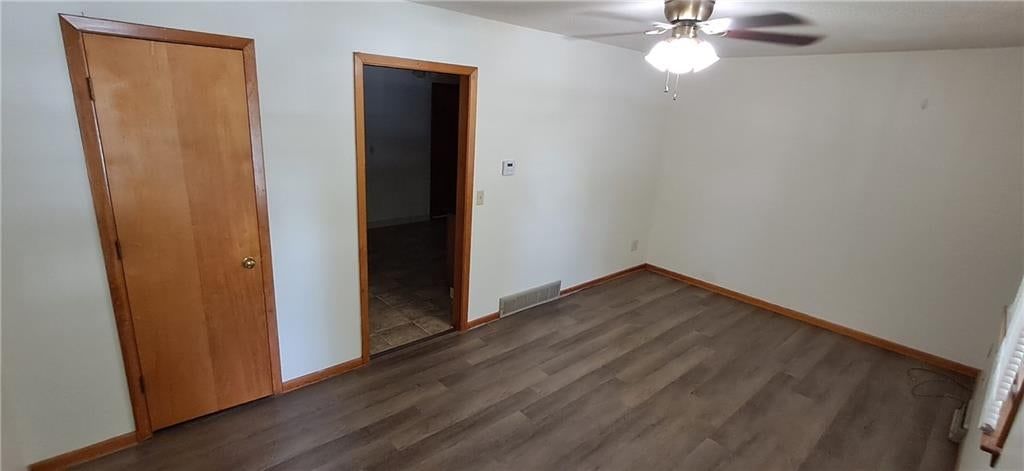
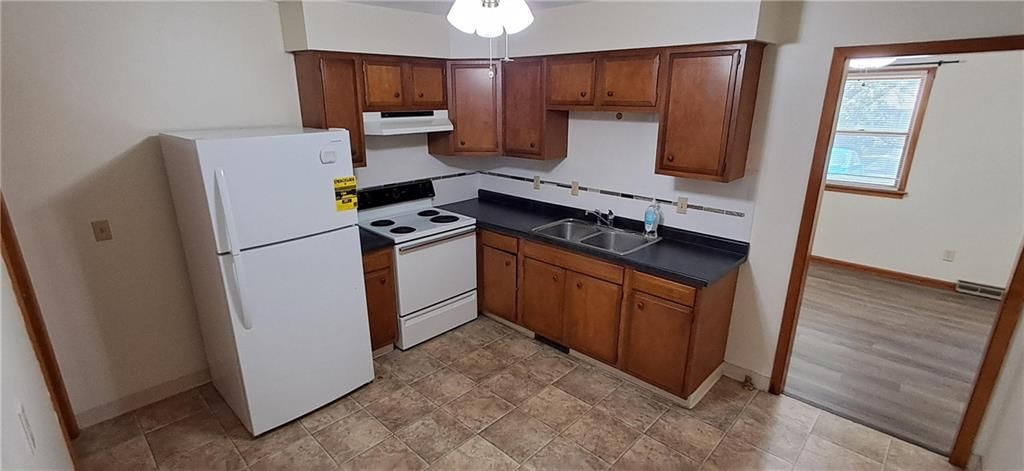
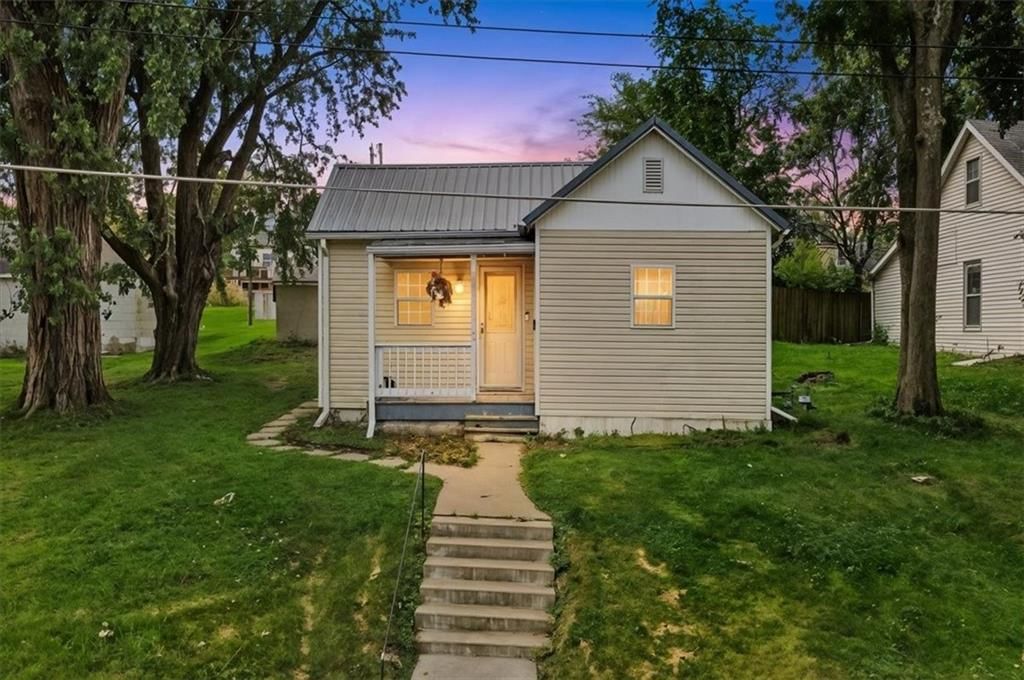
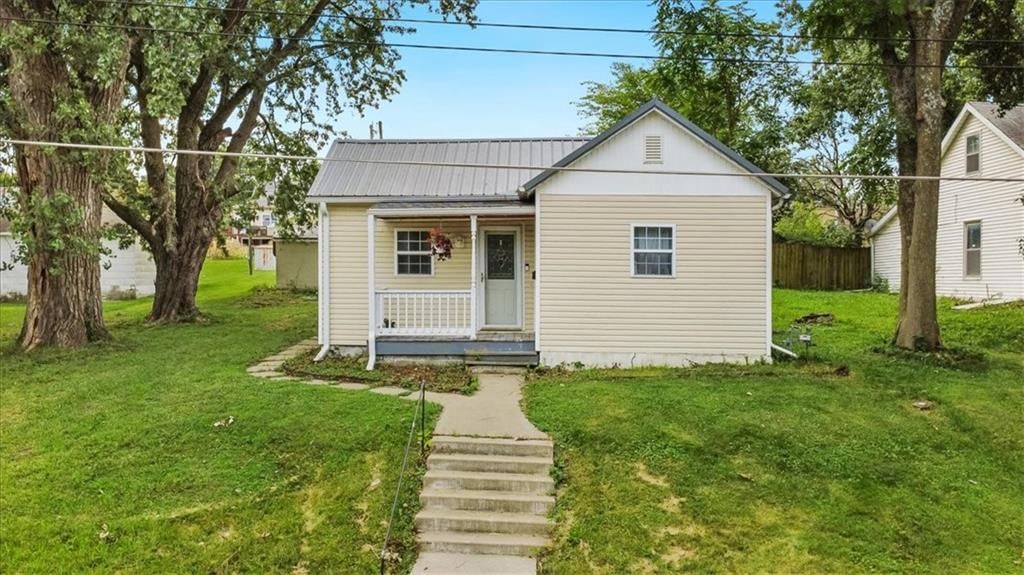
There are things to do in this darling little cottage, but grab yourself this solid Savannah house and get to work! There's just a little more than 1,000 square feet in this all-level three bedroom home. The seller upgraded several things, including the furnace, A/C and water heater in 2022, but there are cosmetics…
HouseLoop user activity
HouseLoop last checked:
Property Details
Interior
Bedrooms & bathrooms
- Bedrooms: 3
- Full bathrooms: 1
Heating
- Heating: Forced Air, Natural Gas
Cooling
- Cooling: Electric
Appliances
- Laundry: Laundry Room, Main Level
Features
- Basement: Crawl Space
- Other rooms: Formal Living Room
Interior area
- Finished area above ground: 1,009 sqft
- Total interior livable area: 1,009 sqft
Property
Parking
- Total spaces: 2
- Parking features: Detached
Lot
- Size: 0.23 Acres
- Features: City Lot, Level
Construction
Type & style
- Home type: Residential
- Architectural style: Single Family Residence
Materials
- Materials: Frame
Condition
- Year built: 1920
- Age: 101 Years/More
Utilities & green energy
- Sewer: City/Public
- Water: Public
Highlights
Garage & Parking
- Detached Garage
HOA and Amenities
No HOA on this home.
Nearby schools
Schools provided by the listing agent
- District: Savannah
- Elementary: Minnie Cline
- Middle: Savannah
- High: Savannah
Price history
Tax
- Annual tax amount: $585 / yr
HouseLoop Insights
905 W Chestnut Street, Savannah, MO 64485 is a 3-bedroom, 1-bath, 1,009-square-foot single family residence that sold on November 18, 2024. MLS #2518446.
Is this your home?
Claim this home to get your HouseLoop Home Valuation & Buyer Demand Report — real-time buyer demand and an up-to-date value for your home. Free, no obligation, about 3 minutes.
Estimated Sales Range
HouseLoop Home Value History
Similar listings and the Savannah market
Listed by RE/MAX PROFESSIONALS
Listed November 04, 2024 04:33 PM · Source: Heartland MLS as distributed by MLS GRID · MLS #2518446
HouseLoop last checked:
Listing updated: