
$120,000
903 Wix Lane, Butler, MO 64730
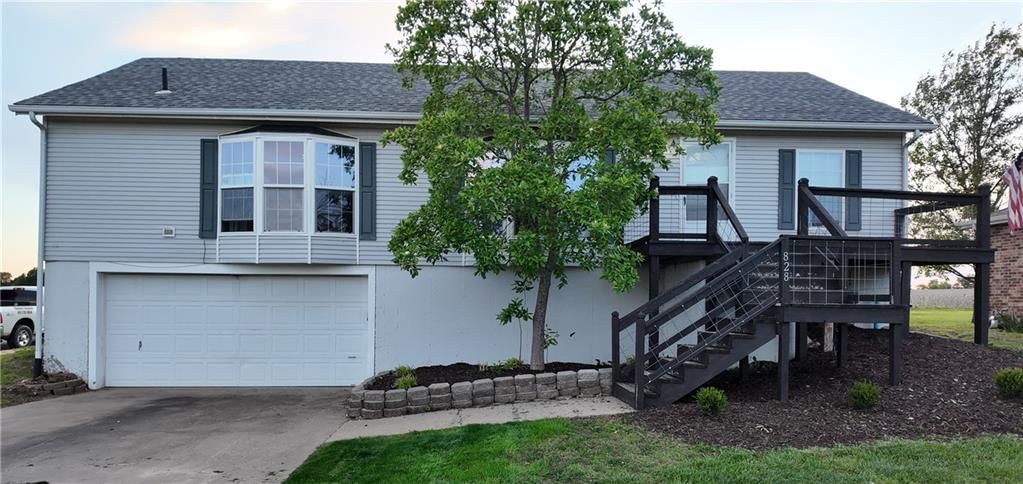
903 Wix Lane, Butler, MO 64730 is a 3-bedroom, 2.5-bath, 1,427-square-foot single family residence that sold on January 10, 2022. MLS #2333884.
Highlights
About this home
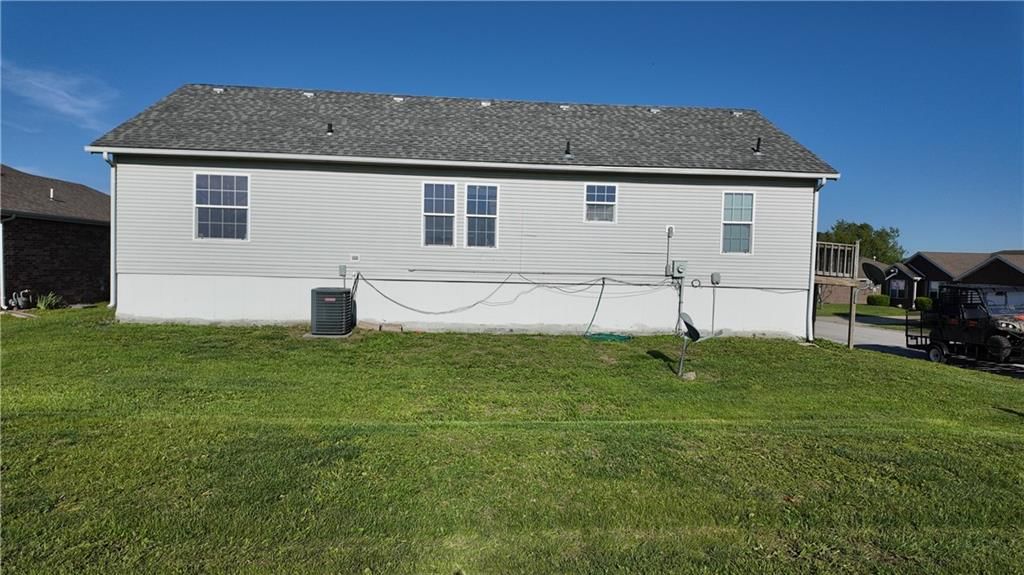
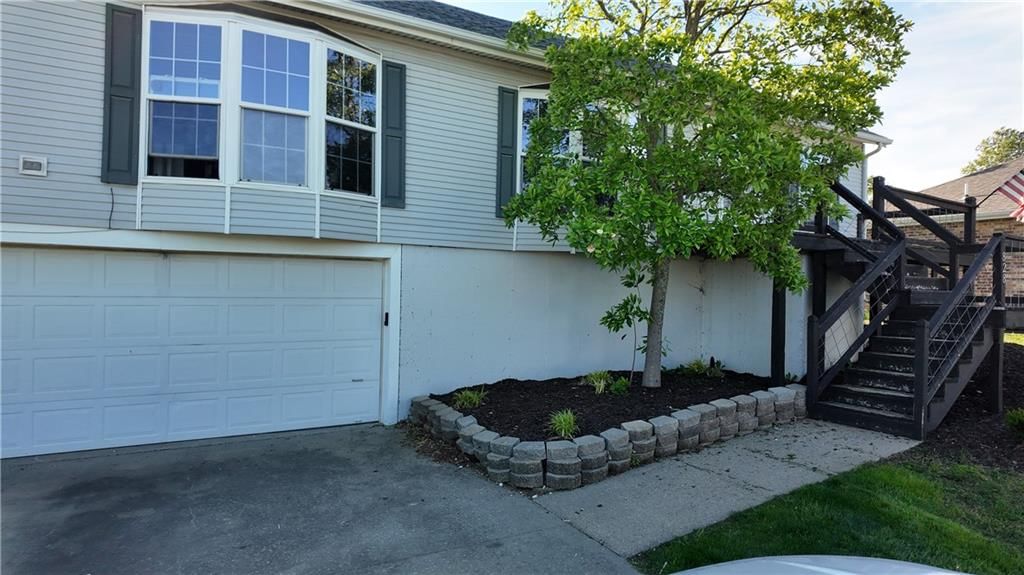
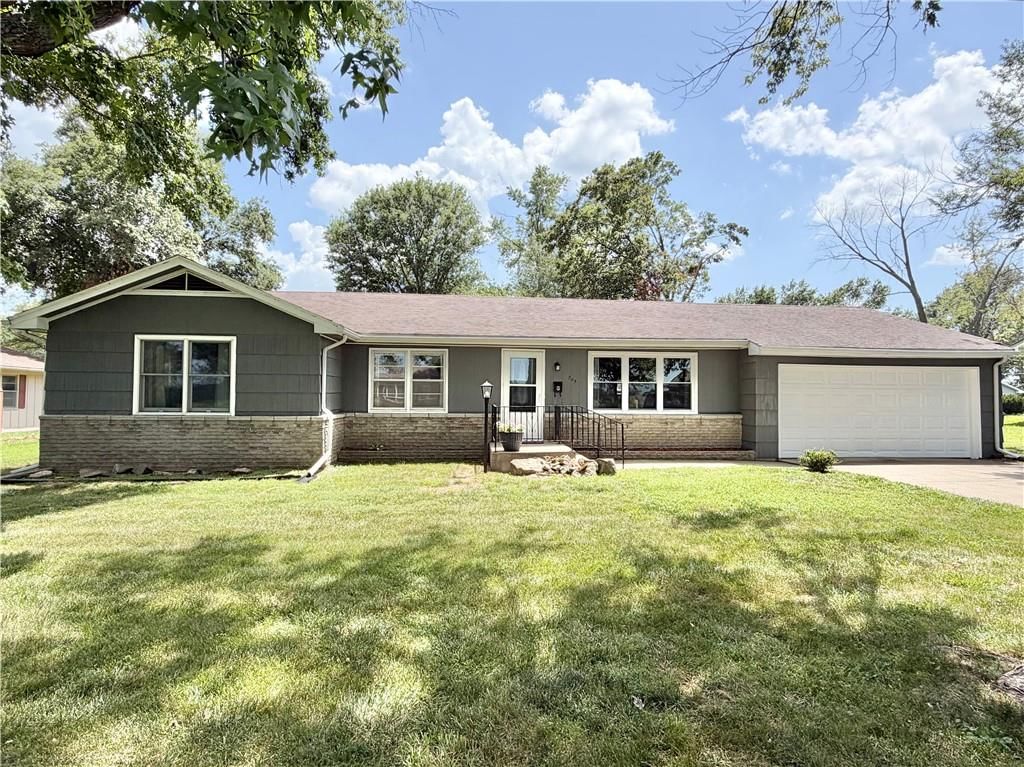
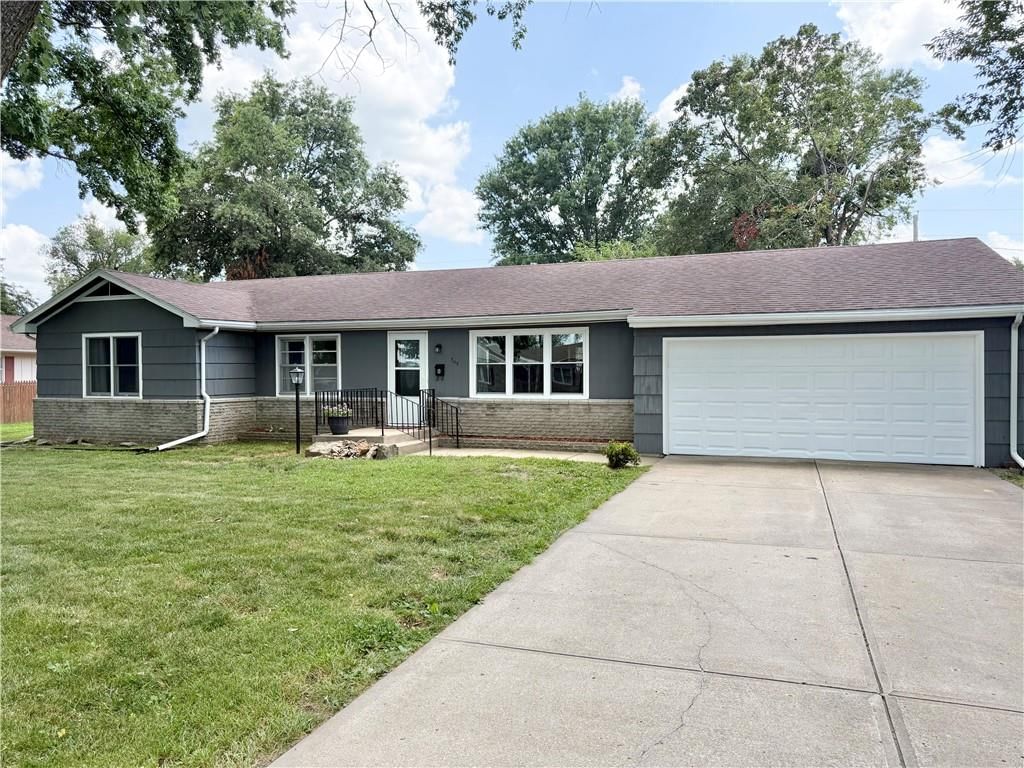
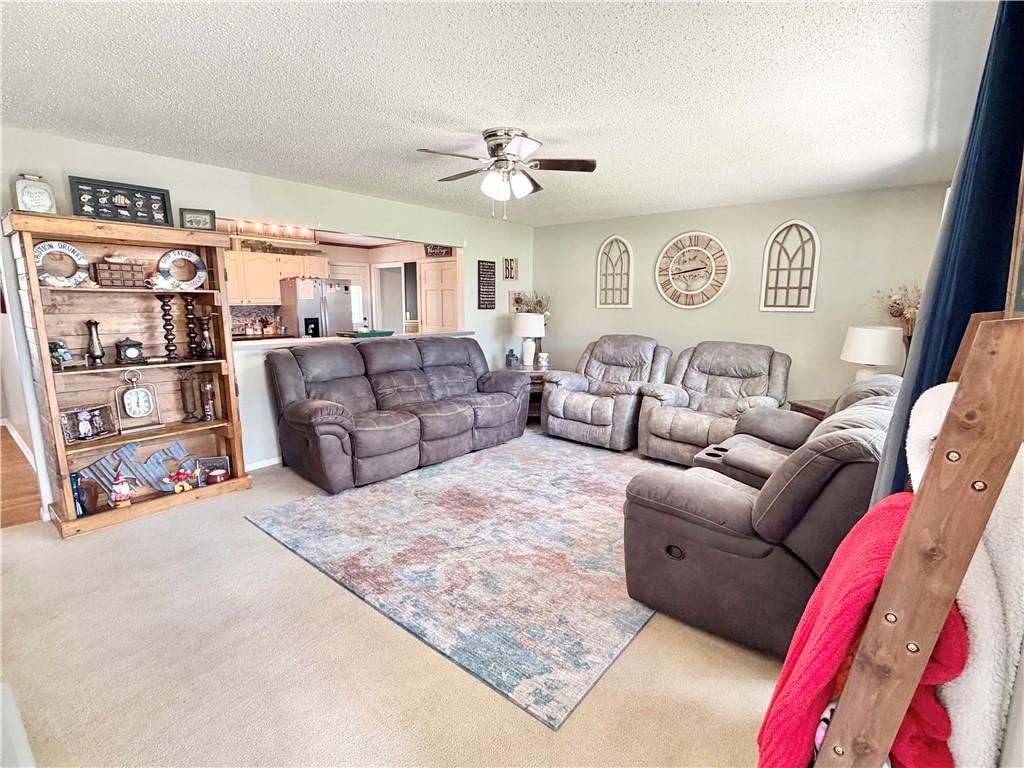
Come check out this raised ranch! Walk into an open living room, dining room and galley kitchen with lots of natural light-painted wood cabinets with dishwasher/stove/refrigerator all staying. The 3 bedrooms and a full bath on the main floor with all of the bedrooms just having NEW carpet installed. Then go…
Property Details
Interior
Bedrooms & bathrooms
- Bedrooms: 3
- Full bathrooms: 2
- 1/2 bathrooms: 1
Heating
- Heating: Natural Gas
Cooling
- Cooling: Electric
Appliances
- Included: Dishwasher, Refrigerator, Built-In Electric Oven
Features
- Features: Ceiling Fan(s), Painted Cabinets
- Flooring: Carpet, Tile
- Basement: Concrete, Garage Entrance, Sump Pump
Interior area
- Finished area above ground: 1,427 sqft
- Total interior livable area: 1,427 sqft
Property
Parking
- Total spaces: 1
- Parking features: Attached, Garage Faces Front
Lot
- Size: 0.29 Acres
- Patio & porch: Deck
Construction
Type & style
- Home type: Residential
- Architectural style: Single Family Residence
Materials
- Materials: Wood Siding
Condition
- Year built: 1984
- Age: 31-40 Years
Utilities & green energy
- Sewer: City/Public
- Water: Public
Highlights
Outdoor & Lot
- Deck
Interior
- Tile Floors
Layout
- Basement
Garage & Parking
- Attached Garage
HOA and Amenities
No HOA on this home.
Nearby schools
Price history
Tax
- Annual tax amount: $692 / yr
Similar listingsand the Butler market
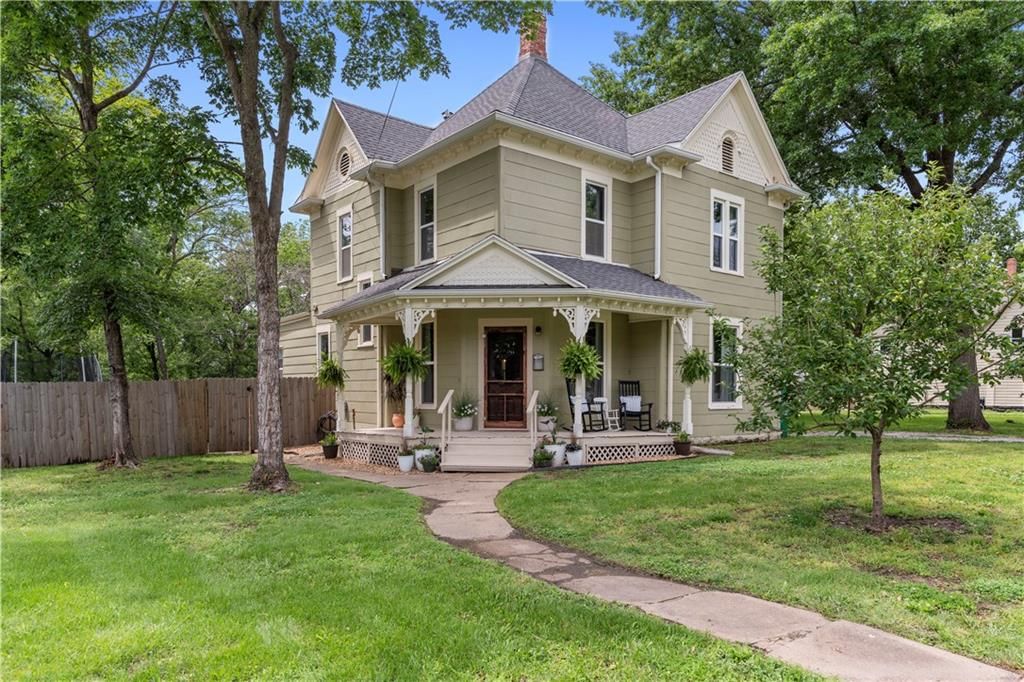
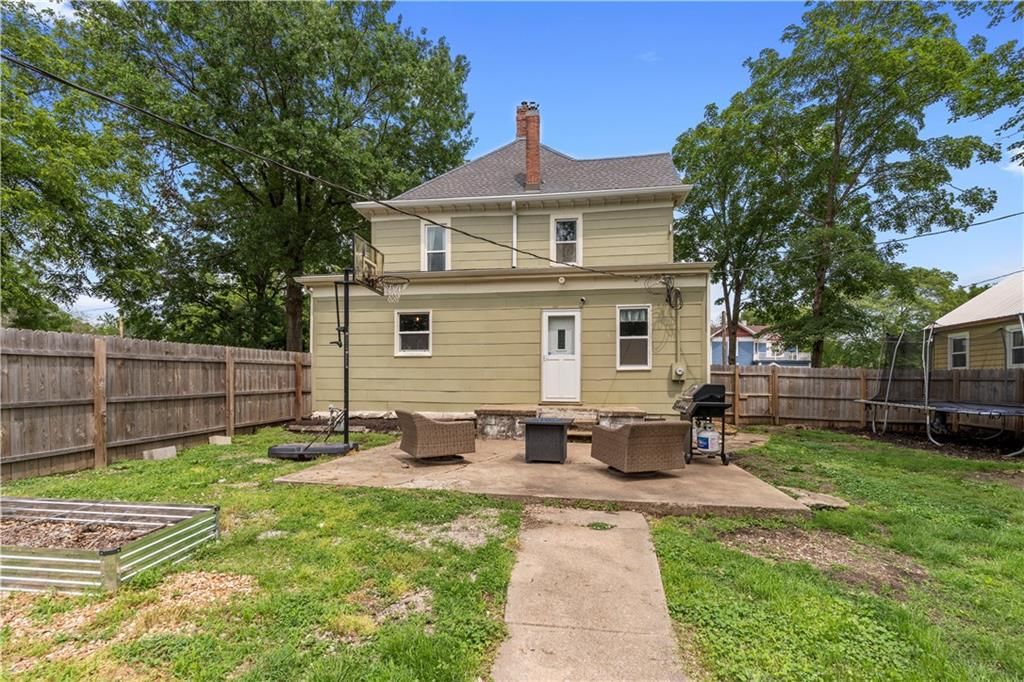
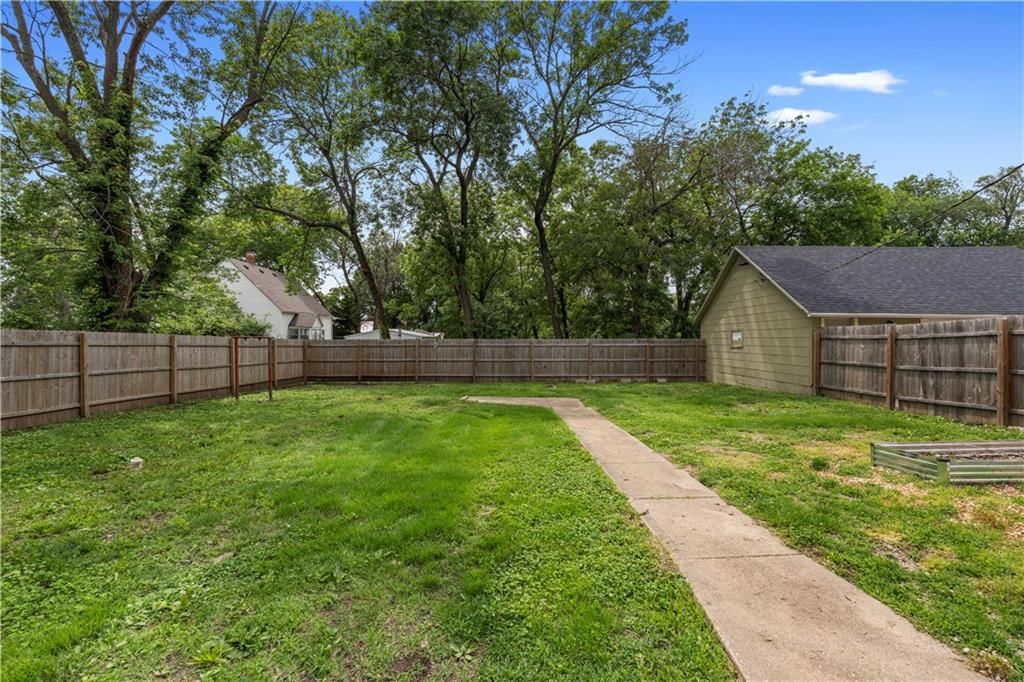
Estimated Sales Range
HouseLoop Home Value History
Listed by Glory Realty
Listed July 16, 2021 10:25 AM · Source: Heartland MLS as distributed by MLS GRID · MLS #2333884
HouseLoop last checked:
Listing updated:
Listed for
$120,000
178 days to saleSale price not disclosed
903 Wix Lane, Butler, MO 64730
About this home
Come check out this raised ranch! Walk into an open living room, dining room and galley kitchen with lots of natural light-painted wood cabinets with dishwasher/stove/refrigerator all staying. The 3 bedrooms and a full bath on the main floor with all of the bedrooms just having NEW carpet installed. Then go…
Property Details
Interior
Bedrooms & bathrooms
- Bedrooms: 3
- Full bathrooms: 2
- 1/2 bathrooms: 1
Heating
- Heating: Natural Gas
Cooling
- Cooling: Electric
Appliances
- Included: Dishwasher, Refrigerator, Built-In Electric Oven
Features
- Features: Ceiling Fan(s), Painted Cabinets
- Flooring: Carpet, Tile
- Basement: Concrete, Garage Entrance, Sump Pump
Interior area
- Finished area above ground: 1,427 sqft
- Total interior livable area: 1,427 sqft
Property
Parking
- Total spaces: 1
- Parking features: Attached, Garage Faces Front
Lot
- Size: 0.29 Acres
- Patio & porch: Deck
Construction
Type & style
- Home type: Residential
- Architectural style: Single Family Residence
Materials
- Materials: Wood Siding
Condition
- Year built: 1984
- Age: 31-40 Years
Utilities & green energy
- Sewer: City/Public
- Water: Public
Highlights
Outdoor & Lot
- Deck
Interior
- Tile Floors
Layout
- Basement
Garage & Parking
- Attached Garage
HOA and Amenities
No HOA on this home.
Nearby schools
Price history
Tax
- Annual tax amount: $692 / yr
Is this your home?
Claim this home to get your HouseLoop Home Valuation & Buyer Demand Report — real-time buyer demand and an up-to-date value for your home. Free, no obligation, about 3 minutes.
Estimated Sales Range
HouseLoop Home Value History
Similar listingsand the Butler market
Listed by Glory Realty
Listed July 16, 2021 10:25 AM · Source: Heartland MLS as distributed by MLS GRID · MLS #2333884
HouseLoop last checked:
Listing updated: