HouseLoop Vision
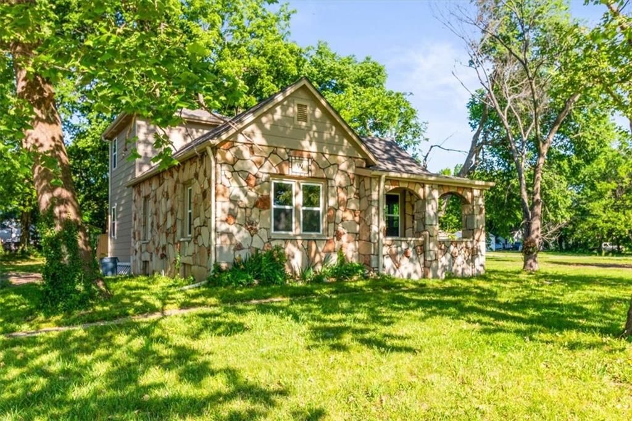
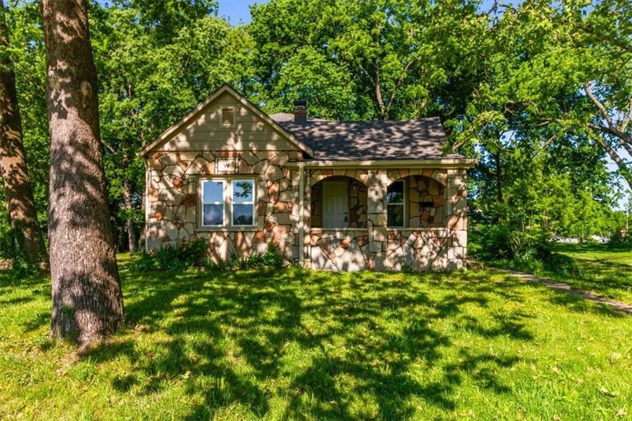
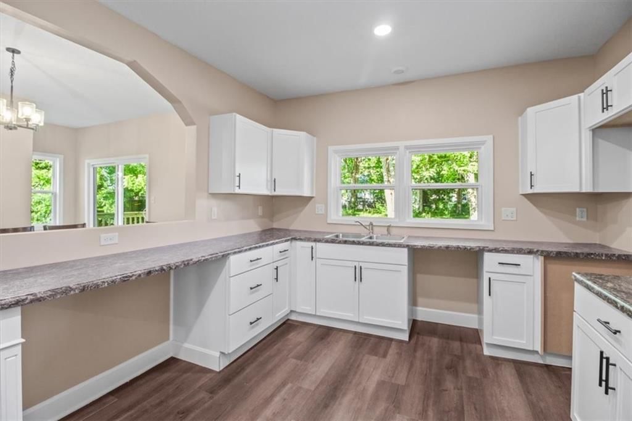
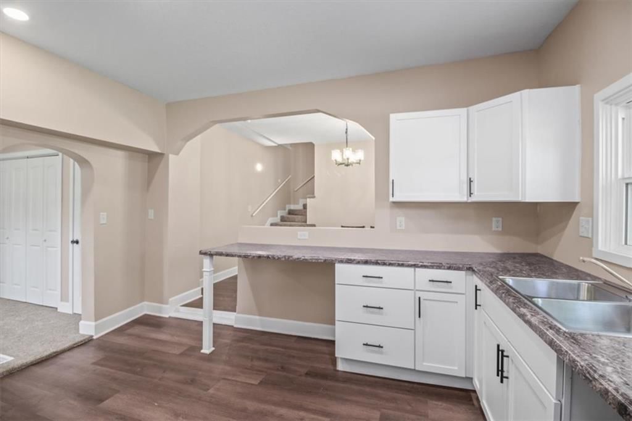
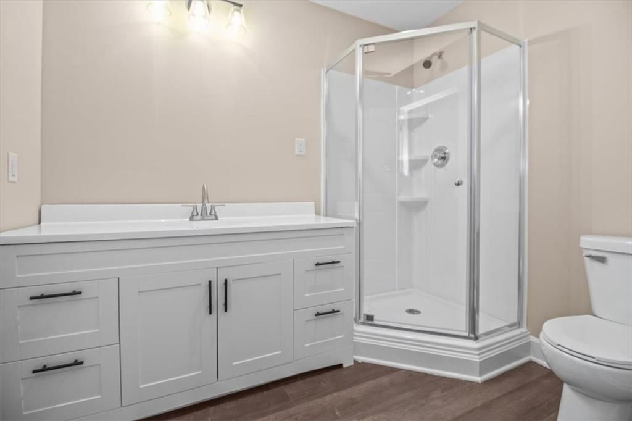
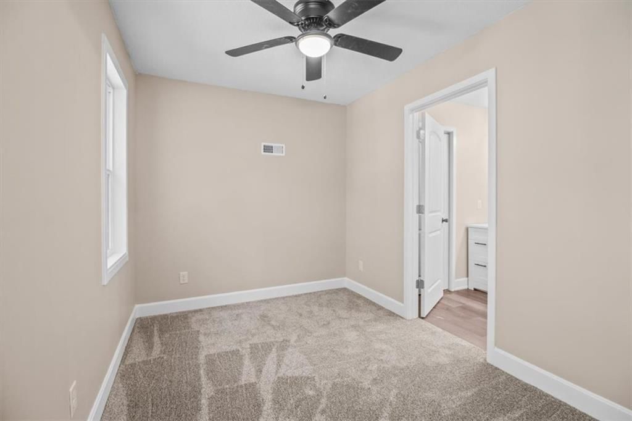
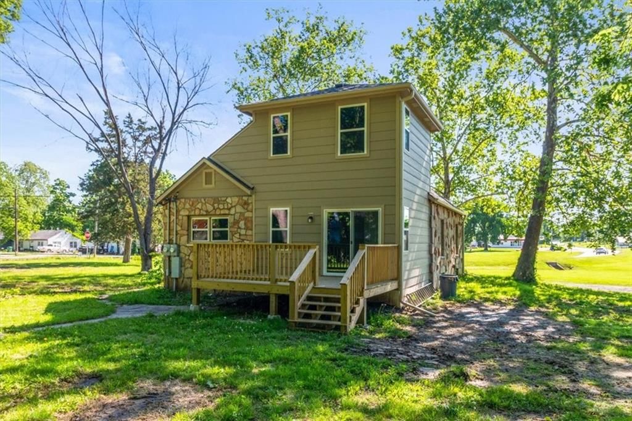
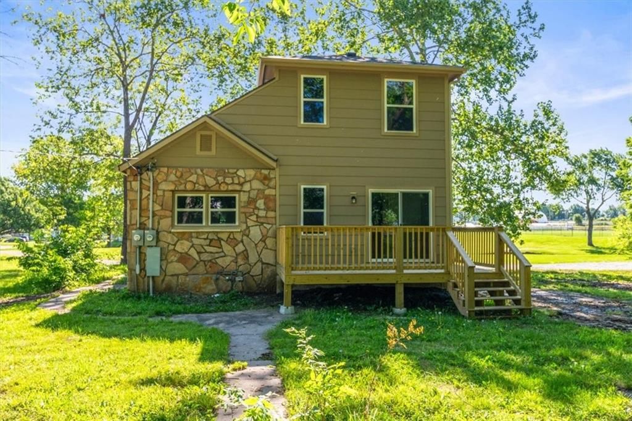
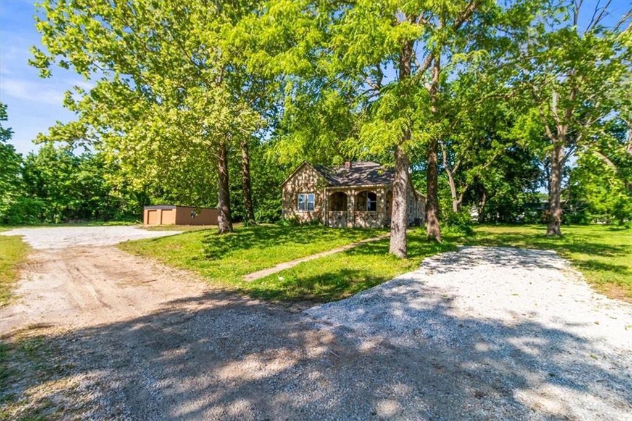
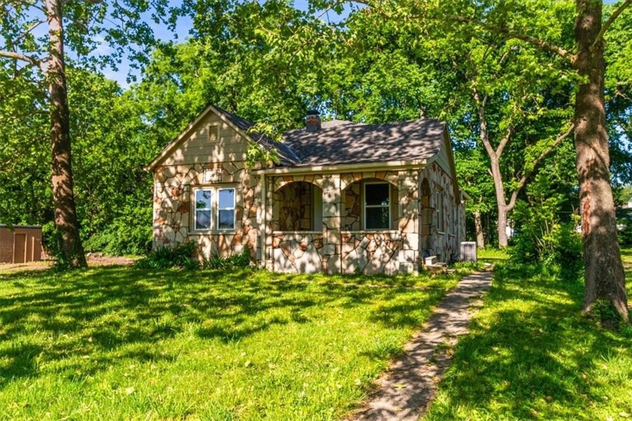
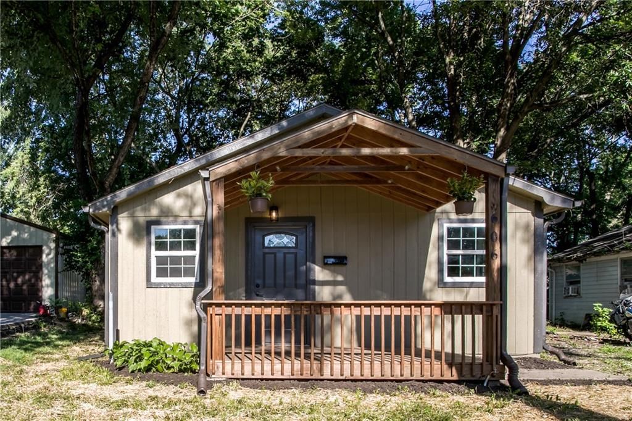
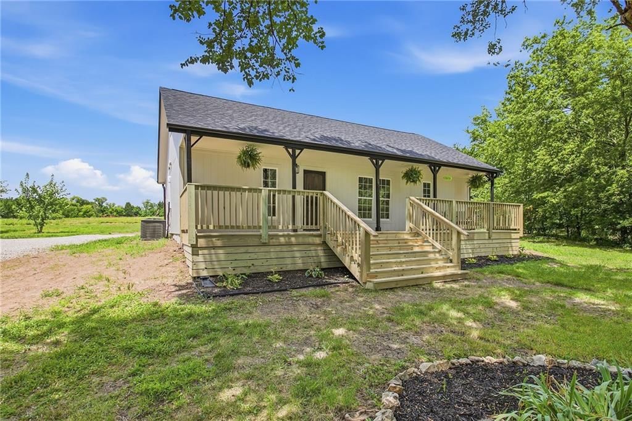
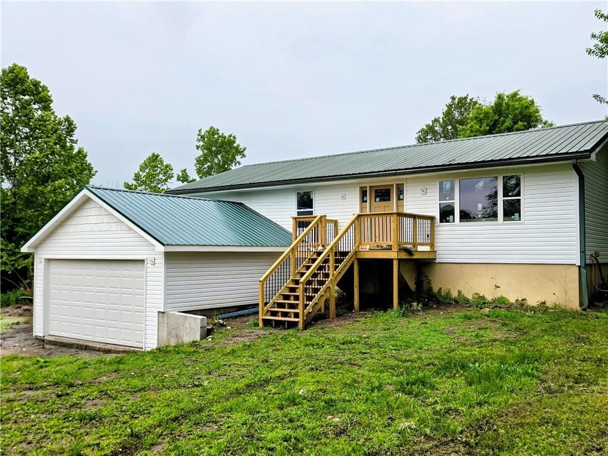
902 S Pine Street, Holden, MO 64040 is an off-market 3-bedroom, 2-bath, 1,409-square-foot single family residence. MLS #2618940.
$209,544
902 S Pine Street, Holden, MO 64040
About this home
HouseLoop user activity
HouseLoop last checked:
Interior
Bedrooms & bathrooms
- Bedrooms: 3
- Full bathrooms: 2
Primary Bedroom
- Level: Second
Primary Bathroom
- Level: Second
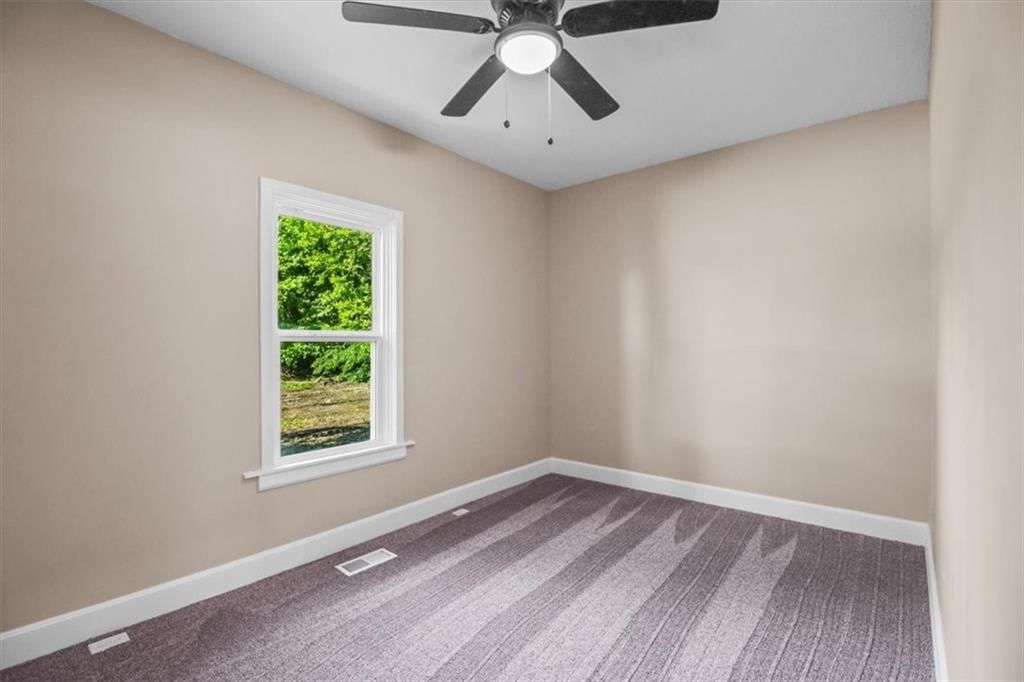
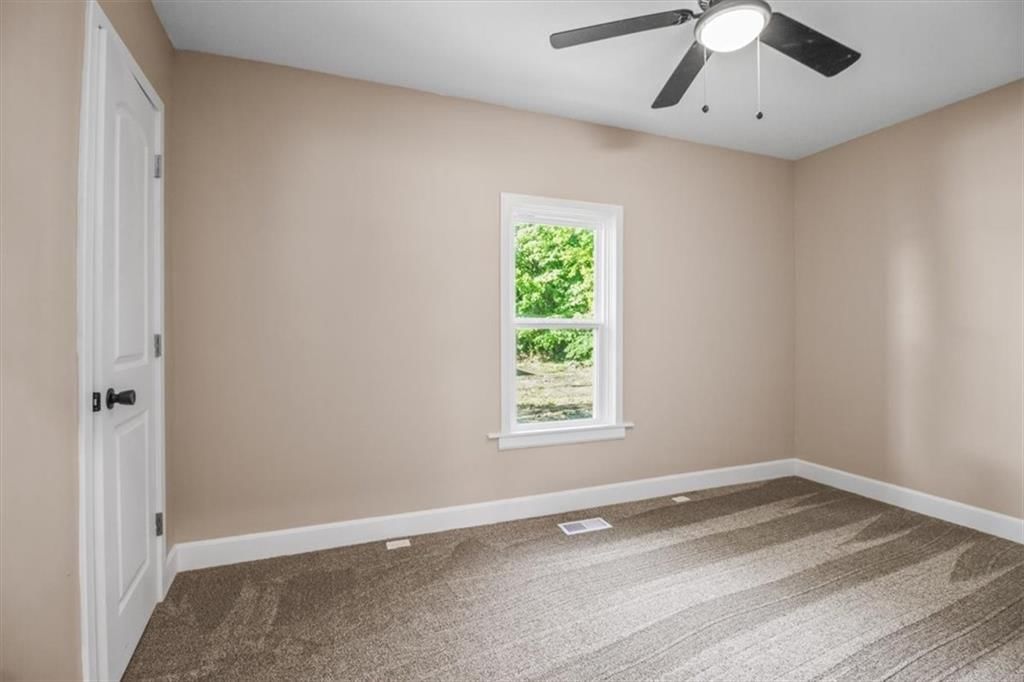
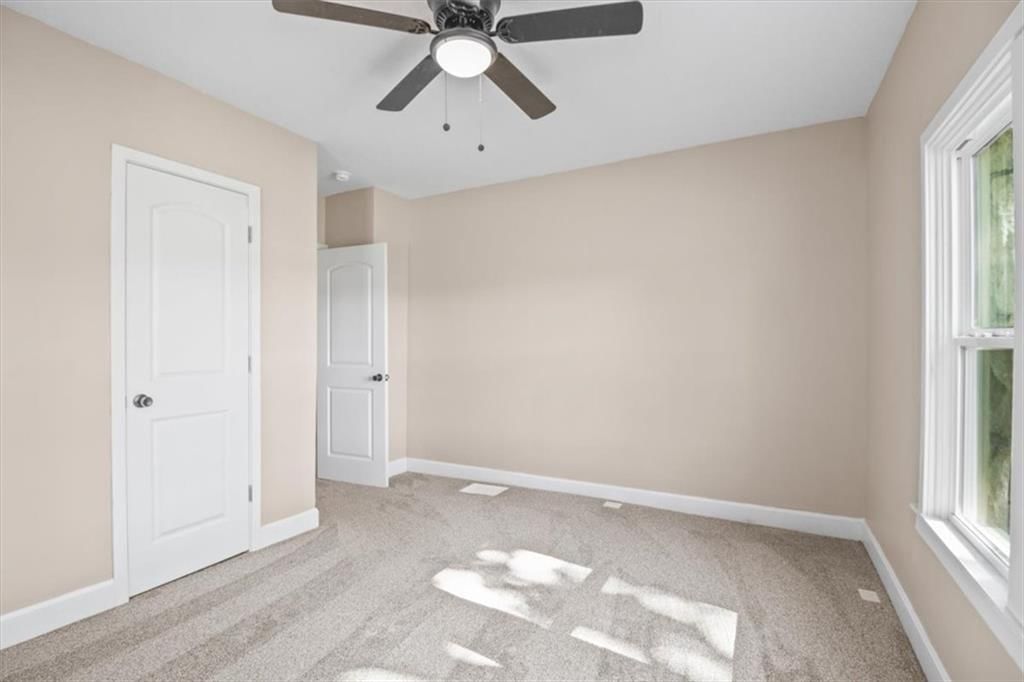
Bedroom 2
- Level: Main
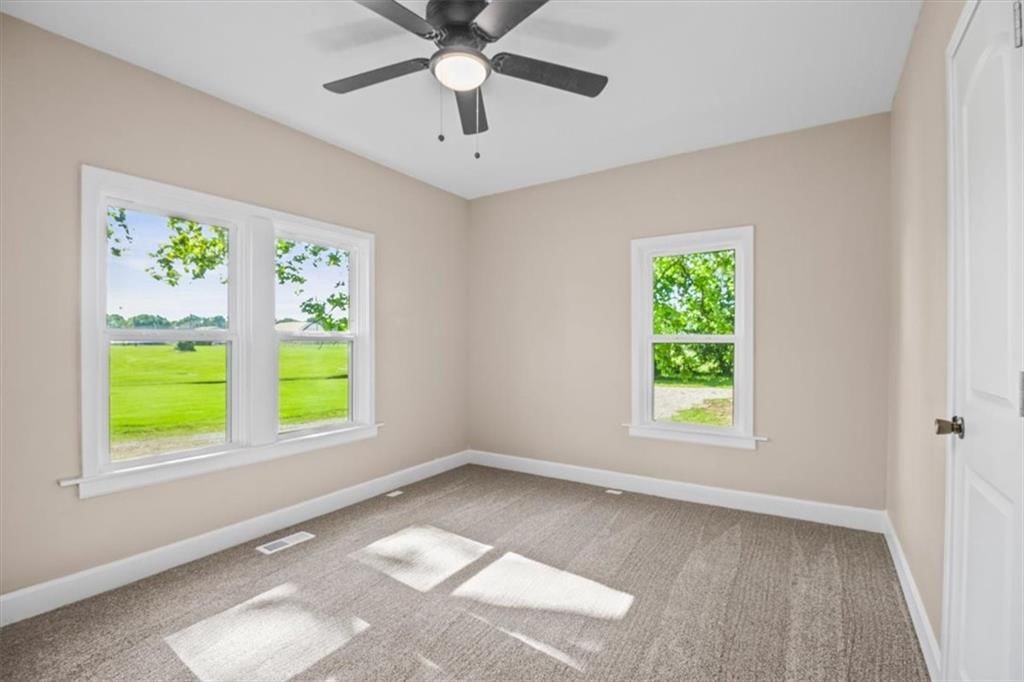
Bedroom 3
- Level: Main
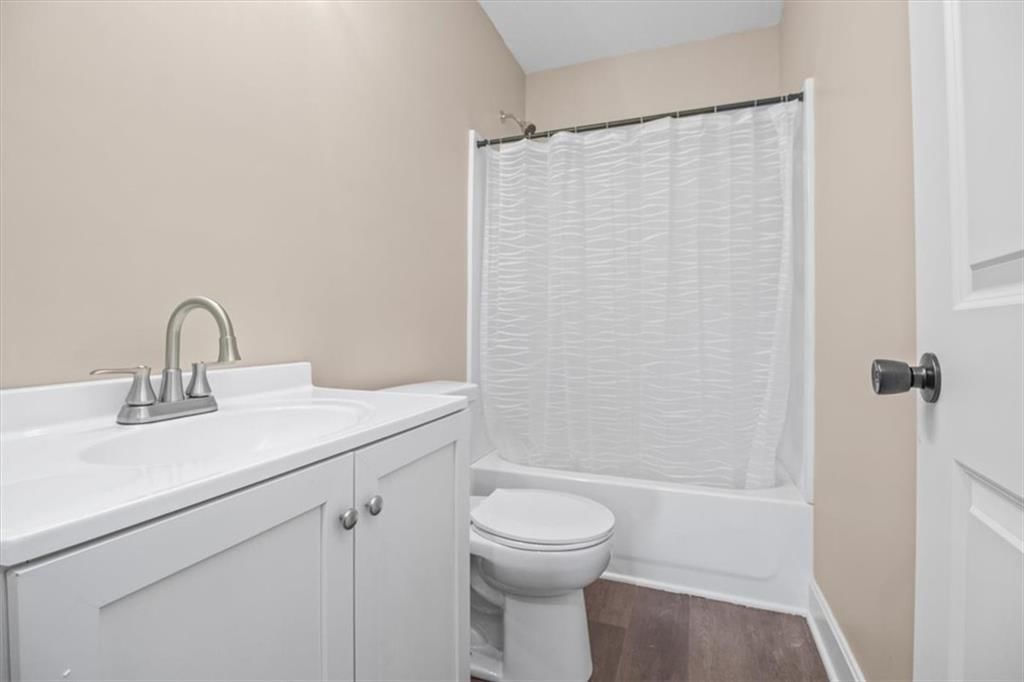
Bathroom 2
- Level: Main
Living Room
- Level: Main
Kitchen
- Level: Main
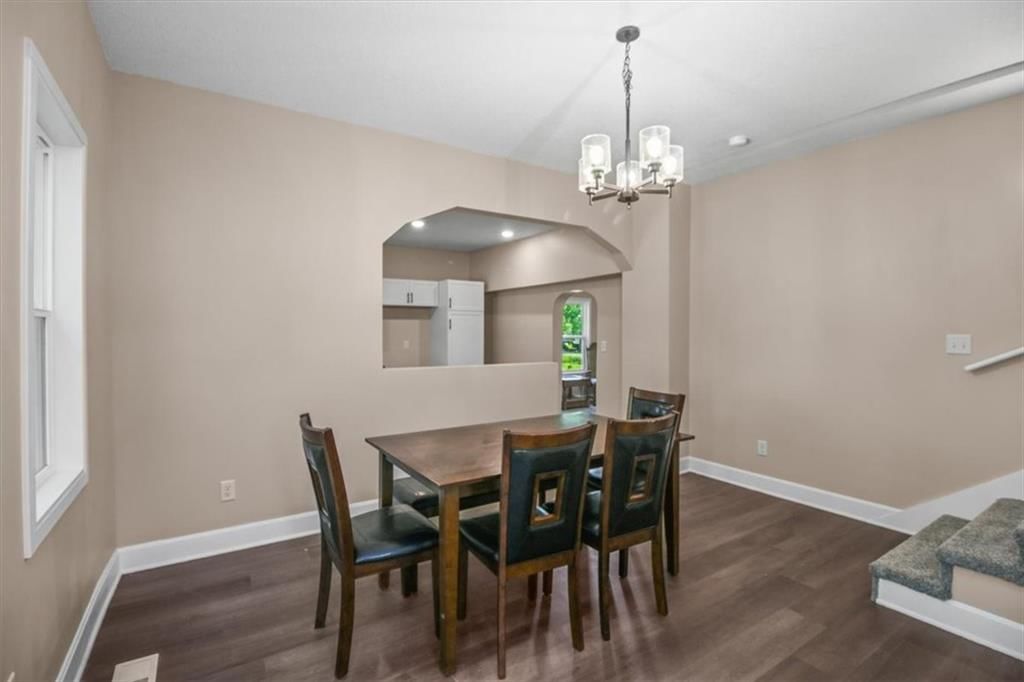
Dining Room
- Level: Main
Heating
- Heating: Natural Gas
Cooling
- Cooling: Electric
Appliances
- Laundry: Laundry Closet, Main Level
Features
- Features: Pantry
- Flooring: Carpet, Luxury Vinyl
- Basement: Full, Unfinished, Sump Pump
Interior area
- Finished area above ground: 1,409 sqft
- Total interior livable area: 1,409 sqft
Property
Parking
- Total spaces: 2
- Parking features: Detached, Off Street
Lot
- Size: 0.63 Acres
- Features: City Lot, Corner Lot
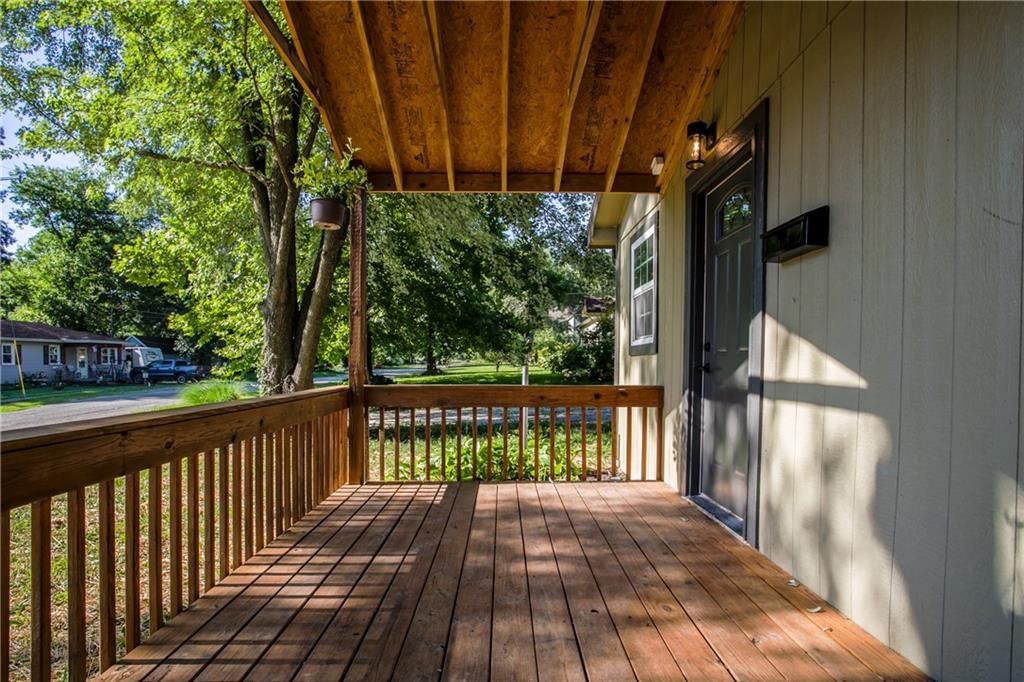
- Patio & porch: Deck
Construction
Type & style
- Home type: Residential
- Architectural style: Single Family Residence
Materials
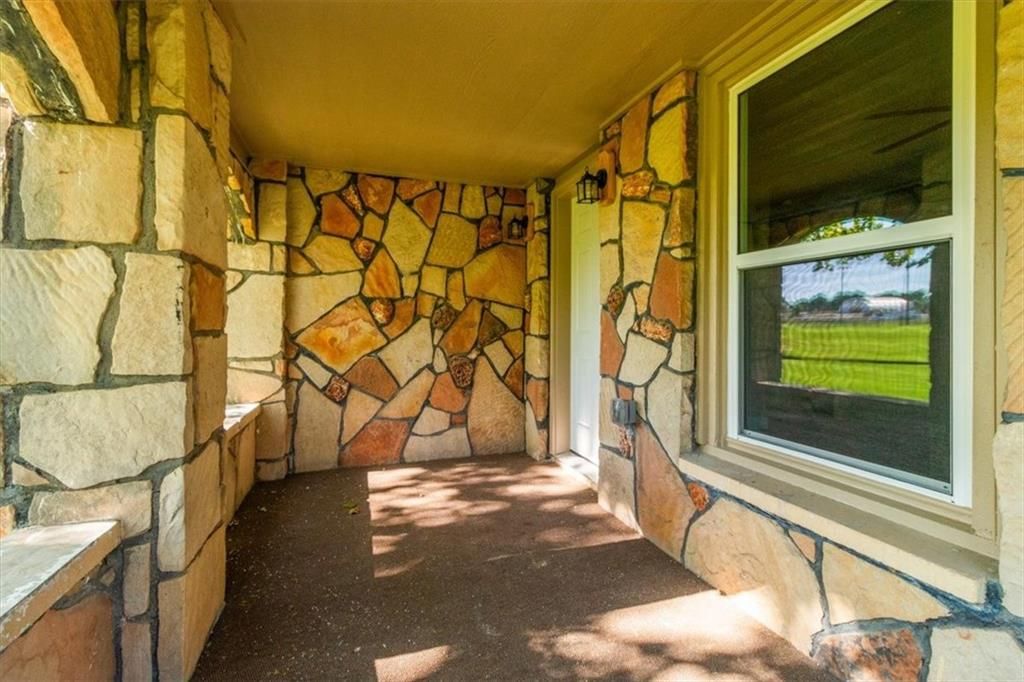
- Materials: Frame, Stone & Frame, Stone Trim
Condition
- Year built: 1900
- Age: 101 Years/More
Utilities & green energy
- Sewer: Public Sewer
- Water: Public
Highlights
Outdoor & Lot
- Deck
- Corner Lot
Kitchen
- Walk-in Pantry
Layout
- Basement
Garage & Parking
- Detached Garage
No HOA on this home.
GreatSchools rating
- 6Holden Elementary School
- 3Holden Middle School
- 4Holden High School
Schools provided by the listing agent
- District: Holden
- Elementary: Holden
- Middle: Holden
- High: Holden
Price history
- Annual tax amount: $659 / yr
Property tax history
| Year | Property tax | Assessed value |
|---|---|---|
| 2025 | $659 | $9,721 |
| 2024 | $609 | $8,937 |
| 2023 | — | $8,937 |
| 2022 | — | $8,577 |
| 2021 | — | $8,577 |
| 2020 | $599 | $8,810 |
| 2019 | $604 | $8,810 |
| 2017 | $604 | $8,810 |
| 2016 | $604 | $8,810 |
| 2015 | $598 | $8,810 |
| 2014 | $597 | $8,810 |
| 2012 | $597 | $8,810 |
HouseLoop Mortgage Calculator
$1,402
Estimated Sales Range
HouseLoop Home Value History
Already own a home? What's your home worth?
Enter your address to unlock your free HouseLoop Home Value Report — Zillow, Redfin, our HouseLoop value, the demand for it, and what the market's doing around it.
Similar listings and the Holden market
Listed by 1st Class Real Estate Summit
Listed May 08, 2026 06:24 AM · Source: Heartland MLS as distributed by MLS GRID · MLS #2618940
HouseLoop last checked:
Listing updated:
HouseLoop Value
$209,544
902 S Pine Street, Holden, MO 64040
About this home
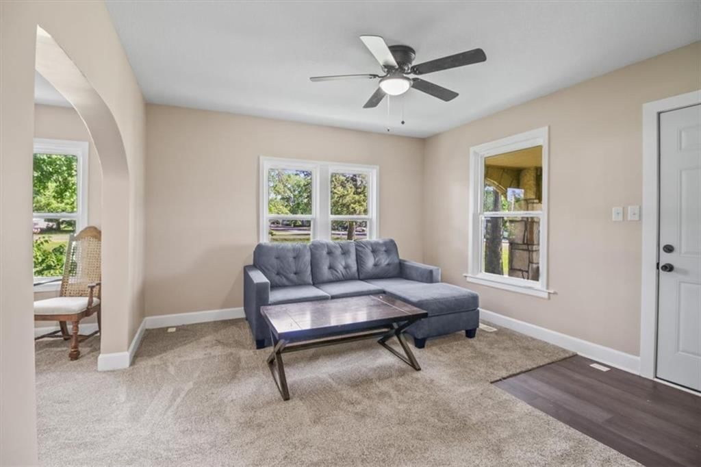
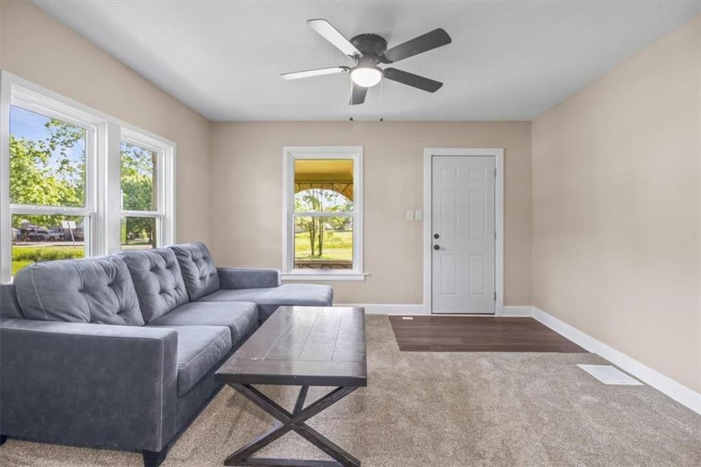
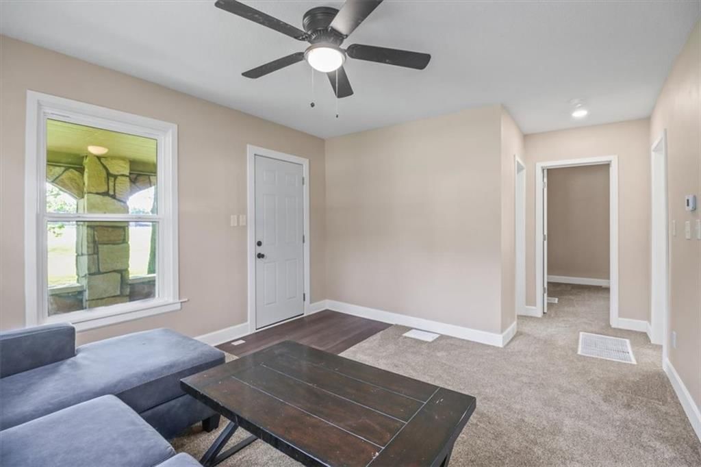
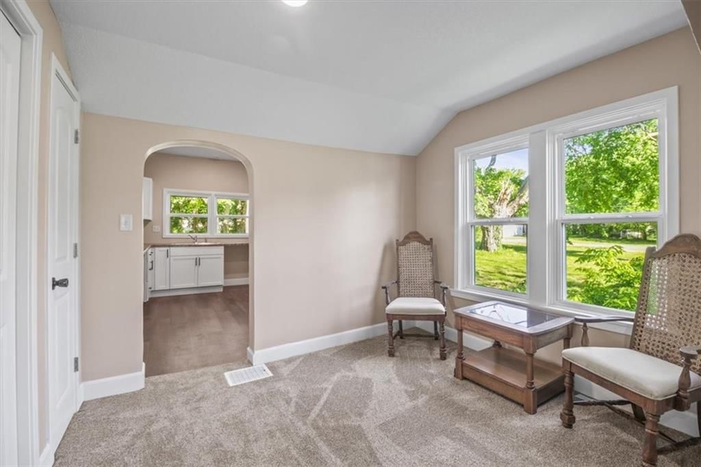
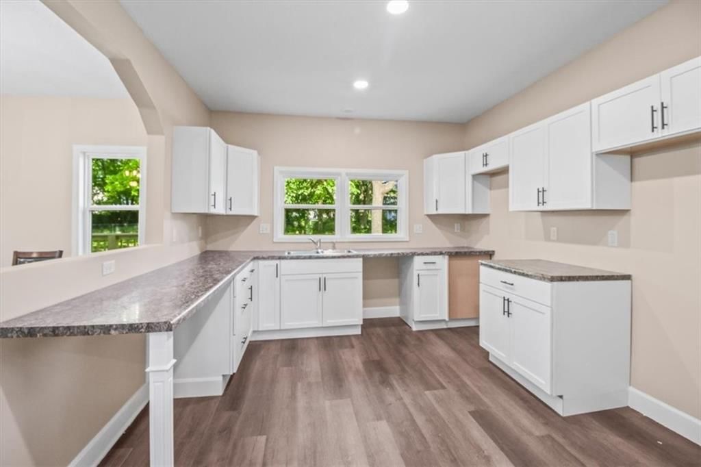
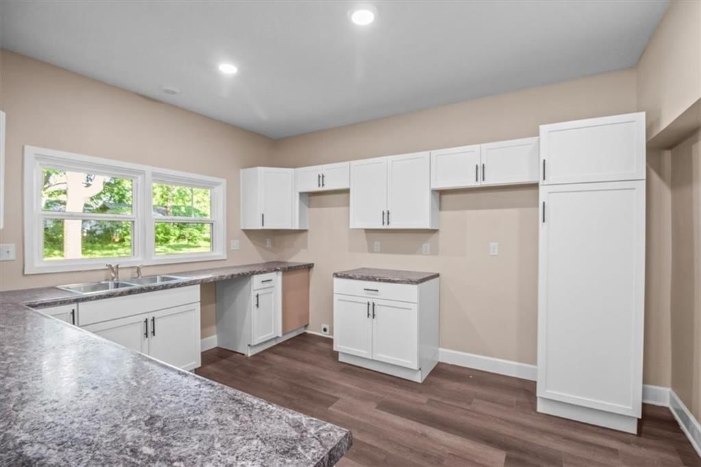
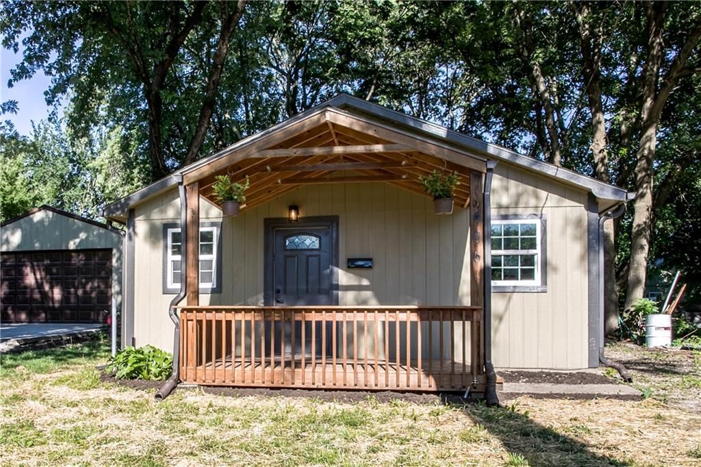
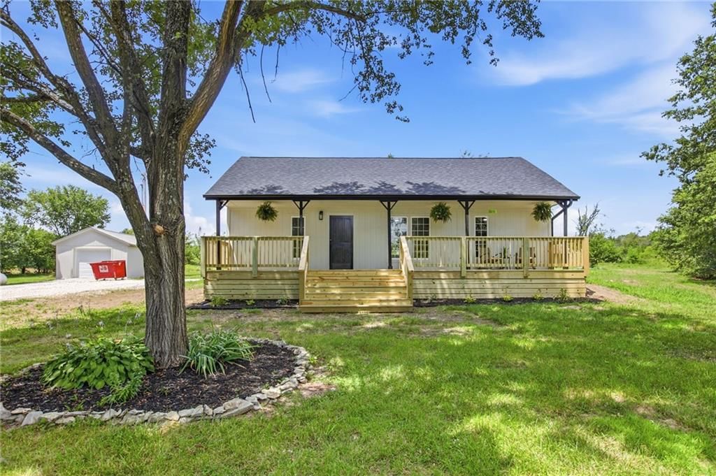
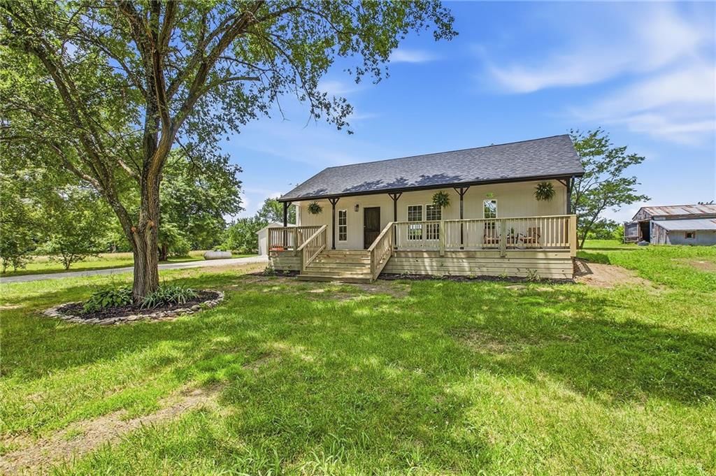
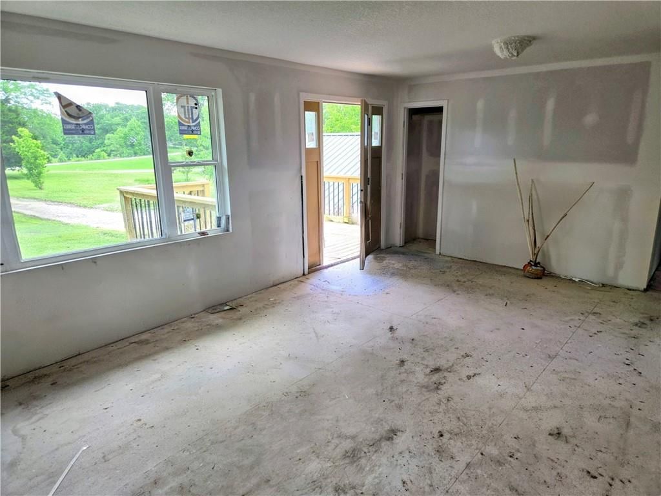
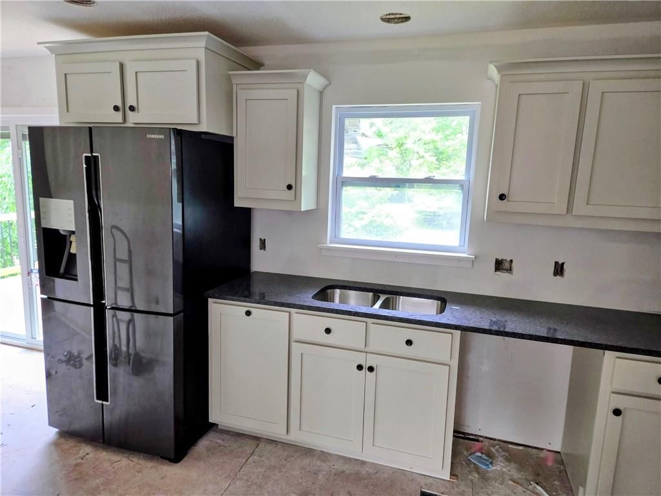
Back on Market to NO fault of the seller! This home is what you have been waiting for! This home doesn't just have a cute exterior. As you walk in you will see the character that this home has with its arched walkways but you get the modern updates. This home got a complete makeover from a massive kitchen with new…
HouseLoop user activity
HouseLoop last checked:
Property Details
Interior
Bedrooms & bathrooms
- Bedrooms: 3
- Full bathrooms: 2
Primary Bedroom
- Level: Second
Primary Bathroom
- Level: Second
Bedroom 2
- Level: Main
Bedroom 3
- Level: Main
Bathroom 2
- Level: Main
Living Room
- Level: Main
Kitchen
- Level: Main
Dining Room
- Level: Main
Heating
- Heating: Natural Gas
Cooling
- Cooling: Electric
Appliances
- Laundry: Laundry Closet, Main Level
Features
- Features: Pantry
- Flooring: Carpet, Luxury Vinyl
- Basement: Full, Unfinished, Sump Pump
Interior area
- Finished area above ground: 1,409 sqft
- Total interior livable area: 1,409 sqft
Property
Parking
- Total spaces: 2
- Parking features: Detached, Off Street
Lot
- Size: 0.63 Acres
- Features: City Lot, Corner Lot
- Patio & porch: Deck
Construction
Type & style
- Home type: Residential
- Architectural style: Single Family Residence
Materials
- Materials: Frame, Stone & Frame, Stone Trim
Condition
- Year built: 1900
- Age: 101 Years/More
Utilities & green energy
- Sewer: Public Sewer
- Water: Public
Highlights
Outdoor & Lot
- Deck
- Corner Lot
Kitchen
- Walk-in Pantry
Layout
- Basement
Garage & Parking
- Detached Garage
HOA and Amenities
No HOA on this home.
Nearby schools
GreatSchools rating
- 6Holden Elementary School
- 3Holden Middle School
- 4Holden High School
Schools provided by the listing agent
- District: Holden
- Elementary: Holden
- Middle: Holden
- High: Holden
Price history
Tax
- Annual tax amount: $659 / yr
Property tax history
| Year | Property tax | Assessed value |
|---|---|---|
| 2025 | $659 | $9,721 |
| 2024 | $609 | $8,937 |
| 2023 | — | $8,937 |
| 2022 | — | $8,577 |
| 2021 | — | $8,577 |
| 2020 | $599 | $8,810 |
| 2019 | $604 | $8,810 |
| 2017 | $604 | $8,810 |
| 2016 | $604 | $8,810 |
| 2015 | $598 | $8,810 |
| 2014 | $597 | $8,810 |
| 2012 | $597 | $8,810 |
HouseLoop Vision
902 S Pine Street, Holden, MO 64040 is an off-market 3-bedroom, 2-bath, 1,409-square-foot single family residence. MLS #2618940.
HouseLoop Mortgage Calculator
$1,402
Estimated Sales Range
HouseLoop Home Value History
Already own a home? What's your home worth?
Enter your address to unlock your free HouseLoop Home Value Report — Zillow, Redfin, our HouseLoop value, the demand for it, and what the market's doing around it.
Similar listings and the Holden market
Listed by 1st Class Real Estate Summit
Listed May 08, 2026 06:24 AM · Source: Heartland MLS as distributed by MLS GRID · MLS #2618940
HouseLoop last checked:
Listing updated: