
$194,500
901 Montgomery Street, Clinton, MO 64735
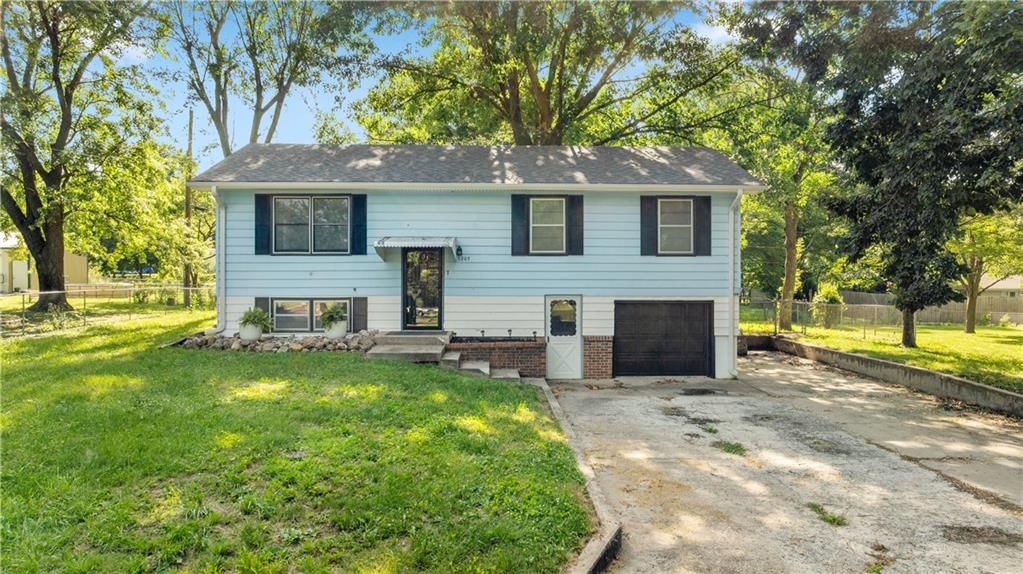
901 Montgomery Street, Clinton, MO 64735 is a 3-bedroom, 2-bath, 1,576-square-foot single family residence that sold on October 19, 2020. MLS #2236407.
Highlights
About this home
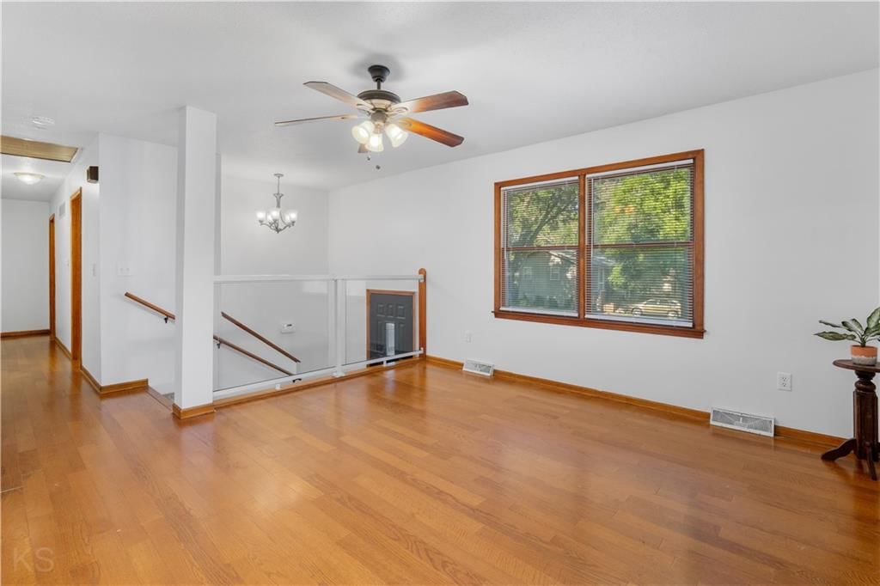
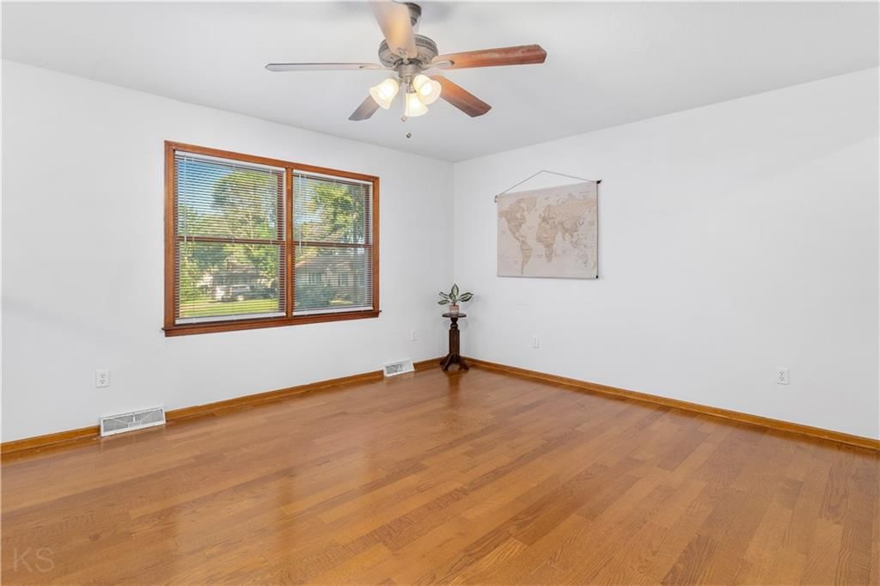
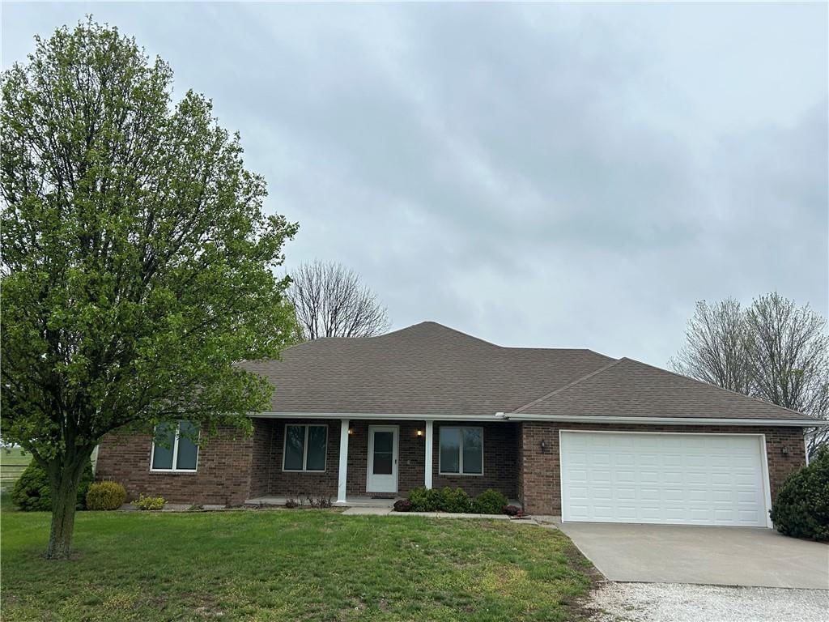
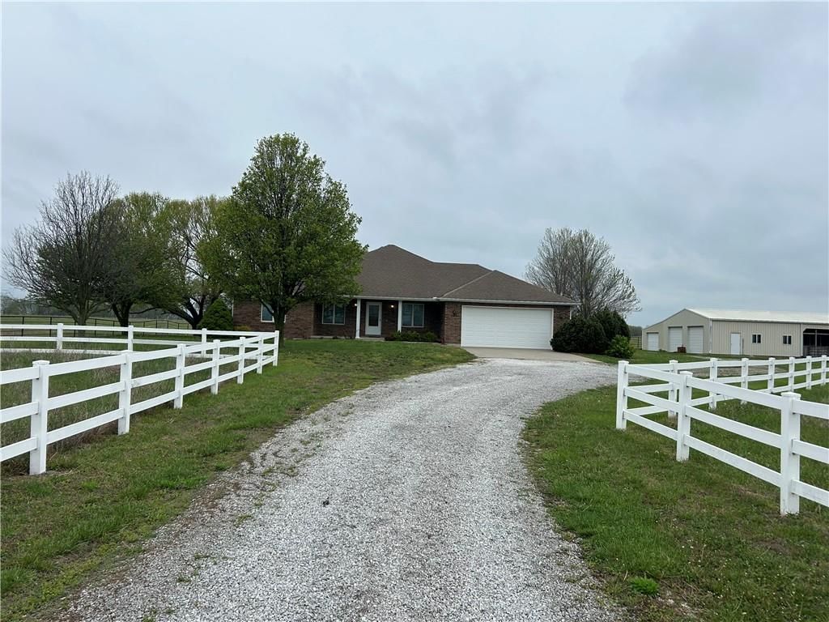
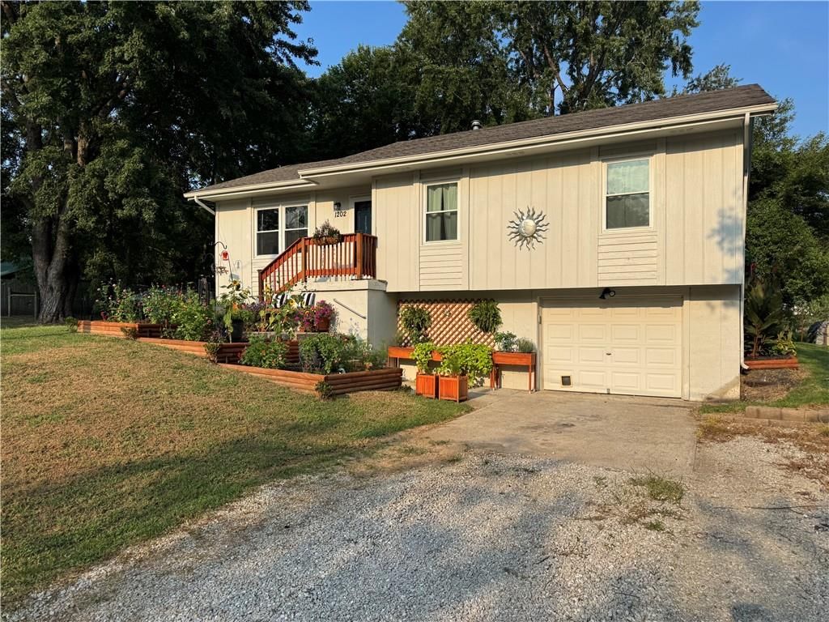
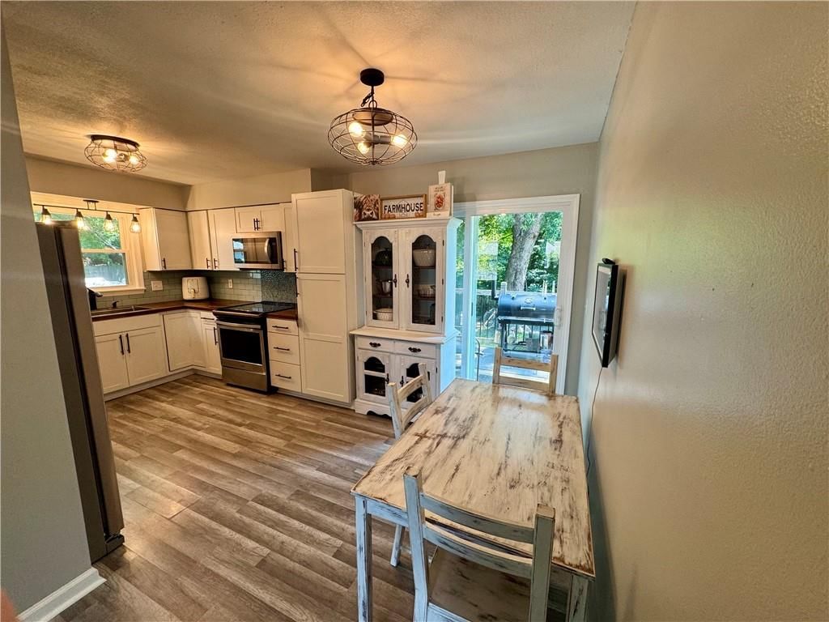
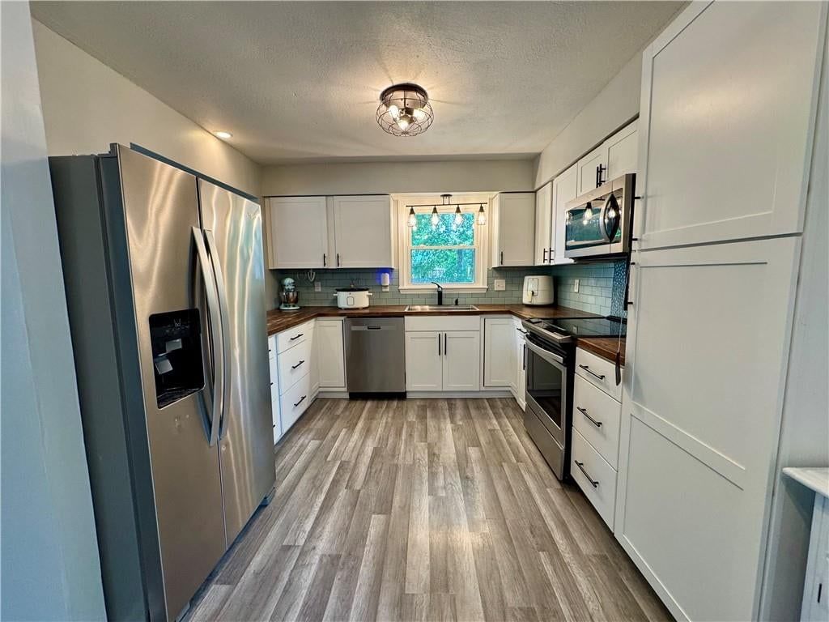
Serene, peaceful, quiet and spacious – all words that accurately describe this charming 3 bed, 2 bath home. Enjoy beautiful landscaping and outdoor sounds on the spacious front porch, or the screened in back porch. A semi-open floor plan with spacious rooms, vaulted ceilings, and lots of natural light, greet you…
Property Details
Interior
Bedrooms & bathrooms
- Bedrooms: 3
- Full bathrooms: 2
Heating
- Heating: Electric
Cooling
- Cooling: Electric
Appliances
- Included: Dishwasher, Disposal
Features
- Features: Ceiling Fan(s), Vaulted Ceiling, Walk-In Closet(s)
- Basement: Full, Inside Entrance, Unfinished
Interior area
- Finished area above ground: 1,576 sqft
- Total interior livable area: 1,576 sqft
Property
Parking
- Total spaces: 2
- Parking features: Attached, Garage Door Opener
Lot
- Patio & porch: Porch, Screened Patio
Construction
Type & style
- Home type: Residential
- Architectural style: Single Family Residence
Materials
- Materials: Brick Trim, Vinyl Siding
Condition
- Year built: 1997
- Age: 21-30 Years
Utilities & green energy
- Sewer: City/Public
- Water: Public
Highlights
Outdoor & Lot
- Covered Patio
Layout
- Basement
Garage & Parking
- Attached Garage
HOA and Amenities
No HOA on this home.
Nearby schools
Price history
Tax
No tax data available for this listing.
Estimated Sales Range
HouseLoop Home Value History
Similar listings and the Clinton market
Listed by Anstine Realty & Auction LLC
Listed August 14, 2020 07:10 AM · Source: Heartland MLS as distributed by MLS GRID · MLS #2236407
HouseLoop last checked:
Listing updated:
Listed for
$194,500
67 days to saleSale price not disclosed
901 Montgomery Street, Clinton, MO 64735
About this home
Serene, peaceful, quiet and spacious – all words that accurately describe this charming 3 bed, 2 bath home. Enjoy beautiful landscaping and outdoor sounds on the spacious front porch, or the screened in back porch. A semi-open floor plan with spacious rooms, vaulted ceilings, and lots of natural light, greet you…
HouseLoop user activity
67 days to sale
HouseLoop last checked:
Property Details
Interior
Bedrooms & bathrooms
- Bedrooms: 3
- Full bathrooms: 2
Heating
- Heating: Electric
Cooling
- Cooling: Electric
Appliances
- Included: Dishwasher, Disposal
Features
- Features: Ceiling Fan(s), Vaulted Ceiling, Walk-In Closet(s)
- Basement: Full, Inside Entrance, Unfinished
Interior area
- Finished area above ground: 1,576 sqft
- Total interior livable area: 1,576 sqft
Property
Parking
- Total spaces: 2
- Parking features: Attached, Garage Door Opener
Lot
- Patio & porch: Porch, Screened Patio
Construction
Type & style
- Home type: Residential
- Architectural style: Single Family Residence
Materials
- Materials: Brick Trim, Vinyl Siding
Condition
- Year built: 1997
- Age: 21-30 Years
Utilities & green energy
- Sewer: City/Public
- Water: Public
Highlights
Outdoor & Lot
- Covered Patio
Layout
- Basement
Garage & Parking
- Attached Garage
HOA and Amenities
No HOA on this home.
Nearby schools
Price history
Tax
No tax data available for this listing.
Is this your home?
Claim this home to get your HouseLoop Home Valuation & Buyer Demand Report — real-time buyer demand and an up-to-date value for your home. Free, no obligation, about 3 minutes.
Estimated Sales Range
HouseLoop Home Value History
Similar listings and the Clinton market
Listed by Anstine Realty & Auction LLC
Listed August 14, 2020 07:10 AM · Source: Heartland MLS as distributed by MLS GRID · MLS #2236407
HouseLoop last checked:
Listing updated: