$325,000
9 Poplar Lane, Linn Valley, KS 66040
About this home
HouseLoop user activity
HouseLoop last checked:
Interior
Bedrooms & bathrooms
- Bedrooms: 3
- Full bathrooms: 2
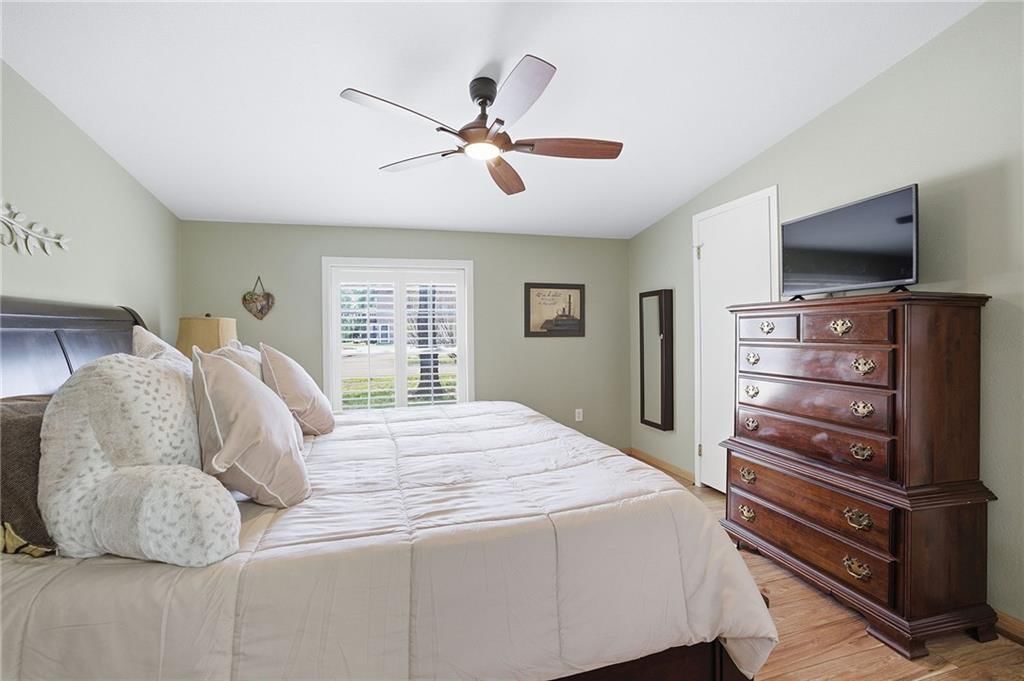
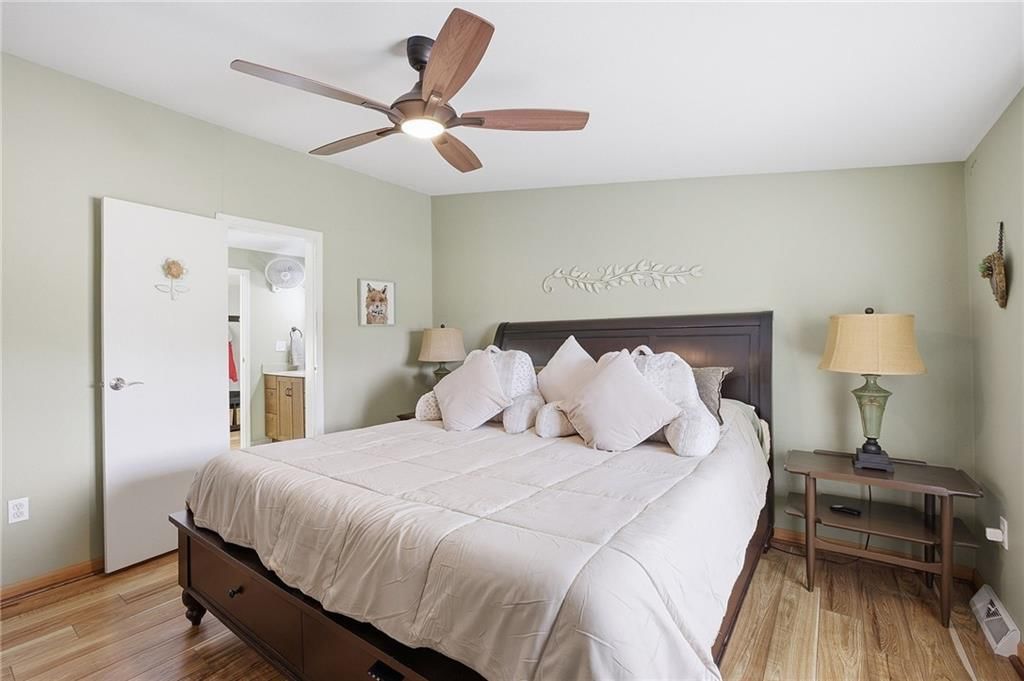
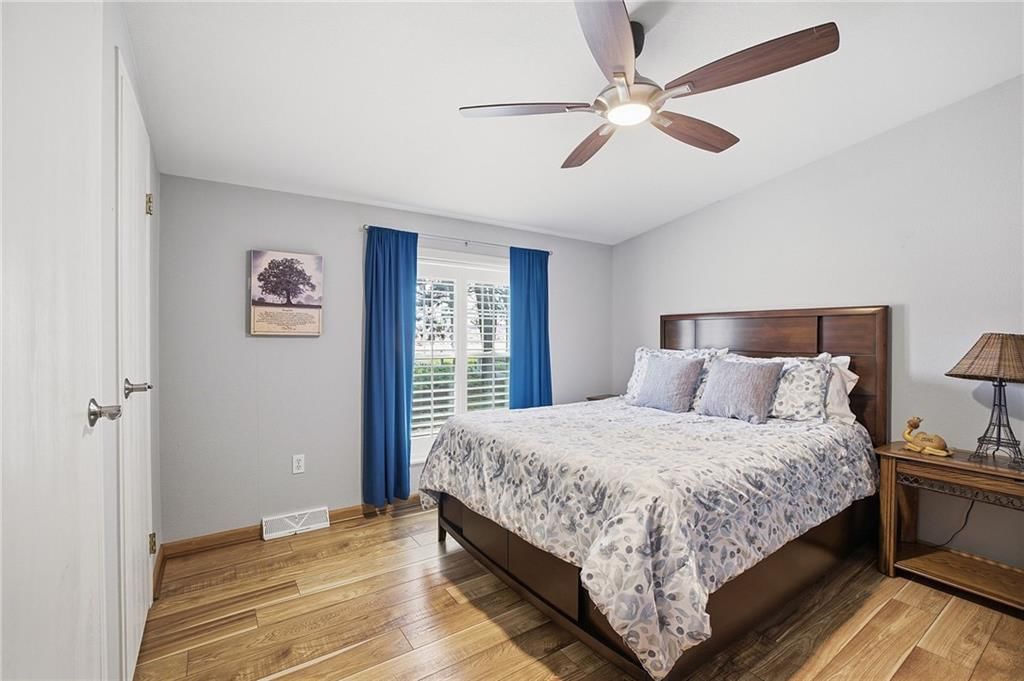
Primary Bedroom
- Features: Ceiling Fan(s)
- Level: Main
- Dimensions: 13 × 12
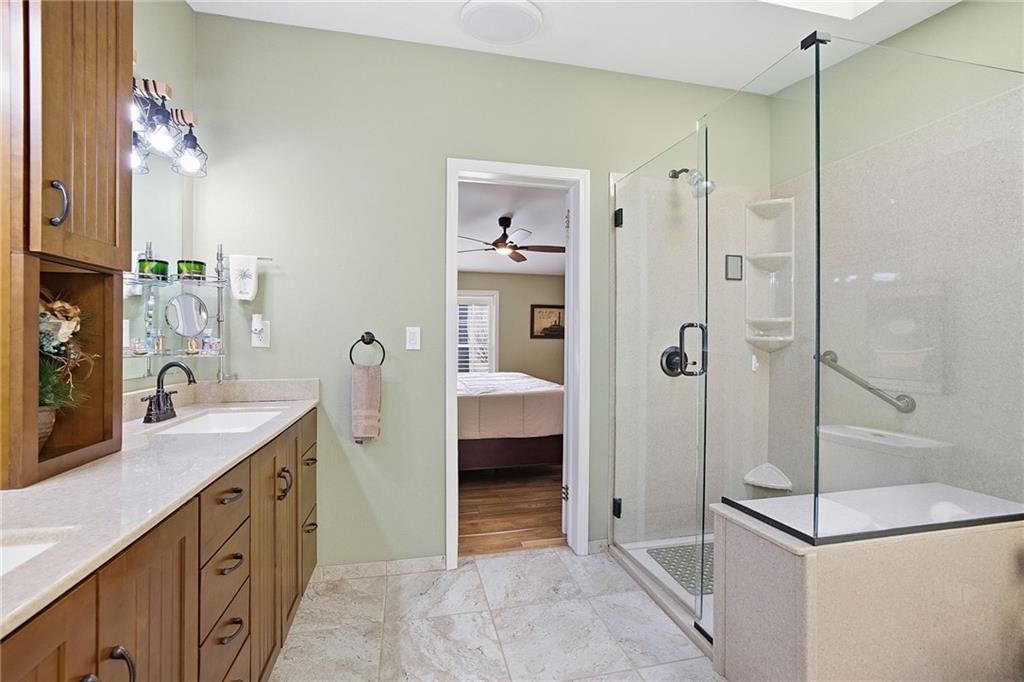
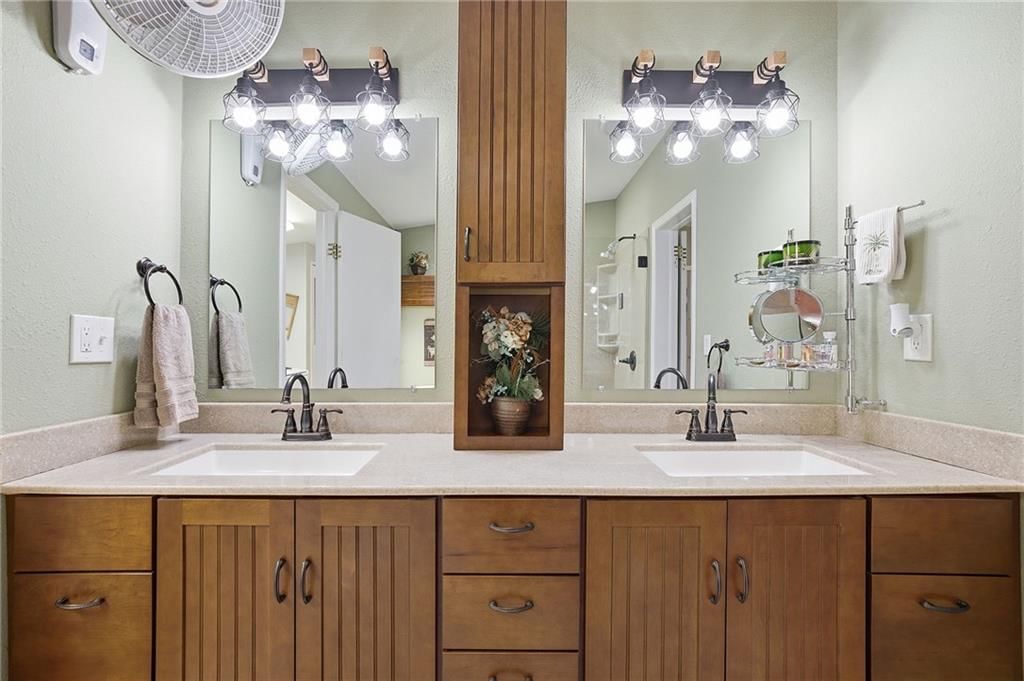
Primary Bathroom
- Features: Double Vanity
- Level: Main
- Dimensions: 10 × 7
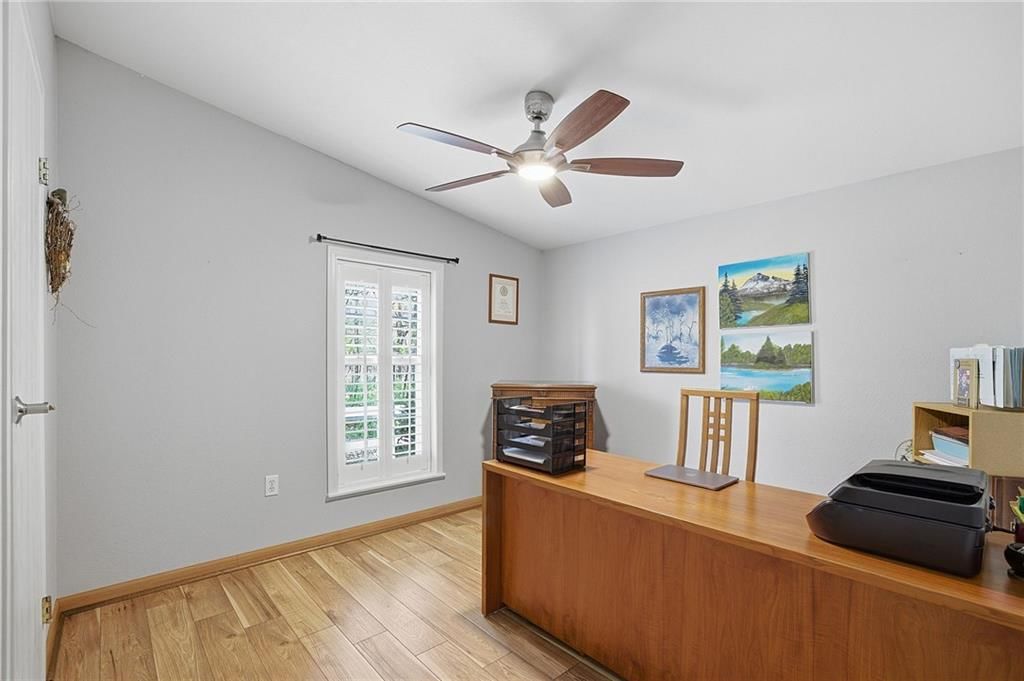
Bedroom 2
- Features: Ceiling Fan(s)
- Level: Main
- Dimensions: 10 × 10
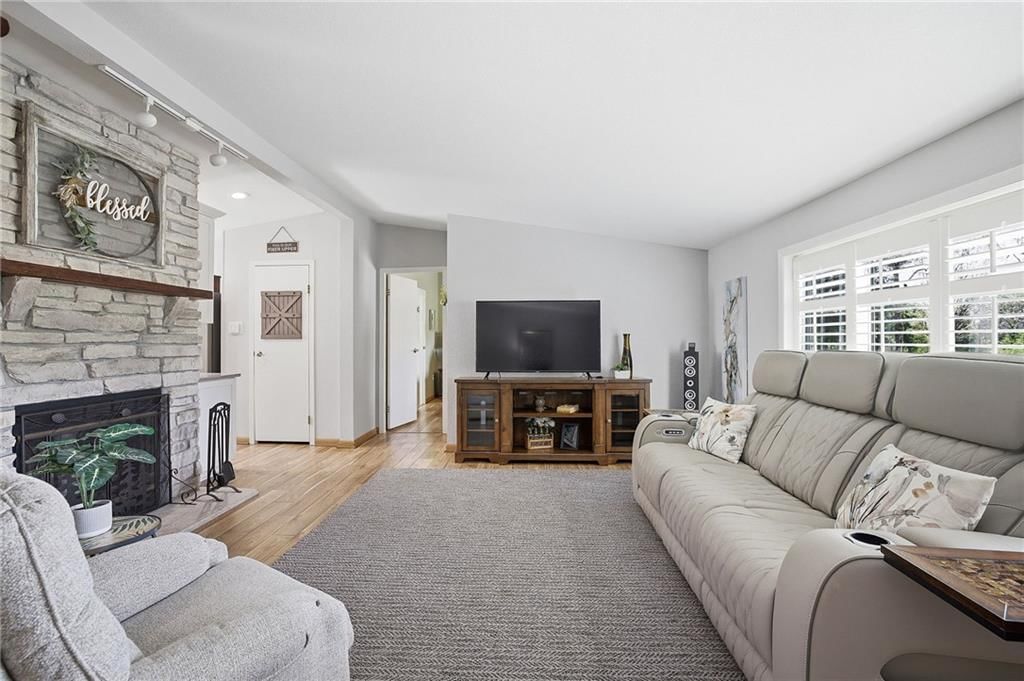
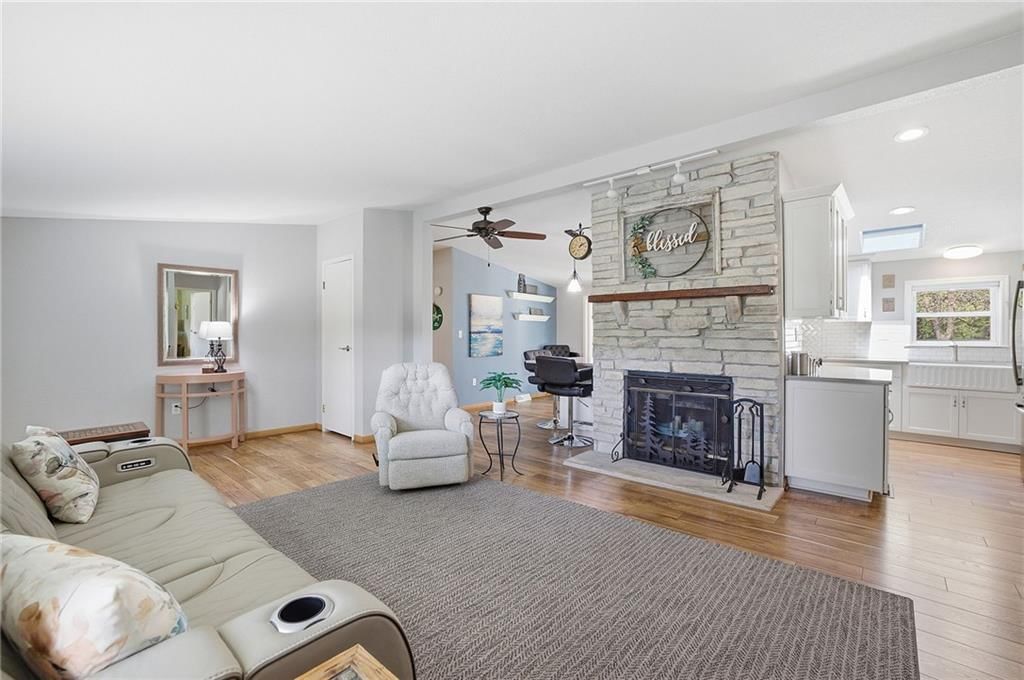
Great Room
- Level: Main
- Dimensions: 20 × 14
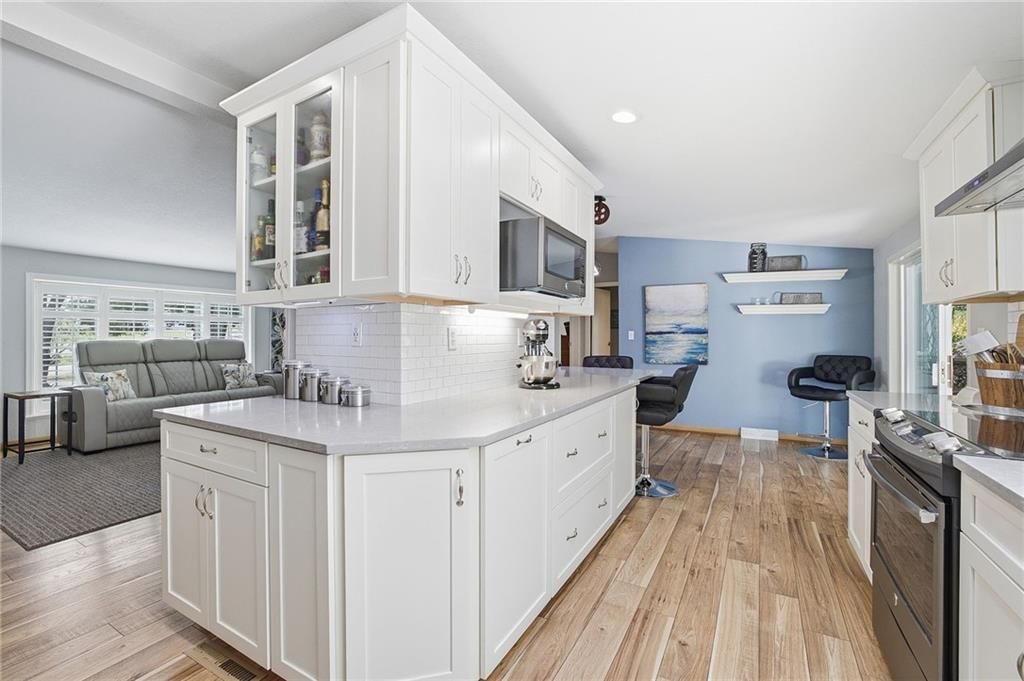
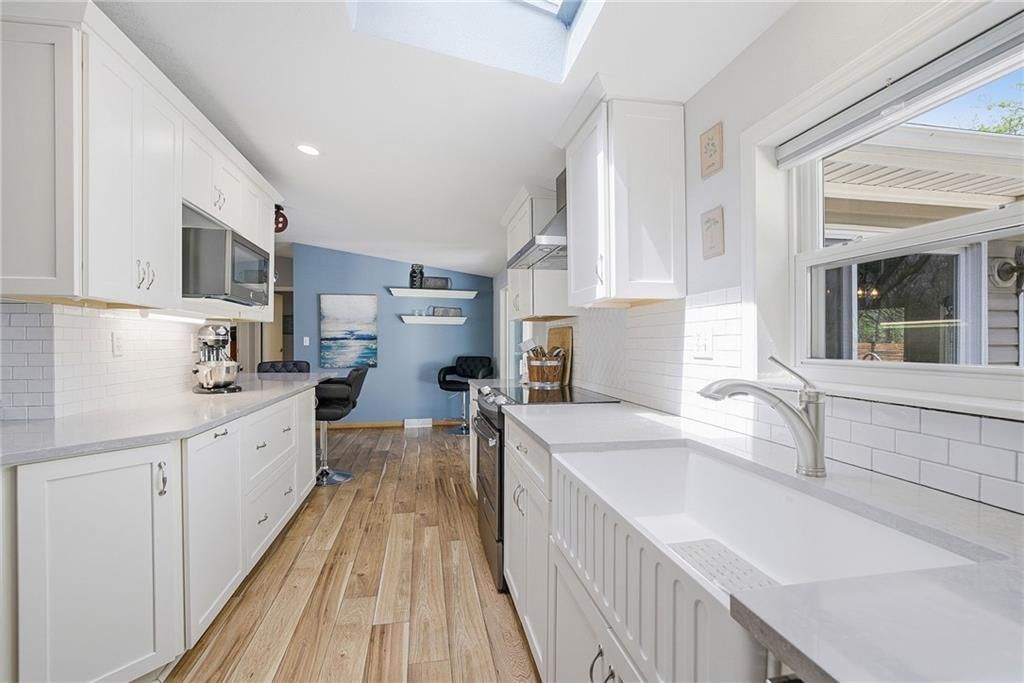
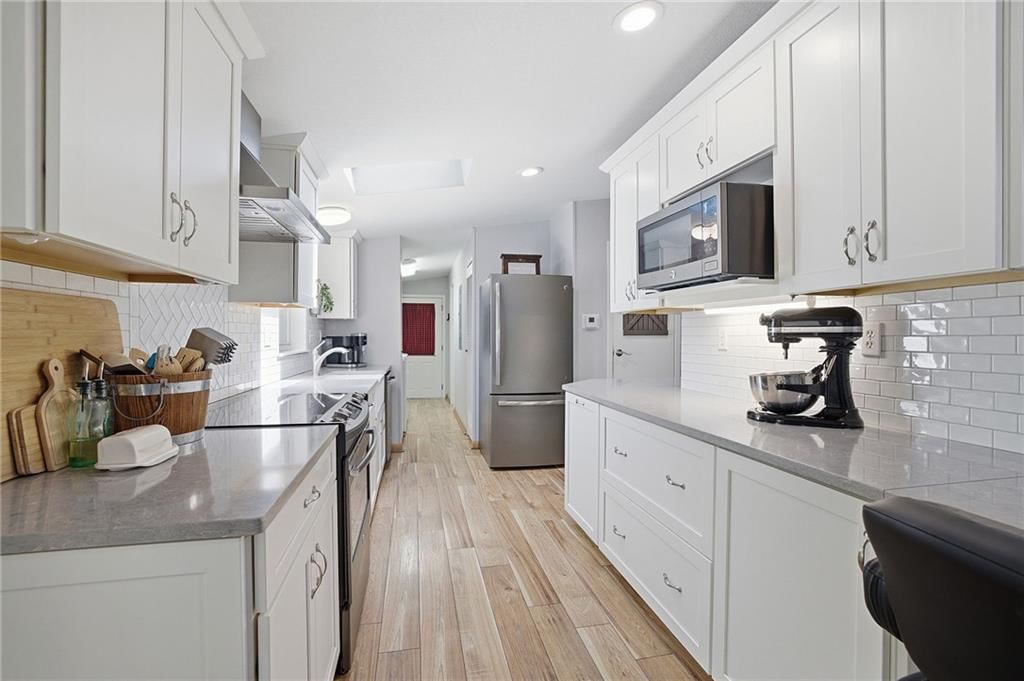
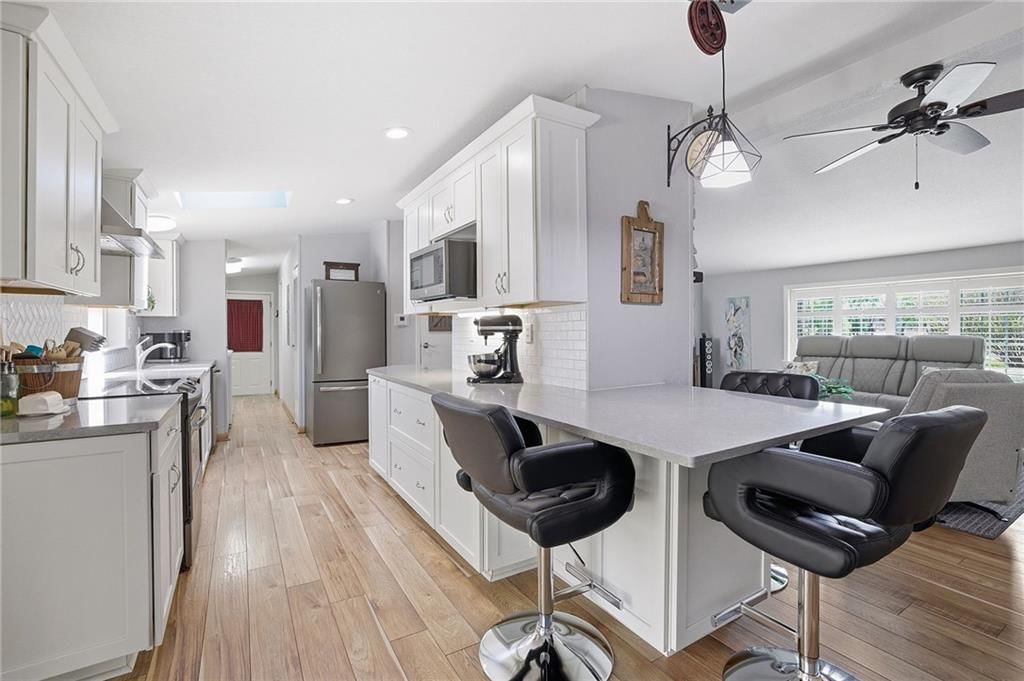
Kitchen
- Features: Pantry
- Level: Main
- Dimensions: 13 × 8
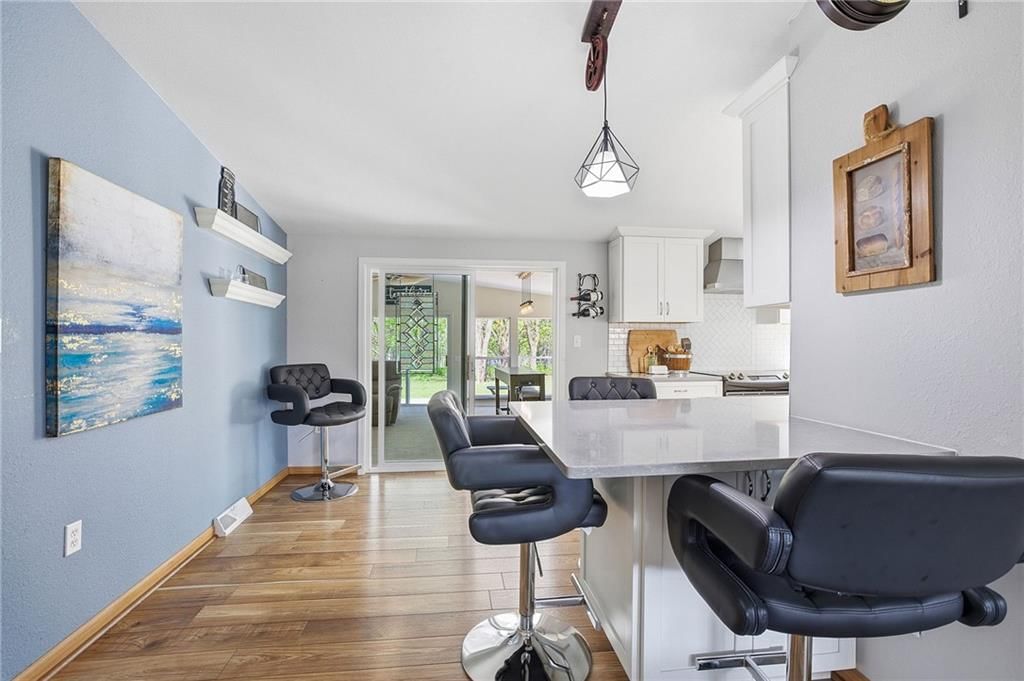
Breakfast Room
- Level: Main
- Dimensions: 10 × 9
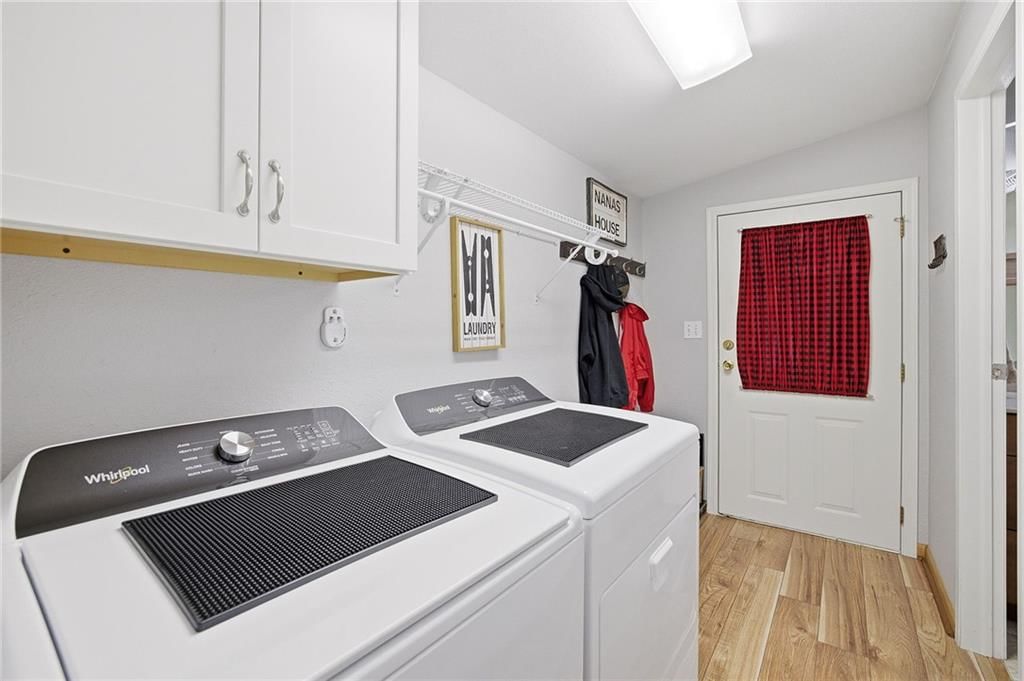
Laundry
- Features: Built-in Features
- Level: Main
- Dimensions: 12 × 5
Bedroom 1
- Features: Ceiling Fan(s)
- Level: Main
- Dimensions: 13 × 12
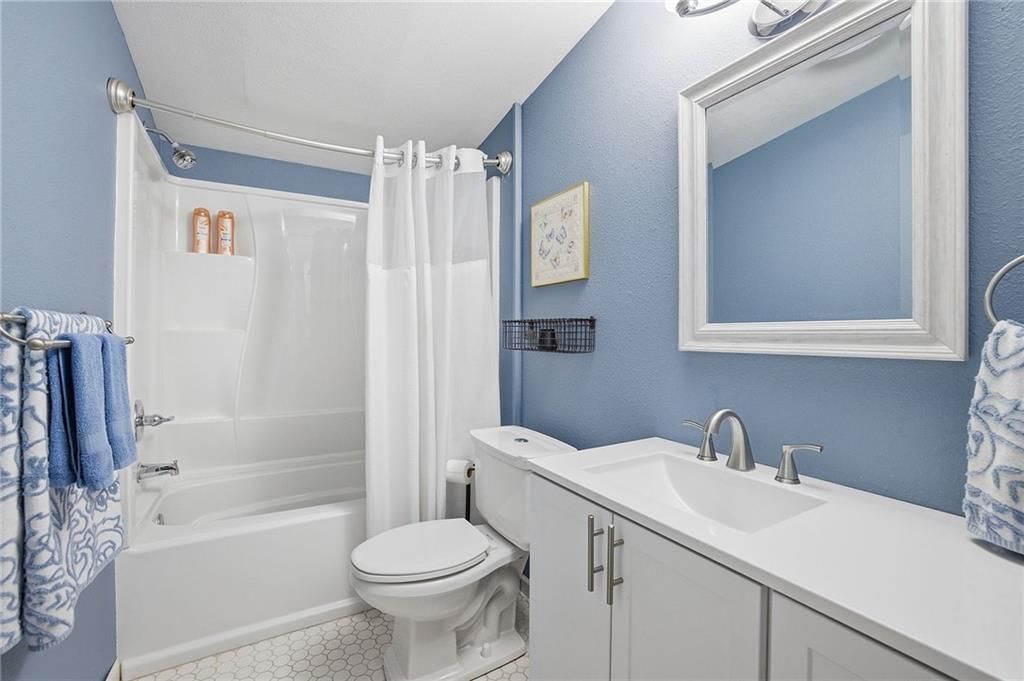
Bathroom 1
- Level: Main
- Dimensions: 9 × 5
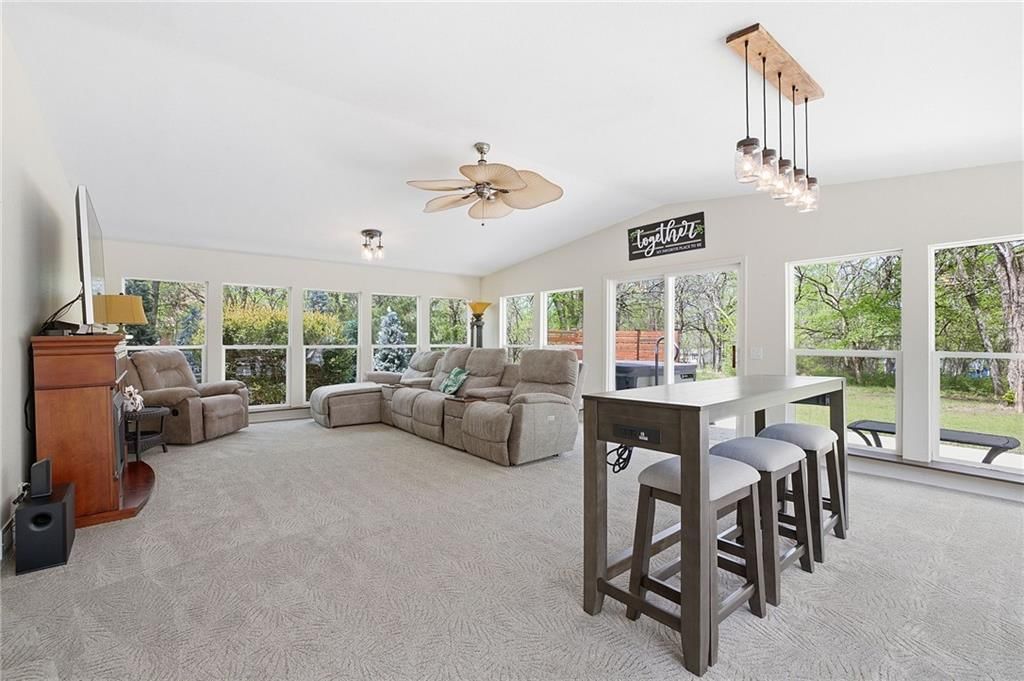
Sun Room
- Level: Main
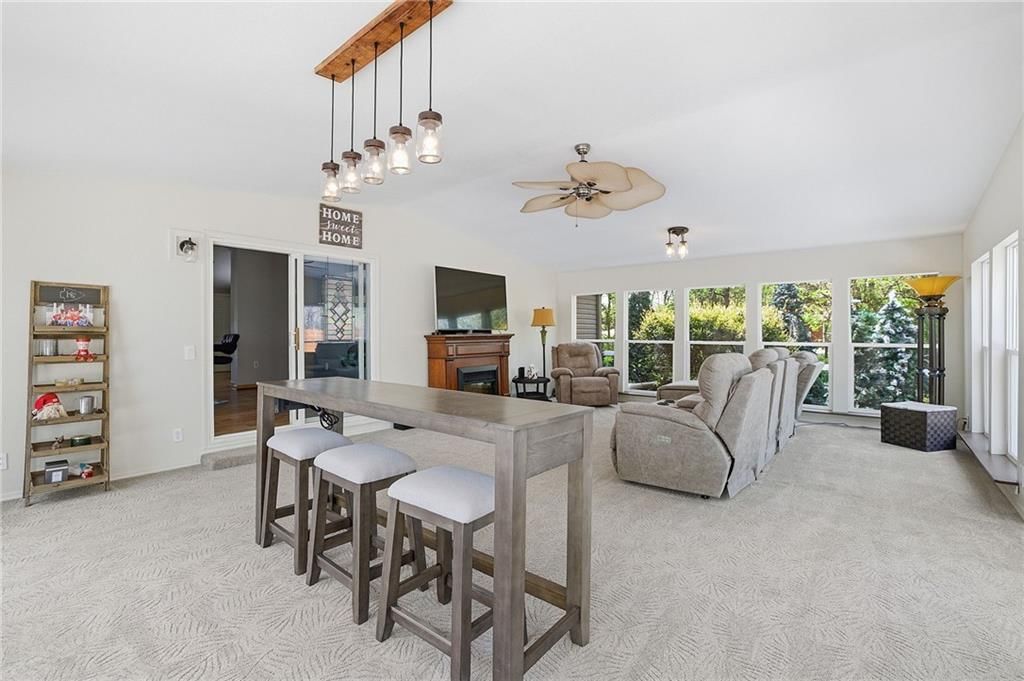
- Dimensions: 25 × 17
Heating
- Heating: Electric, Heat Pump
Cooling
- Cooling: Electric
Appliances
- Included: Dishwasher, Disposal, Dryer, Exhaust Fan, Microwave, Refrigerator, Electric Range, Washer
- Laundry: Laundry Room
Features
- Features: Ceiling Fan(s), Pantry, Vaulted Ceiling(s)
- Flooring: Carpet, Luxury Vinyl, Tile
- Basement: Crawl Space
- Fireplace features: Great Room, Wood Burning
- Other rooms: Great Room, Main Floor BR, Main Floor Primary Bedroom, Sun Room
Interior area
- Finished area above ground: 1,872 sqft
- Total interior livable area: 1,872 sqft
Property
Parking
- Total spaces: 2
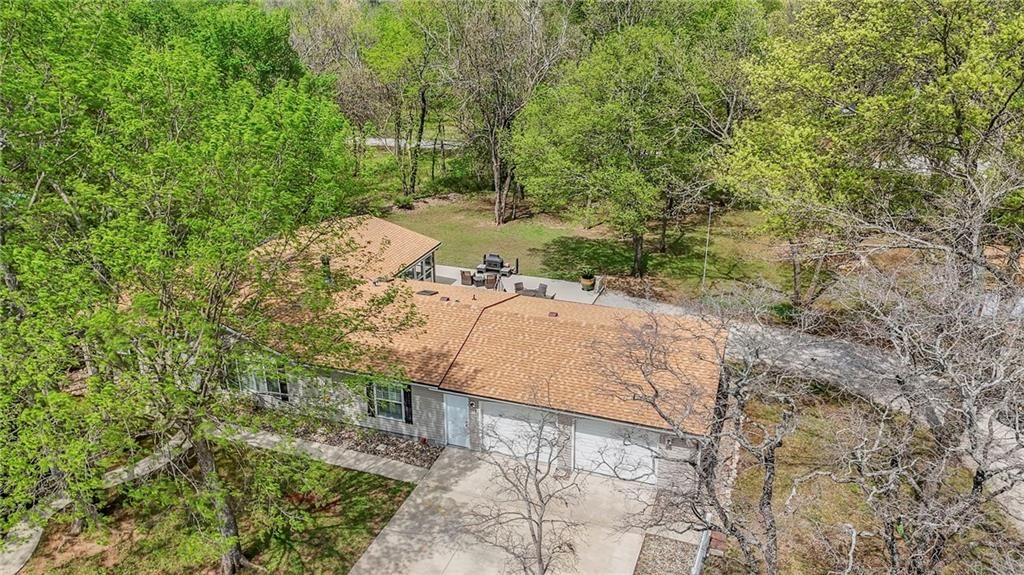
- Parking features: Attached, Garage Door Opener, Garage Faces Front
Lot
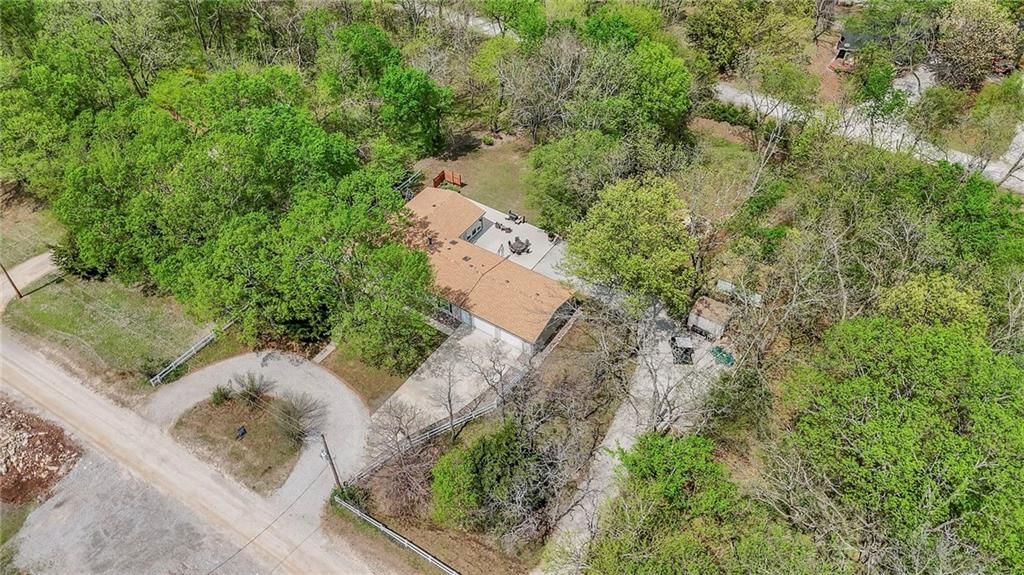
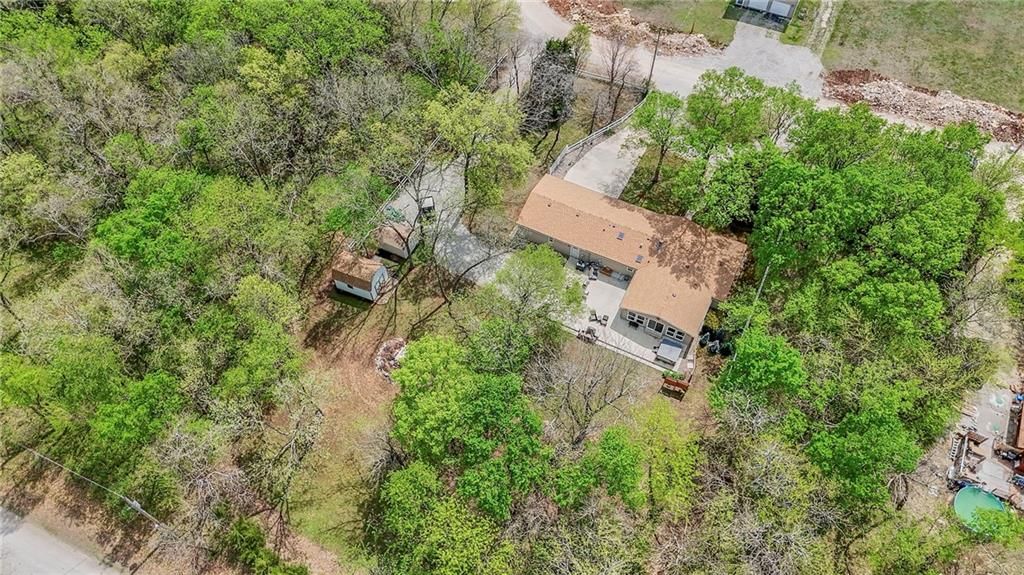
- Size: 0.83 Acres
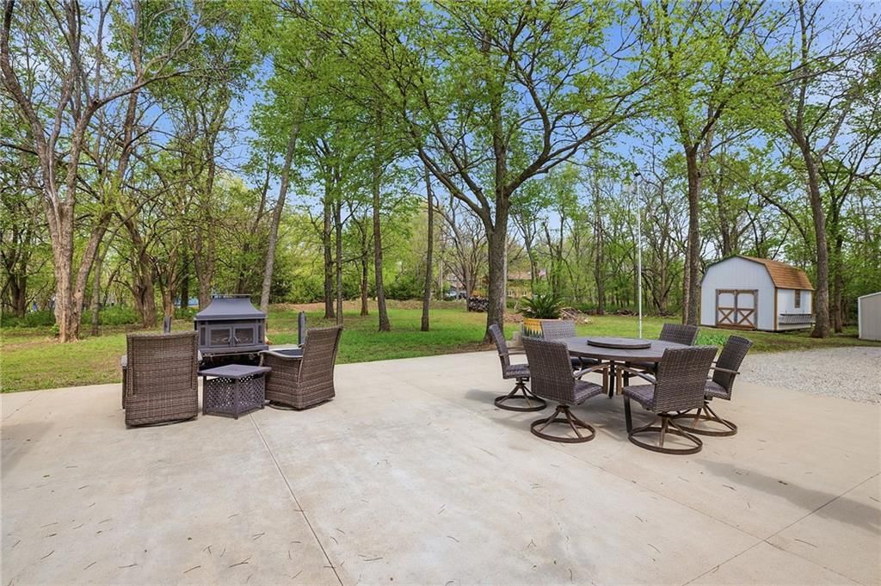
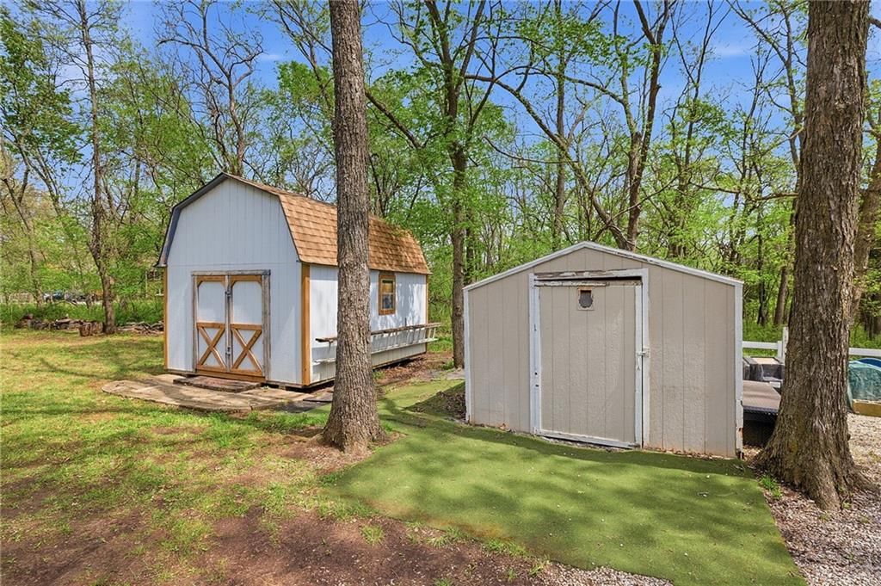
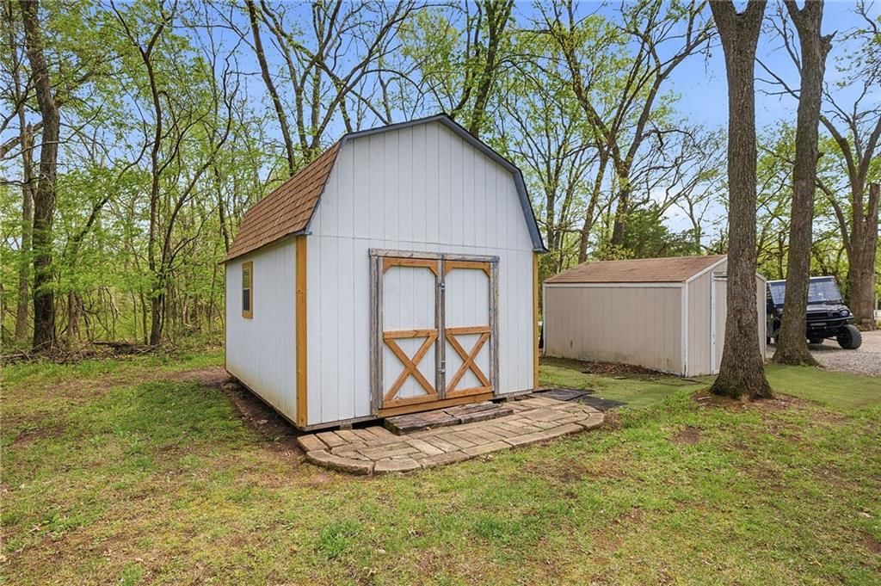
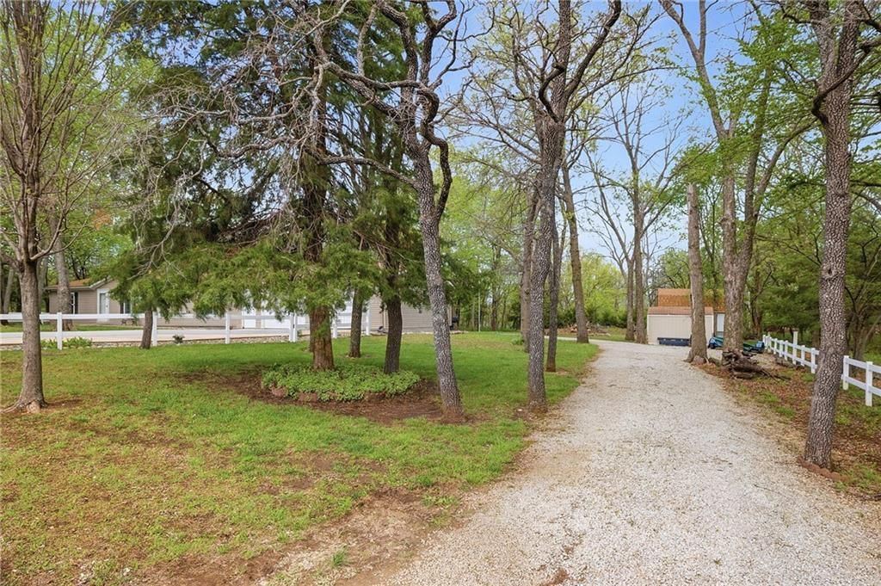
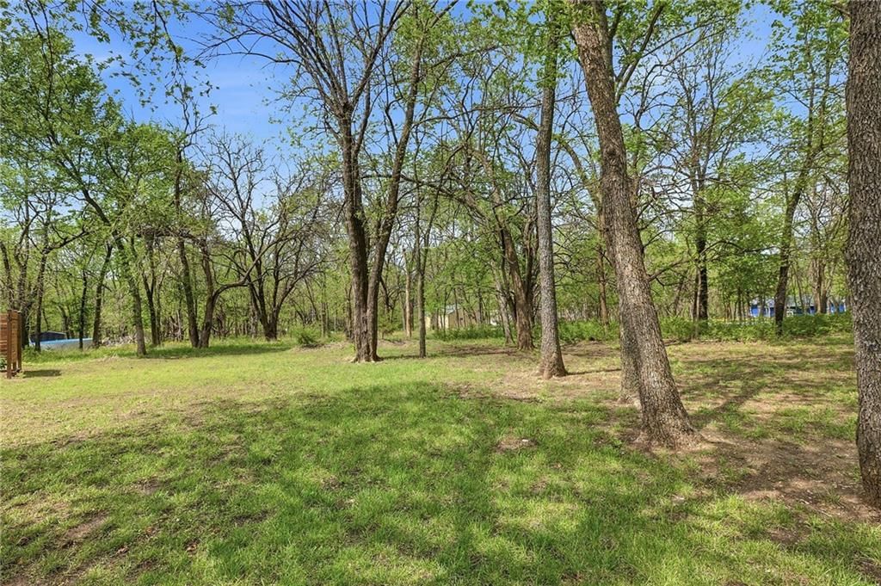
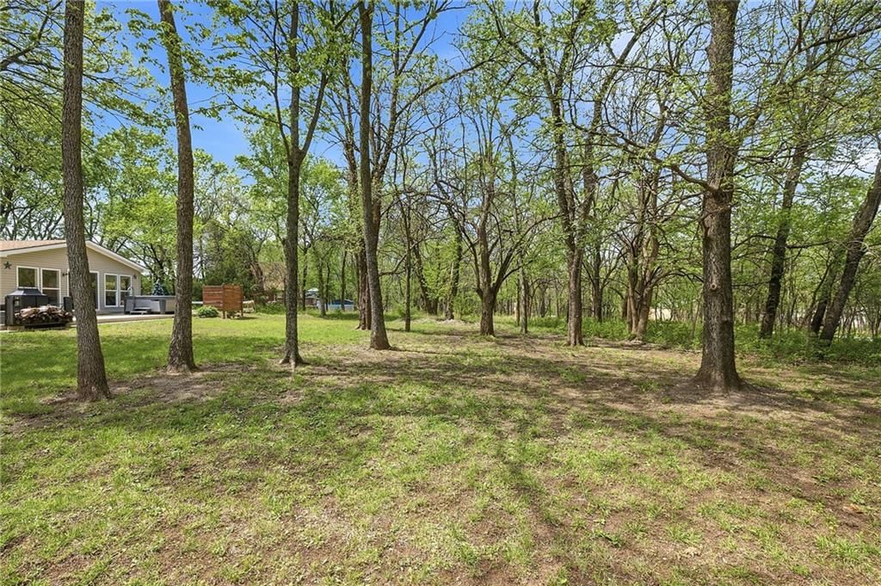
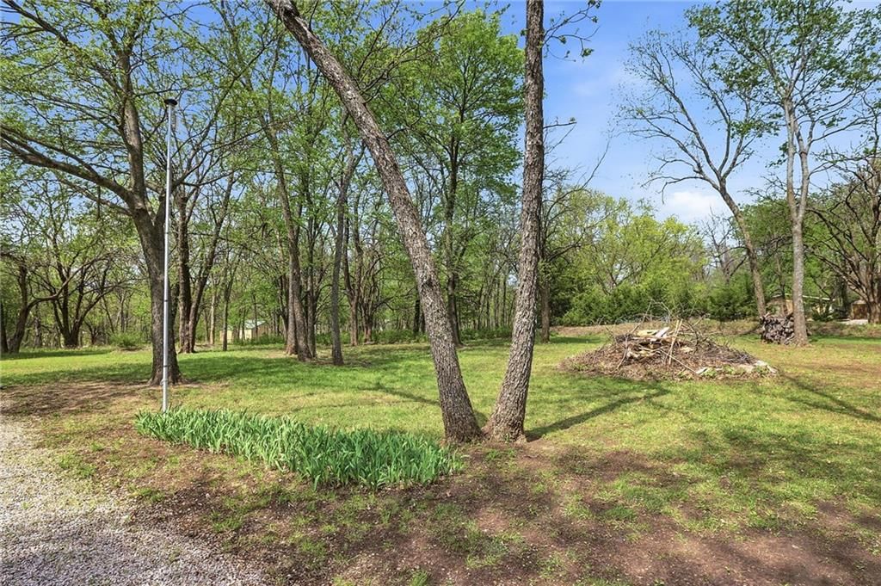
- Features: City Limits, Level, Many Trees, Wooded
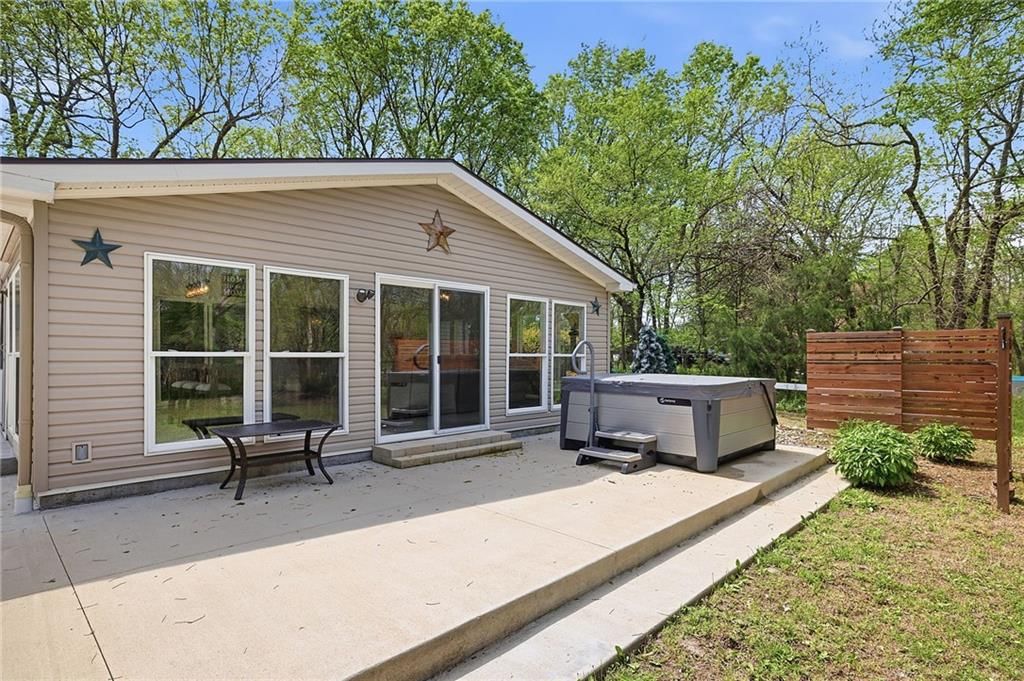
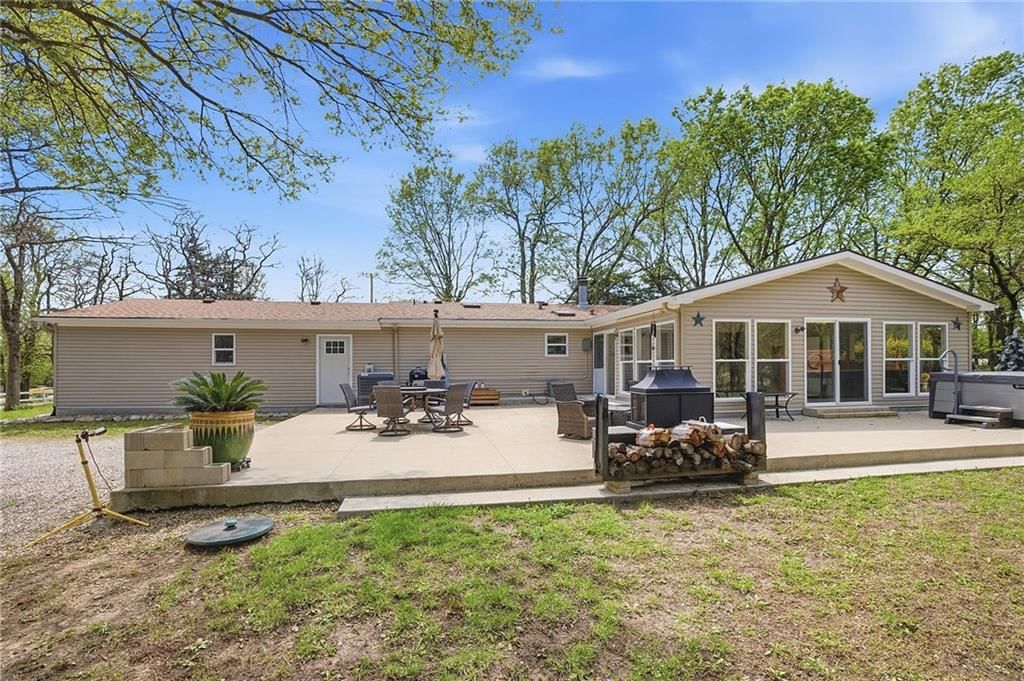
- Patio & porch: Patio
Construction
Type & style
- Home type: Residential
- Architectural style: Single Family Residence
Materials
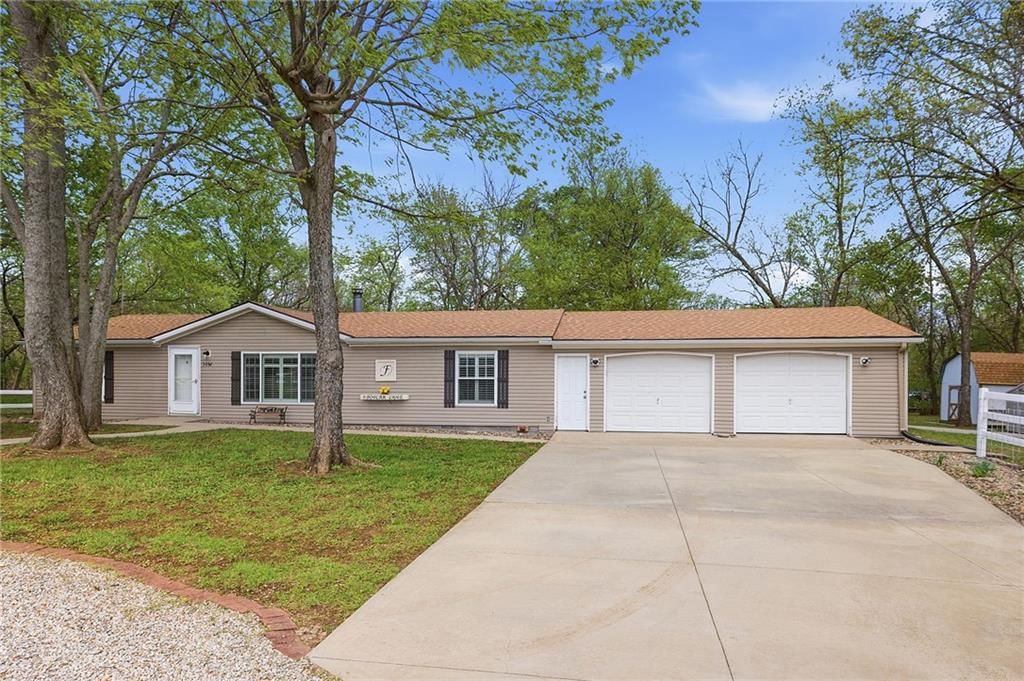
- Materials: Vinyl Siding
Condition
- Year built: 1997
- Age: 21-30 Years
Utilities & green energy
- Sewer: Public Sewer
- Water: Cistern
Highlights
Outdoor & Lot
- Hot Tub
- Fire Pit
- Mature Trees
- Wooded Lot
Kitchen
- Walk-in Pantry
Interior
- Tile Floors
- Tall Ceilings
- Two-Story Living Room
Layout
- Main Floor Primary
- Sunroom
Fireplace
- Fireplace
Garage & Parking
- Attached Garage
Community
- Community Pool
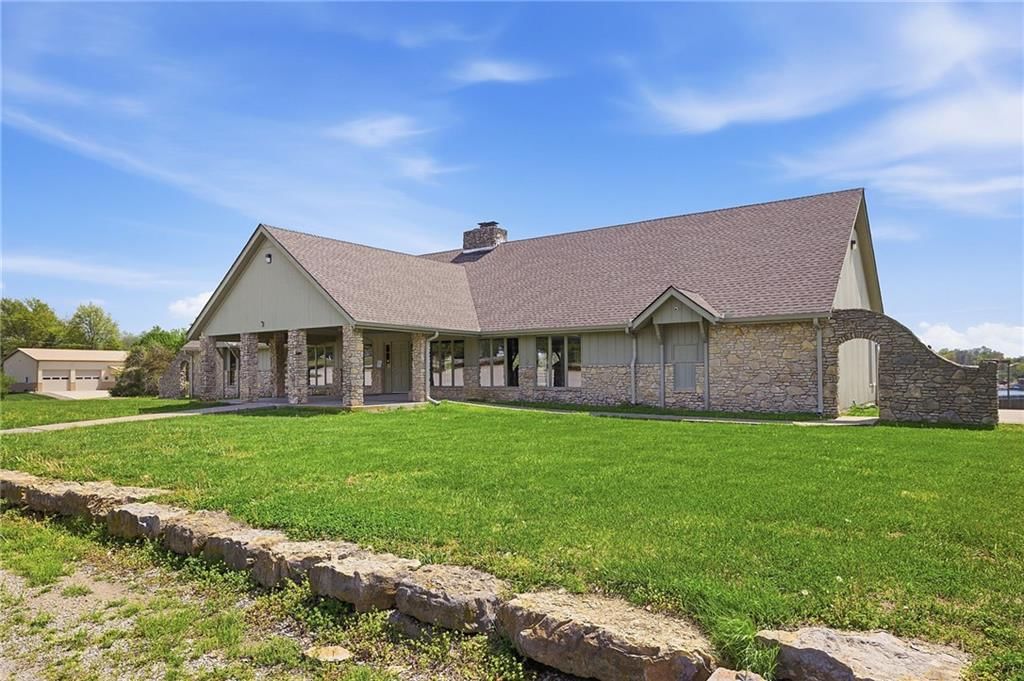
- Clubhouse
- Playground
- Tennis Court
- Golf Course
- Fitness Center
HOA
- Has HOA: Yes
- Fee: $160 /month
Amenities
- Clubhouse
- Exercise Room
- Golf Course
- Play Area
- Putting Green
- Pool
- Tennis Court(s)
GreatSchools rating
- 5Lacygne Elementary School
- 6Prairie View Middle School
- 4Prairie View High School
Schools provided by the listing agent
- District: Prairie View
- Elementary: Lacygne
- Middle: Prairie View
- High: Prairie View
Price history
- Annual tax amount: $2,989 / yr
Property tax history
| Year | Property tax | Assessed value |
|---|---|---|
| 2020 | — | $68 |
| 2019 | — | $68 |
| 2018 | — | $68 |
| 2017 | — | $48 |
| 2016 | — | $48 |
| 2015 | — | $48 |
| 2014 | — | $48 |
| 2013 | — | $72 |
| 2010 | — | $72 |
| 2009 | — | $72 |
9 Poplar Lane, Linn Valley, KS 66040 is a 3-bedroom, 2-bath, 1,872-square-foot single family residence that sold on July 7, 2026. MLS #2612586.
Estimated Sales Range
HouseLoop Home Value History
Similar listings and the Linn Valley market


Listed by Real Broker, LLC
Listed April 15, 2026 06:59 AM · Source: Heartland MLS as distributed by MLS GRID · MLS #2612586
HouseLoop last checked:
Listing updated:
Listed for
$325,000
Sale price not disclosed
9 Poplar Lane, Linn Valley, KS 66040
About this home
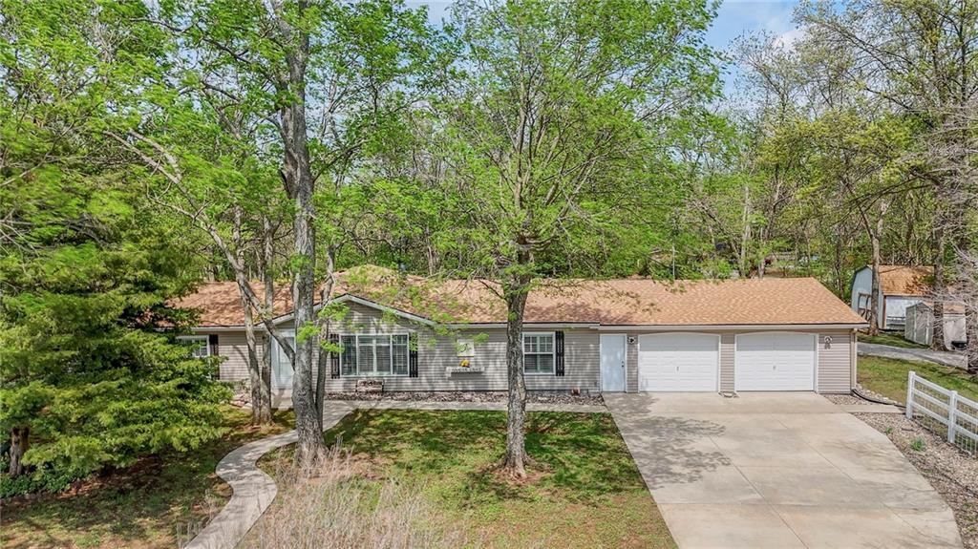
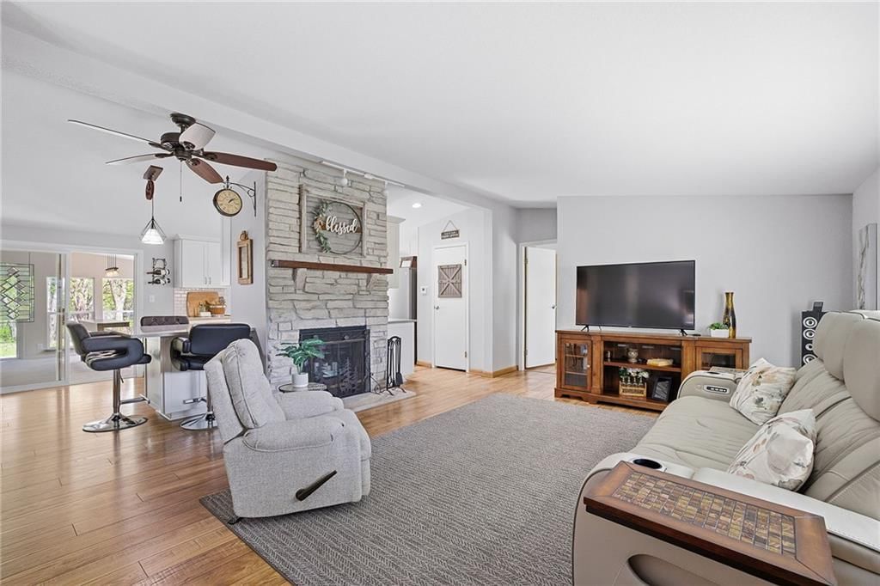
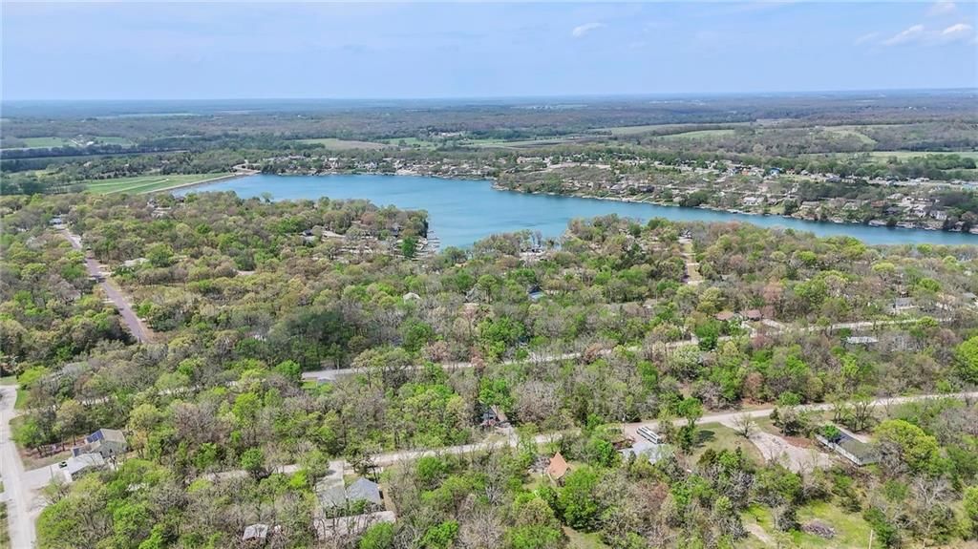
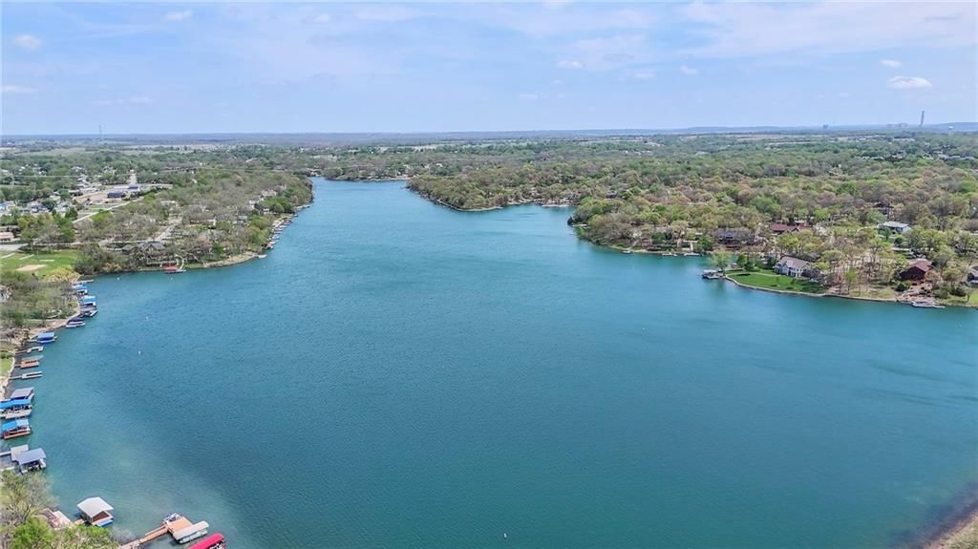
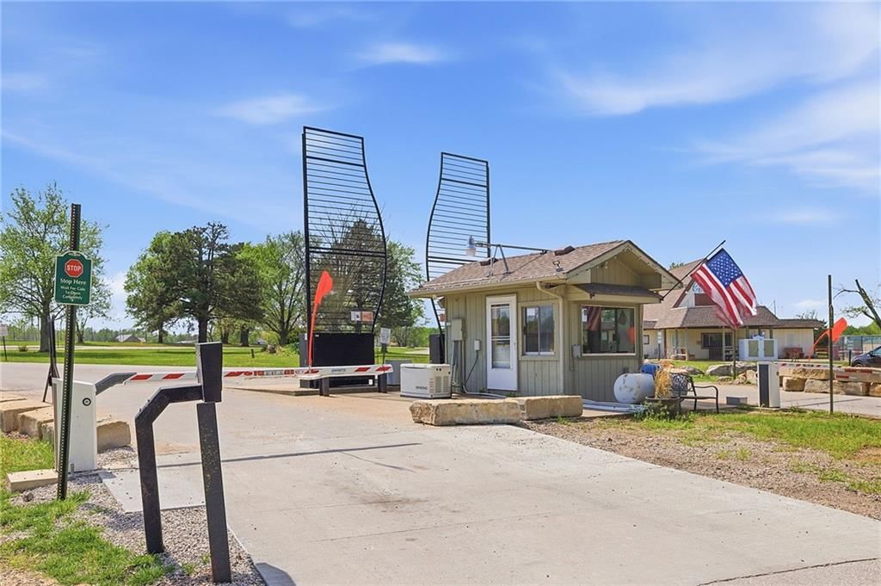
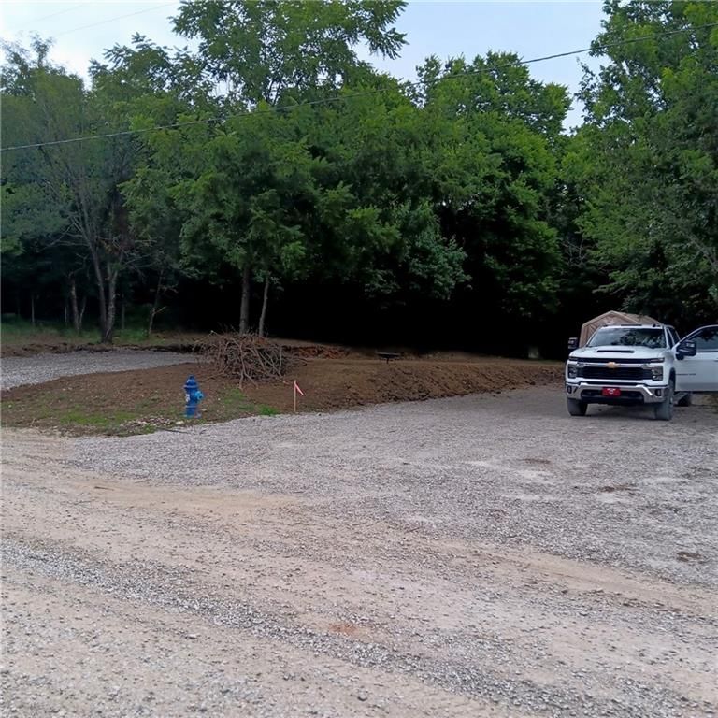
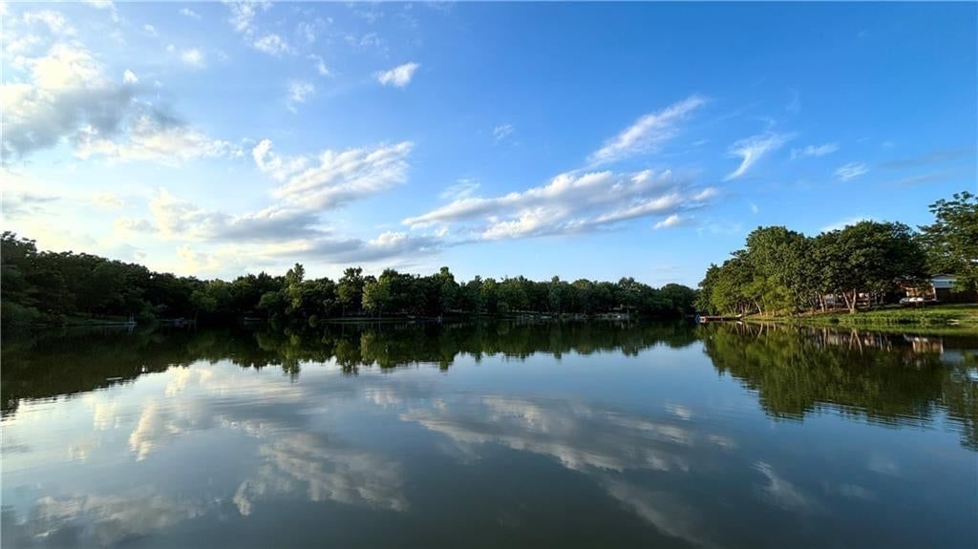
Beautifully updated ranch home, a rare find that offers exceptional privacy and space spread across four combined lots in the gated Linn Valley Lakes community. The interior boasts a spacious open layout with soaring vaulted ceilings, refreshed with bright paint colors and a whitewashed stone fireplace, stylish luxury…
HouseLoop user activity
HouseLoop last checked:
Property Details
Interior
Bedrooms & bathrooms
- Bedrooms: 3
- Full bathrooms: 2
Primary Bedroom
- Features: Ceiling Fan(s)
- Level: Main
- Dimensions: 13 × 12
Primary Bathroom
- Features: Double Vanity
- Level: Main
- Dimensions: 10 × 7
Bedroom 2
- Features: Ceiling Fan(s)
- Level: Main
- Dimensions: 10 × 10
Great Room
- Level: Main
- Dimensions: 20 × 14
Kitchen
- Features: Pantry
- Level: Main
- Dimensions: 13 × 8
Breakfast Room
- Level: Main
- Dimensions: 10 × 9
Laundry
- Features: Built-in Features
- Level: Main
- Dimensions: 12 × 5
Bedroom 1
- Features: Ceiling Fan(s)
- Level: Main
- Dimensions: 13 × 12
Bathroom 1
- Level: Main
- Dimensions: 9 × 5
Sun Room
- Level: Main
- Dimensions: 25 × 17
Heating
- Heating: Electric, Heat Pump
Cooling
- Cooling: Electric
Appliances
- Included: Dishwasher, Disposal, Dryer, Exhaust Fan, Microwave, Refrigerator, Electric Range, Washer
- Laundry: Laundry Room
Features
- Features: Ceiling Fan(s), Pantry, Vaulted Ceiling(s)
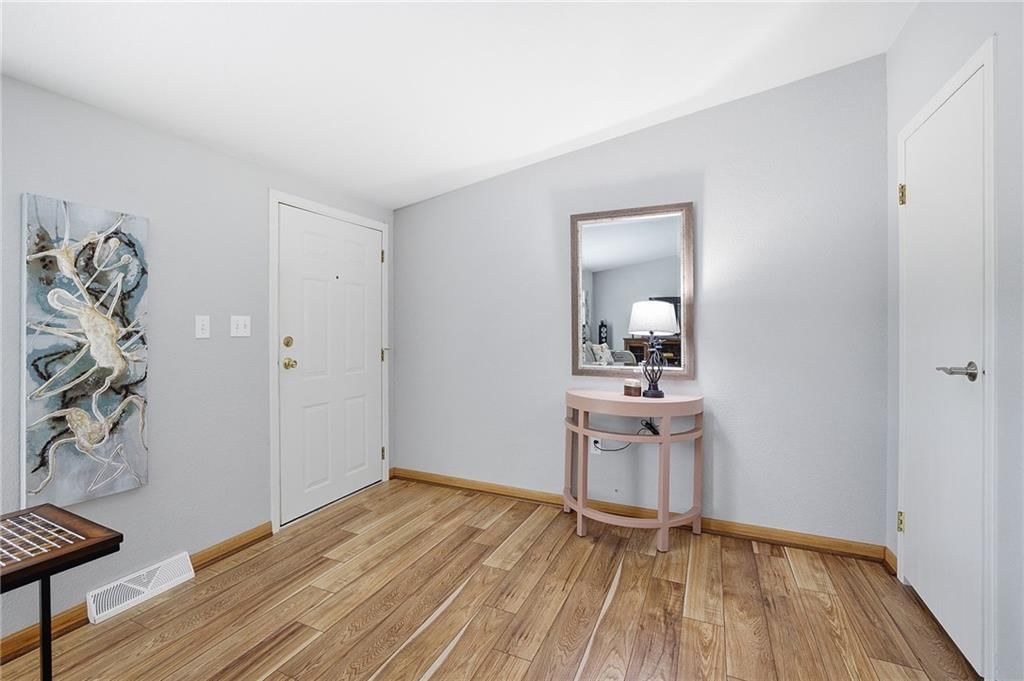
- Flooring: Carpet, Luxury Vinyl, Tile
- Basement: Crawl Space
- Fireplace features: Great Room, Wood Burning
- Other rooms: Great Room, Main Floor BR, Main Floor Primary Bedroom, Sun Room
Interior area
- Finished area above ground: 1,872 sqft
- Total interior livable area: 1,872 sqft
Property
Parking
- Total spaces: 2
- Parking features: Attached, Garage Door Opener, Garage Faces Front
Lot
- Size: 0.83 Acres
- Features: City Limits, Level, Many Trees, Wooded
- Patio & porch: Patio
Construction
Type & style
- Home type: Residential
- Architectural style: Single Family Residence
Materials
- Materials: Vinyl Siding
Condition
- Year built: 1997
- Age: 21-30 Years
Utilities & green energy
- Sewer: Public Sewer
- Water: Cistern
Highlights
Outdoor & Lot
- Hot Tub
- Fire Pit
- Mature Trees
- Wooded Lot
Kitchen
- Walk-in Pantry
Interior
- Tile Floors
- Tall Ceilings
- Two-Story Living Room
Layout
- Main Floor Primary
- Sunroom
Fireplace
- Fireplace
Garage & Parking
- Attached Garage
Community
- Community Pool
- Clubhouse
- Playground
- Tennis Court
- Golf Course
- Fitness Center
HOA and Amenities
HOA
- Has HOA: Yes
- Fee: $160 /month
Amenities
- Clubhouse
- Exercise Room
- Golf Course
- Play Area
- Putting Green
- Pool
- Tennis Court(s)
Nearby schools
GreatSchools rating
- 5Lacygne Elementary School
- 6Prairie View Middle School
- 4Prairie View High School
Schools provided by the listing agent
- District: Prairie View
- Elementary: Lacygne
- Middle: Prairie View
- High: Prairie View
Price history
Tax
- Annual tax amount: $2,989 / yr
Property tax history
| Year | Property tax | Assessed value |
|---|---|---|
| 2020 | — | $68 |
| 2019 | — | $68 |
| 2018 | — | $68 |
| 2017 | — | $48 |
| 2016 | — | $48 |
| 2015 | — | $48 |
| 2014 | — | $48 |
| 2013 | — | $72 |
| 2010 | — | $72 |
| 2009 | — | $72 |
HouseLoop Insights
9 Poplar Lane, Linn Valley, KS 66040 is a 3-bedroom, 2-bath, 1,872-square-foot single family residence that sold on July 7, 2026. MLS #2612586.
Is this your home?
Claim this home to get your HouseLoop Home Valuation & Buyer Demand Report — real-time buyer demand and an up-to-date value for your home. Free, no obligation, about 3 minutes.
Estimated Sales Range
HouseLoop Home Value History
Similar listings and the Linn Valley market
Listed by Real Broker, LLC
Listed April 15, 2026 06:59 AM · Source: Heartland MLS as distributed by MLS GRID · MLS #2612586
HouseLoop last checked:
Listing updated: