


$980,000
8944 Southpoint Drive, Richmond, MO 64085
8944 Southpoint Drive, Richmond, MO 64085 is an active 4-bedroom, 4,383-square-foot single family residence listed for $980,000. MLS #2632911.
Highlights
About this home
The luxury barndominium you’ve been dreaming about is available now, offering 8000+sf of seamless living, entertaining, and commercial grade utility. Custom built in 2022, this single level ranch immediately welcomes you with effortlessly accessible 9’ ceilings, warm luxury vinyl flooring, and a expansive 5’ wide…
Property Details
Interior
Bedrooms & bathrooms
- Bedrooms: 4
- Full bathrooms: 5
- 1/2 bathrooms: 1
Primary Bedroom
- Level: Main
- Dimensions: 18 × 15
Bedroom 2
- Level: Main
- Dimensions: 14 × 16
Bedroom 3
- Level: Main
- Dimensions: 14 × 16
Bedroom 1
- Level: Main
- Dimensions: 12 × 16
Heating
- Heating: Electric
Cooling
- Cooling: Electric
Appliances
- Included: Cooktop, Dishwasher, Disposal, Double Oven, Exhaust Fan, Microwave, Refrigerator, Stainless Steel Appliance(s)
- Laundry: Laundry Room, Main Level
Features
- Features: Custom Cabinets, Kitchen Island, Pantry, Smart Thermostat, Walk-In Closet(s), Wet Bar
- Flooring: Concrete, Luxury Vinyl
- Basement: Slab
- Fireplace features: Dining Room, Recreation Room, See Through
- Other rooms: Main Floor Primary Bedroom, Office, Recreation Room, Workshop
Interior area
- Total interior livable area: 4,383 sqft
Property
Parking
- Total spaces: 4
- Parking features: Attached, Garage Faces Front
Lot
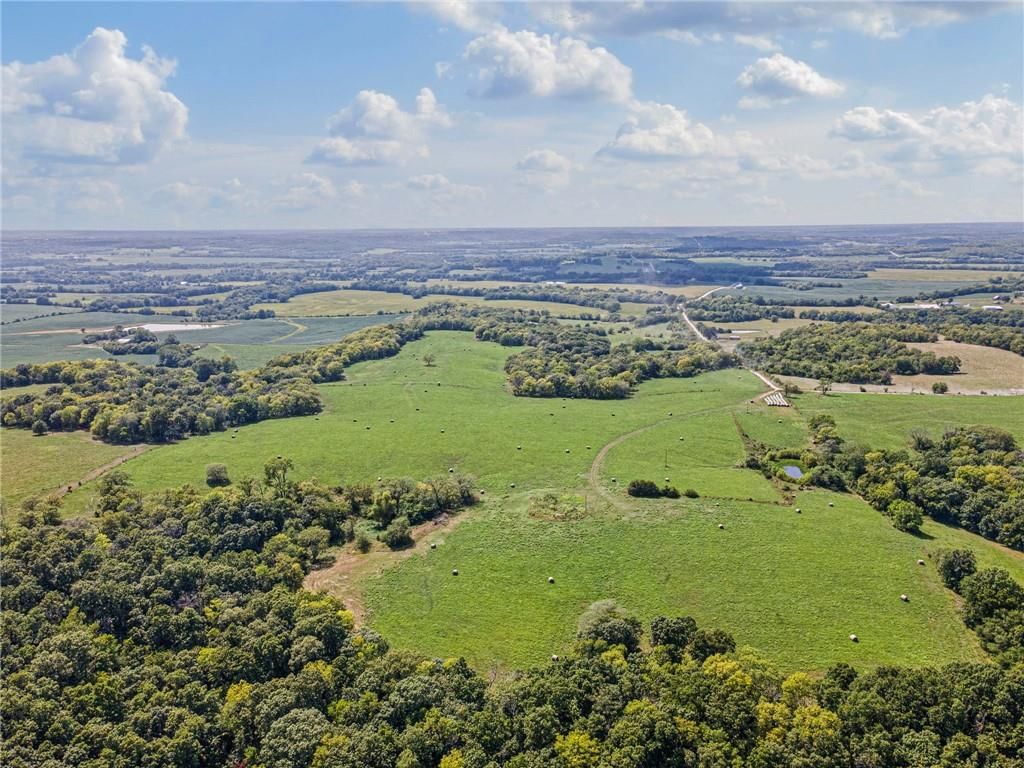
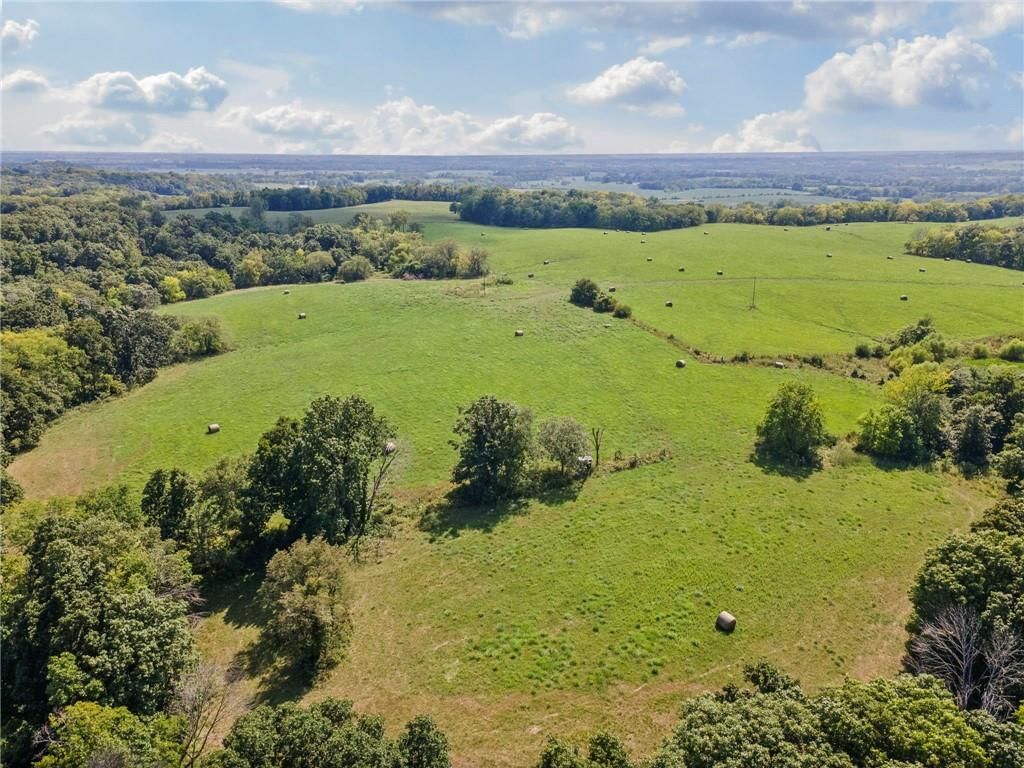
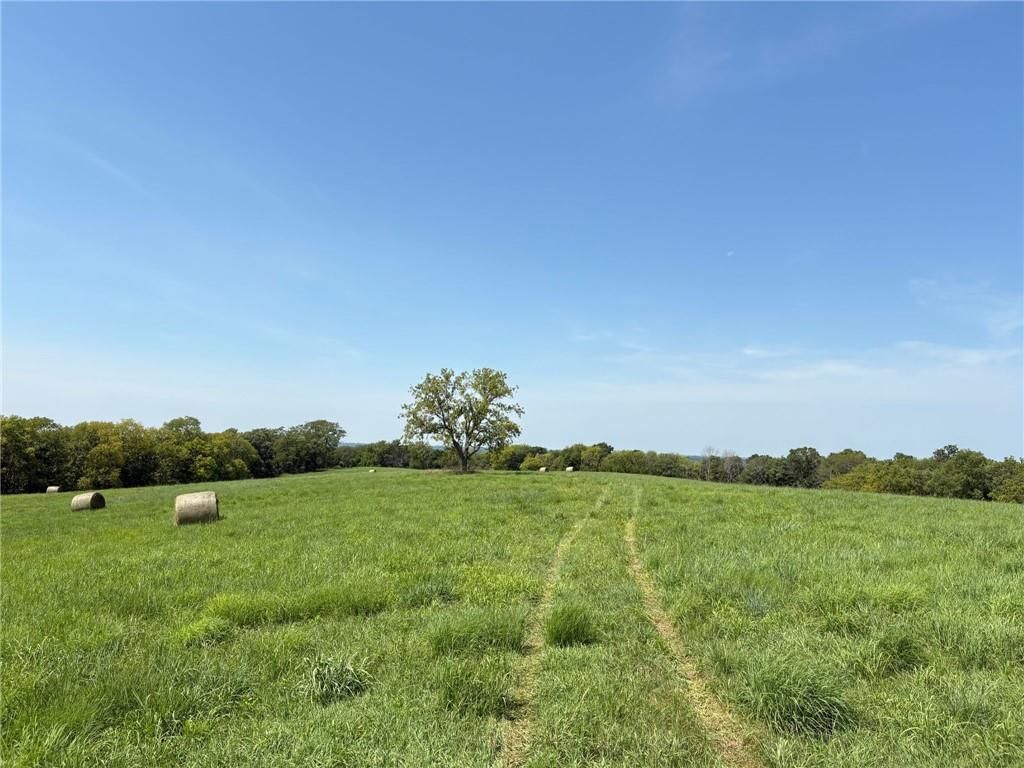
- Size: 7.40 Acres
- Features: Acreage
- Patio & porch: Patio, Covered Patio
Construction
Type & style
- Home type: Residential
- Architectural style: Single Family Residence
Materials
- Materials: Metal Siding
Condition
- Year built: 2022
- Age: 3-5 Years
Utilities & green energy
- Sewer: Septic Tank
- Water: Public
Highlights
Outdoor & Lot
- Fire Pit
- Covered Patio
- Acreage
Kitchen
- Kitchen Island
- Walk-in Pantry
- Double Oven
- Stainless Appliances
Interior
- Wet Bar
- Smart Thermostat
Layout
- Main Floor Primary
- Home Office
- Bonus Room
- Workshop
Fireplace
- Fireplace
Garage & Parking
- Attached Garage
HOA and Amenities
No HOA on this home.
Nearby schools
Schools provided by the listing agent
- District: Richmond
- Elementary: Dear/Sunrise
- Middle: Richmond
- High: Richmond
Price history
Tax
- Annual tax amount: $5,800 / yr
HouseLoop Mortgage Calculator
$6,158
Already own a home?What's your home worth?
Enter your address to unlock your free HouseLoop Home Value Report — Zillow, Redfin, our HouseLoop value, the demand for it, and what the market's doing around it.
Similar listingsand the Richmond market


Market Estimate
Ray County, MO
Listed by EXP Realty LLC
Listed July 22, 2026 12:05 PM · Source: Heartland MLS as distributed by MLS GRID · MLS #2632911
HouseLoop last checked:
Listing updated:
$980,000
8944 Southpoint Drive, Richmond, MO 64085
About this home
The luxury barndominium you’ve been dreaming about is available now, offering 8000+sf of seamless living, entertaining, and commercial grade utility. Custom built in 2022, this single level ranch immediately welcomes you with effortlessly accessible 9’ ceilings, warm luxury vinyl flooring, and a expansive 5’ wide…
See this home in person
Connect with a local HouseLoop agent to show you this home and answer your questions.
Pick a date
Pick a time
Checking tour times…
Property Details
Interior
Bedrooms & bathrooms
- Bedrooms: 4
- Full bathrooms: 5
- 1/2 bathrooms: 1
Primary Bedroom
- Level: Main
- Dimensions: 18 × 15
Bedroom 2
- Level: Main
- Dimensions: 14 × 16
Bedroom 3
- Level: Main
- Dimensions: 14 × 16
Bedroom 1
- Level: Main
- Dimensions: 12 × 16
Heating
- Heating: Electric
Cooling
- Cooling: Electric
Appliances
- Included: Cooktop, Dishwasher, Disposal, Double Oven, Exhaust Fan, Microwave, Refrigerator, Stainless Steel Appliance(s)
- Laundry: Laundry Room, Main Level
Features
- Features: Custom Cabinets, Kitchen Island, Pantry, Smart Thermostat, Walk-In Closet(s), Wet Bar
- Flooring: Concrete, Luxury Vinyl
- Basement: Slab
- Fireplace features: Dining Room, Recreation Room, See Through
- Other rooms: Main Floor Primary Bedroom, Office, Recreation Room, Workshop
Interior area
- Total interior livable area: 4,383 sqft
Property
Parking
- Total spaces: 4
- Parking features: Attached, Garage Faces Front
Lot
- Size: 7.40 Acres
- Features: Acreage
- Patio & porch: Patio, Covered Patio
Construction
Type & style
- Home type: Residential
- Architectural style: Single Family Residence
Materials
- Materials: Metal Siding
Condition
- Year built: 2022
- Age: 3-5 Years
Utilities & green energy
- Sewer: Septic Tank
- Water: Public
Highlights
Outdoor & Lot
- Fire Pit
- Covered Patio
- Acreage
Kitchen
- Kitchen Island
- Walk-in Pantry
- Double Oven
- Stainless Appliances
Interior
- Wet Bar
- Smart Thermostat
Layout
- Main Floor Primary
- Home Office
- Bonus Room
- Workshop
Fireplace
- Fireplace
Garage & Parking
- Attached Garage
HOA and Amenities
No HOA on this home.
Nearby schools
Schools provided by the listing agent
- District: Richmond
- Elementary: Dear/Sunrise
- Middle: Richmond
- High: Richmond
Price history
Tax
- Annual tax amount: $5,800 / yr
HouseLoop Mortgage Calculator
$6,158
Market Estimate
Ray County, MO
Already own a home?What's your home worth?
Enter your address to unlock your free HouseLoop Home Value Report — Zillow, Redfin, our HouseLoop value, the demand for it, and what the market's doing around it.
Similar listingsand the Richmond market
Listed by EXP Realty LLC
Listed July 22, 2026 12:05 PM · Source: Heartland MLS as distributed by MLS GRID · MLS #2632911
HouseLoop last checked:
Listing updated: