$450,000
8915 Varner Road, Odessa, MO 64076
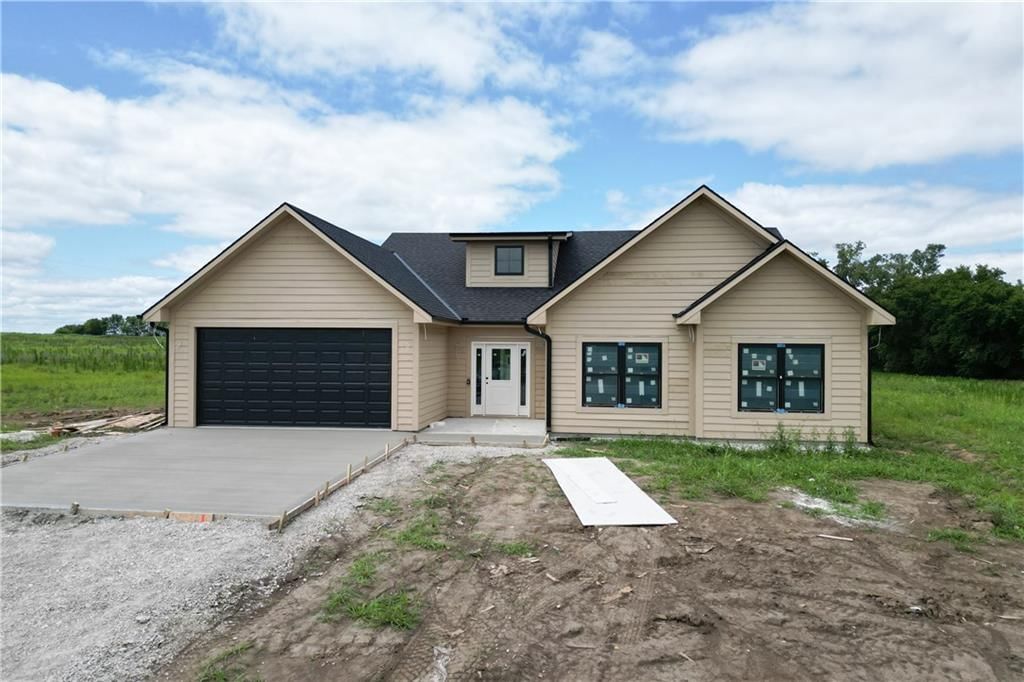
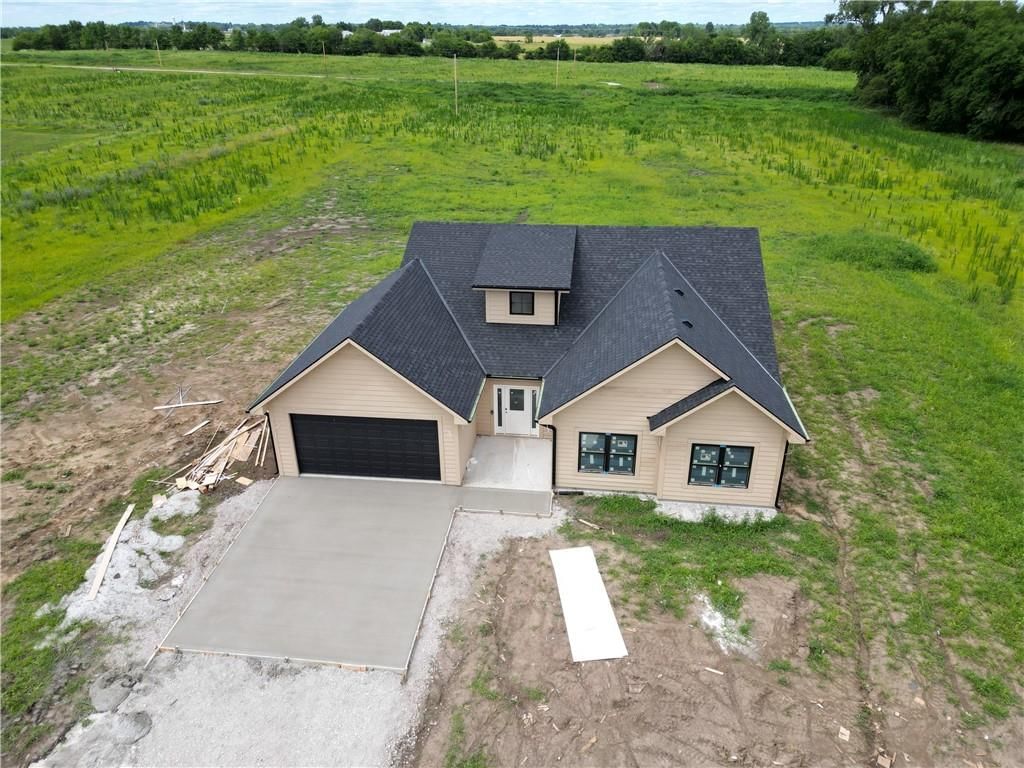
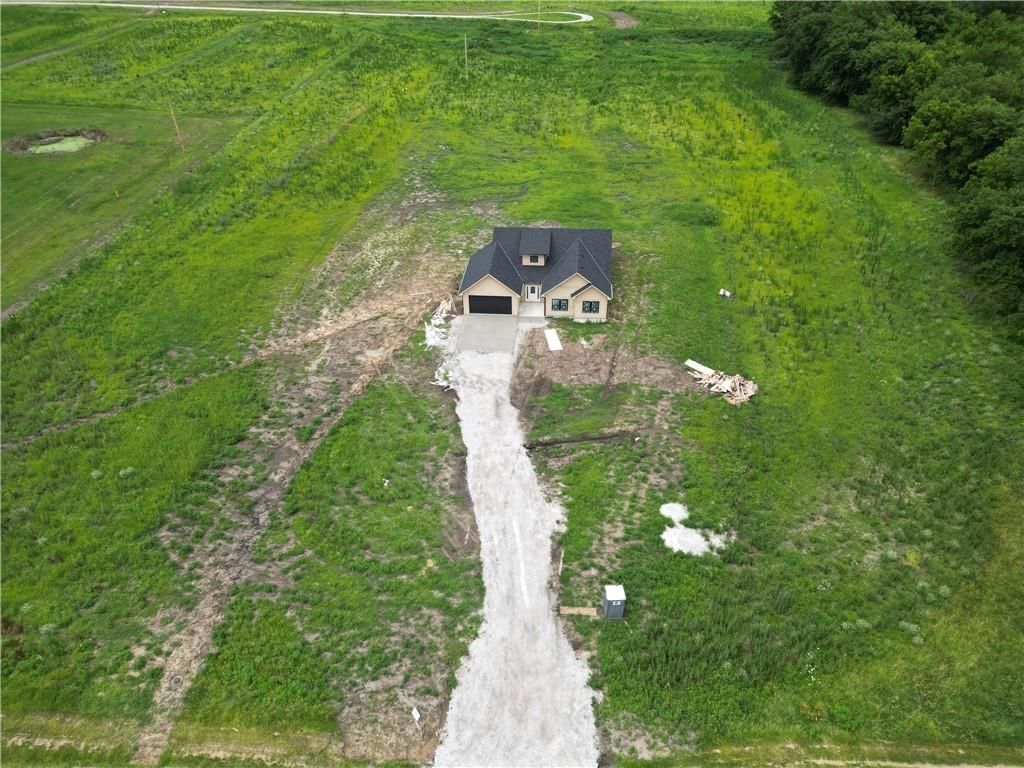
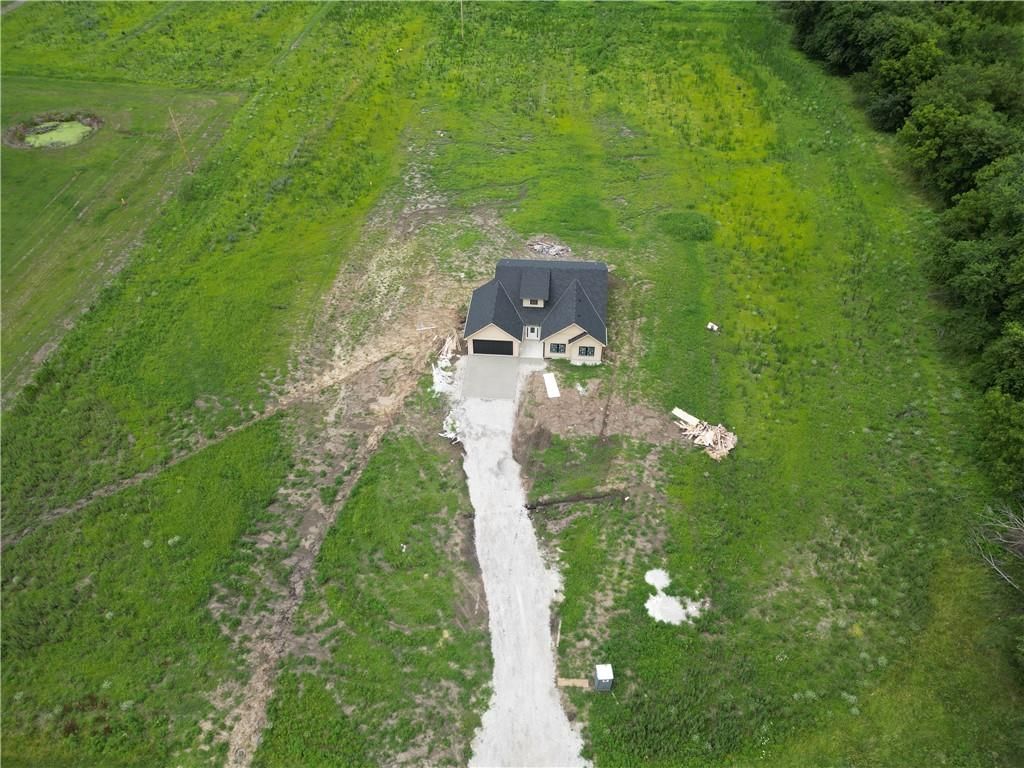
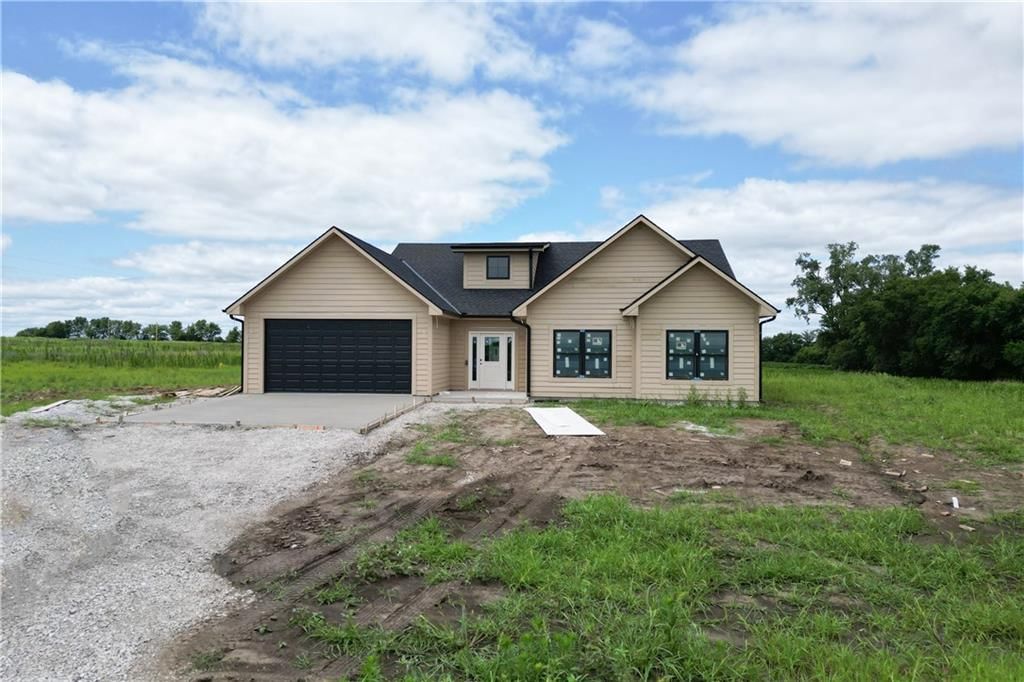
8915 Varner Road, Odessa, MO 64076 is a 3-bedroom, 2-bath, 1,711-square-foot single family residence that sold on August 19, 2026. MLS #2627576.
Highlights
About this home
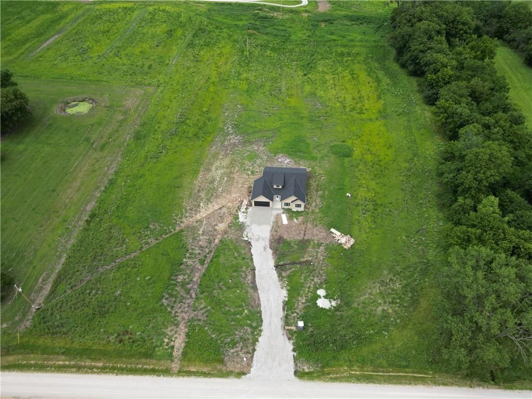
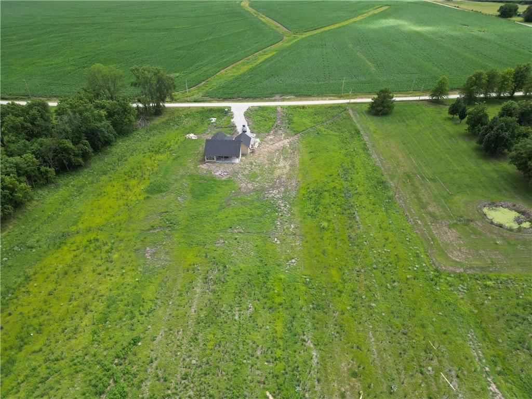
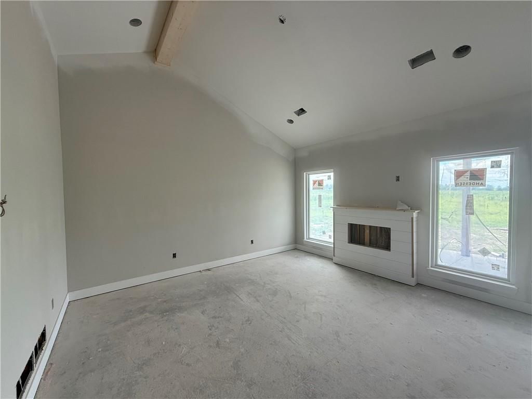
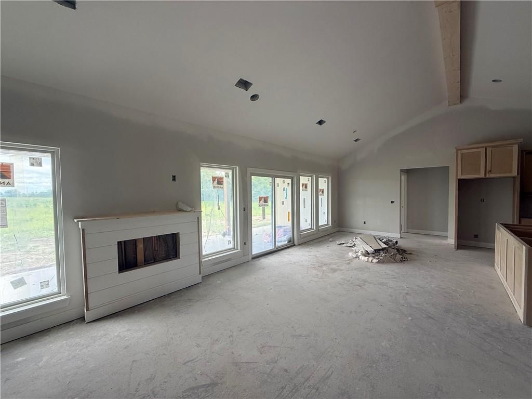
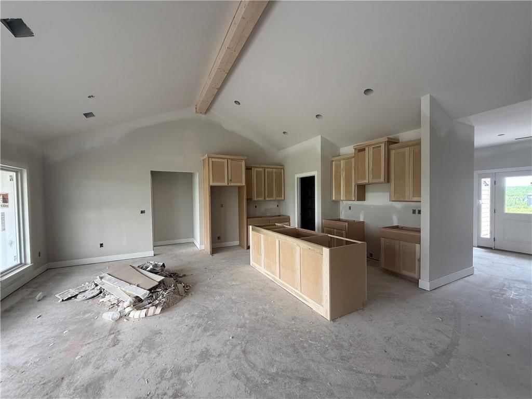
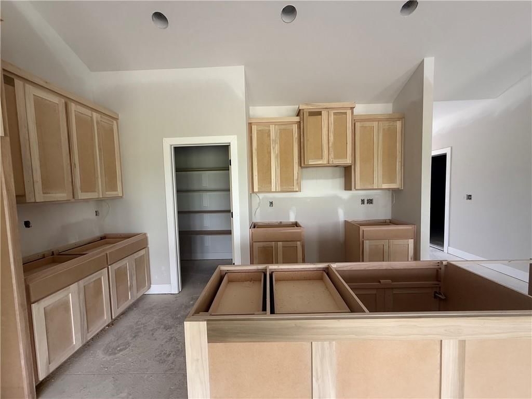
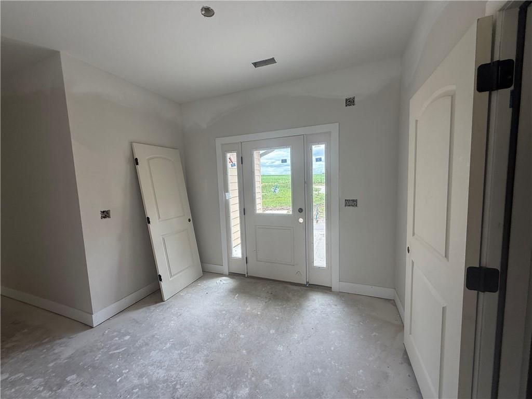
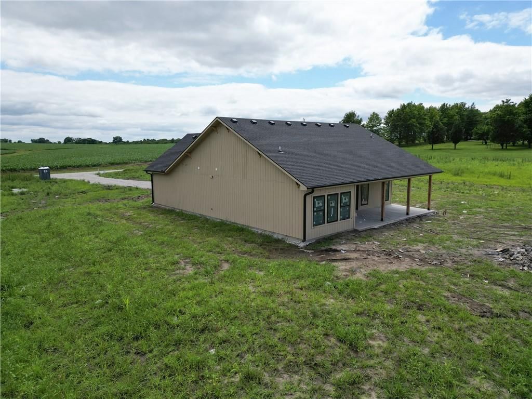
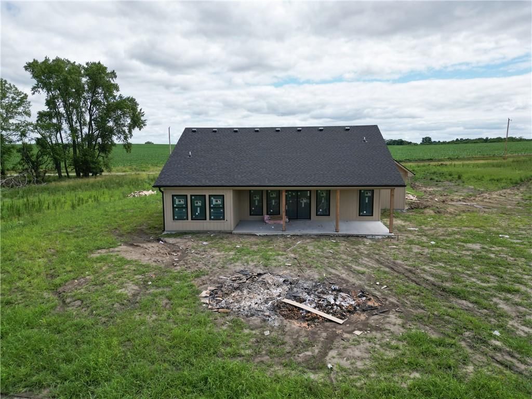
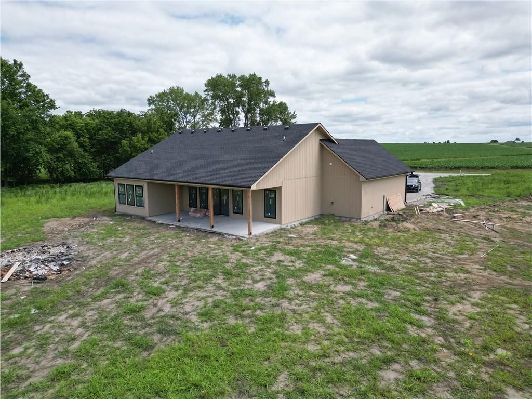
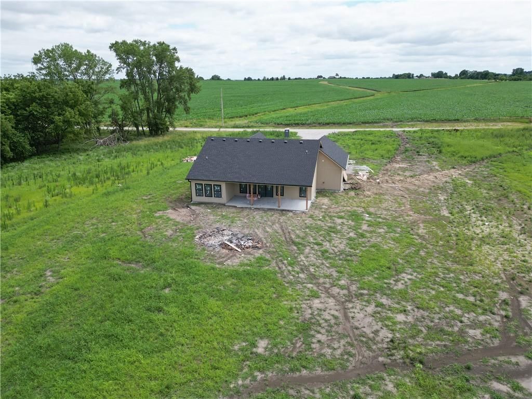
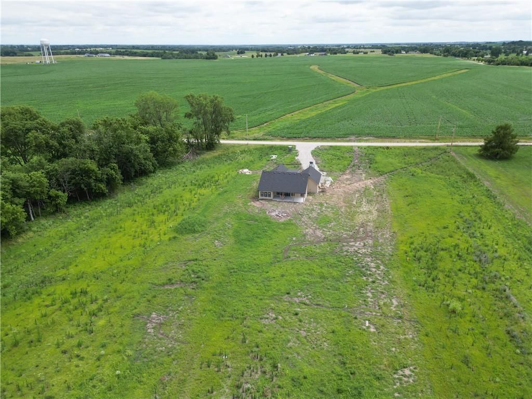
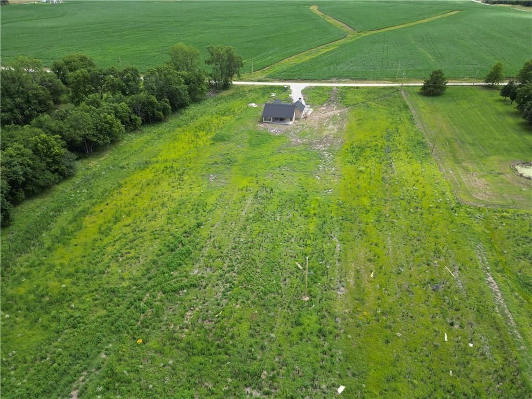
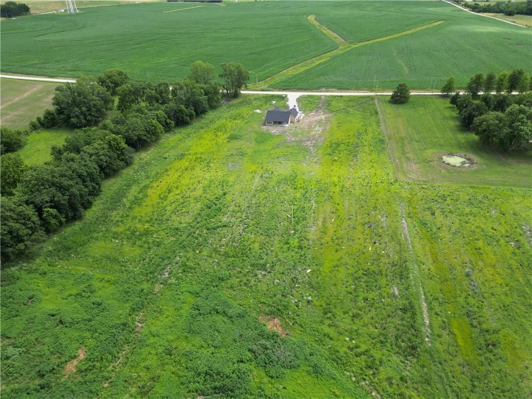
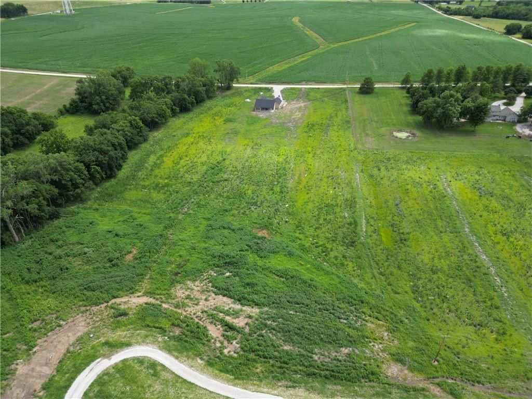
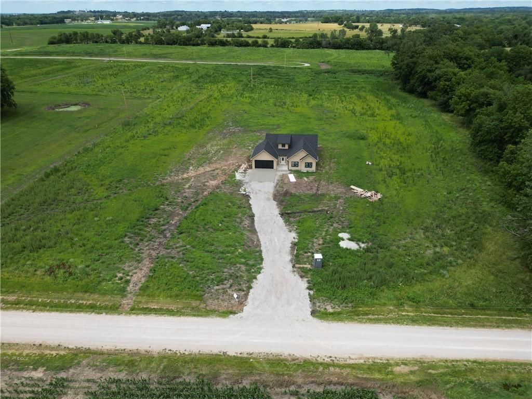
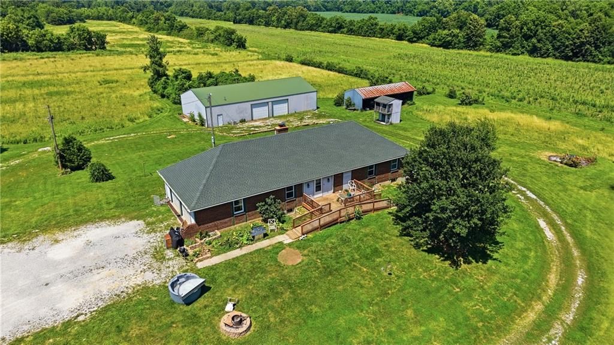
Picture yourself living in this peaceful country setting, tucked away on a beautiful 3.68-acre lot! This thoughtfully designed home features an open-concept kitchen, dining, and living area with fireplace, vaulted ceilings, and abundant natural light, creating a bright and welcoming atmosphere. Luxury vinyl plank…
Property Details
Interior
Bedrooms & bathrooms
- Bedrooms: 3
- Full bathrooms: 2
Primary Bedroom
- Level: Main
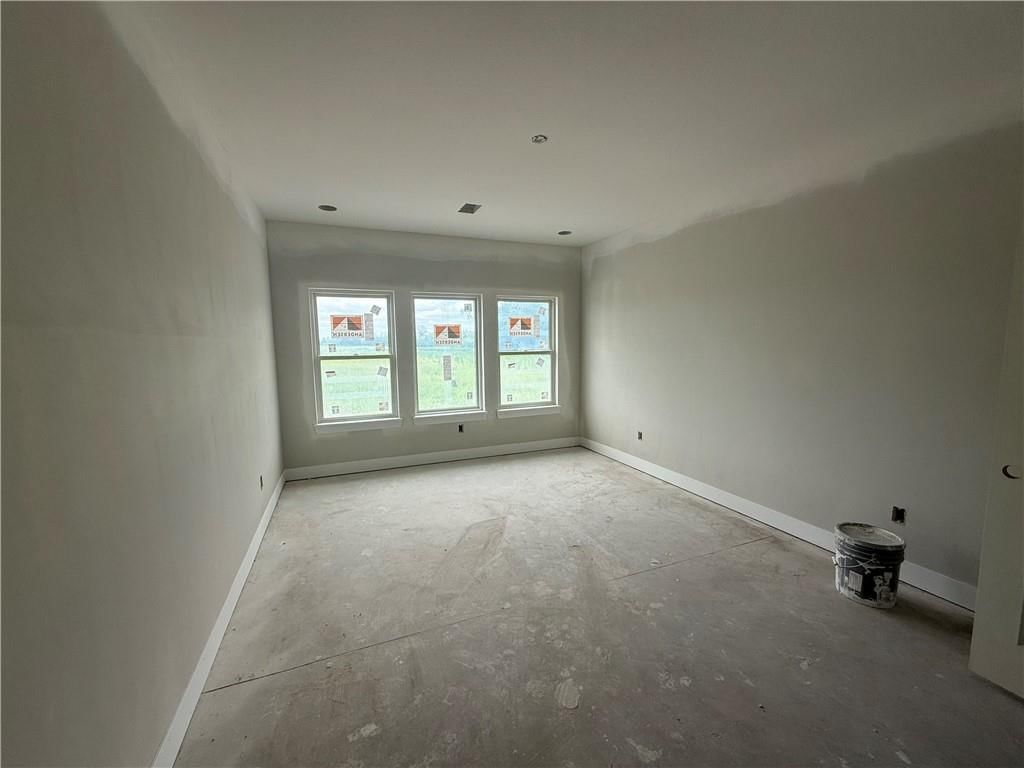
- Dimensions: 17 × 12
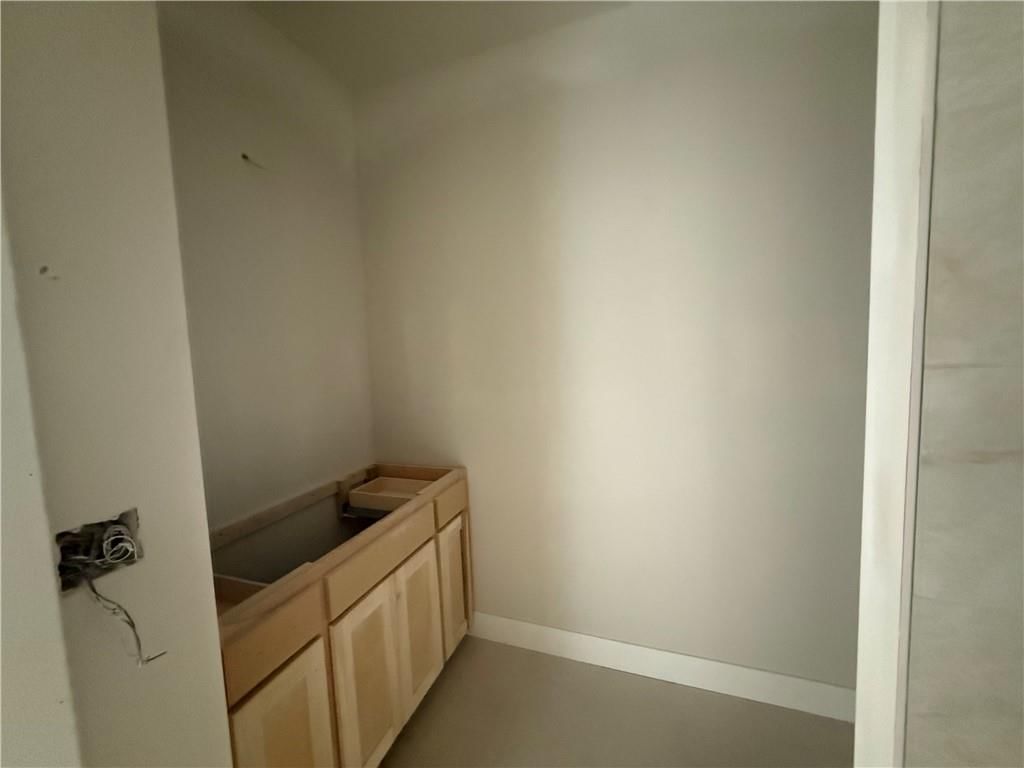
Primary Bathroom
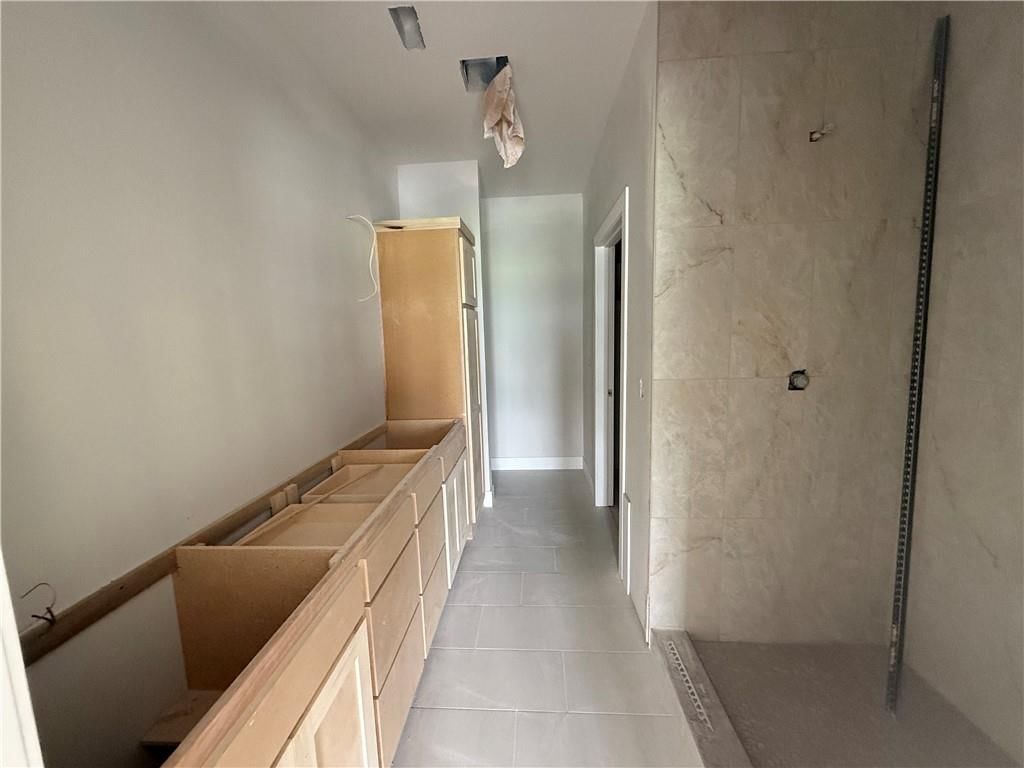
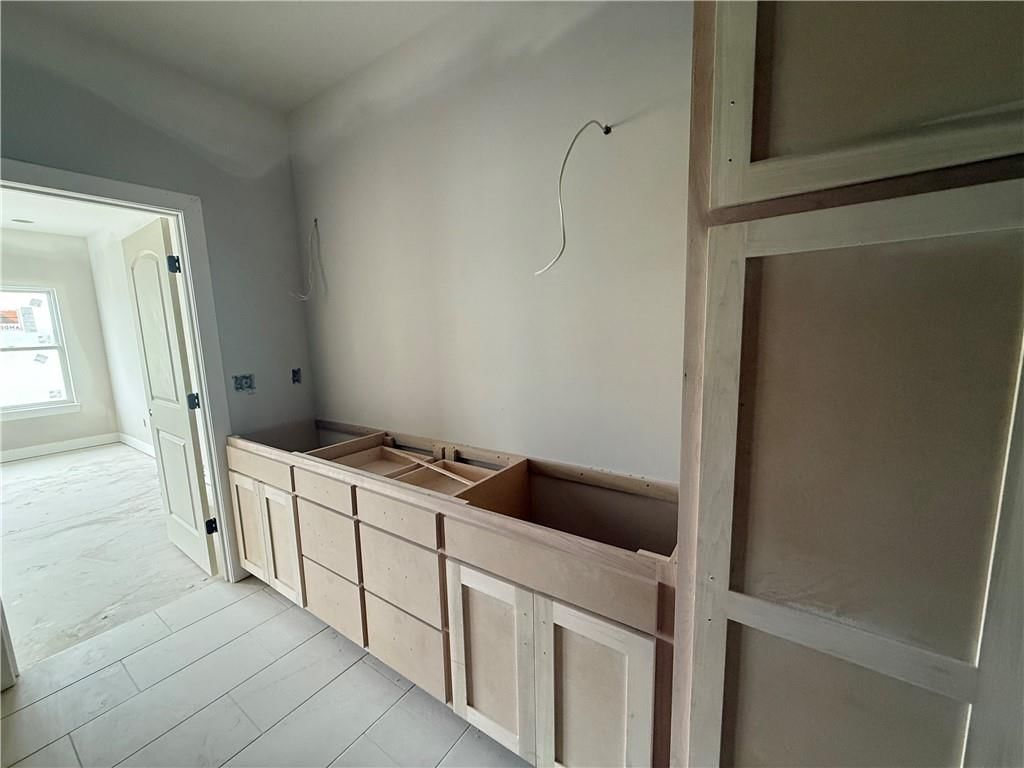
- Features: Double Vanity
- Level: Main
Bedroom 2
- Level: Main
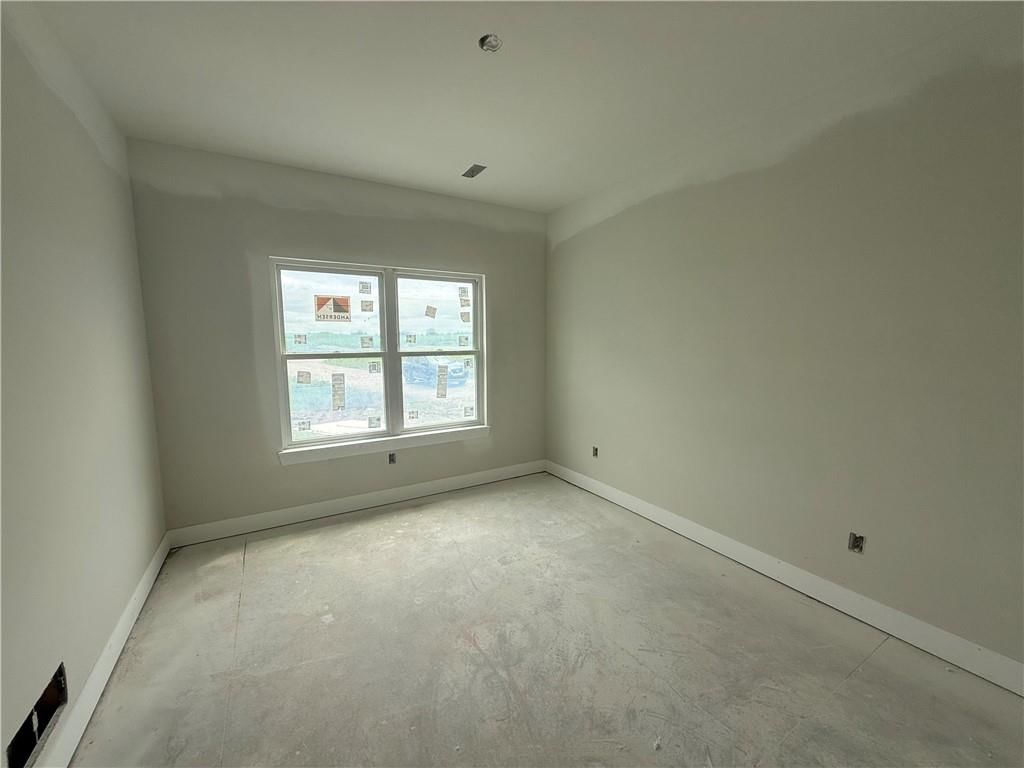
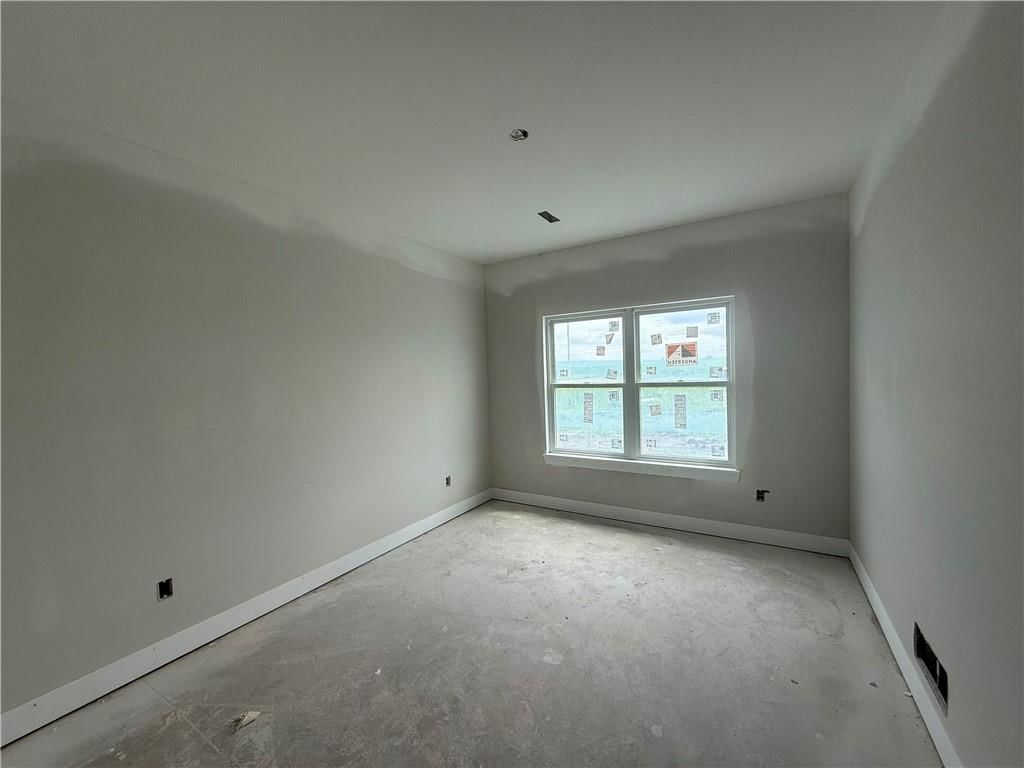
- Dimensions: 13 × 11
Bedroom 3
- Level: Main
- Dimensions: 14 × 11
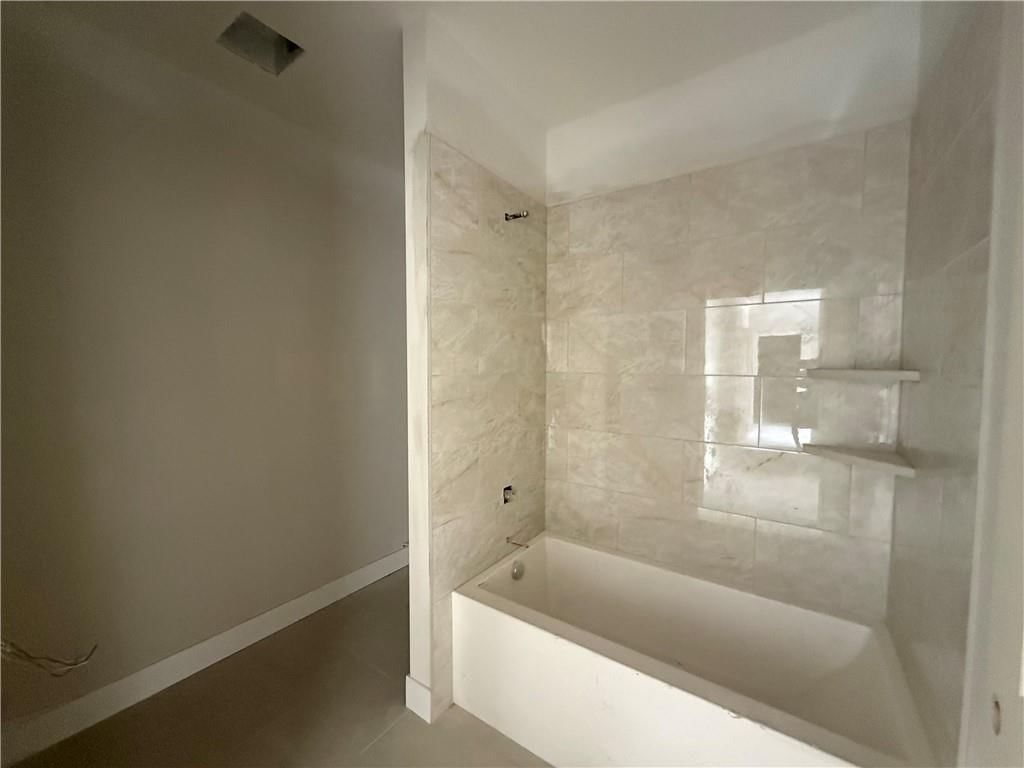
Bathroom 2
- Level: Main
Living Room
- Level: Main
- Dimensions: 15 × 15
Kitchen
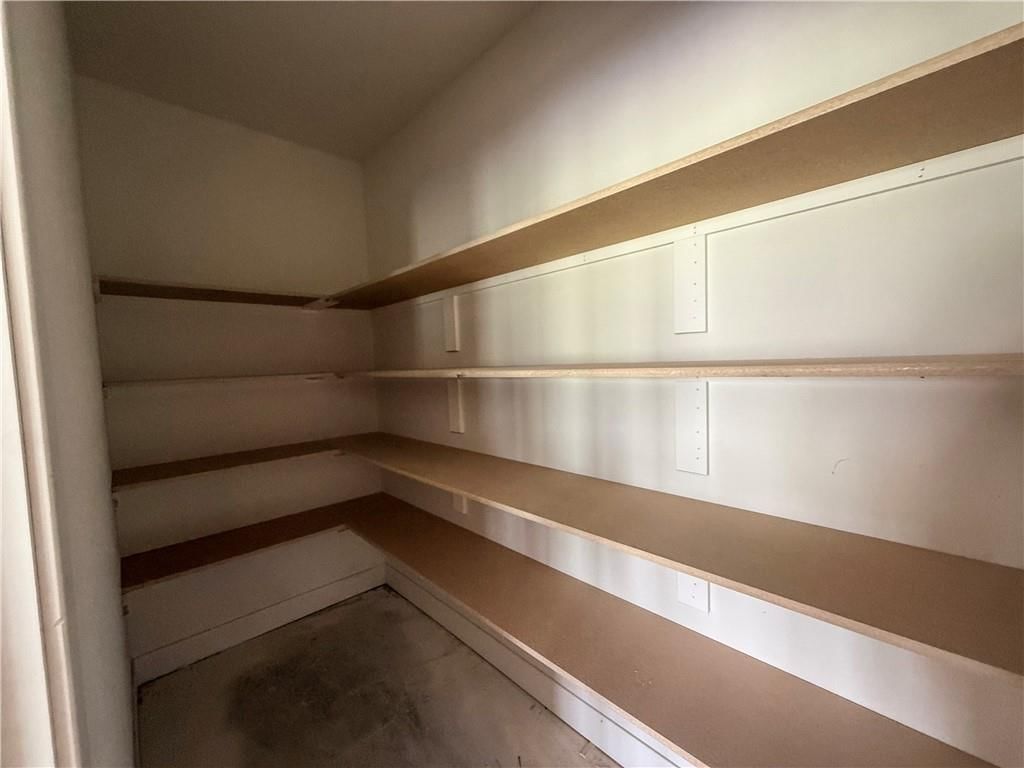
- Features: kitchen island, pantry
- Level: Main
- Dimensions: 15 × 11
Breakfast Room
- Level: Main
- Dimensions: 11 × 15
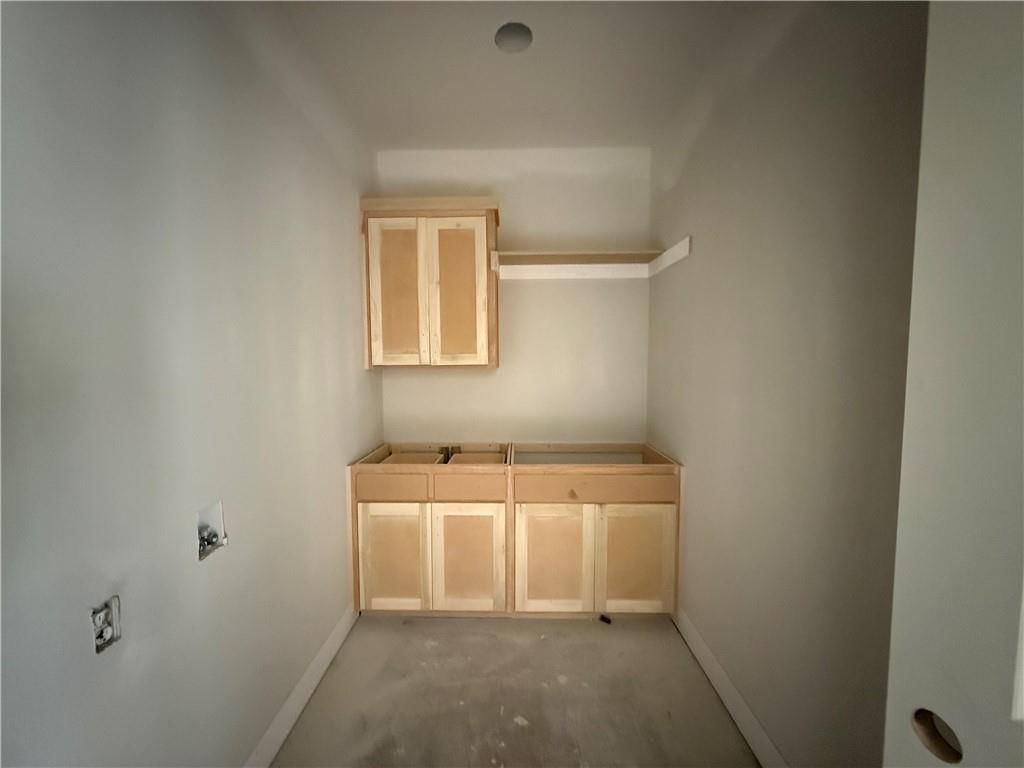
Laundry
- Features: Built-in Features
- Level: Main
Heating
- Heating: Electric
Cooling
- Cooling: Electric
Appliances
- Laundry: Laundry Room, Off The Kitchen
Features
- Flooring: Luxury Vinyl, Tile
- Basement: Slab
- Fireplace features: Living Room
Interior area
- Finished area above ground: 1,711 sqft
- Total interior livable area: 1,711 sqft
Property
Parking
- Total spaces: 2
- Parking features: Attached, Garage Faces Front
Lot
- Size: 3.68 Acres
- Features: Acreage
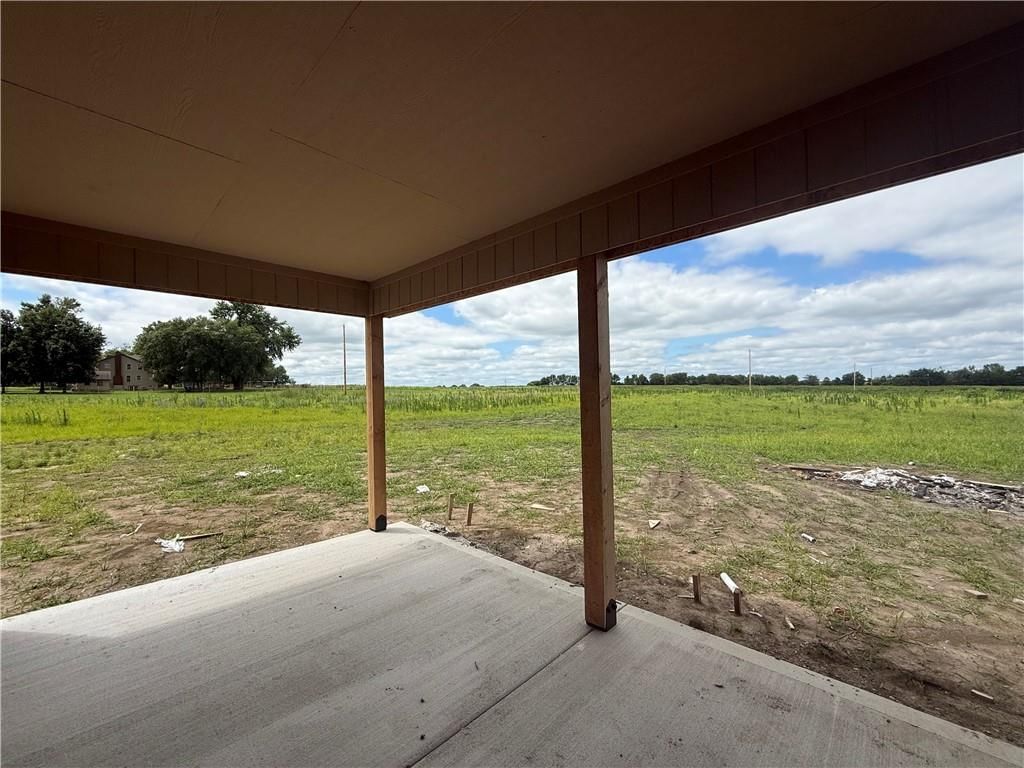
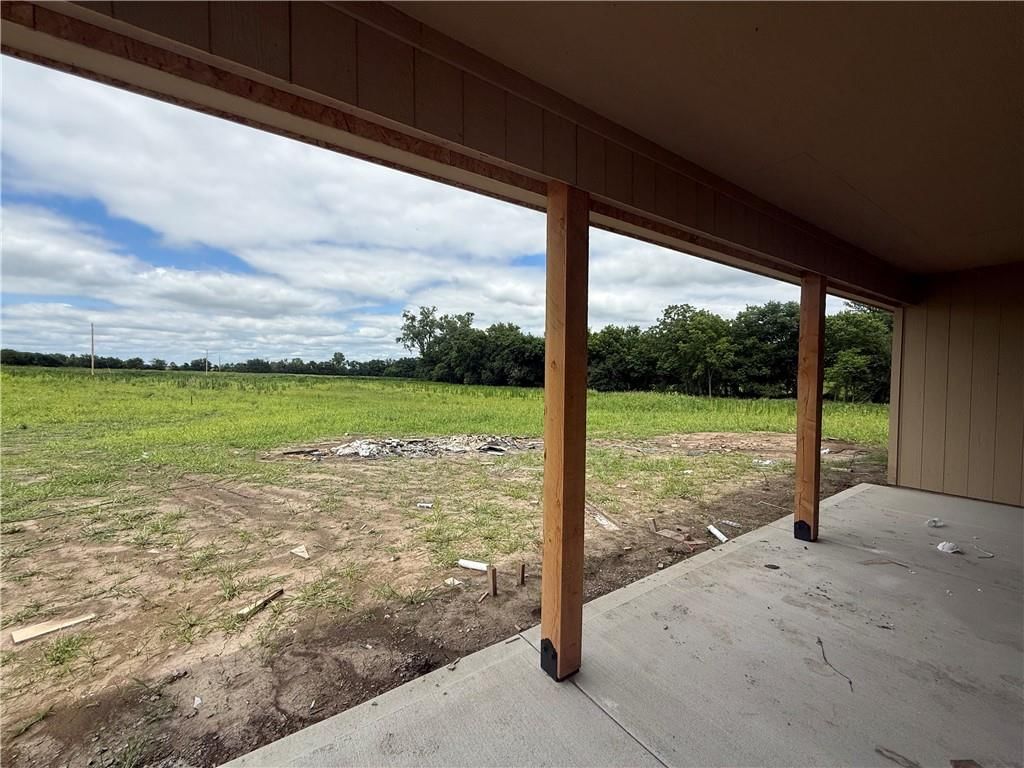
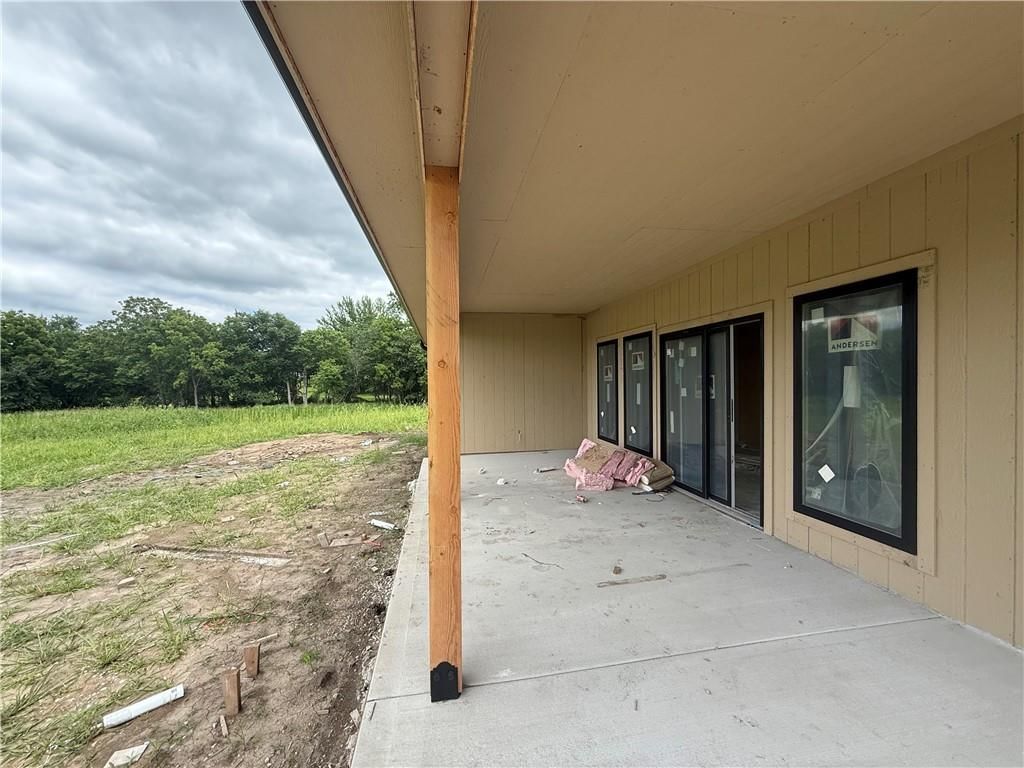
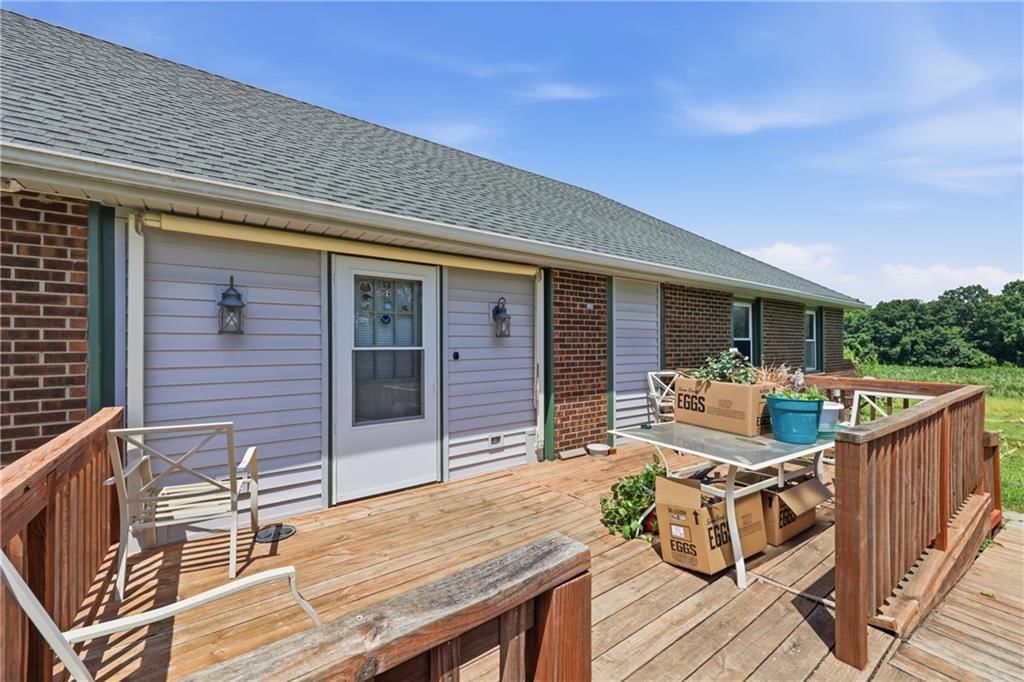
- Patio & porch: Patio, Covered Patio
Construction
Type & style
- Home type: Residential
- Architectural style: Single Family Residence
Materials
- Materials: Frame
Condition
- Age: 2 Years/Less
Utilities & green energy
- Sewer: Septic Tank
- Water: Public
Highlights
Outdoor & Lot
- Covered Patio
- Big Backyard
- Acreage
Kitchen
- Kitchen Island
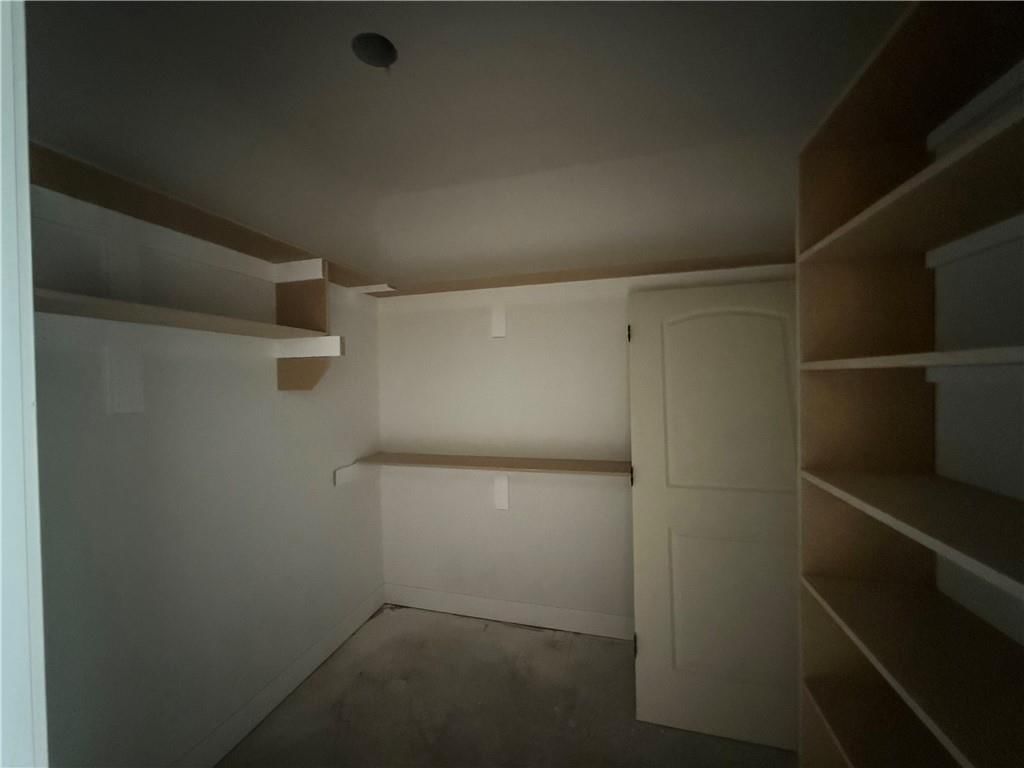
- Walk-in Pantry
Bathroom
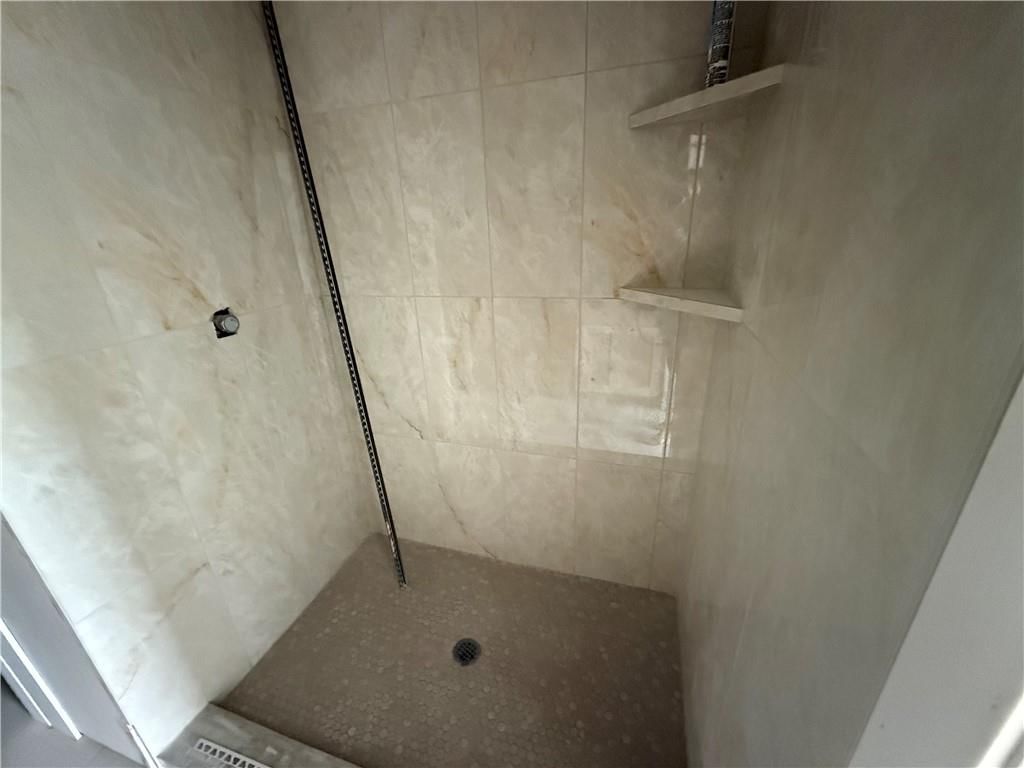
- Walk-in Shower
- Tiled Shower
Interior
- Tile Floors
- Tall Ceilings
- Ceiling Beams
- Shiplap / Paneling
- Floor-to-Ceiling Windows
Layout
- Main Floor Primary
Fireplace
- Fireplace
Garage & Parking
- Attached Garage
HOA and Amenities
HOA
- Has HOA: Yes
Amenities
- Other
- Pool
Nearby schools
GreatSchools rating
- McQuerry Elementary School
- 4Odessa Middle School
- 5Odessa High School
Schools provided by the listing agent
- District: Odessa
- Middle: Odessa
- High: Odessa
Price history
Tax
No tax data available for this listing.
Similar listingsand the Odessa market


Estimated Sales Range
HouseLoop Home Value History
Listed by Keller Williams Platinum Prtnr
Listed June 23, 2026 10:59 AM · Source: Heartland MLS as distributed by MLS GRID · MLS #2627576
HouseLoop last checked:
Listing updated:
Listed for
$450,000
42 days to saleSale price not disclosed
8915 Varner Road, Odessa, MO 64076
About this home
Picture yourself living in this peaceful country setting, tucked away on a beautiful 3.68-acre lot! This thoughtfully designed home features an open-concept kitchen, dining, and living area with fireplace, vaulted ceilings, and abundant natural light, creating a bright and welcoming atmosphere. Luxury vinyl plank…
Property Details
Interior
Bedrooms & bathrooms
- Bedrooms: 3
- Full bathrooms: 2
Primary Bedroom
- Level: Main
- Dimensions: 17 × 12
Primary Bathroom
- Features: Double Vanity
- Level: Main
Bedroom 2
- Level: Main
- Dimensions: 13 × 11
Bedroom 3
- Level: Main
- Dimensions: 14 × 11
Bathroom 2
- Level: Main
Living Room
- Level: Main
- Dimensions: 15 × 15
Kitchen
- Features: kitchen island, pantry
- Level: Main
- Dimensions: 15 × 11
Breakfast Room
- Level: Main
- Dimensions: 11 × 15
Laundry
- Features: Built-in Features
- Level: Main
Heating
- Heating: Electric
Cooling
- Cooling: Electric
Appliances
- Laundry: Laundry Room, Off The Kitchen
Features
- Flooring: Luxury Vinyl, Tile
- Basement: Slab
- Fireplace features: Living Room
Interior area
- Finished area above ground: 1,711 sqft
- Total interior livable area: 1,711 sqft
Property
Parking
- Total spaces: 2
- Parking features: Attached, Garage Faces Front
Lot
- Size: 3.68 Acres
- Features: Acreage
- Patio & porch: Patio, Covered Patio
Construction
Type & style
- Home type: Residential
- Architectural style: Single Family Residence
Materials
- Materials: Frame
Condition
- Age: 2 Years/Less
Utilities & green energy
- Sewer: Septic Tank
- Water: Public
Highlights
Outdoor & Lot
- Covered Patio
- Big Backyard
- Acreage
Kitchen
- Kitchen Island
- Walk-in Pantry
Bathroom
- Walk-in Shower
- Tiled Shower
Interior
- Tile Floors
- Tall Ceilings
- Ceiling Beams
- Shiplap / Paneling
- Floor-to-Ceiling Windows
Layout
- Main Floor Primary
Fireplace
- Fireplace
Garage & Parking
- Attached Garage
HOA and Amenities
HOA
- Has HOA: Yes
Amenities
- Other
- Pool
Nearby schools
GreatSchools rating
- McQuerry Elementary School
- 4Odessa Middle School
- 5Odessa High School
Schools provided by the listing agent
- District: Odessa
- Middle: Odessa
- High: Odessa
Price history
Tax
No tax data available for this listing.
Is this your home?
Claim this home to get your HouseLoop Home Valuation & Buyer Demand Report — real-time buyer demand and an up-to-date value for your home. Free, no obligation, about 3 minutes.
Estimated Sales Range
HouseLoop Home Value History
Similar listingsand the Odessa market
Listed by Keller Williams Platinum Prtnr
Listed June 23, 2026 10:59 AM · Source: Heartland MLS as distributed by MLS GRID · MLS #2627576
HouseLoop last checked:
Listing updated: