
$69,900
872 NW 50 Highway, Centerview, MO 64019

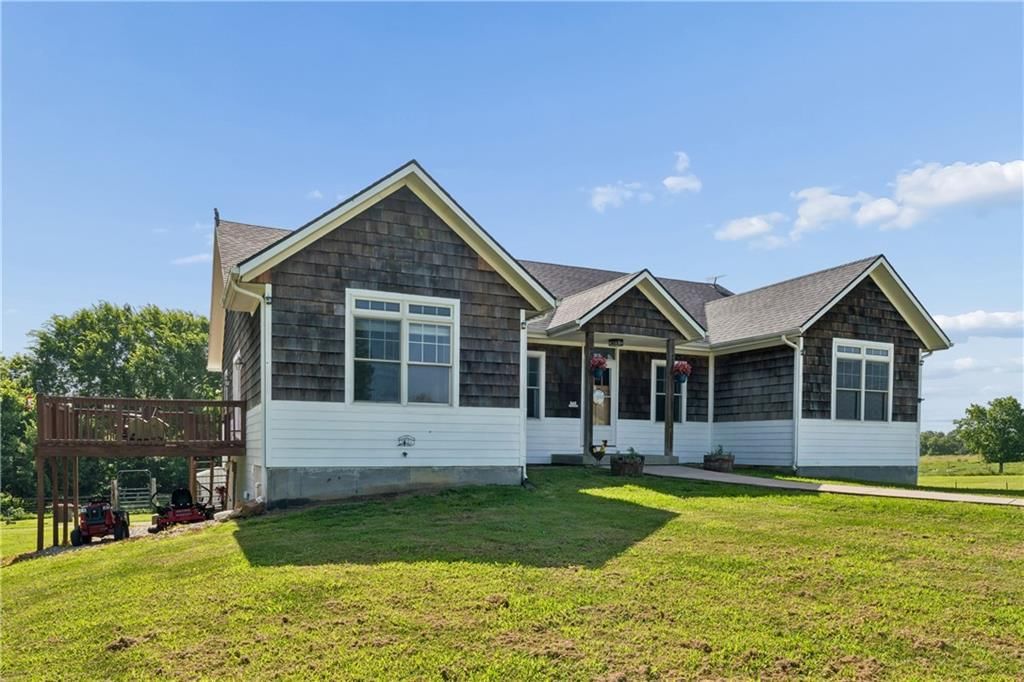
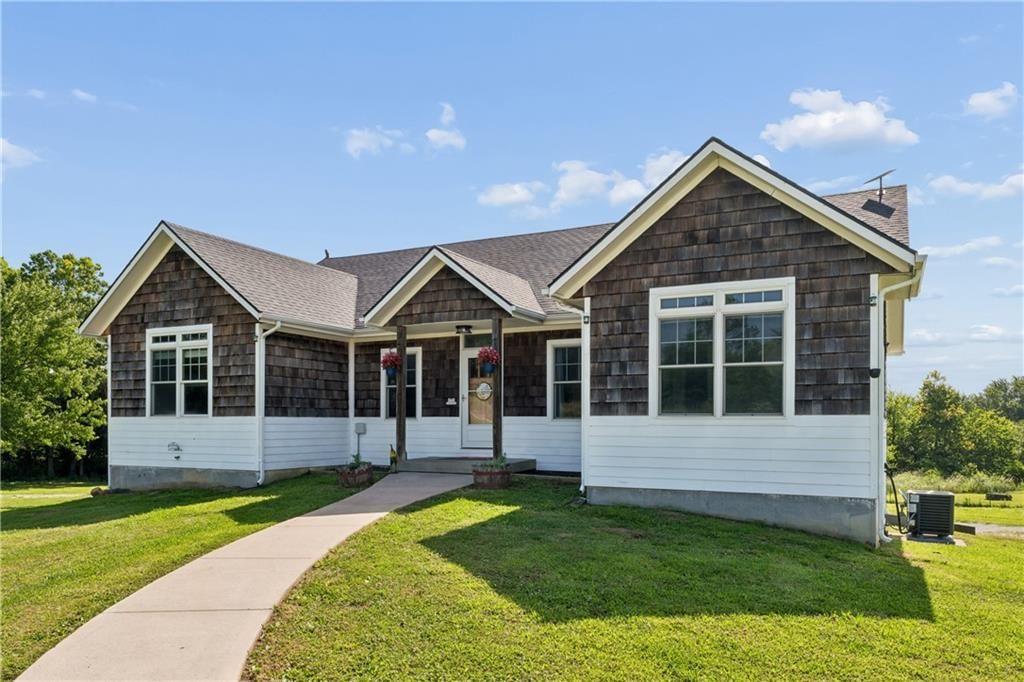
872 NW 50 Highway, Centerview, MO 64019 is a 3-bedroom, 2-bath single family residence that sold on September 7, 2018. MLS #2109301.
Highlights
About this home
Property is on 1.3 acres close to Warrensburg and Lee's Summit is only 30 Miles west. New Roof in 2014, all water lines have been repaired/replaced 4/2018 new kitchen, Bath tub faucets and Septic system has been replaced with low pressure system July of 2017.
Property Details
Interior
Bedrooms & bathrooms
- Bedrooms: 3
- Full bathrooms: 2
Heating
- Heating: Electric
Cooling
- Cooling: Electric
Appliances
- Laundry: Laundry Closet
Features
- Basement: Crawl Space
- Fireplace features: Family Room
- Other rooms: Family Room, Main Floor Master
Property
Parking
- Total spaces: 1
- Parking features: Attached
Lot
- Size: 1.30 Acres
- Features: Acreage
Construction
Type & style
- Home type: Residential
- Architectural style: Single Family Residence
Materials
- Materials: Vinyl Siding
Condition
- Age: 11-15 Years
Utilities & green energy
- Sewer: Septic Tank
- Water: Rural
Highlights
Outdoor & Lot
- Acreage
Layout
- Bonus Room
Garage & Parking
- Attached Garage
HOA and Amenities
No HOA on this home.
Nearby schools
Schools provided by the listing agent
- District: Crest Ridge
- Elementary: Crestridge
- Middle: Crestridge
- High: Crestridge
Price history
Tax
- Annual tax amount: $730 / yr
Similar listingsand the Centerview market


Estimated Sales Range
HouseLoop Home Value History
Listed by Platinum Realty LLC
Listed May 26, 2018 07:15 PM · Source: Heartland MLS as distributed by MLS GRID · MLS #2109301
HouseLoop last checked:
Listing updated:
Listed for
$69,900
104 days to saleSale price not disclosed
872 NW 50 Highway, Centerview, MO 64019
About this home
Property is on 1.3 acres close to Warrensburg and Lee's Summit is only 30 Miles west. New Roof in 2014, all water lines have been repaired/replaced 4/2018 new kitchen, Bath tub faucets and Septic system has been replaced with low pressure system July of 2017.
Property Details
Interior
Bedrooms & bathrooms
- Bedrooms: 3
- Full bathrooms: 2
Heating
- Heating: Electric
Cooling
- Cooling: Electric
Appliances
- Laundry: Laundry Closet
Features
- Basement: Crawl Space
- Fireplace features: Family Room
- Other rooms: Family Room, Main Floor Master
Property
Parking
- Total spaces: 1
- Parking features: Attached
Lot
- Size: 1.30 Acres
- Features: Acreage
Construction
Type & style
- Home type: Residential
- Architectural style: Single Family Residence
Materials
- Materials: Vinyl Siding
Condition
- Age: 11-15 Years
Utilities & green energy
- Sewer: Septic Tank
- Water: Rural
Highlights
Outdoor & Lot
- Acreage
Layout
- Bonus Room
Garage & Parking
- Attached Garage
HOA and Amenities
No HOA on this home.
Nearby schools
Schools provided by the listing agent
- District: Crest Ridge
- Elementary: Crestridge
- Middle: Crestridge
- High: Crestridge
Price history
Tax
- Annual tax amount: $730 / yr
Is this your home?
Claim this home to get your HouseLoop Home Valuation & Buyer Demand Report — real-time buyer demand and an up-to-date value for your home. Free, no obligation, about 3 minutes.
Estimated Sales Range
HouseLoop Home Value History
Similar listingsand the Centerview market
Listed by Platinum Realty LLC
Listed May 26, 2018 07:15 PM · Source: Heartland MLS as distributed by MLS GRID · MLS #2109301
HouseLoop last checked:
Listing updated: