$439,900
844 NW State Rt 13 Highway, Warrensburg, MO 64093
About this home
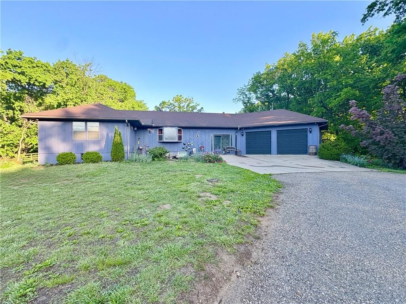
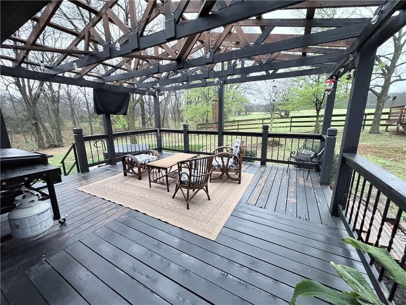
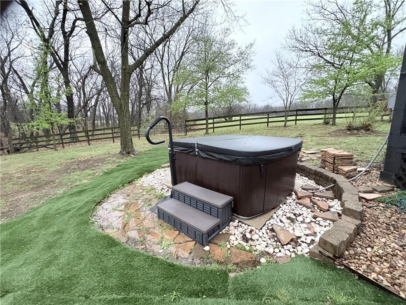
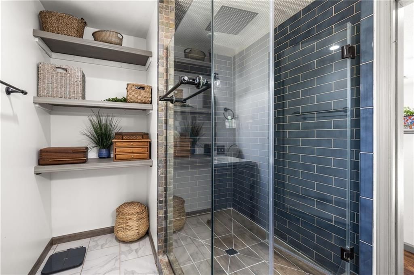
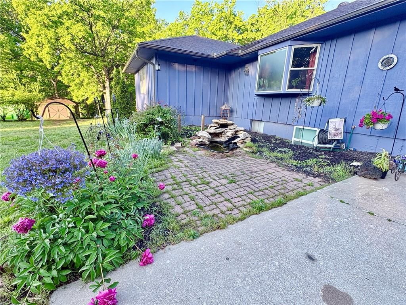
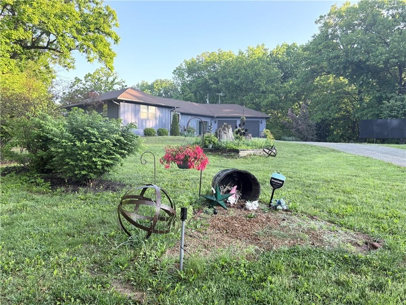
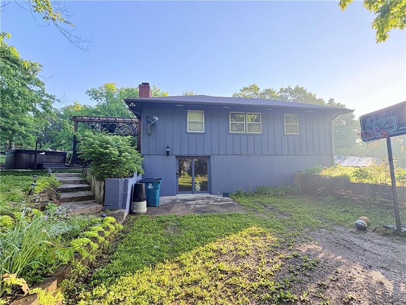
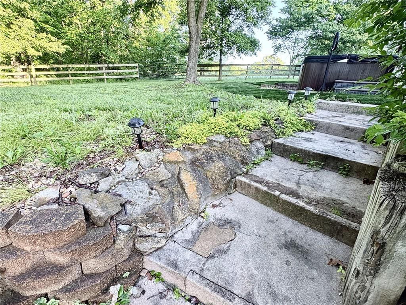
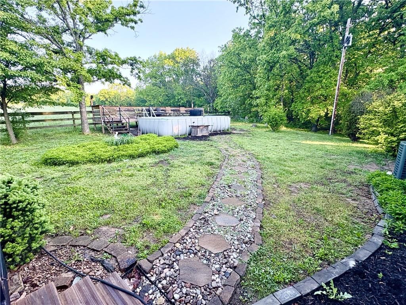
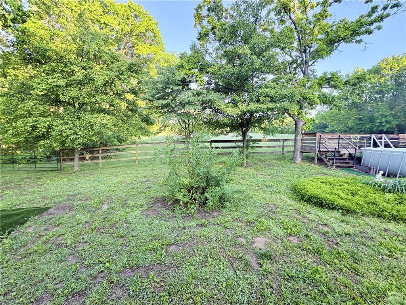
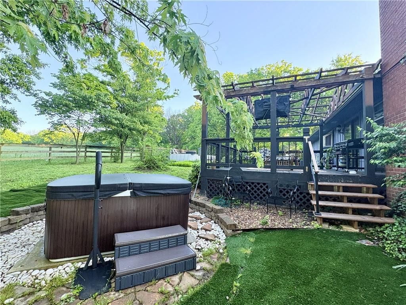
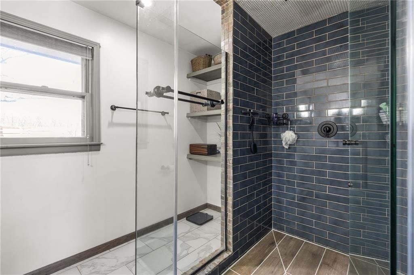
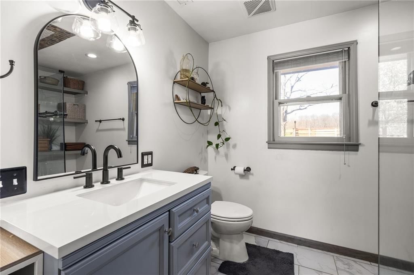
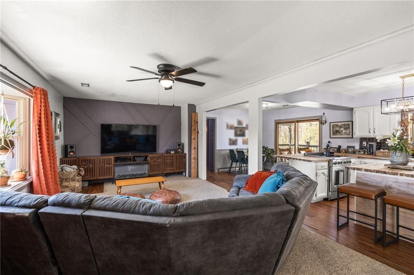
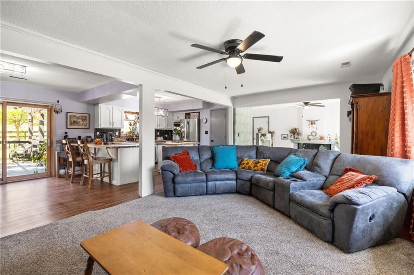
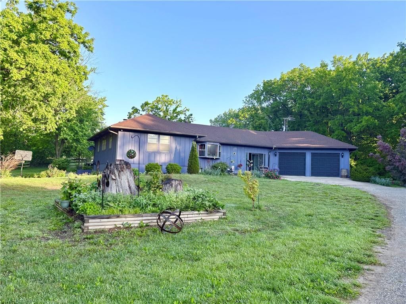
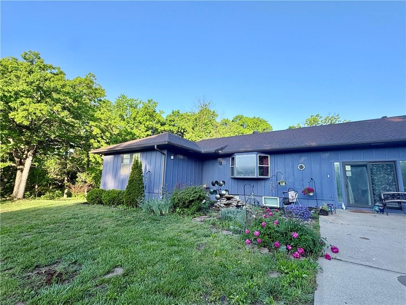
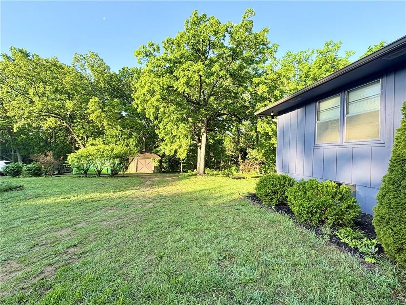
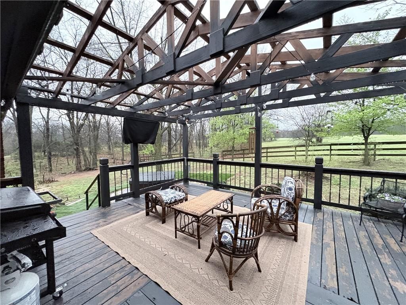
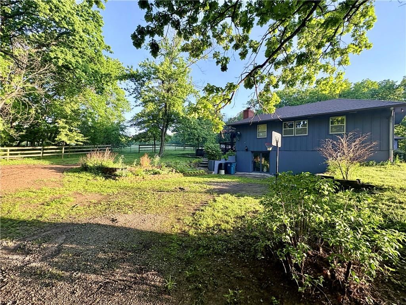
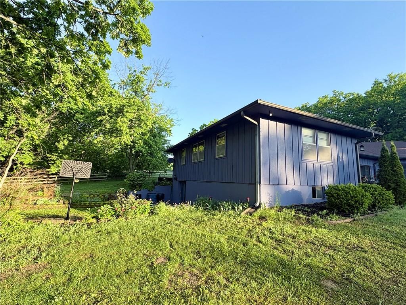
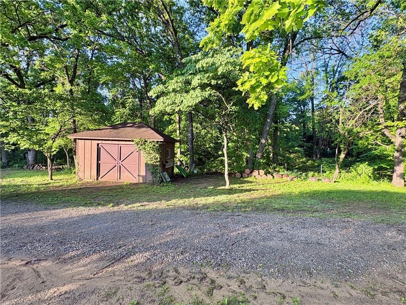
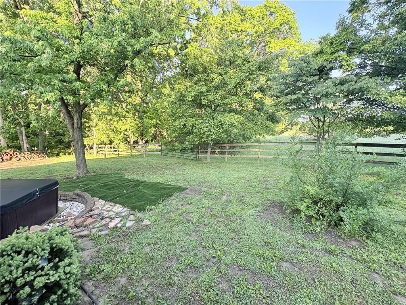
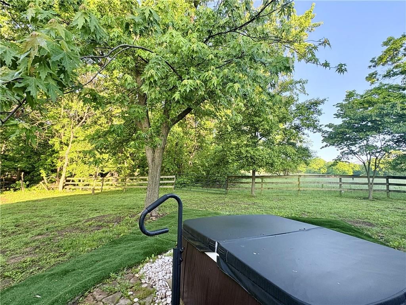
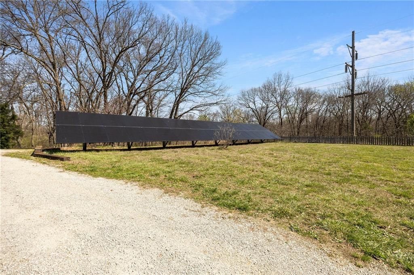
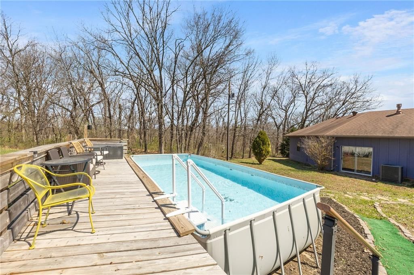
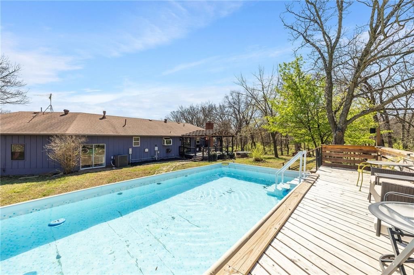
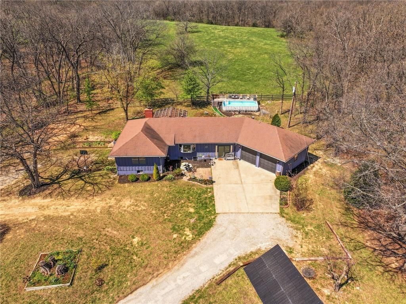
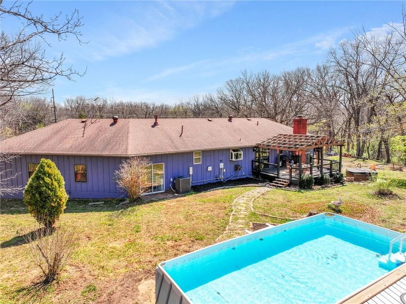
Solar panels, hot tub, pool, space, three acres, and upgrades—this property brings it all. With $80,000 in paid-off solar panels, a hot tub, an above-ground pool with a custom-built deck, and an incredible setting surrounded by mature trees, open fields, and beautifully maintained landscaping, this is the kind of…
Property Details
Interior
Bedrooms & bathrooms
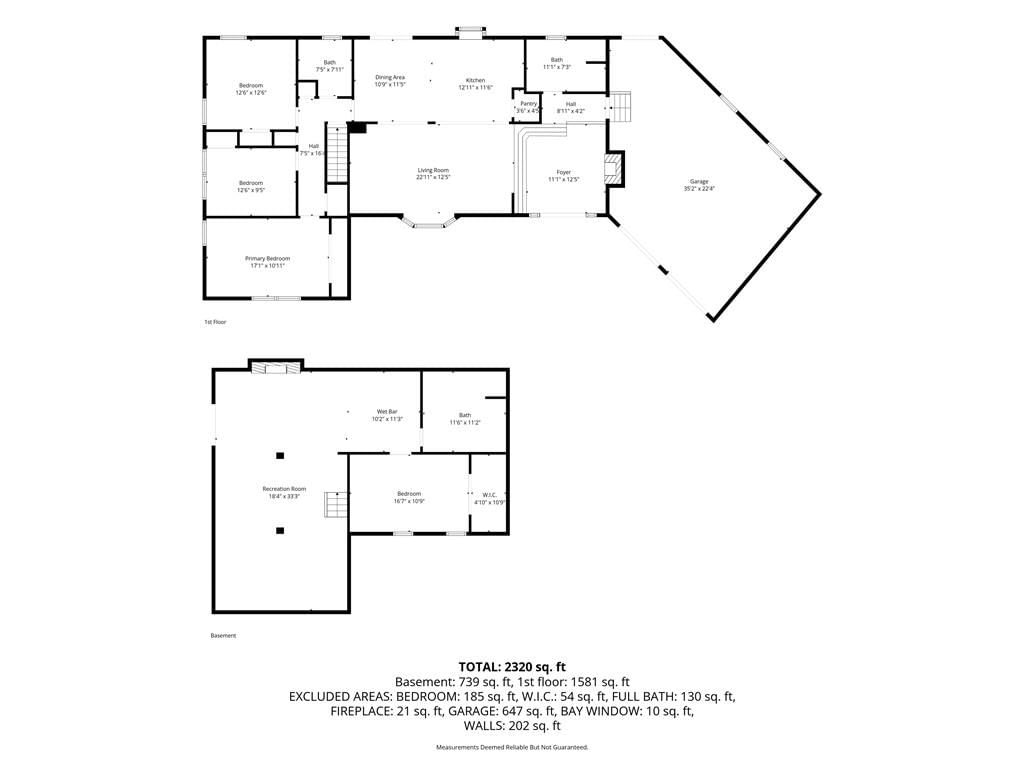
- Bedrooms: 4
- Full bathrooms: 3
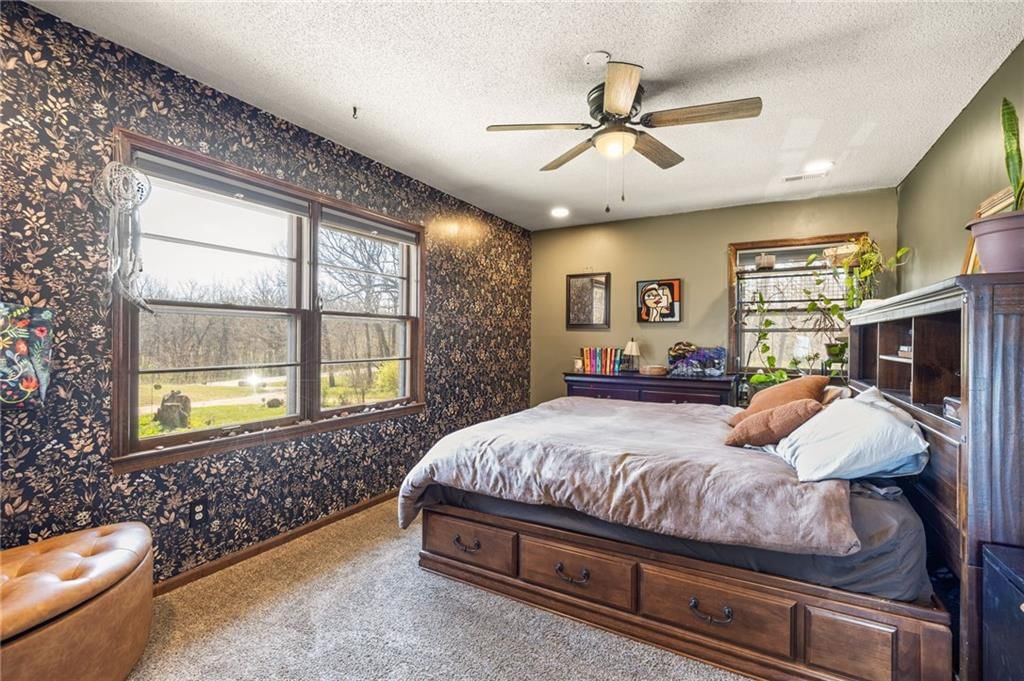
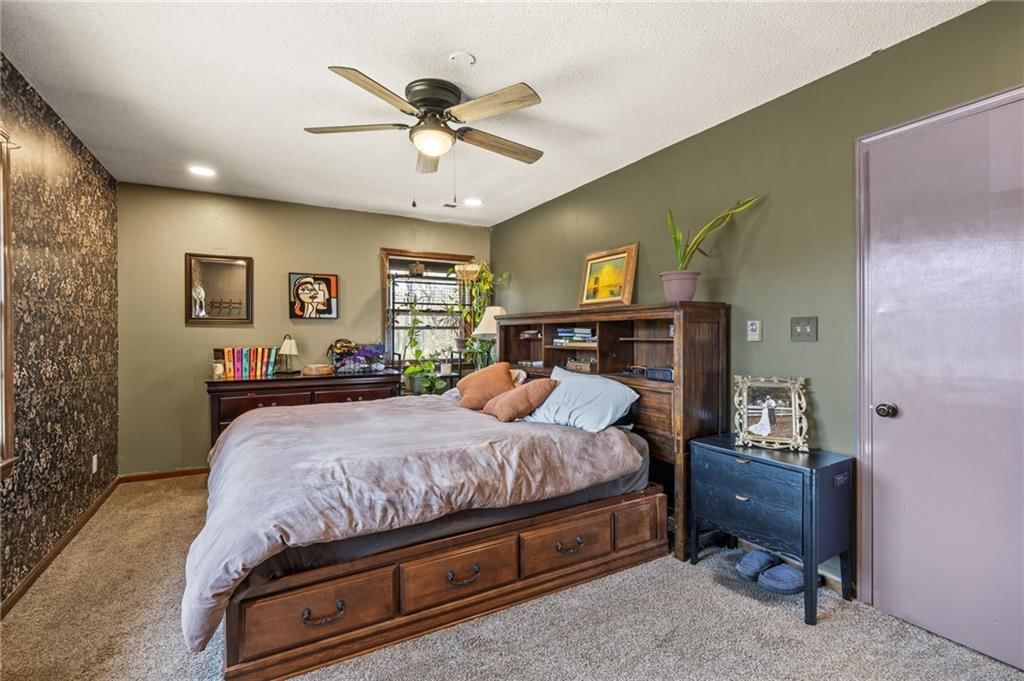
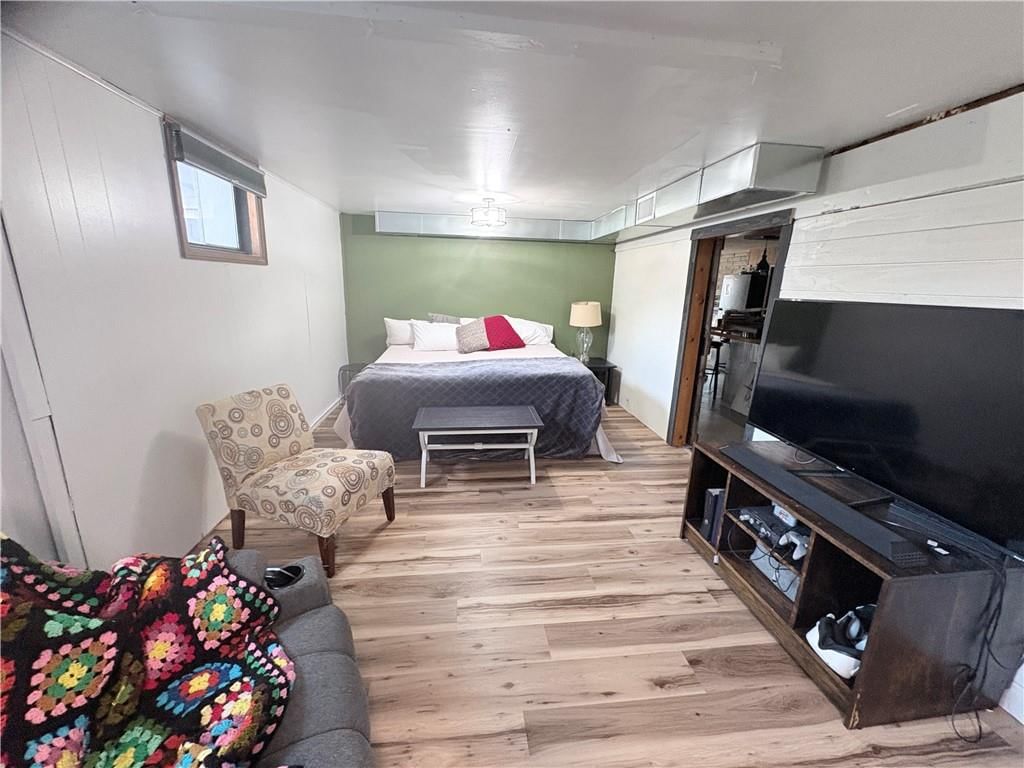
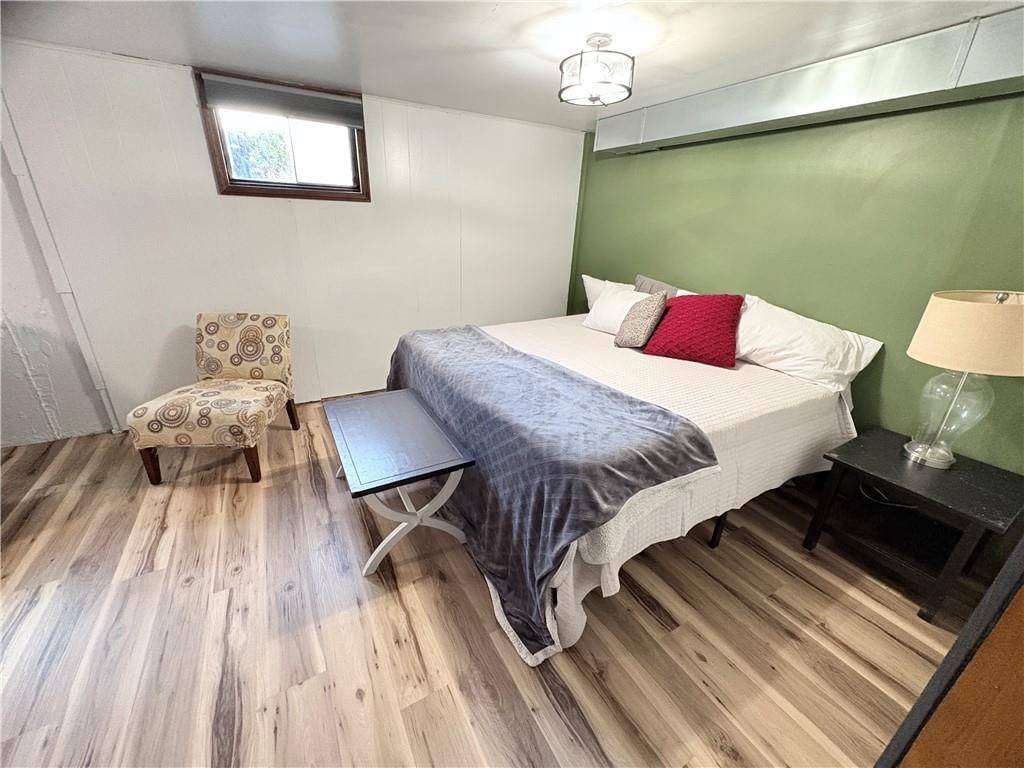
Primary Bedroom
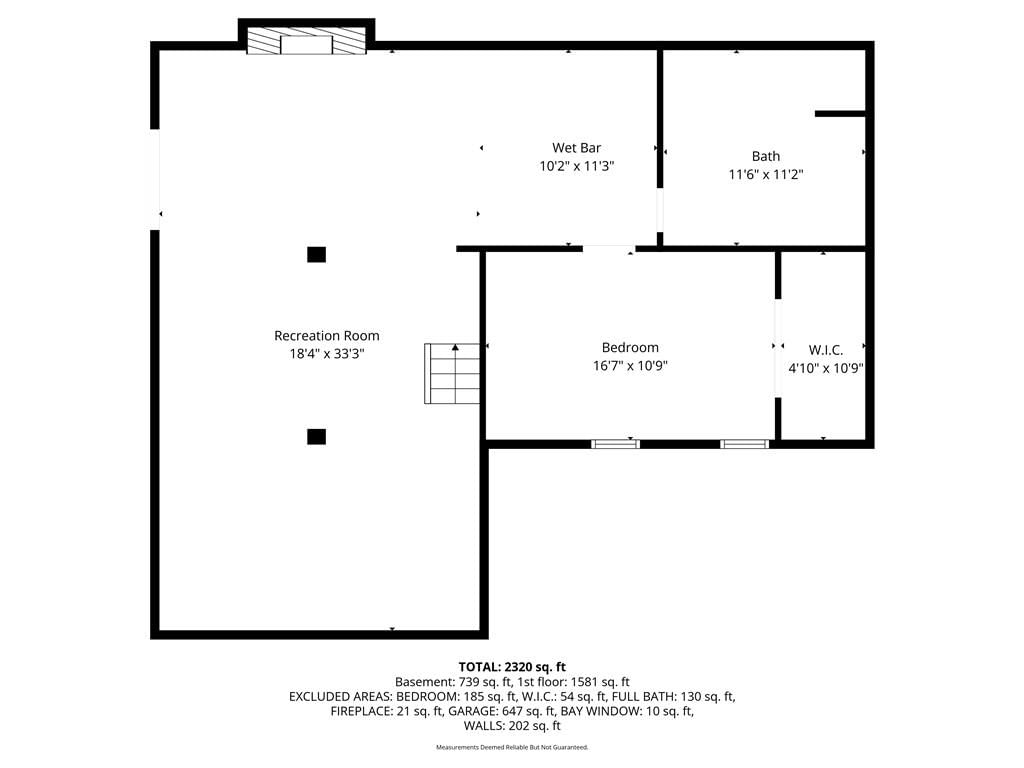
- Level: Basement
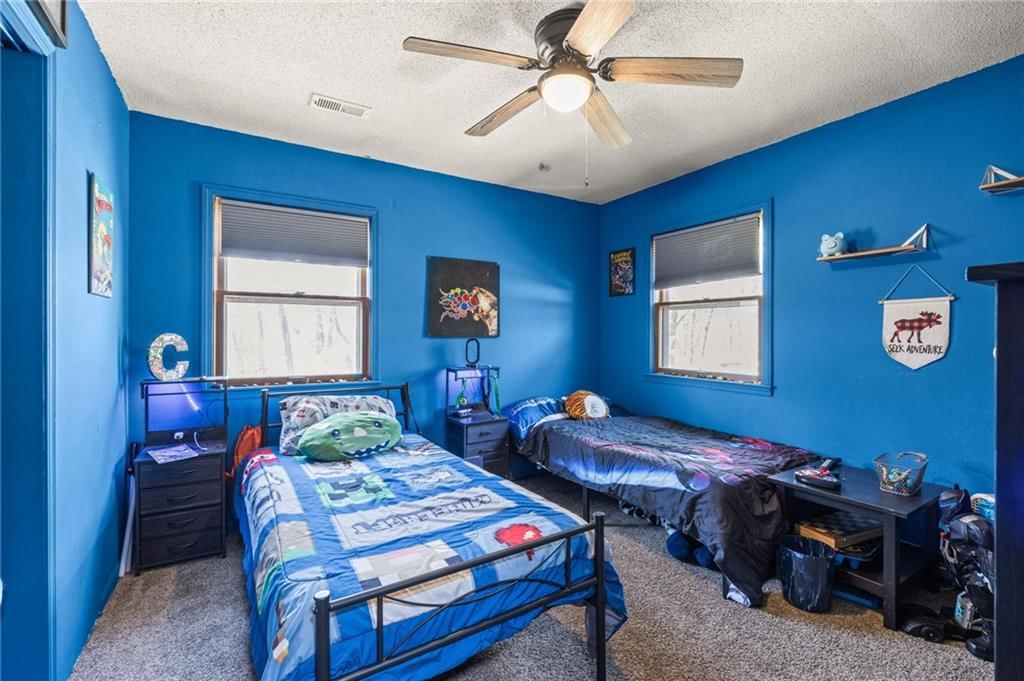
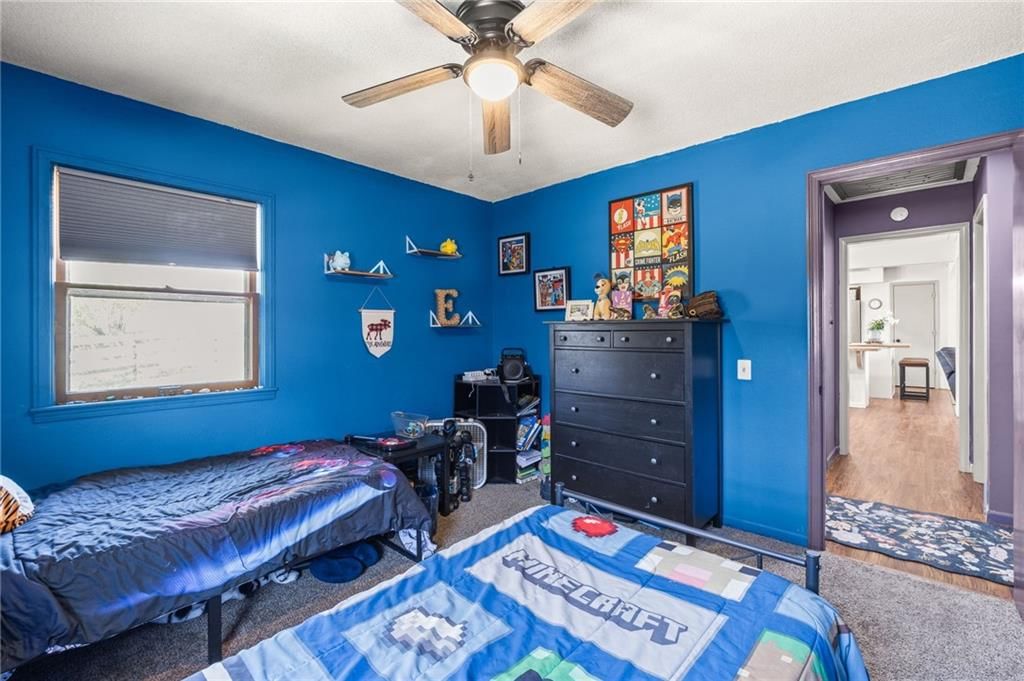
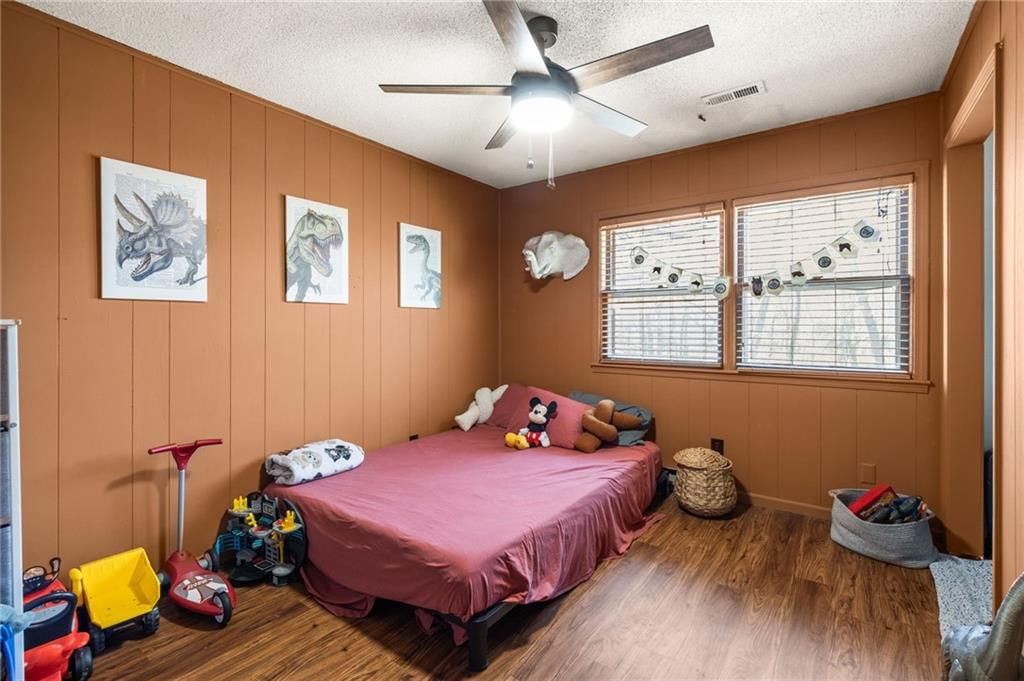
Bedroom 2
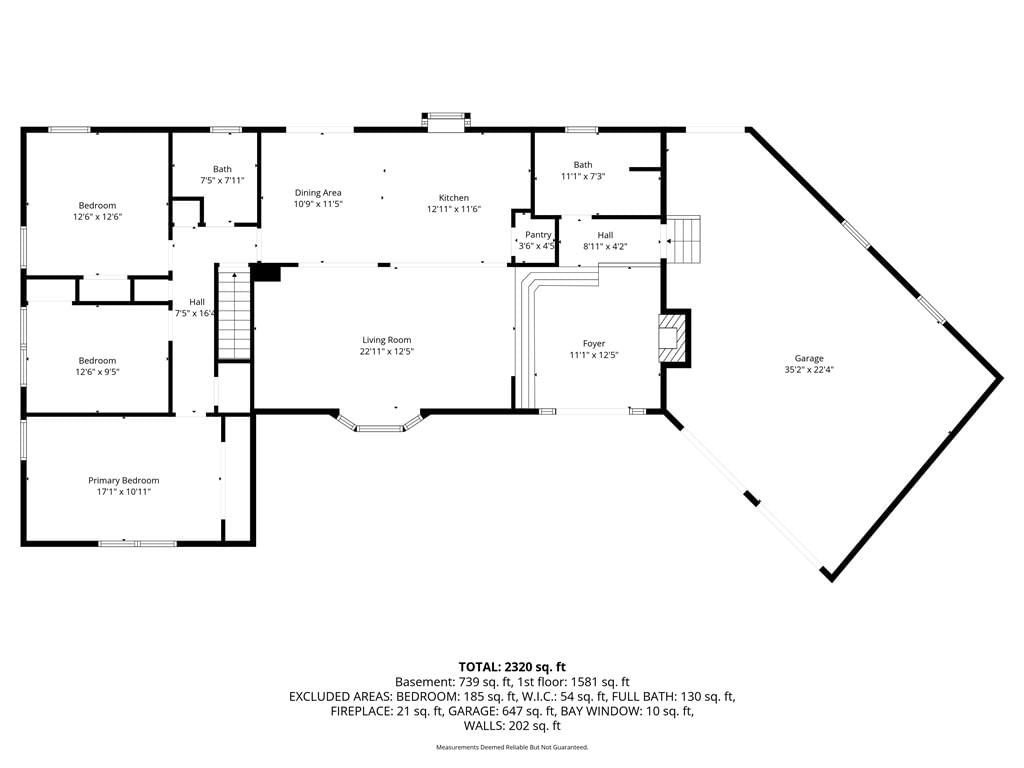
- Level: Main
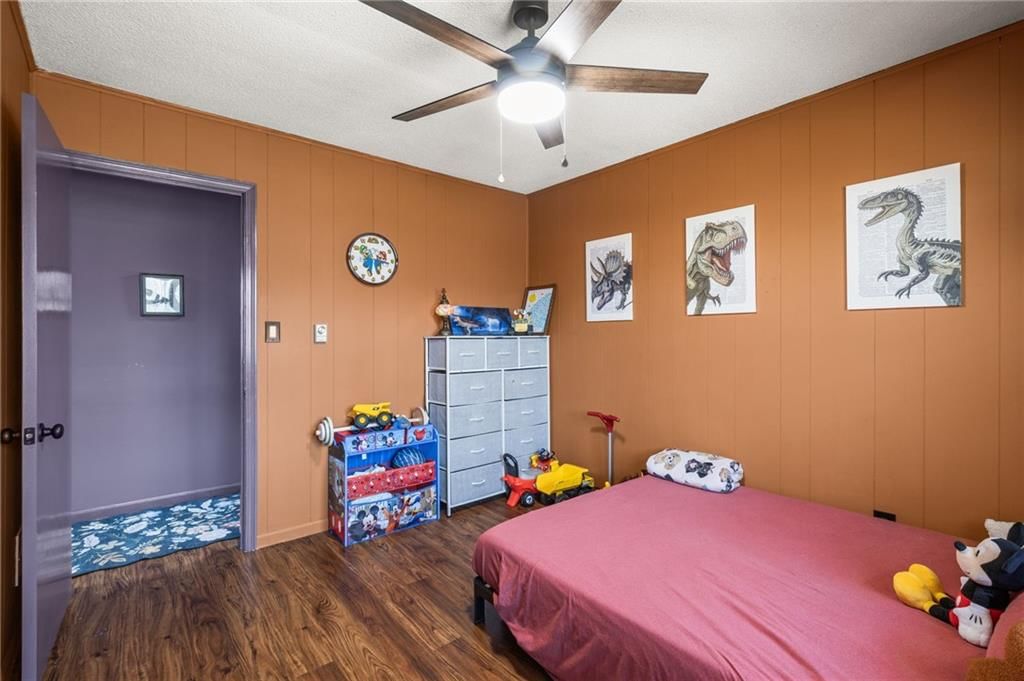
Bedroom 3
- Level: Main
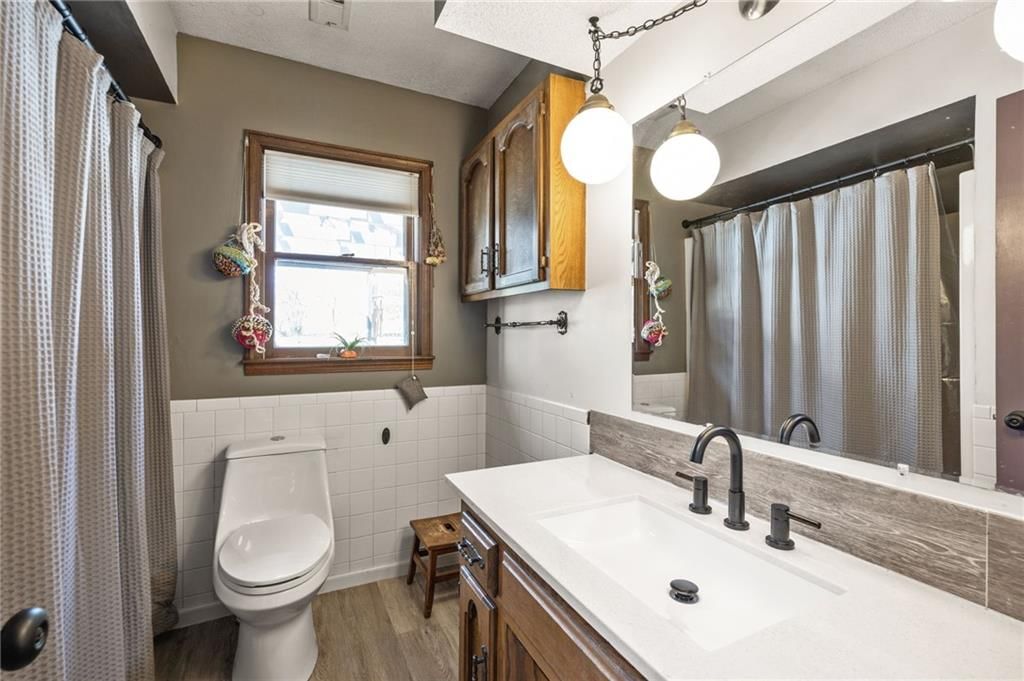
Bathroom 2
- Level: Lower
Bathroom 3
Living Room
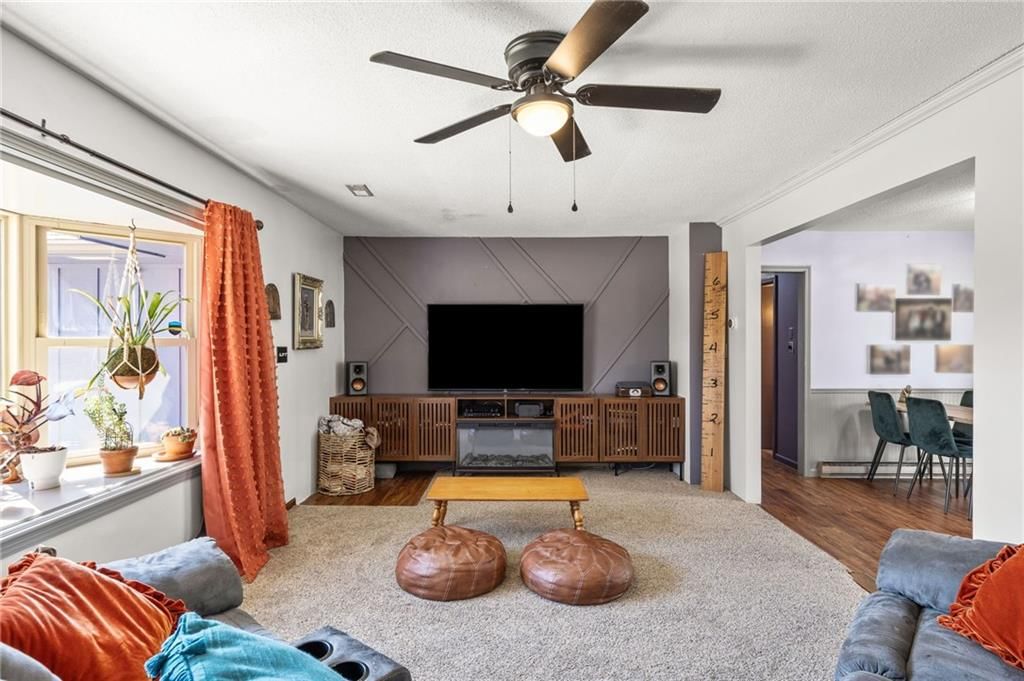
- Level: Main
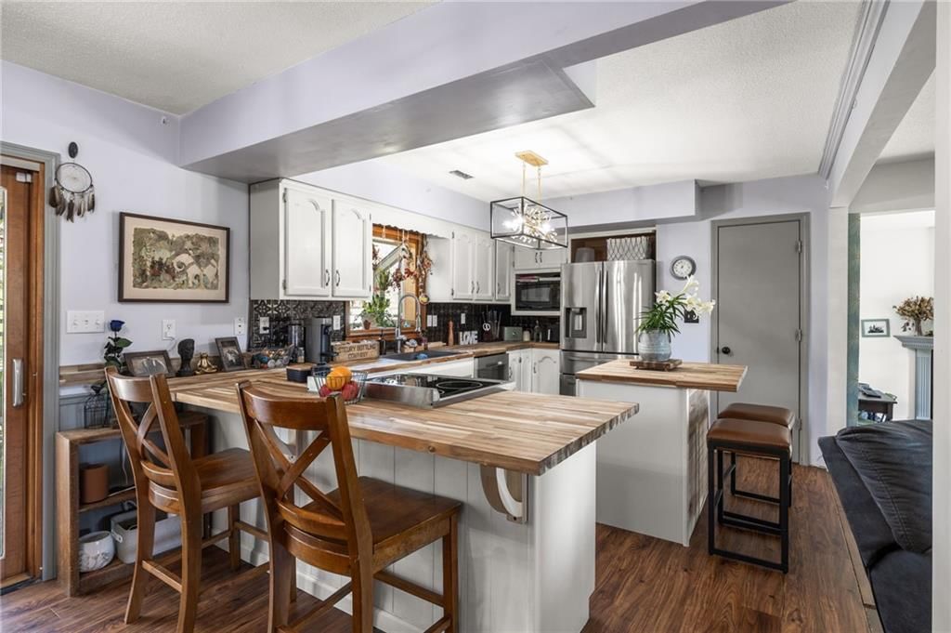
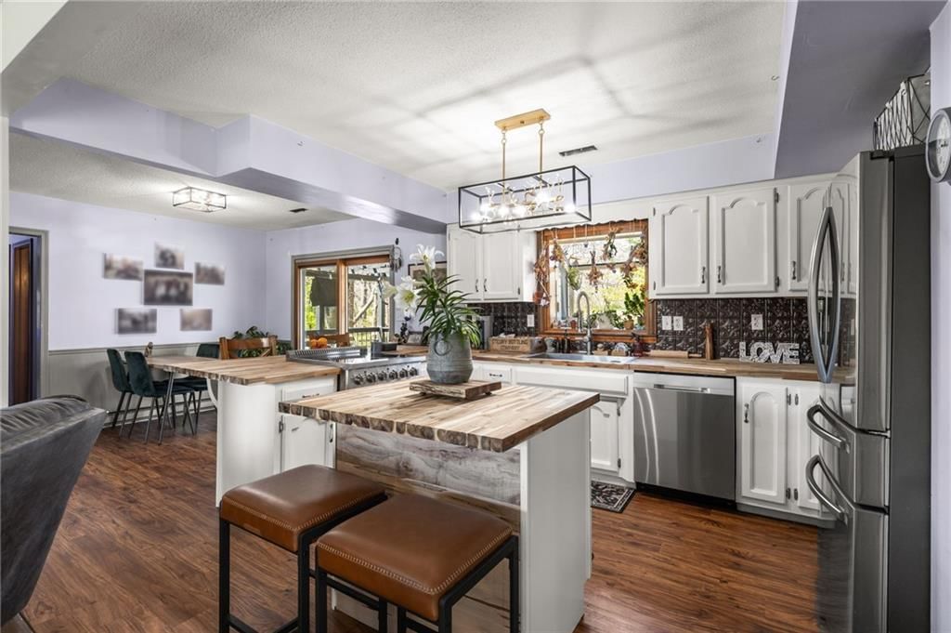
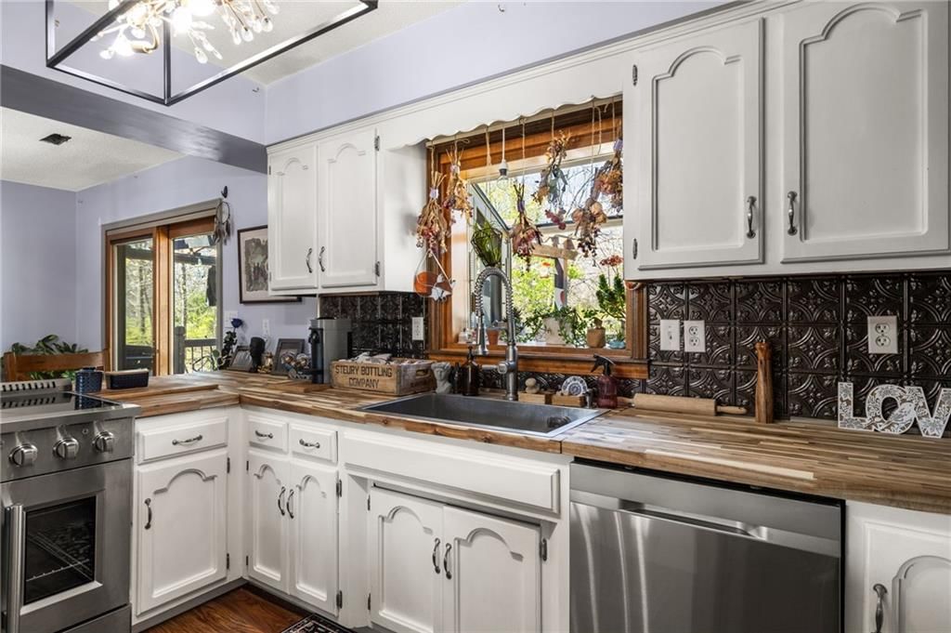
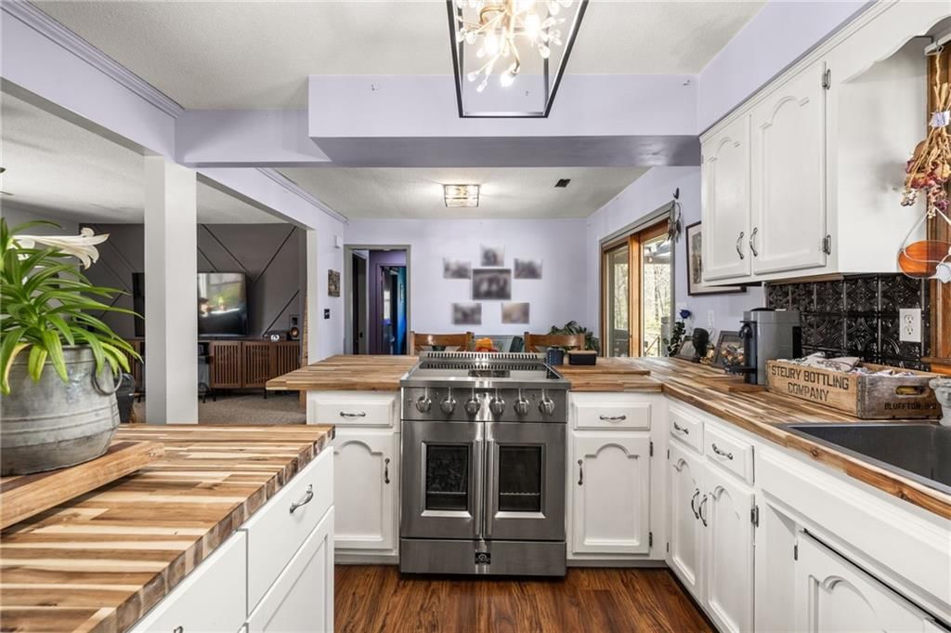
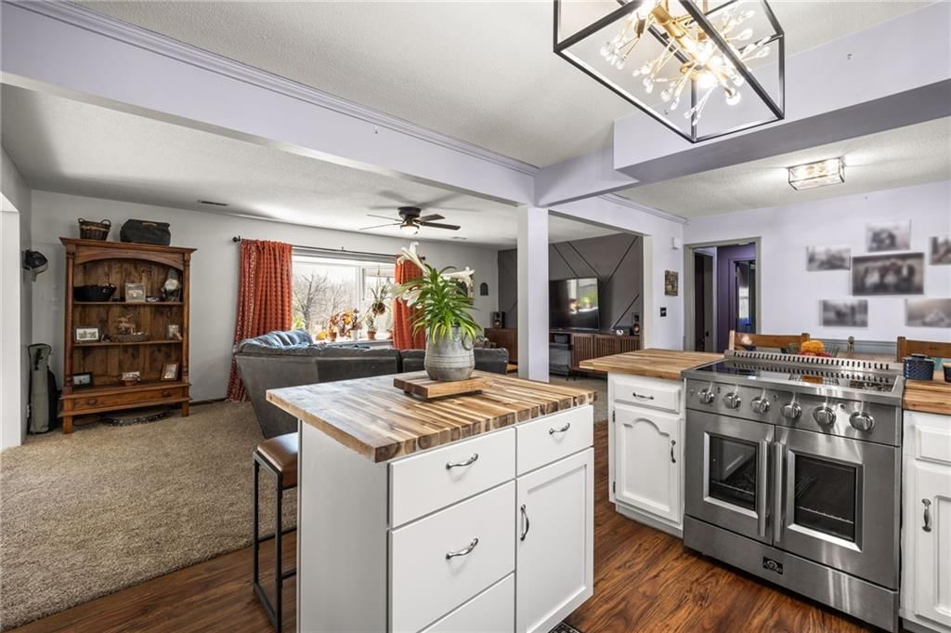
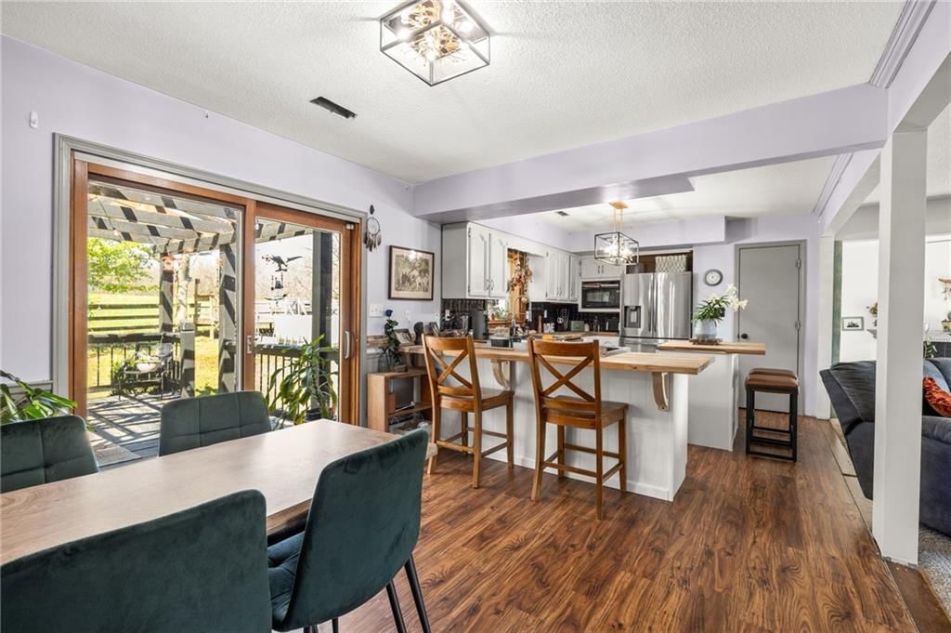
Kitchen
- Level: Main
Laundry
- Level: Basement
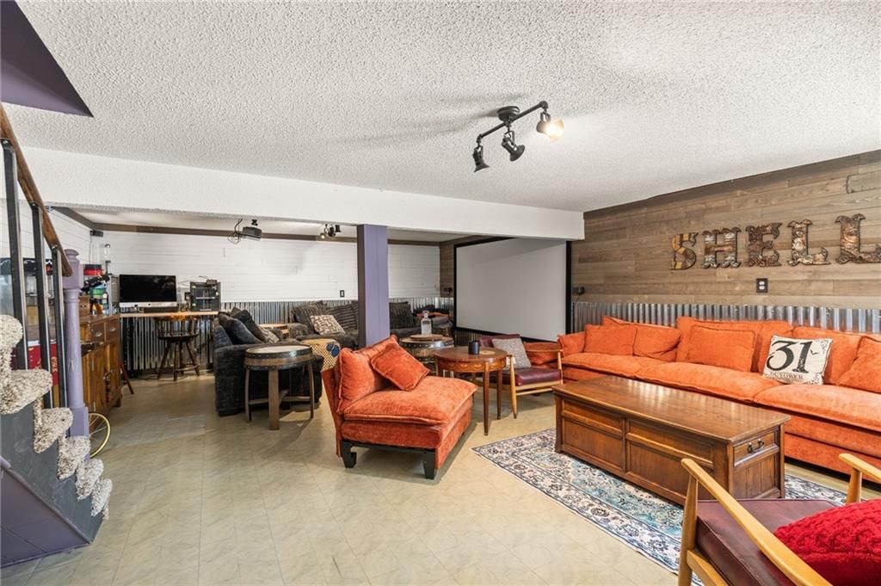
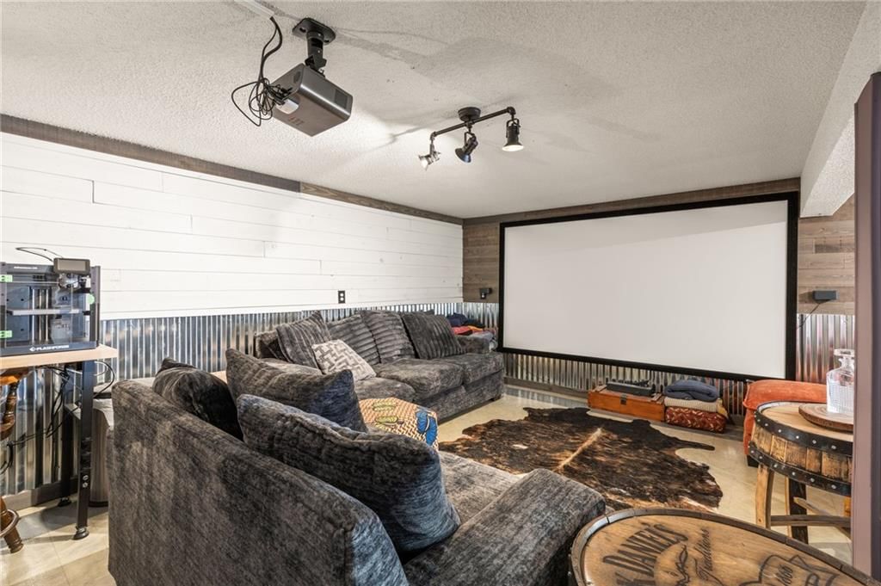
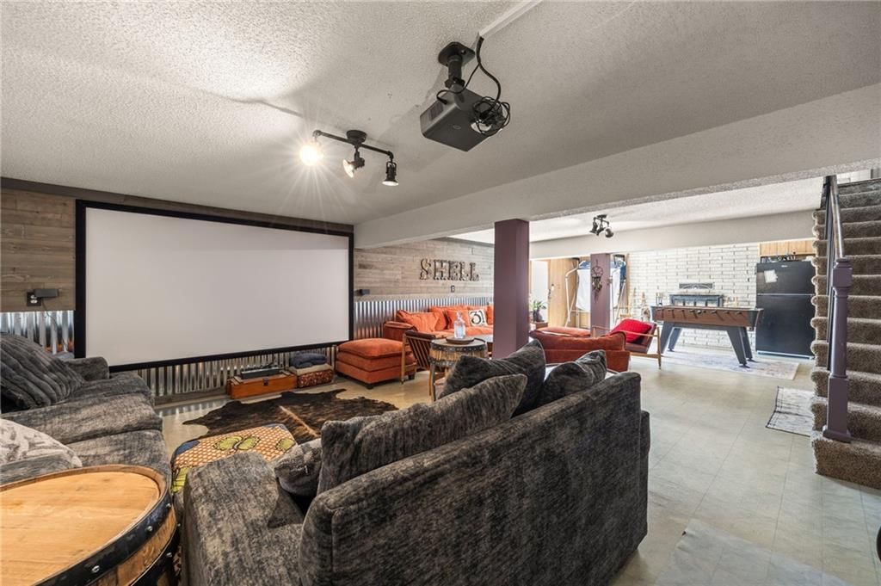
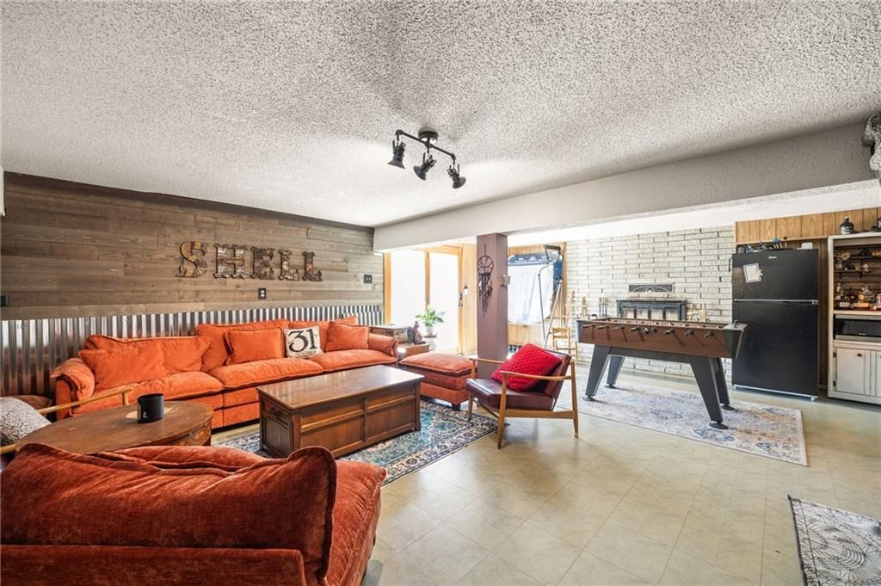
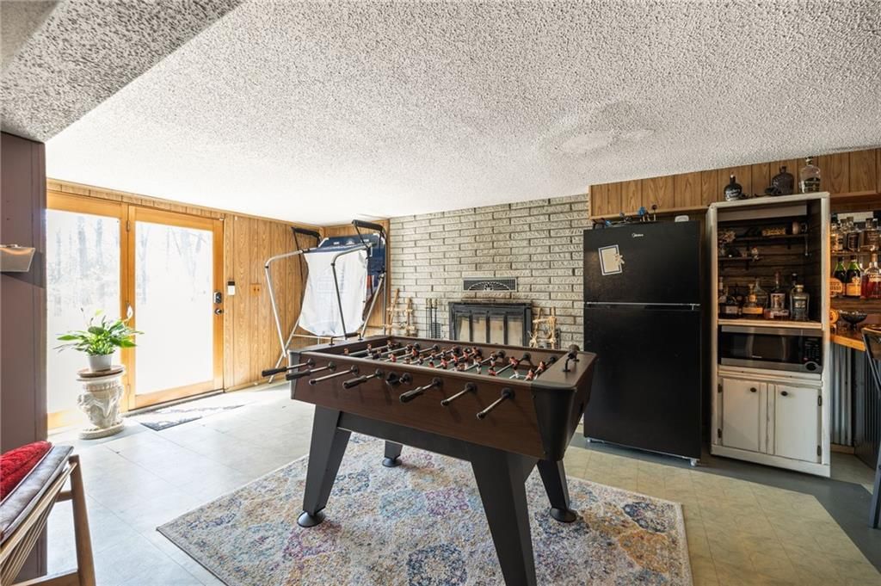
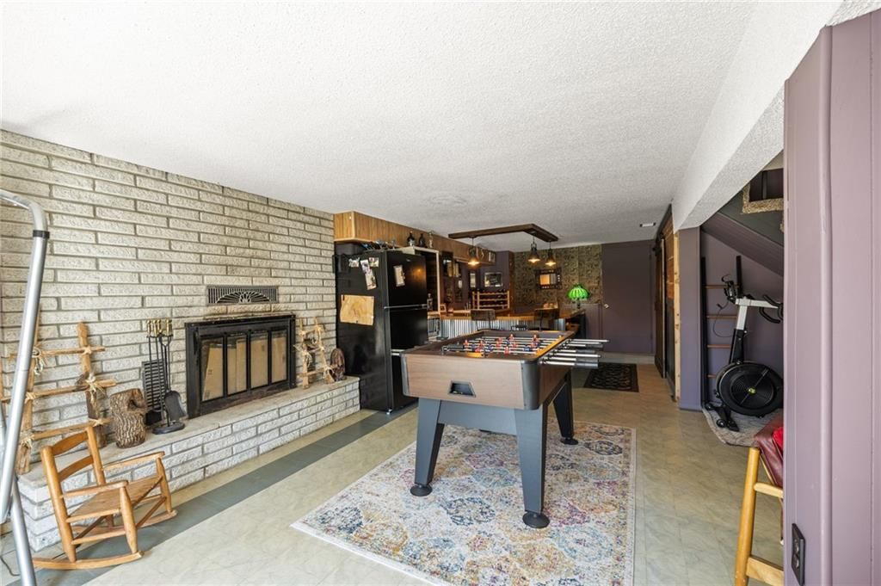
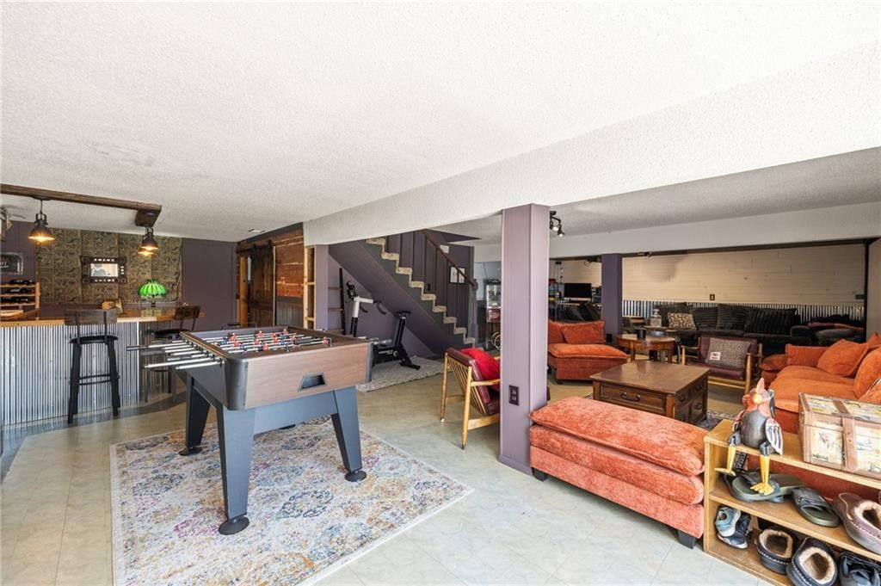
Recreation Room
- Level: Lower
Media Room
Bathroom 1
- Level: Main
Bedroom 1
- Level: Main
Heating
- Heating: Baseboard, Electric
Cooling
- Cooling: Electric
Appliances
- Included: Cooktop, Dishwasher, Dryer, Freezer, Microwave, Refrigerator, Electric Range, Stainless Steel Appliance(s), Washer
- Laundry: In Basement
Features
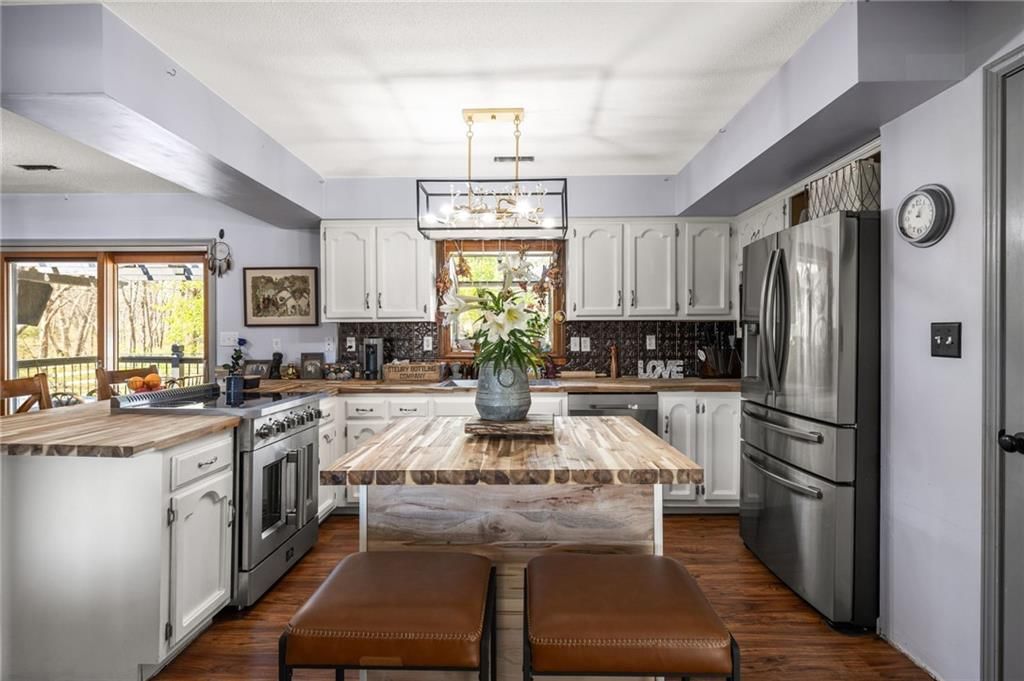
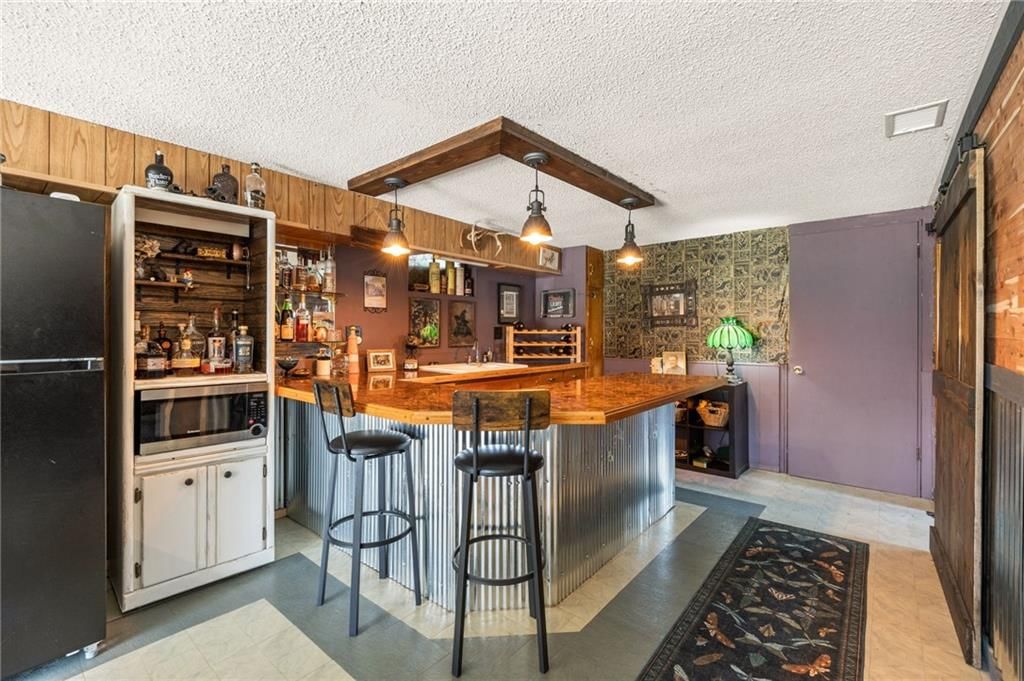
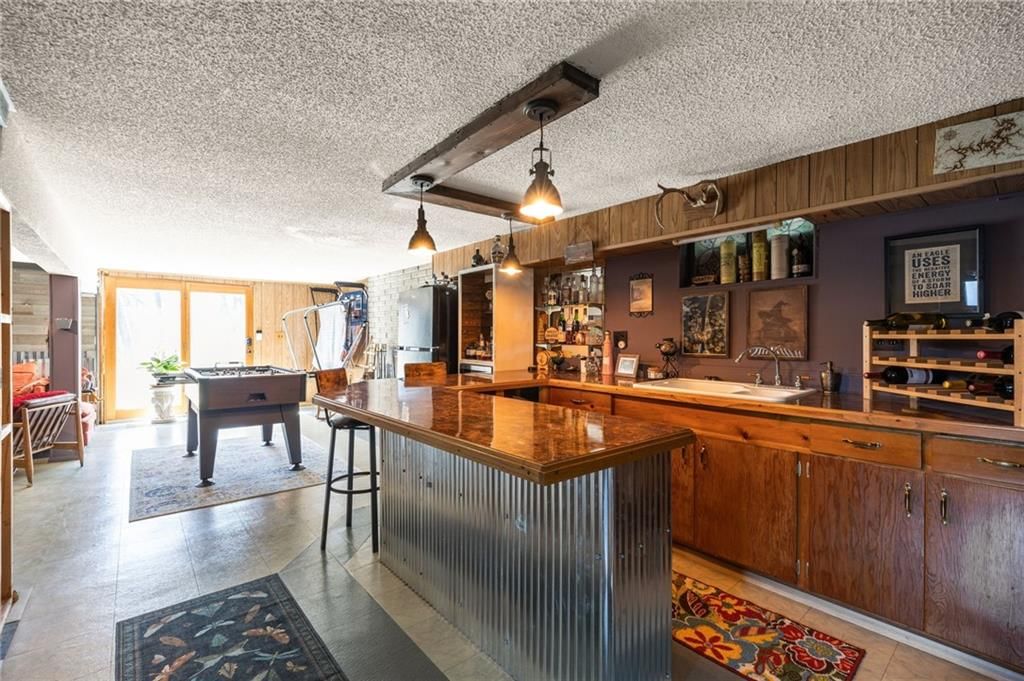
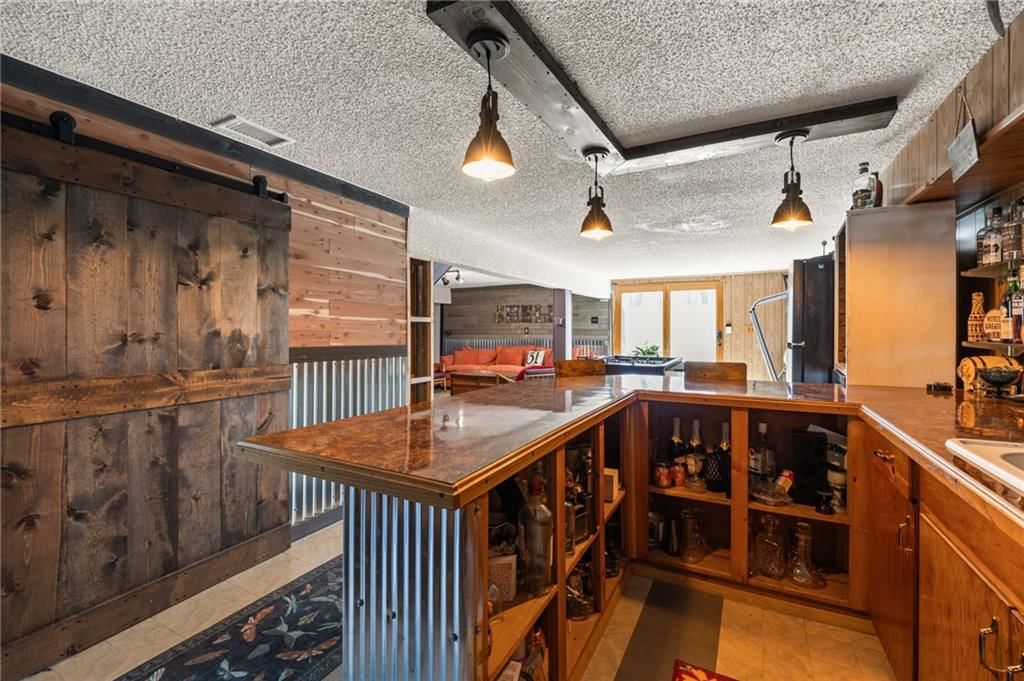
- Features: Ceiling Fan(s), Kitchen Island, Wet Bar
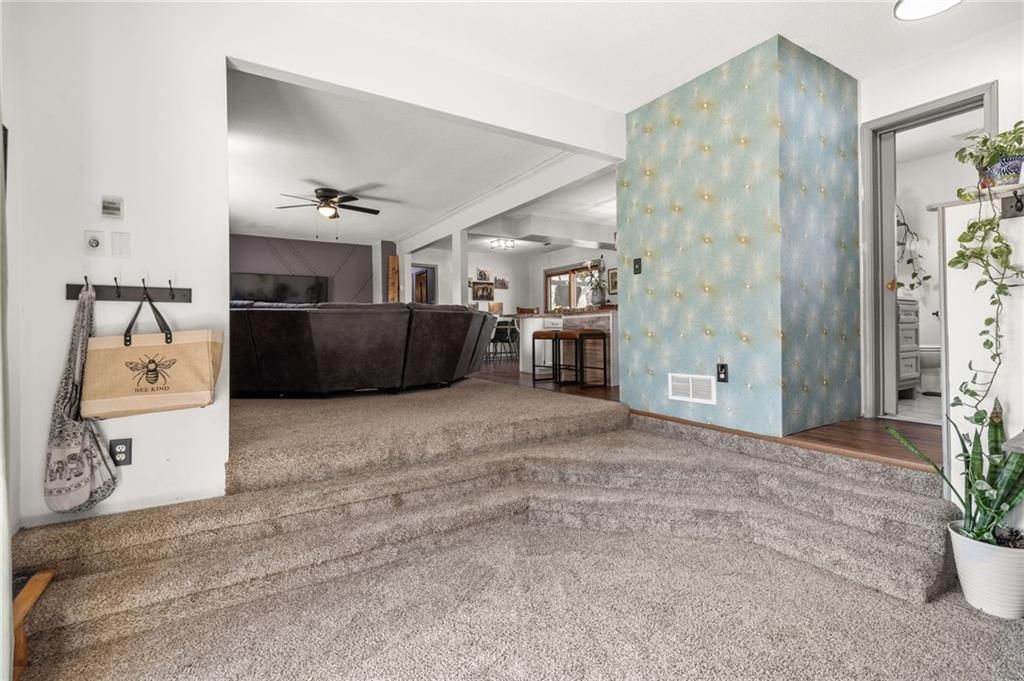
- Flooring: Carpet, Laminate, Luxury Vinyl, Other, Tile
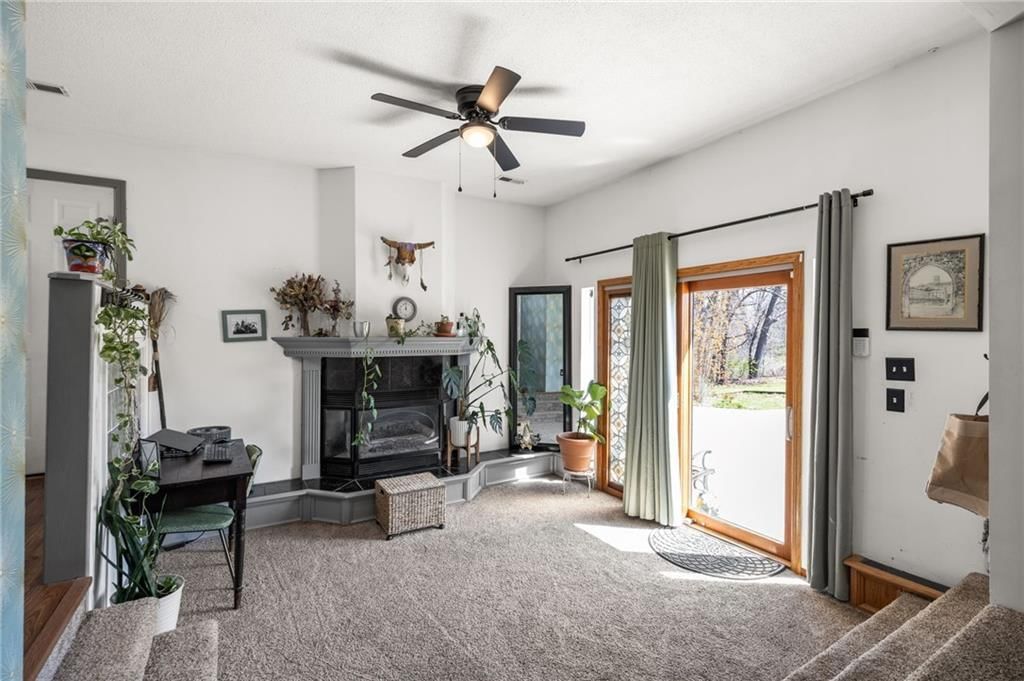
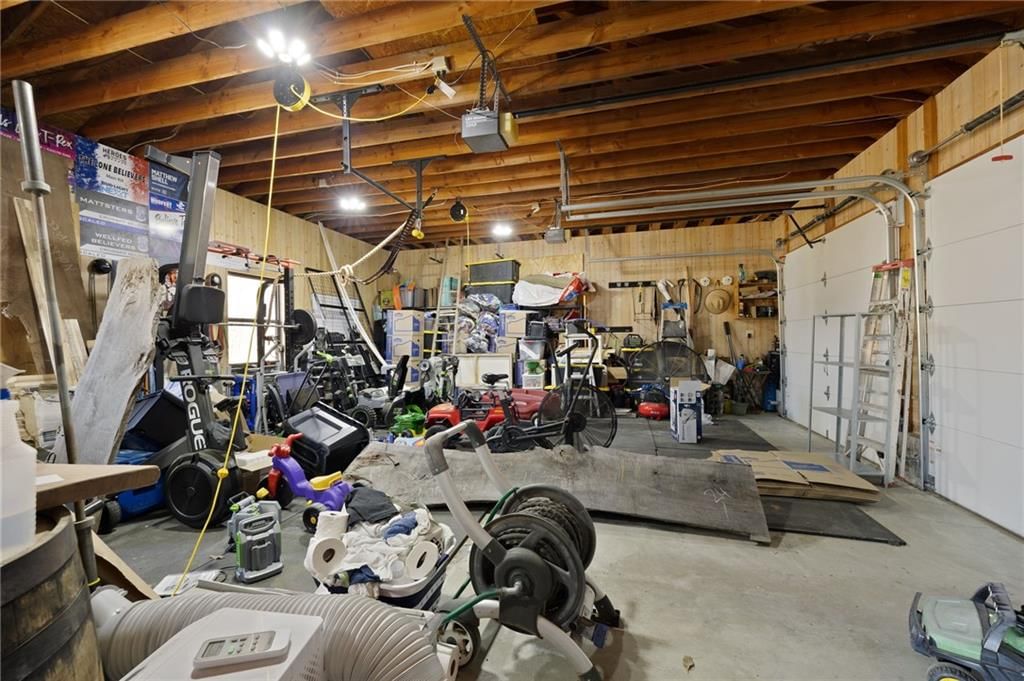
- Basement: Finished, Full, Sump Pump, Walk-Out Access
- Fireplace features: Basement, Electric, Gas, Living Room, Wood Burning
- Other rooms: Family Room, Formal Living Room, Office, Recreation Room
Interior area
- Finished area above ground: 3,036 sqft
- Total interior livable area: 3,036 sqft
Property
Parking
- Total spaces: 2
- Parking features: Attached, Garage Faces Front
Lot
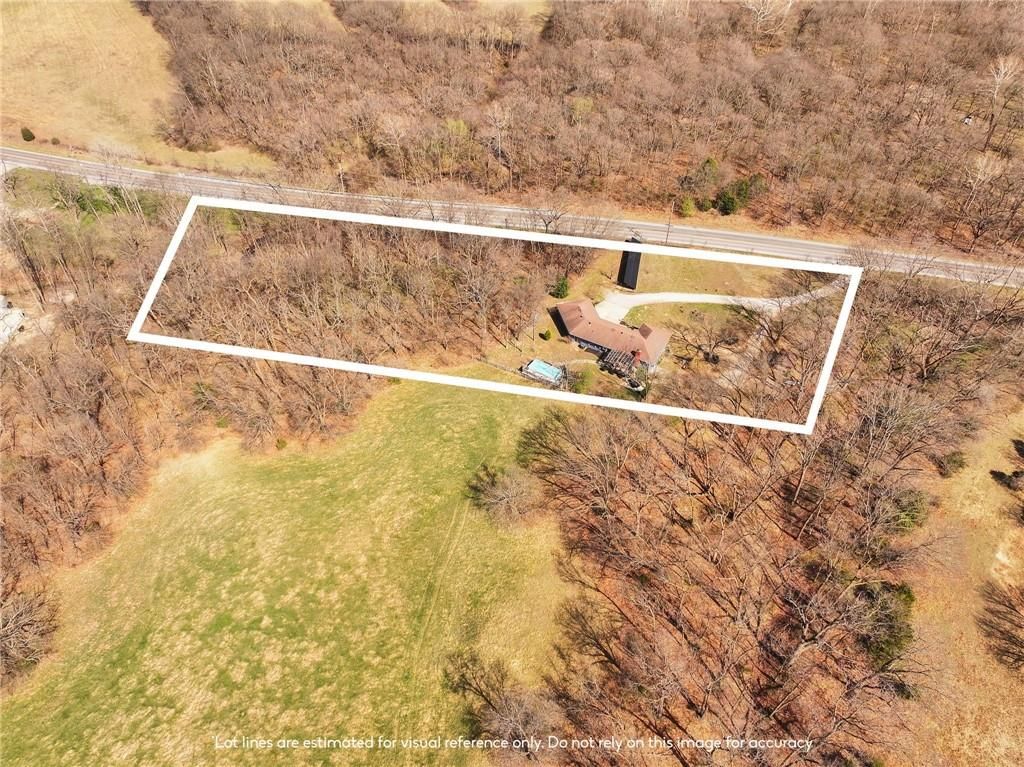
- Size: 3.00 Acres
- Features: Acreage, Many Trees
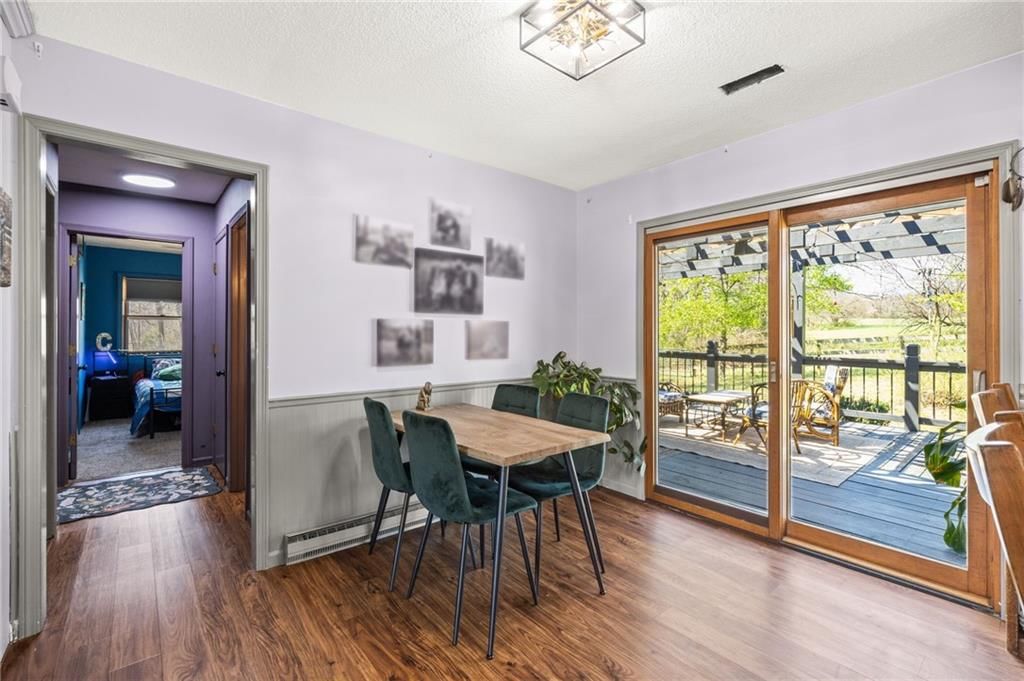
- Patio & porch: Deck
Construction
Type & style
- Home type: Residential
- Architectural style: Single Family Residence
Materials
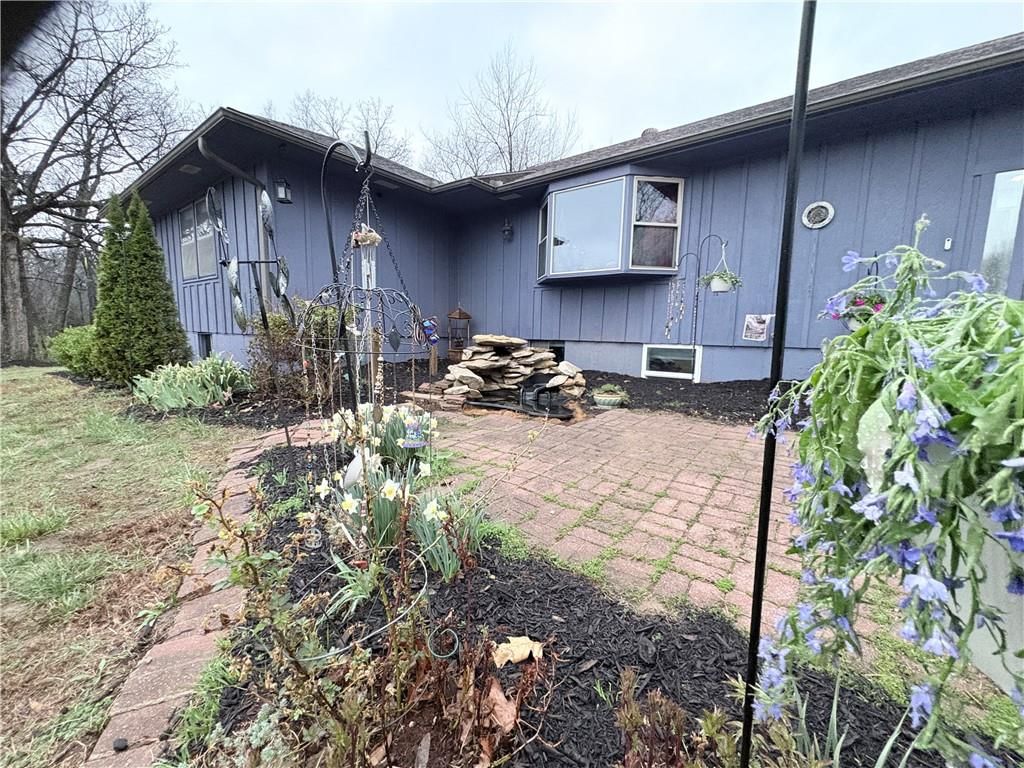
- Materials: Cedar, Frame
Condition
- Year built: 1977
- Age: 41-50 Years
Utilities & green energy
- Sewer: Lagoon, Private Sewer, Septic Tank
- Water: Rural
Highlights
Outdoor & Lot
- Hot Tub
- Outdoor Kitchen
- Deck
- Mature Trees
- Acreage
Kitchen
- Kitchen Island
- Stainless Appliances
Interior
- Tile Floors
- Wet Bar
Layout
- Basement
- Finished Basement
- Walk-out Basement
- Home Office
- Bonus Room
Fireplace
- Fireplace
- Gas Fireplace
Garage & Parking
- Attached Garage
HOA and Amenities
Amenities
- Party Room
Nearby schools
Schools provided by the listing agent
- District: Crest Ridge
- Elementary: Crestridge
- Middle: Crestridge
- High: Crestridge
Price history
Tax
- Annual tax amount: $1,536 / yr
844 NW State Rt 13 Highway, Warrensburg, MO 64093 is a 4-bedroom, 3-bath, 3,036-square-foot single family residence that sold on July 8, 2026. MLS #2610091.
Estimated Sales Range
HouseLoop Home Value History
Similar listings and the Warrensburg market
Listed by The Next Door Agents, LLC
Listed March 31, 2026 09:06 AM · Source: Heartland MLS as distributed by MLS GRID · MLS #2610091
HouseLoop last checked:
Listing updated:
Listed for
$439,900
43 days to saleSale price not disclosed
844 NW State Rt 13 Highway, Warrensburg, MO 64093
About this home
Solar panels, hot tub, pool, space, three acres, and upgrades—this property brings it all. With $80,000 in paid-off solar panels, a hot tub, an above-ground pool with a custom-built deck, and an incredible setting surrounded by mature trees, open fields, and beautifully maintained landscaping, this is the kind of…
HouseLoop user activity
43 days to sale
HouseLoop last checked:
Property Details
Interior
Bedrooms & bathrooms
- Bedrooms: 4
- Full bathrooms: 3
Primary Bedroom
- Level: Basement
Bedroom 2
- Level: Main
Bedroom 3
- Level: Main
Bathroom 2
- Level: Lower
Bathroom 3
Living Room
- Level: Main
Kitchen
- Level: Main
Laundry
- Level: Basement
Recreation Room
- Level: Lower
Media Room
Bathroom 1
- Level: Main
Bedroom 1
- Level: Main
Heating
- Heating: Baseboard, Electric
Cooling
- Cooling: Electric
Appliances
- Included: Cooktop, Dishwasher, Dryer, Freezer, Microwave, Refrigerator, Electric Range, Stainless Steel Appliance(s), Washer
- Laundry: In Basement
Features
- Features: Ceiling Fan(s), Kitchen Island, Wet Bar
- Flooring: Carpet, Laminate, Luxury Vinyl, Other, Tile
- Basement: Finished, Full, Sump Pump, Walk-Out Access
- Fireplace features: Basement, Electric, Gas, Living Room, Wood Burning
- Other rooms: Family Room, Formal Living Room, Office, Recreation Room
Interior area
- Finished area above ground: 3,036 sqft
- Total interior livable area: 3,036 sqft
Property
Parking
- Total spaces: 2
- Parking features: Attached, Garage Faces Front
Lot
- Size: 3.00 Acres
- Features: Acreage, Many Trees
- Patio & porch: Deck
Construction
Type & style
- Home type: Residential
- Architectural style: Single Family Residence
Materials
- Materials: Cedar, Frame
Condition
- Year built: 1977
- Age: 41-50 Years
Utilities & green energy
- Sewer: Lagoon, Private Sewer, Septic Tank
- Water: Rural
Highlights
Outdoor & Lot
- Hot Tub
- Outdoor Kitchen
- Deck
- Mature Trees
- Acreage
Kitchen
- Kitchen Island
- Stainless Appliances
Interior
- Tile Floors
- Wet Bar
Layout
- Basement
- Finished Basement
- Walk-out Basement
- Home Office
- Bonus Room
Fireplace
- Fireplace
- Gas Fireplace
Garage & Parking
- Attached Garage
HOA and Amenities
Amenities
- Party Room
Nearby schools
Schools provided by the listing agent
- District: Crest Ridge
- Elementary: Crestridge
- Middle: Crestridge
- High: Crestridge
Price history
Tax
- Annual tax amount: $1,536 / yr
HouseLoop Insights
844 NW State Rt 13 Highway, Warrensburg, MO 64093 is a 4-bedroom, 3-bath, 3,036-square-foot single family residence that sold on July 8, 2026. MLS #2610091.
Is this your home?
Claim this home to get your HouseLoop Home Valuation & Buyer Demand Report — real-time buyer demand and an up-to-date value for your home. Free, no obligation, about 3 minutes.
Estimated Sales Range
HouseLoop Home Value History
Similar listings and the Warrensburg market
Listed by The Next Door Agents, LLC
Listed March 31, 2026 09:06 AM · Source: Heartland MLS as distributed by MLS GRID · MLS #2610091
HouseLoop last checked:
Listing updated: