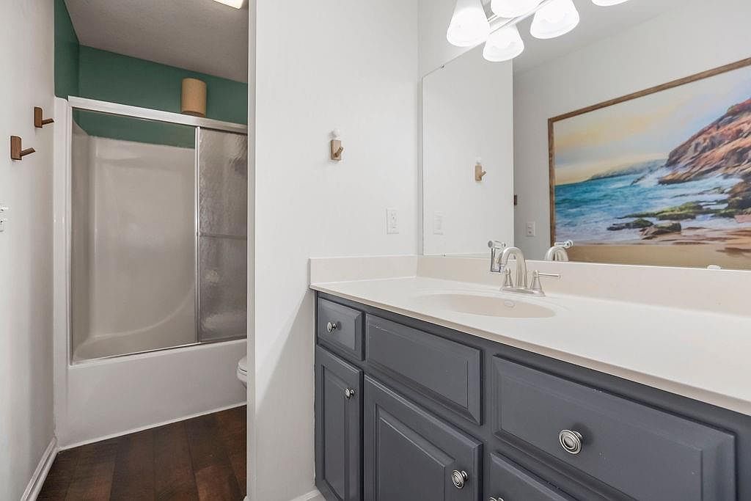
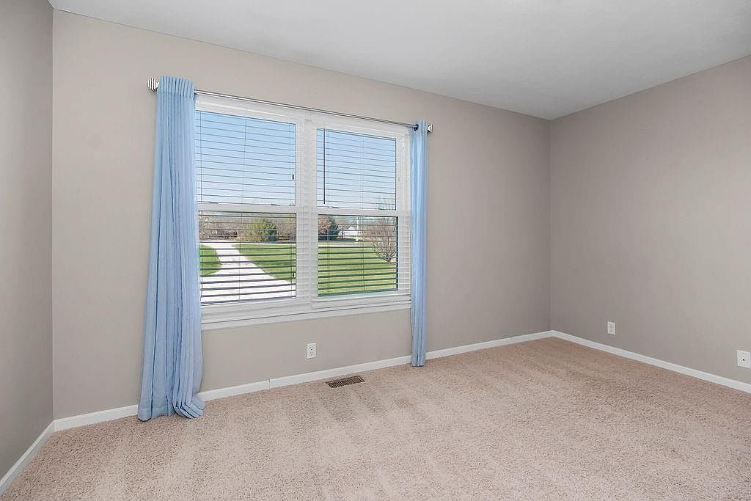
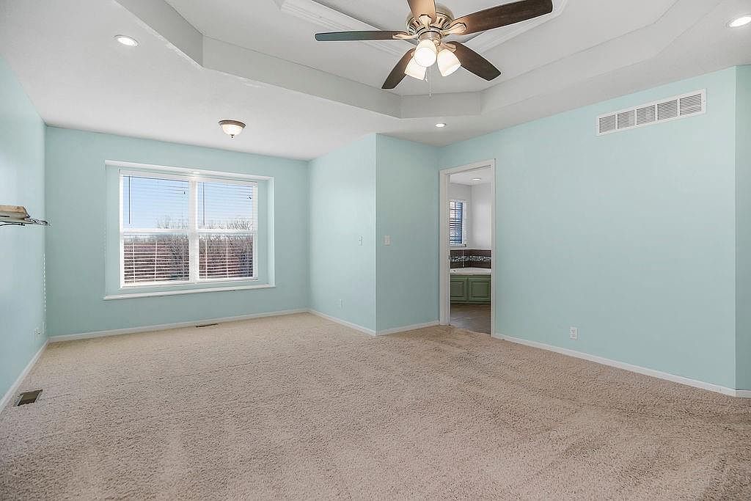
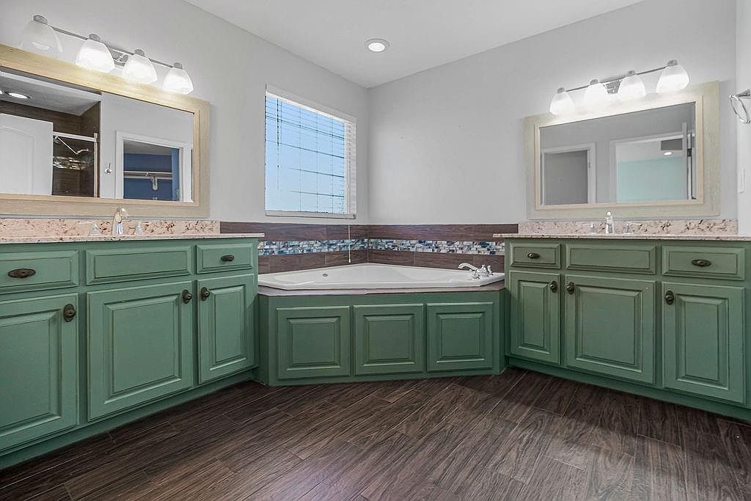
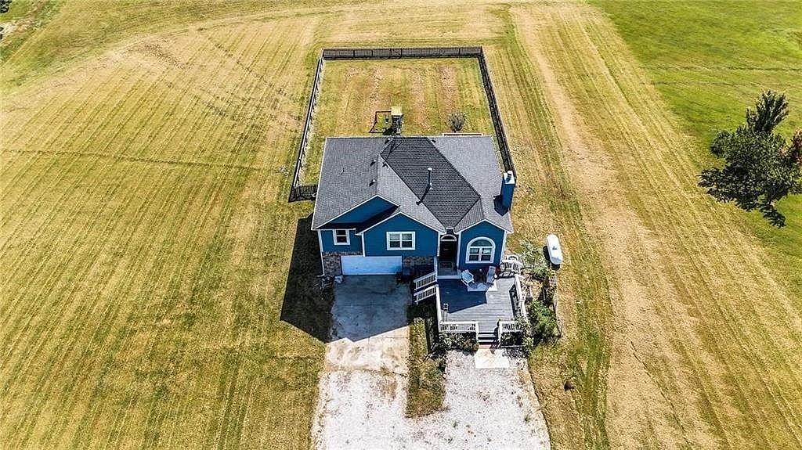
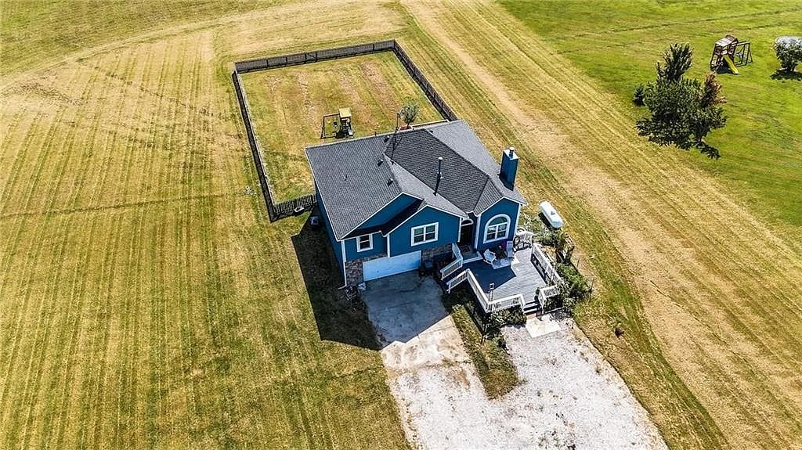
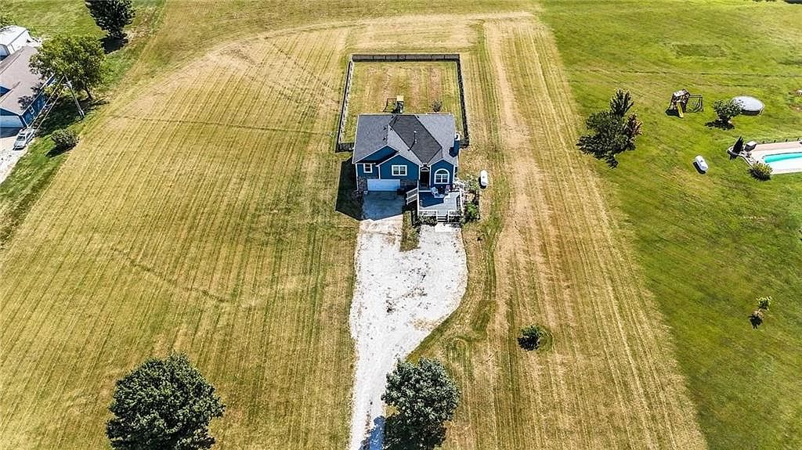
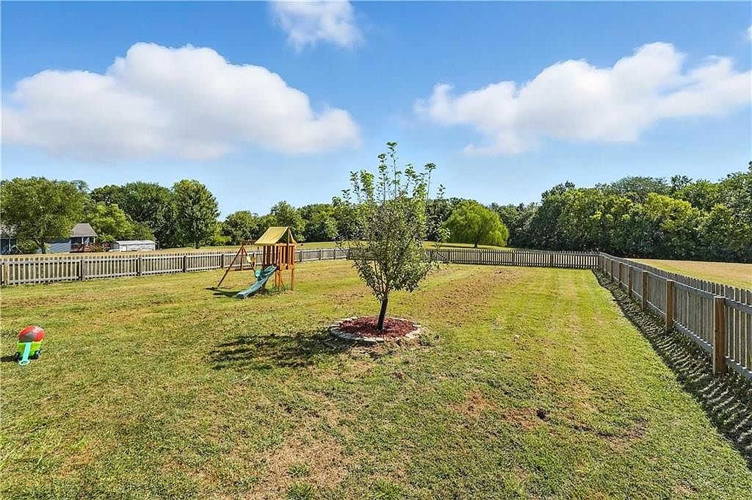
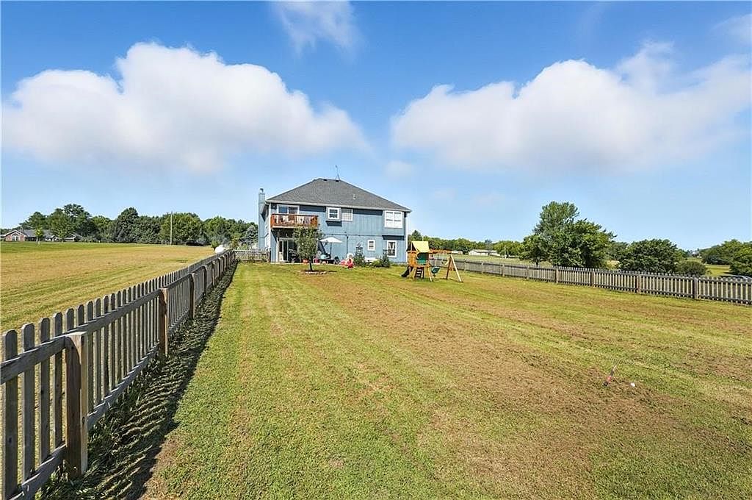
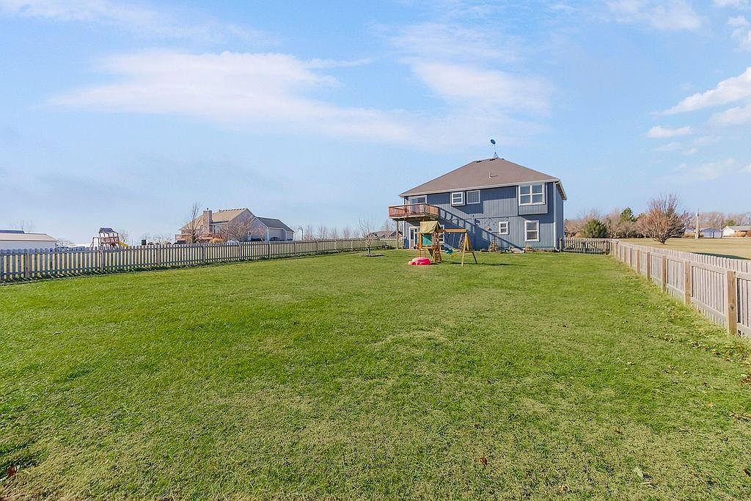
$455,000
843 NW 1661 Road, Bates City, MO 64011
About this home
HouseLoop user activity
HouseLoop last checked:
Interior
Bedrooms & bathrooms
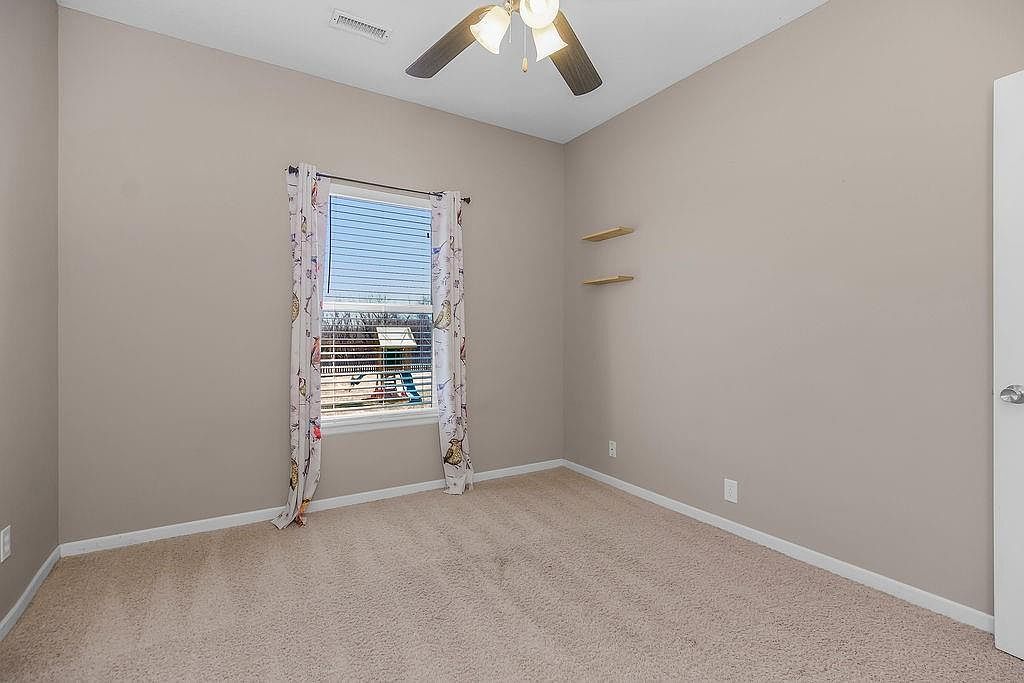
- Bedrooms: 4
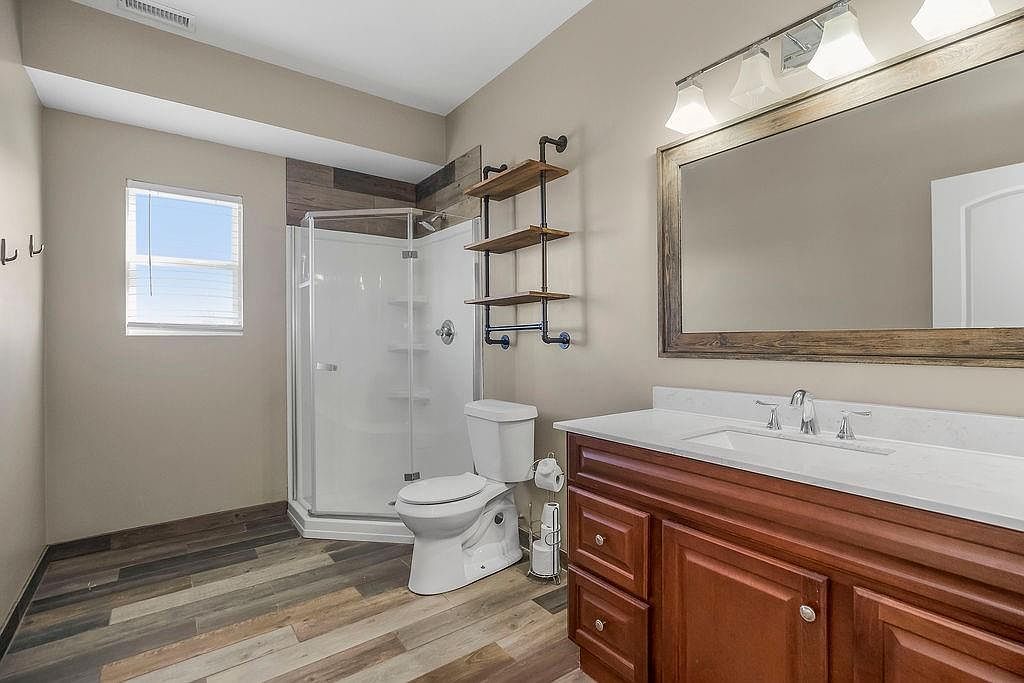
- Full bathrooms: 3
Heating
- Heating: Natural Gas, Heat Pump
Cooling
- Cooling: Electric
Appliances
- Included: Dishwasher, Double Oven, Microwave, Refrigerator, Electric Range, Stainless Steel Appliance(s)
- Laundry: Laundry Room, Main Level
Features
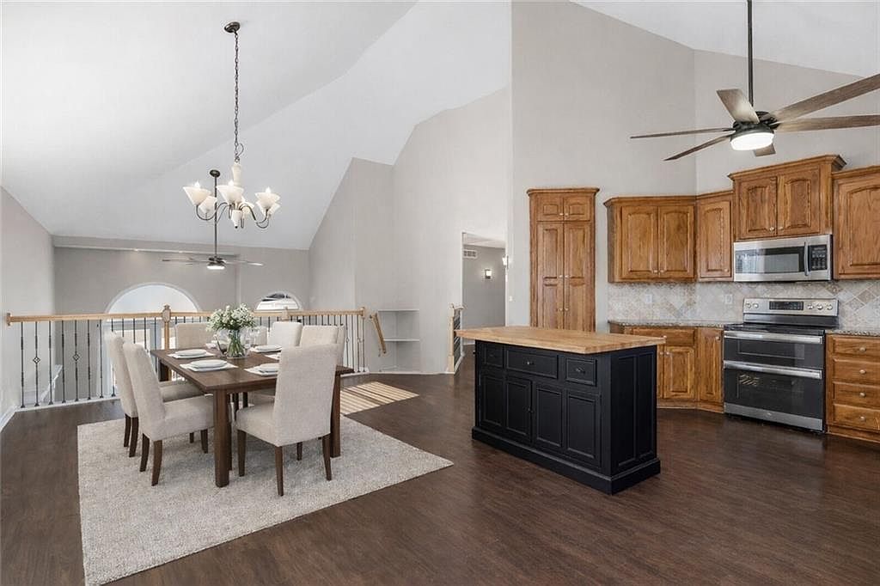
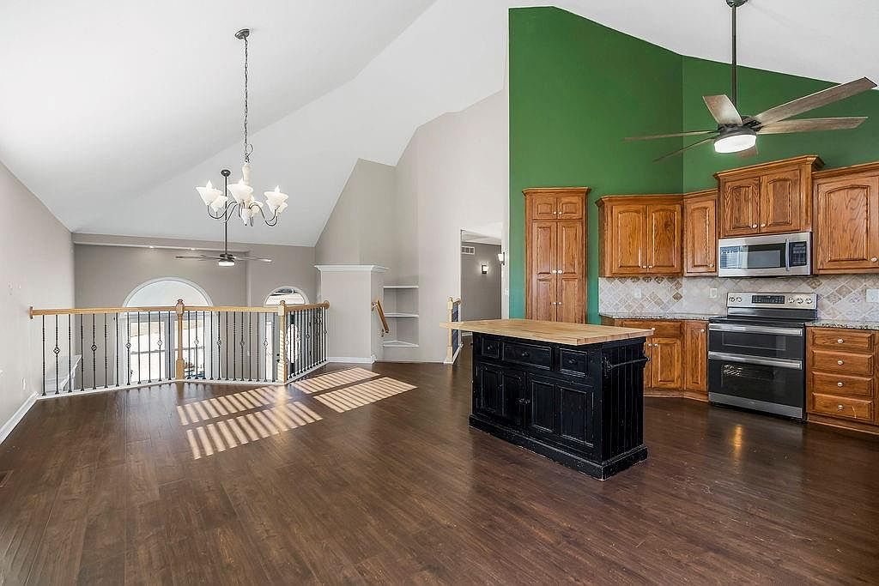
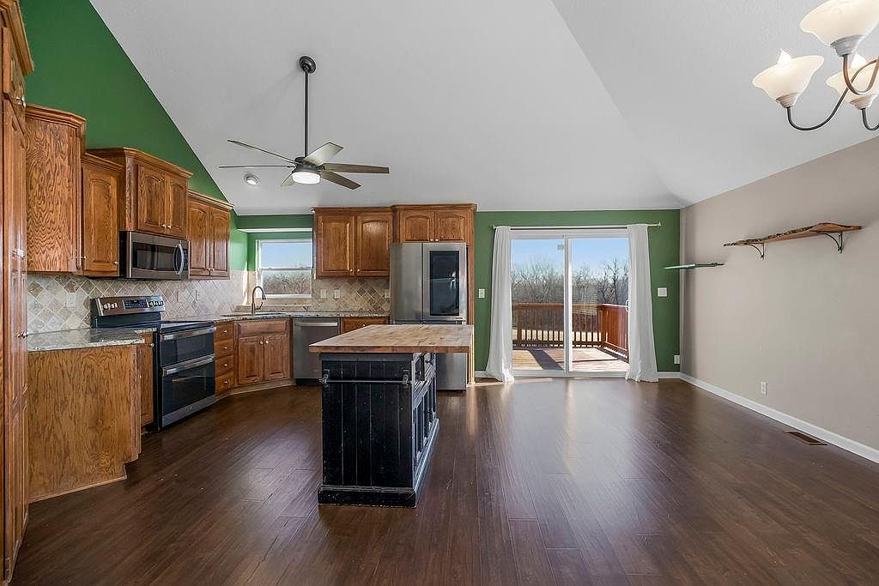
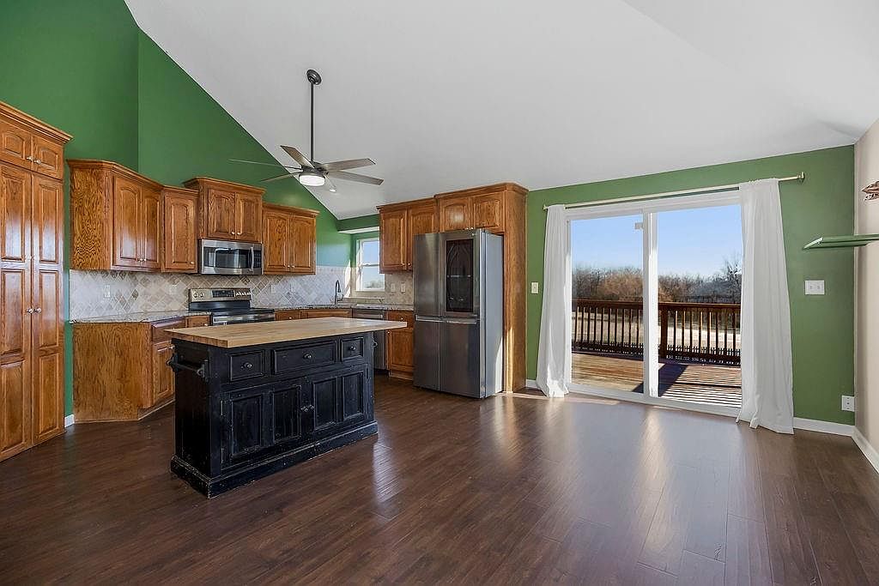
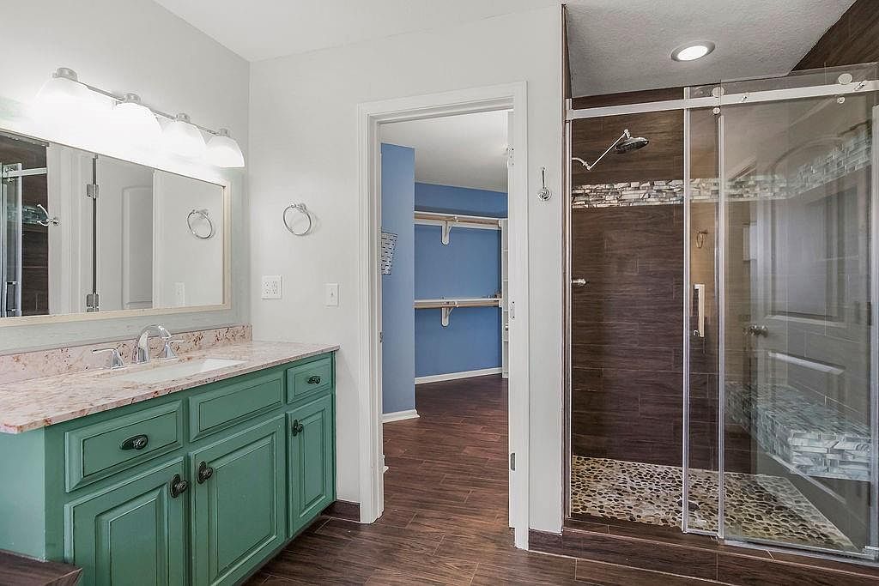
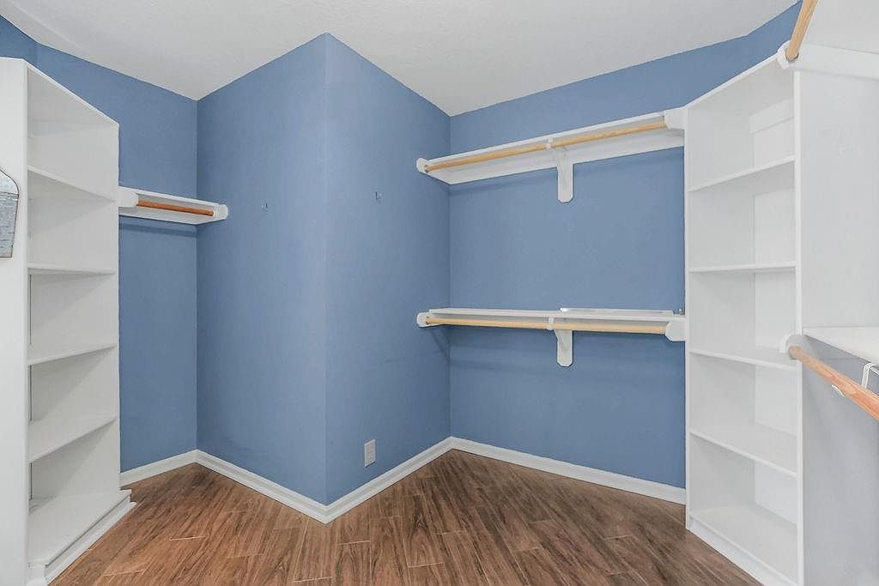
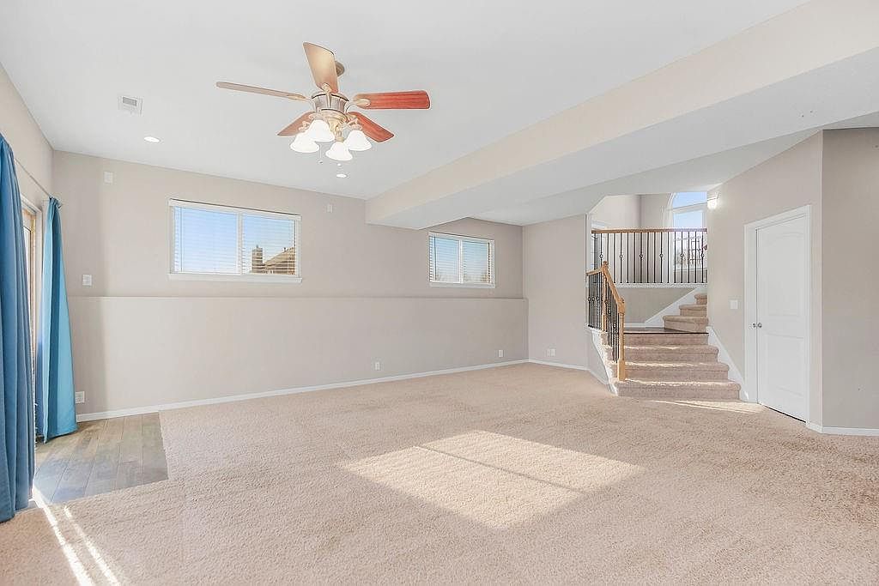
- Features: Ceiling Fan(s), Kitchen Island, Vaulted Ceiling(s), Walk-In Closet(s)
- Flooring: Carpet, Other
- Basement: Concrete, Sump Pump, Walk-Up Access
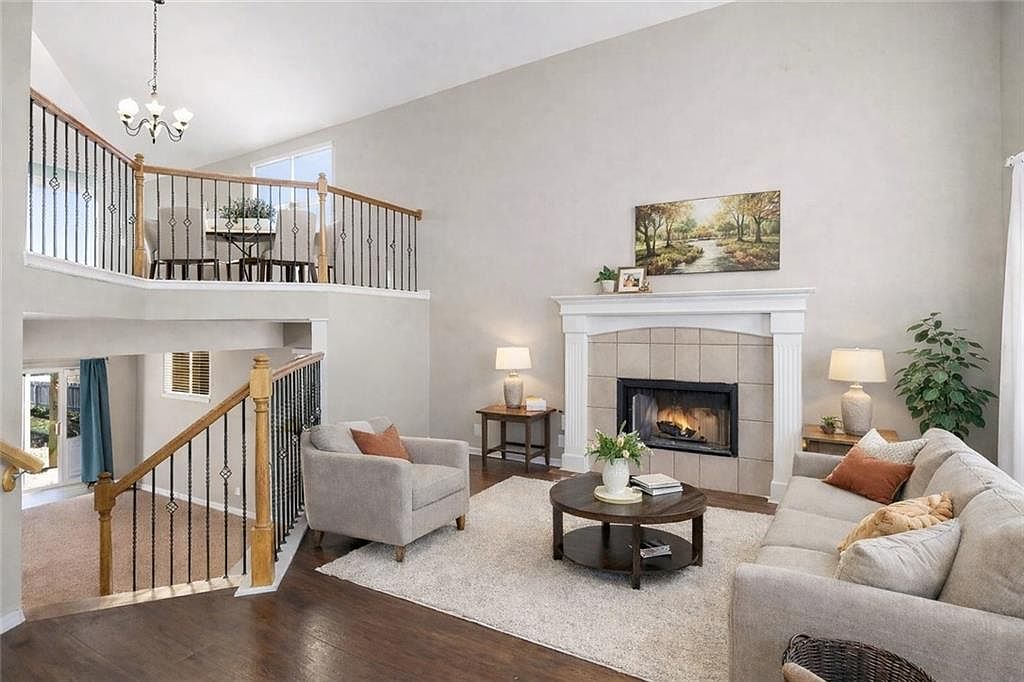
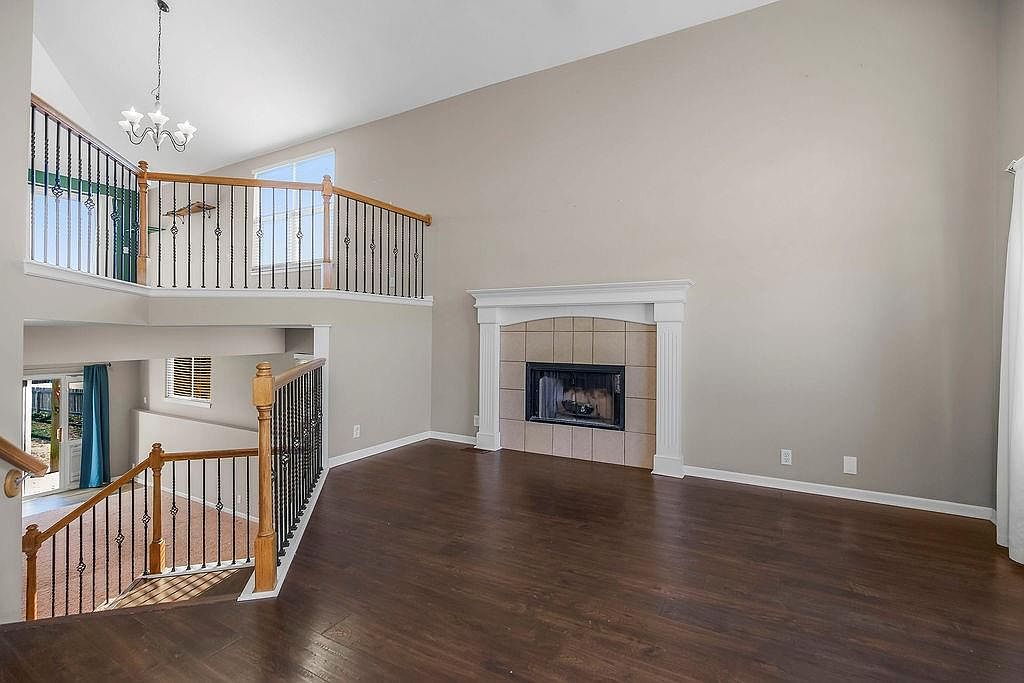
- Fireplace features: Living Room
- Other rooms: Breakfast Room, Family Room, Formal Living Room, Great Room, Main Floor BR, Subbasement
Interior area
- Finished area above ground: 2,800 sqft
- Finished area below ground: 0 sqft
- Total interior livable area: 2,800 sqft
Property
Parking
- Total spaces: 2
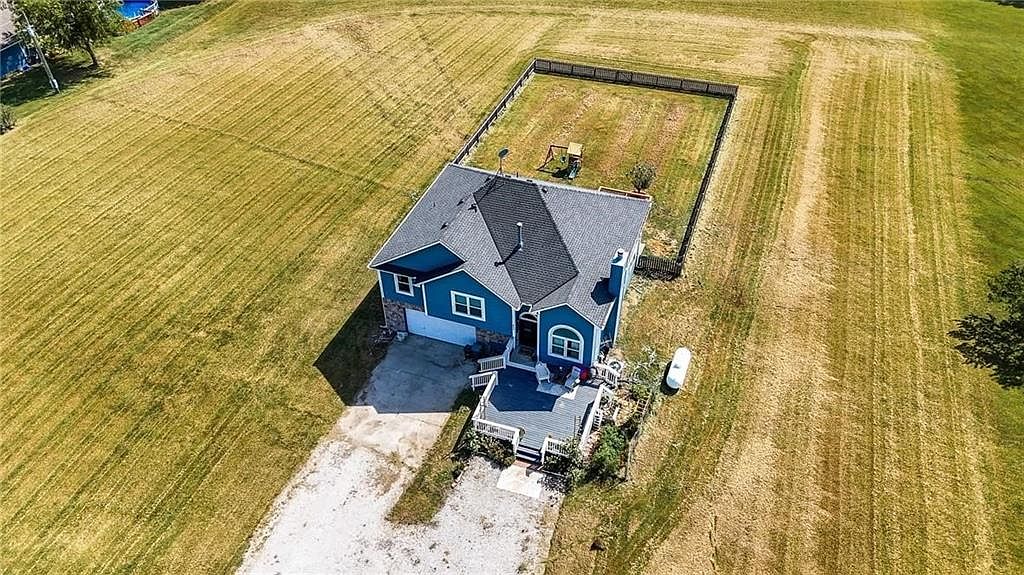
- Parking features: Attached, Built-In, Shared Driveway
Lot
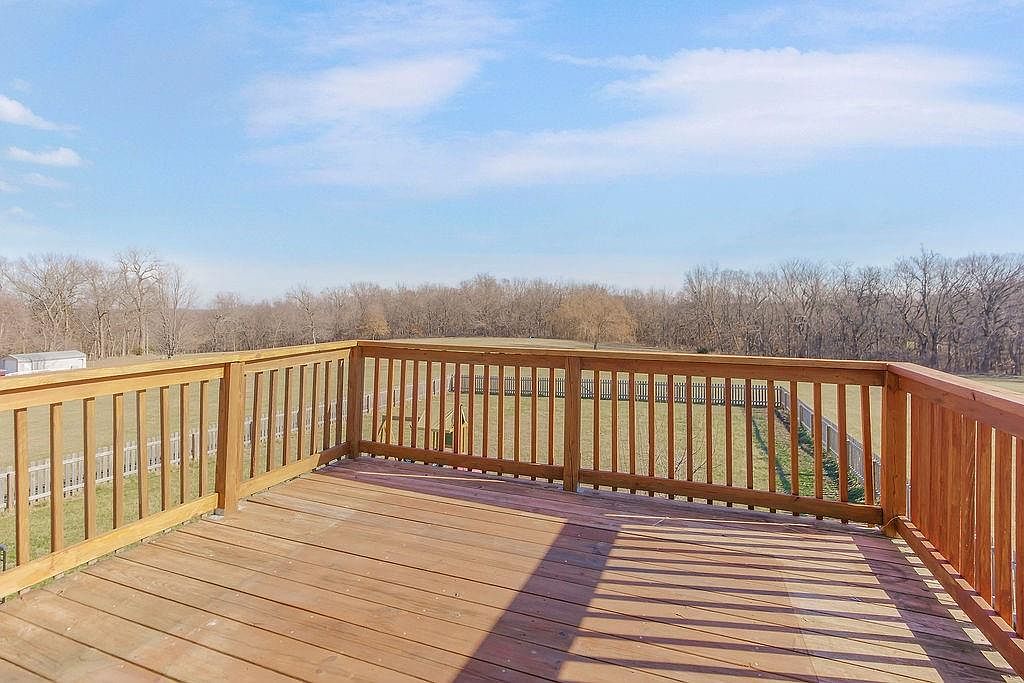
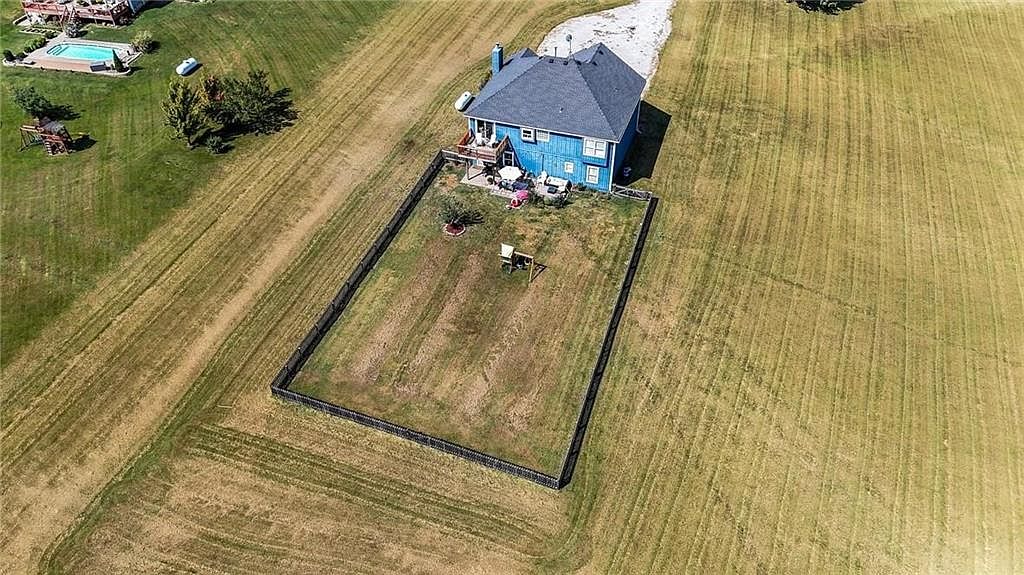
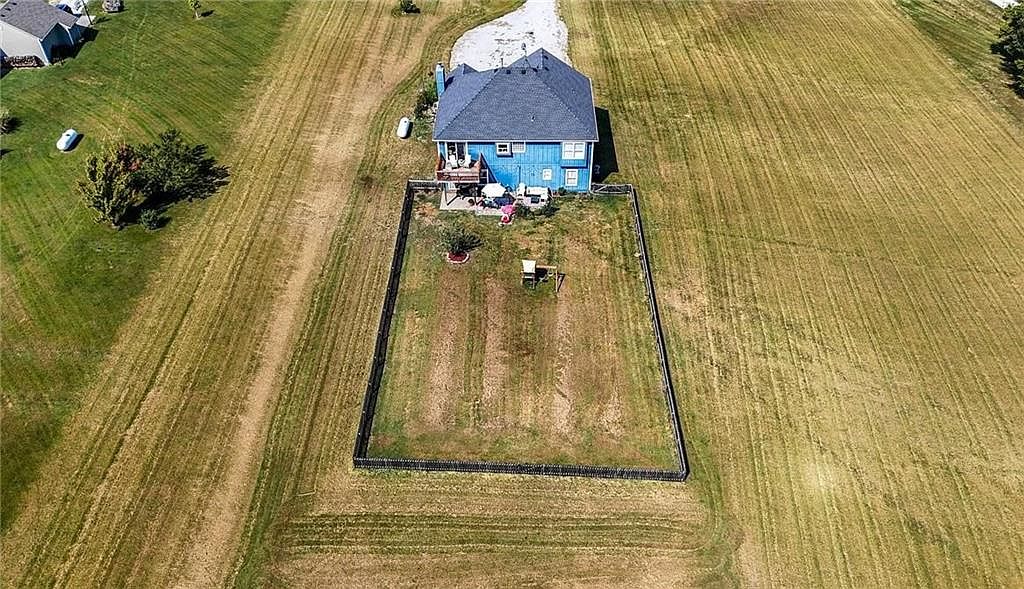
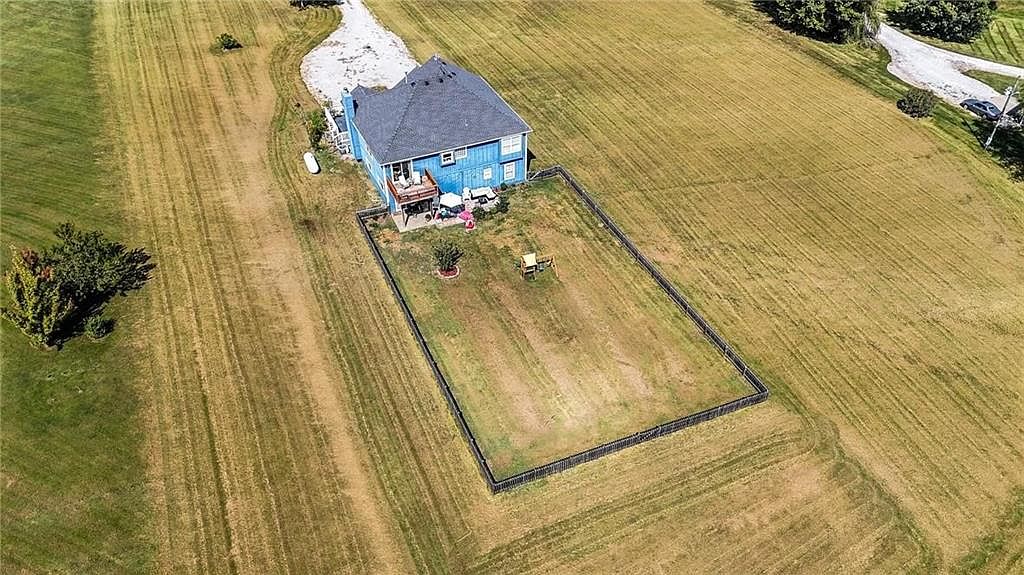
- Size: 3.87 Acres
- Features: Acreage
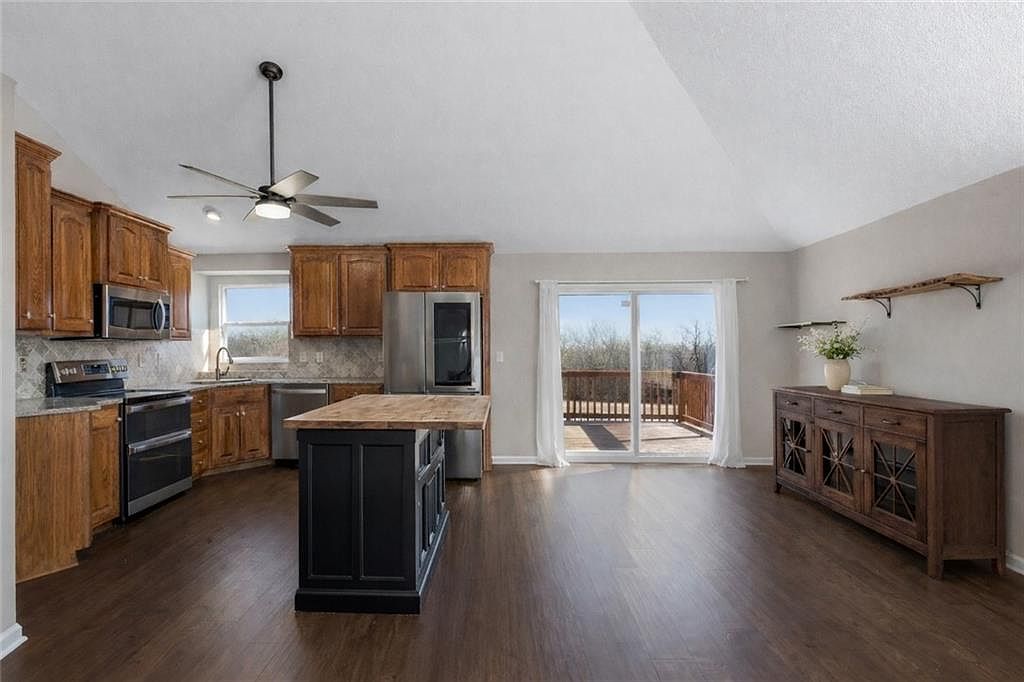
- Patio & porch: Deck
Construction
Type & style
- Home type: Residential
- Architectural style: Contemporary,Traditional
Materials
- Materials: Frame, Wood Siding
Condition
- Year built: 2006
- Age: 16-20 Years
Utilities & green energy
- Sewer: Septic Tank
- Water: Public
Highlights
Outdoor & Lot
- Deck
- Acreage
Kitchen
- Kitchen Island
- Double Oven
- Stainless Appliances
Interior
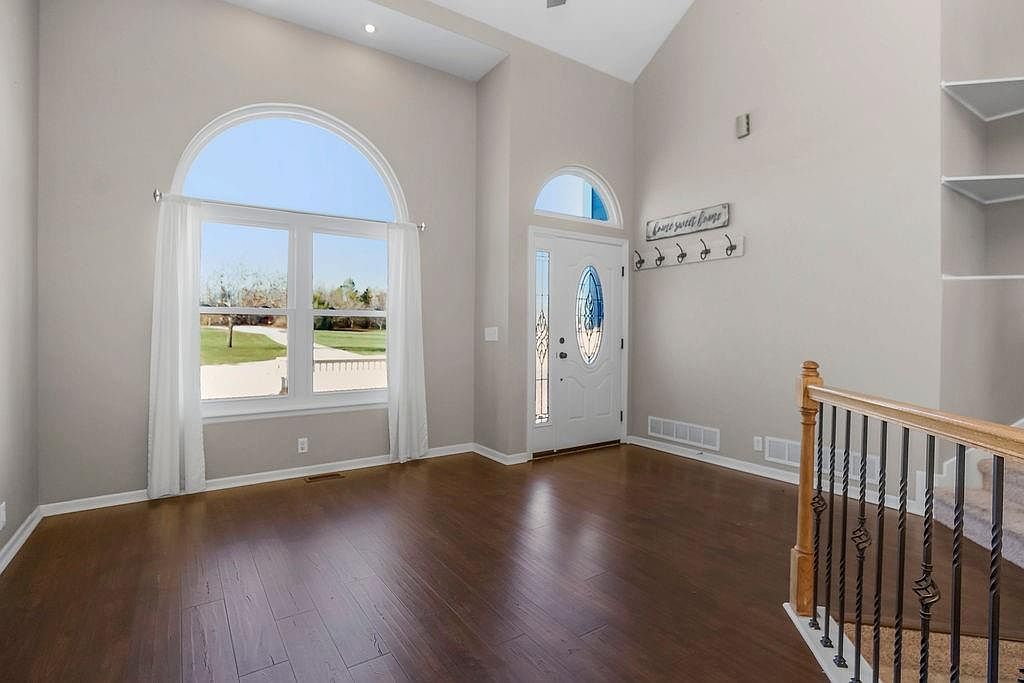
- Tall Ceilings
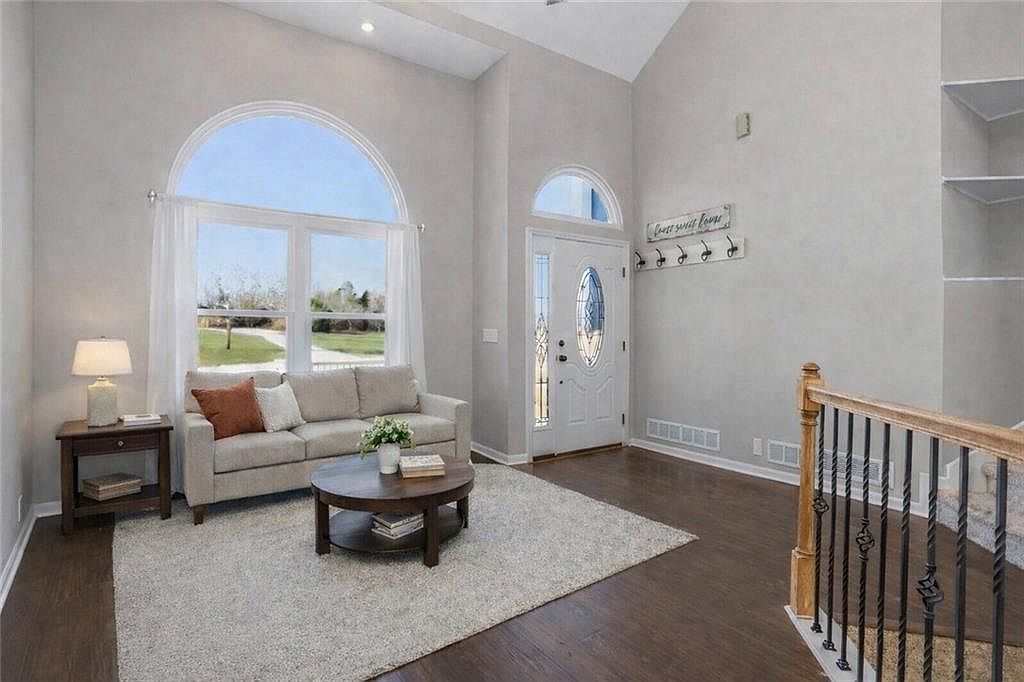
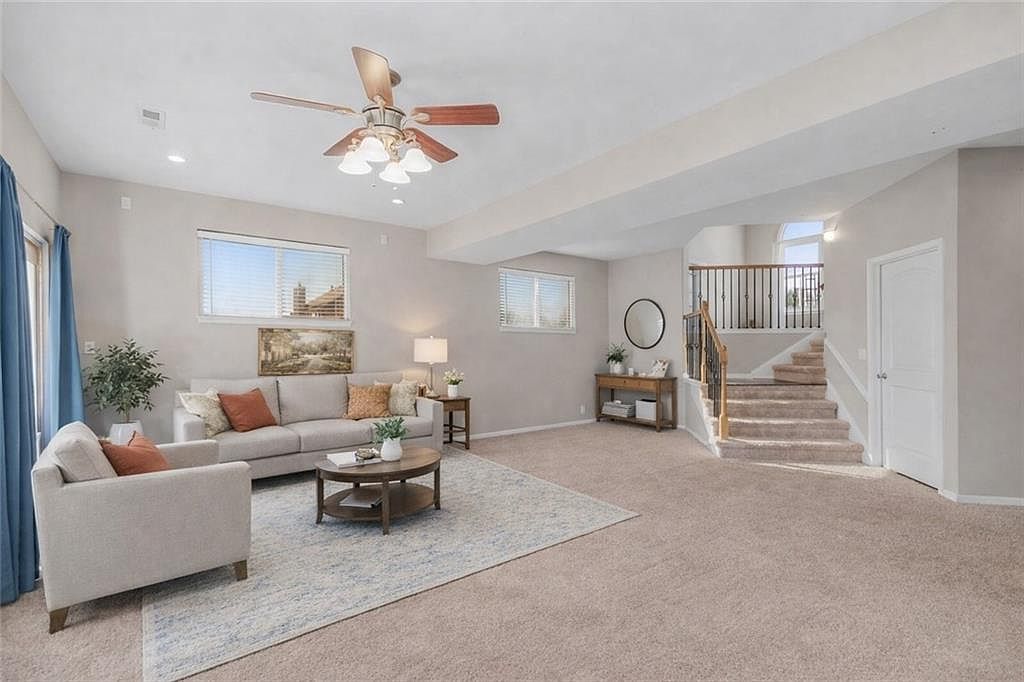
- Two-Story Living Room
Layout
- Main Floor Primary
- Basement
- Bonus Room
Garage & Parking
- Attached Garage
No HOA on this home.
GreatSchools rating
- 7Holden Elementary School
- 3Holden Middle School
- 4Holden High School
Schools provided by the listing agent
- District: Holden
- Elementary: Holden Elementary School
- Middle: Holden Middle School
- High: Holden High School
Price history
- Annual tax amount: $2,359 / yr
Property tax history
| Year | Property tax | Assessed value |
|---|---|---|
| 2025 | $2,359 | $38,475 |
| 2024 | $2,176 | $35,334 |
| 2023 | — | $35,334 |
| 2022 | — | $33,887 |
| 2021 | — | $33,887 |
| 2020 | $2,030 | $32,436 |
| 2019 | $1,220 | $32,436 |
| 2017 | $1,220 | $32,008 |
| 2016 | $1,220 | $32,008 |
| 2015 | $2,024 | $32,174 |
| 2014 | $2,023 | $32,174 |
| 2012 | $2,023 | $32,174 |
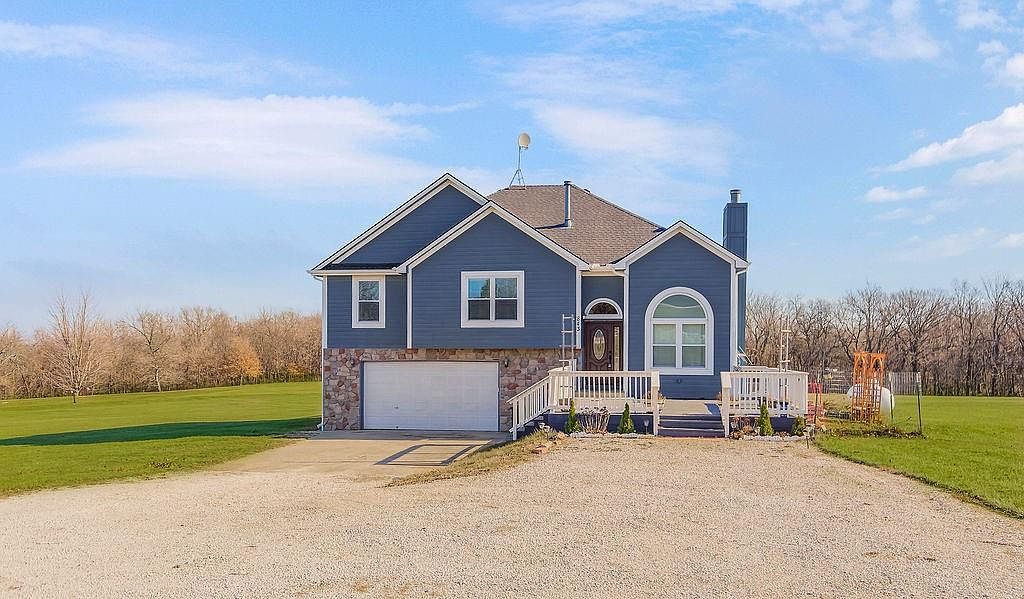
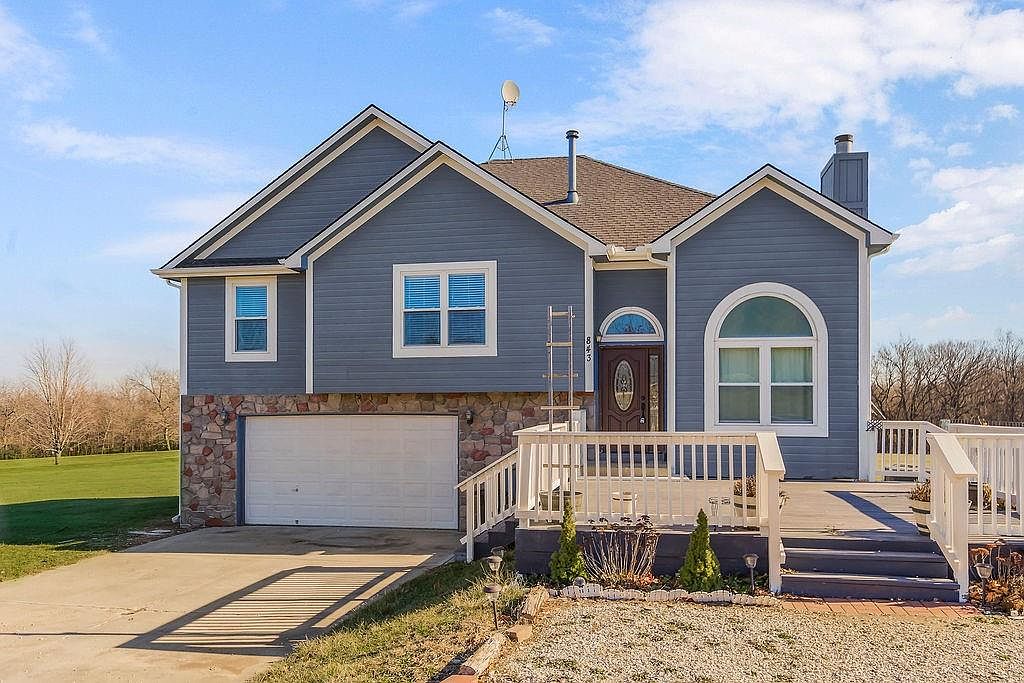
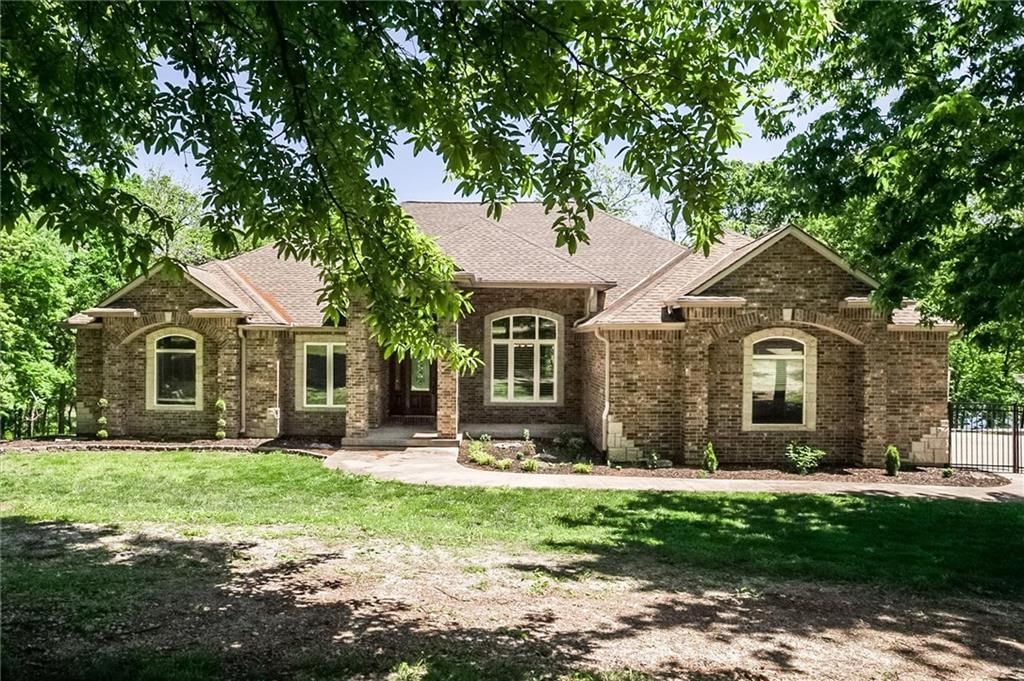
843 NW 1661 Road, Bates City, MO 64011 is a 4-bedroom, 3-bath, 2,800-square-foot contemporary,traditional that sold on March 30, 2026. MLS #2596373.
Estimated Sales Range
HouseLoop Home Value History
Similar listings and the Bates City market
Listed by KW KANSAS CITY METRO
Listed January 15, 2026 05:06 PM · Source: Heartland MLS as distributed by MLS GRID · MLS #2596373
HouseLoop last checked:
Listing updated:
Listed for
$455,000
Sale price not disclosed
843 NW 1661 Road, Bates City, MO 64011
About this home
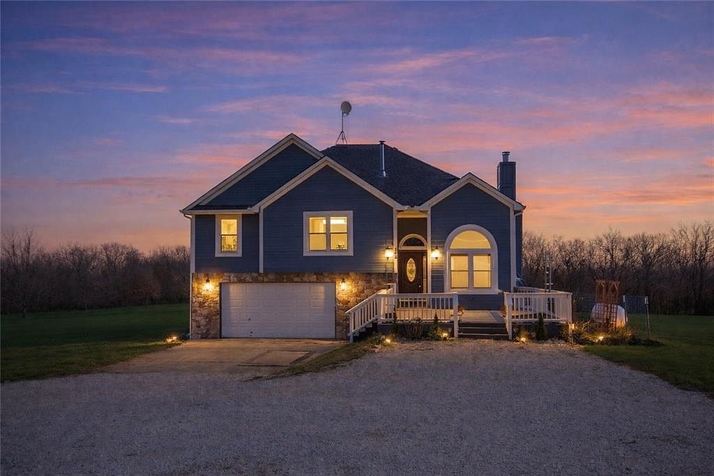
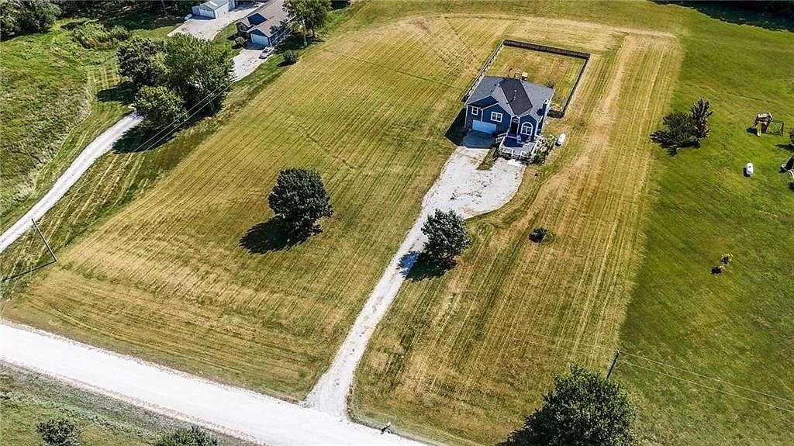
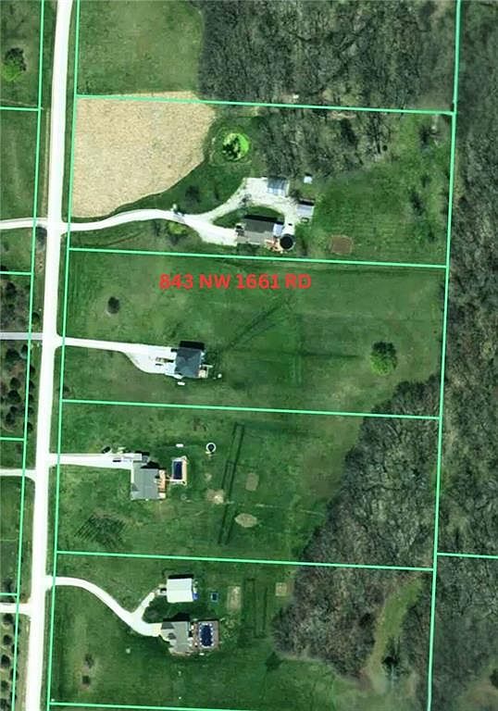
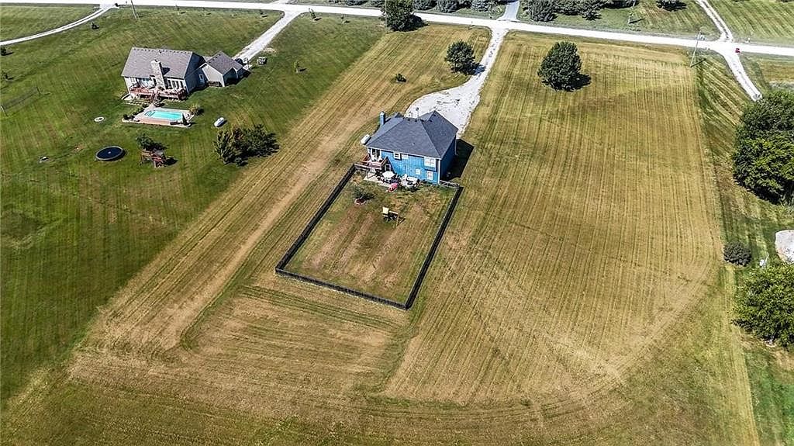
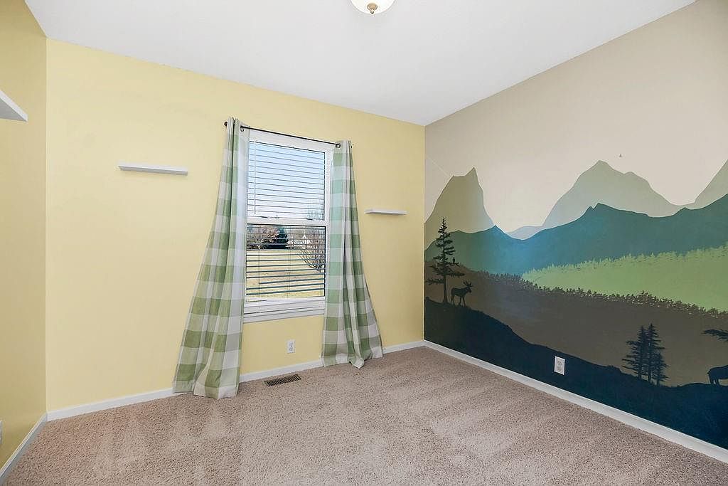
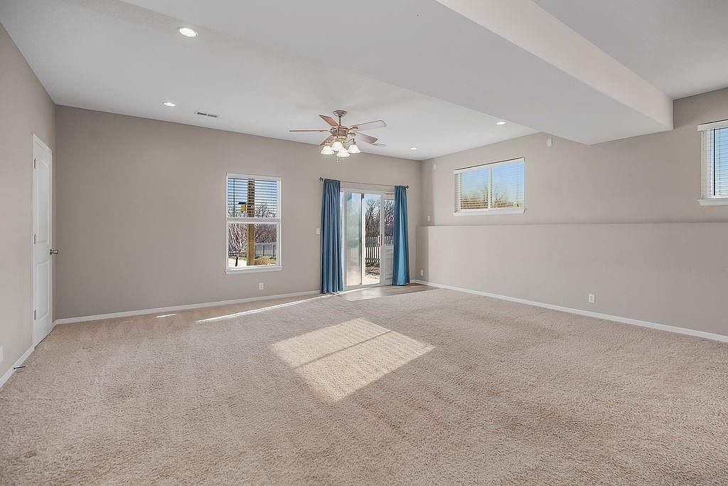
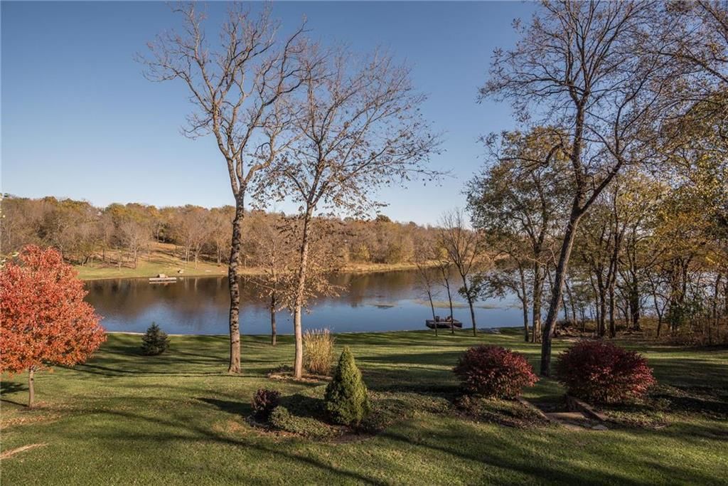
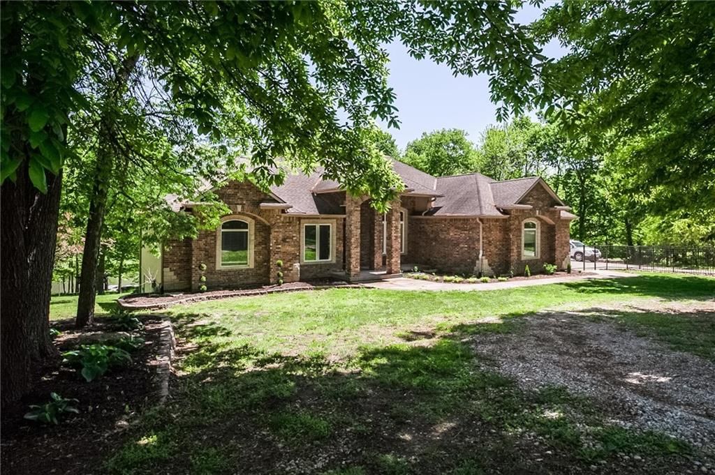
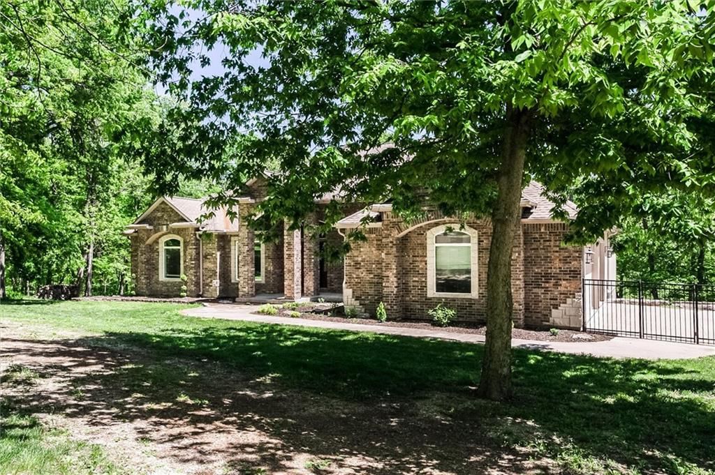
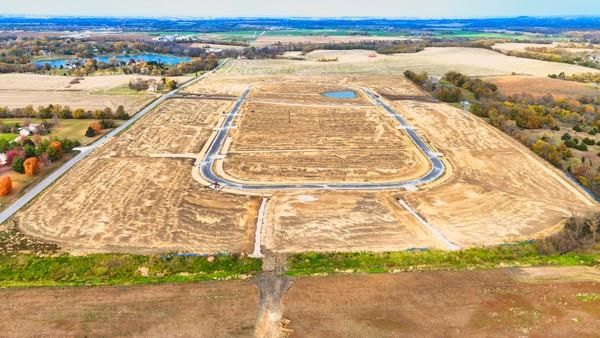
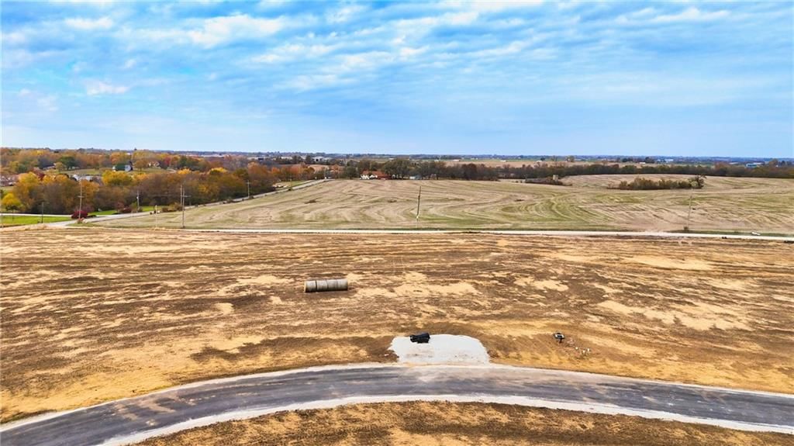
Acreage, space, and flexibility—now refreshed and move-in ready. Set on nearly 4 peaceful acres, this 4-bedroom, 3-bath tri-level home offers the room you’ve been looking for both inside and out. With approximately 2,800 square feet of living space, the layout provides multiple living areas ideal for everyday life,…
HouseLoop user activity
HouseLoop last checked:
Property Details
Interior
Bedrooms & bathrooms
- Bedrooms: 4
- Full bathrooms: 3
Heating
- Heating: Natural Gas, Heat Pump
Cooling
- Cooling: Electric
Appliances
- Included: Dishwasher, Double Oven, Microwave, Refrigerator, Electric Range, Stainless Steel Appliance(s)
- Laundry: Laundry Room, Main Level
Features
- Features: Ceiling Fan(s), Kitchen Island, Vaulted Ceiling(s), Walk-In Closet(s)
- Flooring: Carpet, Other
- Basement: Concrete, Sump Pump, Walk-Up Access
- Fireplace features: Living Room
- Other rooms: Breakfast Room, Family Room, Formal Living Room, Great Room, Main Floor BR, Subbasement
Interior area
- Finished area above ground: 2,800 sqft
- Finished area below ground: 0 sqft
- Total interior livable area: 2,800 sqft
Property
Parking
- Total spaces: 2
- Parking features: Attached, Built-In, Shared Driveway
Lot
- Size: 3.87 Acres
- Features: Acreage
- Patio & porch: Deck
Construction
Type & style
- Home type: Residential
- Architectural style: Contemporary,Traditional
Materials
- Materials: Frame, Wood Siding
Condition
- Year built: 2006
- Age: 16-20 Years
Utilities & green energy
- Sewer: Septic Tank
- Water: Public
Highlights
Outdoor & Lot
- Deck
- Acreage
Kitchen
- Kitchen Island
- Double Oven
- Stainless Appliances
Interior
- Tall Ceilings
- Two-Story Living Room
Layout
- Main Floor Primary
- Basement
- Bonus Room
Garage & Parking
- Attached Garage
HOA and Amenities
No HOA on this home.
Nearby schools
GreatSchools rating
- 7Holden Elementary School
- 3Holden Middle School
- 4Holden High School
Schools provided by the listing agent
- District: Holden
- Elementary: Holden Elementary School
- Middle: Holden Middle School
- High: Holden High School
Price history
Tax
- Annual tax amount: $2,359 / yr
Property tax history
| Year | Property tax | Assessed value |
|---|---|---|
| 2025 | $2,359 | $38,475 |
| 2024 | $2,176 | $35,334 |
| 2023 | — | $35,334 |
| 2022 | — | $33,887 |
| 2021 | — | $33,887 |
| 2020 | $2,030 | $32,436 |
| 2019 | $1,220 | $32,436 |
| 2017 | $1,220 | $32,008 |
| 2016 | $1,220 | $32,008 |
| 2015 | $2,024 | $32,174 |
| 2014 | $2,023 | $32,174 |
| 2012 | $2,023 | $32,174 |
HouseLoop Insights
843 NW 1661 Road, Bates City, MO 64011 is a 4-bedroom, 3-bath, 2,800-square-foot contemporary,traditional that sold on March 30, 2026. MLS #2596373.
Is this your home?
Claim this home to get your HouseLoop Home Valuation & Buyer Demand Report — real-time buyer demand and an up-to-date value for your home. Free, no obligation, about 3 minutes.
Estimated Sales Range
HouseLoop Home Value History
Similar listings and the Bates City market
Listed by KW KANSAS CITY METRO
Listed January 15, 2026 05:06 PM · Source: Heartland MLS as distributed by MLS GRID · MLS #2596373
HouseLoop last checked:
Listing updated: