$159,950
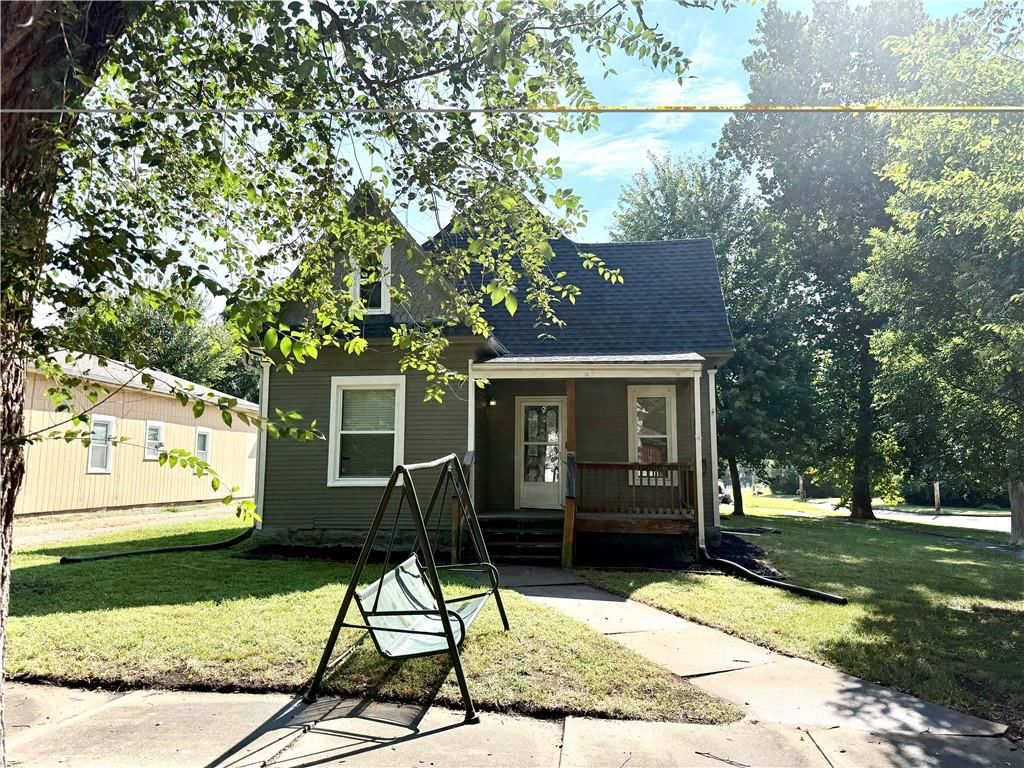
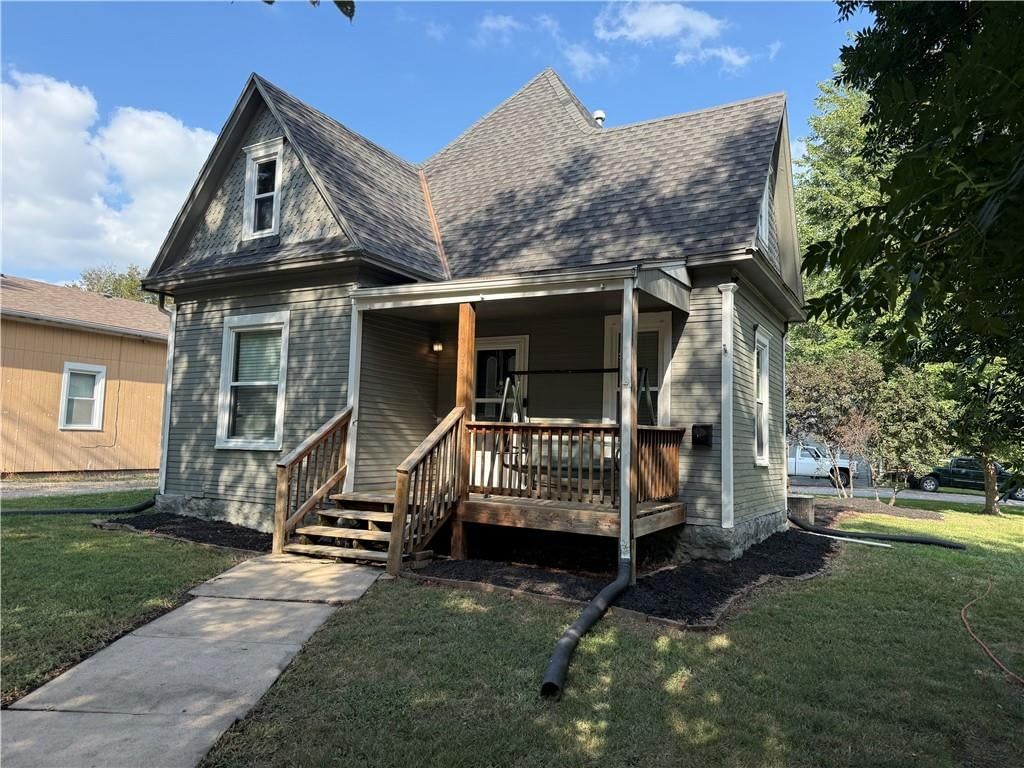
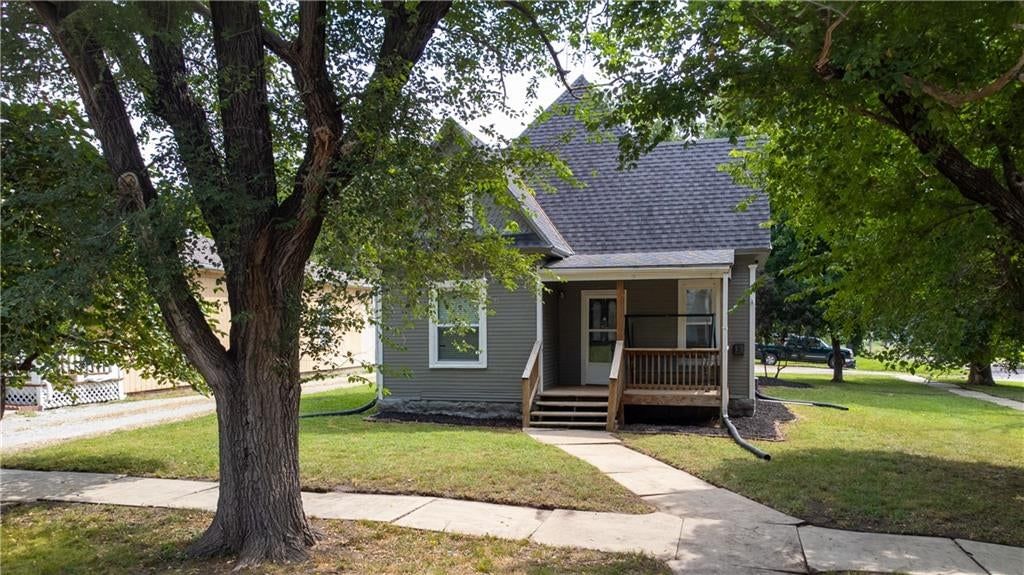
833 S Tremont Avenue, Ottawa, KS 66067
About this home
HouseLoop user activity
HouseLoop last checked:
Interior
Bedrooms & bathrooms
- Bedrooms: 3
- Full bathrooms: 1
Heating
- Heating: Natural Gas
Cooling
- Cooling: Electric
Appliances
- Included: Cooktop, Refrigerator, Built-In Oven
- Laundry: Bedroom Level, Off The Kitchen
Features
- Flooring: Carpet, Wood
- Basement: Concrete, Sump Pump
Interior area
- Finished area above ground: 1,236 sqft
- Total interior livable area: 1,236 sqft
Property
Parking
- Total spaces: 2
- Parking features: Detached, Garage Faces Front
Lot
- Size: 0.21 Acres
- Features: City Lot, Level
- Patio & porch: Porch
Construction
Type & style
- Home type: Residential
- Architectural style: Single Family Residence
Materials
- Materials: Lap Siding, Wood Siding
Condition
- Year built: 1920
- Age: 101 Years/More
Utilities & green energy
- Sewer: Public/City
- Water: Public
Highlights
Outdoor & Lot
- Covered Patio
Interior
- Hardwood Floors
Layout
- Basement
Garage & Parking
- Detached Garage
No HOA on this home.
Schools provided by the listing agent
- District: Ottawa
- Elementary: Sunflower
- Middle: Ottawa
- High: Ottawa
Price history
- Annual tax amount: $2,270 / yr
833 S Tremont Avenue, Ottawa, KS 66067 is a 3-bedroom, 1-bath, 1,236-square-foot single family residence that sold on July 1, 2022. MLS #2384885.
Estimated Sales Range
HouseLoop Home Value History
Similar listings and the Ottawa market
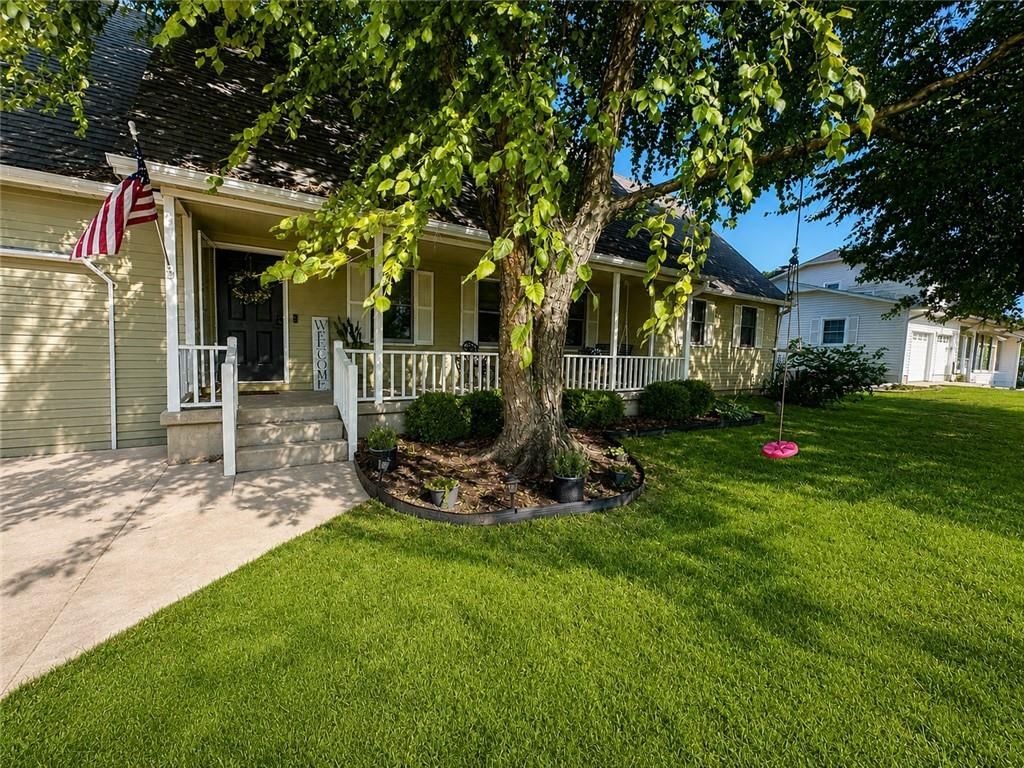
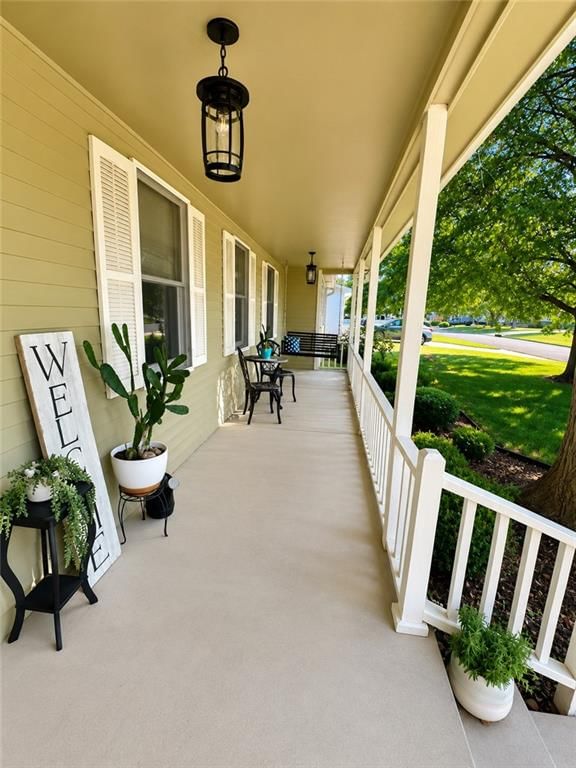
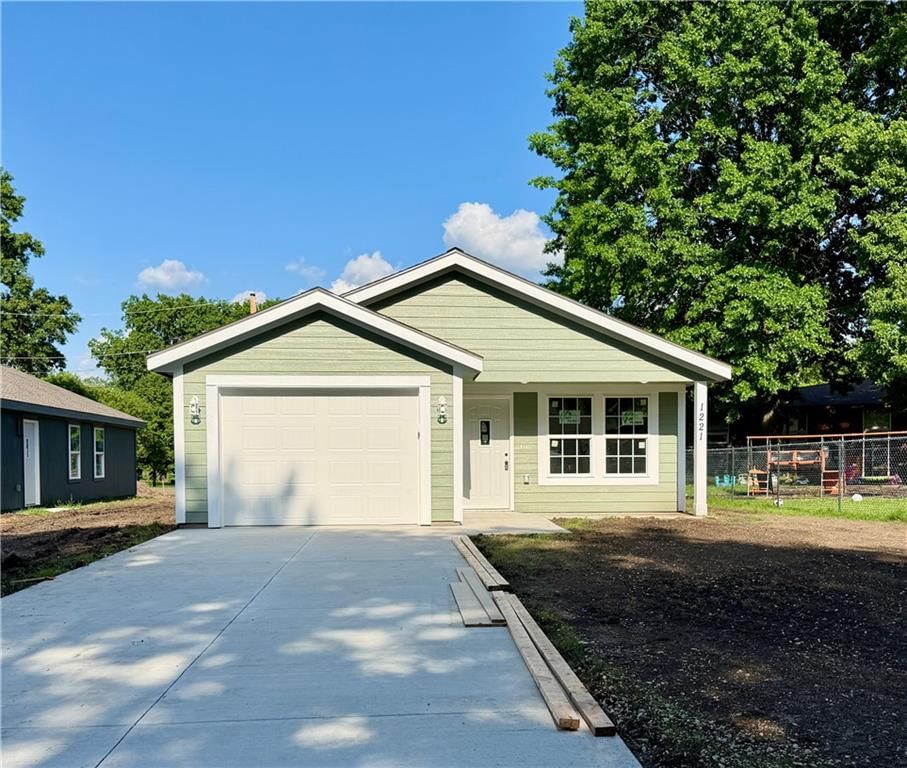
Listed by Neighbors Real Estate LLC
Listed June 01, 2022 02:47 PM · Source: Heartland MLS as distributed by MLS GRID · MLS #2384885
HouseLoop last checked:
Listing updated:
Listed for
$159,950
Sale price not disclosed
833 S Tremont Avenue, Ottawa, KS 66067
About this home
Great Classic Bungalow Starter Home Right in the Heart of Ottawa, Walking Distance to the Downtown Restaurants, Coffee shops, Boutiques and other Amenities, A quick commute to Ottawa University and the Fast Growing South Ottawa Business district. Large Treed Double Lot with a Quality built 6' Privacy Fence. Alley…
HouseLoop user activity
HouseLoop last checked:
Property Details
Interior
Bedrooms & bathrooms
- Bedrooms: 3
- Full bathrooms: 1
Heating
- Heating: Natural Gas
Cooling
- Cooling: Electric
Appliances
- Included: Cooktop, Refrigerator, Built-In Oven
- Laundry: Bedroom Level, Off The Kitchen
Features
- Flooring: Carpet, Wood
- Basement: Concrete, Sump Pump
Interior area
- Finished area above ground: 1,236 sqft
- Total interior livable area: 1,236 sqft
Property
Parking
- Total spaces: 2
- Parking features: Detached, Garage Faces Front
Lot
- Size: 0.21 Acres
- Features: City Lot, Level
- Patio & porch: Porch
Construction
Type & style
- Home type: Residential
- Architectural style: Single Family Residence
Materials
- Materials: Lap Siding, Wood Siding
Condition
- Year built: 1920
- Age: 101 Years/More
Utilities & green energy
- Sewer: Public/City
- Water: Public
Highlights
Outdoor & Lot
- Covered Patio
Interior
- Hardwood Floors
Layout
- Basement
Garage & Parking
- Detached Garage
HOA and Amenities
No HOA on this home.
Nearby schools
Schools provided by the listing agent
- District: Ottawa
- Elementary: Sunflower
- Middle: Ottawa
- High: Ottawa
Price history
Tax
- Annual tax amount: $2,270 / yr
HouseLoop Insights
833 S Tremont Avenue, Ottawa, KS 66067 is a 3-bedroom, 1-bath, 1,236-square-foot single family residence that sold on July 1, 2022. MLS #2384885.
Is this your home?
Claim this home to get your HouseLoop Home Valuation & Buyer Demand Report — real-time buyer demand and an up-to-date value for your home. Free, no obligation, about 3 minutes.
Estimated Sales Range
HouseLoop Home Value History
Similar listings and the Ottawa market
Listed by Neighbors Real Estate LLC
Listed June 01, 2022 02:47 PM · Source: Heartland MLS as distributed by MLS GRID · MLS #2384885
HouseLoop last checked:
Listing updated: