$749,500
833 190th Street, Fort Scott, KS 66701
About this home
HouseLoop user activity
HouseLoop last checked:
Interior
Bedrooms & bathrooms
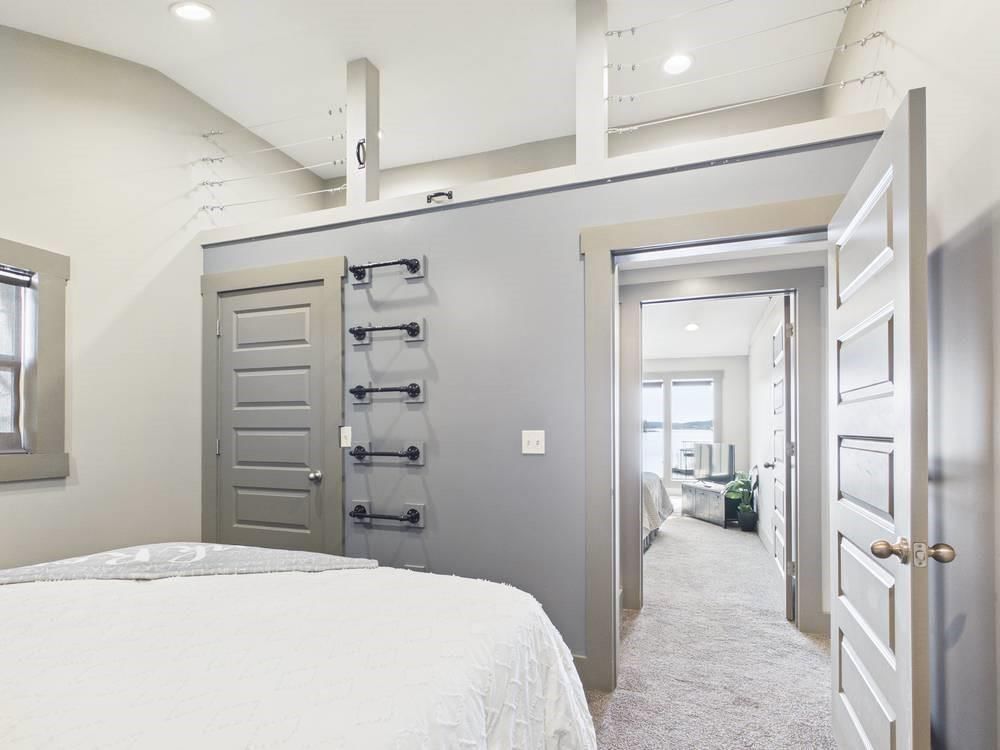
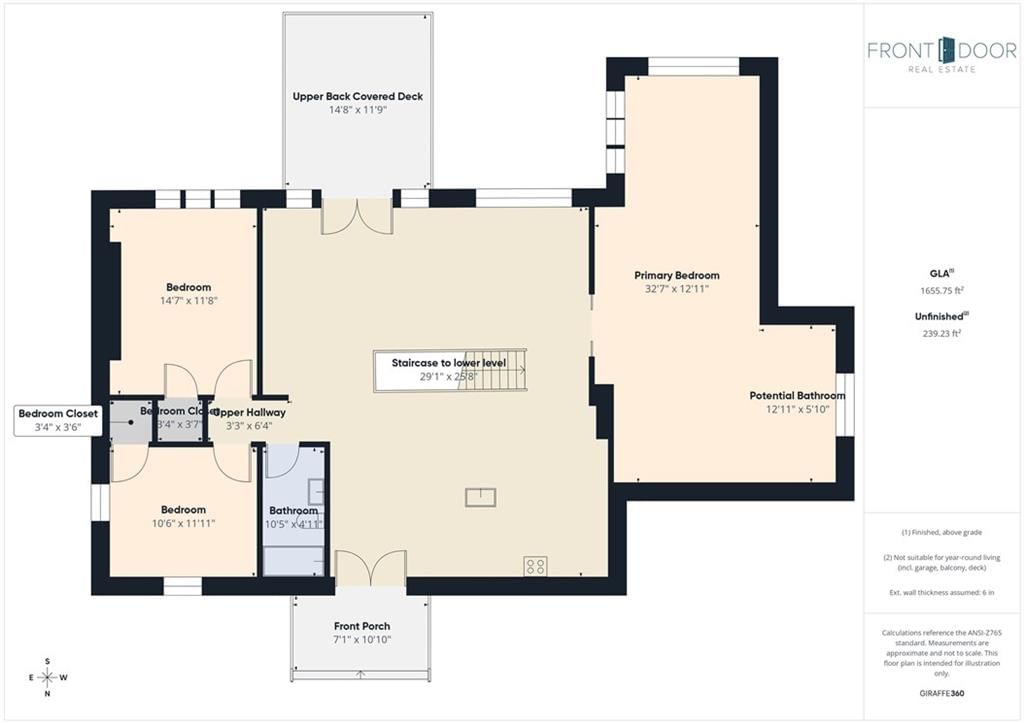
- Bedrooms: 3
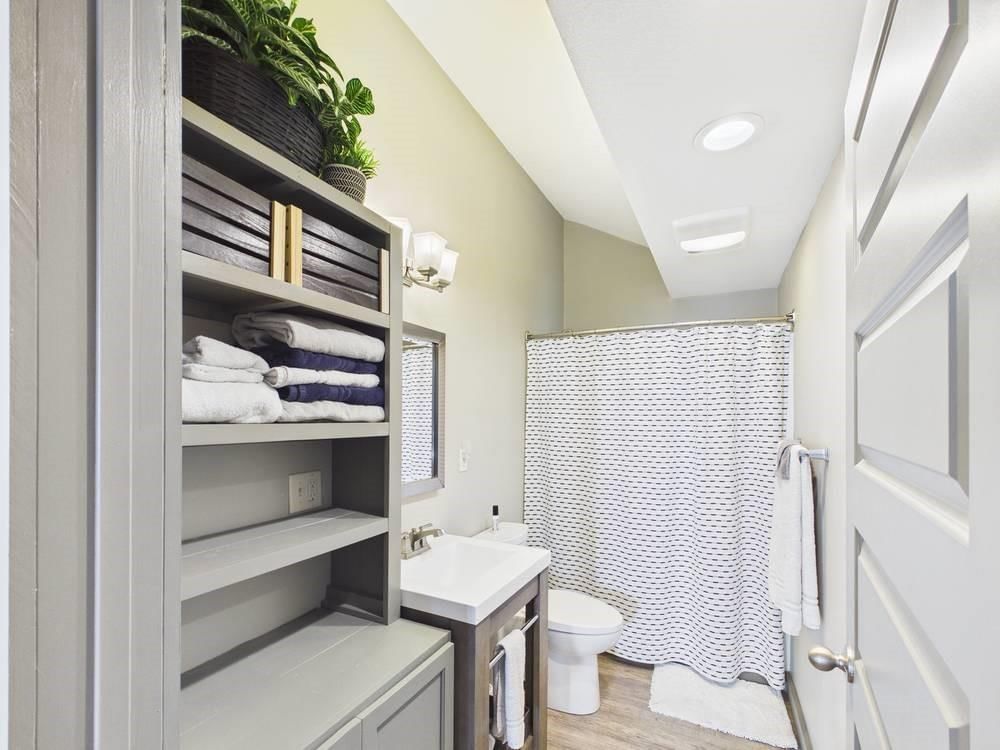
- Full bathrooms: 2
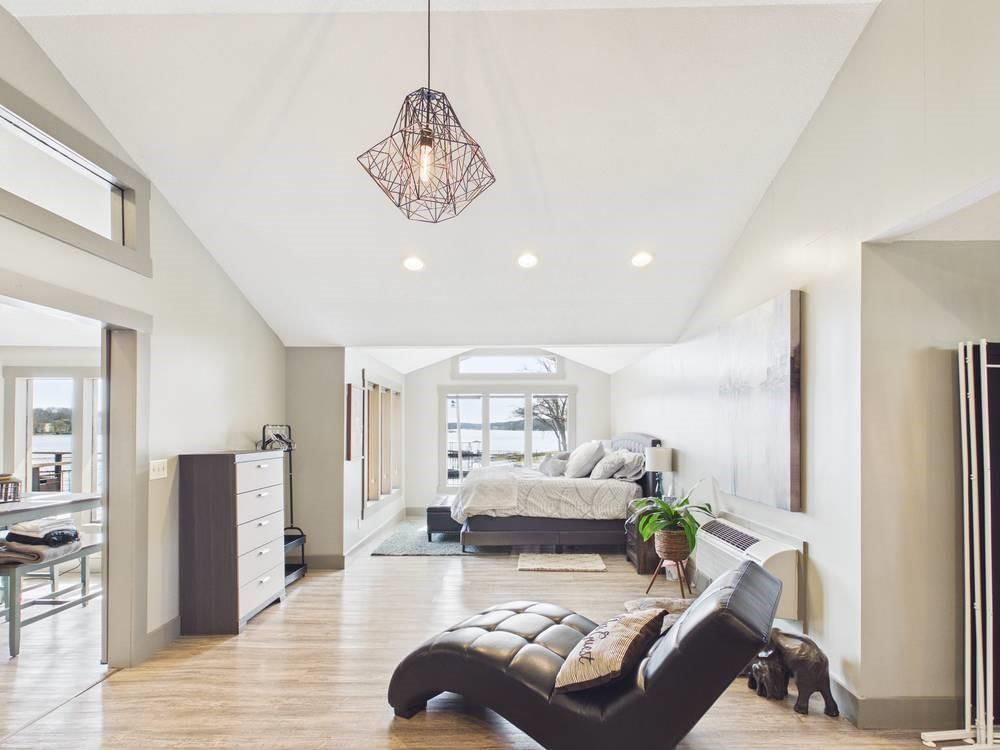
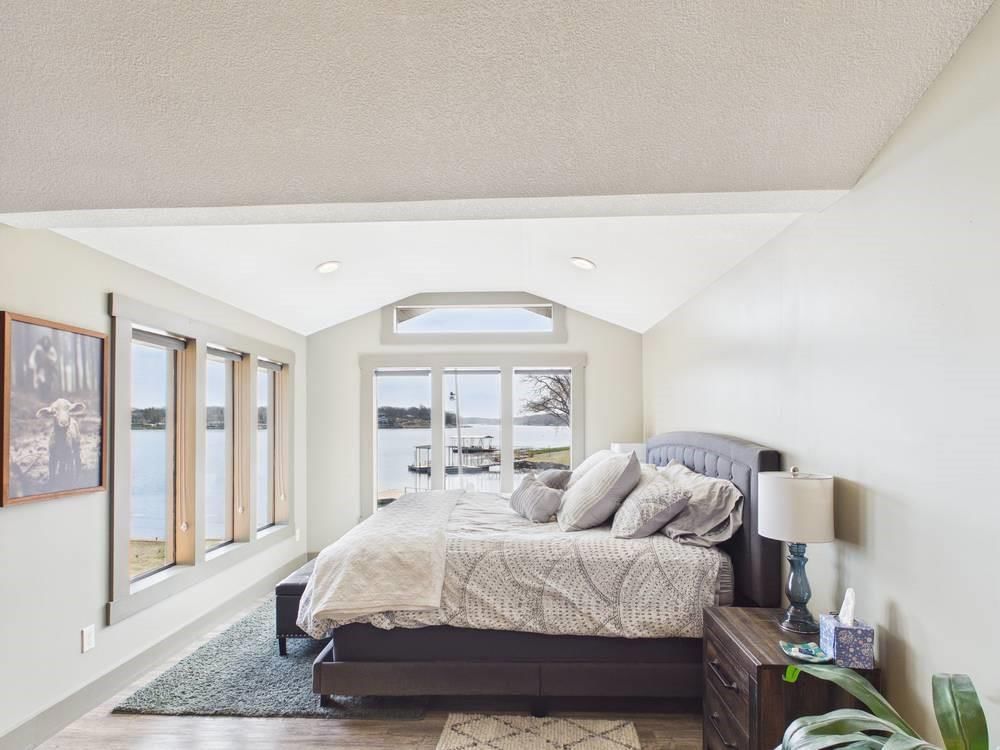
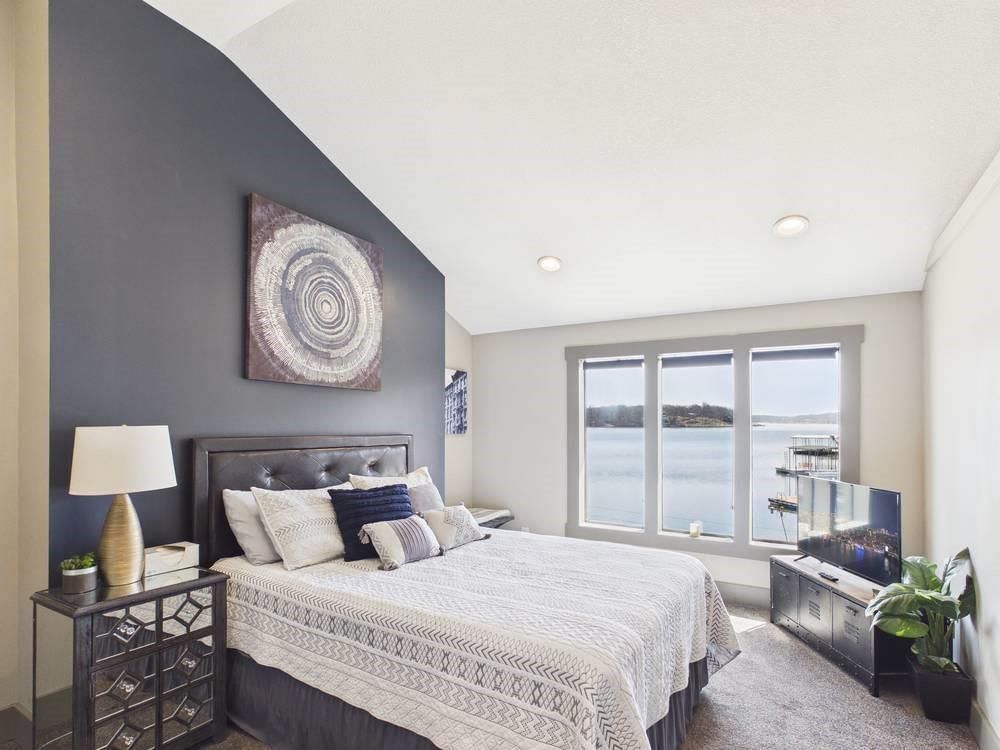
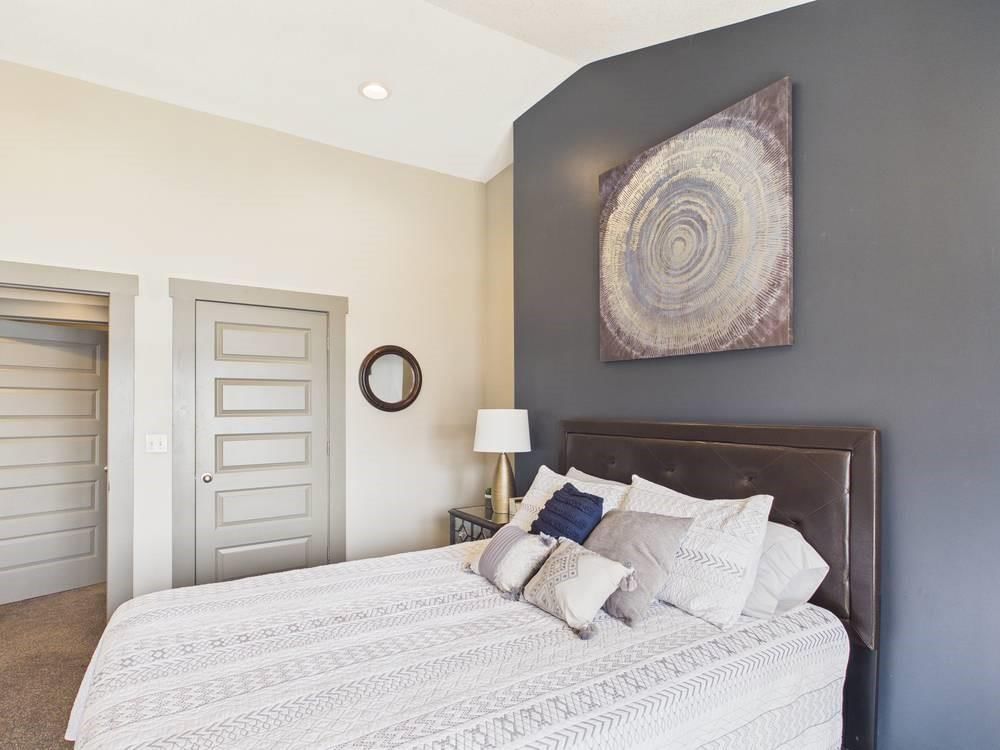
Primary Bedroom
- Level: First
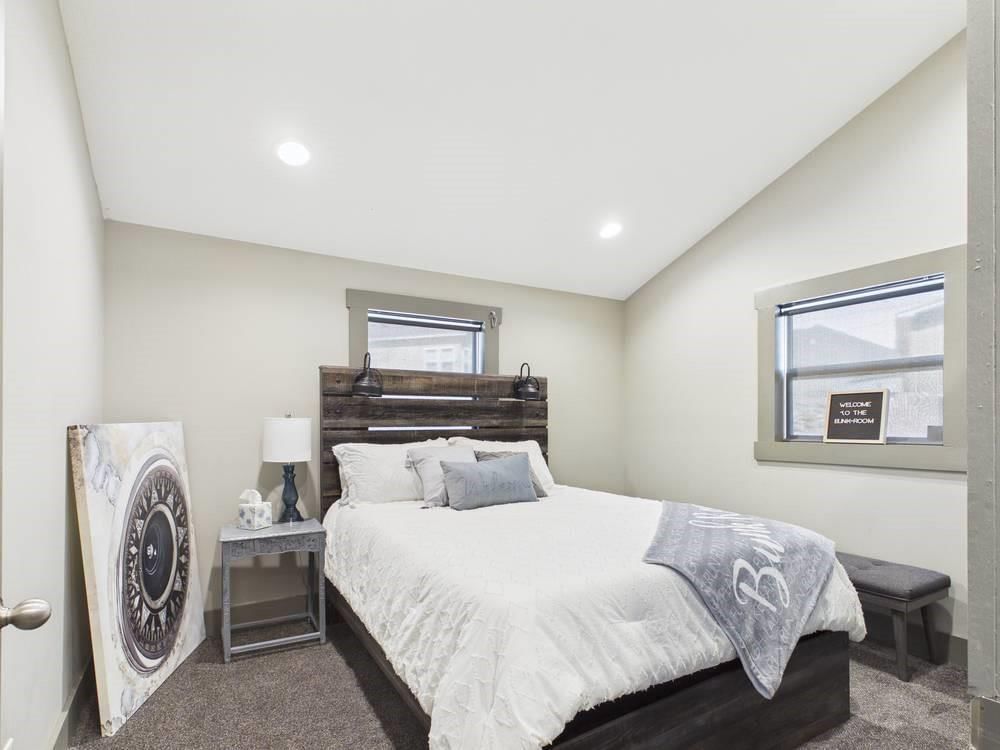
Bedroom 2
- Level: First
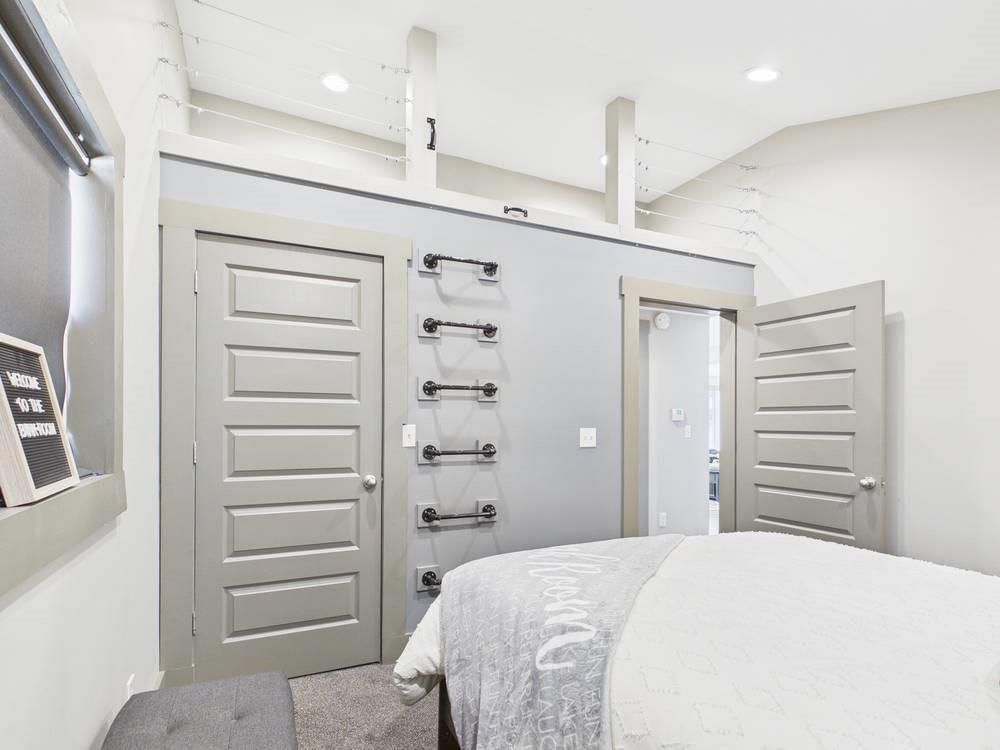
Bedroom 3
- Level: First
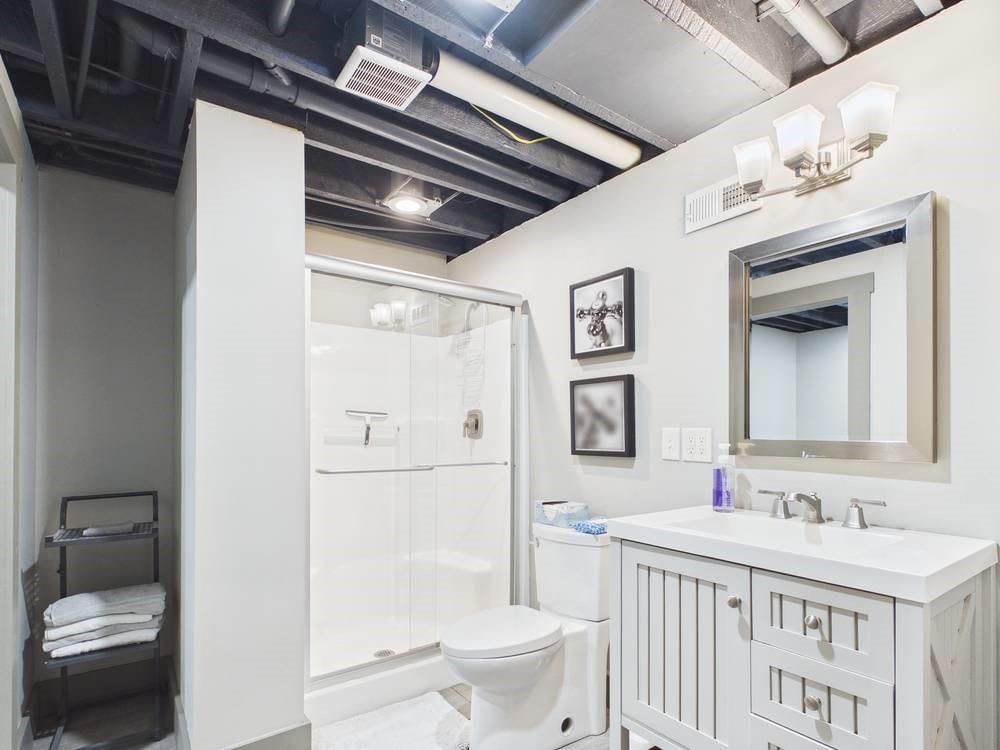
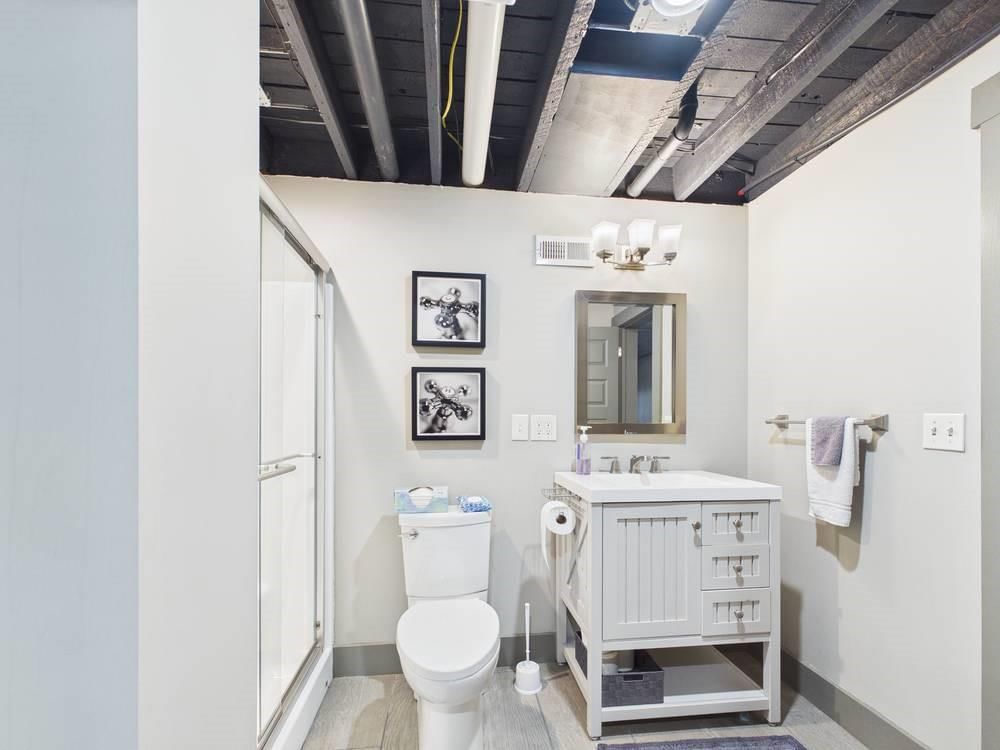
Bathroom 2
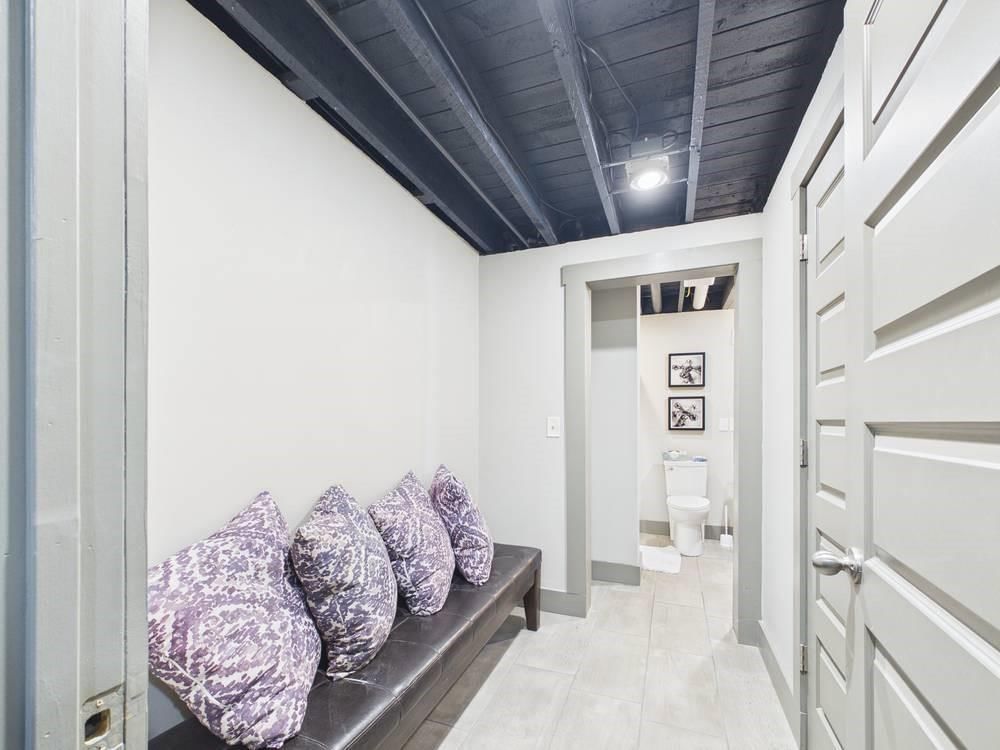
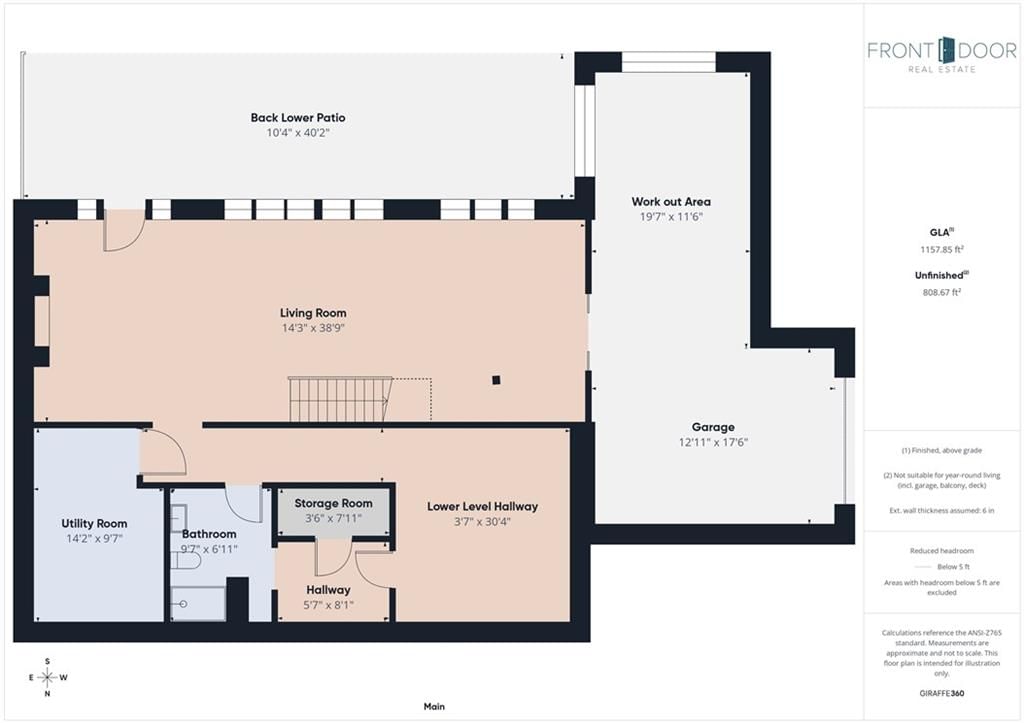
- Level: Lower
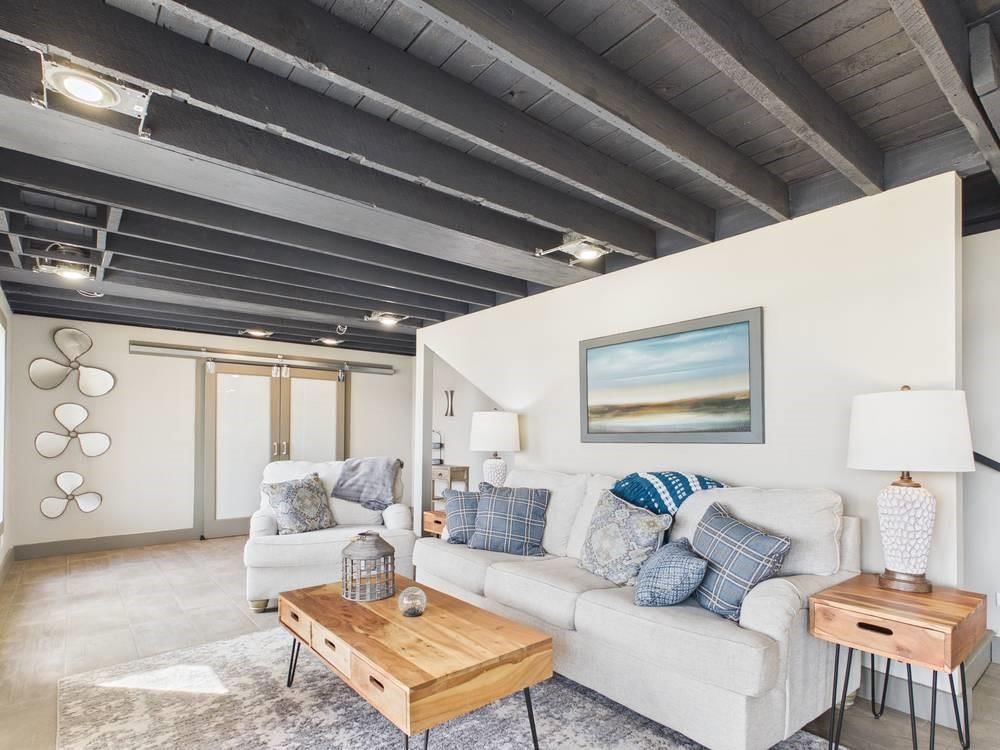
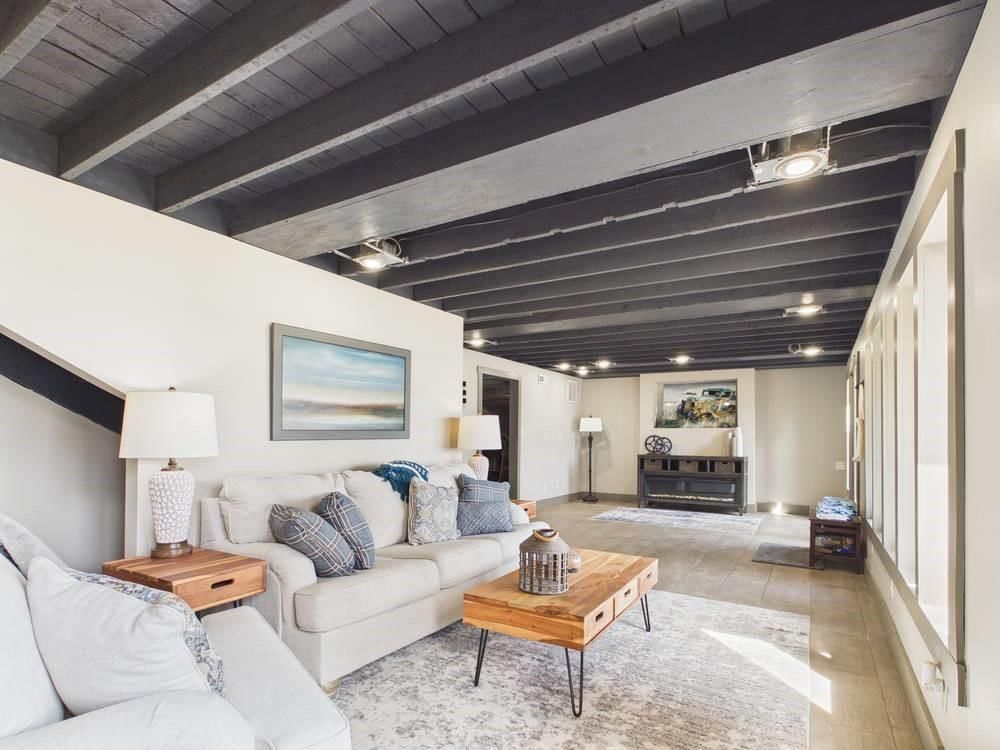
Family Room
- Level: Lower
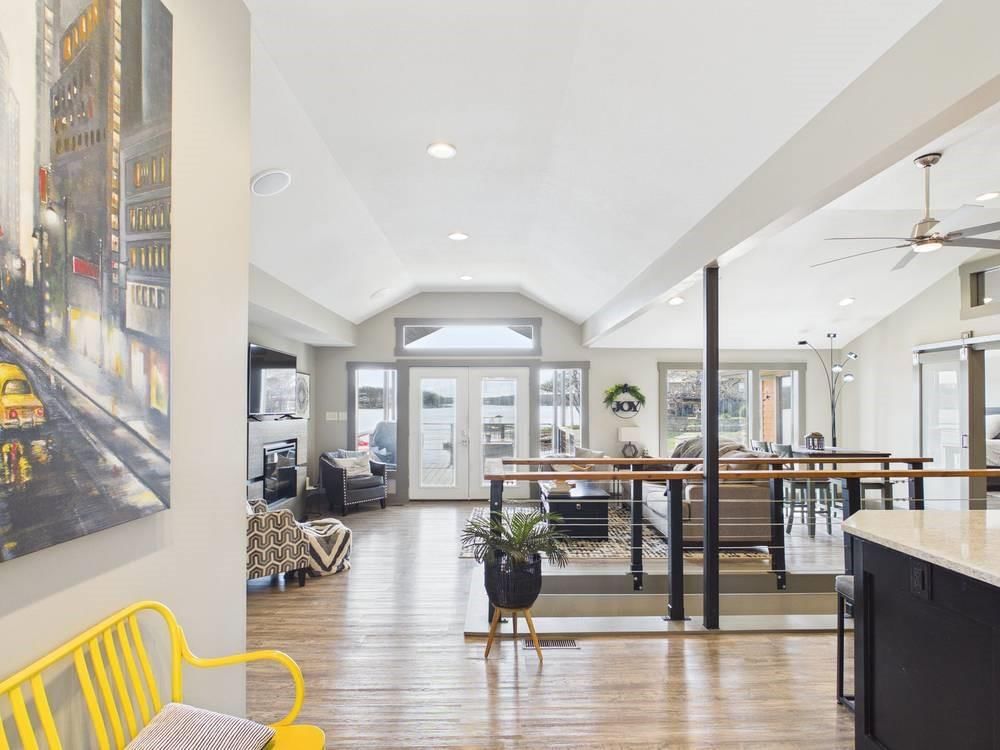
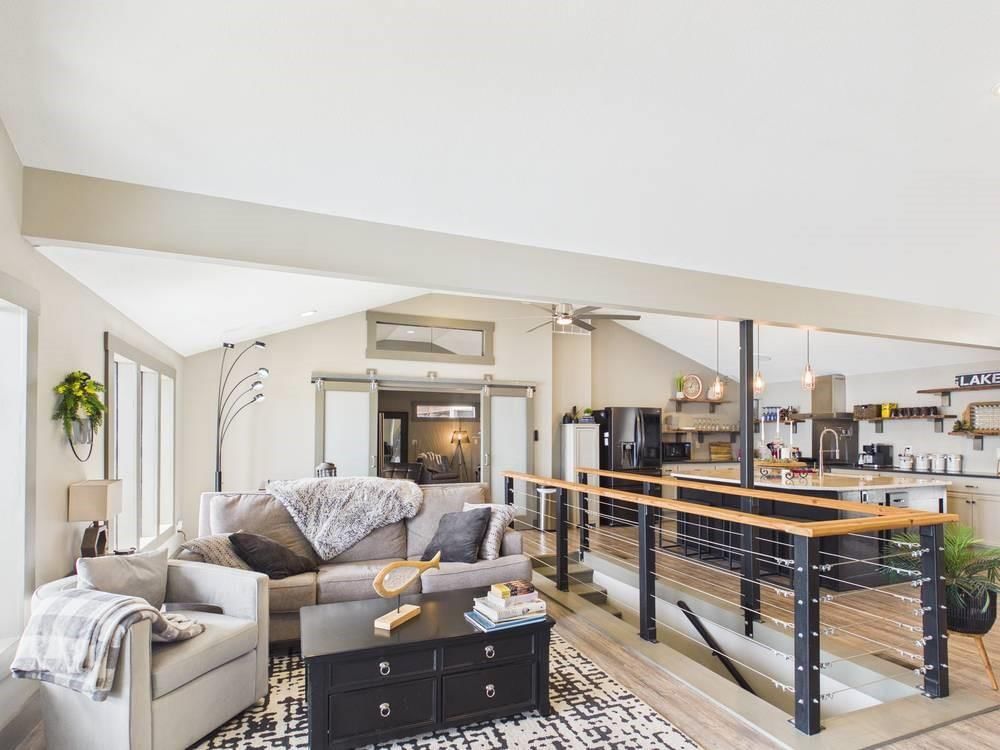
Living Room
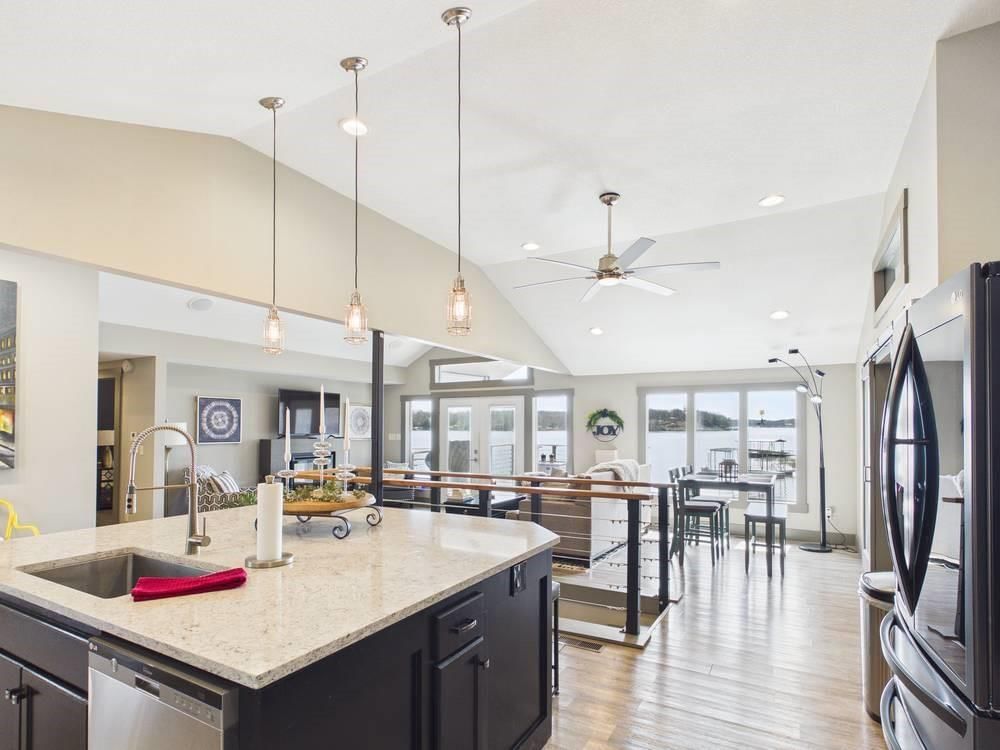
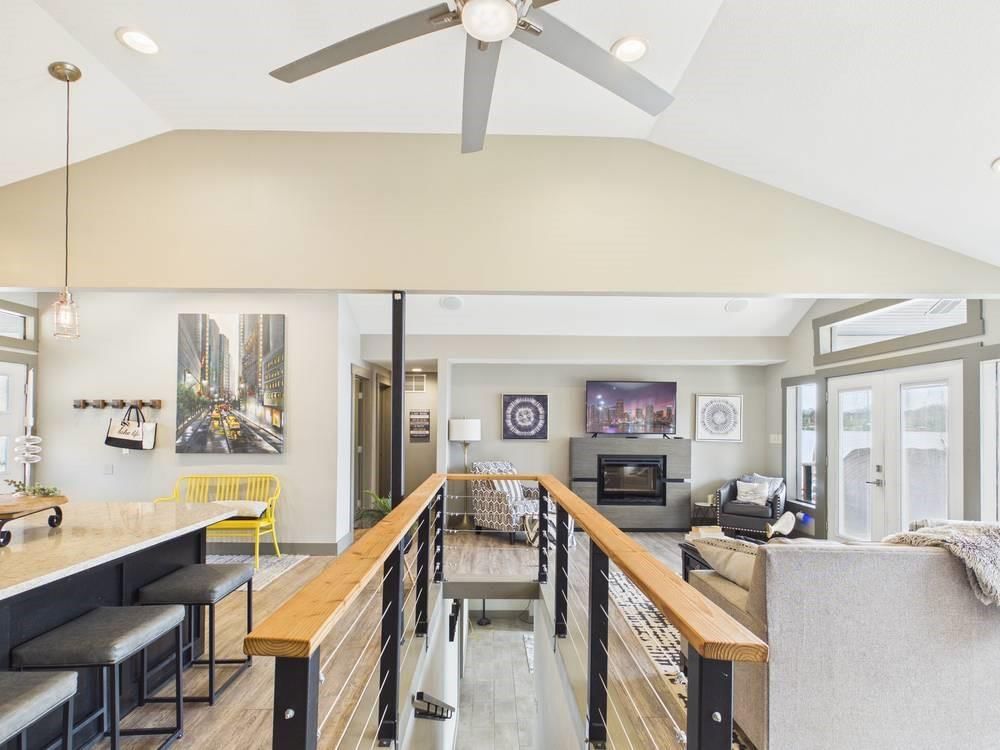
- Features: Ceiling Fan(s)
- Level: First
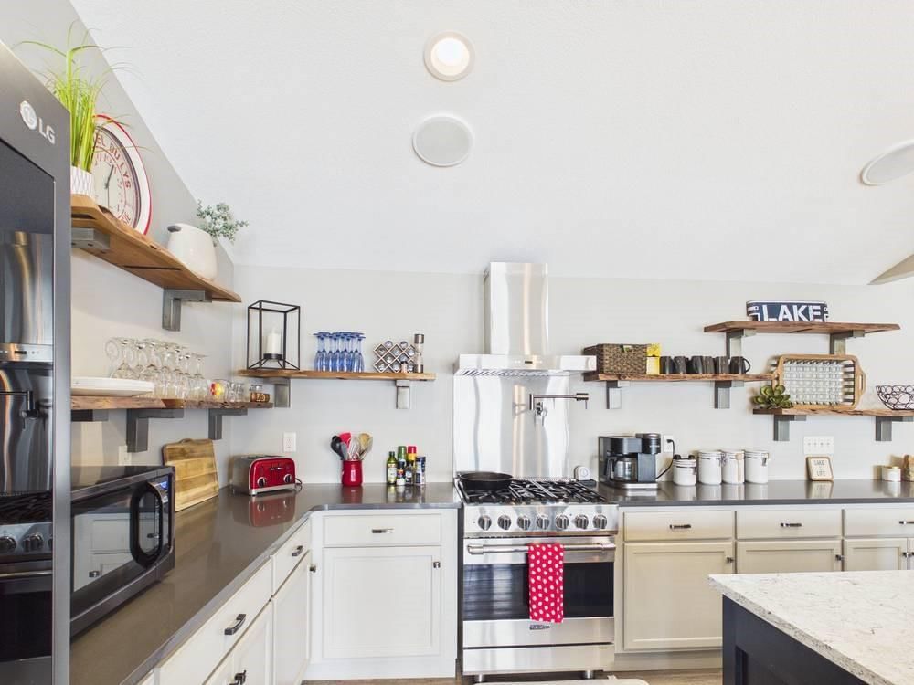
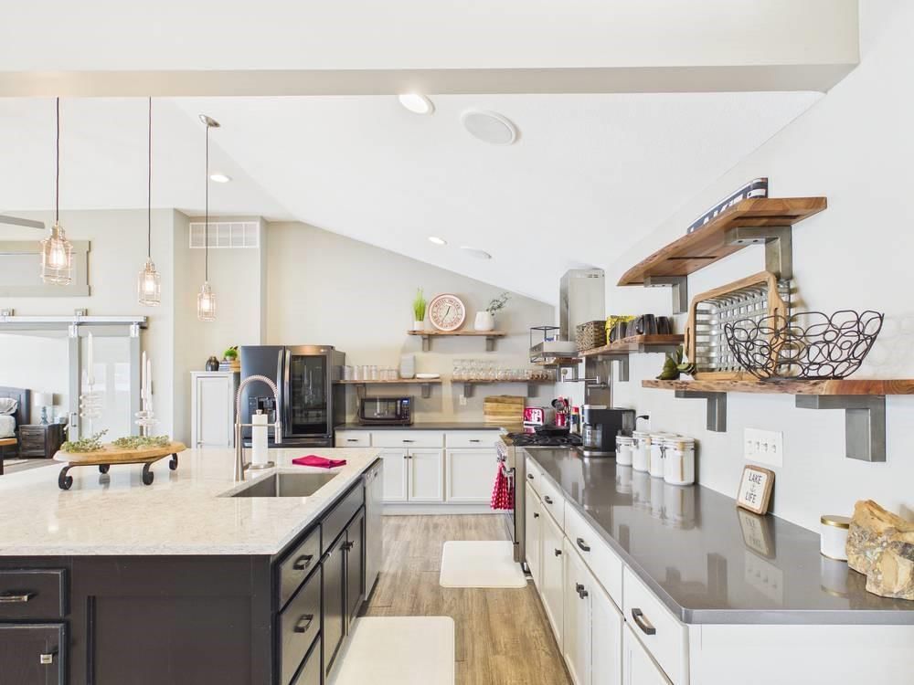
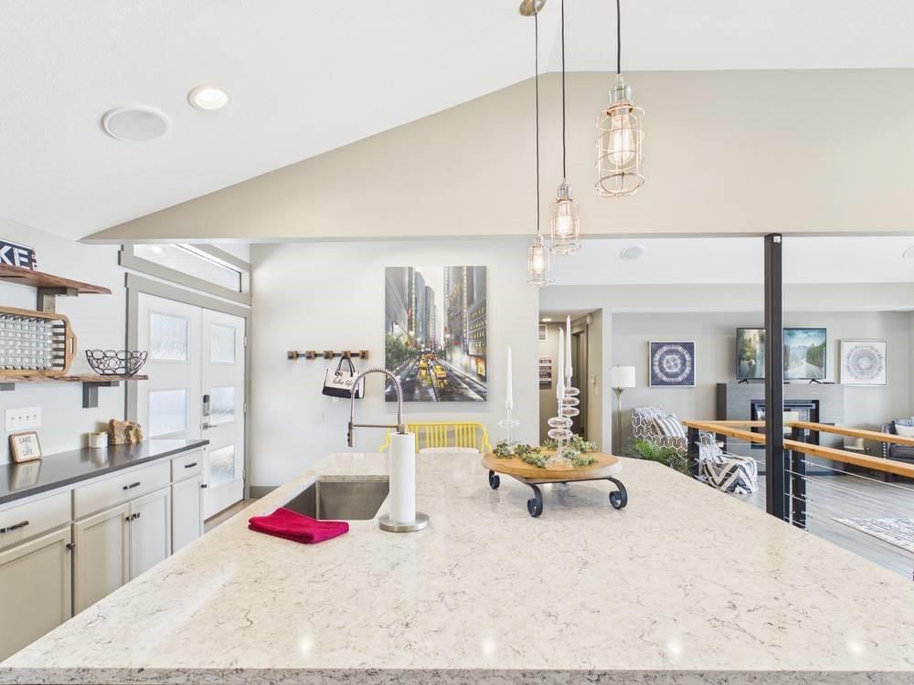
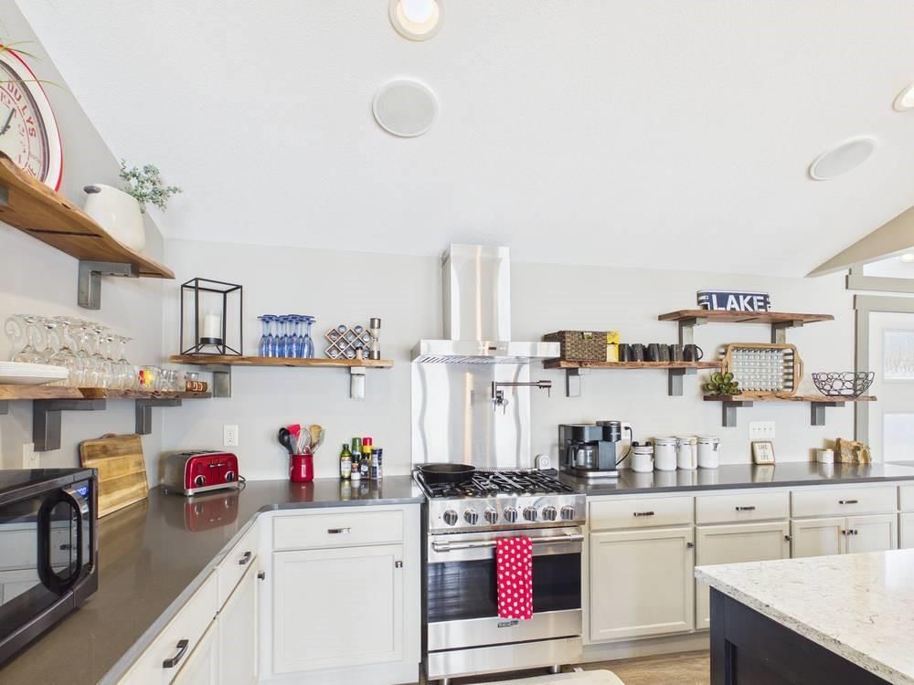
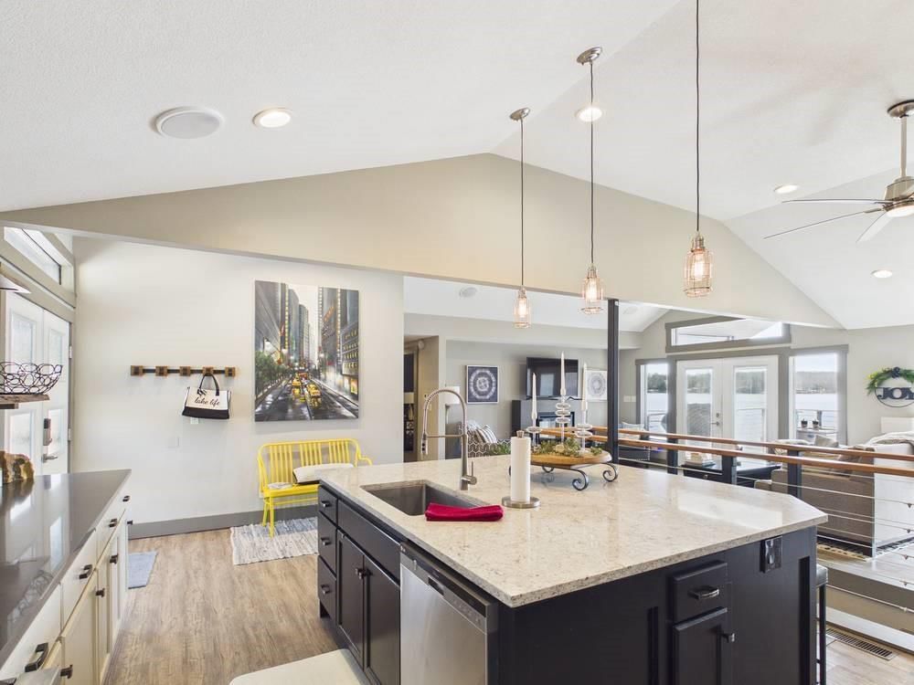
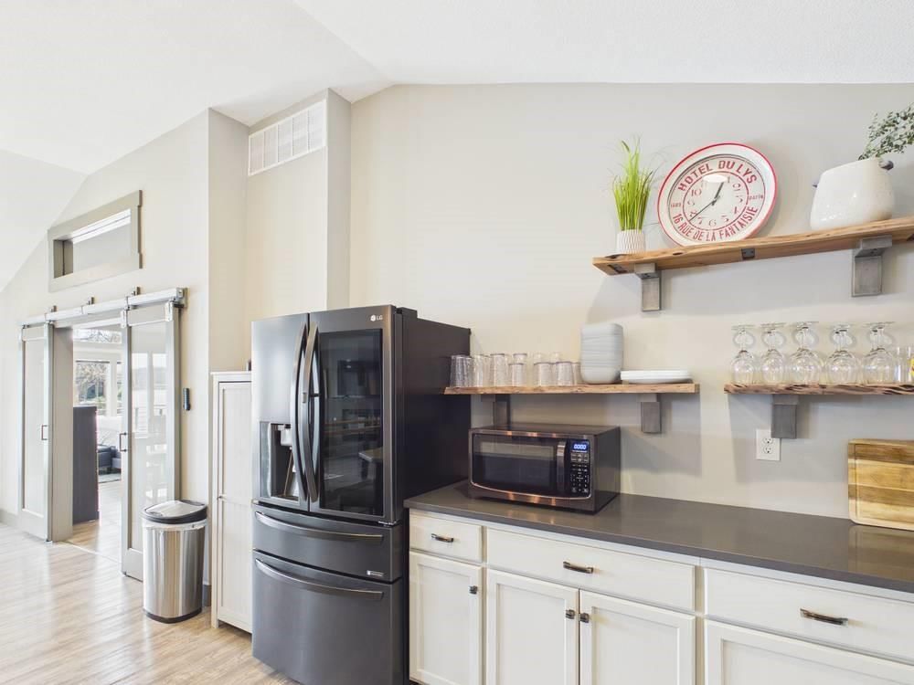
Kitchen
- Features: Kitchen Island
- Level: First
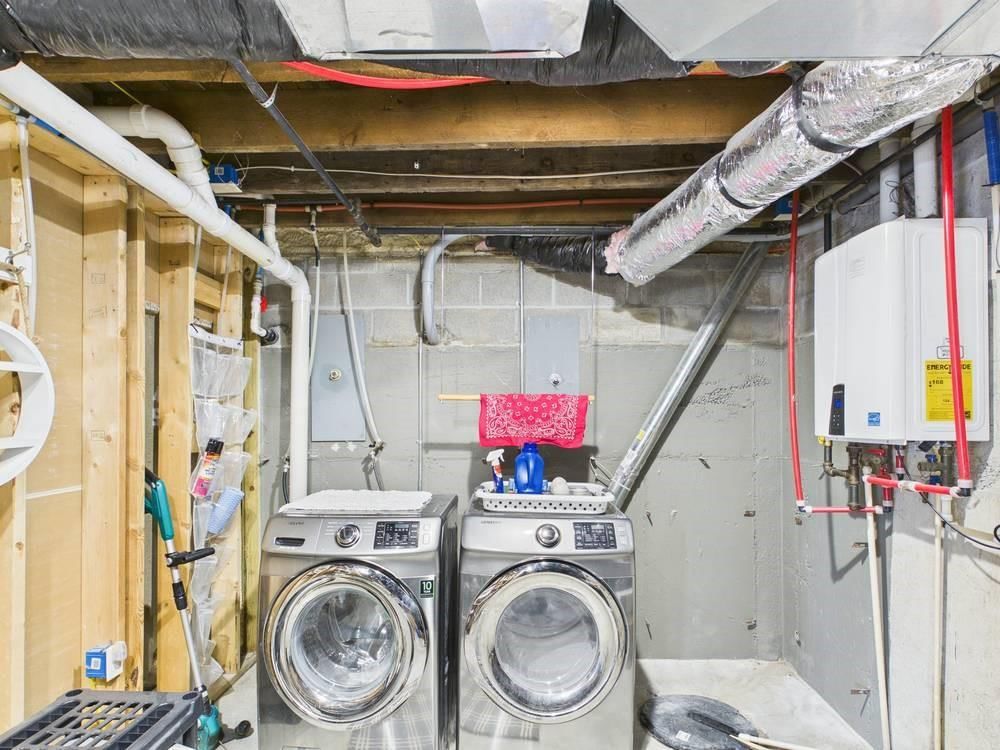
Laundry
- Level: Lower
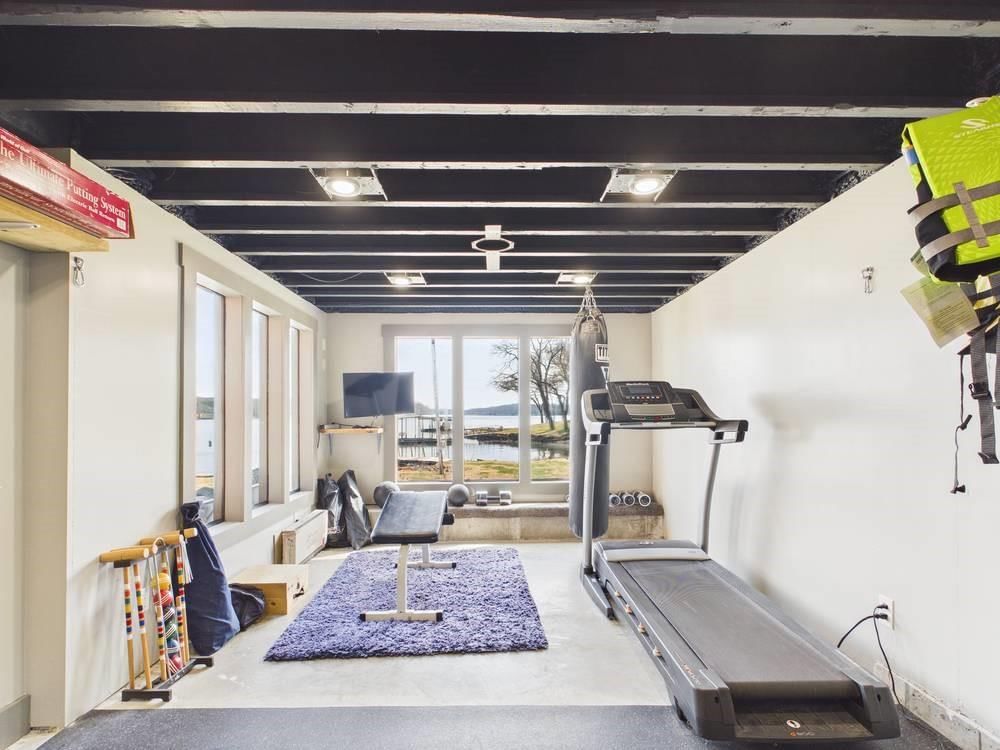
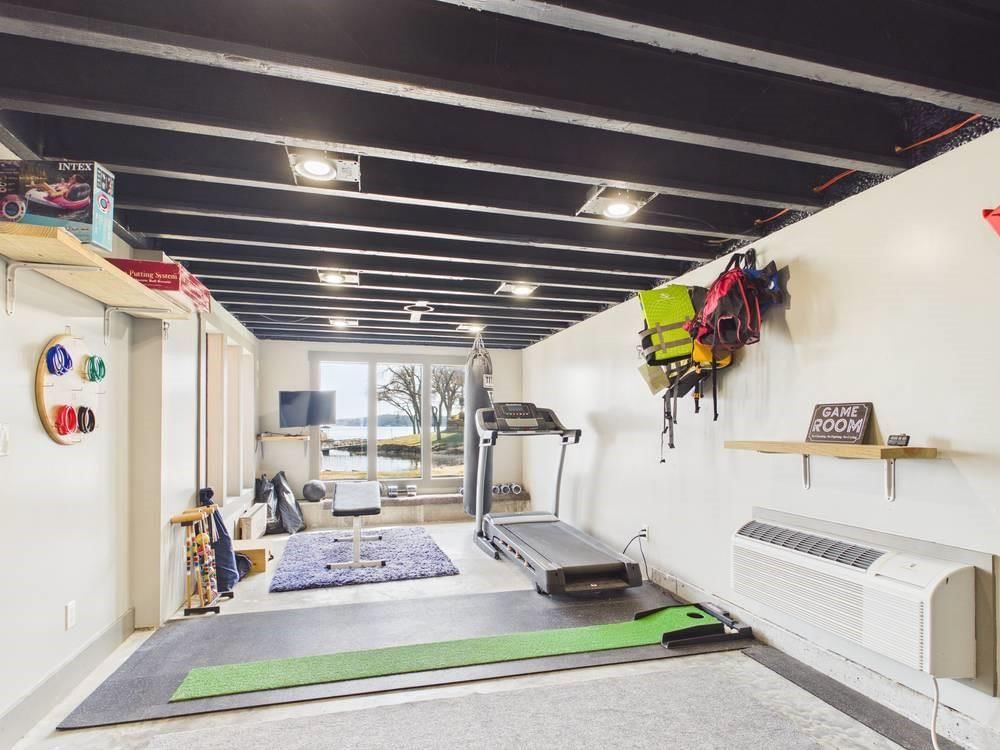
Exercise Room
- Level: Lower
Bathroom 1
- Level: First
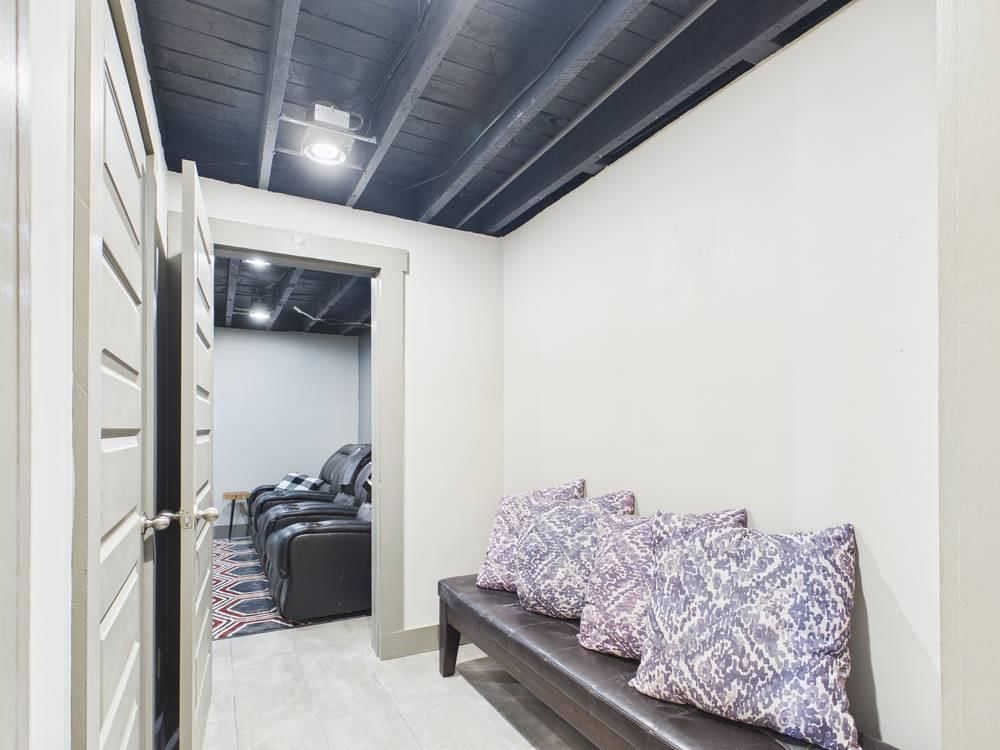
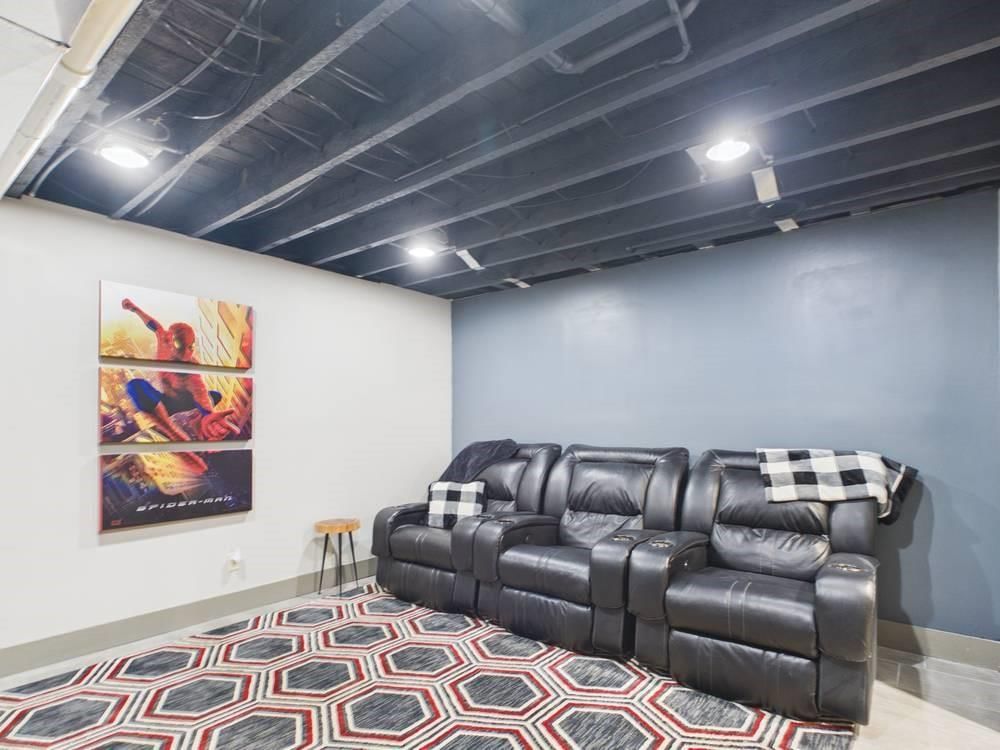
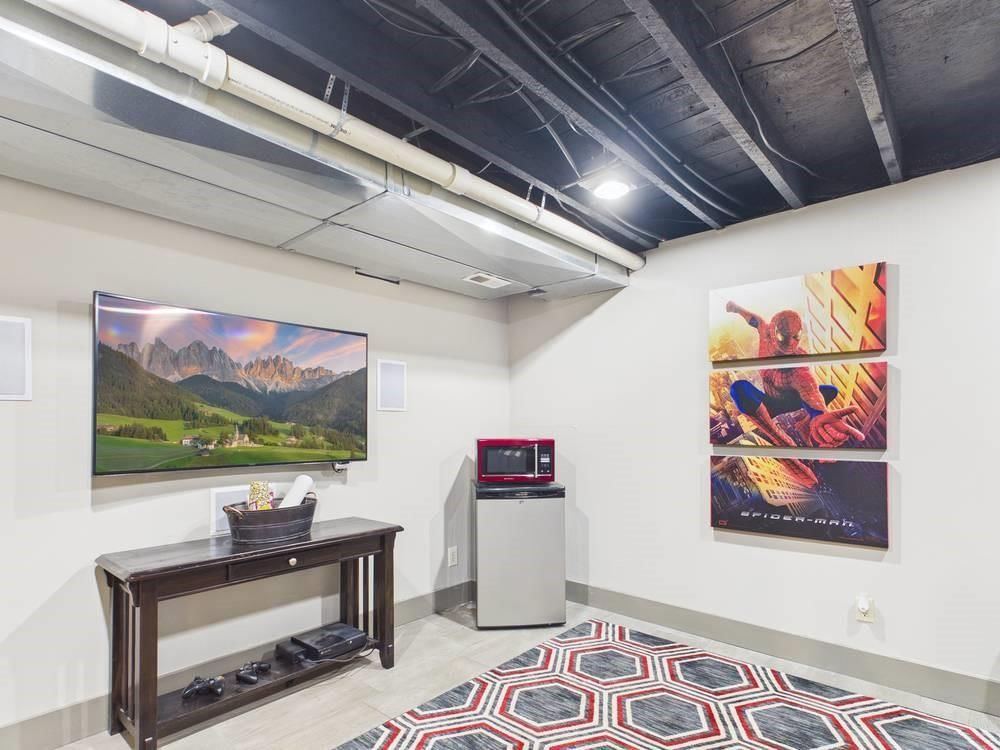
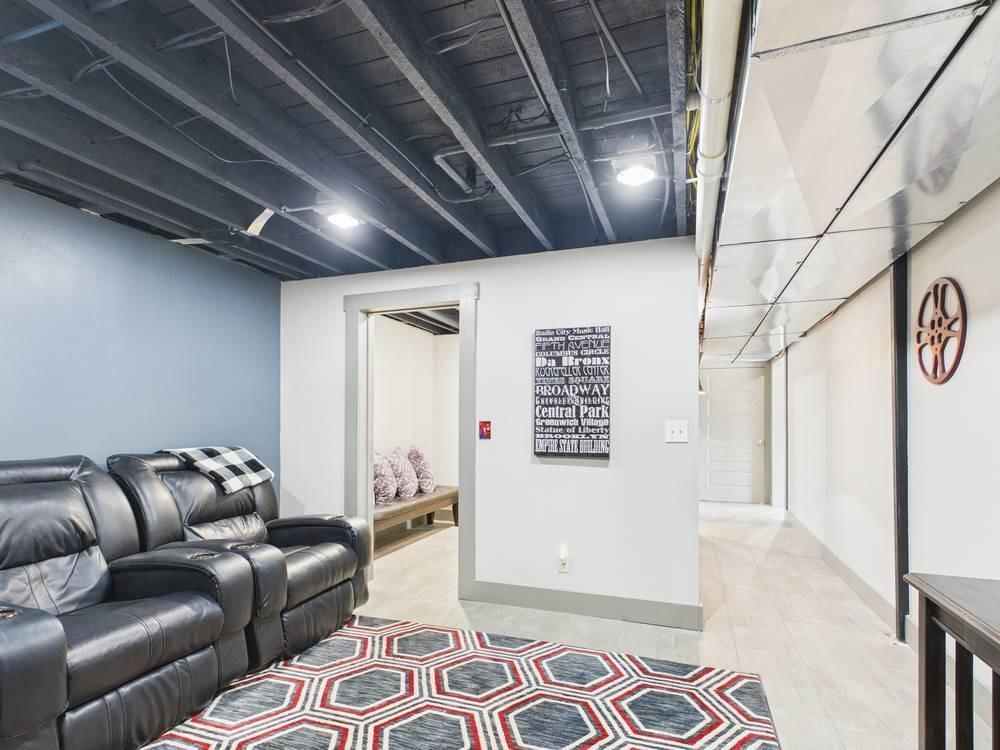
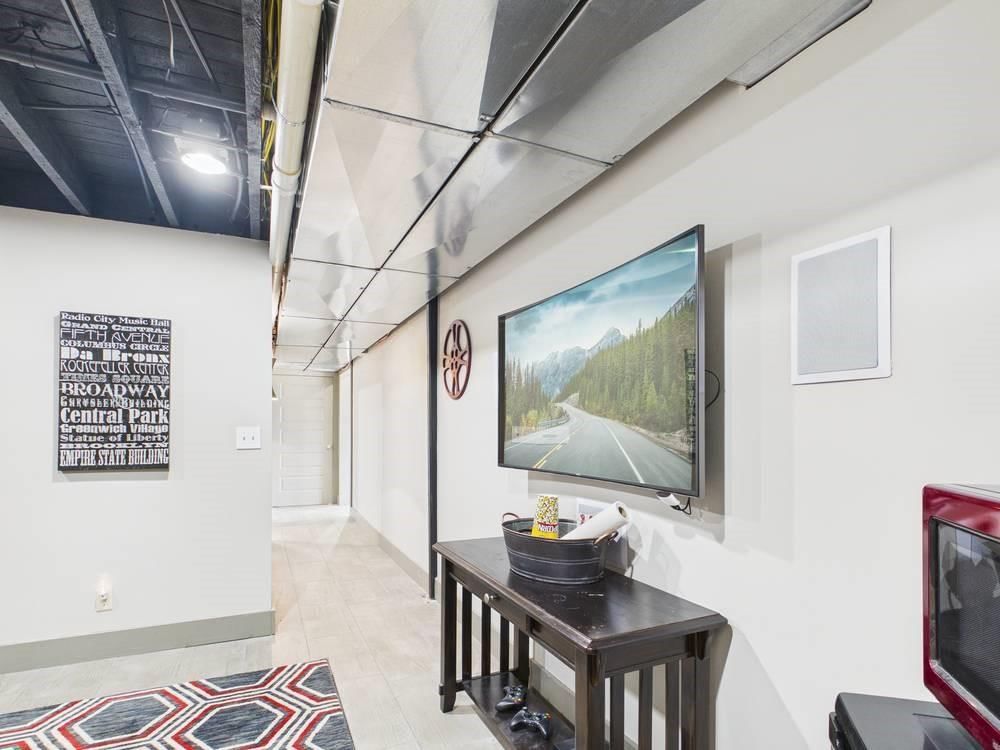
Media Room
- Level: Lower
Heating
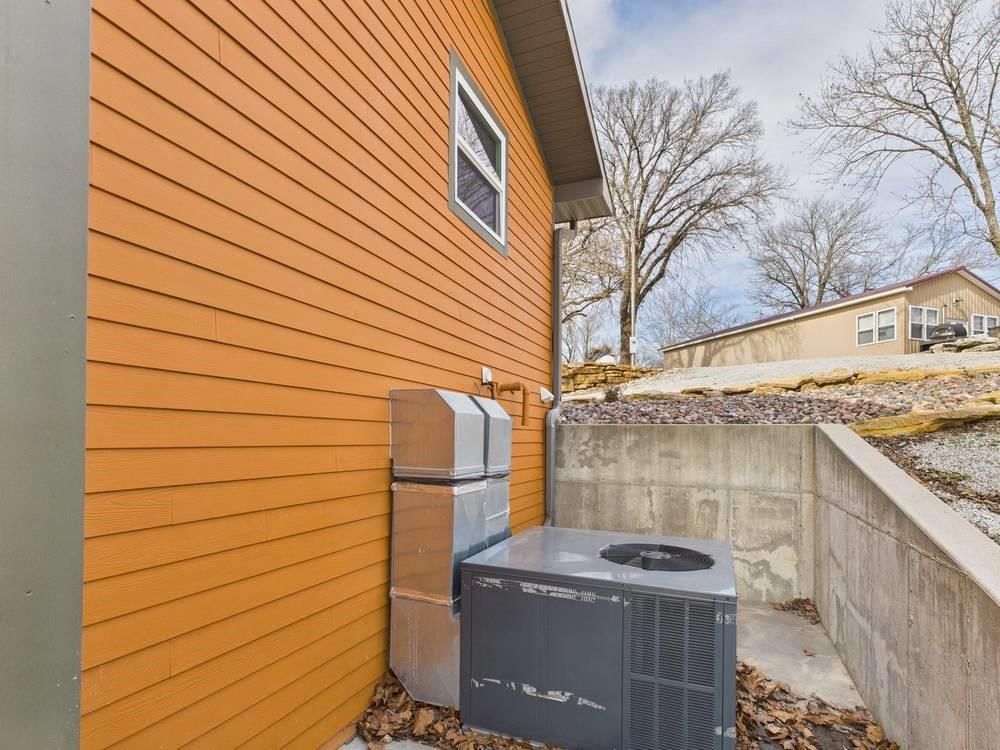
- Heating: Heatpump/Gas, Other, Propane, Zoned
Cooling
- Cooling: Electric, Other, Zoned
Appliances
- Included: Dishwasher, Disposal, Dryer, Exhaust Fan, Microwave, Refrigerator, Gas Range, Stainless Steel Appliance(s), Washer, Water Softener
- Laundry: In Basement, Laundry Room
Features
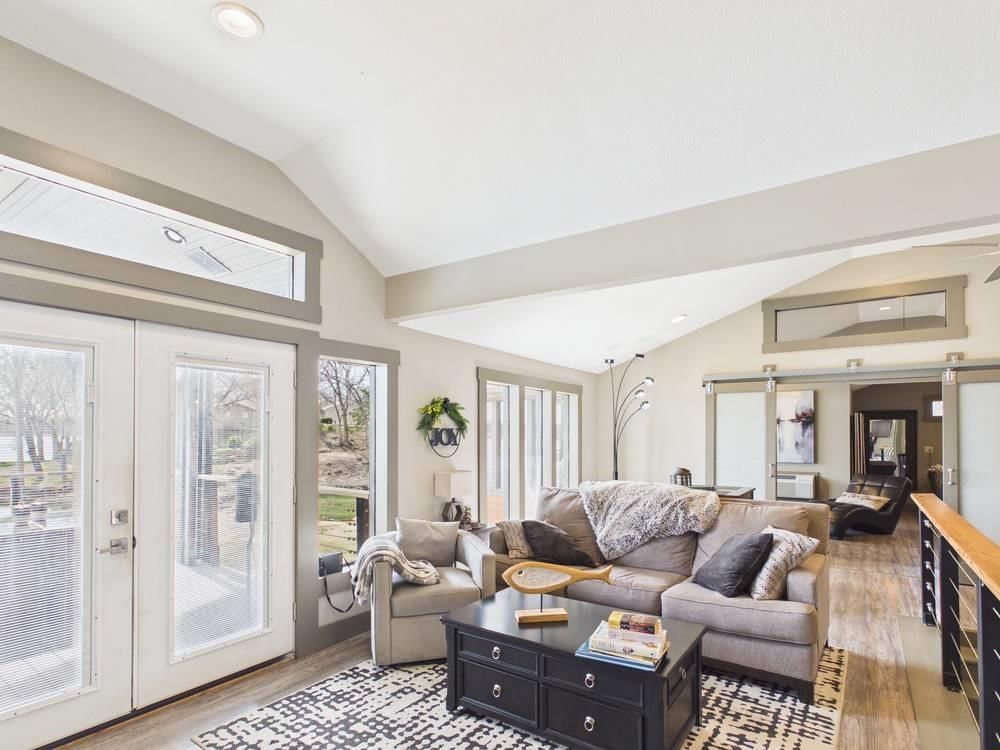
- Features: Custom Cabinets, Kitchen Island, Painted Cabinets, Vaulted Ceiling(s)
- Flooring: Carpet, Luxury Vinyl, Tile
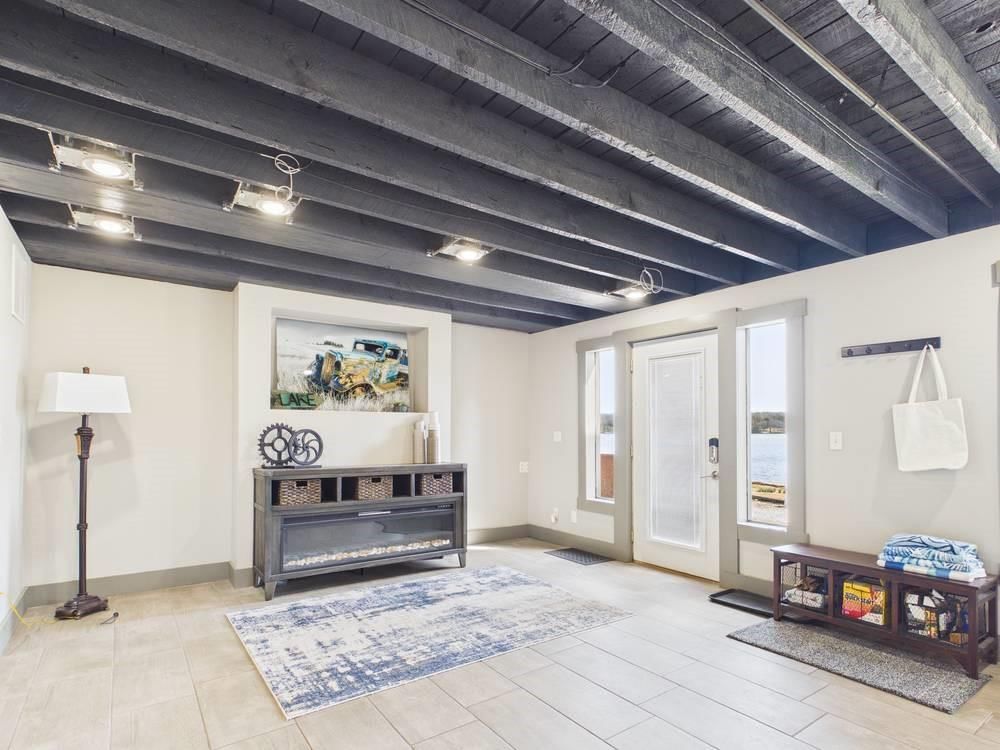
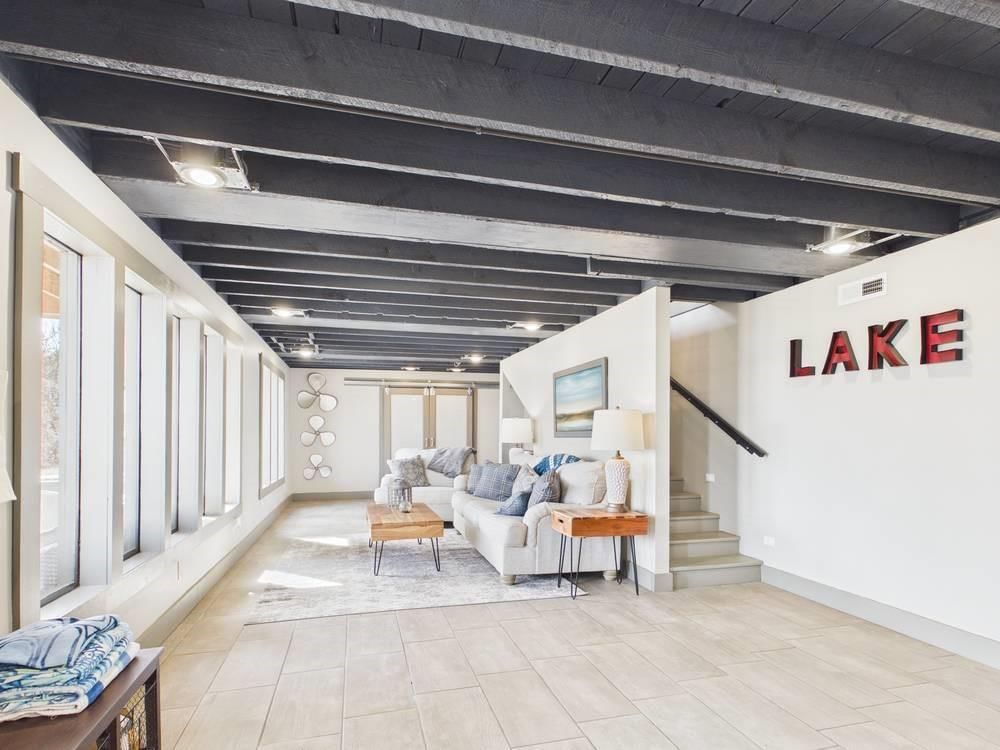
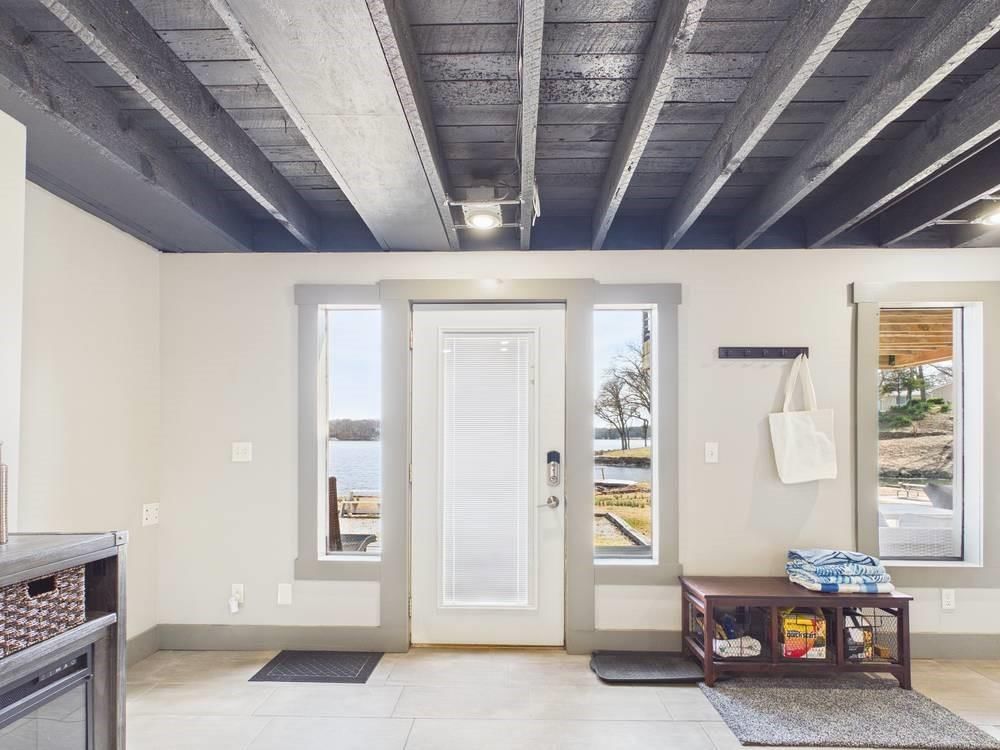
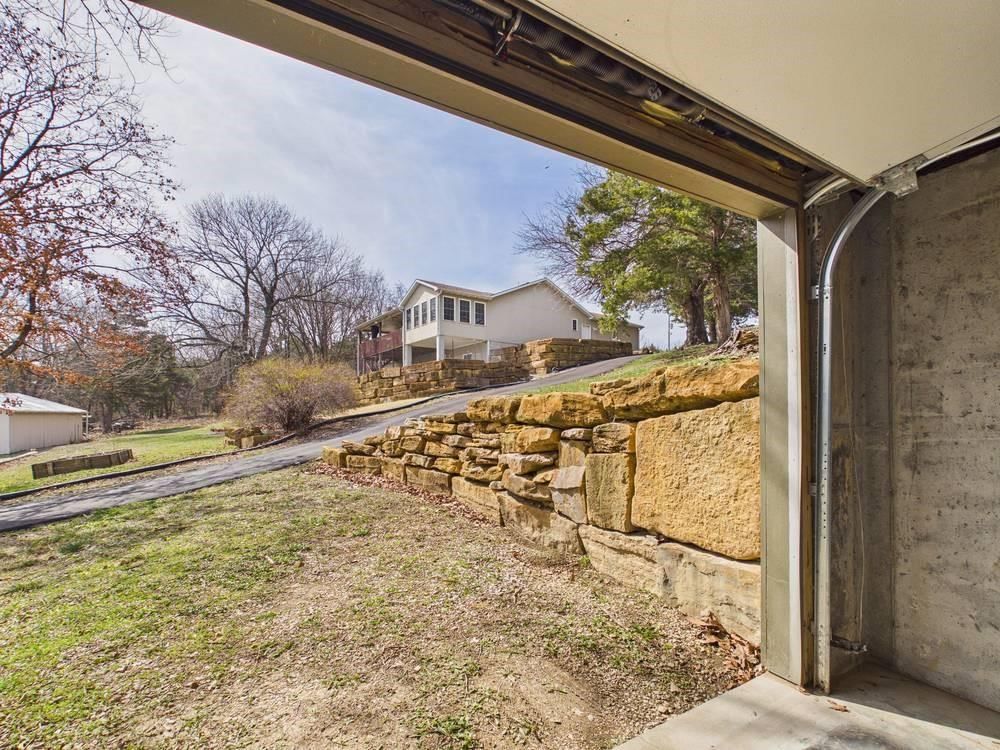
- Basement: Finished, Walk-Out Access
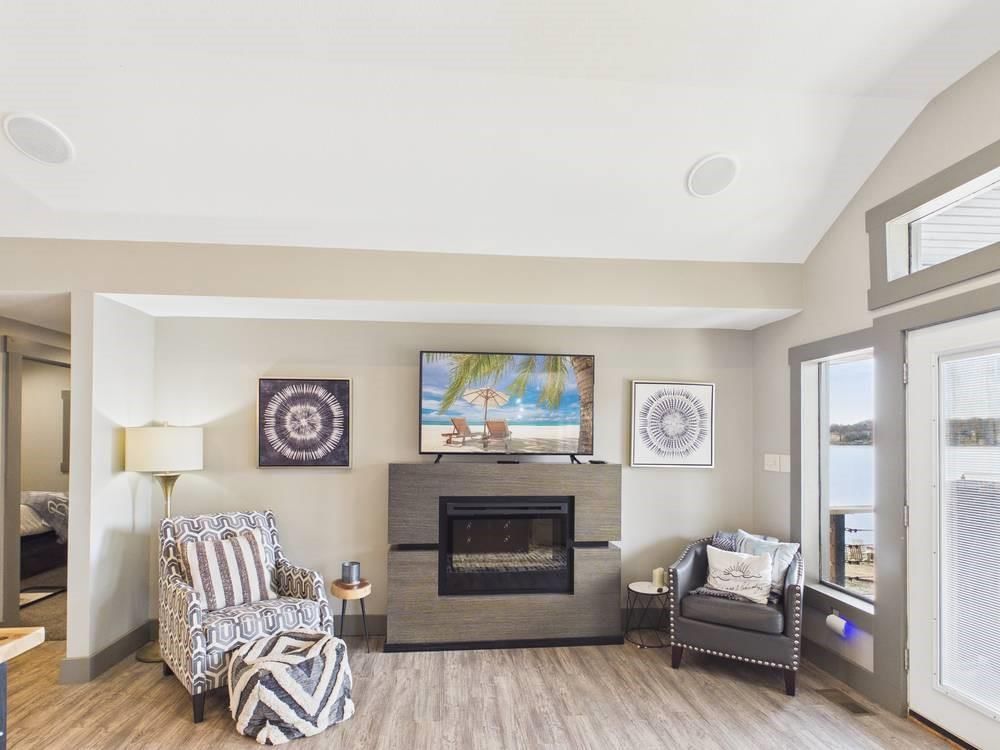
- Fireplace features: Electric, Family Room, Living Room
- Other rooms: Exercise Room, Family Room, Main Floor BR, Main Floor Primary Bedroom, Media Room
Interior area
- Finished area above ground: 3,360 sqft
- Total interior livable area: 3,360 sqft
Property
Parking
- Total spaces: 1
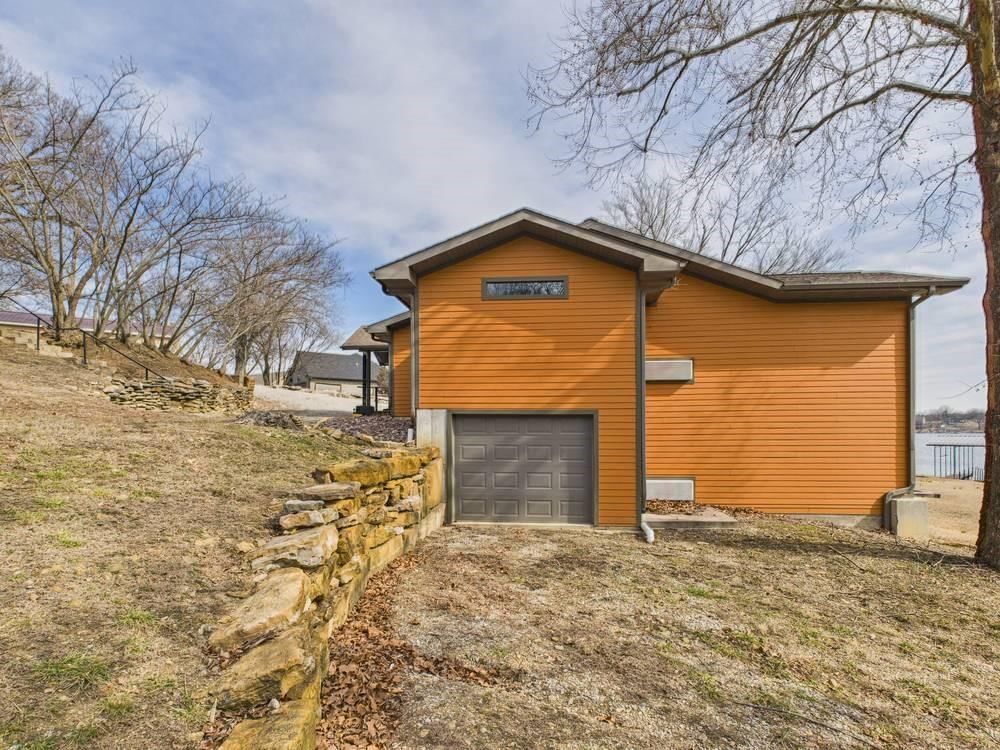
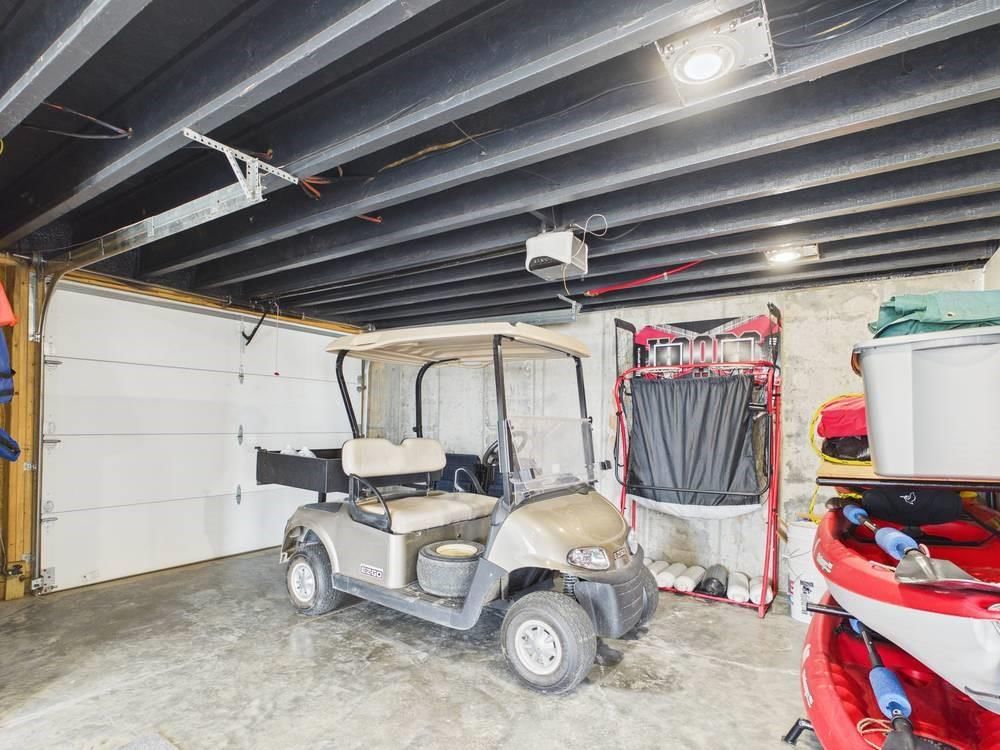
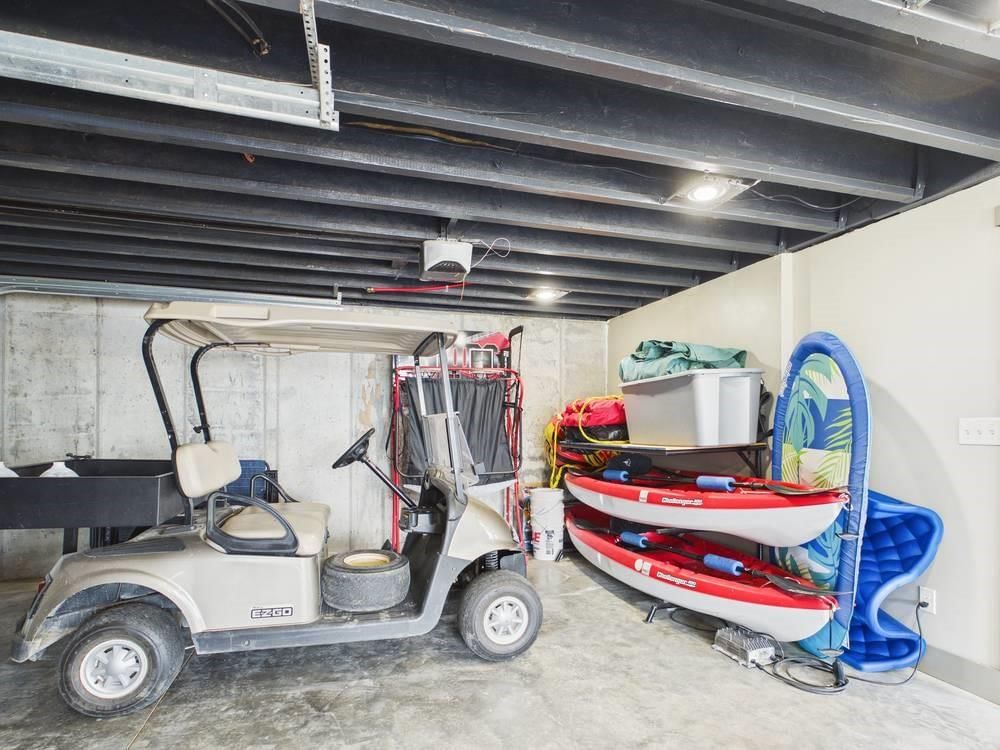
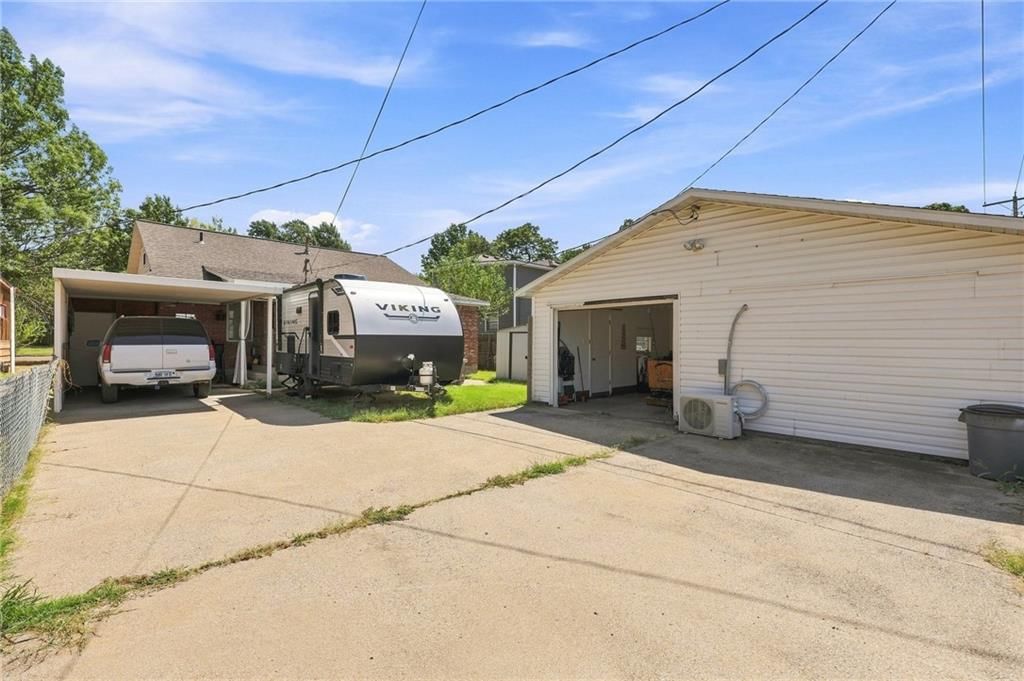
- Parking features: Attached, Basement, Garage Faces Side
Lot
- Size: 0.34 Acres
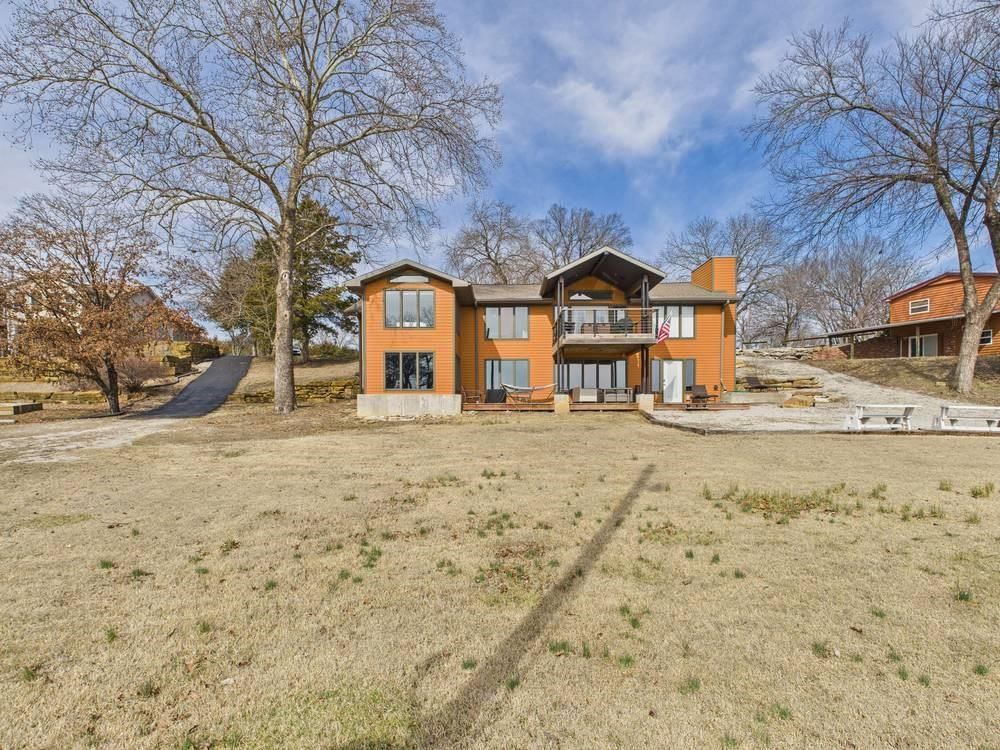
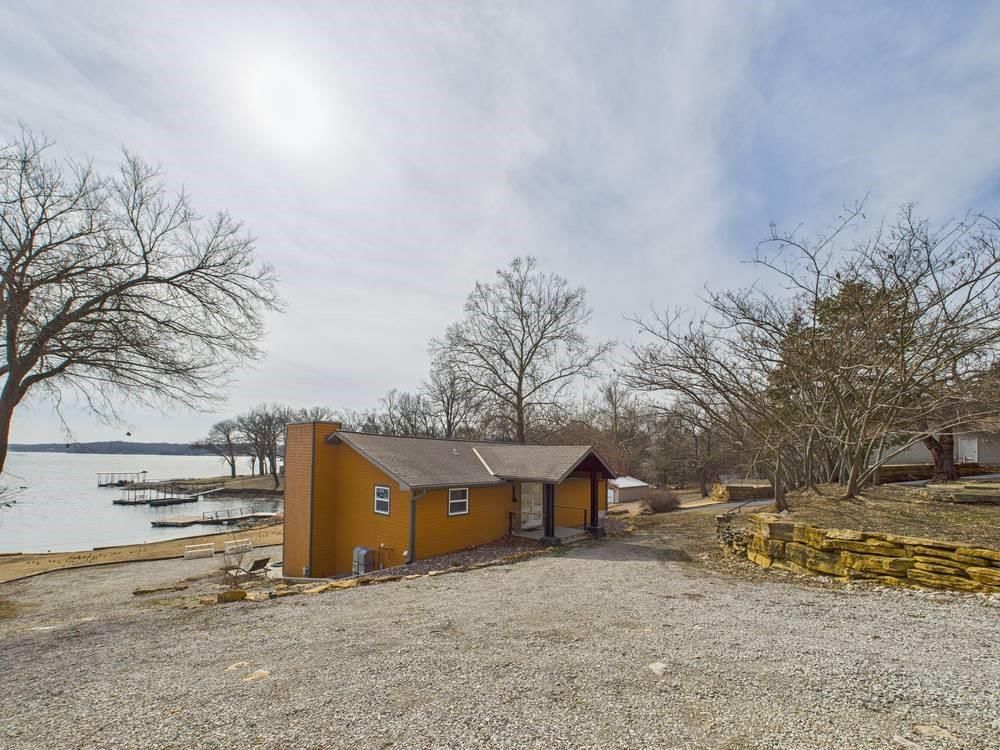
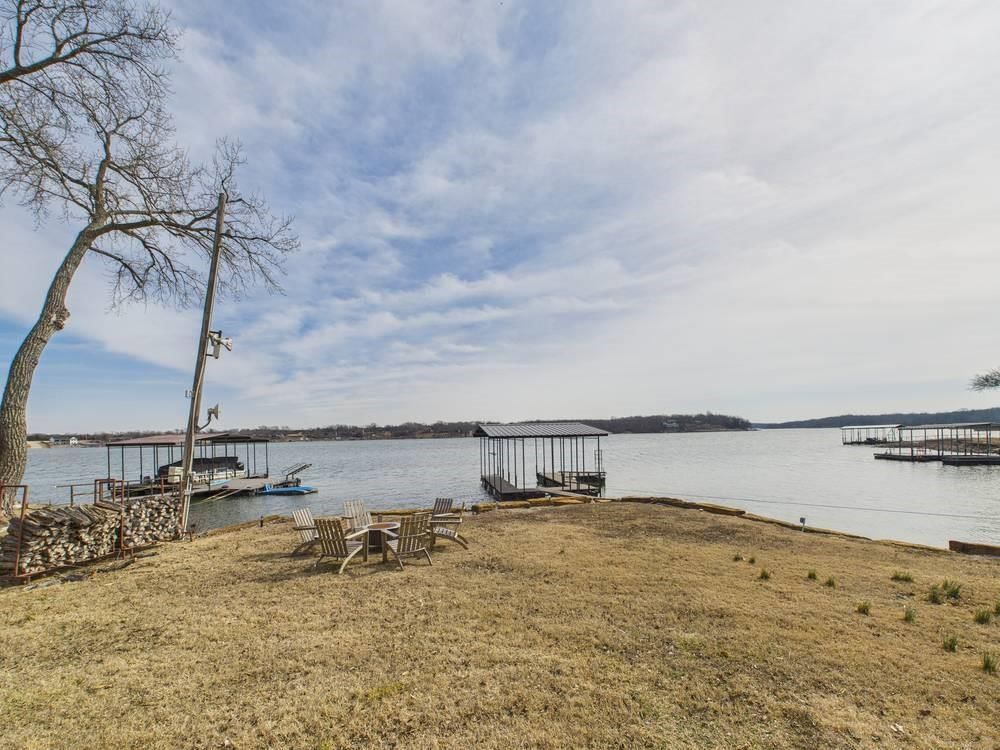
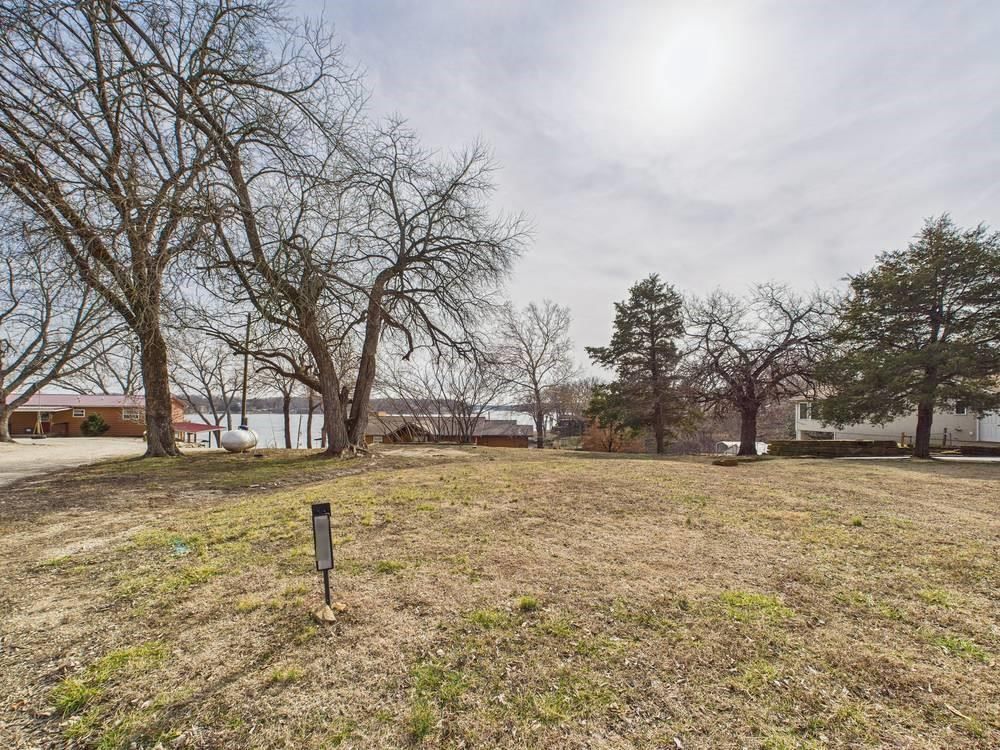
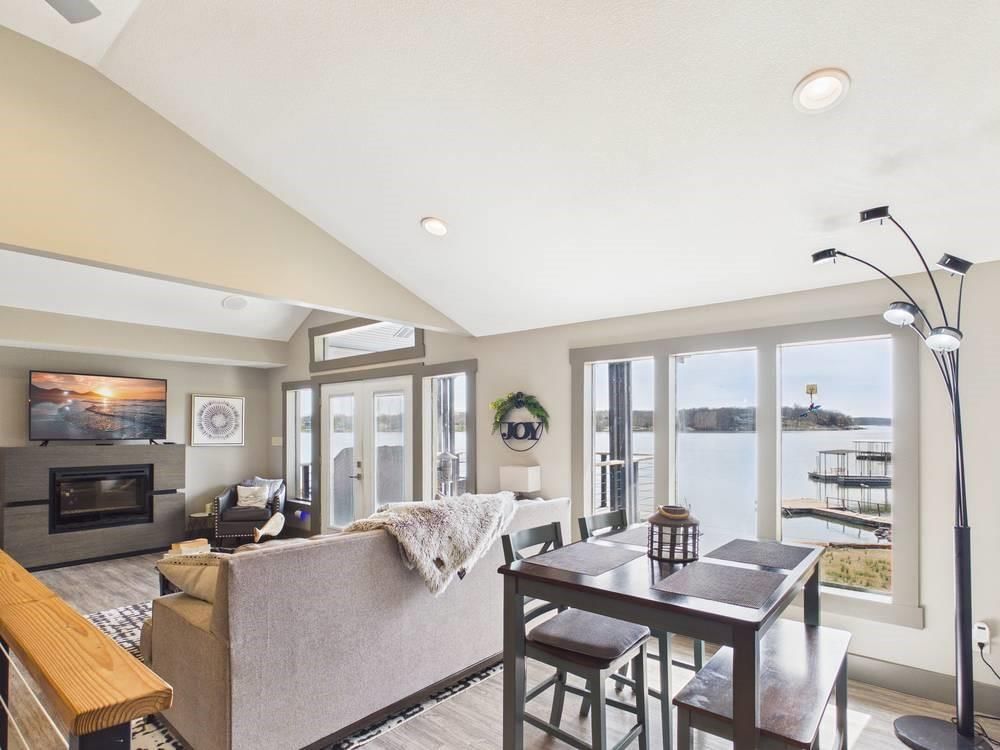
- Features: Lake Front
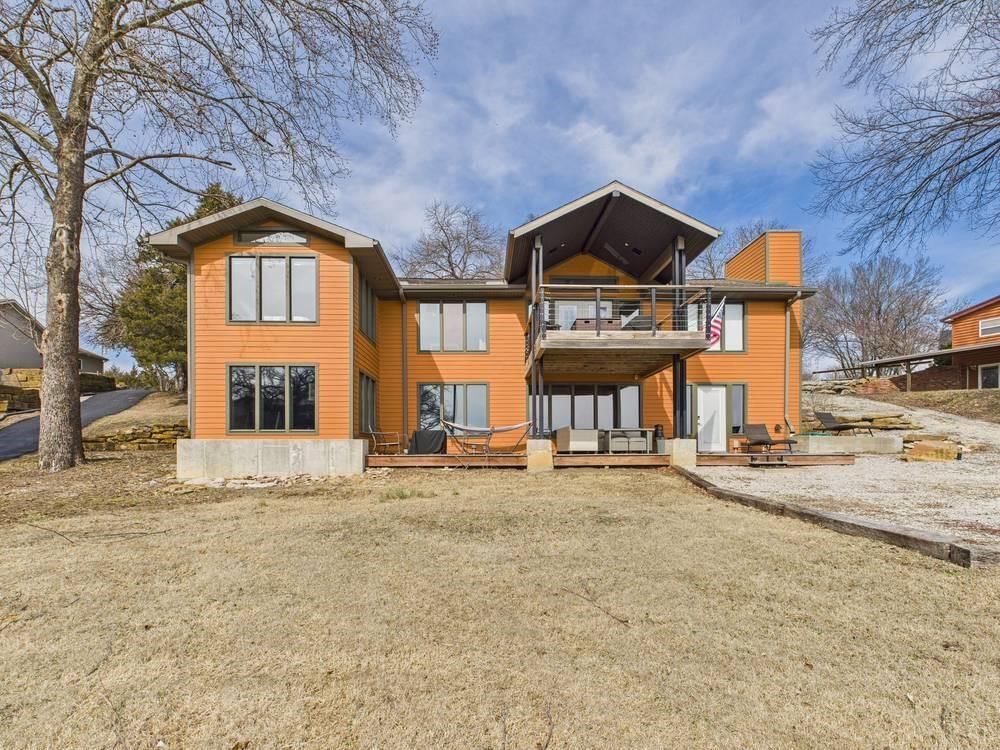
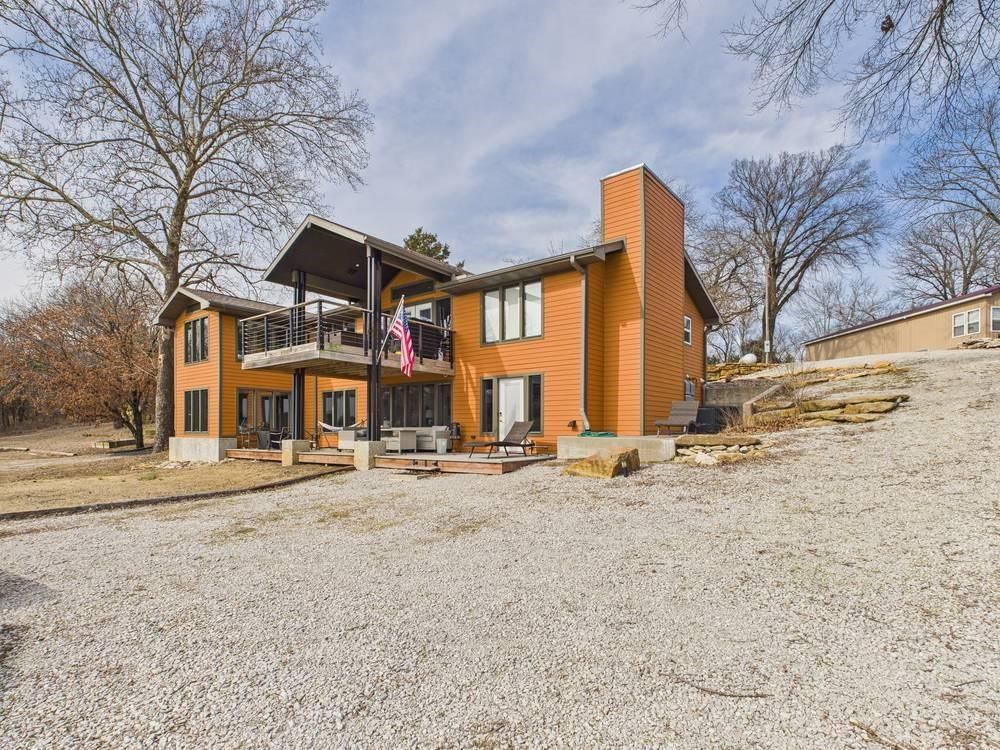
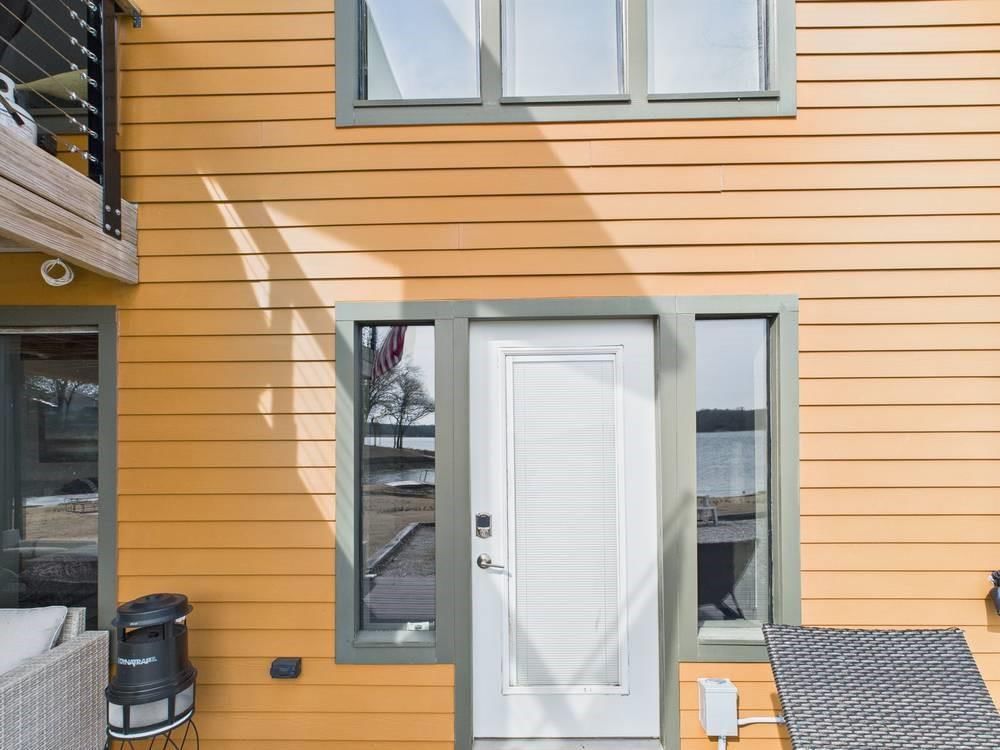
- Patio & porch: Deck, Deck- Covered, Porch
Construction
Type & style
- Home type: Residential
- Architectural style: Single Family Residence
Materials
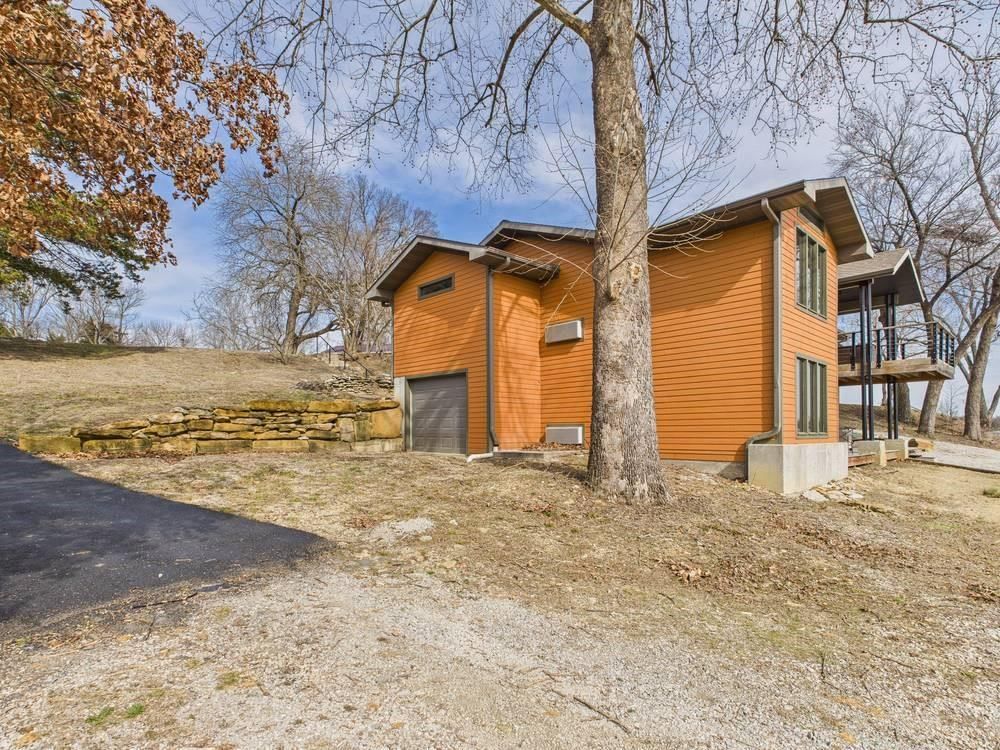
- Materials: Concrete, Frame, Wood Siding
Condition
- Year built: 1966
- Age: 51-75 Years
Utilities & green energy
- Sewer: Public Sewer, Grinder Pump
- Water: Rural
Highlights
Outdoor & Lot
- Fire Pit
- Deck
- Covered Patio
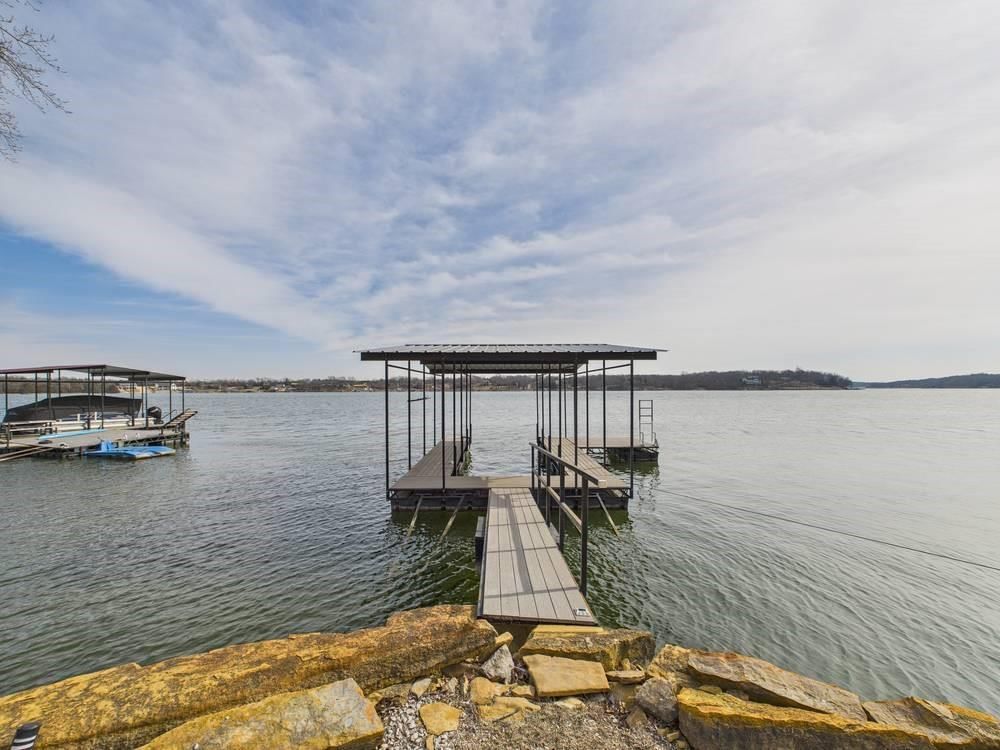
- Waterfront
Kitchen
- Kitchen Island
- Gas Range
- Stainless Appliances
Interior
- Tile Floors
- Tall Ceilings
Layout
- Main Floor Primary
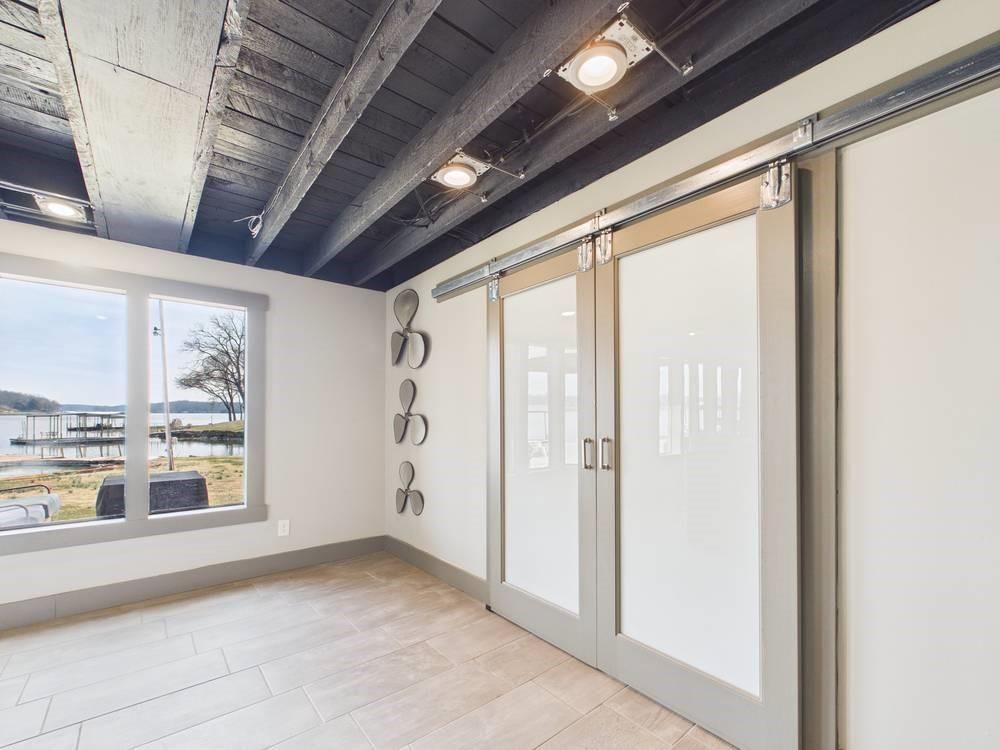
- Basement
- Finished Basement
- Walk-out Basement
- Bonus Room
- Home Gym
- Theater Room
Garage & Parking
- Attached Garage
Community
- Boat Dock
Amenities
- Boat Dock
Schools provided by the listing agent
- District: Fort Scott
- Elementary: Fort Scott
- Middle: Fort Scott
- High: Fort Scott
Price history
- Annual tax amount: $5,571 / yr
833 190th Street, Fort Scott, KS 66701 is a 3-bedroom, 2-bath, 3,360-square-foot single family residence that sold on June 4, 2026. MLS #2604911.
Estimated Sales Range
HouseLoop Home Value History
Similar listings and the Fort Scott market
Listed by Front Door Real Estate, Inc.
Listed March 27, 2026 10:02 PM · Source: Heartland MLS as distributed by MLS GRID · MLS #2604911
HouseLoop last checked:
Listing updated:
Listed for
$749,500
Sale price not disclosed
833 190th Street, Fort Scott, KS 66701
About this home
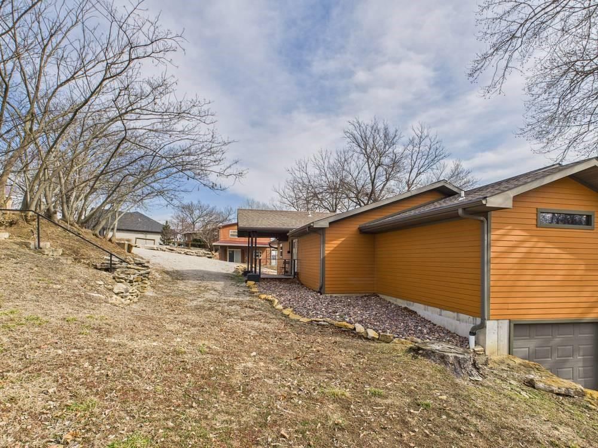
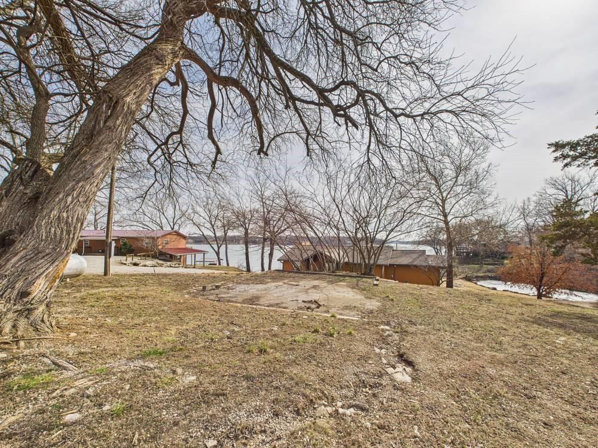
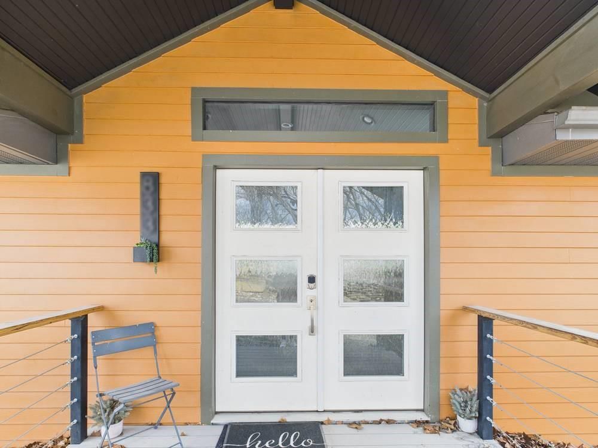
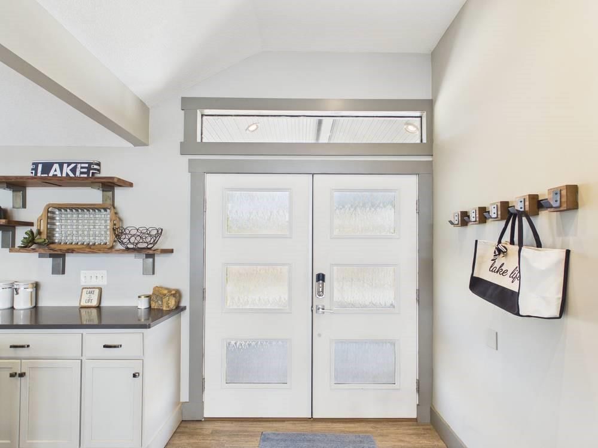
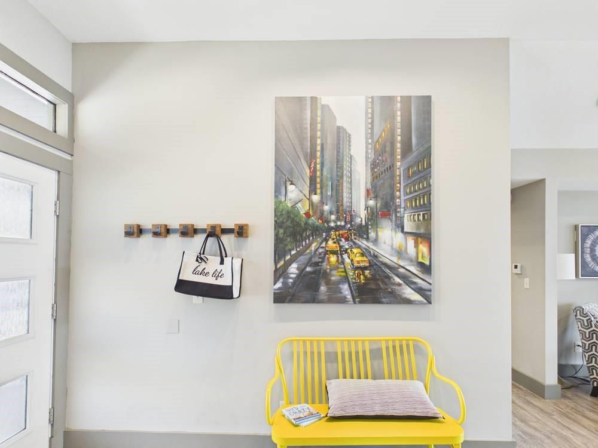
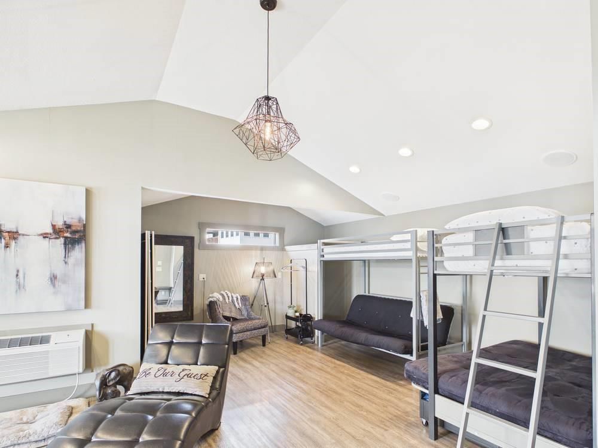
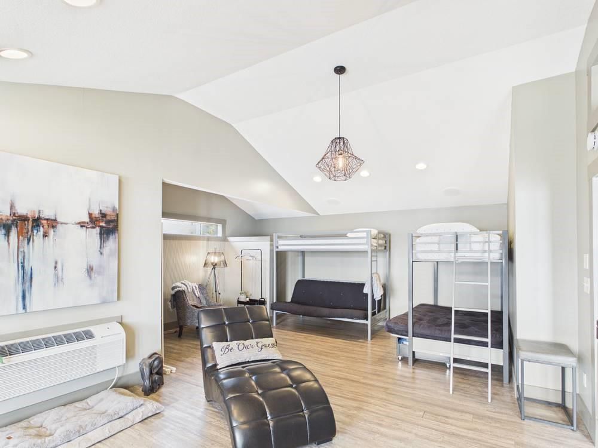
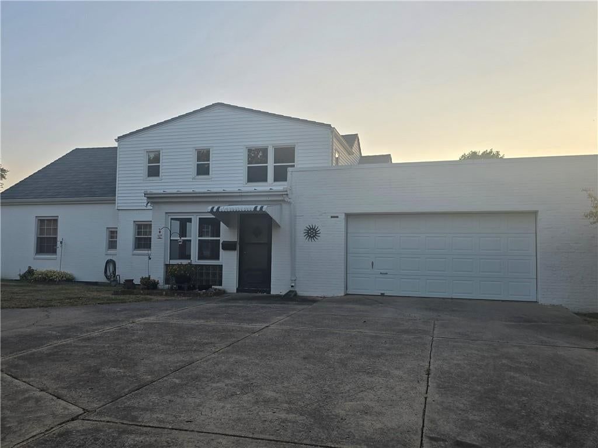
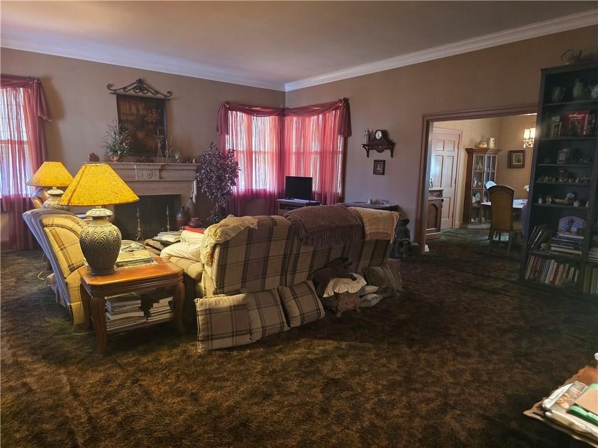
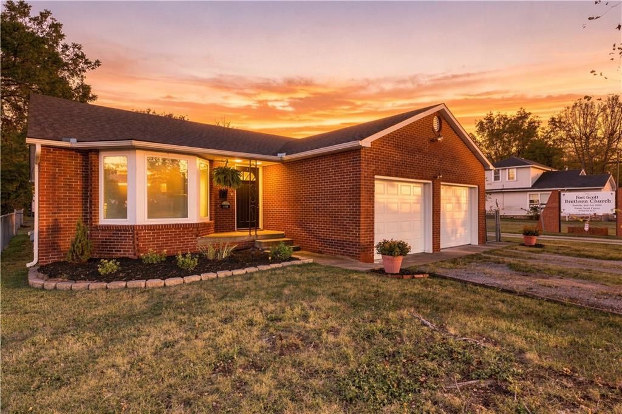
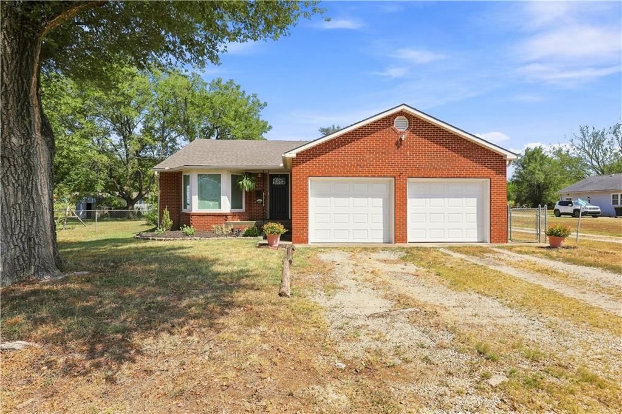
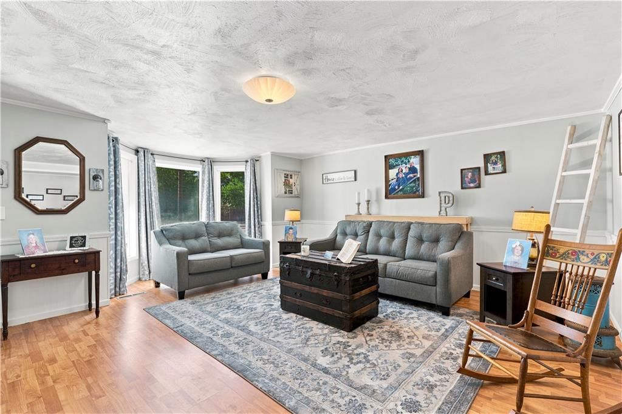
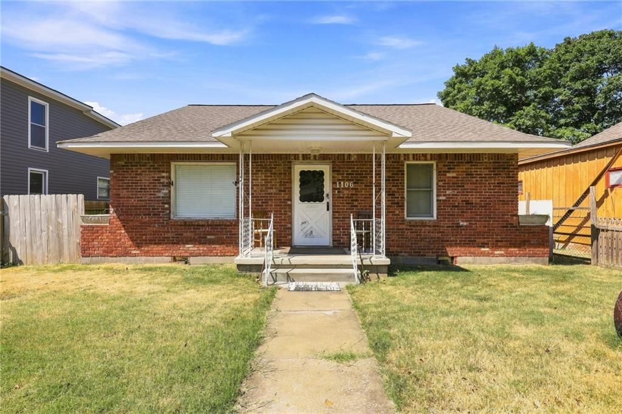
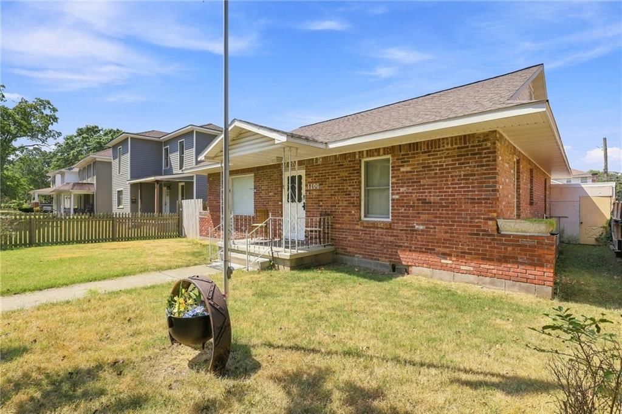
This stunning fully furnished home at Lake Fort Scott, boasts approximately 3,360 square feet of exquisite living space. Recently upgraded with a new roof, this residence features three spacious bedrooms and two full bathrooms, including additional plumbing prepped for a primary suite. The open floor plan on the main…
HouseLoop user activity
HouseLoop last checked:
Property Details
Interior
Bedrooms & bathrooms
- Bedrooms: 3
- Full bathrooms: 2
Primary Bedroom
- Level: First
Bedroom 2
- Level: First
Bedroom 3
- Level: First
Bathroom 2
- Level: Lower
Family Room
- Level: Lower
Living Room
- Features: Ceiling Fan(s)
- Level: First
Kitchen
- Features: Kitchen Island
- Level: First
Laundry
- Level: Lower
Exercise Room
- Level: Lower
Bathroom 1
- Level: First
Media Room
- Level: Lower
Heating
- Heating: Heatpump/Gas, Other, Propane, Zoned
Cooling
- Cooling: Electric, Other, Zoned
Appliances
- Included: Dishwasher, Disposal, Dryer, Exhaust Fan, Microwave, Refrigerator, Gas Range, Stainless Steel Appliance(s), Washer, Water Softener
- Laundry: In Basement, Laundry Room
Features
- Features: Custom Cabinets, Kitchen Island, Painted Cabinets, Vaulted Ceiling(s)
- Flooring: Carpet, Luxury Vinyl, Tile
- Basement: Finished, Walk-Out Access
- Fireplace features: Electric, Family Room, Living Room
- Other rooms: Exercise Room, Family Room, Main Floor BR, Main Floor Primary Bedroom, Media Room
Interior area
- Finished area above ground: 3,360 sqft
- Total interior livable area: 3,360 sqft
Property
Parking
- Total spaces: 1
- Parking features: Attached, Basement, Garage Faces Side
Lot
- Size: 0.34 Acres
- Features: Lake Front
- Patio & porch: Deck, Deck- Covered, Porch
Construction
Type & style
- Home type: Residential
- Architectural style: Single Family Residence
Materials
- Materials: Concrete, Frame, Wood Siding
Condition
- Year built: 1966
- Age: 51-75 Years
Utilities & green energy
- Sewer: Public Sewer, Grinder Pump
- Water: Rural
Highlights
Outdoor & Lot
- Fire Pit
- Deck
- Covered Patio
- Waterfront
Kitchen
- Kitchen Island
- Gas Range
- Stainless Appliances
Interior
- Tile Floors
- Tall Ceilings
Layout
- Main Floor Primary
- Basement
- Finished Basement
- Walk-out Basement
- Bonus Room
- Home Gym
- Theater Room
Garage & Parking
- Attached Garage
Community
- Boat Dock
HOA and Amenities
Amenities
- Boat Dock
Nearby schools
Schools provided by the listing agent
- District: Fort Scott
- Elementary: Fort Scott
- Middle: Fort Scott
- High: Fort Scott
Price history
Tax
- Annual tax amount: $5,571 / yr
HouseLoop Insights
833 190th Street, Fort Scott, KS 66701 is a 3-bedroom, 2-bath, 3,360-square-foot single family residence that sold on June 4, 2026. MLS #2604911.
Is this your home?
Claim this home to get your HouseLoop Home Valuation & Buyer Demand Report — real-time buyer demand and an up-to-date value for your home. Free, no obligation, about 3 minutes.
Estimated Sales Range
HouseLoop Home Value History
Similar listings and the Fort Scott market
Listed by Front Door Real Estate, Inc.
Listed March 27, 2026 10:02 PM · Source: Heartland MLS as distributed by MLS GRID · MLS #2604911
HouseLoop last checked:
Listing updated: