$216,900
832 E Hamblin Street, Ottawa, KS 66067
About this home
HouseLoop user activity
HouseLoop last checked:
Interior
Bedrooms & bathrooms
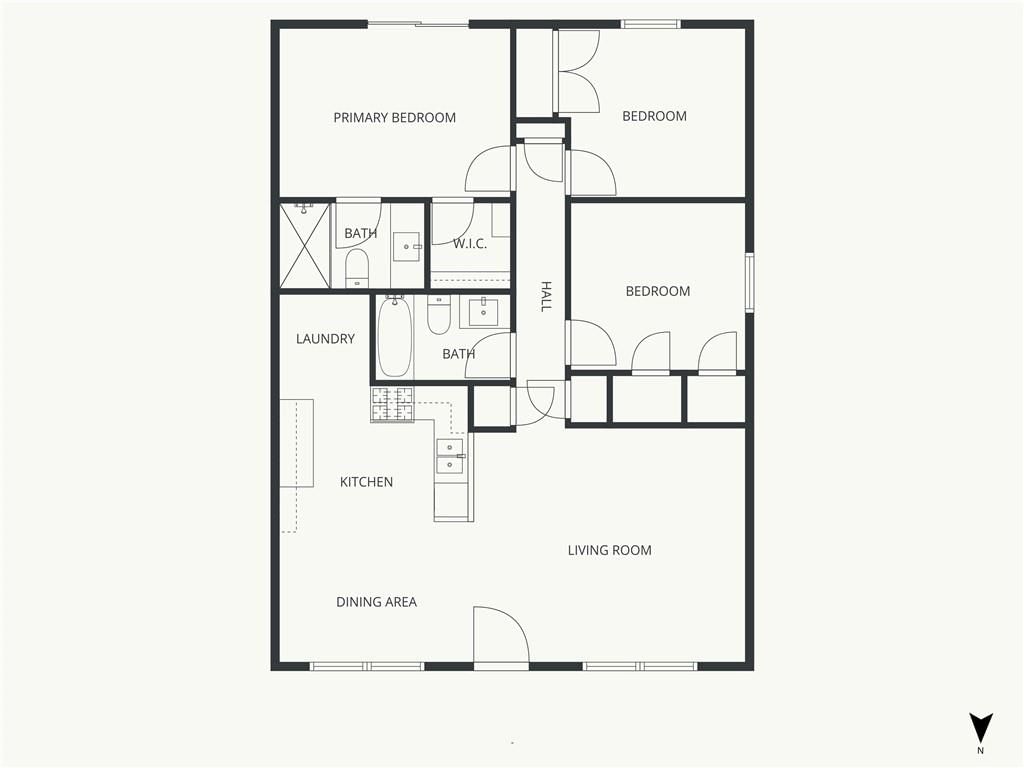
- Bedrooms: 3
- Full bathrooms: 2
Heating
- Heating: Heat Pump
Cooling
- Cooling: Heat Pump
Appliances
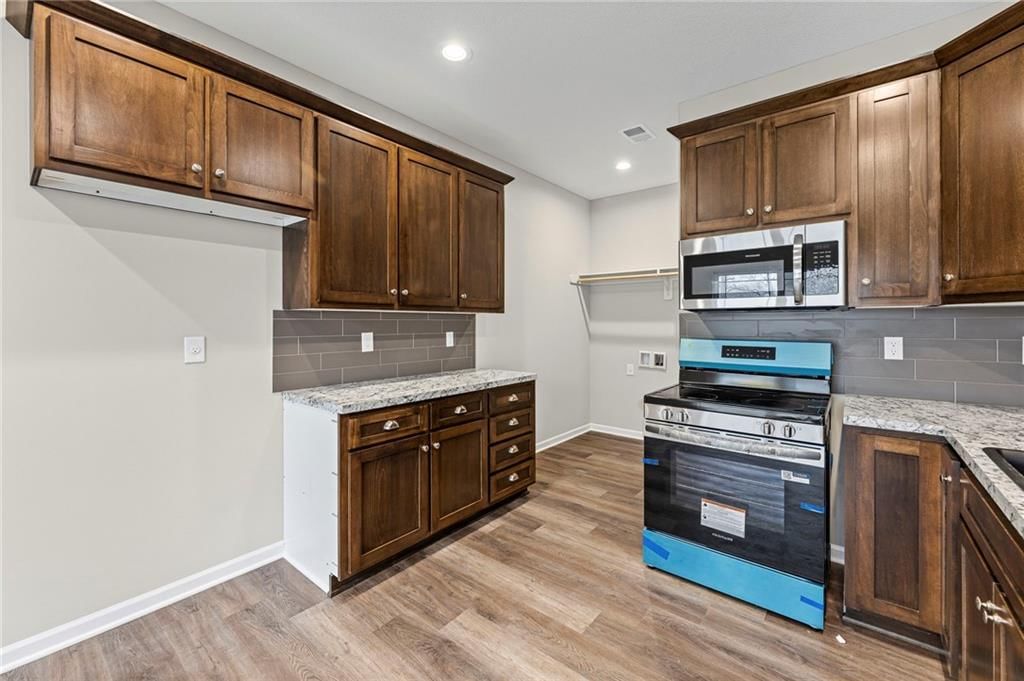
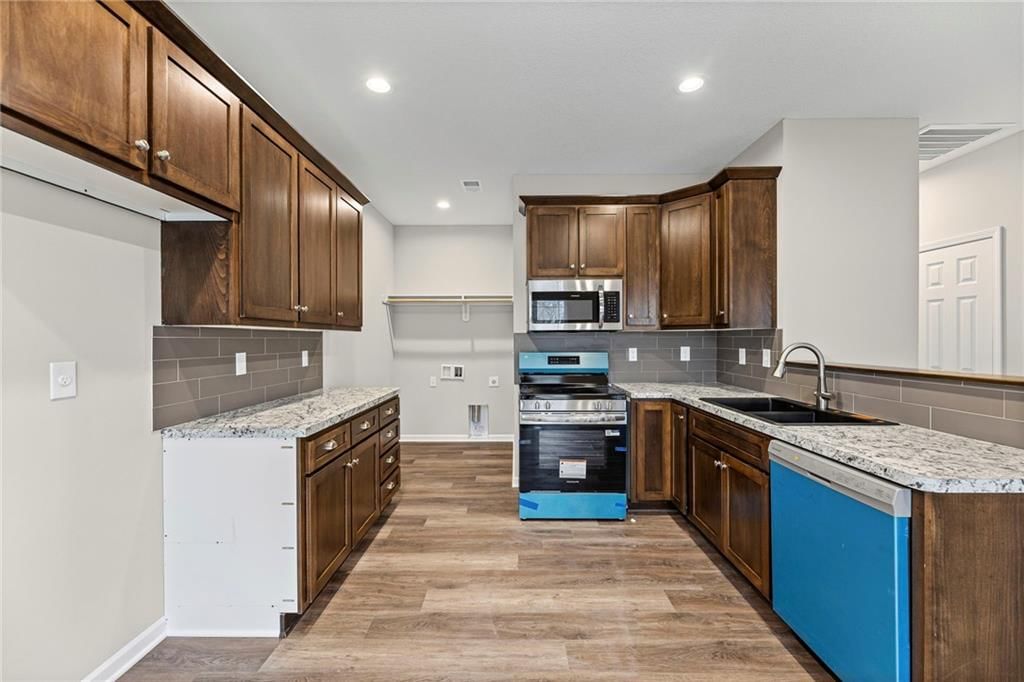
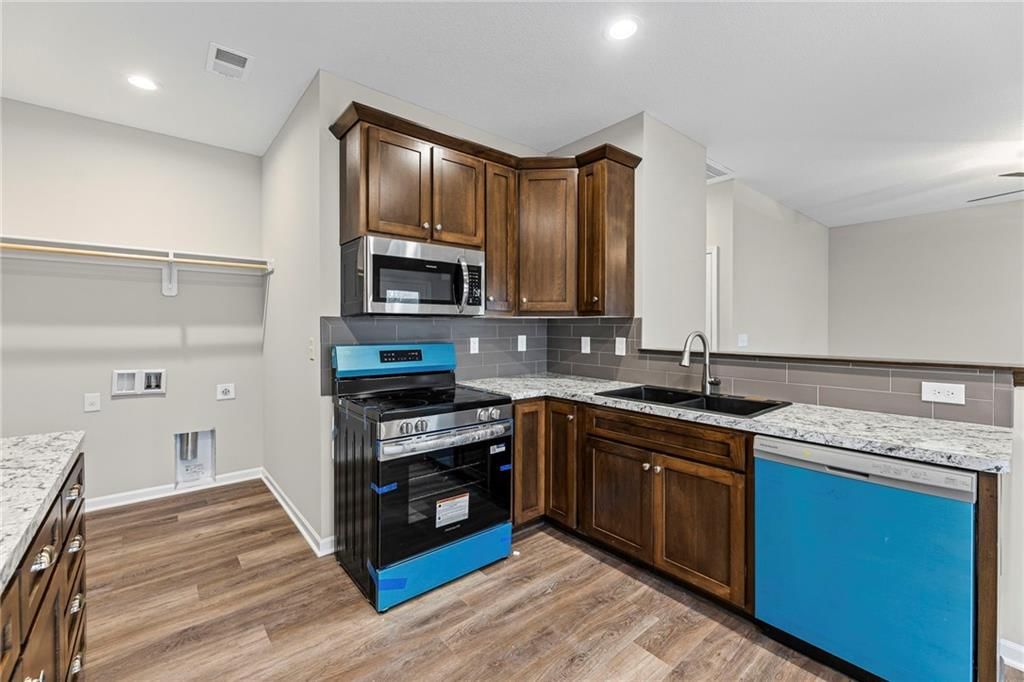
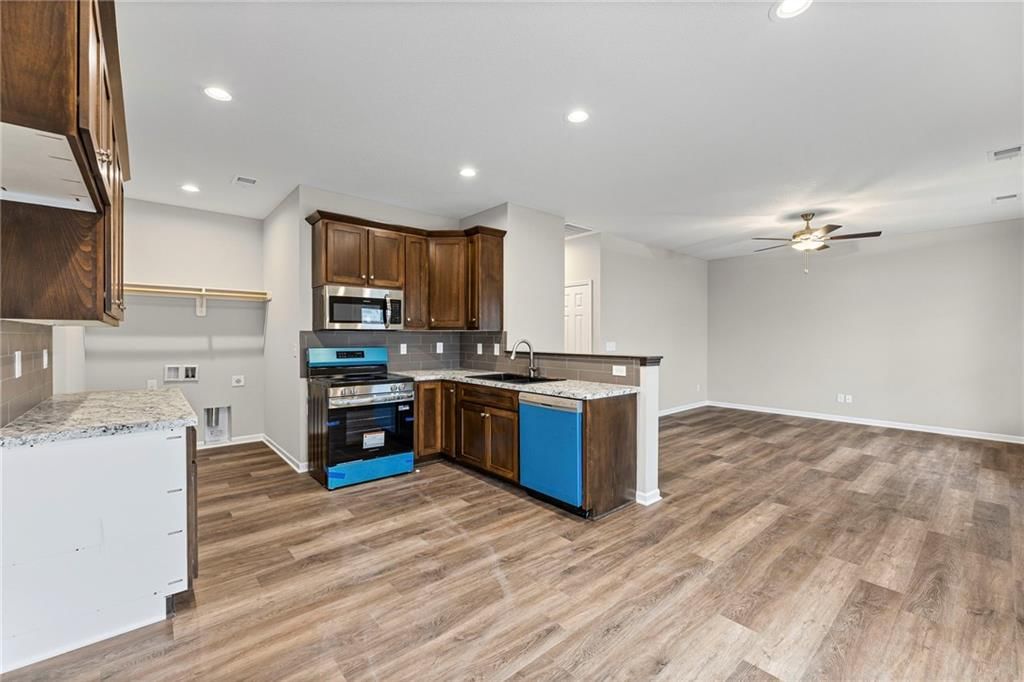
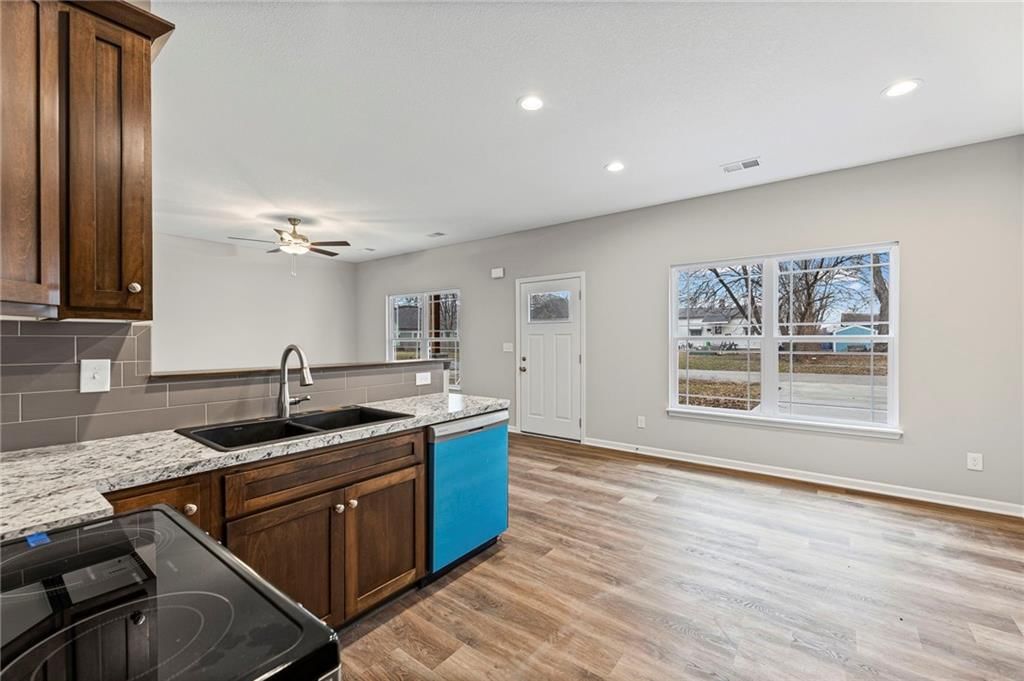
- Included: Dishwasher, Disposal, Microwave, Free-Standing Electric Oven
Features
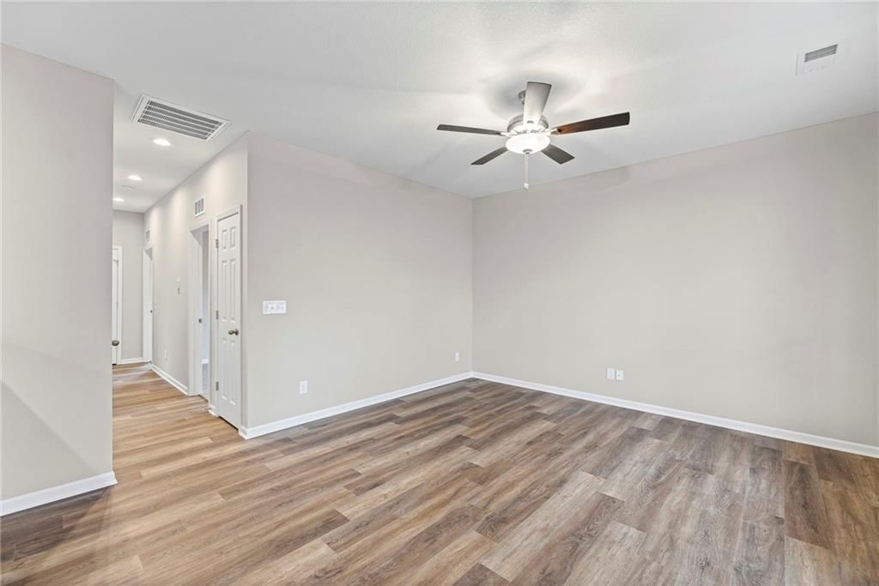
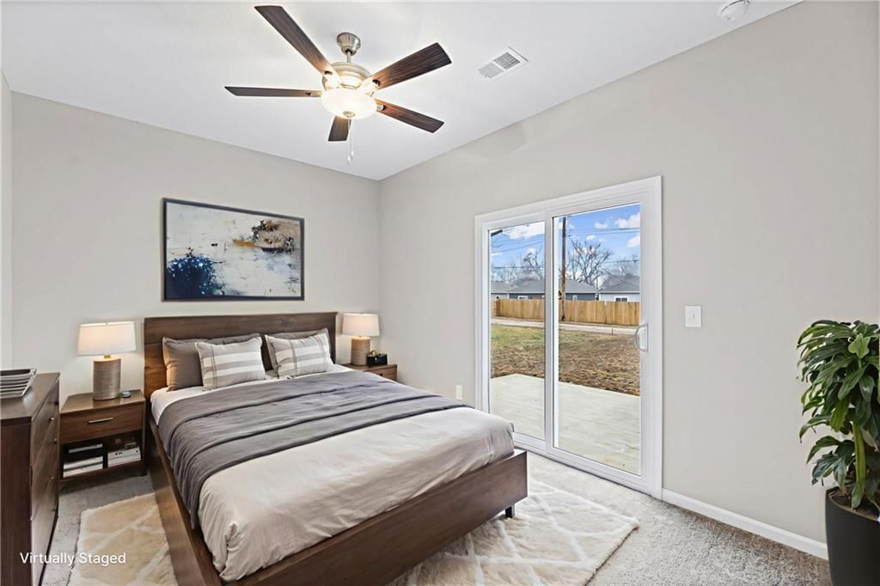
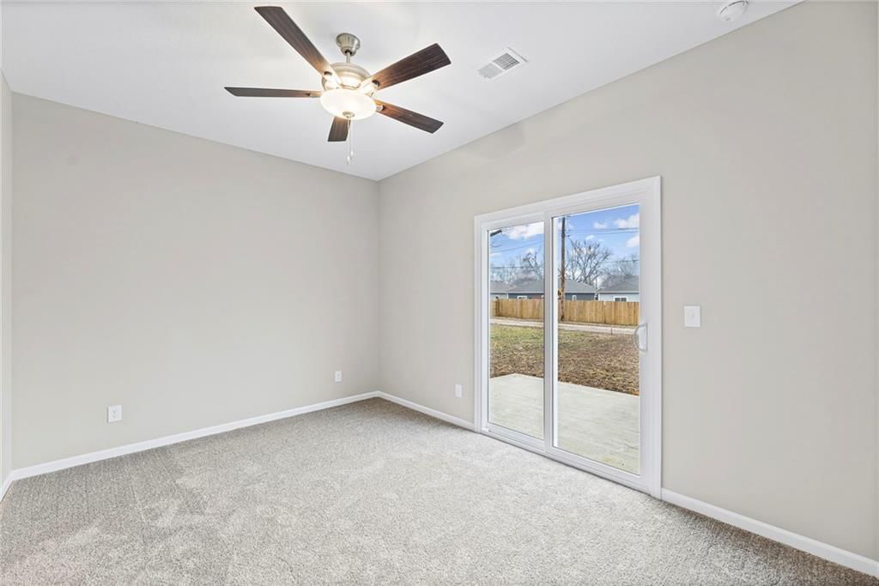
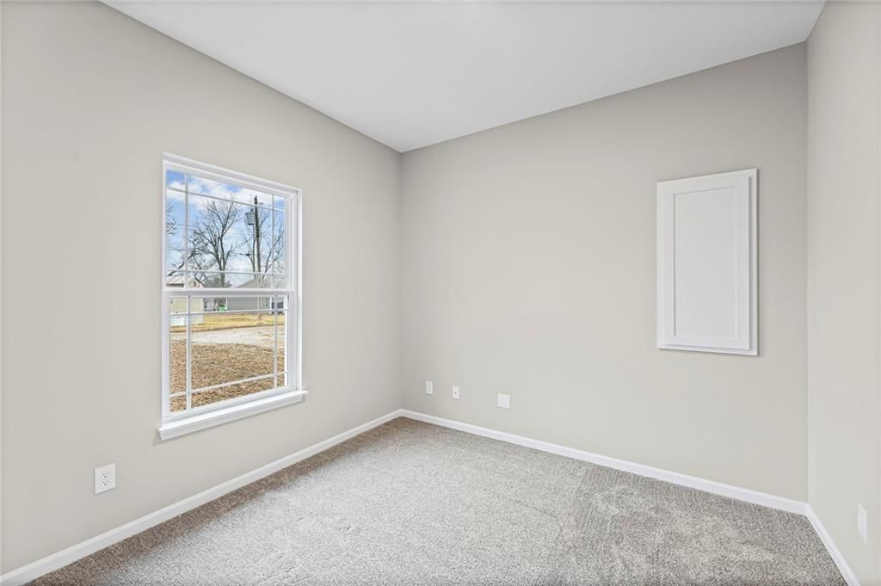
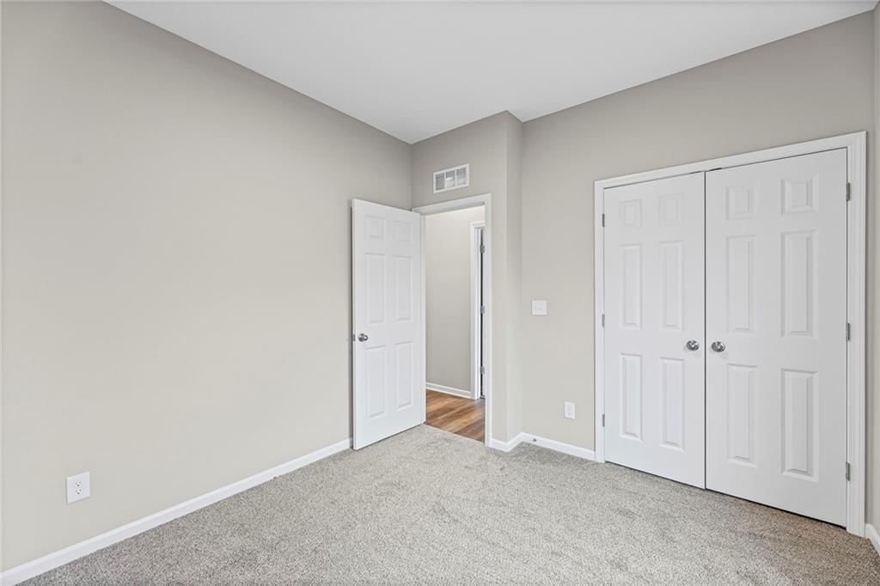
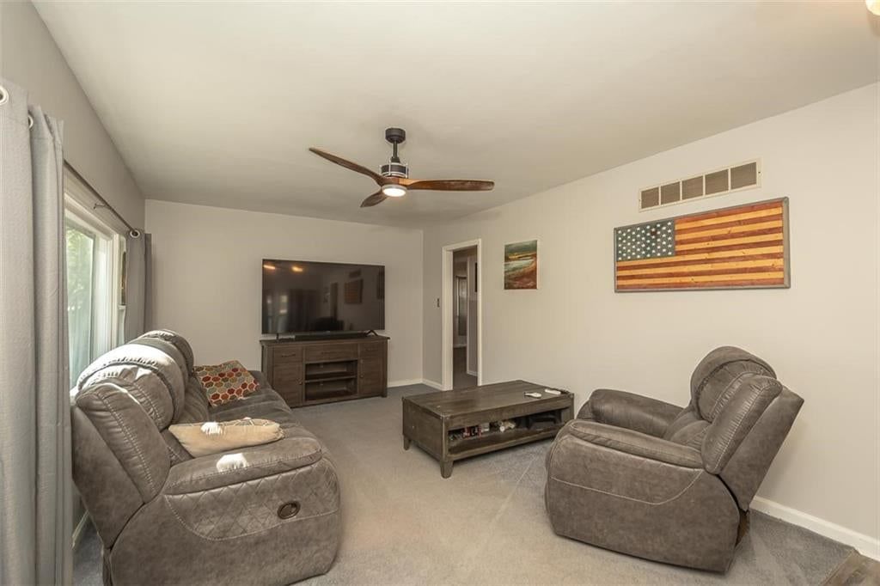
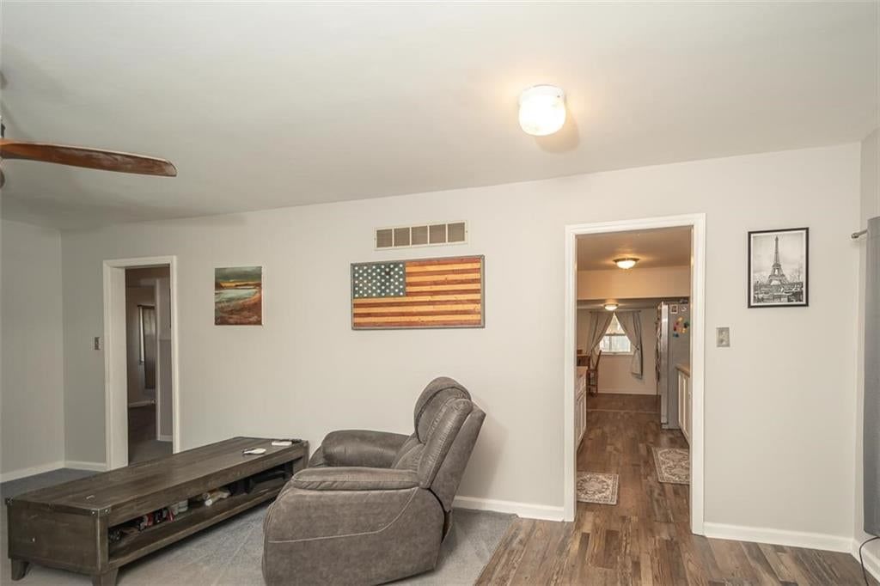
- Flooring: Carpet, Luxury Vinyl
- Basement: Slab
Interior area
- Finished area above ground: 1,064 sqft
- Total interior livable area: 1,064 sqft
Property
Parking
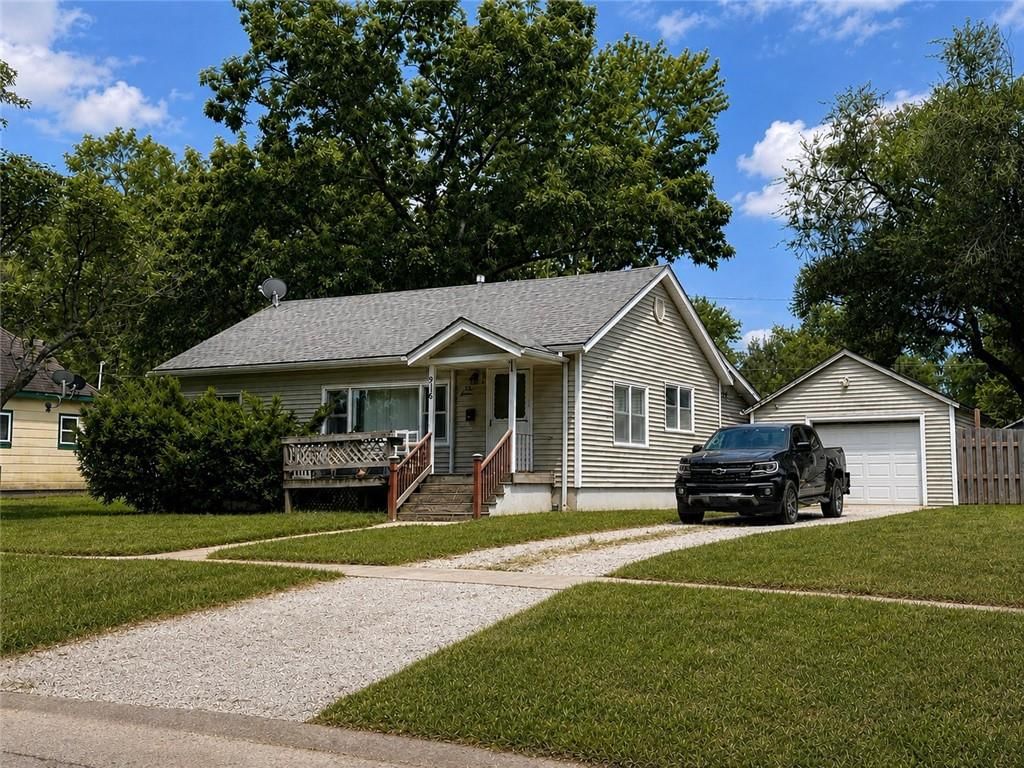
- Parking features: Off Street
Lot
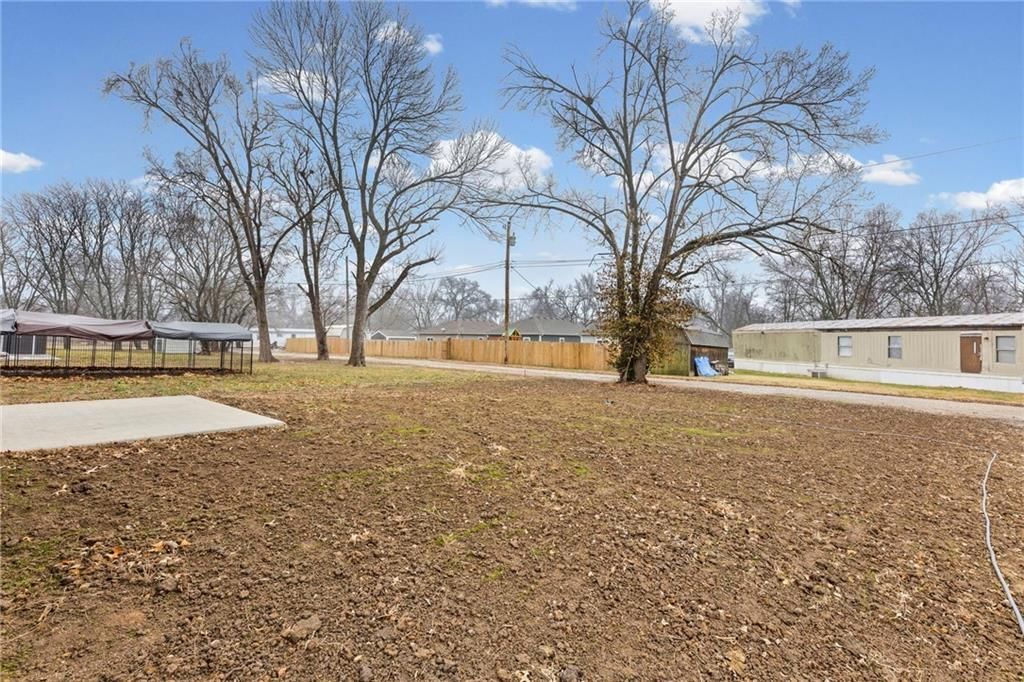
- Size: 0.14 Acres
- Features: City Lot
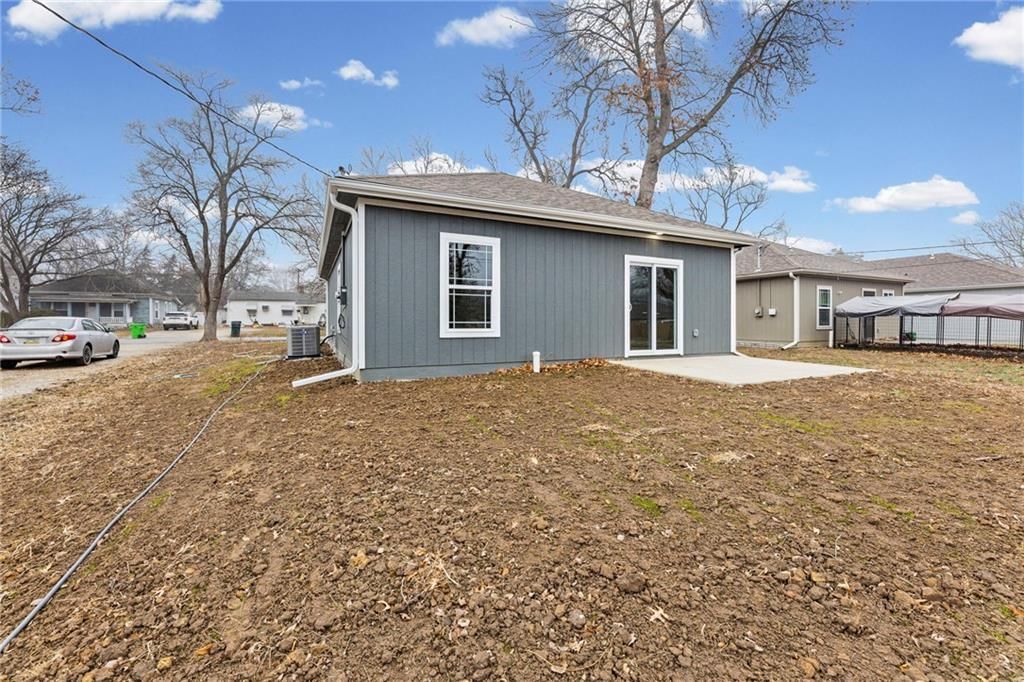
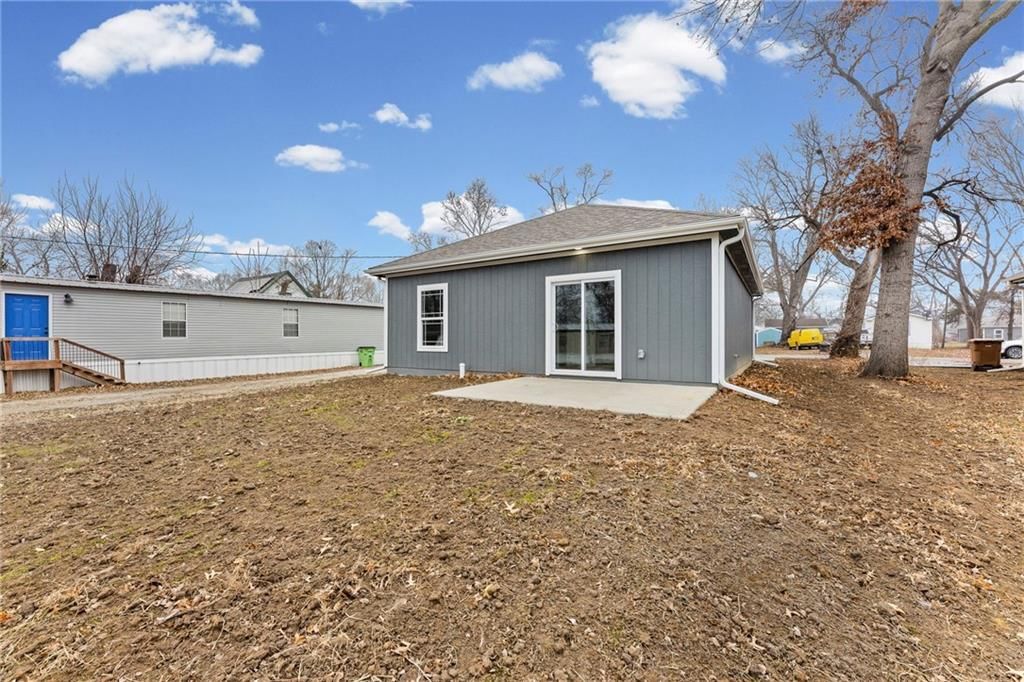
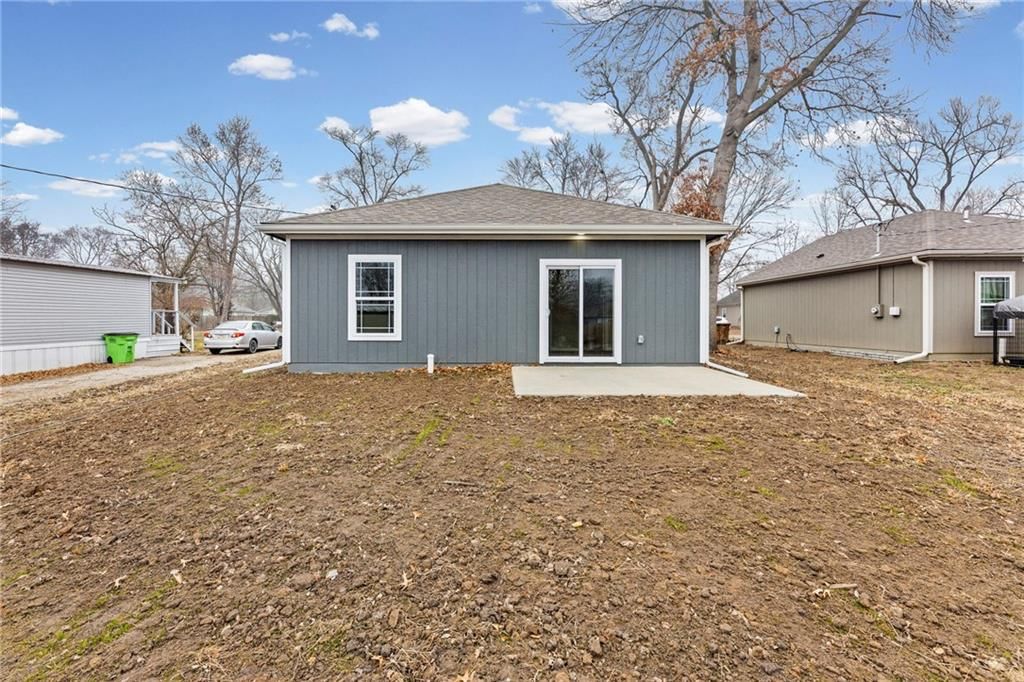
- Patio & porch: Patio
Construction
Type & style
- Home type: Residential
- Architectural style: Single Family Residence
Materials
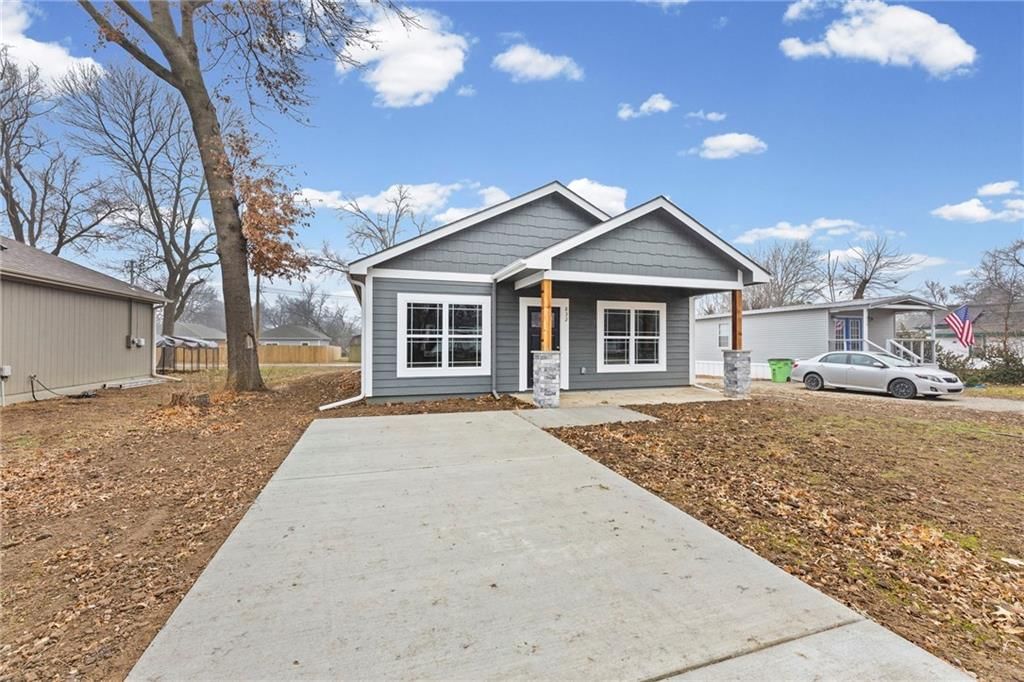
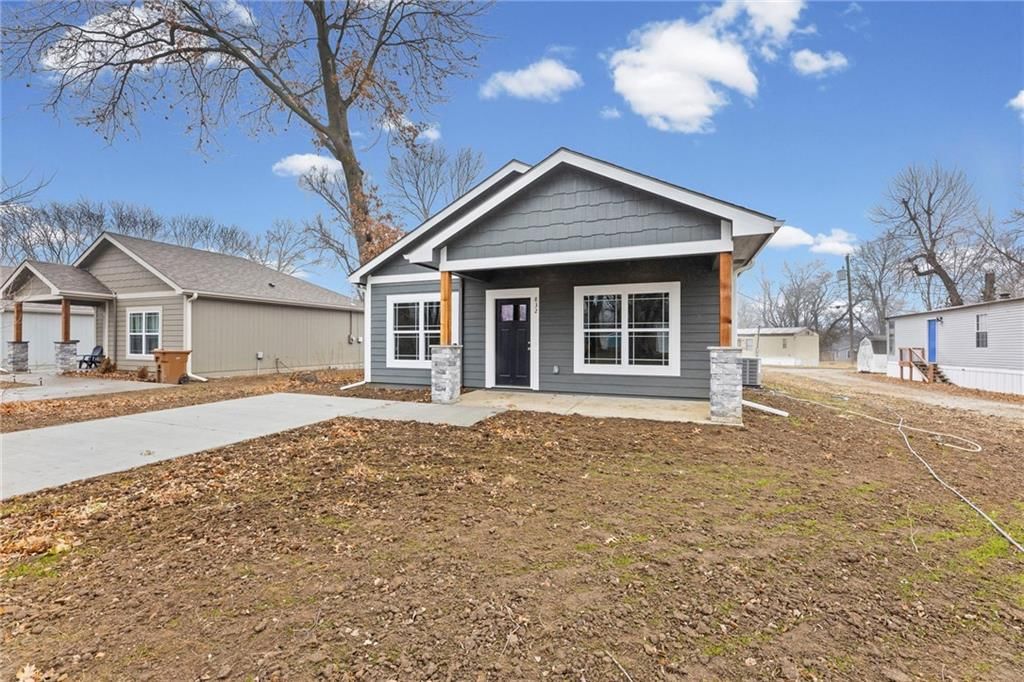
- Materials: Stone Veneer, Wood Siding
Condition
- Year built: 2025
- Age: 2 Years/Less
Utilities & green energy
- Sewer: Public Sewer
- Water: Public
No HOA on this home.
Schools provided by the listing agent
- District: Ottawa
- Elementary: Garfield
- Middle: Ottawa
- High: Ottawa
Price history
- Annual tax amount: $410 / yr
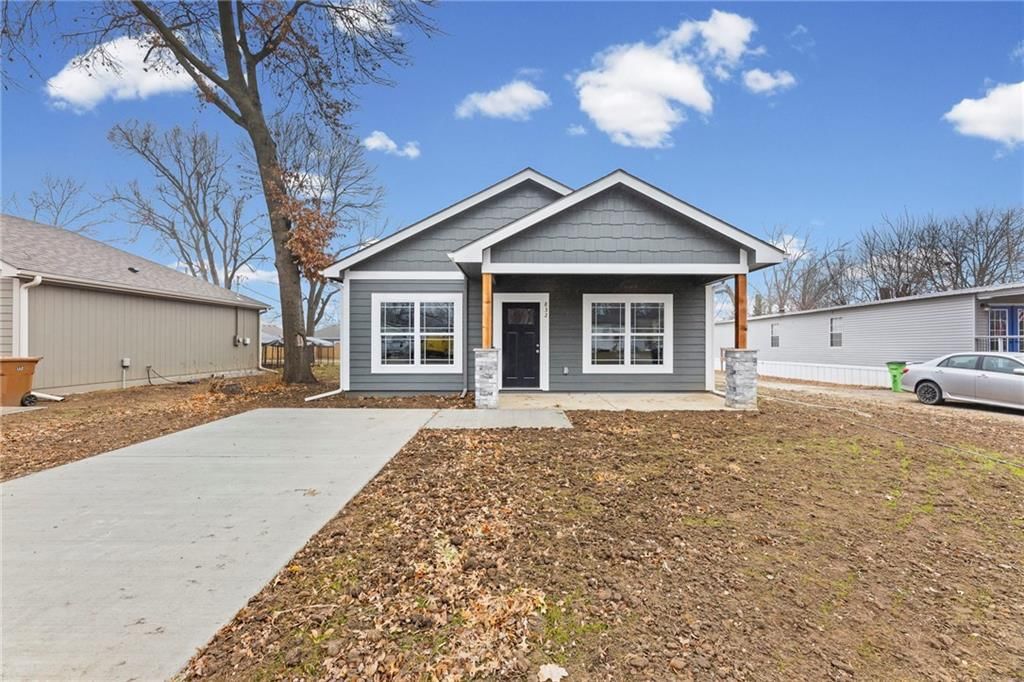
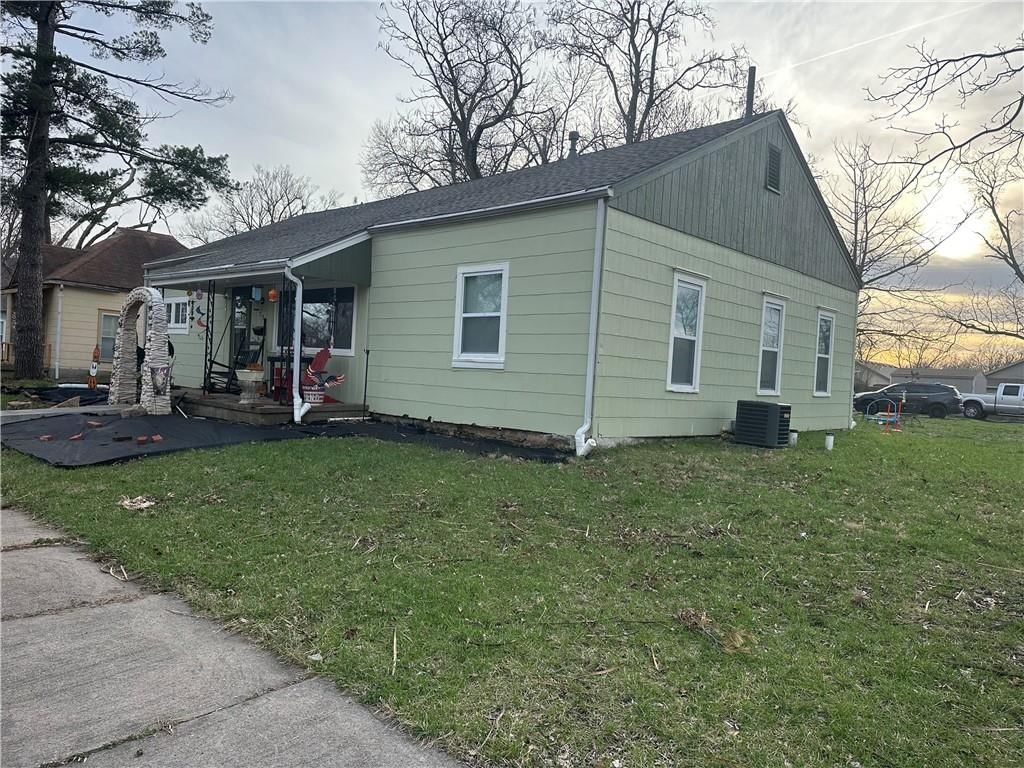
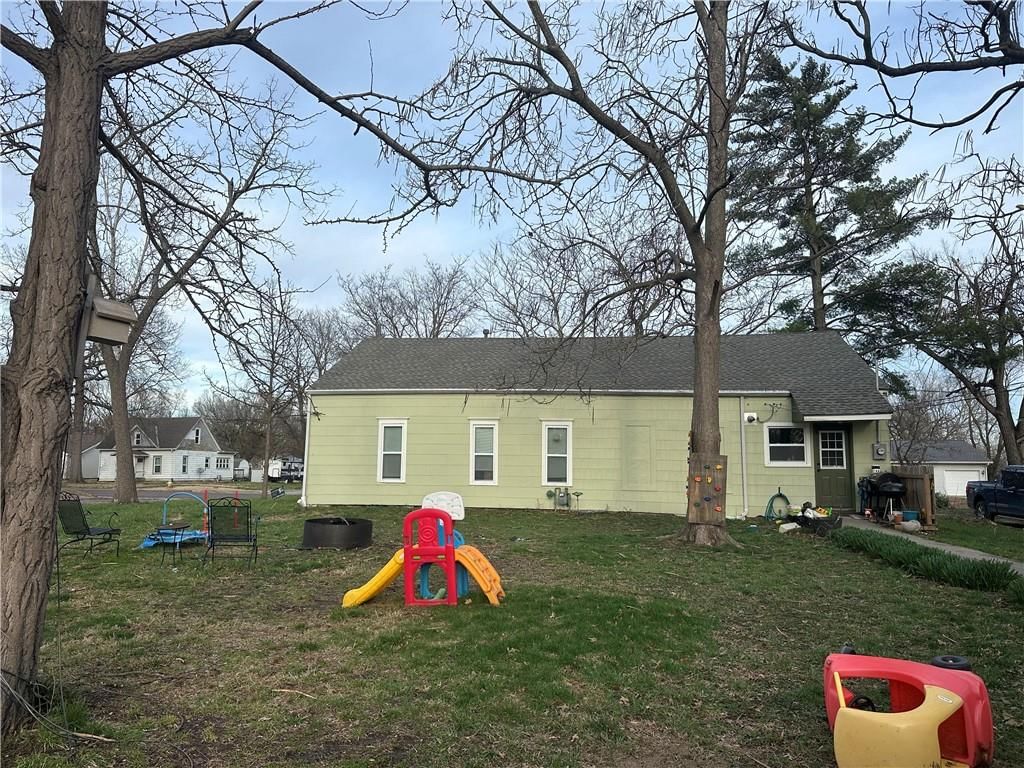
832 E Hamblin Street, Ottawa, KS 66067 is a 3-bedroom, 2-bath, 1,064-square-foot single family residence that sold on March 31, 2026. MLS #2592905.
Estimated Sales Range
HouseLoop Home Value History
Similar listings and the Ottawa market
Listed by RE/MAX Connections
Listed December 24, 2025 10:40 AM · Source: Heartland MLS as distributed by MLS GRID · MLS #2592905
HouseLoop last checked:
Listing updated:
Listed for
$216,900
Sale price not disclosed
832 E Hamblin Street, Ottawa, KS 66067
About this home
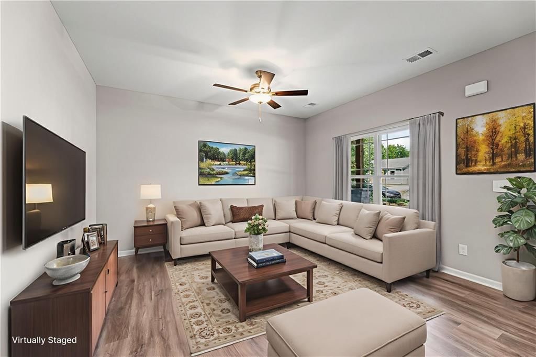
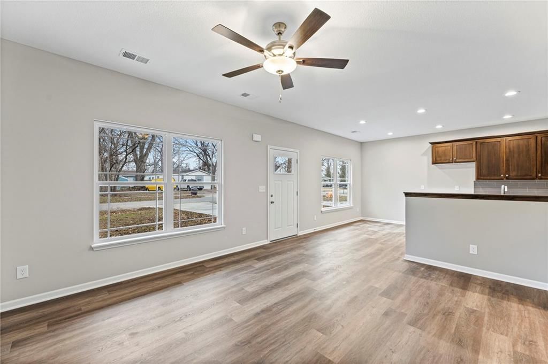
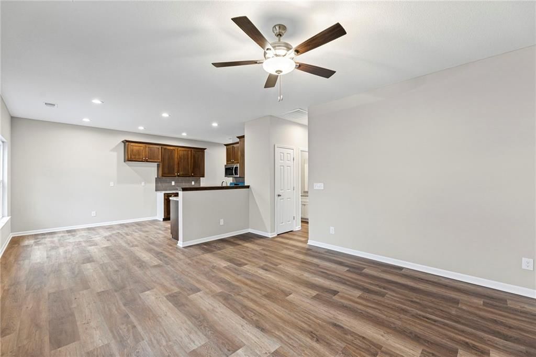
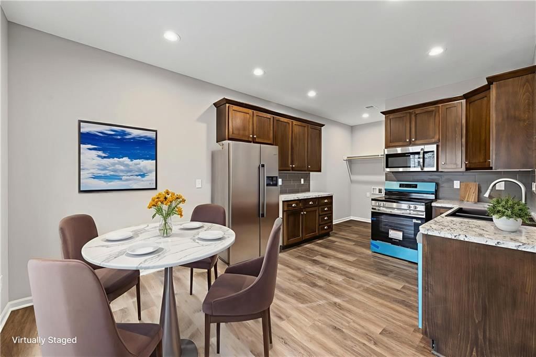
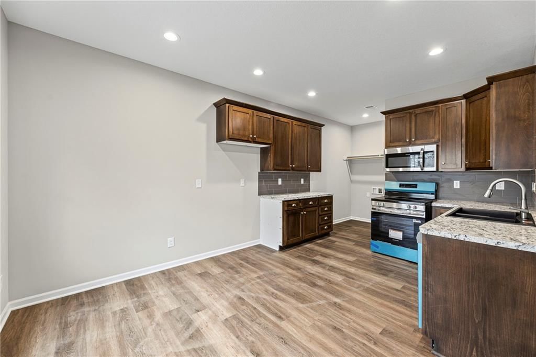
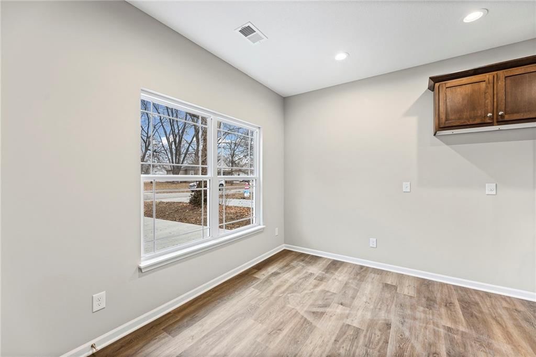
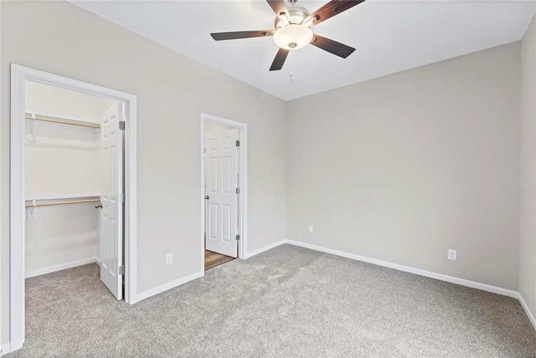
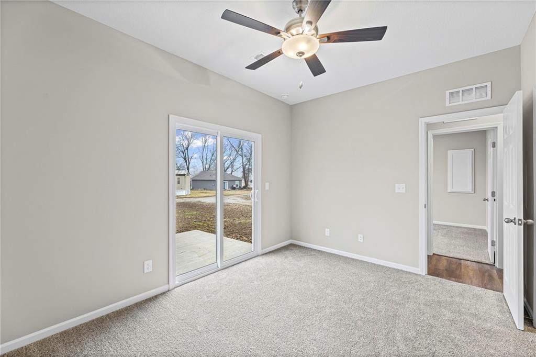
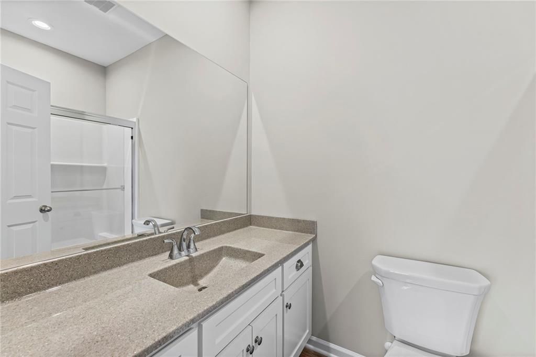
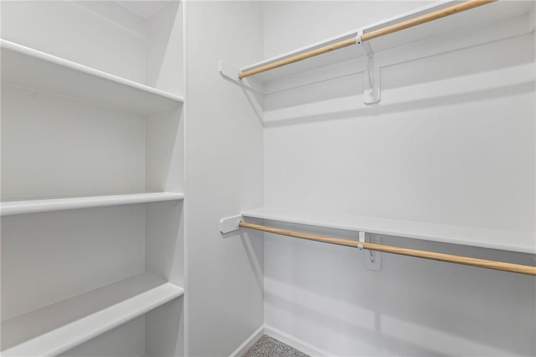
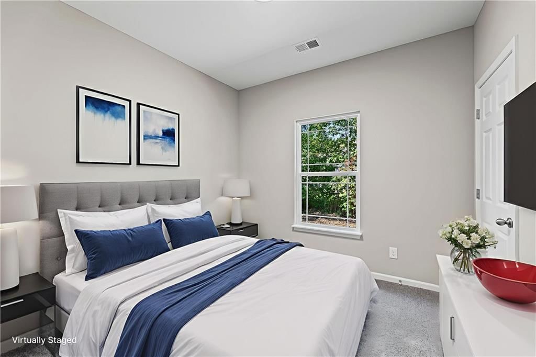
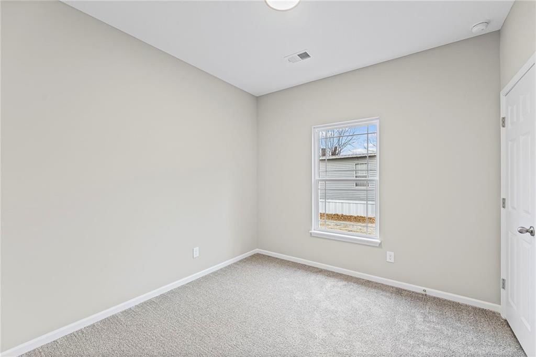
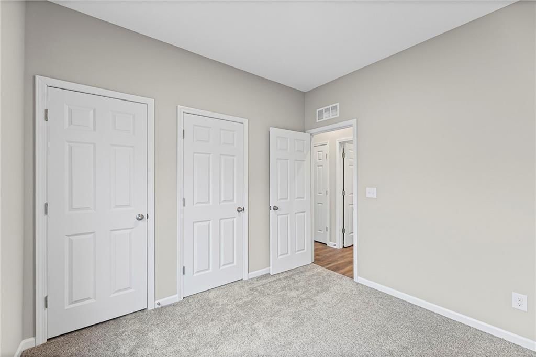
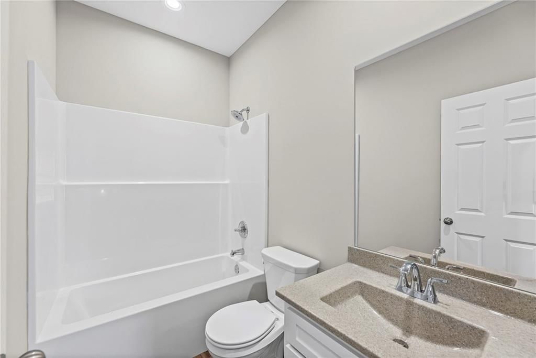
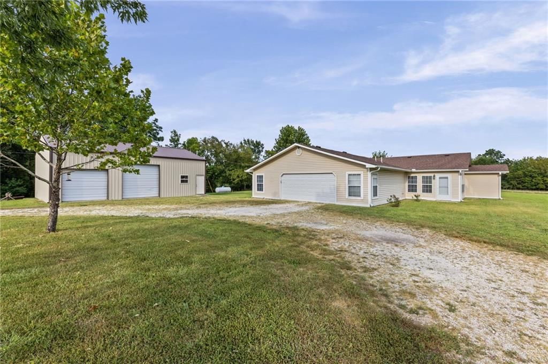
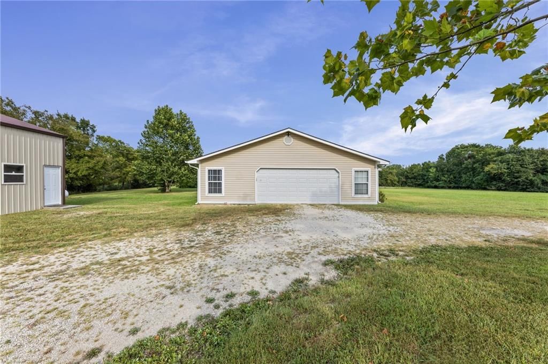
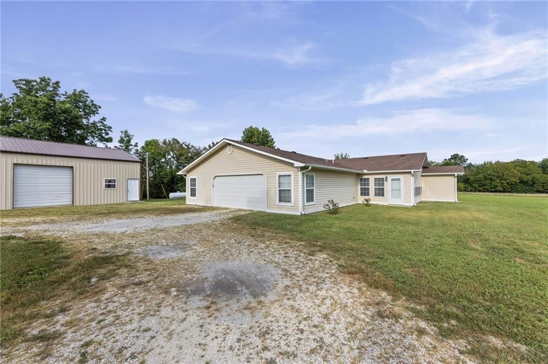
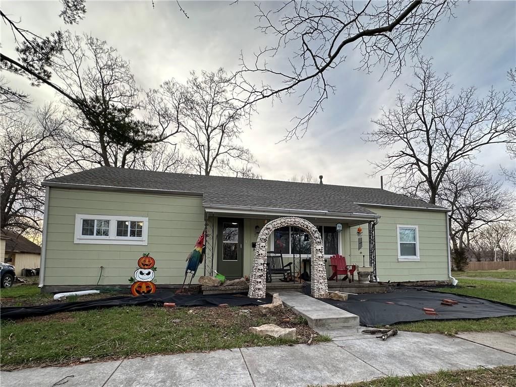
Brand New Construction with Big Savings! This move in ready 3 bedroom, 2 bath home is perfect for first time buyers or anyone looking for low maintenance living. Vinyl plank flooring highlights the main living areas, while the bedrooms offer soft carpeting and comfort. The open layout feels bright and welcoming, ideal…
HouseLoop user activity
HouseLoop last checked:
Property Details
Interior
Bedrooms & bathrooms
- Bedrooms: 3
- Full bathrooms: 2
Heating
- Heating: Heat Pump
Cooling
- Cooling: Heat Pump
Appliances
- Included: Dishwasher, Disposal, Microwave, Free-Standing Electric Oven
Features
- Flooring: Carpet, Luxury Vinyl
- Basement: Slab
Interior area
- Finished area above ground: 1,064 sqft
- Total interior livable area: 1,064 sqft
Property
Parking
- Parking features: Off Street
Lot
- Size: 0.14 Acres
- Features: City Lot
- Patio & porch: Patio
Construction
Type & style
- Home type: Residential
- Architectural style: Single Family Residence
Materials
- Materials: Stone Veneer, Wood Siding
Condition
- Year built: 2025
- Age: 2 Years/Less
Utilities & green energy
- Sewer: Public Sewer
- Water: Public
HOA and Amenities
No HOA on this home.
Nearby schools
Schools provided by the listing agent
- District: Ottawa
- Elementary: Garfield
- Middle: Ottawa
- High: Ottawa
Price history
Tax
- Annual tax amount: $410 / yr
HouseLoop Insights
832 E Hamblin Street, Ottawa, KS 66067 is a 3-bedroom, 2-bath, 1,064-square-foot single family residence that sold on March 31, 2026. MLS #2592905.
Is this your home?
Claim this home to get your HouseLoop Home Valuation & Buyer Demand Report — real-time buyer demand and an up-to-date value for your home. Free, no obligation, about 3 minutes.
Estimated Sales Range
HouseLoop Home Value History
Similar listings and the Ottawa market
Listed by RE/MAX Connections
Listed December 24, 2025 10:40 AM · Source: Heartland MLS as distributed by MLS GRID · MLS #2592905
HouseLoop last checked:
Listing updated: