$320,000
829 S College Street, Nevada, MO 64772
About this home
HouseLoop user activity
HouseLoop last checked:
Interior
Bedrooms & bathrooms
- Bedrooms: 4
- Full bathrooms: 6
- 1/2 bathrooms: 2
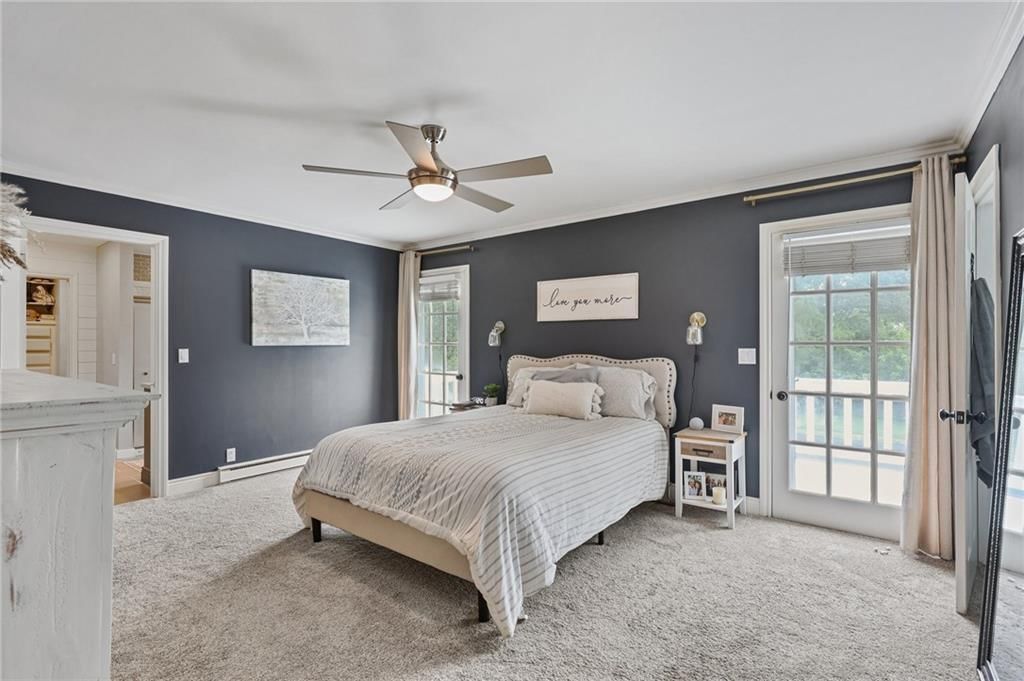
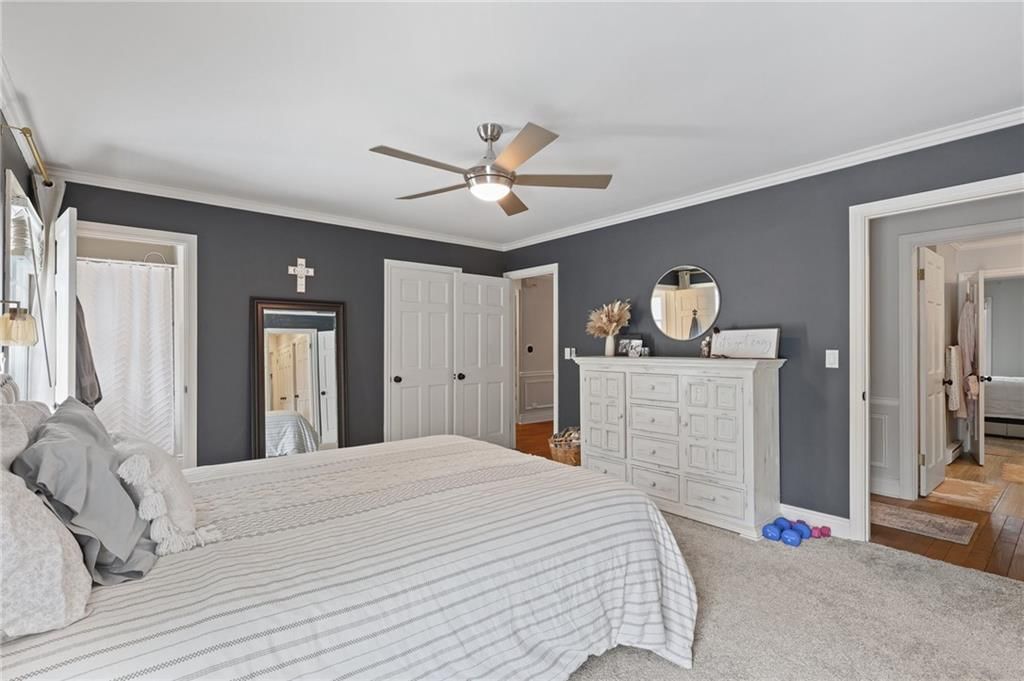
Primary Bedroom
- Level: First
- Dimensions: 13 × 16
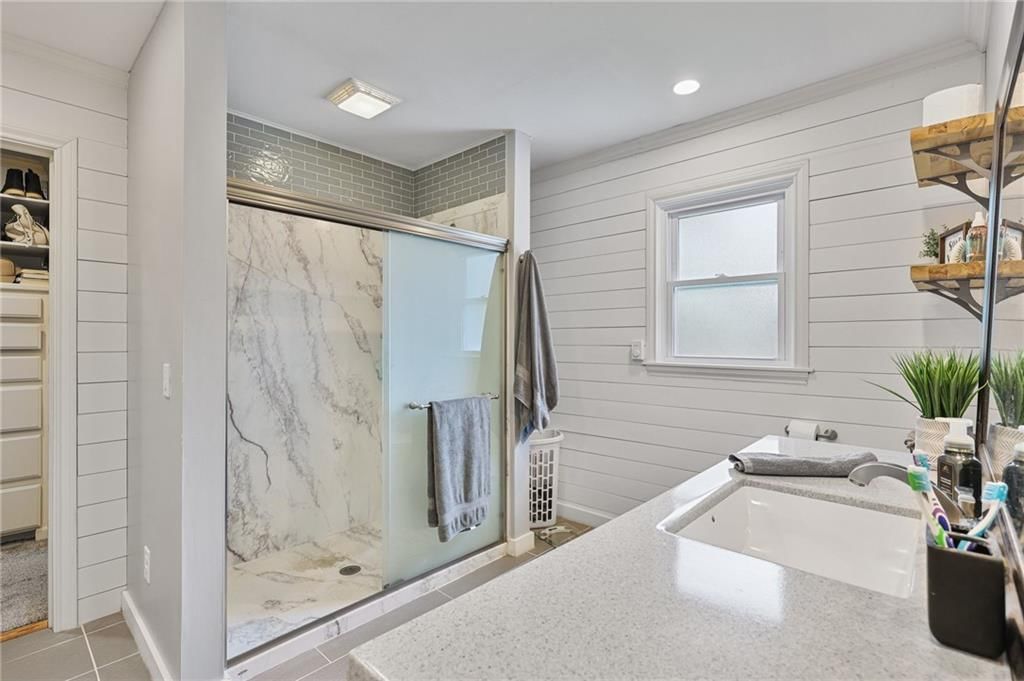
Primary Bathroom
- Level: First
- Dimensions: 6 × 7
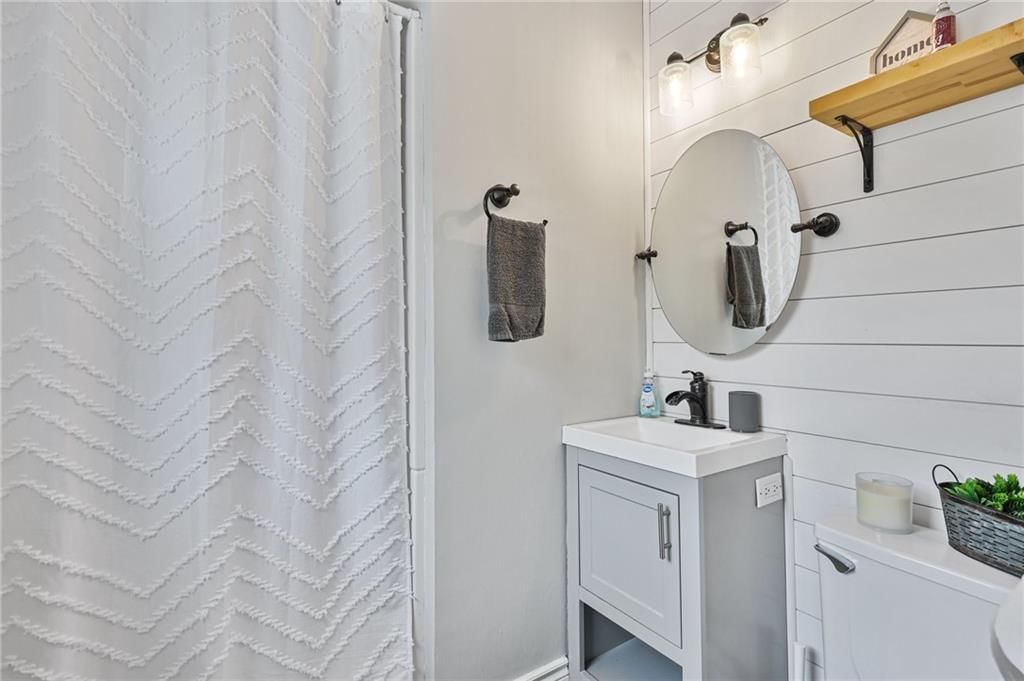
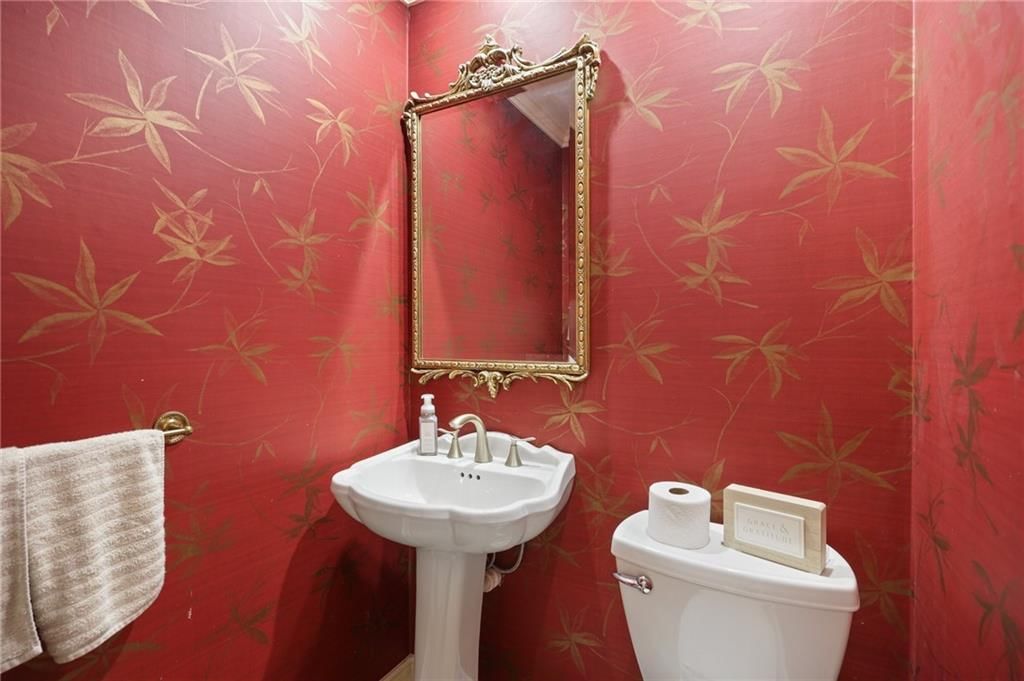
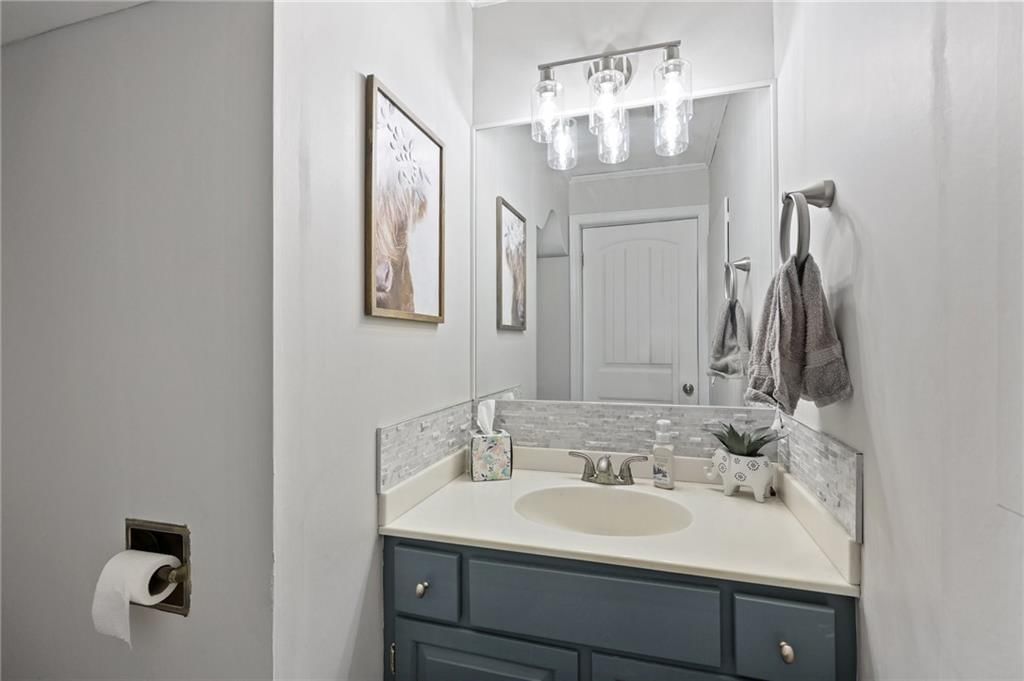
Half Bath
- Level: Lower
- Dimensions: 6 × 4
Half Bath
- Level: First
- Dimensions: 4 × 5
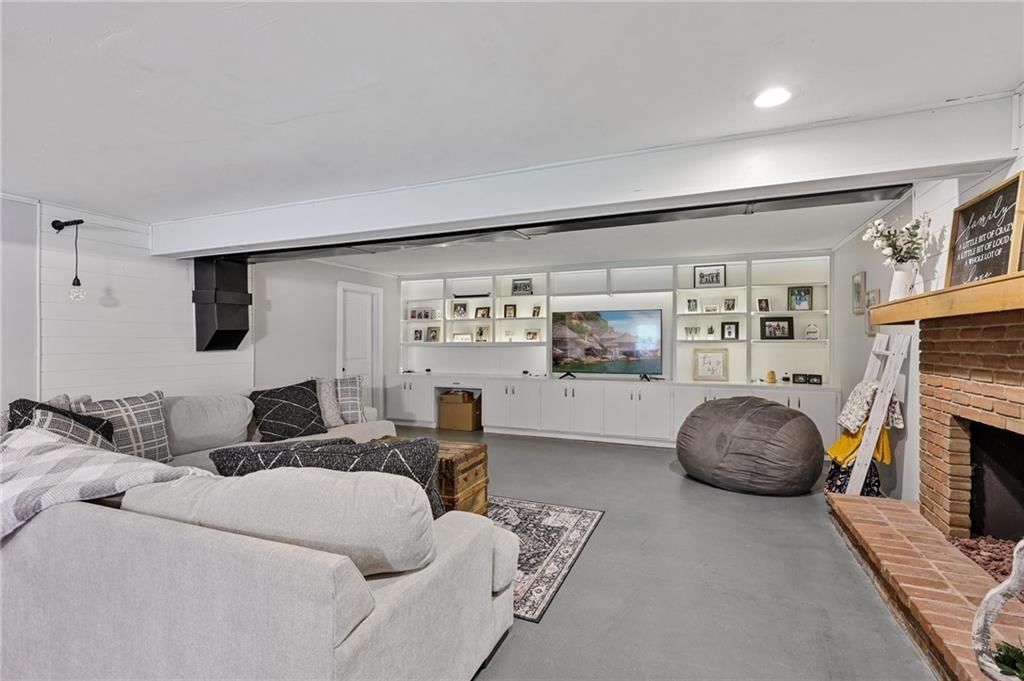
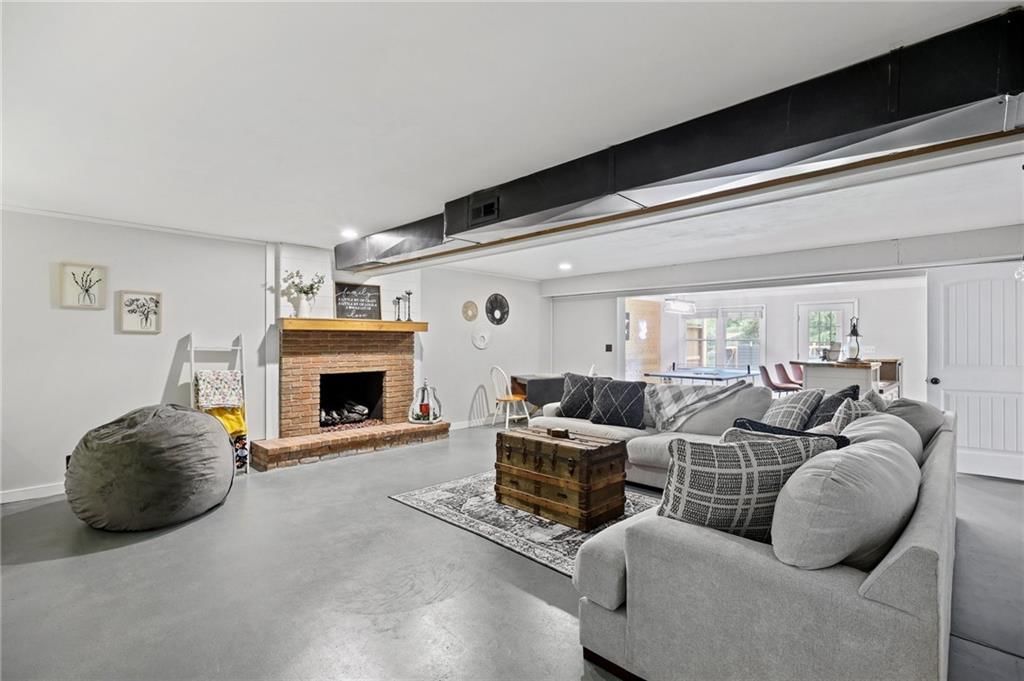
Family Room
- Features: Other
- Level: Lower
- Dimensions: 23 × 20
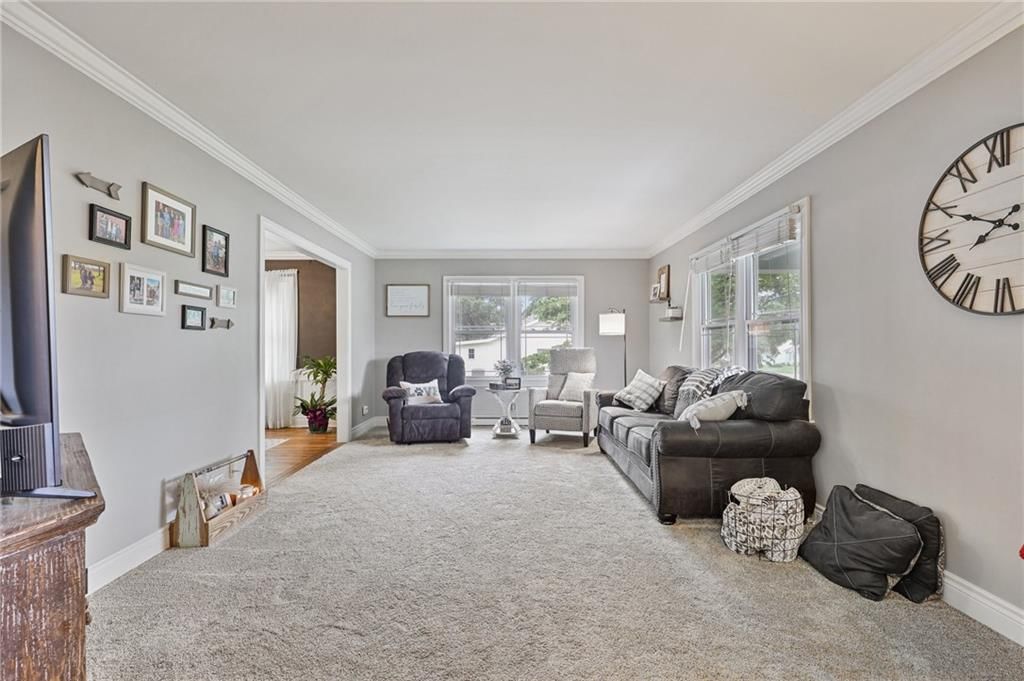
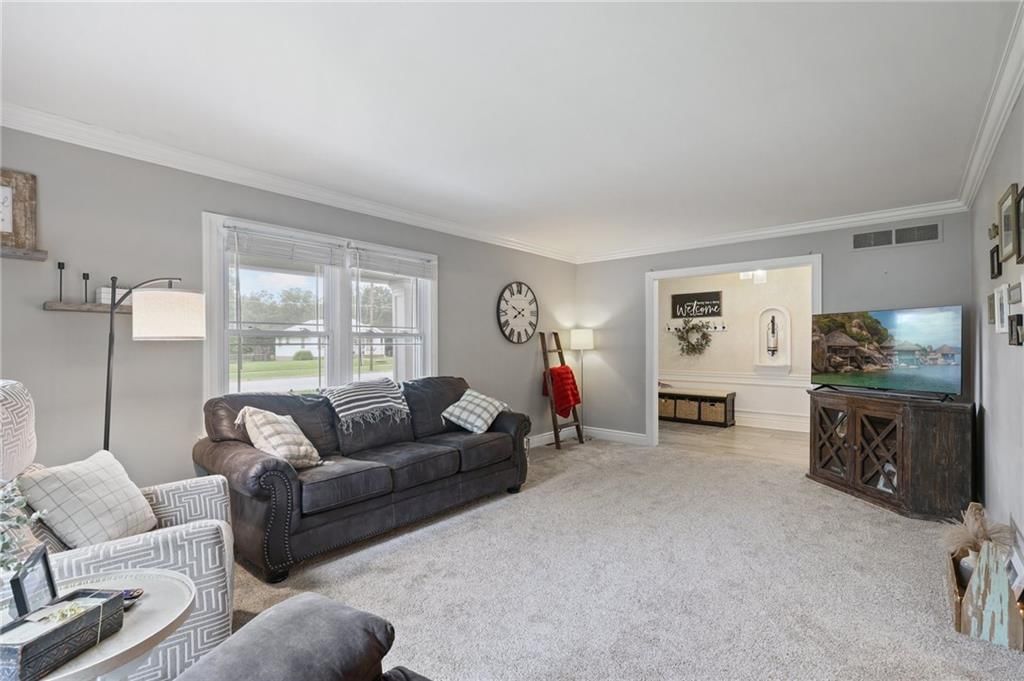
Living Room
- Level: First
- Dimensions: 13 × 20
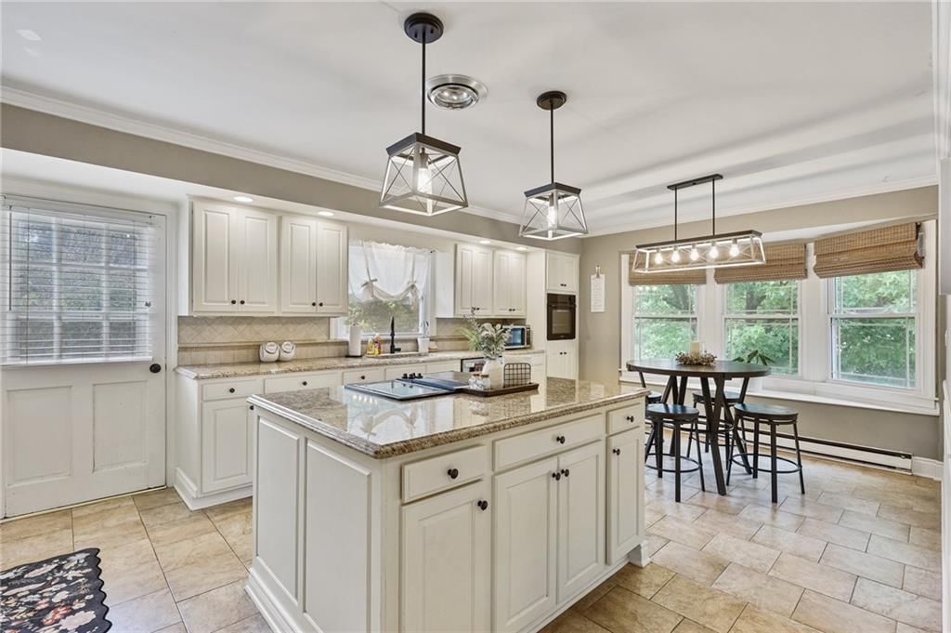
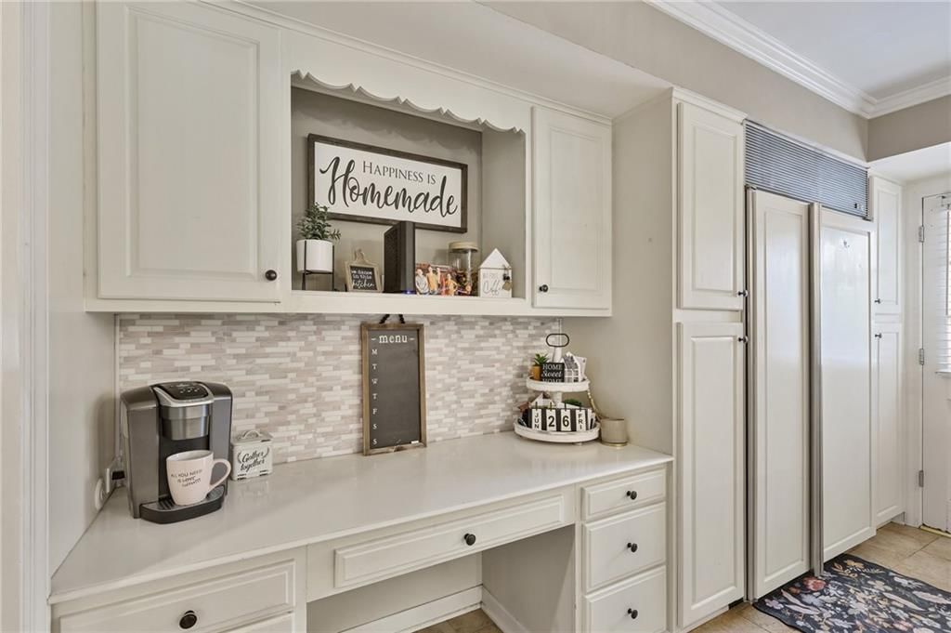
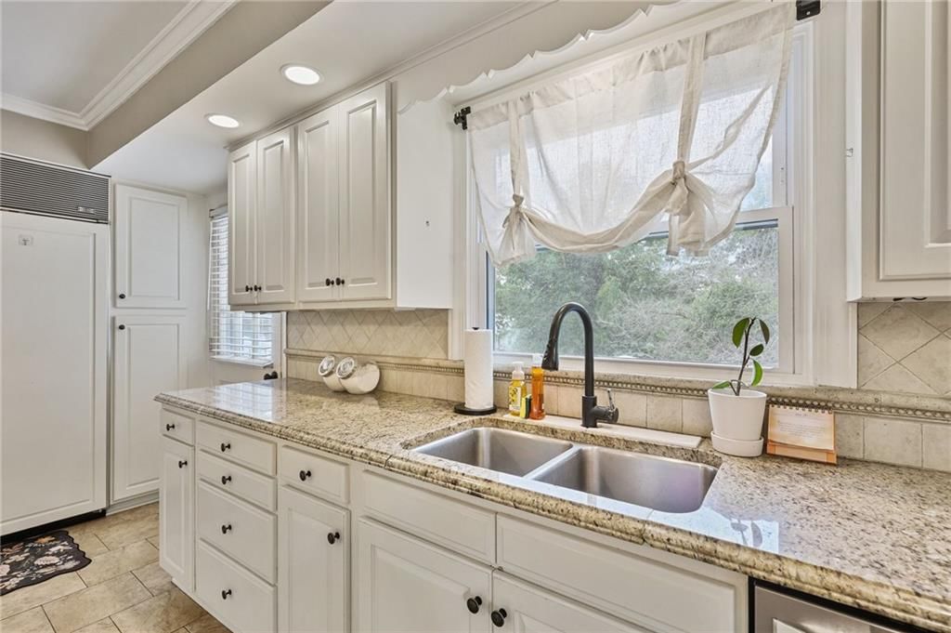
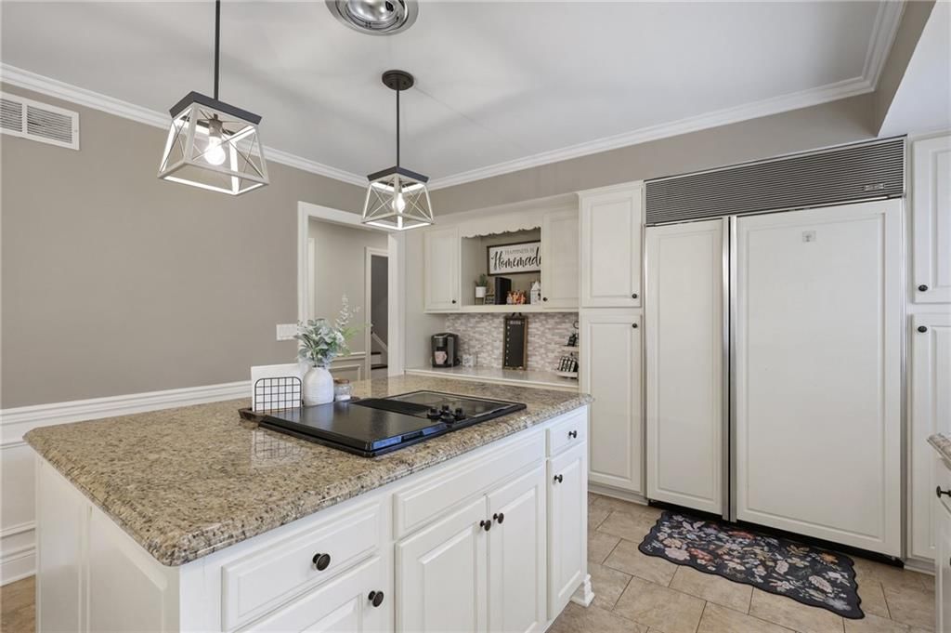
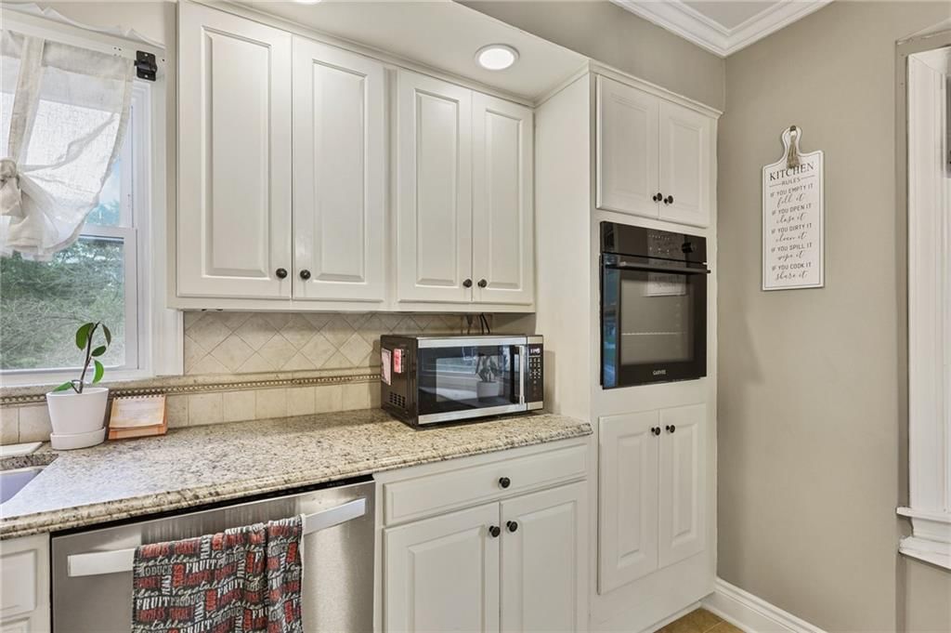
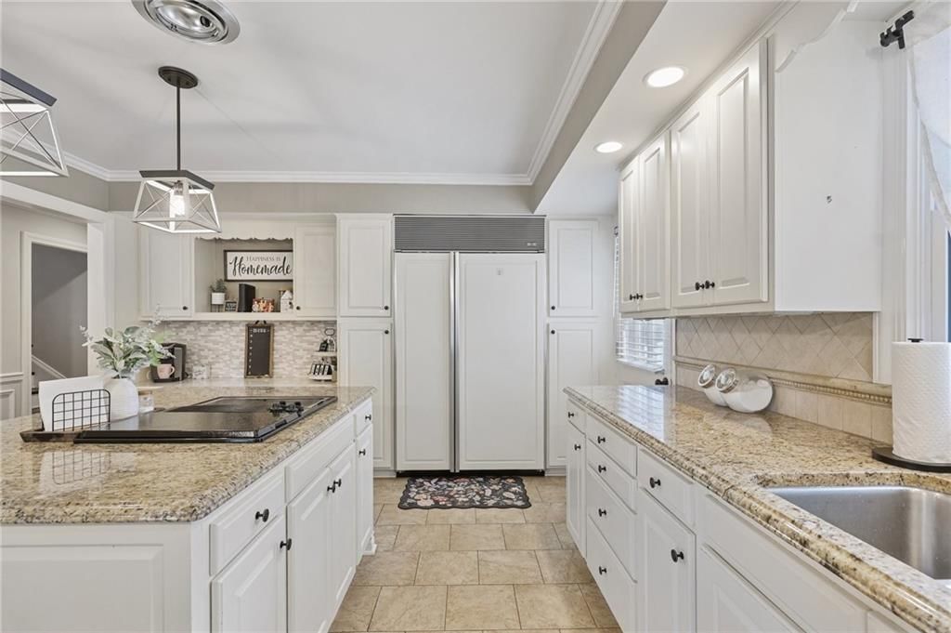
Kitchen
- Level: First
- Dimensions: 13 × 18
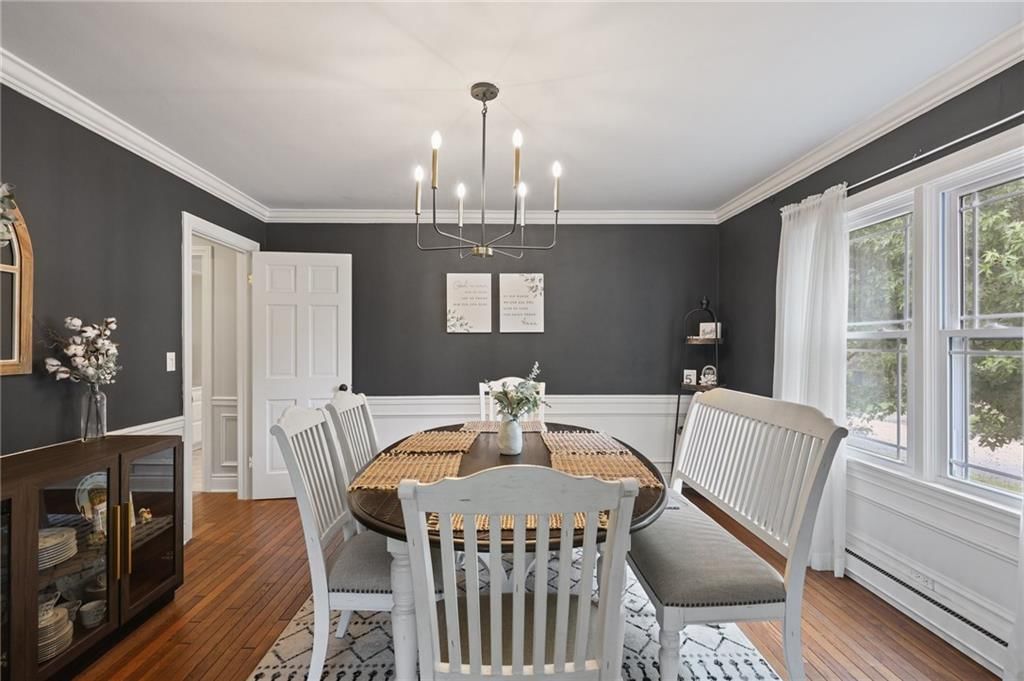
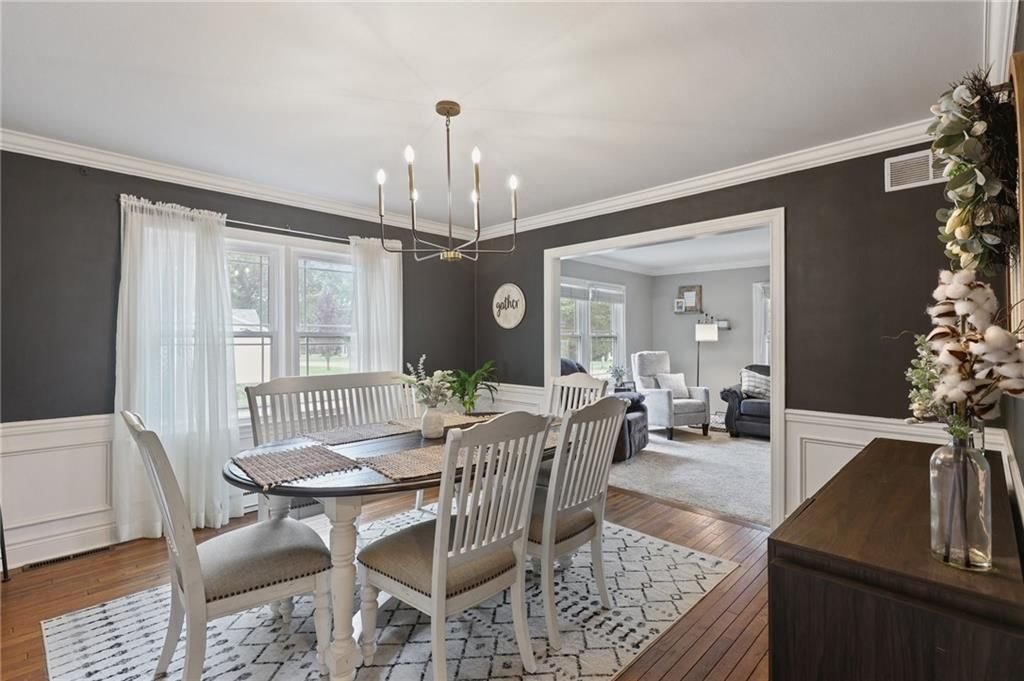
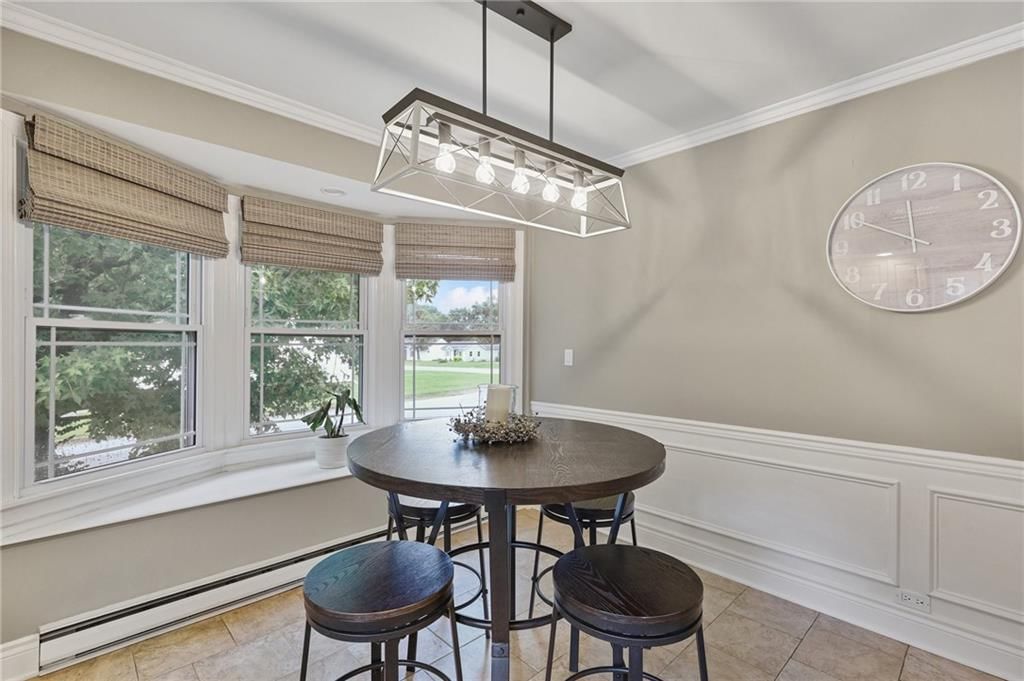
Dining Room
- Level: First
- Dimensions: 13 × 13
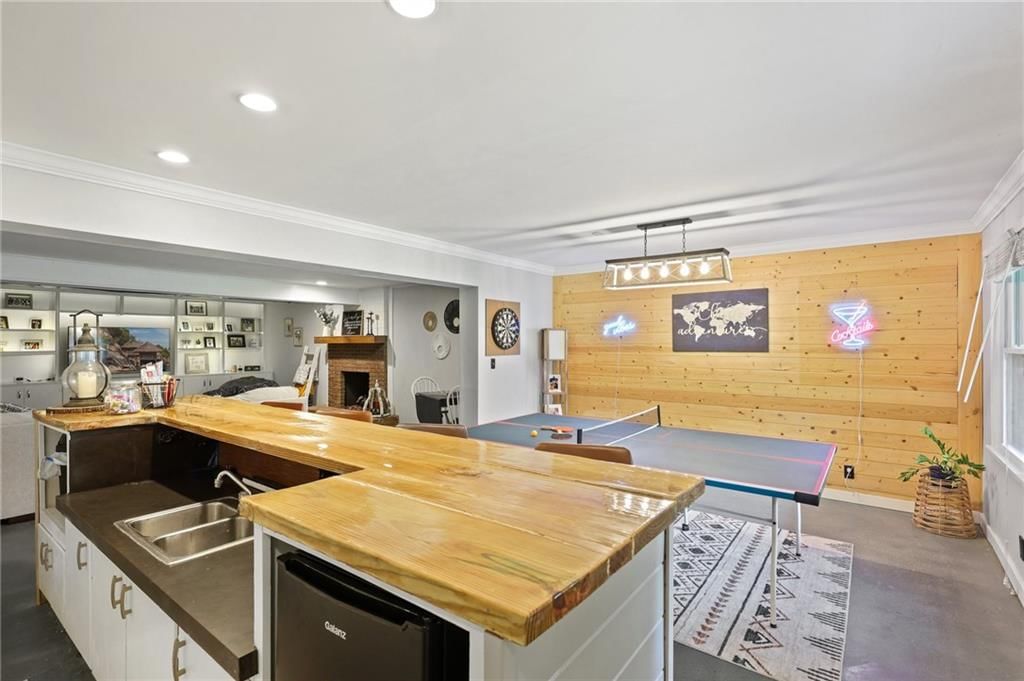
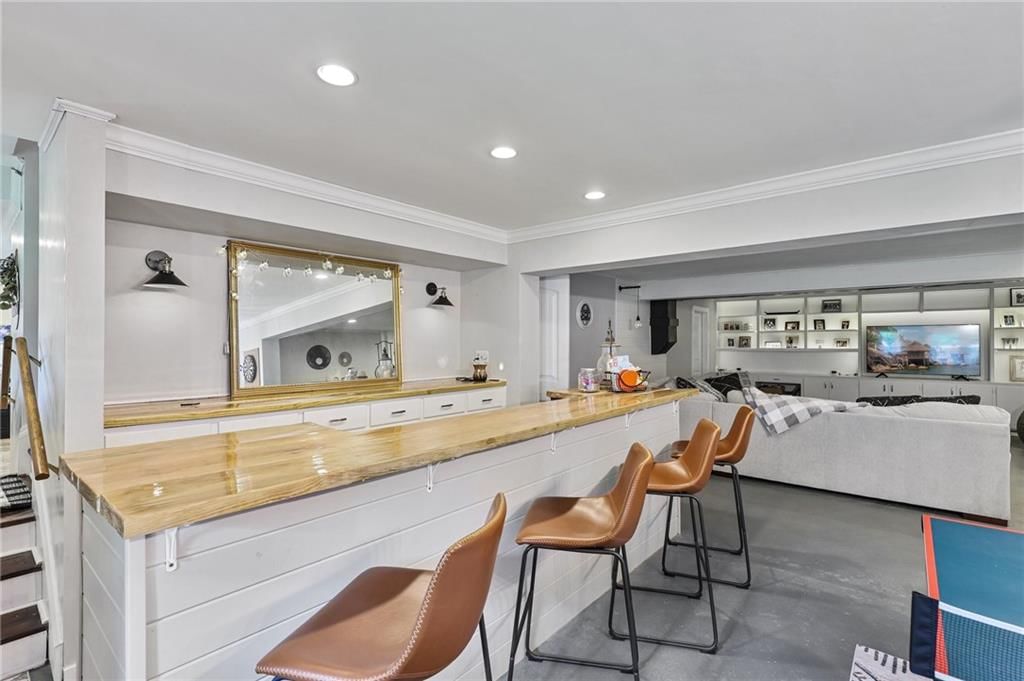
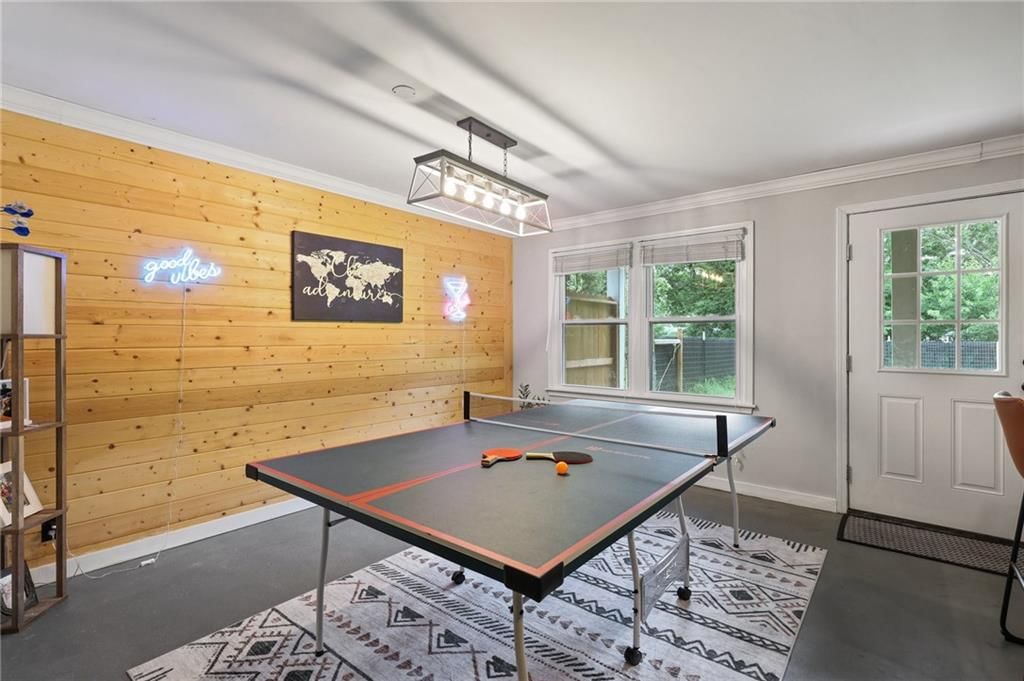
Recreation Room
- Level: Lower
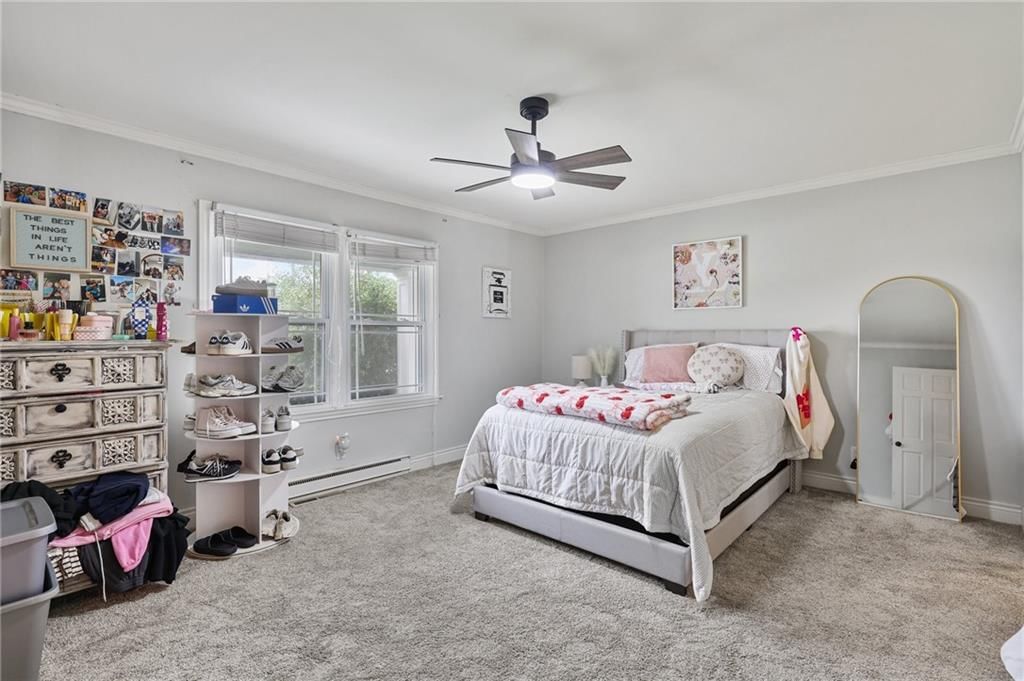
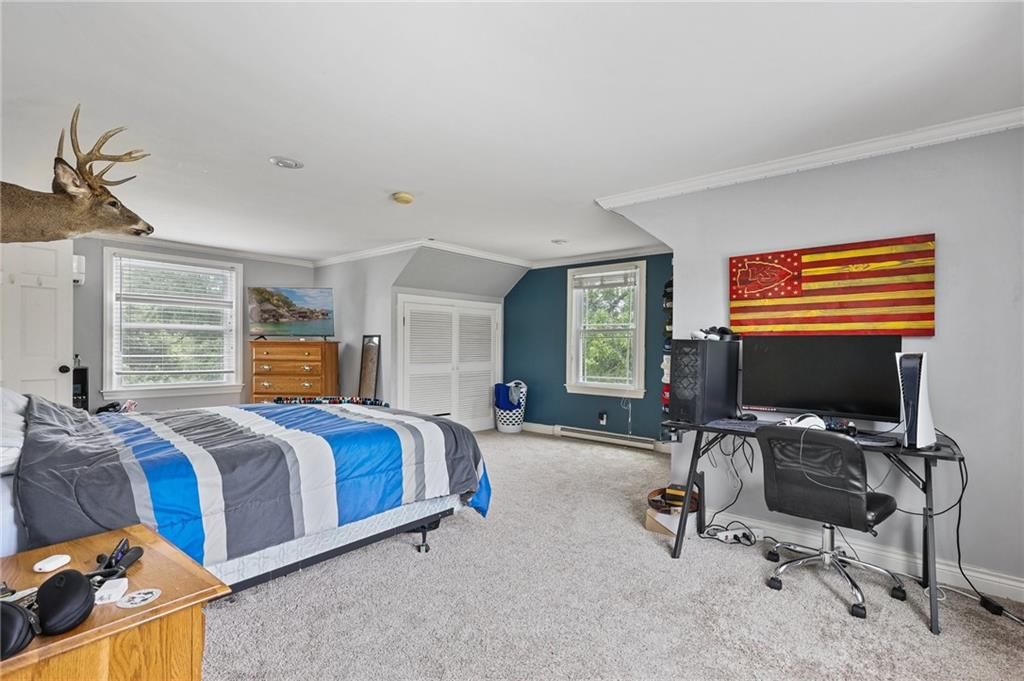
Other Bedroom
- Level: Second
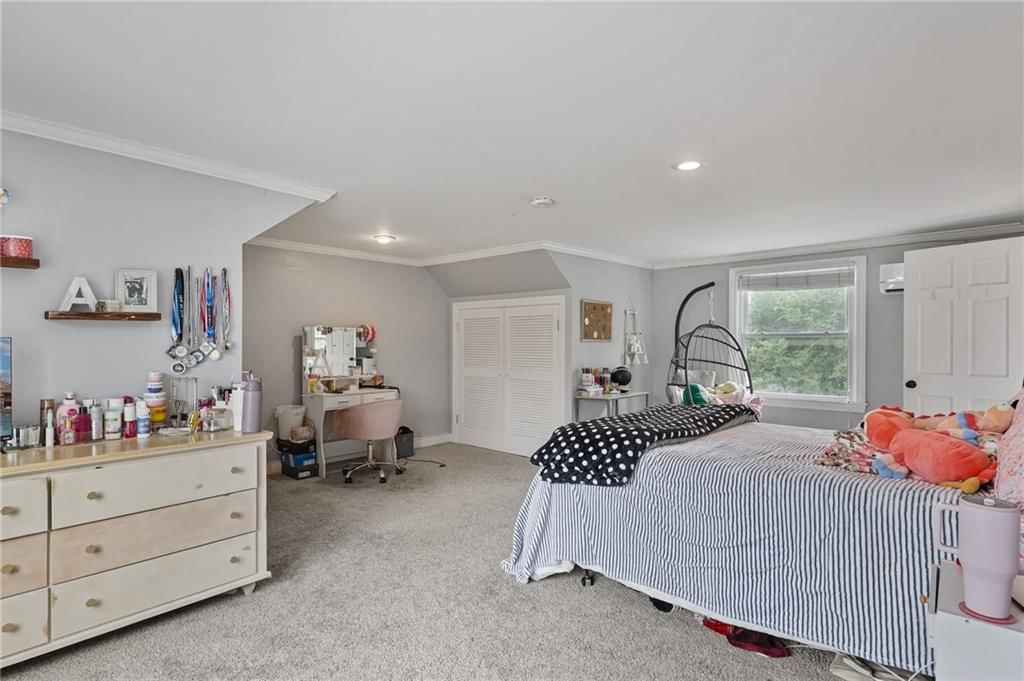
- Dimensions: 17 × 22
Other Room
- Level: First
- Dimensions: 9 × 6
Other Bedroom
- Level: Second
- Dimensions: 22 × 17
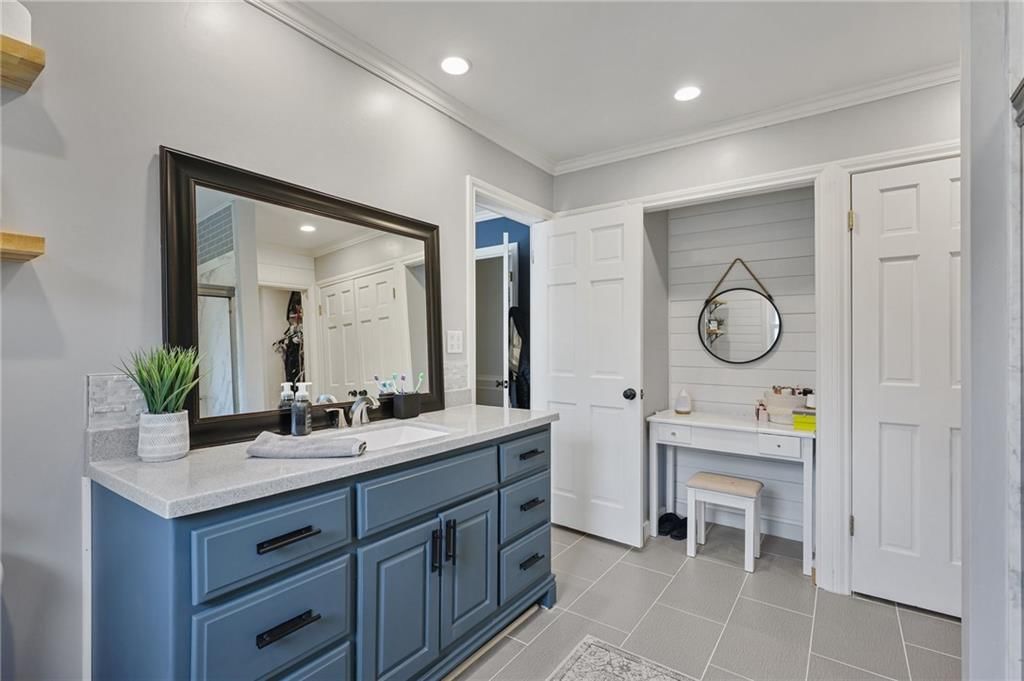
Bathroom 1
- Level: First
- Dimensions: 8 × 9
Other Room
- Level: Lower
- Dimensions: 20 × 13
Bathroom 1
- Level: Second
- Dimensions: 10 × 10
Other Bedroom
- Level: First
- Dimensions: 13 × 16
Heating
- Heating: Baseboard, Electric, Natural Gas
Cooling
- Cooling: Electric
Appliances
- Included: Dishwasher, Refrigerator, Free-Standing Electric Oven
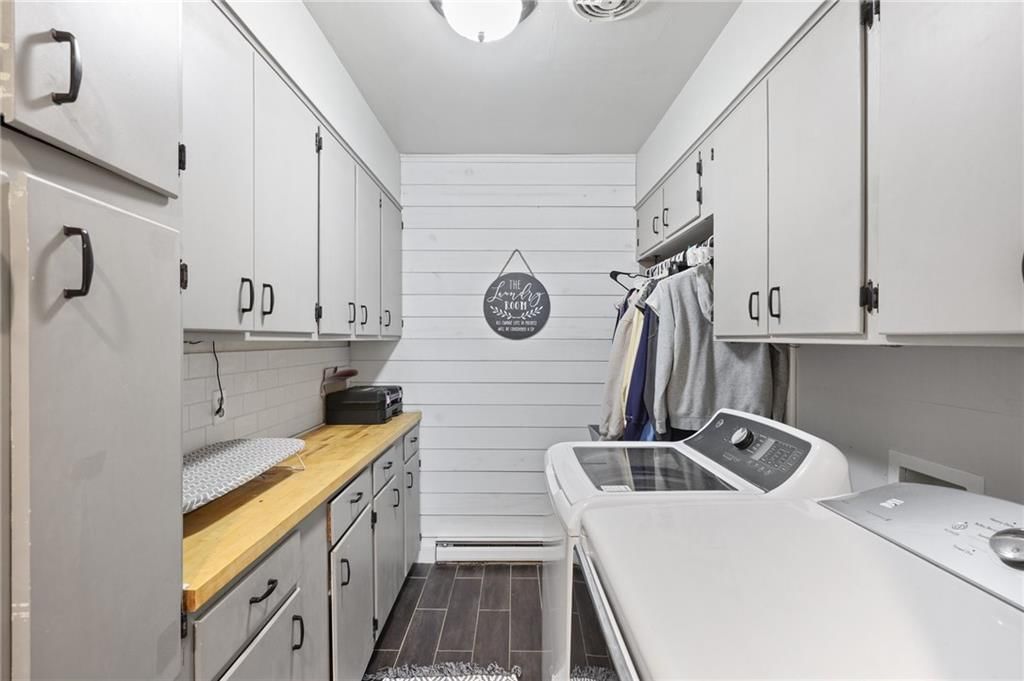
- Laundry: Laundry Room, Main Level
Features
- Flooring: Carpet, Tile, Wood
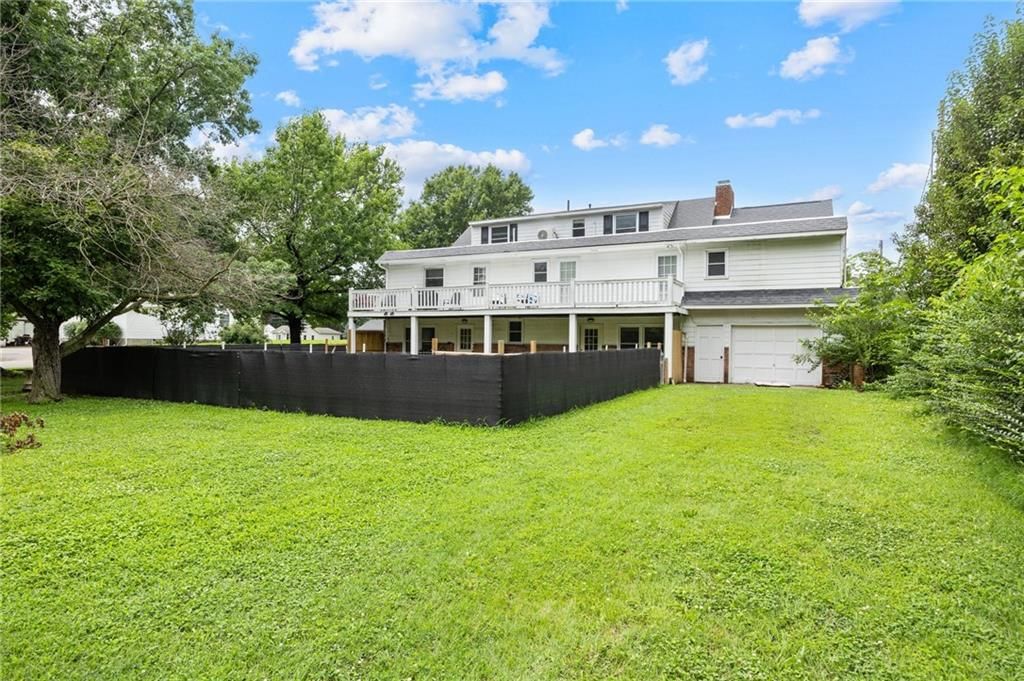
- Basement: Finished, Full, Walk-Out Access
- Fireplace features: Basement
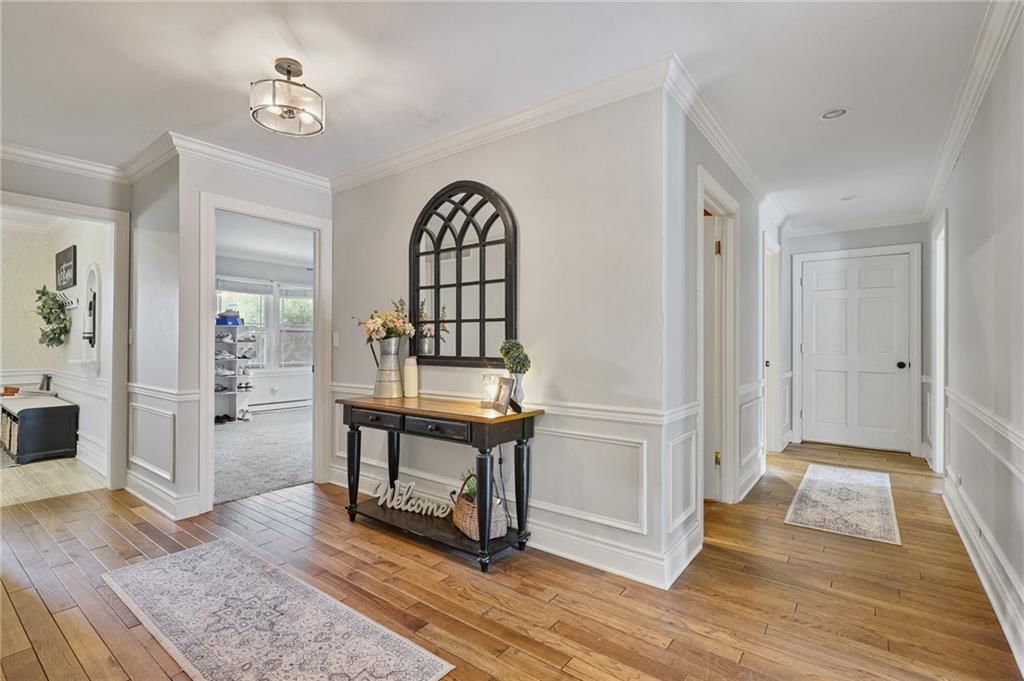
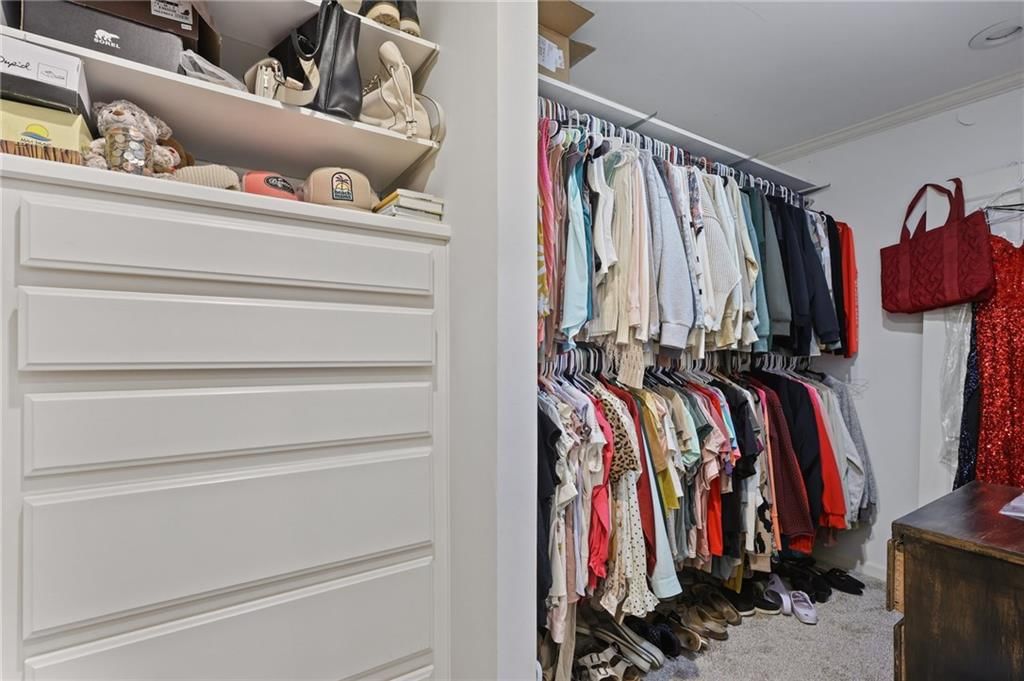
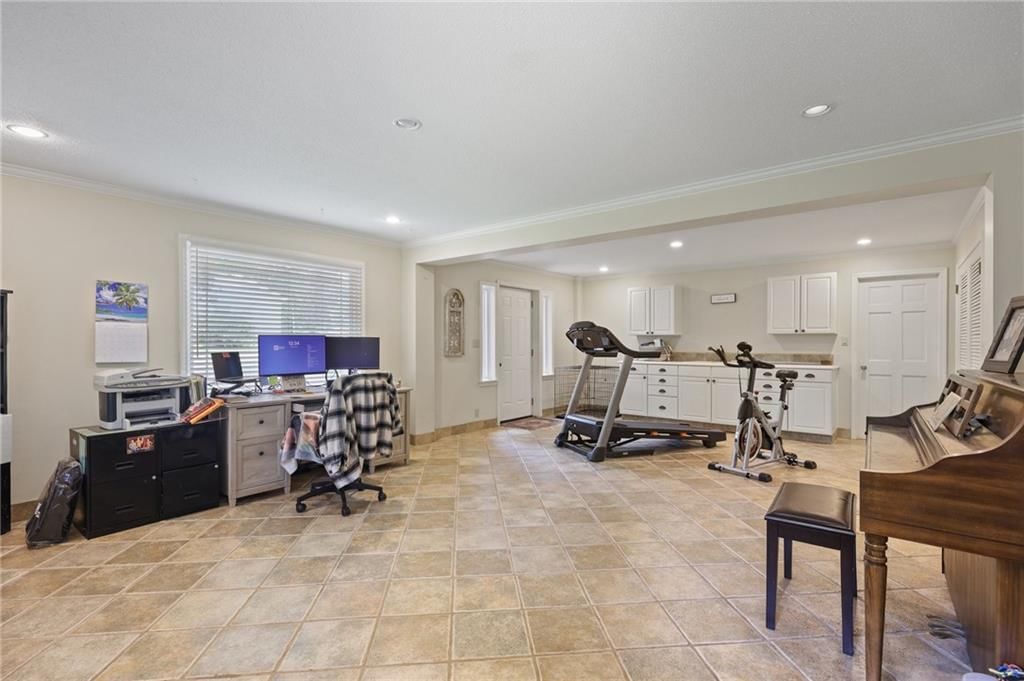
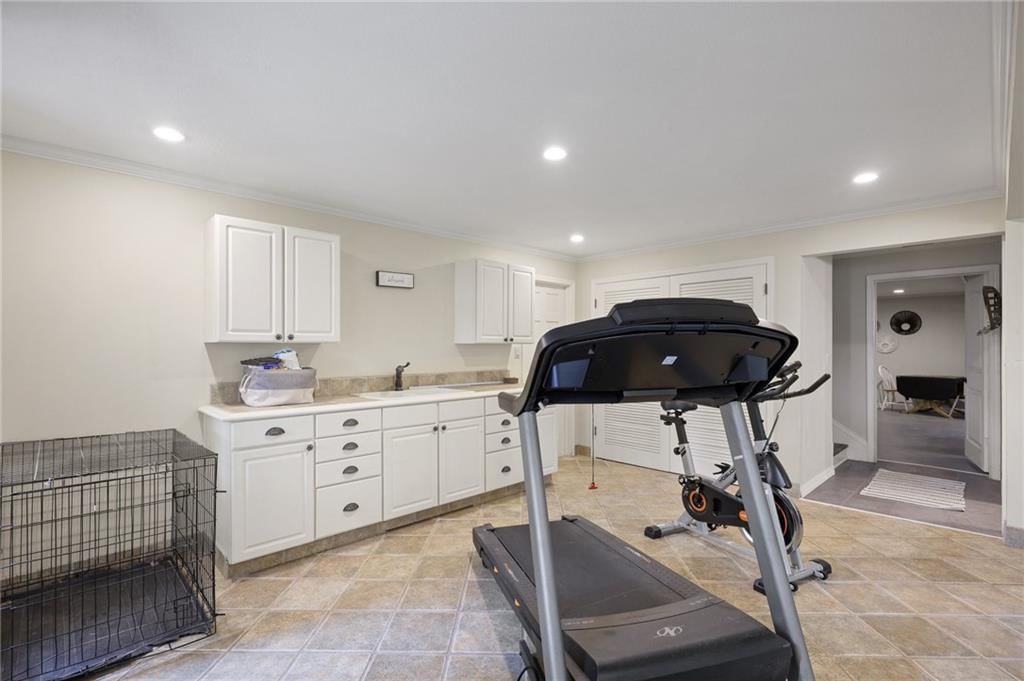
- Other rooms: Entry, Exercise Room, Fam Rm Gar Level, Main Floor Primary Bedroom, Workshop
Interior area
- Finished area above ground: 3,800 sqft
- Total interior livable area: 3,800 sqft
Property
Parking
- Total spaces: 2
- Parking features: Attached
Lot
- Size: 0.45 Acres
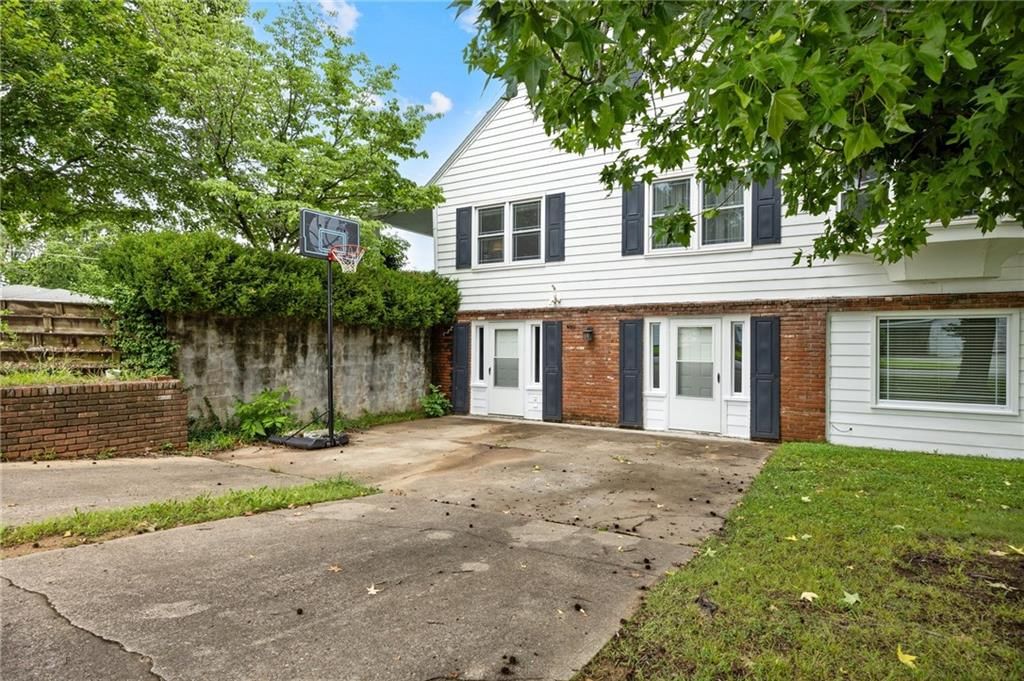
- Features: City Limits, Corner Lot
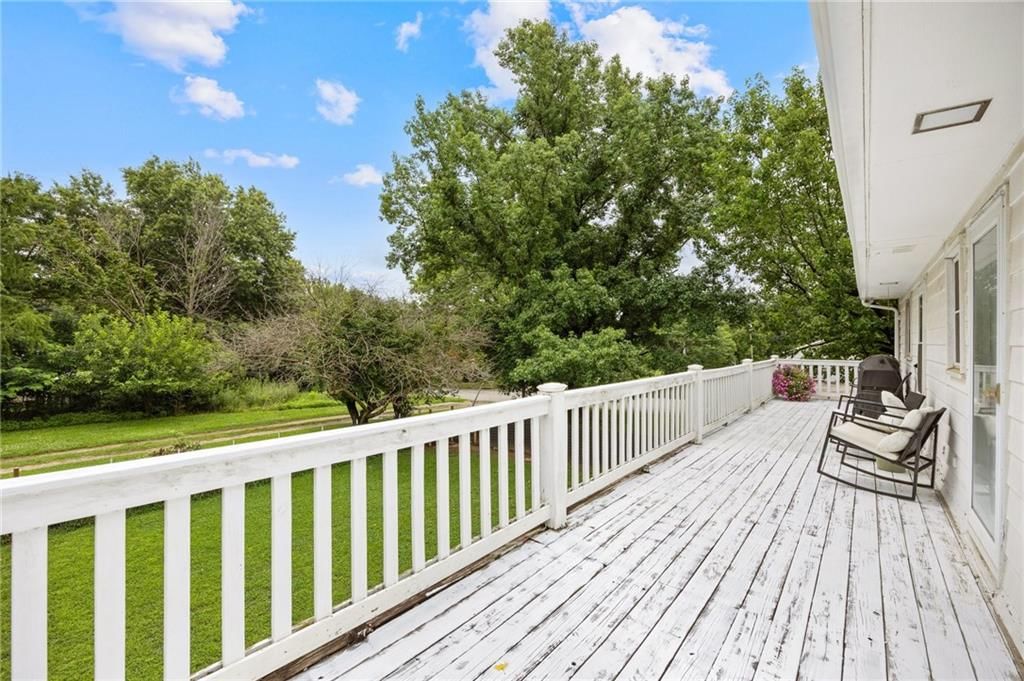
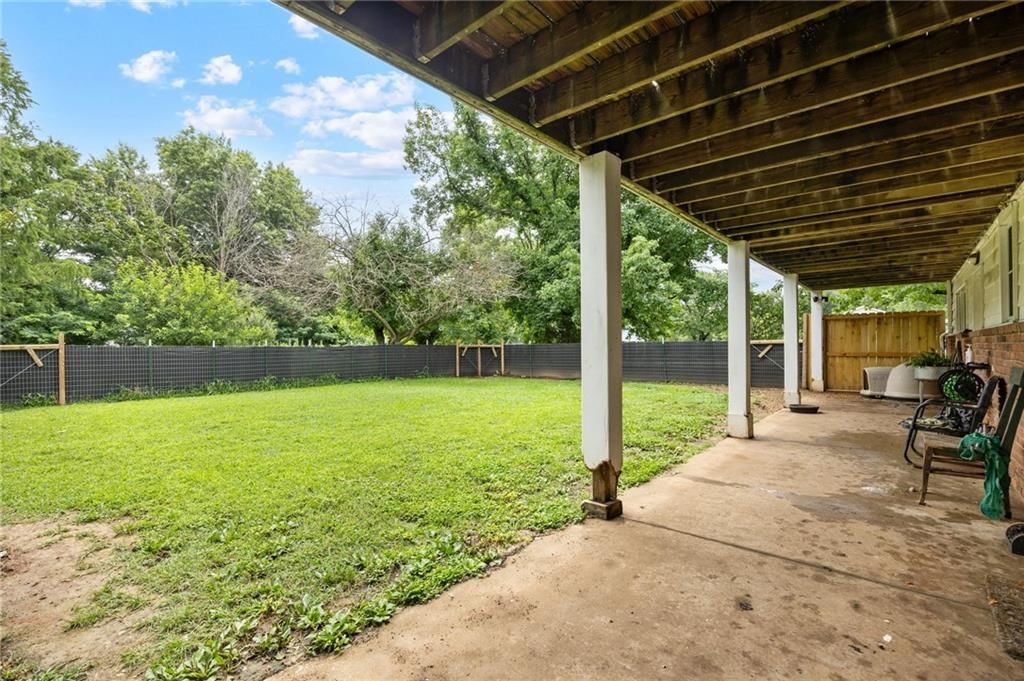
- Patio & porch: Deck, Covered Patio, Porch
Construction
Type & style
- Home type: Residential
- Architectural style: Single Family Residence
Materials
- Materials: Frame
Condition
- Year built: 1962
- Age: 51-75 Years
Utilities & green energy
- Sewer: Public Sewer
- Water: Public
Highlights
Outdoor & Lot
- Deck
- Covered Patio
- Concrete Patio
- Fenced Yard
- Big Backyard
- Mature Trees
- Corner Lot
Kitchen
- Kitchen Island
- White Kitchen
Bathroom
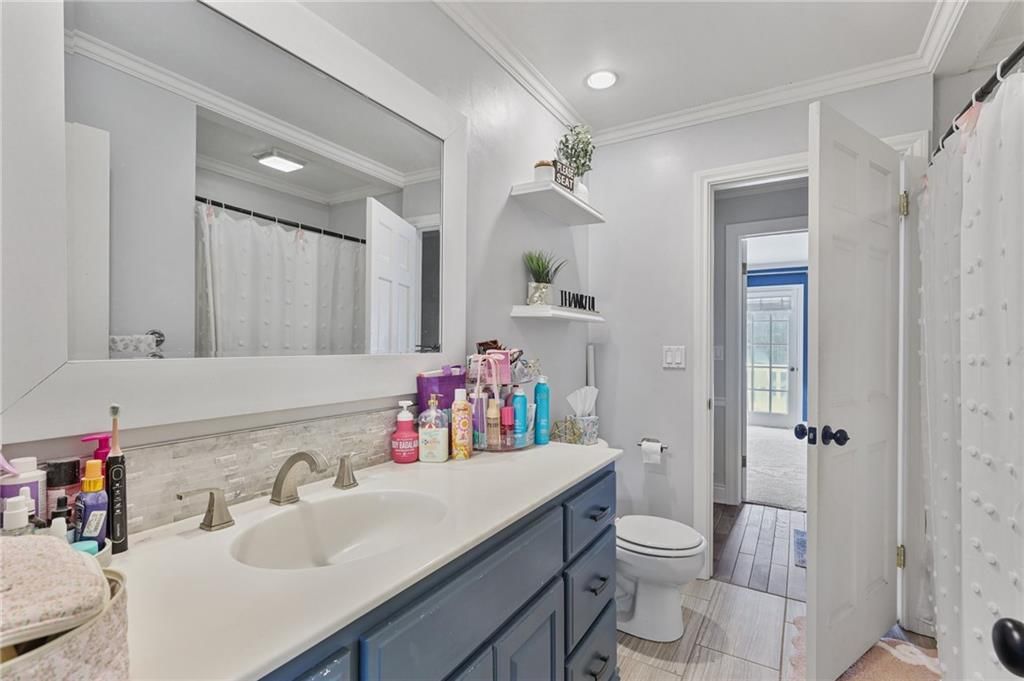
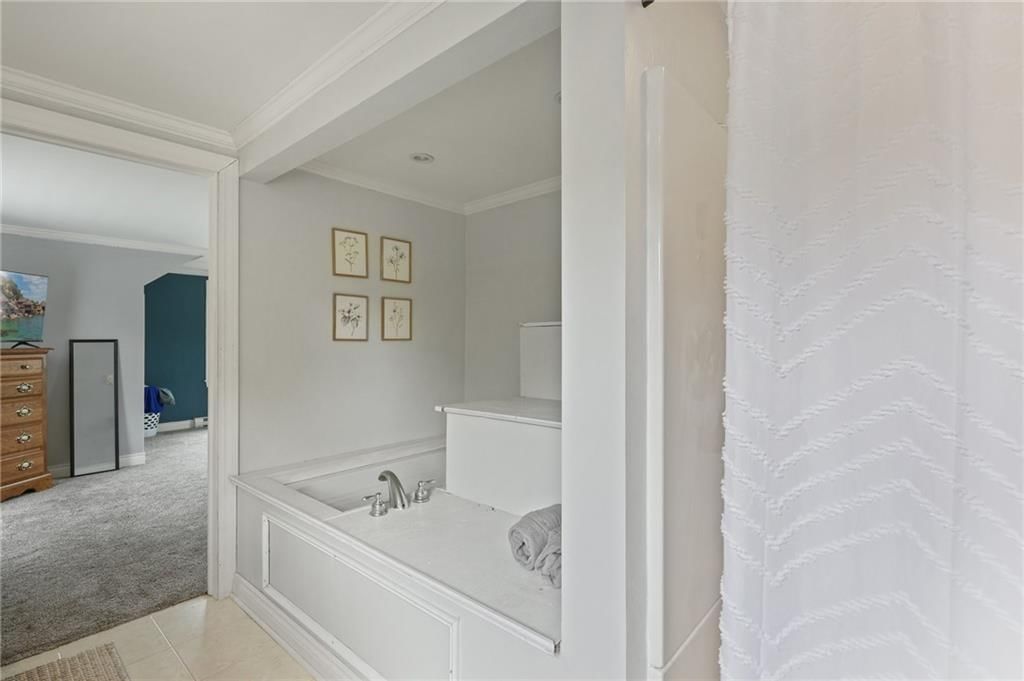
- Walk-in Shower
- Tiled Shower
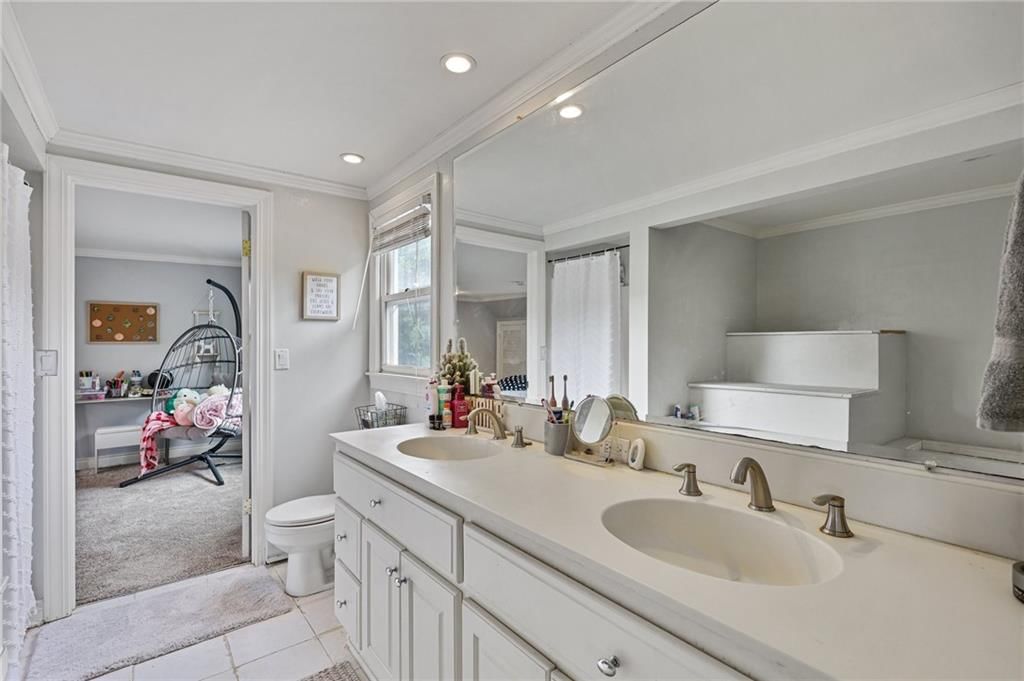
- Double Vanity
Interior
- White Trim
- Hardwood Floors
- Tile Floors
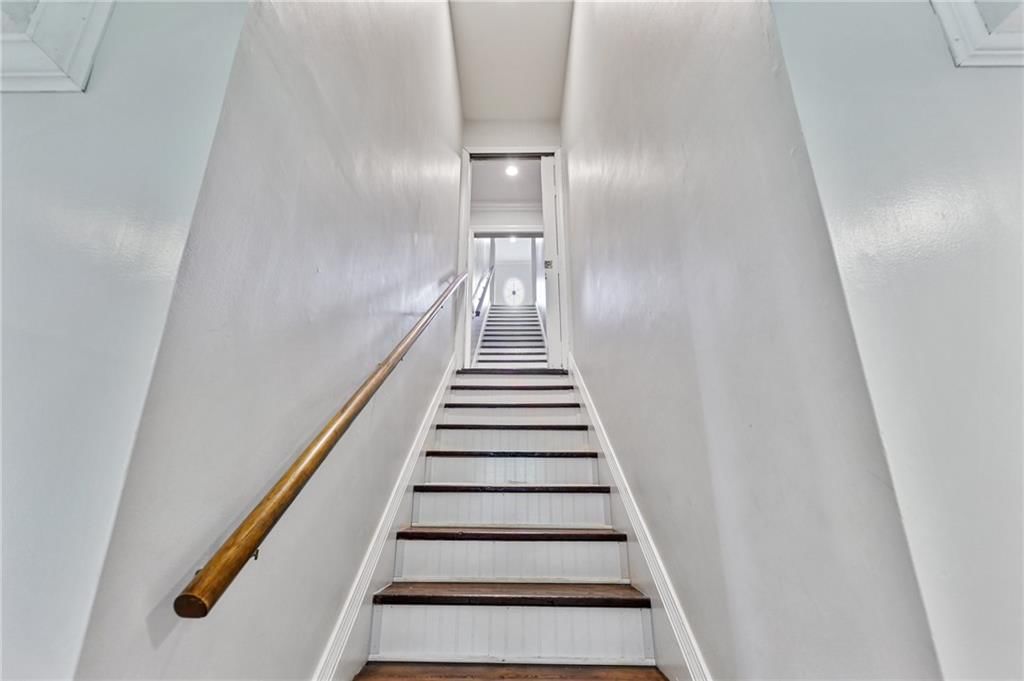
- Shiplap / Paneling
- Wet Bar
- Statement Lighting
Layout
- Main Floor Primary
- Basement
- Finished Basement
- Walk-out Basement
- Home Office
- Home Gym
- Workshop
Fireplace
- Fireplace
Garage & Parking
- Attached Garage
No HOA on this home.
GreatSchools rating
- 6Truman Elementary School
- 6Nevada Middle School
- 5Nevada High School
Price history
- Annual tax amount: $2,065 / yr
Property tax history
| Year | Property tax | Assessed value |
|---|---|---|
| 2025 | — | $32,500 |
| 2024 | $1,819 | $28,510 |
| 2023 | $1,810 | $27,130 |
| 2022 | $1,719 | $27,130 |
| 2021 | $1,700 | $27,130 |
| 2020 | — | $2,538,000 |
| 2019 | — | $25,170 |
| 2018 | — | $25,170,000 |
| 2017 | — | $25,170 |
| 2015 | — | $24,210 |
| 2014 | — | $24,210 |
| 2012 | — | $24,130 |
829 S College Street, Nevada, MO 64772 is an off-market 4-bedroom, 7-bath, 3,800-square-foot single family residence. MLS #2628703.
HouseLoop's photo analysis of this home identified white kitchen, tiled shower, walk-in shower, black hardware, white trim and shiplap / paneling, plus 5 more features.
Key AI Vision features
- White Kitchen
- Tiled Shower
- Walk-In Shower
- Black Hardware
- White Trim
- Shiplap / Paneling
- Statement Lighting
- Double Vanity
- Kitchen Island
- Mature Trees
- Granite Counters
HouseLoop Mortgage Calculator
$2,072
Market Estimate
Vernon County, MO
Already own a home? What's your home worth?
Enter your address to unlock your free HouseLoop Home Value Report — Zillow, Redfin, our HouseLoop value, the demand for it, and what the market's doing around it.
Similar listings and the Nevada market
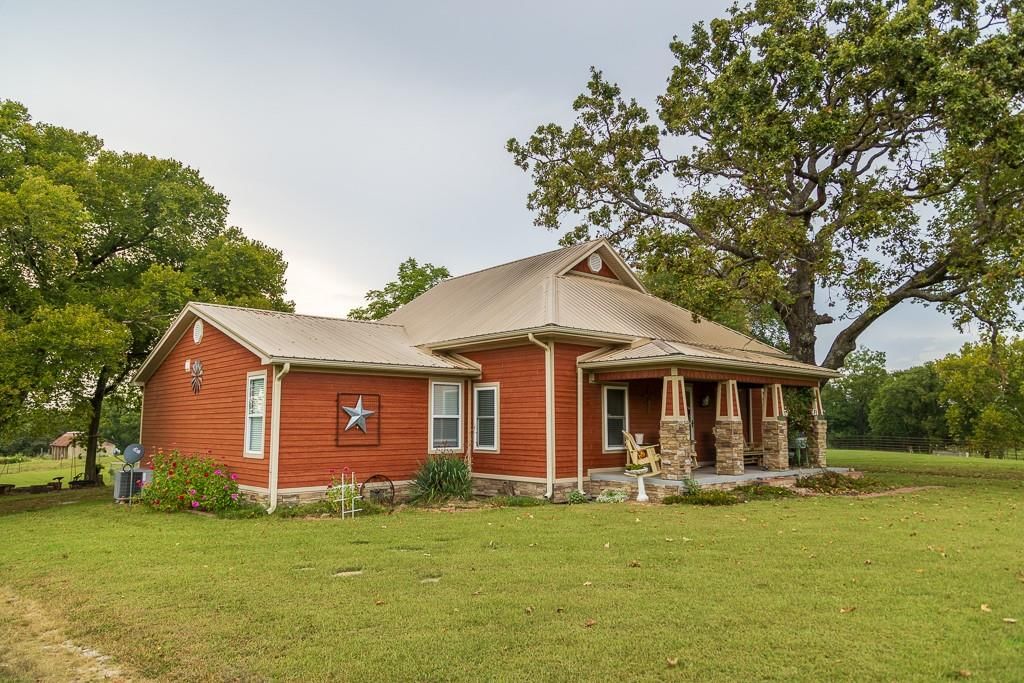
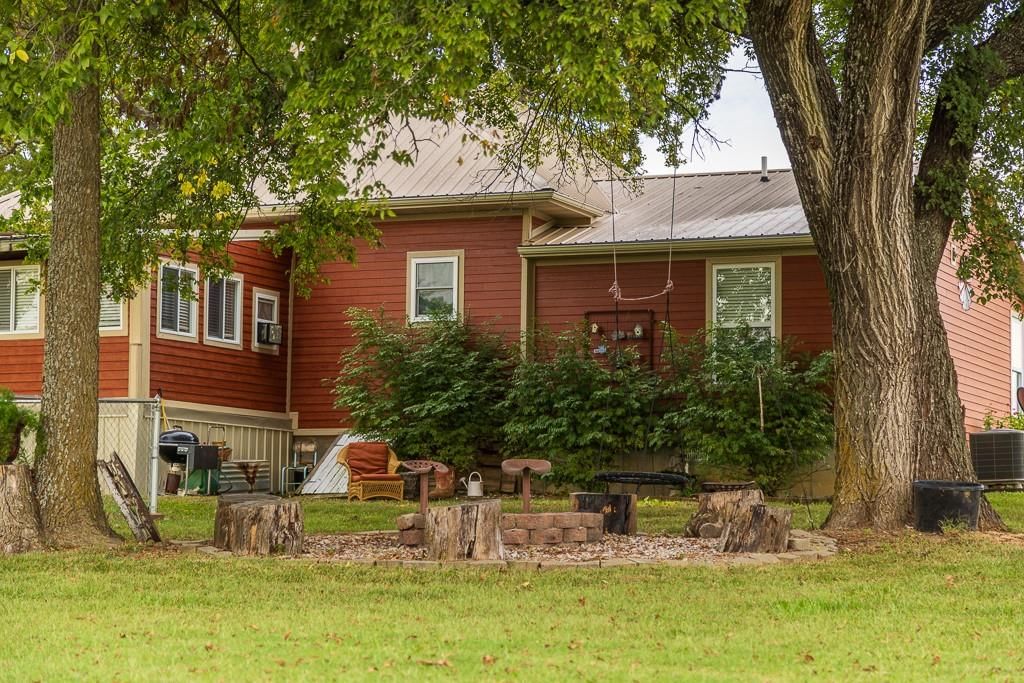
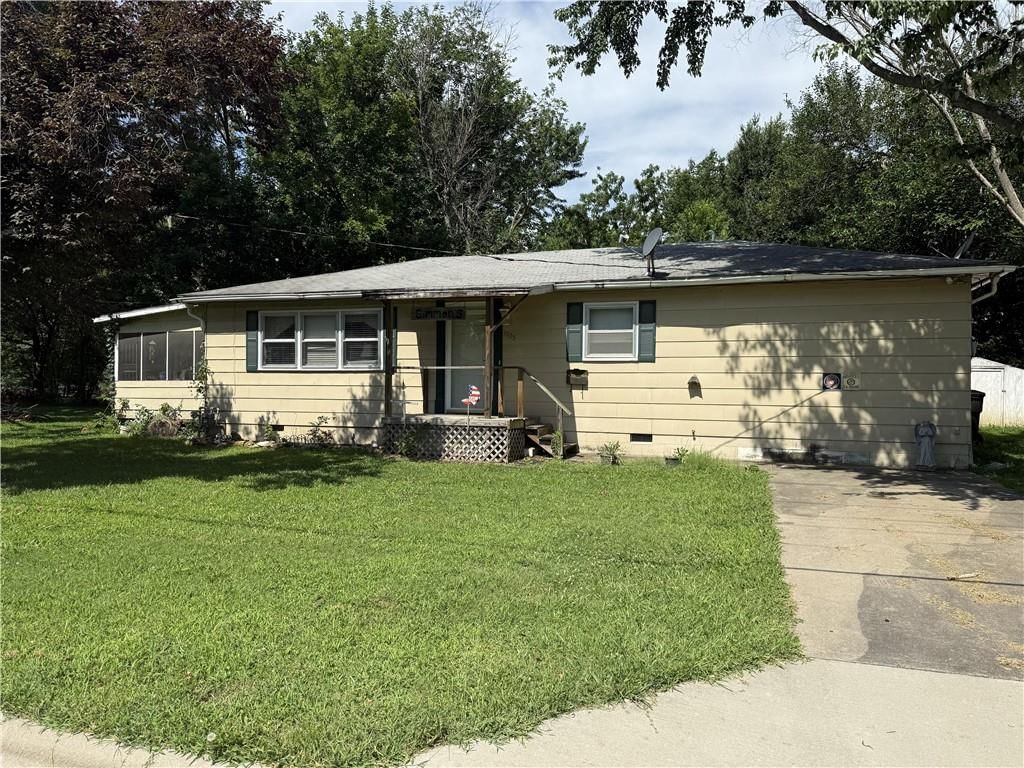
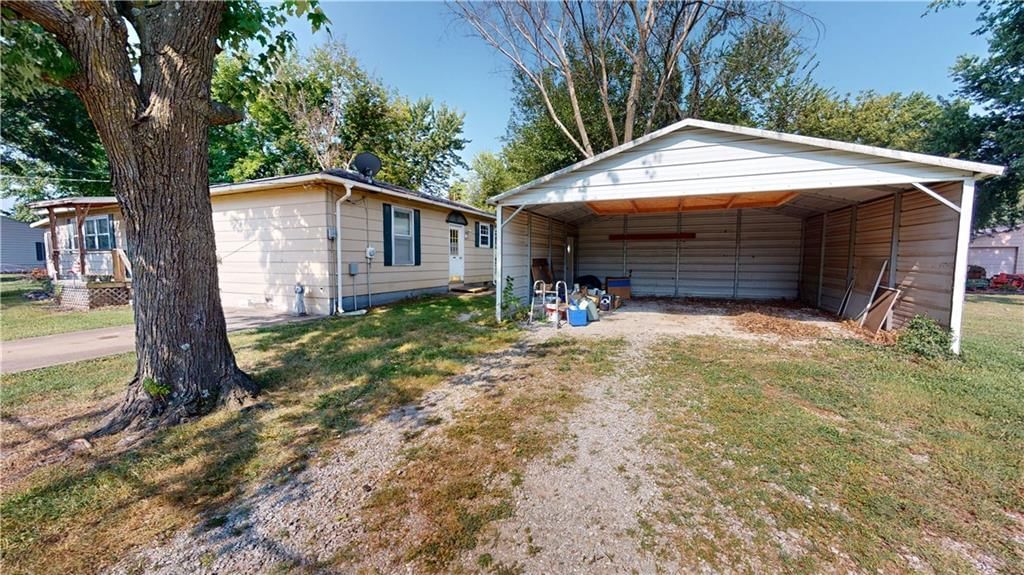
Listed by Lyons Realty Group
Listed June 29, 2026 04:23 PM · Source: Heartland MLS as distributed by MLS GRID · MLS #2628703
HouseLoop last checked:
Listing updated:
$320,000
829 S College Street, Nevada, MO 64772
About this home
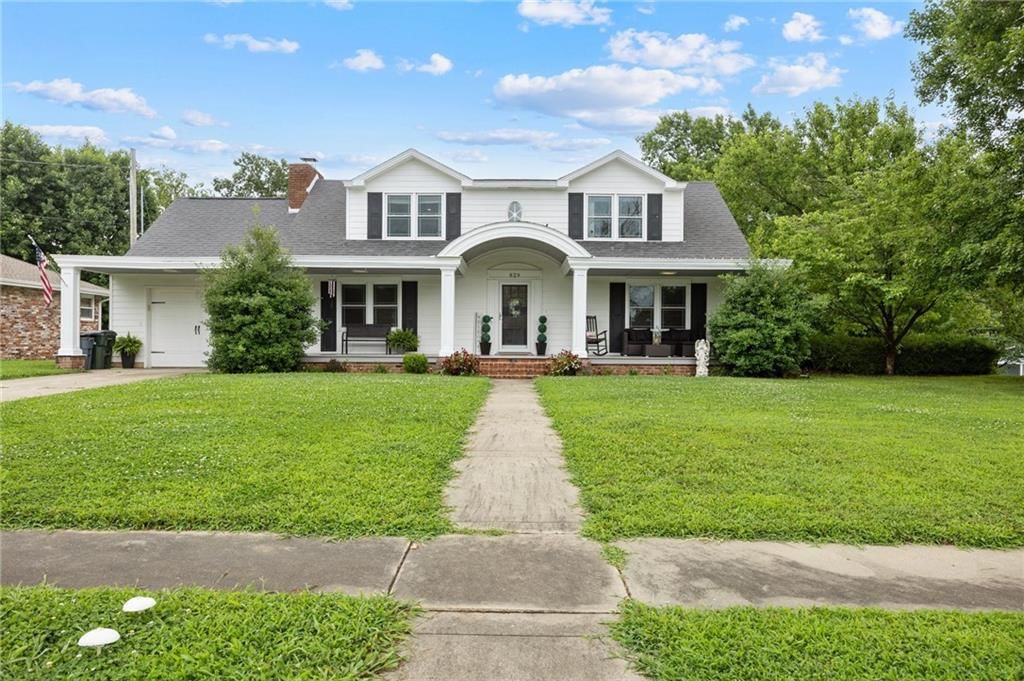
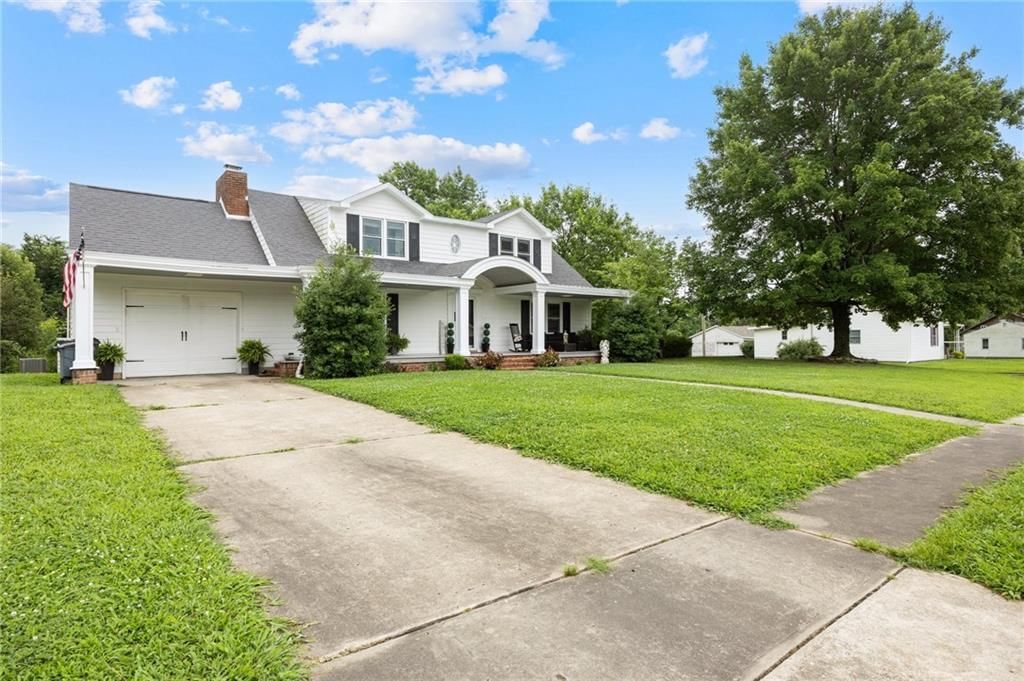
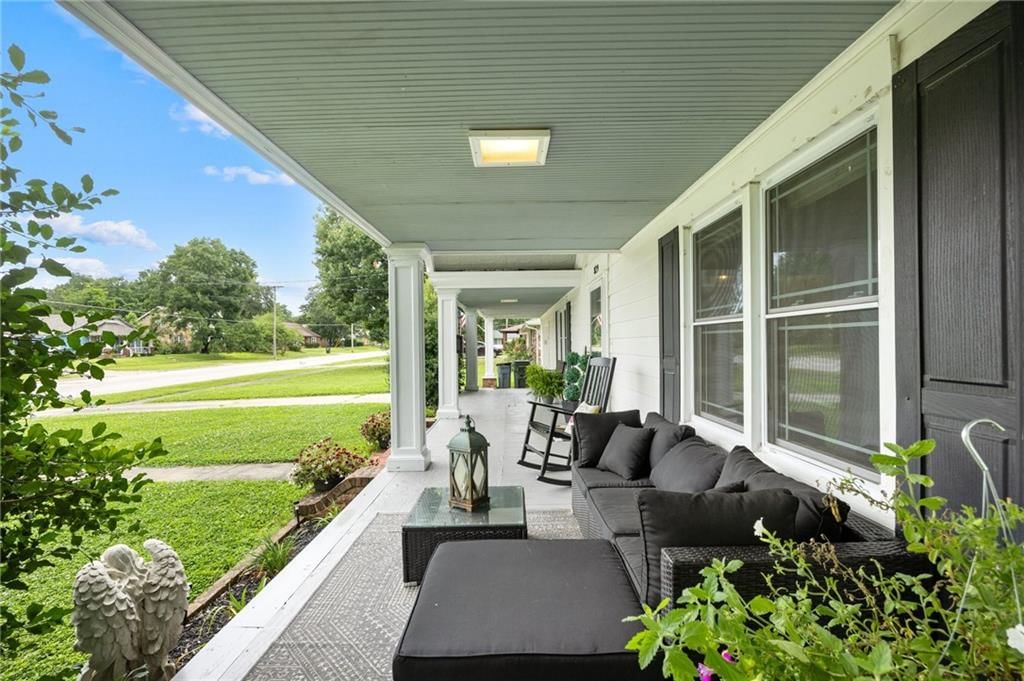
Grand and stately with no shortage of curb appeal, this well-appointed 4-bed, 4+ bath home makes a great first impression! Situated on a corner lot in a lovely neighborhood close to a wonderful park, the location is highly desirable. The front porch, boasting a vintage sheet-metal ceiling, is charming and inviting —…
HouseLoop user activity
HouseLoop last checked:
See this home in person
Connect with a local HouseLoop agent to show you this home and answer your questions.
Pick a date
Pick a time
Checking tour times…
Property Details
Interior
Bedrooms & bathrooms
- Bedrooms: 4
- Full bathrooms: 6
- 1/2 bathrooms: 2
Primary Bedroom
- Level: First
- Dimensions: 13 × 16
Primary Bathroom
- Level: First
- Dimensions: 6 × 7
Half Bath
- Level: Lower
- Dimensions: 6 × 4
Half Bath
- Level: First
- Dimensions: 4 × 5
Family Room
- Features: Other
- Level: Lower
- Dimensions: 23 × 20
Living Room
- Level: First
- Dimensions: 13 × 20
Kitchen
- Level: First
- Dimensions: 13 × 18
Dining Room
- Level: First
- Dimensions: 13 × 13
Recreation Room
- Level: Lower
Other Bedroom
- Level: Second
- Dimensions: 17 × 22
Other Room
- Level: First
- Dimensions: 9 × 6
Other Bedroom
- Level: Second
- Dimensions: 22 × 17
Bathroom 1
- Level: First
- Dimensions: 8 × 9
Other Room
- Level: Lower
- Dimensions: 20 × 13
Bathroom 1
- Level: Second
- Dimensions: 10 × 10
Other Bedroom
- Level: First
- Dimensions: 13 × 16
Heating
- Heating: Baseboard, Electric, Natural Gas
Cooling
- Cooling: Electric
Appliances
- Included: Dishwasher, Refrigerator, Free-Standing Electric Oven
- Laundry: Laundry Room, Main Level
Features
- Flooring: Carpet, Tile, Wood
- Basement: Finished, Full, Walk-Out Access
- Fireplace features: Basement
- Other rooms: Entry, Exercise Room, Fam Rm Gar Level, Main Floor Primary Bedroom, Workshop
Interior area
- Finished area above ground: 3,800 sqft
- Total interior livable area: 3,800 sqft
Property
Parking
- Total spaces: 2
- Parking features: Attached
Lot
- Size: 0.45 Acres
- Features: City Limits, Corner Lot
- Patio & porch: Deck, Covered Patio, Porch
Construction
Type & style
- Home type: Residential
- Architectural style: Single Family Residence
Materials
- Materials: Frame
Condition
- Year built: 1962
- Age: 51-75 Years
Utilities & green energy
- Sewer: Public Sewer
- Water: Public
Highlights
Outdoor & Lot
- Deck
- Covered Patio
- Concrete Patio
- Fenced Yard
- Big Backyard
- Mature Trees
- Corner Lot
Kitchen
- Kitchen Island
- White Kitchen
Bathroom
- Walk-in Shower
- Tiled Shower
- Double Vanity
Interior
- White Trim
- Hardwood Floors
- Tile Floors
- Shiplap / Paneling
- Wet Bar
- Statement Lighting
Layout
- Main Floor Primary
- Basement
- Finished Basement
- Walk-out Basement
- Home Office
- Home Gym
- Workshop
Fireplace
- Fireplace
Garage & Parking
- Attached Garage
HOA and Amenities
No HOA on this home.
Nearby schools
GreatSchools rating
- 6Truman Elementary School
- 6Nevada Middle School
- 5Nevada High School
Price history
Tax
- Annual tax amount: $2,065 / yr
Property tax history
| Year | Property tax | Assessed value |
|---|---|---|
| 2025 | — | $32,500 |
| 2024 | $1,819 | $28,510 |
| 2023 | $1,810 | $27,130 |
| 2022 | $1,719 | $27,130 |
| 2021 | $1,700 | $27,130 |
| 2020 | — | $2,538,000 |
| 2019 | — | $25,170 |
| 2018 | — | $25,170,000 |
| 2017 | — | $25,170 |
| 2015 | — | $24,210 |
| 2014 | — | $24,210 |
| 2012 | — | $24,130 |
HouseLoop Insights — AI-detected features from listing photos
829 S College Street, Nevada, MO 64772 is an off-market 4-bedroom, 7-bath, 3,800-square-foot single family residence. MLS #2628703.
HouseLoop's photo analysis of this home identified white kitchen, tiled shower, walk-in shower, black hardware, white trim and shiplap / paneling, plus 5 more features.
Key AI Vision features
- White Kitchen
- Tiled Shower
- Walk-In Shower
- Black Hardware
- White Trim
- Shiplap / Paneling
- Statement Lighting
- Double Vanity
- Kitchen Island
- Mature Trees
- Granite Counters
HouseLoop Mortgage Calculator
$2,072
Market Estimate
Vernon County, MO
Already own a home? What's your home worth?
Enter your address to unlock your free HouseLoop Home Value Report — Zillow, Redfin, our HouseLoop value, the demand for it, and what the market's doing around it.
Similar listings and the Nevada market
Listed by Lyons Realty Group
Listed June 29, 2026 04:23 PM · Source: Heartland MLS as distributed by MLS GRID · MLS #2628703
HouseLoop last checked:
Listing updated: