
$165,000
826 Redbud Lane, Cameron, MO 64429
826 Redbud Lane, Cameron, MO 64429 is a 4-bedroom, 3-bath, 2,204-square-foot single family residence that sold on May 28, 2021. MLS #2313137.
Highlights
About this home
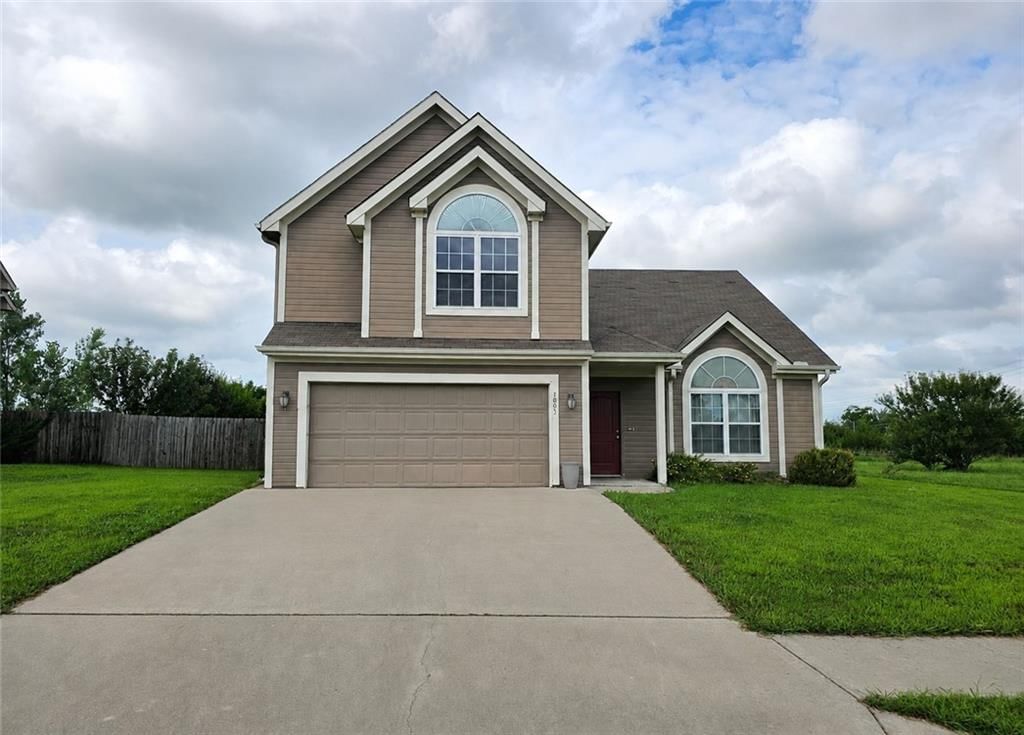
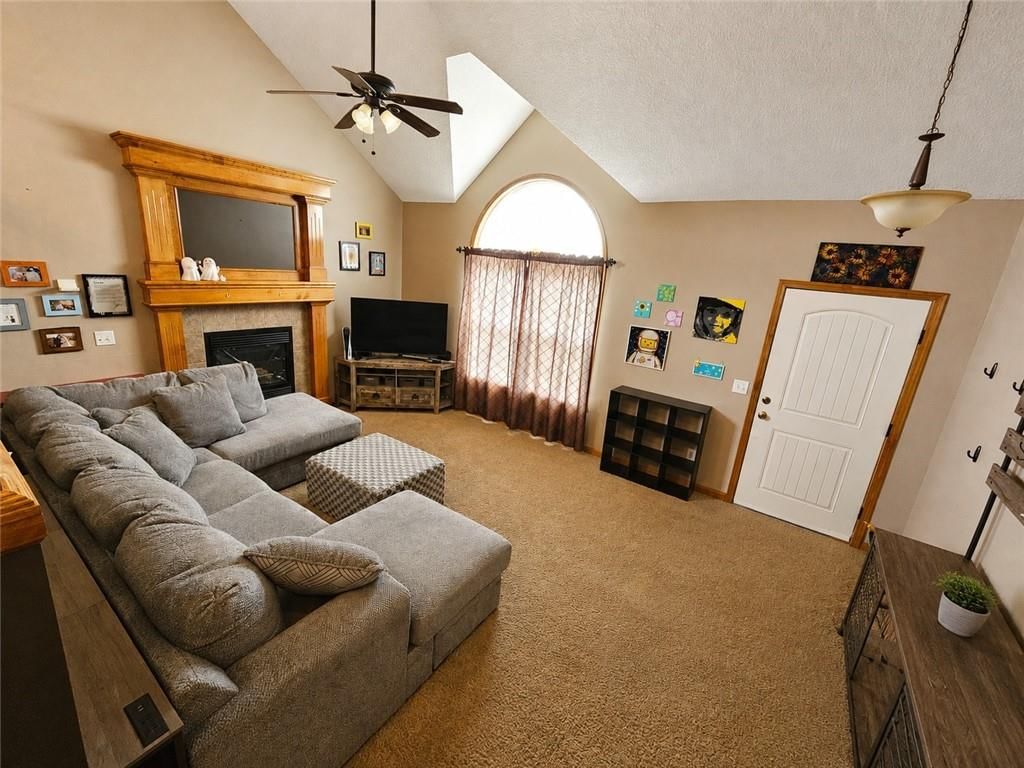
Hard to find ranch home in a great location within walking distance to all four schools, parks and walking circuit! Lots of room and potential! This four bedroom, three bath home has plenty of space, durable laminate flooring, beautiful new front door, new gutters, and fun basement finishes! Main level fireplace and…
Property Details
Interior
Bedrooms & bathrooms
- Bedrooms: 4
- Full bathrooms: 3
Heating
- Heating: Forced Air, Natural Gas
Cooling
- Cooling: Electric
Appliances
- Laundry: In Garage
Features
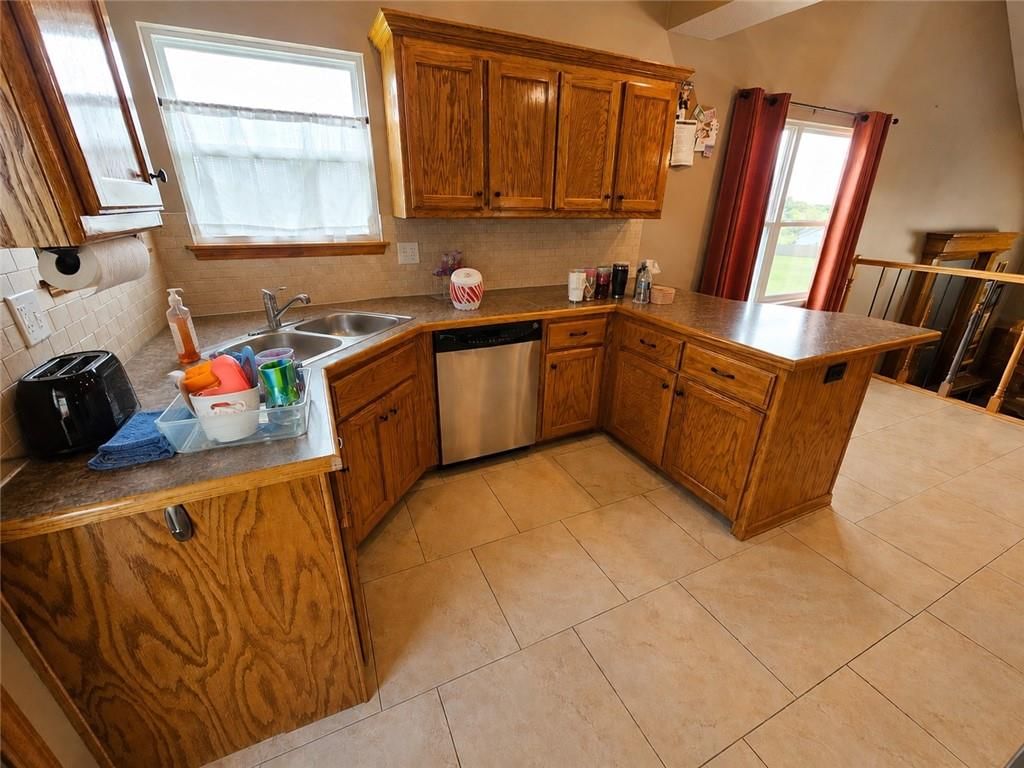
- Features: Ceiling Fan(s), Kitchen Island
- Basement: Finished, Full, Sump Pump
- Fireplace features: Living Room
Interior area
- Finished area above ground: 2,204 sqft
- Total interior livable area: 2,204 sqft
Property
Parking
- Total spaces: 2
- Parking features: Attached, Garage Door Opener
Lot
- Size: 0.23 Acres
Construction
Type & style
- Home type: Residential
- Architectural style: Single Family Residence
Materials
- Materials: Frame
Condition
- Year built: 1967
- Age: 51-75 Years
Utilities & green energy
- Sewer: City/Public
- Water: Public
Highlights
Kitchen
- Kitchen Island
Layout
- Basement
- Finished Basement
Garage & Parking
- Attached Garage
HOA and Amenities
No HOA on this home.
Nearby schools
Schools provided by the listing agent
- District: Cameron R-I
Price history
Tax
No tax data available for this listing.
Similar listingsand the Cameron market





Estimated Sales Range
HouseLoop Home Value History
Listed by Woodward Real Estate LLC
Listed April 02, 2021 03:33 PM · Source: Heartland MLS as distributed by MLS GRID · MLS #2313137
HouseLoop last checked:
Listing updated:
Listed for
$165,000
56 days to saleSale price not disclosed
826 Redbud Lane, Cameron, MO 64429
About this home
Hard to find ranch home in a great location within walking distance to all four schools, parks and walking circuit! Lots of room and potential! This four bedroom, three bath home has plenty of space, durable laminate flooring, beautiful new front door, new gutters, and fun basement finishes! Main level fireplace and…
Property Details
Interior
Bedrooms & bathrooms
- Bedrooms: 4
- Full bathrooms: 3
Heating
- Heating: Forced Air, Natural Gas
Cooling
- Cooling: Electric
Appliances
- Laundry: In Garage
Features
- Features: Ceiling Fan(s), Kitchen Island
- Basement: Finished, Full, Sump Pump
- Fireplace features: Living Room
Interior area
- Finished area above ground: 2,204 sqft
- Total interior livable area: 2,204 sqft
Property
Parking
- Total spaces: 2
- Parking features: Attached, Garage Door Opener
Lot
- Size: 0.23 Acres
Construction
Type & style
- Home type: Residential
- Architectural style: Single Family Residence
Materials
- Materials: Frame
Condition
- Year built: 1967
- Age: 51-75 Years
Utilities & green energy
- Sewer: City/Public
- Water: Public
Highlights
Kitchen
- Kitchen Island
Layout
- Basement
- Finished Basement
Garage & Parking
- Attached Garage
HOA and Amenities
No HOA on this home.
Nearby schools
Schools provided by the listing agent
- District: Cameron R-I
Price history
Tax
No tax data available for this listing.
Is this your home?
Claim this home to get your HouseLoop Home Valuation & Buyer Demand Report — real-time buyer demand and an up-to-date value for your home. Free, no obligation, about 3 minutes.
Estimated Sales Range
HouseLoop Home Value History
Similar listingsand the Cameron market
Listed by Woodward Real Estate LLC
Listed April 02, 2021 03:33 PM · Source: Heartland MLS as distributed by MLS GRID · MLS #2313137
HouseLoop last checked:
Listing updated: