
$355,000
821 Golf Road, Webb City, MO 64870
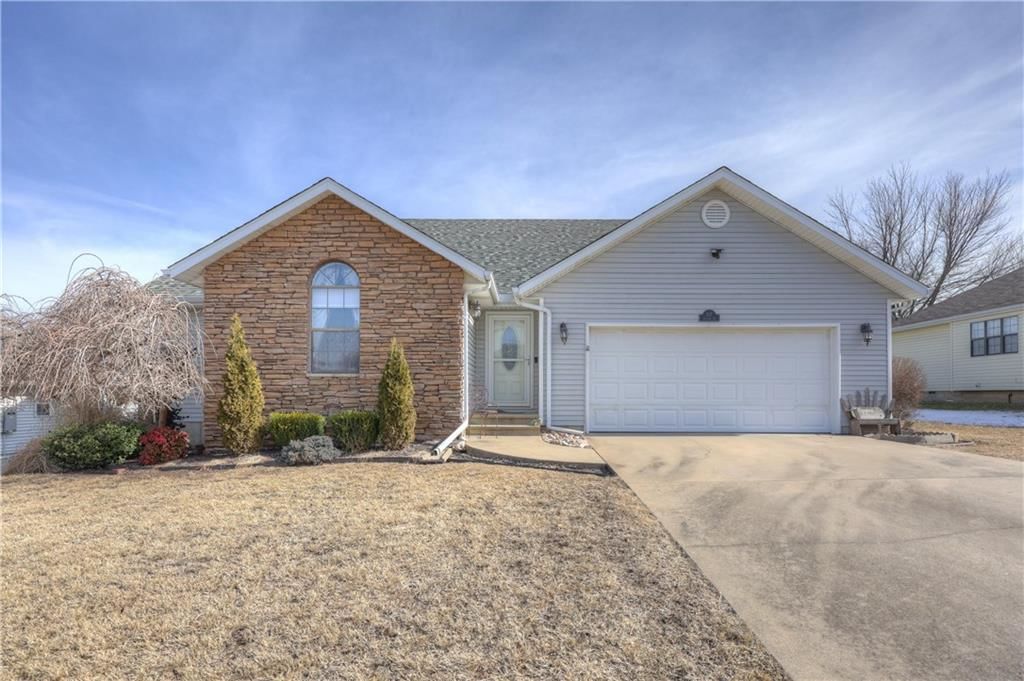
821 Golf Road, Webb City, MO 64870 is a 4-bedroom, 2-bath, 2,239-square-foot single family residence that sold on August 15, 2024. MLS #2500744.
Highlights
About this home
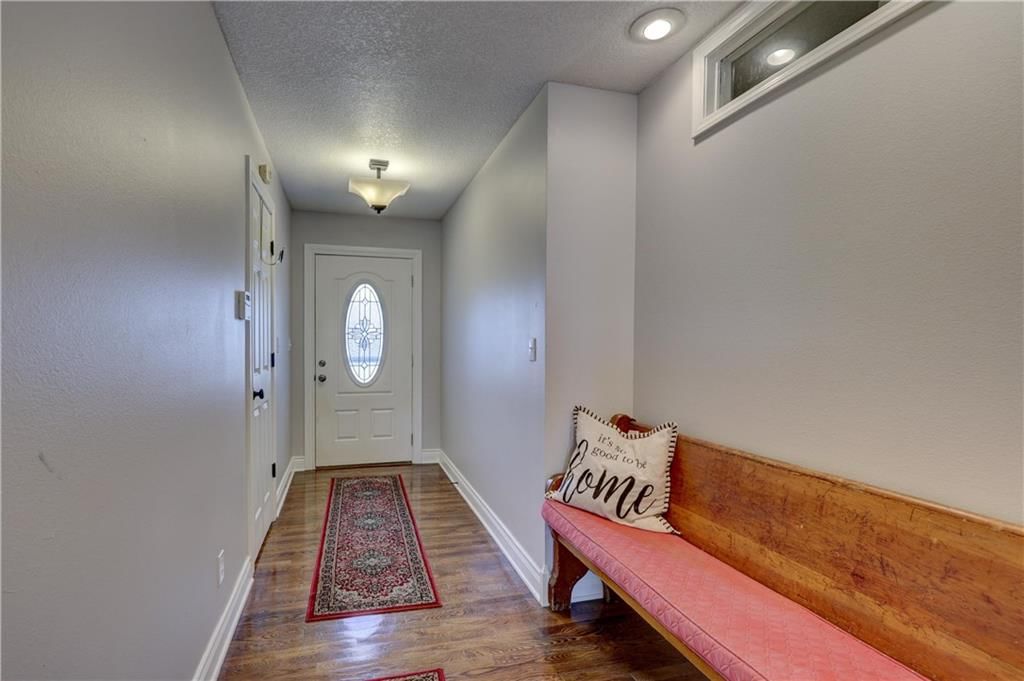
From meticulous outdoor spaces to a most thoughtful floor plan, this newer built custom home in Webb City schools will have you loving the idea of planning your next get together.The open kitchen and living space features quartz countertops, a wood burning fireplace, upgraded finishes and a nook with ample space for a…
Property Details
Interior
Bedrooms & bathrooms
- Bedrooms: 4
- Full bathrooms: 2
Heating
- Heating: Electric, Other
Cooling
- Cooling: Electric
Appliances
- Laundry: In Hall
Features
- Flooring: Carpet, Ceramic Floor
- Basement: Crawl Space
- Fireplace features: Wood Burning
- Other rooms: Office
Interior area
- Finished area above ground: 2,239 sqft
- Total interior livable area: 2,239 sqft
Property
Parking
- Total spaces: 2
- Parking features: Attached
Lot
- Size: 0.40 Acres
Construction
Type & style
- Home type: Residential
- Architectural style: Single Family Residence
Materials
- Materials: Other, Stone Trim, Vinyl Siding
Condition
- Year built: 2019
- Age: 6-10 Years
Utilities & green energy
- Sewer: City/Public
- Water: Public
Highlights
Interior
- Tile Floors
Layout
- Home Office
Fireplace
- Fireplace
Garage & Parking
- Attached Garage
HOA and Amenities
No HOA on this home.
Nearby schools
Price history
Tax
- Annual tax amount: $1,789 / yr
Similar listingsand the Webb City market



Estimated Sales Range
HouseLoop Home Value History
Listed by Keller Williams Realty Elevate
Listed July 22, 2024 04:28 PM · Source: Heartland MLS as distributed by MLS GRID · MLS #2500744
HouseLoop last checked:
Listing updated:
Listed for
$355,000
27 days to saleSale price not disclosed
821 Golf Road, Webb City, MO 64870
About this home
From meticulous outdoor spaces to a most thoughtful floor plan, this newer built custom home in Webb City schools will have you loving the idea of planning your next get together.The open kitchen and living space features quartz countertops, a wood burning fireplace, upgraded finishes and a nook with ample space for a…
Property Details
Interior
Bedrooms & bathrooms
- Bedrooms: 4
- Full bathrooms: 2
Heating
- Heating: Electric, Other
Cooling
- Cooling: Electric
Appliances
- Laundry: In Hall
Features
- Flooring: Carpet, Ceramic Floor
- Basement: Crawl Space
- Fireplace features: Wood Burning
- Other rooms: Office
Interior area
- Finished area above ground: 2,239 sqft
- Total interior livable area: 2,239 sqft
Property
Parking
- Total spaces: 2
- Parking features: Attached
Lot
- Size: 0.40 Acres
Construction
Type & style
- Home type: Residential
- Architectural style: Single Family Residence
Materials
- Materials: Other, Stone Trim, Vinyl Siding
Condition
- Year built: 2019
- Age: 6-10 Years
Utilities & green energy
- Sewer: City/Public
- Water: Public
Highlights
Interior
- Tile Floors
Layout
- Home Office
Fireplace
- Fireplace
Garage & Parking
- Attached Garage
HOA and Amenities
No HOA on this home.
Nearby schools
Price history
Tax
- Annual tax amount: $1,789 / yr
Is this your home?
Claim this home to get your HouseLoop Home Valuation & Buyer Demand Report — real-time buyer demand and an up-to-date value for your home. Free, no obligation, about 3 minutes.
Estimated Sales Range
HouseLoop Home Value History
Similar listingsand the Webb City market
Listed by Keller Williams Realty Elevate
Listed July 22, 2024 04:28 PM · Source: Heartland MLS as distributed by MLS GRID · MLS #2500744
HouseLoop last checked:
Listing updated: