$250,000
819 W 7th Avenue, Garnett, KS 66032
About this home
HouseLoop user activity
HouseLoop last checked:
Interior
Bedrooms & bathrooms
- Bedrooms: 4
- Full bathrooms: 2
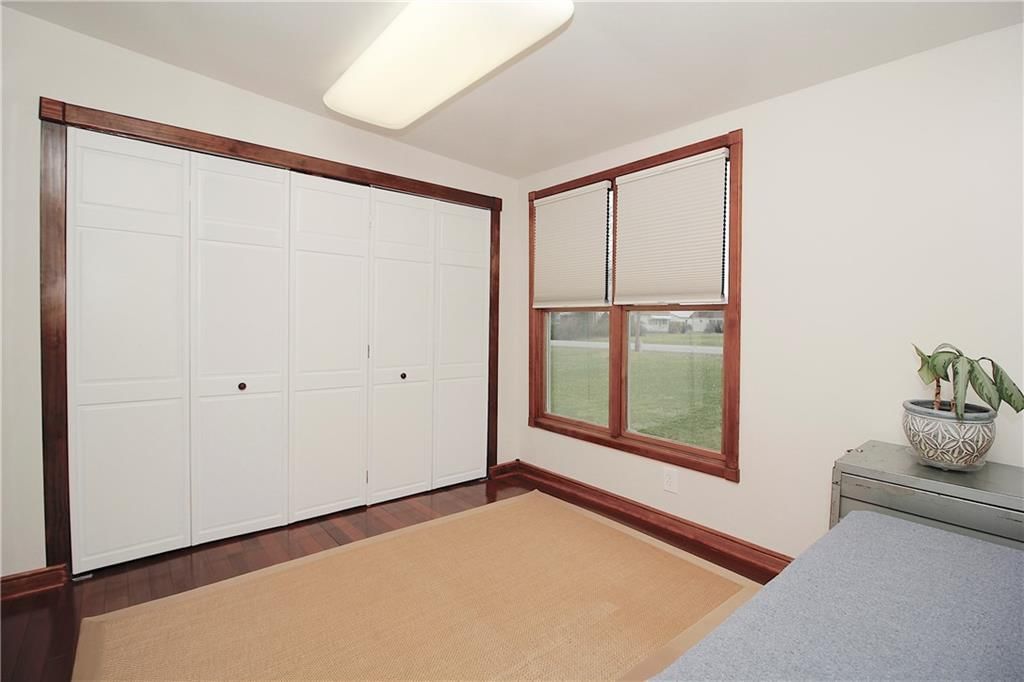
Bedroom 2
- Level: Second
- Dimensions: 12 × 12
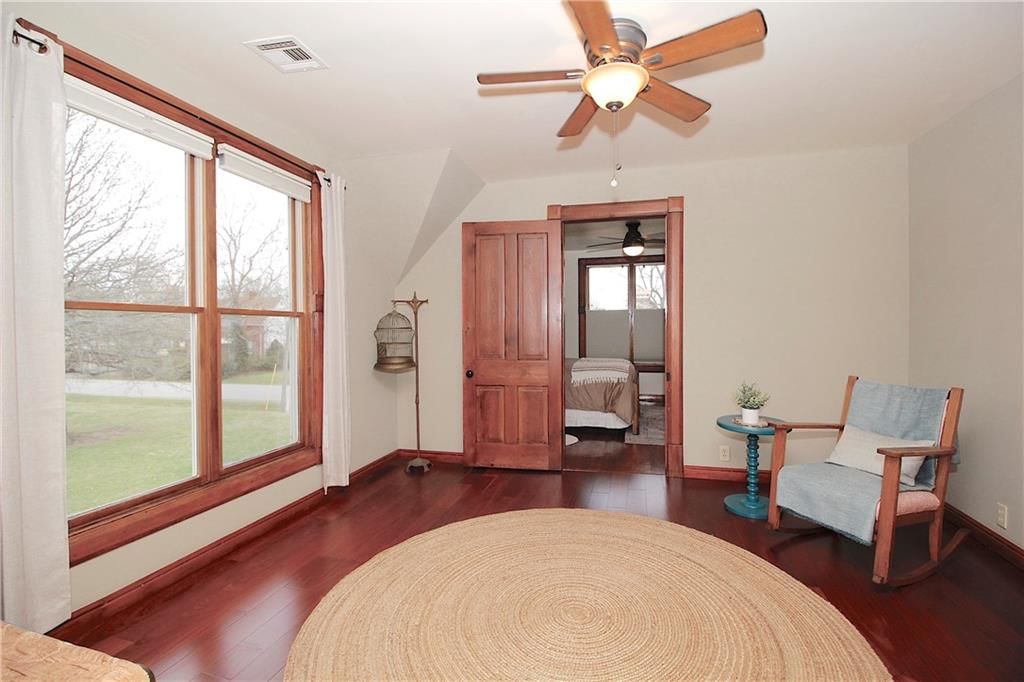
Bedroom 3
- Level: Second
- Dimensions: 13 × 12
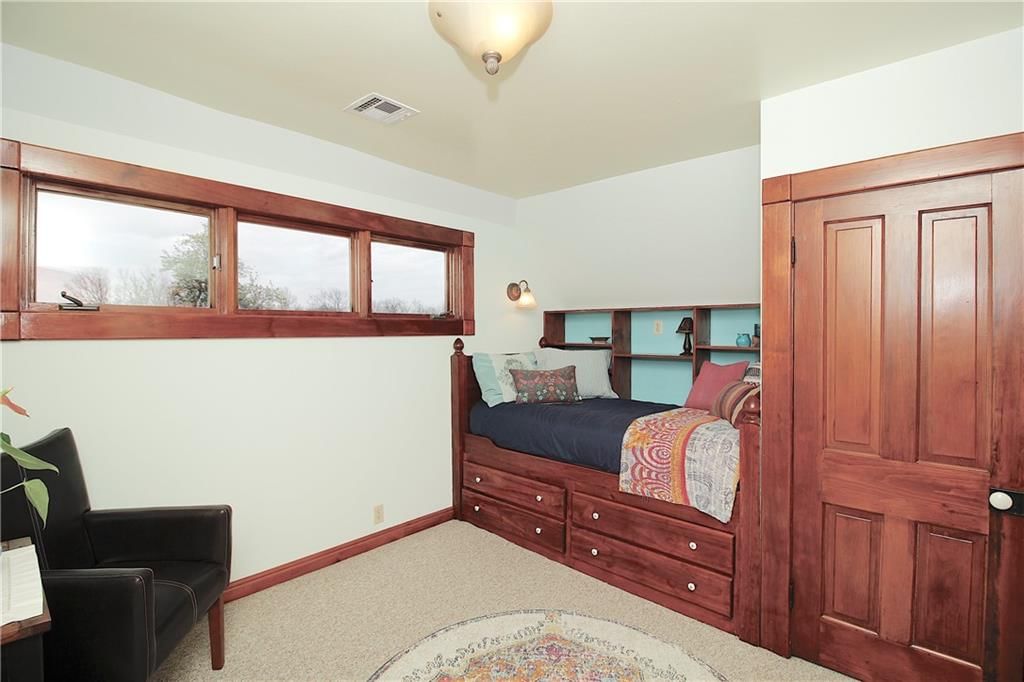
Bedroom 4
- Level: Second
- Dimensions: 13 × 10
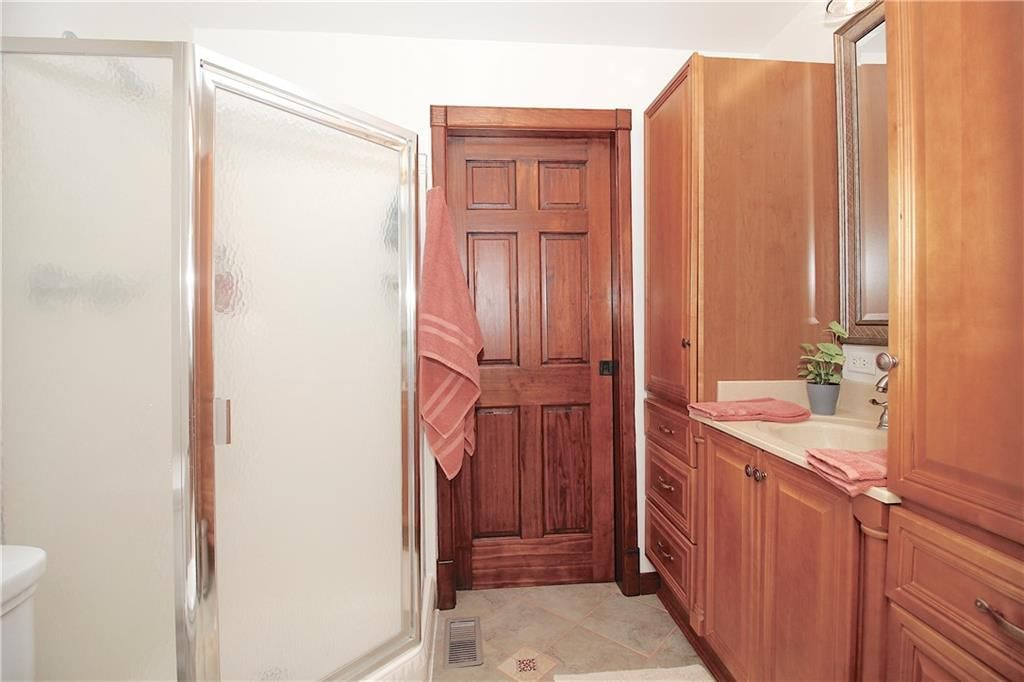
Bathroom 2
- Level: Second
- Dimensions: 10 × 6
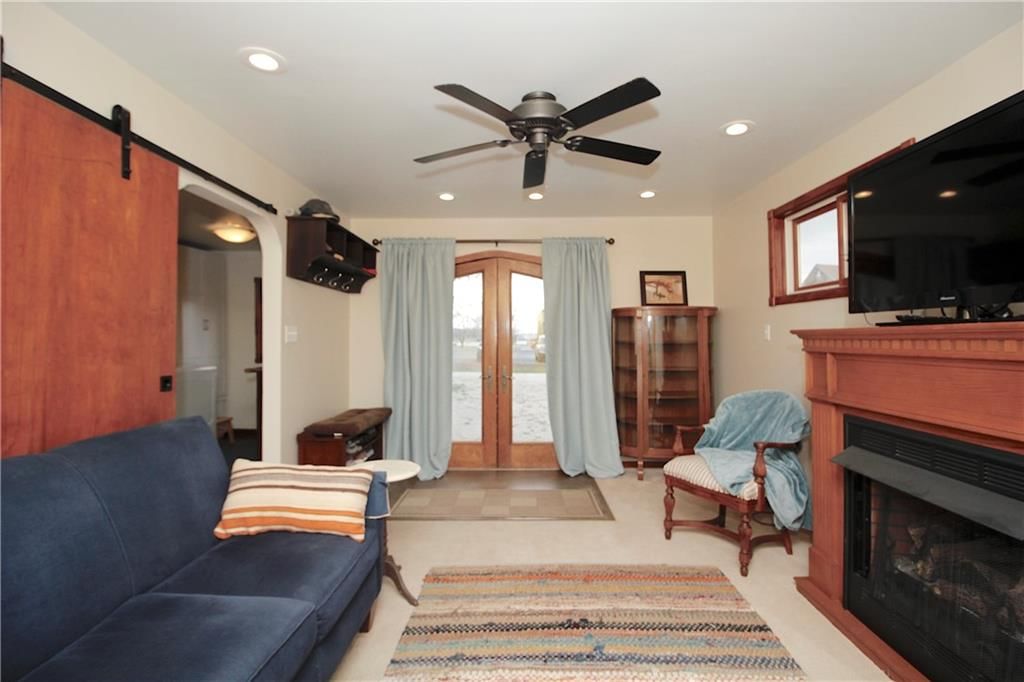
Family Room
- Level: First
- Dimensions: 16 × 11
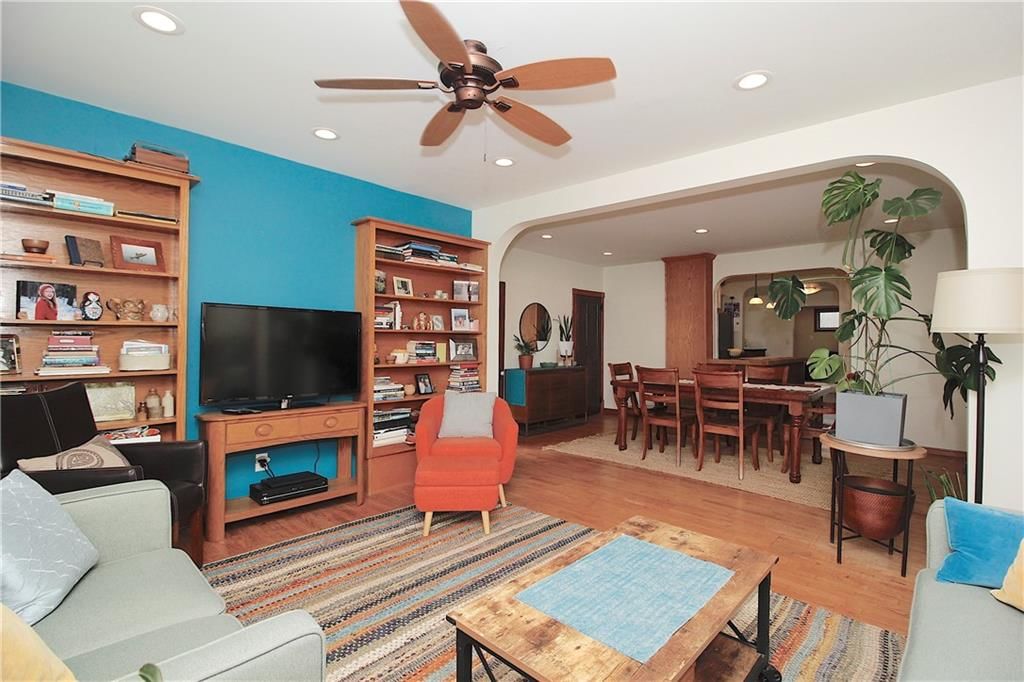
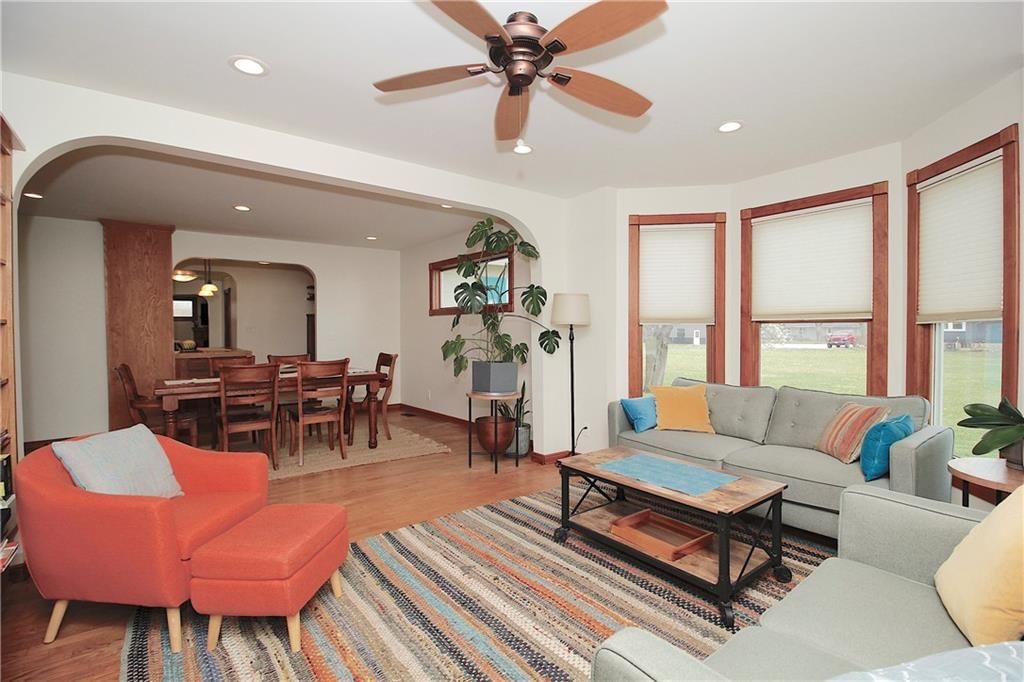
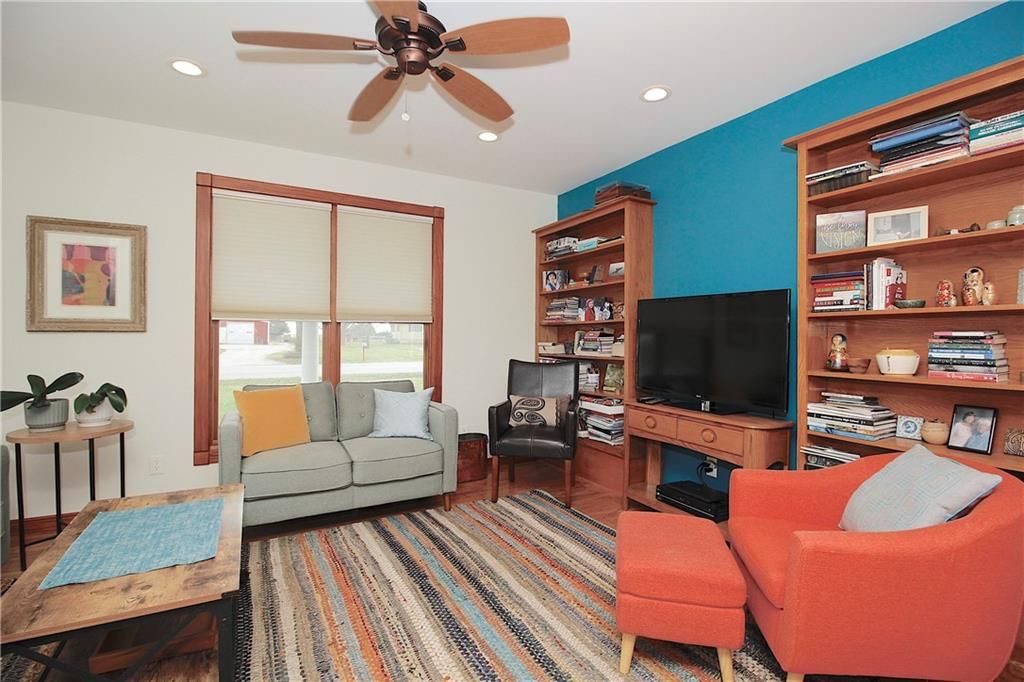
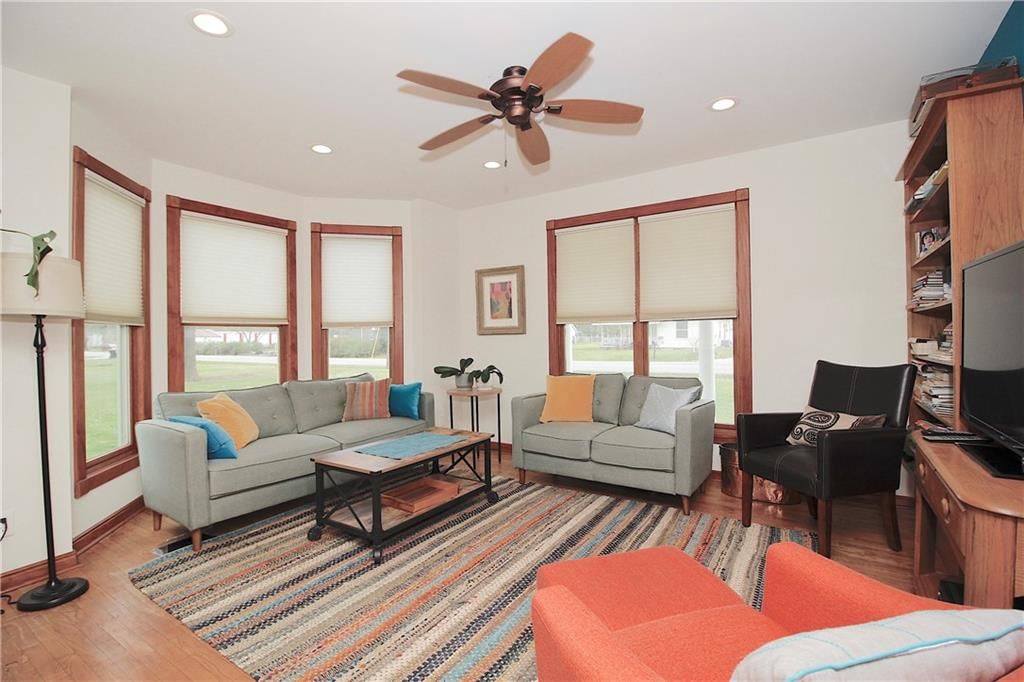
Living Room
- Features: built-in features, ceiling fan(s)
- Level: First
- Dimensions: 12 × 13
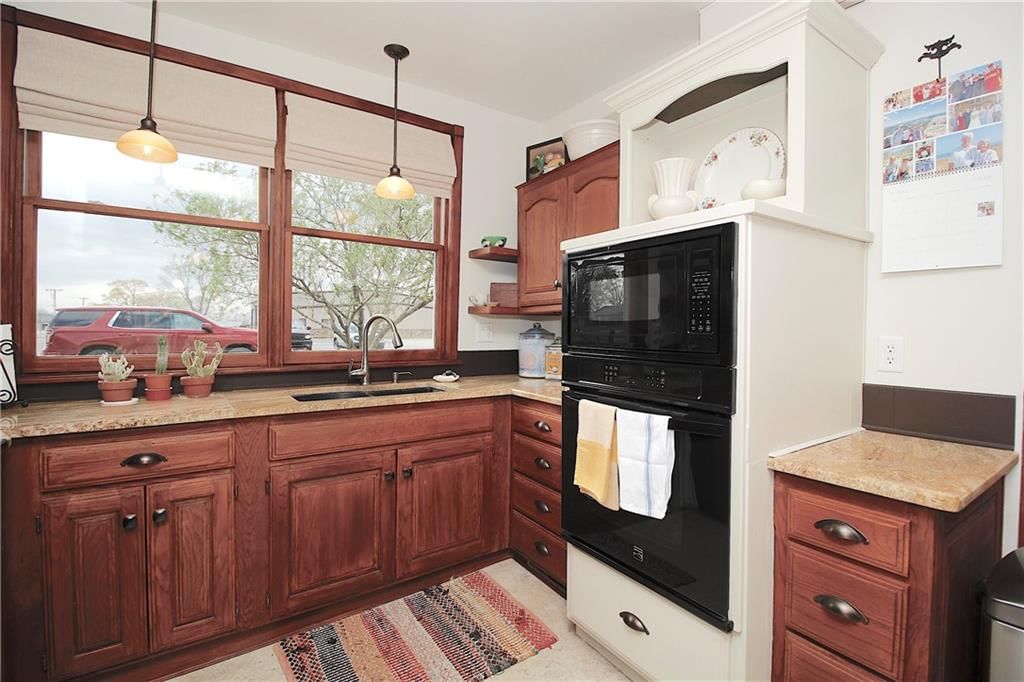
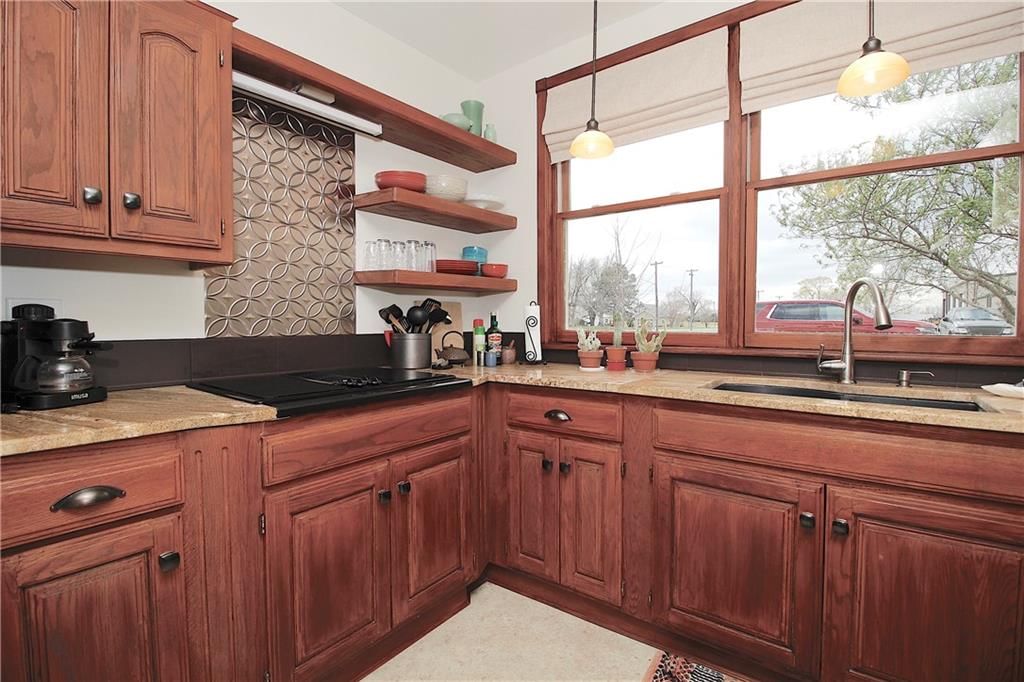
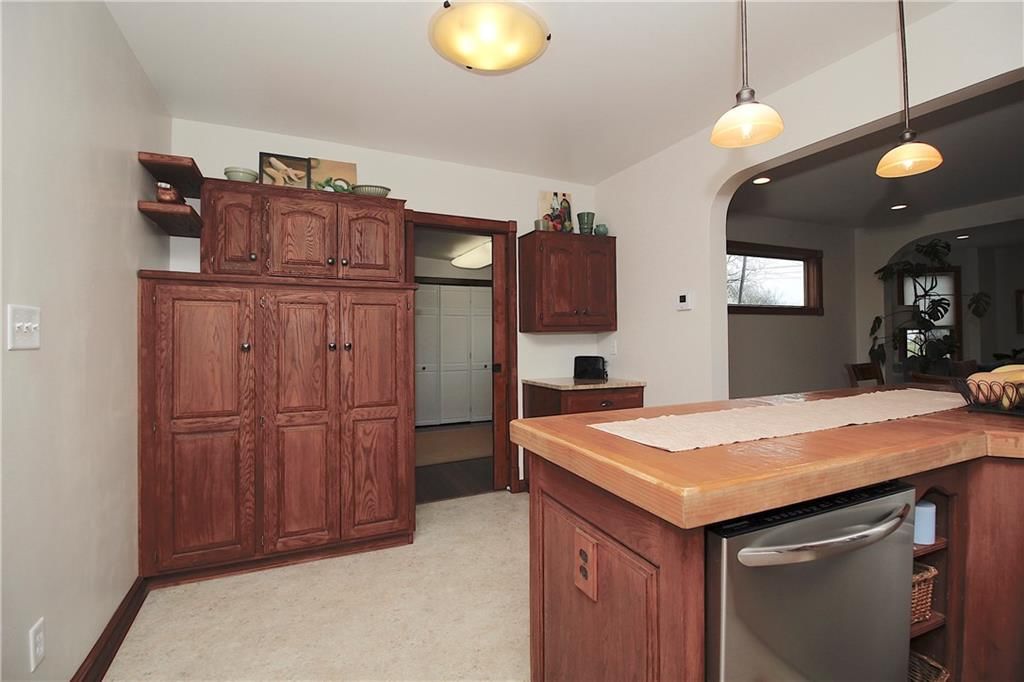
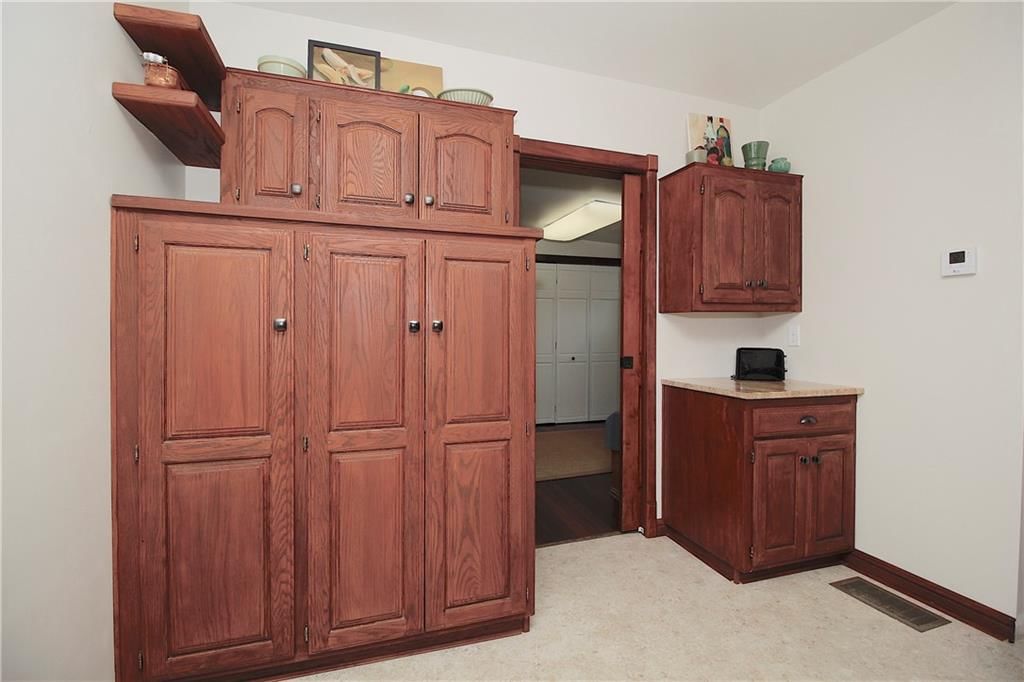
Kitchen
- Features: Pantry
- Level: First
- Dimensions: 19 × 10
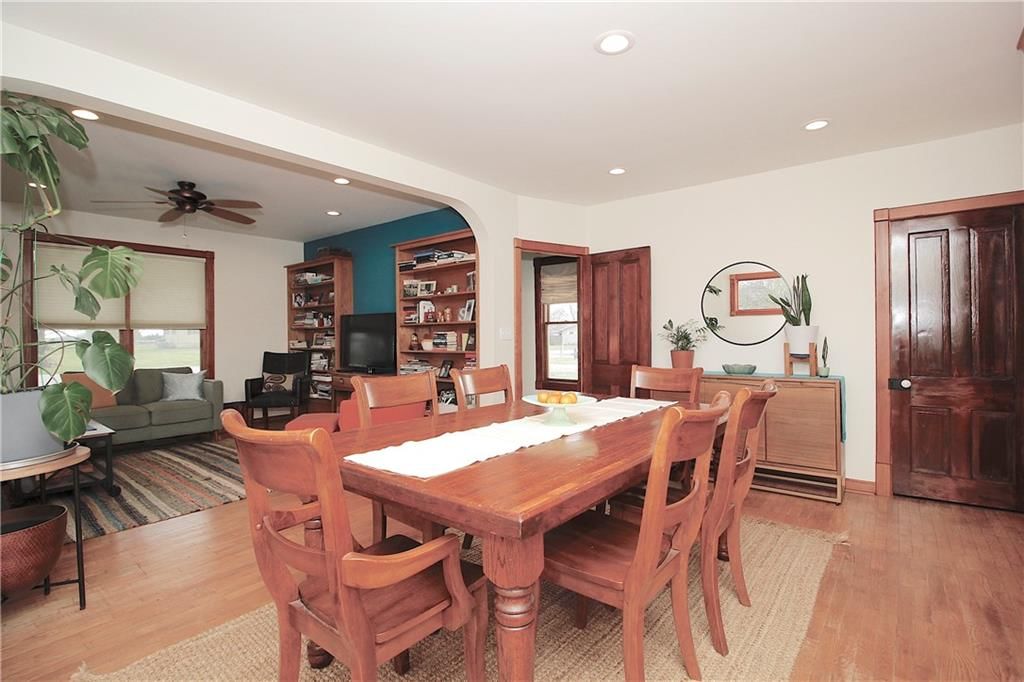
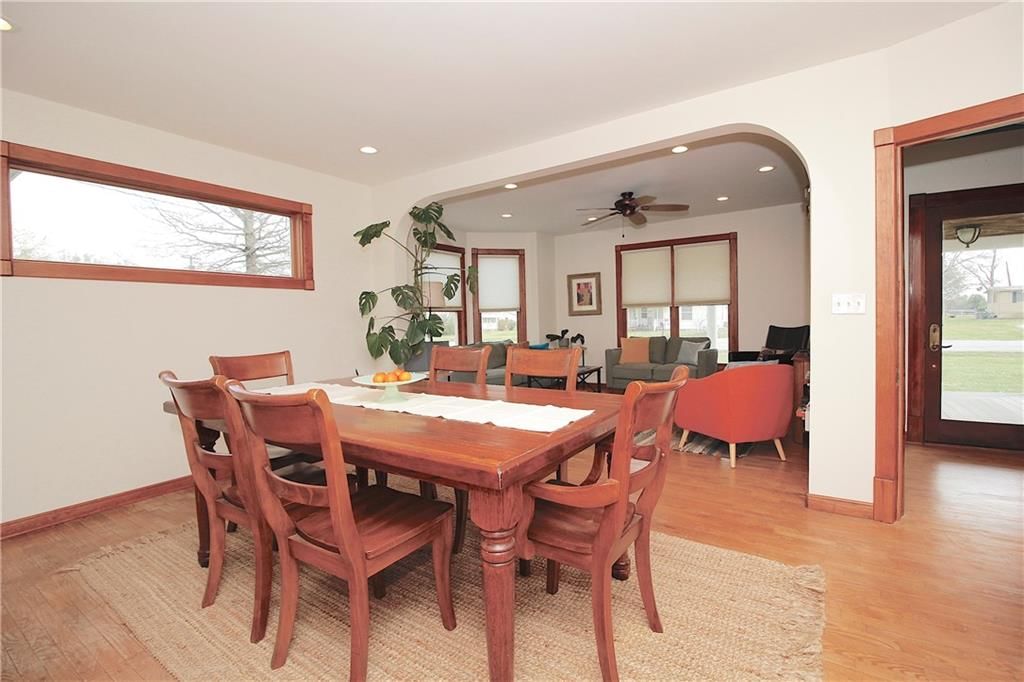
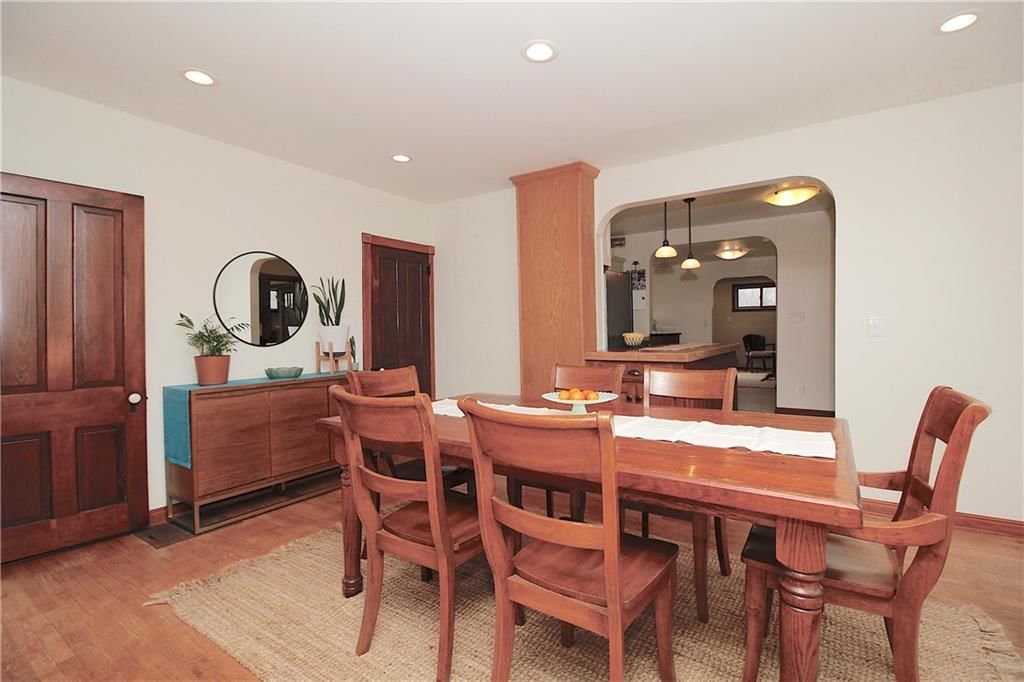
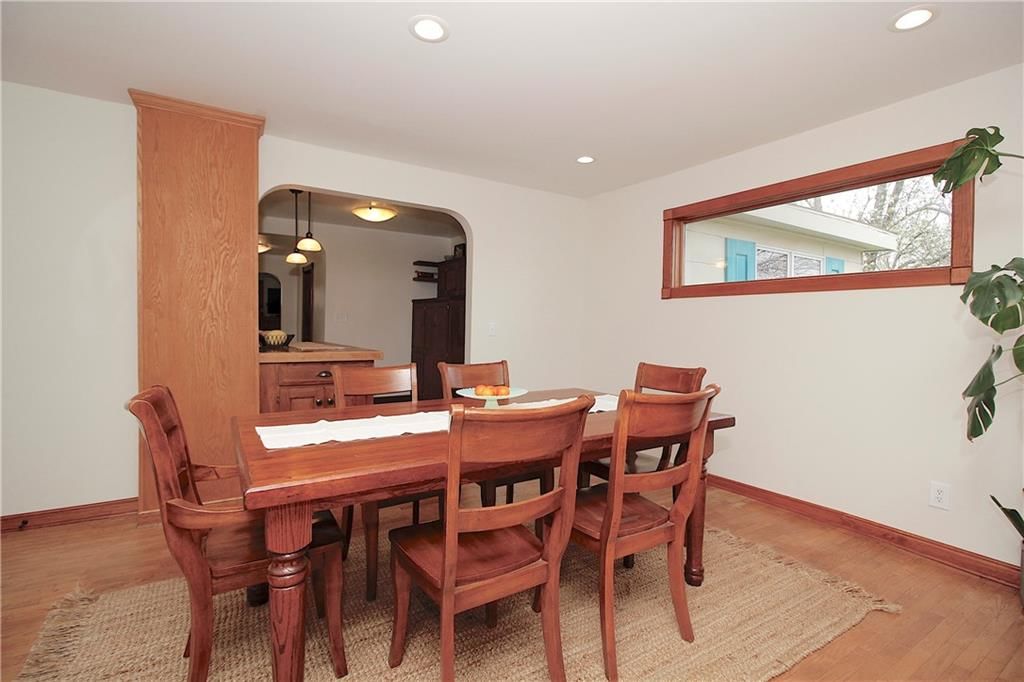
Dining Room
- Level: First
- Dimensions: 16 × 12
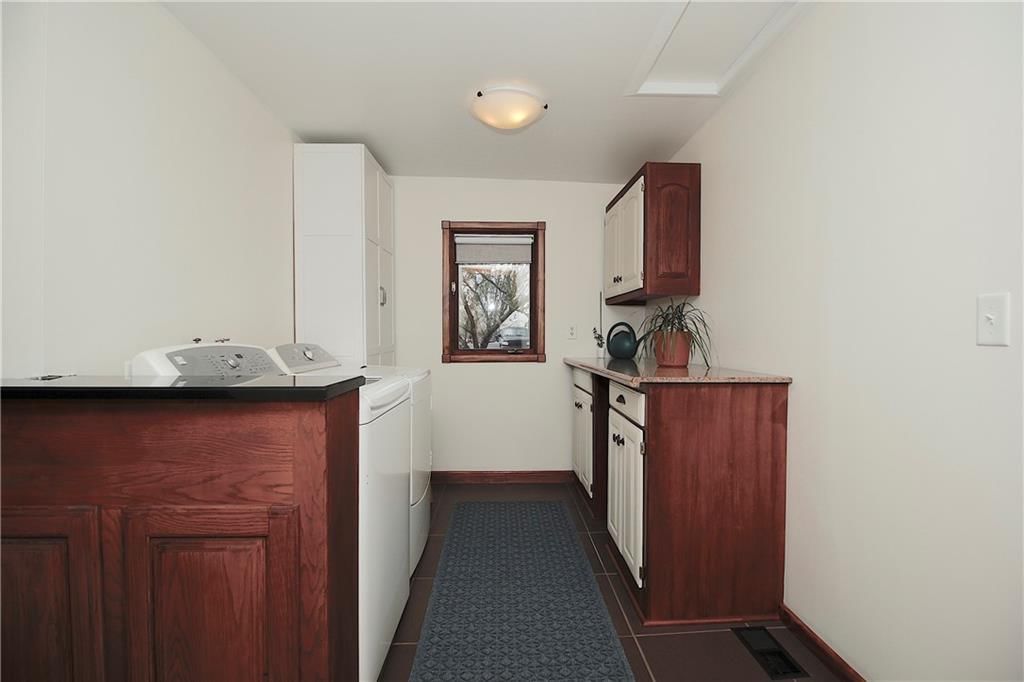
Laundry
- Level: First
- Dimensions: 13 × 7
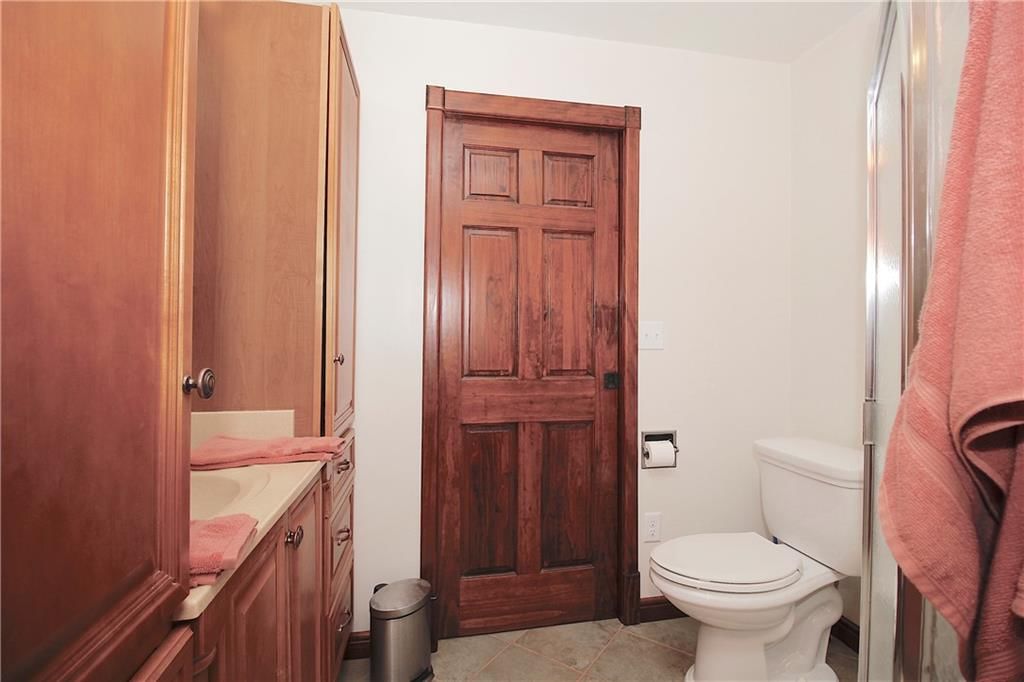
Bathroom 1
- Level: First
- Dimensions: 7 × 5
Sitting Room
- Level: First
- Dimensions: 9 × 9
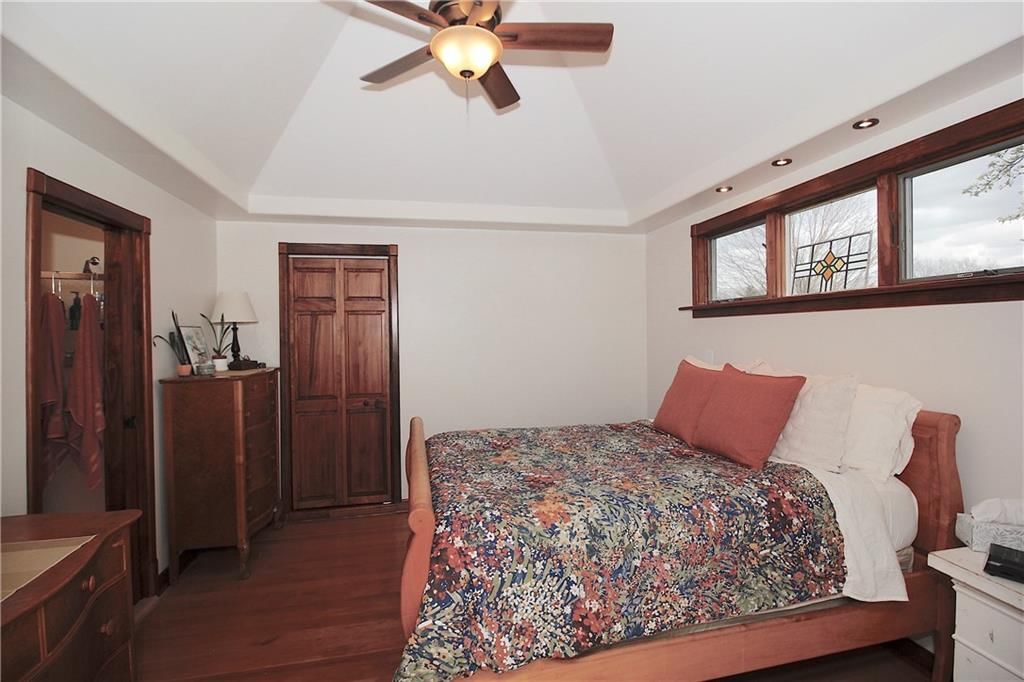
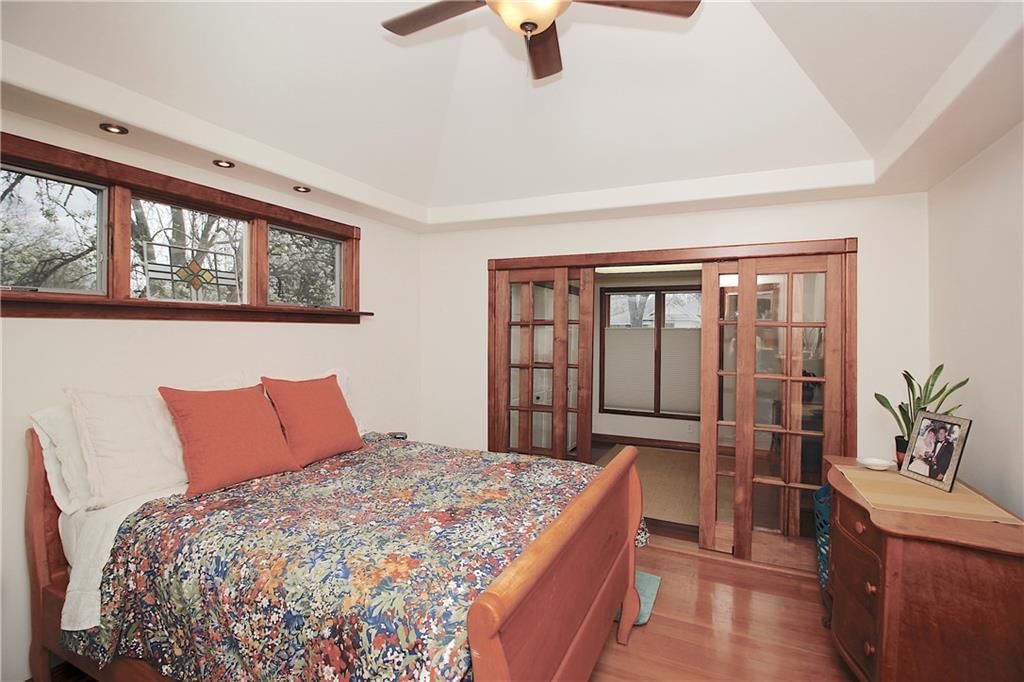
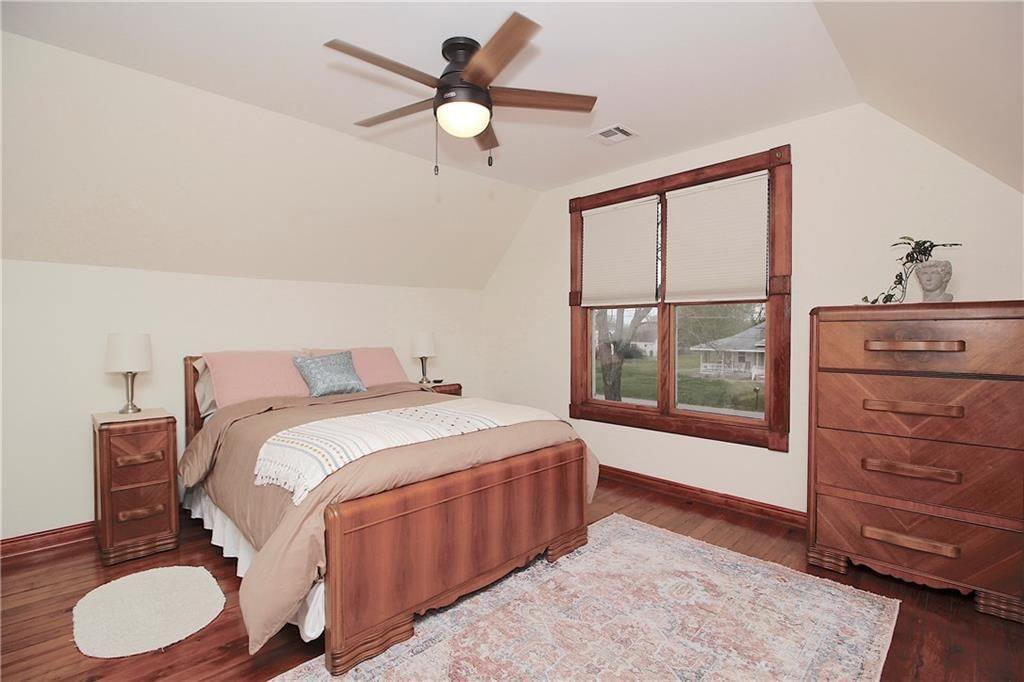
Bedroom 1
- Features: Ceiling Fan(s)
- Level: First
- Dimensions: 12 × 11
Heating
- Heating: Natural Gas
Cooling
- Cooling: Electric
Appliances
- Included: Dishwasher, Disposal, Microwave, Built-In Oven, Electric Range
- Laundry: Laundry Room
Features
- Features: Ceiling Fan(s), Pantry, Vaulted Ceiling(s), Walk-In Closet(s)
- Flooring: Carpet, Tile, Vinyl, Wood
- Basement: Crawl Space, Partial
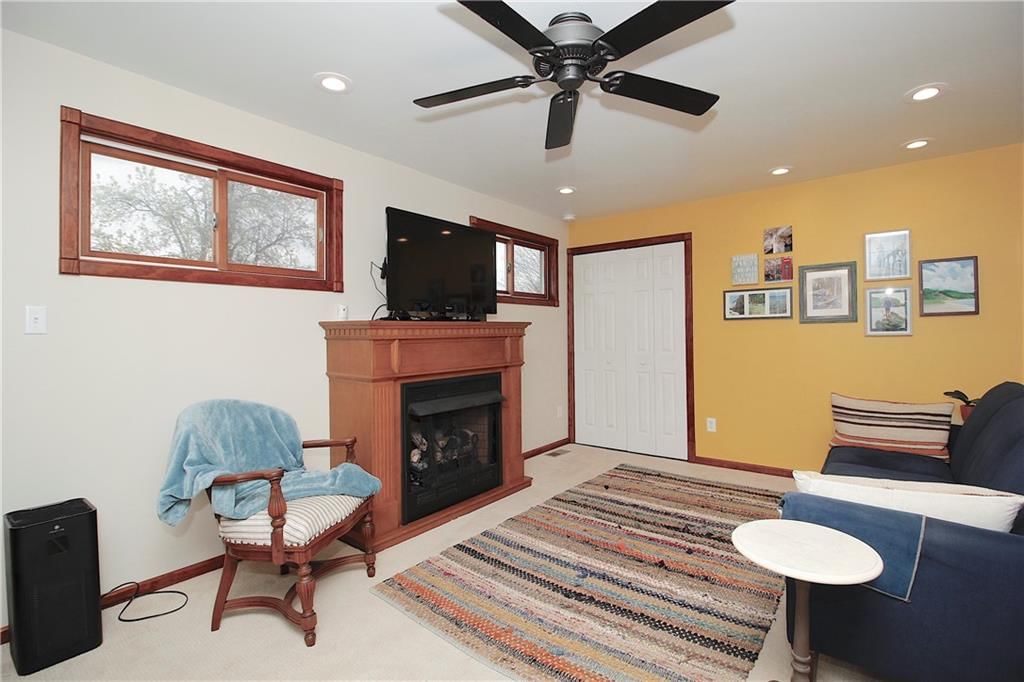
- Fireplace features: Family Room, Gas
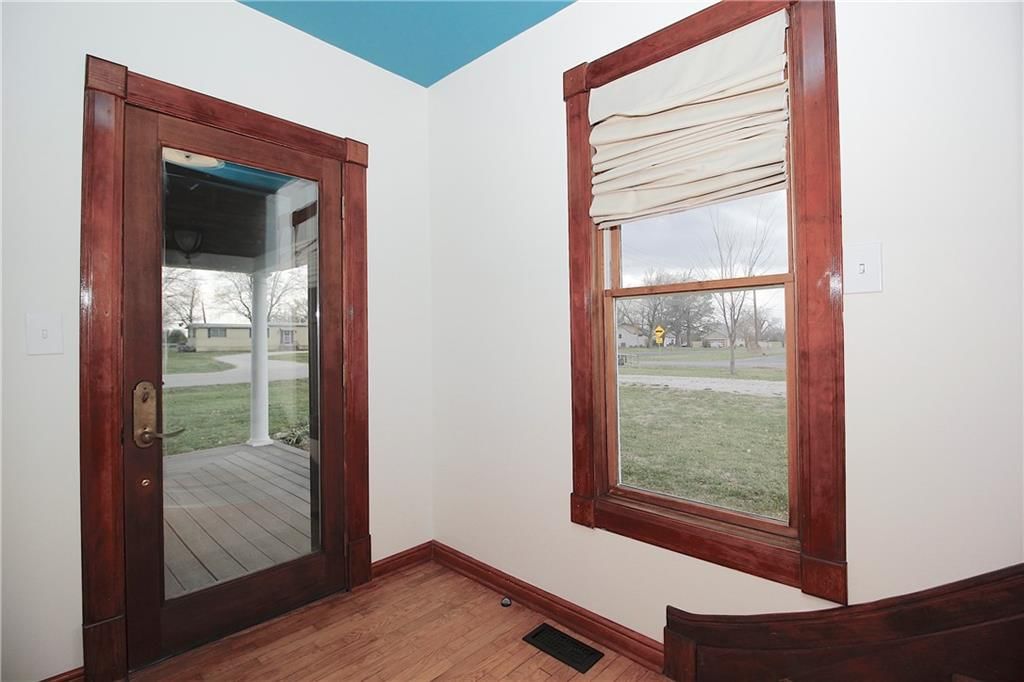
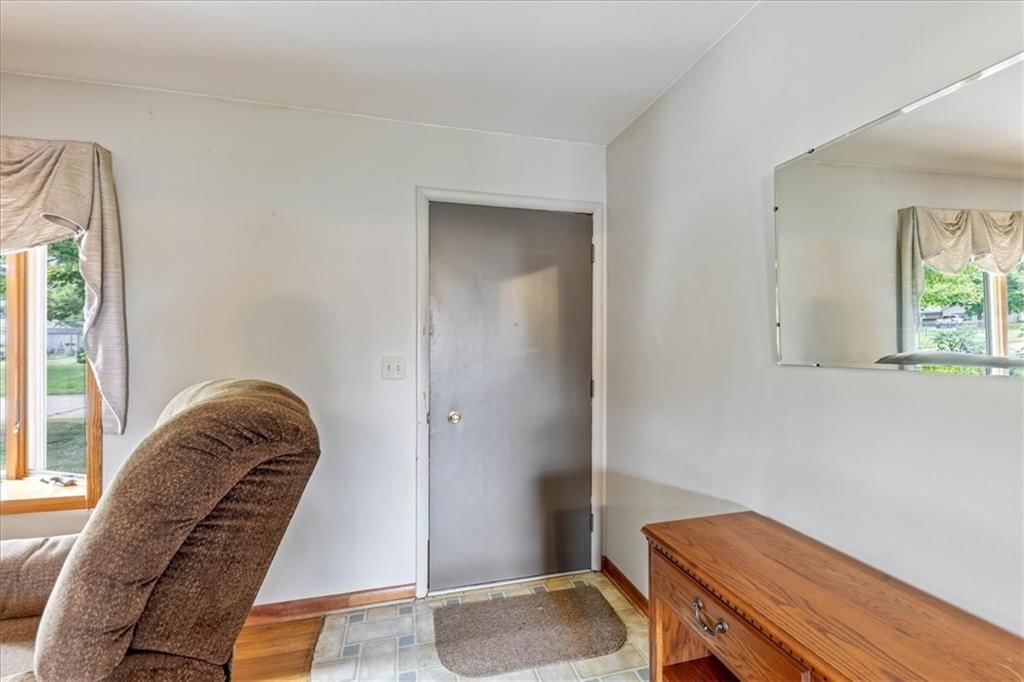
- Other rooms: Entry, Family Room
Interior area
- Finished area above ground: 2,032 sqft
- Total interior livable area: 2,032 sqft
Property
Parking
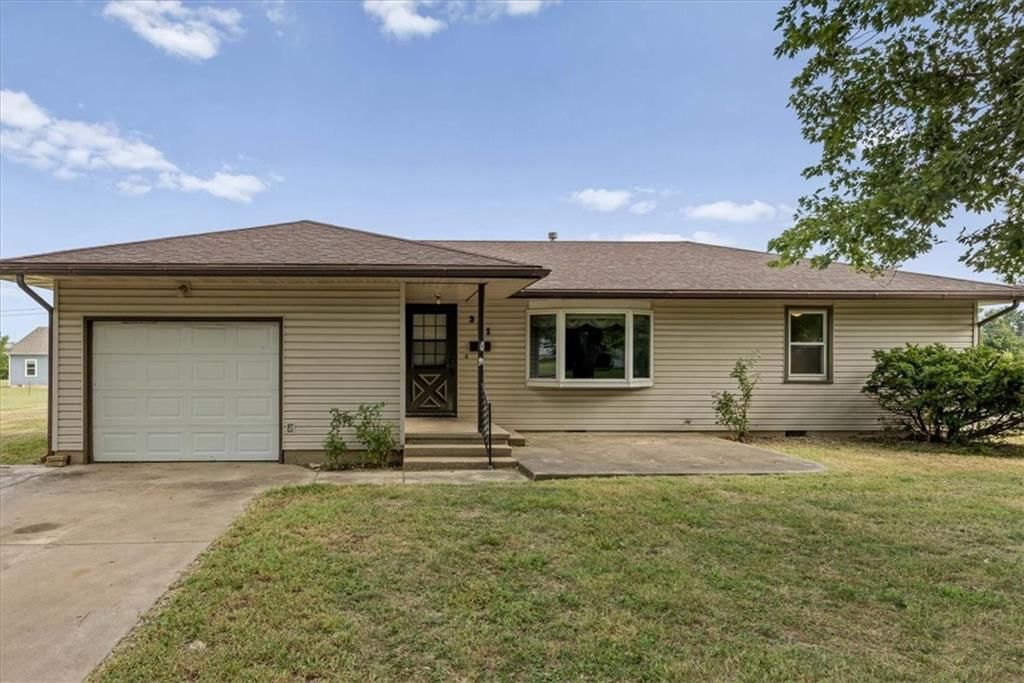
- Total spaces: 1
- Parking features: Detached
Lot
- Size: 2.30 Acres
- Features: Acreage, City Lot
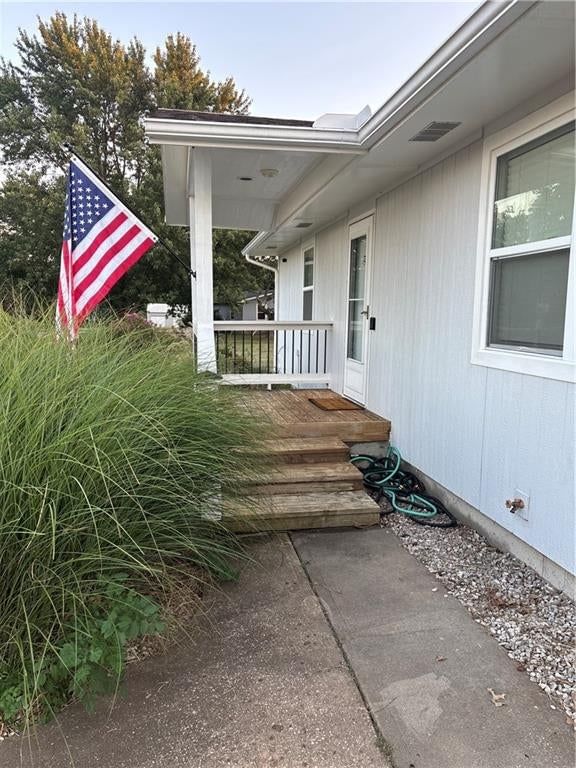
- Patio & porch: Porch
Construction
Type & style
- Home type: Residential
- Architectural style: Single Family Residence
Materials
- Materials: Asbestos, Concrete, Wood Siding
Condition
- Year built: 1890
- Age: 101 Years/More
Utilities & green energy
- Sewer: Public Sewer
- Water: Public
Highlights
Outdoor & Lot
- Covered Patio
- Big Backyard
- Mature Trees
- Acreage
Kitchen
- Walk-in Pantry
- Kitchen Open to Living
- Double Oven
- Stainless Appliances
Bathroom
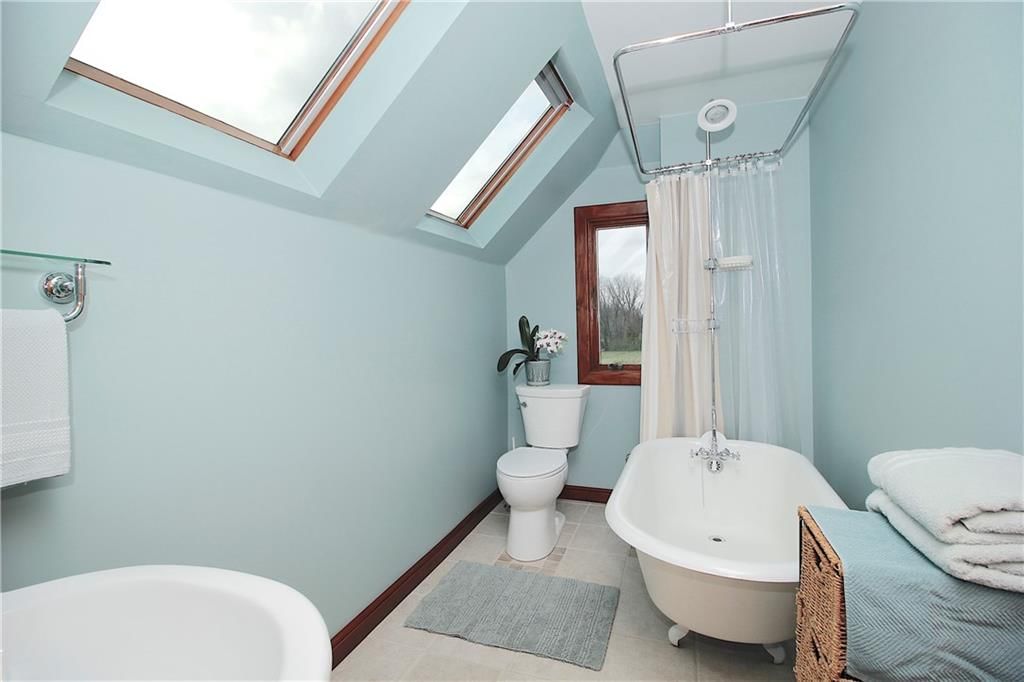
- Freestanding Tub
Interior
- Hardwood Floors
- Tile Floors
- Tall Ceilings
- Coffered or Tray Ceiling
- Accent Wall
Layout
- Open Floor Plan
- Basement
- Bonus Room
Fireplace
- Fireplace
- Gas Fireplace
Garage & Parking
- Detached Garage
No HOA on this home.
GreatSchools rating
- 4Garnett Elementary School
- 4Anderson County Jr/Sr High School
- 8Greeley Elementary School
Schools provided by the listing agent
- District: Garnett
- Elementary: Garnett
- Middle: Garnett
- High: Garnett
Price history
- Annual tax amount: $1,960 / yr
Property tax history
| Year | Property tax | Assessed value |
|---|---|---|
| 2025 | $1,959 | $13,164 |
| 2024 | $1,889 | $12,537 |
| 2023 | — | $11,502 |
| 2022 | — | $10,338 |
| 2021 | — | $7,647 |
| 2020 | — | $7,763 |
| 2019 | — | $7,833 |
| 2018 | — | $7,480 |
| 2017 | — | $7,285 |
| 2016 | — | $7,261 |
| 2015 | — | $6,613 |
| 2014 | — | $6,584 |
819 W 7th Avenue, Garnett, KS 66032 is a 4-bedroom, 2-bath, 2,032-square-foot single family residence that sold on July 30, 2026. MLS #2610620.
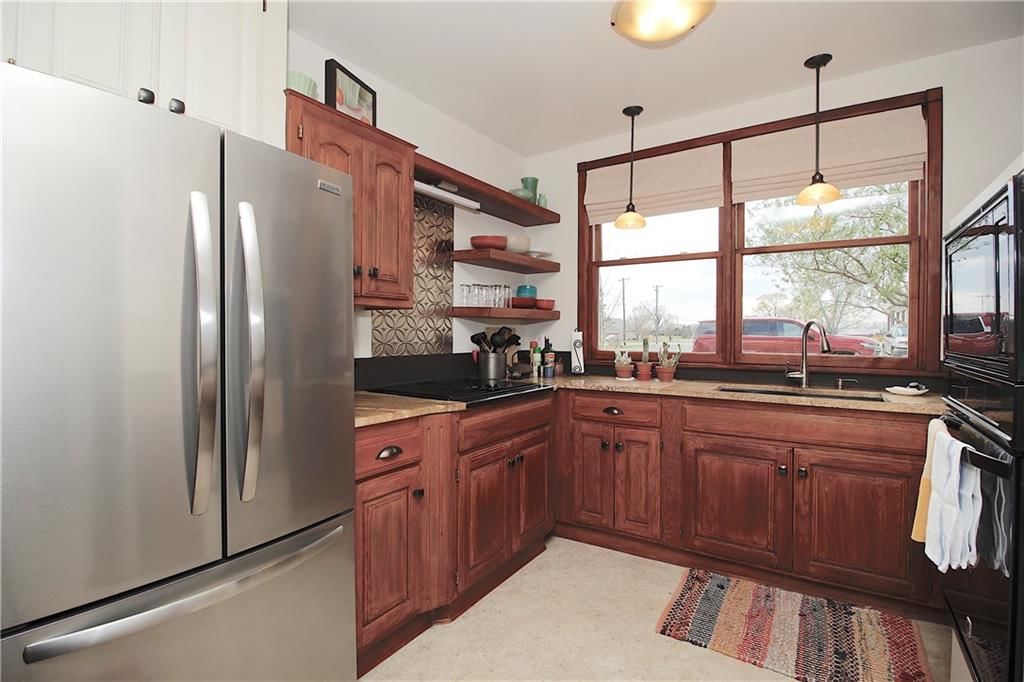
HouseLoop's photo analysis of this home identified open floor plan, freestanding tub, hardwood floors, accent wall, double oven and mature trees, plus 3 more features.
Key AI Vision features
- Open Floor Plan
- Freestanding Tub
- Hardwood Floors
- Accent Wall
- Double Oven
- Mature Trees
- Stainless steel appliances
- Looks like a fireplace
- Looks like an electric range
Estimated Sales Range
HouseLoop Home Value History
Similar listings and the Garnett market
Listed by The Kansas Property Place
Listed April 01, 2026 10:38 PM · Source: Heartland MLS as distributed by MLS GRID · MLS #2610620
HouseLoop last checked:
Listing updated:
Listed for
$250,000
Sale price not disclosed
819 W 7th Avenue, Garnett, KS 66032
About this home
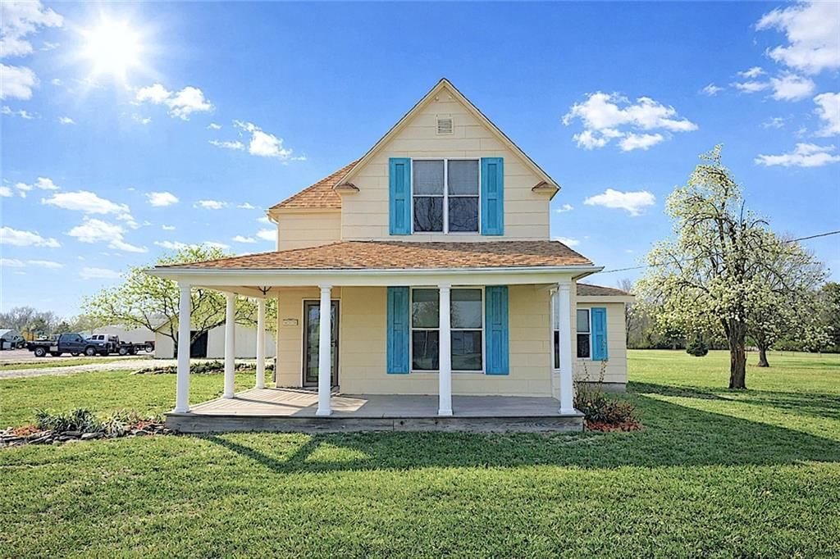
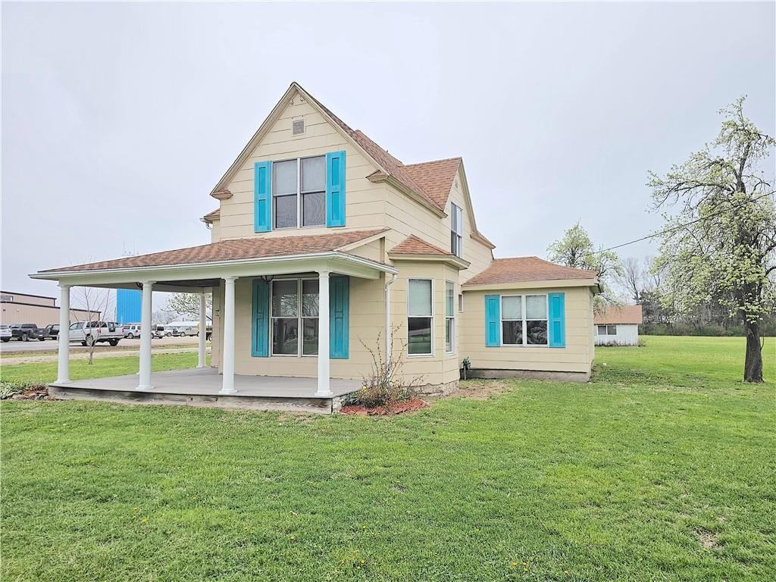
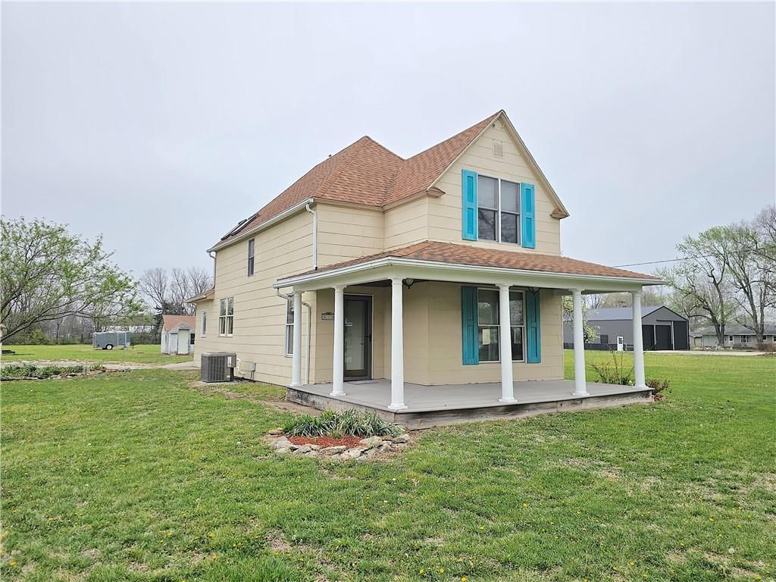
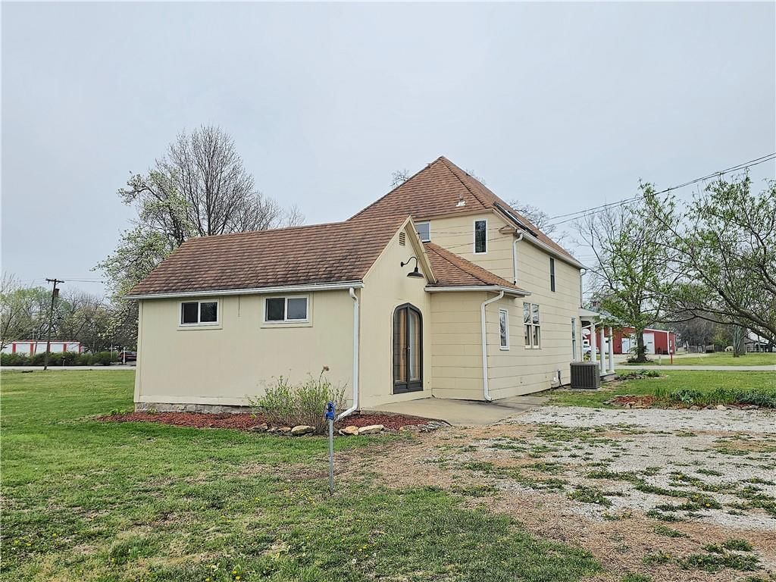
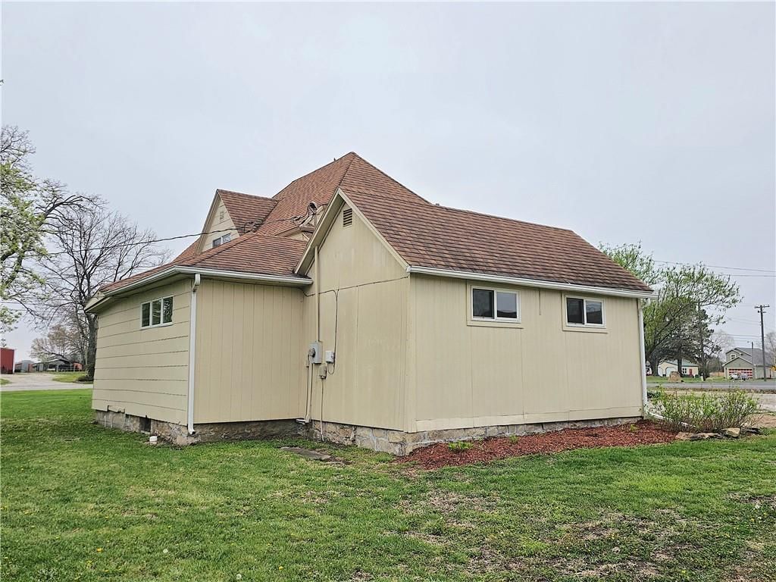
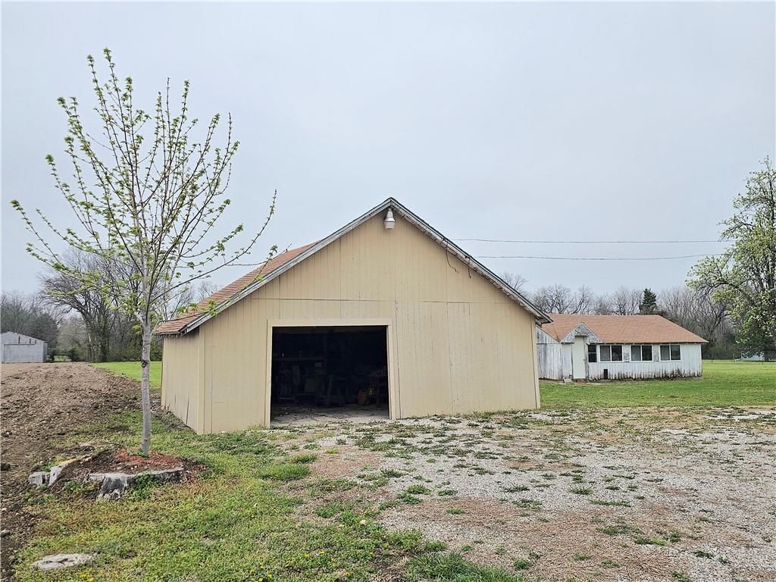
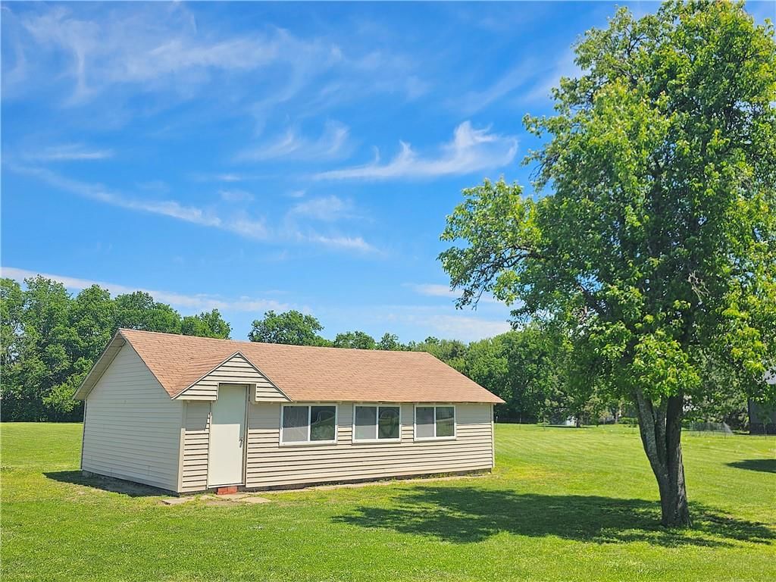
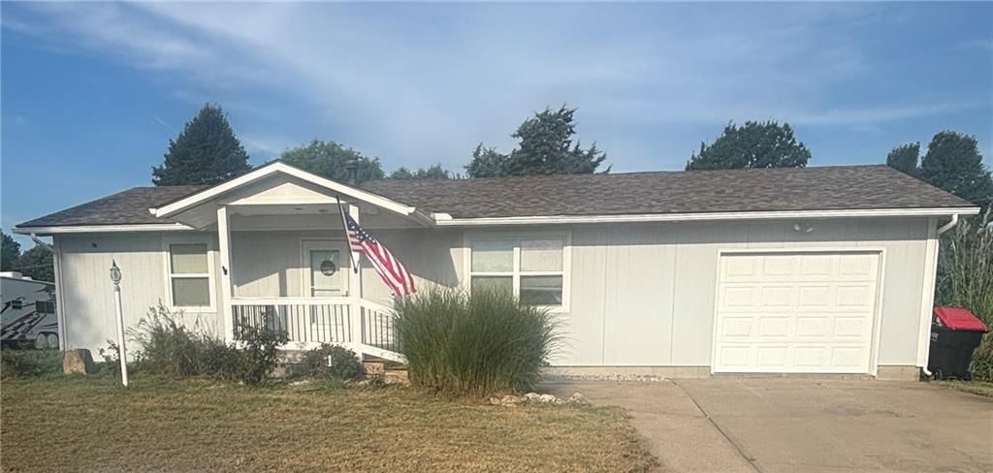
Scoop up this rare edge of town opportunity! Plenty of room for a large garden and/or a large shop! Lots of the refurbishing has been done for you! Brand NEW roof! NEWER sheetrock, plumbing, wiring, lighting, insulation, flooring, baths, kitchen including granite counters and counters made from bowling alley flooring…
HouseLoop user activity
HouseLoop last checked:
Property Details
Interior
Bedrooms & bathrooms
- Bedrooms: 4
- Full bathrooms: 2
Bedroom 2
- Level: Second
- Dimensions: 12 × 12
Bedroom 3
- Level: Second
- Dimensions: 13 × 12
Bedroom 4
- Level: Second
- Dimensions: 13 × 10
Bathroom 2
- Level: Second
- Dimensions: 10 × 6
Family Room
- Level: First
- Dimensions: 16 × 11
Living Room
- Features: built-in features, ceiling fan(s)
- Level: First
- Dimensions: 12 × 13
Kitchen
- Features: Pantry
- Level: First
- Dimensions: 19 × 10
Dining Room
- Level: First
- Dimensions: 16 × 12
Laundry
- Level: First
- Dimensions: 13 × 7
Bathroom 1
- Level: First
- Dimensions: 7 × 5
Sitting Room
- Level: First
- Dimensions: 9 × 9
Bedroom 1
- Features: Ceiling Fan(s)
- Level: First
- Dimensions: 12 × 11
Heating
- Heating: Natural Gas
Cooling
- Cooling: Electric
Appliances
- Included: Dishwasher, Disposal, Microwave, Built-In Oven, Electric Range
- Laundry: Laundry Room
Features
- Features: Ceiling Fan(s), Pantry, Vaulted Ceiling(s), Walk-In Closet(s)
- Flooring: Carpet, Tile, Vinyl, Wood
- Basement: Crawl Space, Partial
- Fireplace features: Family Room, Gas
- Other rooms: Entry, Family Room
Interior area
- Finished area above ground: 2,032 sqft
- Total interior livable area: 2,032 sqft
Property
Parking
- Total spaces: 1
- Parking features: Detached
Lot
- Size: 2.30 Acres
- Features: Acreage, City Lot
- Patio & porch: Porch
Construction
Type & style
- Home type: Residential
- Architectural style: Single Family Residence
Materials
- Materials: Asbestos, Concrete, Wood Siding
Condition
- Year built: 1890
- Age: 101 Years/More
Utilities & green energy
- Sewer: Public Sewer
- Water: Public
Highlights
Outdoor & Lot
- Covered Patio
- Big Backyard
- Mature Trees
- Acreage
Kitchen
- Walk-in Pantry
- Kitchen Open to Living
- Double Oven
- Stainless Appliances
Bathroom
- Freestanding Tub
Interior
- Hardwood Floors
- Tile Floors
- Tall Ceilings
- Coffered or Tray Ceiling
- Accent Wall
Layout
- Open Floor Plan
- Basement
- Bonus Room
Fireplace
- Fireplace
- Gas Fireplace
Garage & Parking
- Detached Garage
HOA and Amenities
No HOA on this home.
Nearby schools
GreatSchools rating
- 4Garnett Elementary School
- 4Anderson County Jr/Sr High School
- 8Greeley Elementary School
Schools provided by the listing agent
- District: Garnett
- Elementary: Garnett
- Middle: Garnett
- High: Garnett
Price history
Tax
- Annual tax amount: $1,960 / yr
Property tax history
| Year | Property tax | Assessed value |
|---|---|---|
| 2025 | $1,959 | $13,164 |
| 2024 | $1,889 | $12,537 |
| 2023 | — | $11,502 |
| 2022 | — | $10,338 |
| 2021 | — | $7,647 |
| 2020 | — | $7,763 |
| 2019 | — | $7,833 |
| 2018 | — | $7,480 |
| 2017 | — | $7,285 |
| 2016 | — | $7,261 |
| 2015 | — | $6,613 |
| 2014 | — | $6,584 |
HouseLoop Insights — AI-detected features from listing photos
819 W 7th Avenue, Garnett, KS 66032 is a 4-bedroom, 2-bath, 2,032-square-foot single family residence that sold on July 30, 2026. MLS #2610620.
HouseLoop's photo analysis of this home identified open floor plan, freestanding tub, hardwood floors, accent wall, double oven and mature trees, plus 3 more features.
Key AI Vision features
- Open Floor Plan
- Freestanding Tub
- Hardwood Floors
- Accent Wall
- Double Oven
- Mature Trees
- Stainless steel appliances
- Looks like a fireplace
- Looks like an electric range
Is this your home?
Claim this home to get your HouseLoop Home Valuation & Buyer Demand Report — real-time buyer demand and an up-to-date value for your home. Free, no obligation, about 3 minutes.
Estimated Sales Range
HouseLoop Home Value History
Similar listings and the Garnett market
Listed by The Kansas Property Place
Listed April 01, 2026 10:38 PM · Source: Heartland MLS as distributed by MLS GRID · MLS #2610620
HouseLoop last checked:
Listing updated: