
$169,950
813 Golden Eagle Trail, Holden, MO 64040
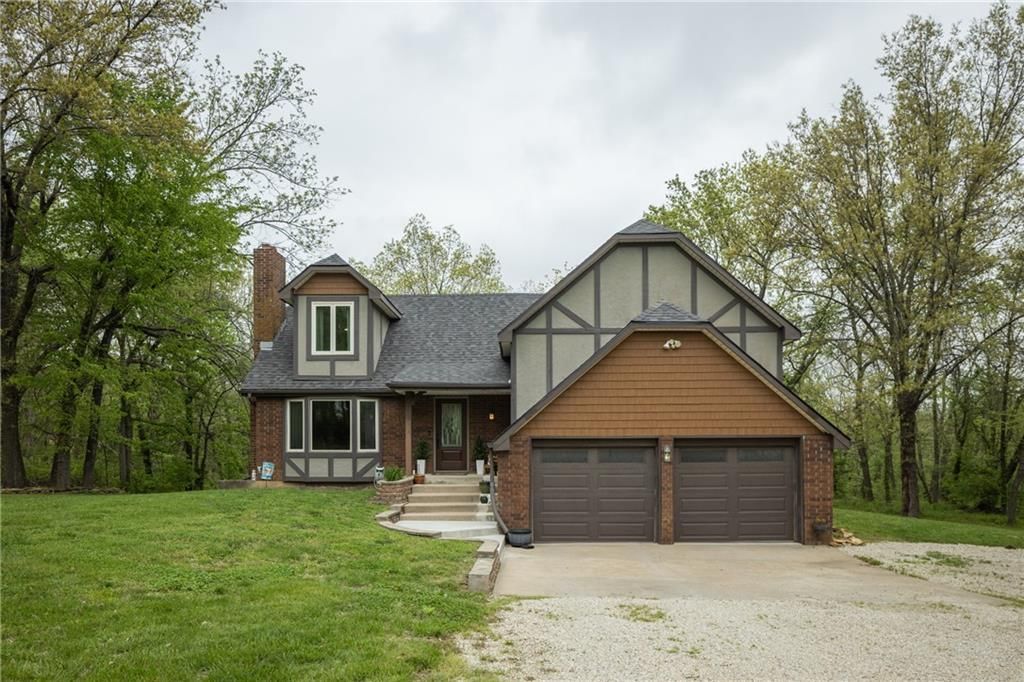
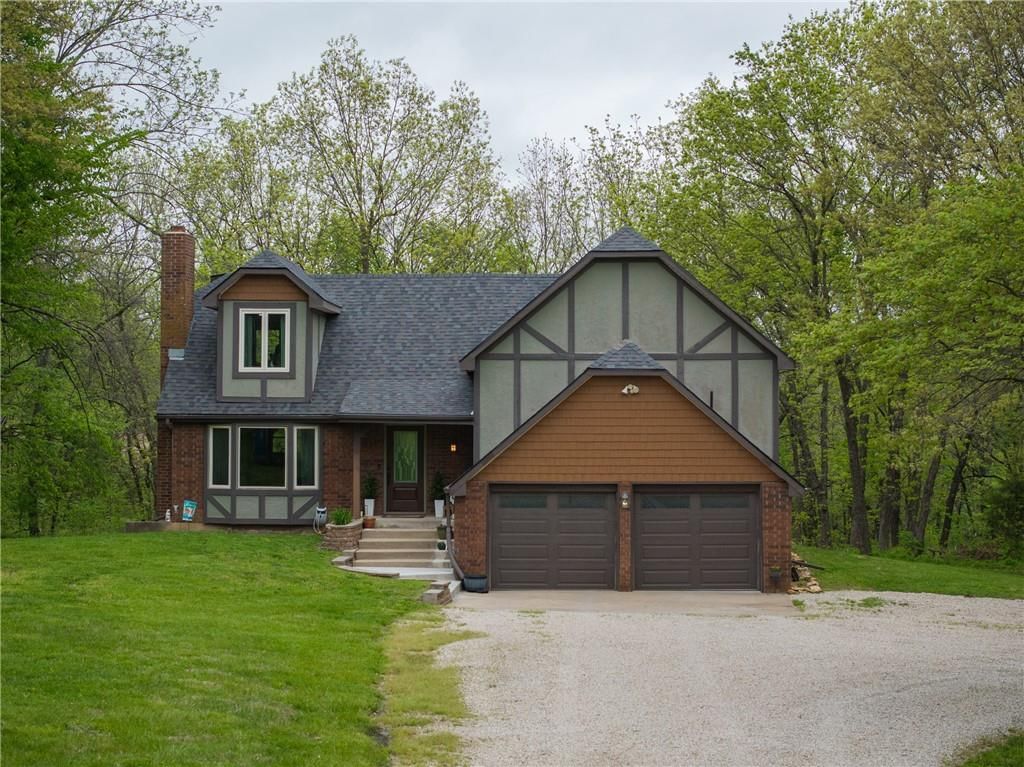
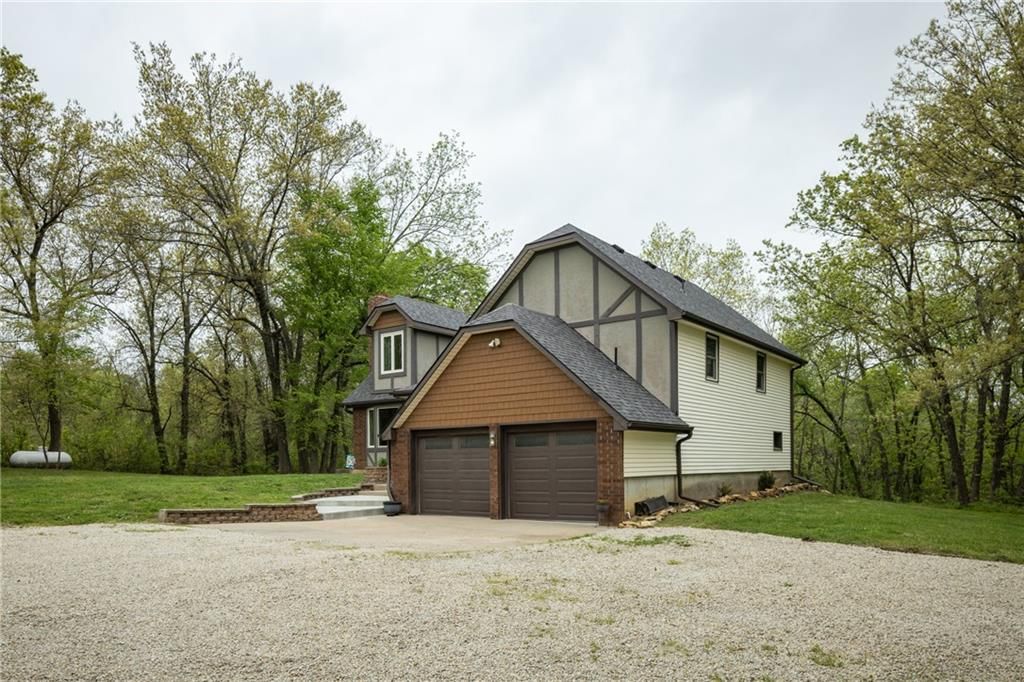
813 Golden Eagle Trail, Holden, MO 64040 is a 3-bedroom, 2-bath single family residence that sold on May 31, 2016. MLS #1939065.
Highlights
About this home
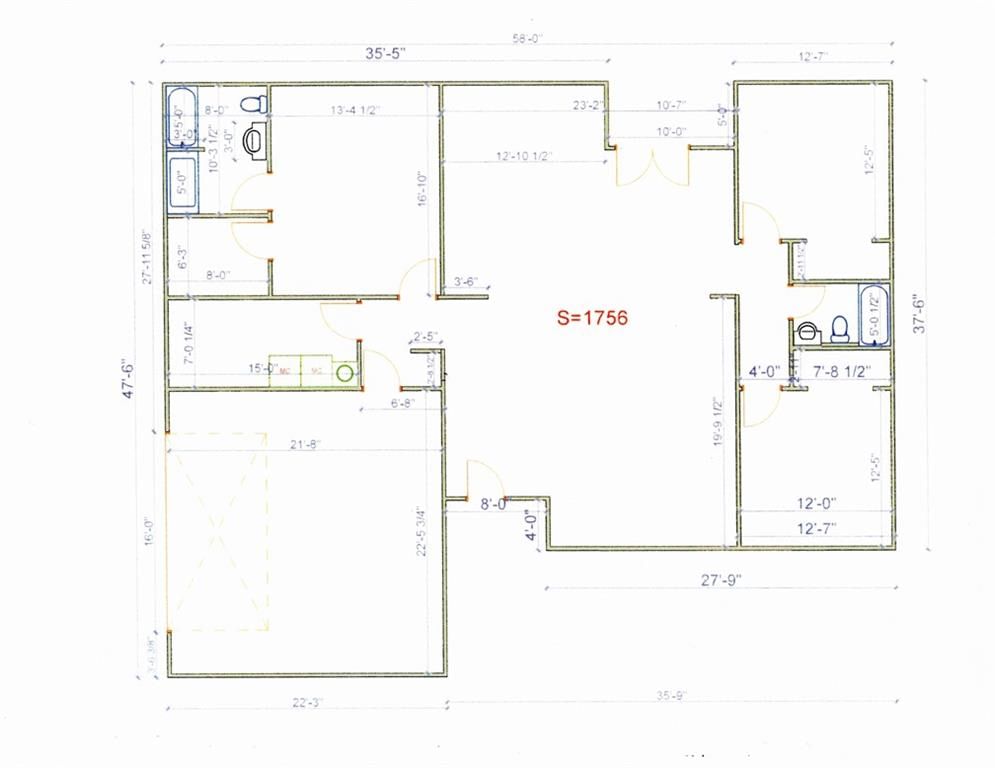
Sallee Homes beautiful ranch floor plan. Everything you need on one level. Wonderful open concept kitchen, dining and great room with fireplace, perfect for entertaining! Kitchen includes an island with granite countertops and a walk in pantry, oil rubbed bronze fixtures, hardwoods in entry, kitchen and dining,…
Property Details
Interior
Bedrooms & bathrooms
- Bedrooms: 3
- Full bathrooms: 2
Heating
- Heating: Forced Air
Cooling
- Cooling: Electric
Appliances
- Included: Dishwasher, Microwave, Free-Standing Electric Oven, Stainless Steel Appliance(s)
- Laundry: In Hall
Features
- Features: Kitchen Island, Pantry, Walk-In Closet(s), Whirlpool Tub
- Flooring: Carpet, Wood
- Basement: Concrete, Egress Window(s), Unfinished
- Fireplace features: Great Room
Property
Parking
- Total spaces: 2
- Parking features: Garage Faces Front
Lot
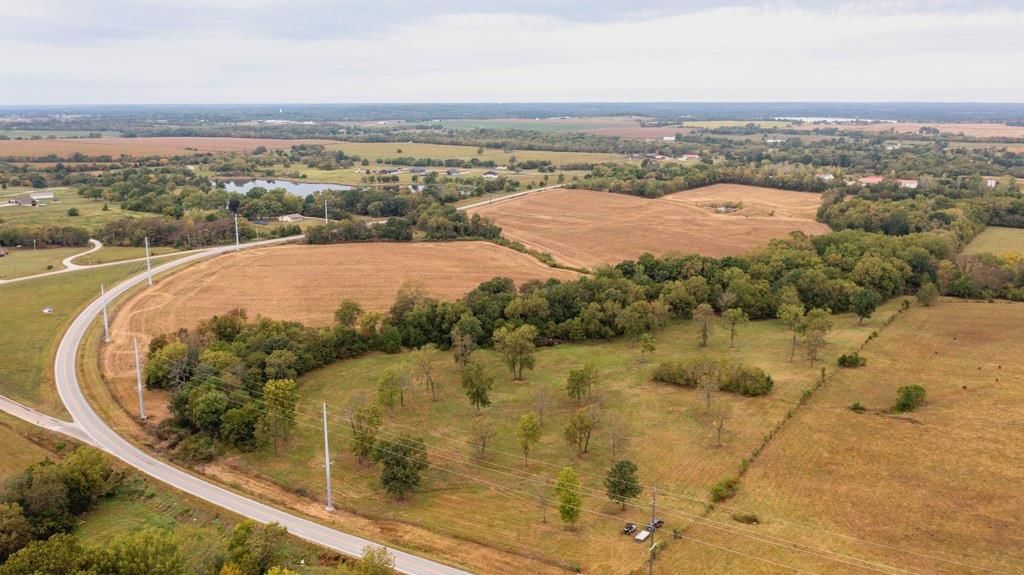
- Features: City Lot
- Patio & porch: Patio
Construction
Type & style
- Home type: Residential
- Architectural style: Single Family Residence
Materials
- Materials: Stone & Frame
Condition
- Year built: 2015
Utilities & green energy
- Sewer: City/Public
- Water: Public
Highlights
Kitchen
- Kitchen Island
- Walk-in Pantry
- Stainless Appliances
Interior
- Hardwood Floors
Layout
- Basement
HOA and Amenities
No HOA on this home.
Nearby schools
Schools provided by the listing agent
- District: Holden
- Elementary: Holden
- Middle: Holden
- High: Holden
Price history
Tax
- Annual tax amount: $150 / yr
Estimated Sales Range
HouseLoop Home Value History
Similar listings and the Holden market
Listed by Sallee Realty Inc
Listed May 18, 2015 01:27 PM · Source: Heartland MLS as distributed by MLS GRID · MLS #1939065
HouseLoop last checked:
Listing updated:
Listed for
$169,950
379 days to saleSale price not disclosed
813 Golden Eagle Trail, Holden, MO 64040
About this home
Sallee Homes beautiful ranch floor plan. Everything you need on one level. Wonderful open concept kitchen, dining and great room with fireplace, perfect for entertaining! Kitchen includes an island with granite countertops and a walk in pantry, oil rubbed bronze fixtures, hardwoods in entry, kitchen and dining,…
HouseLoop user activity
379 days to sale
HouseLoop last checked:
Property Details
Interior
Bedrooms & bathrooms
- Bedrooms: 3
- Full bathrooms: 2
Heating
- Heating: Forced Air
Cooling
- Cooling: Electric
Appliances
- Included: Dishwasher, Microwave, Free-Standing Electric Oven, Stainless Steel Appliance(s)
- Laundry: In Hall
Features
- Features: Kitchen Island, Pantry, Walk-In Closet(s), Whirlpool Tub
- Flooring: Carpet, Wood
- Basement: Concrete, Egress Window(s), Unfinished
- Fireplace features: Great Room
Property
Parking
- Total spaces: 2
- Parking features: Garage Faces Front
Lot
- Features: City Lot
- Patio & porch: Patio
Construction
Type & style
- Home type: Residential
- Architectural style: Single Family Residence
Materials
- Materials: Stone & Frame
Condition
- Year built: 2015
Utilities & green energy
- Sewer: City/Public
- Water: Public
Highlights
Kitchen
- Kitchen Island
- Walk-in Pantry
- Stainless Appliances
Interior
- Hardwood Floors
Layout
- Basement
HOA and Amenities
No HOA on this home.
Nearby schools
Schools provided by the listing agent
- District: Holden
- Elementary: Holden
- Middle: Holden
- High: Holden
Price history
Tax
- Annual tax amount: $150 / yr
Is this your home?
Claim this home to get your HouseLoop Home Valuation & Buyer Demand Report — real-time buyer demand and an up-to-date value for your home. Free, no obligation, about 3 minutes.
Estimated Sales Range
HouseLoop Home Value History
Similar listings and the Holden market
Listed by Sallee Realty Inc
Listed May 18, 2015 01:27 PM · Source: Heartland MLS as distributed by MLS GRID · MLS #1939065
HouseLoop last checked:
Listing updated: