HouseLoop Vision
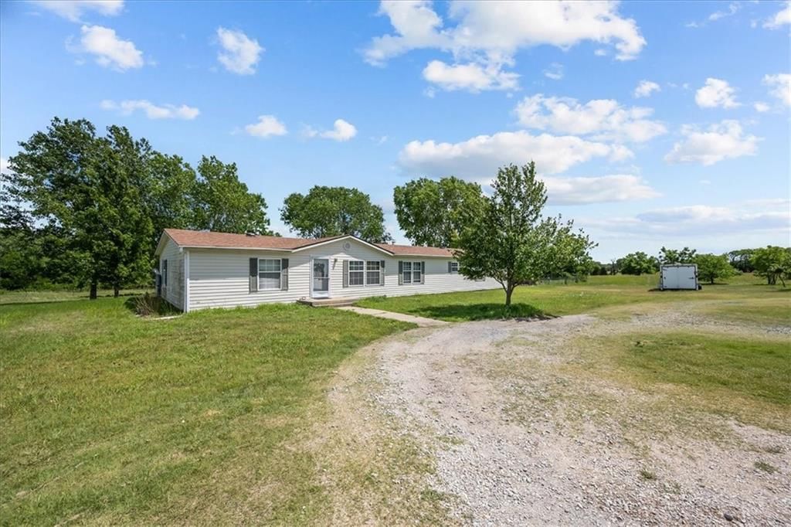
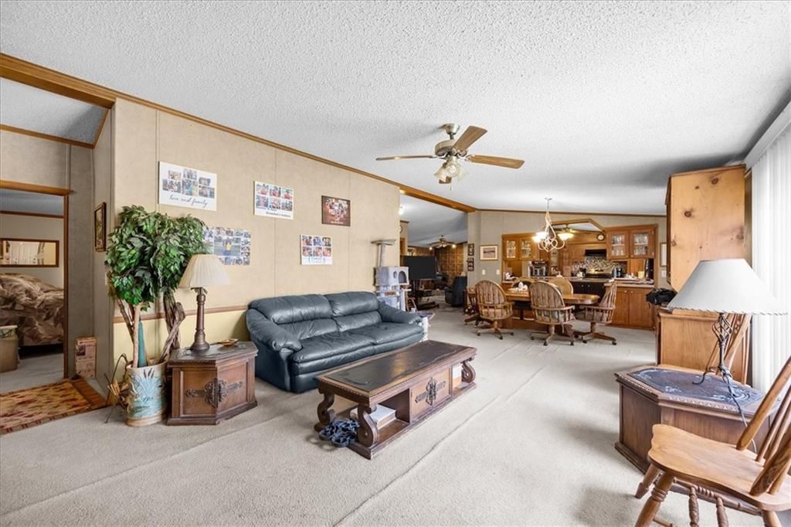
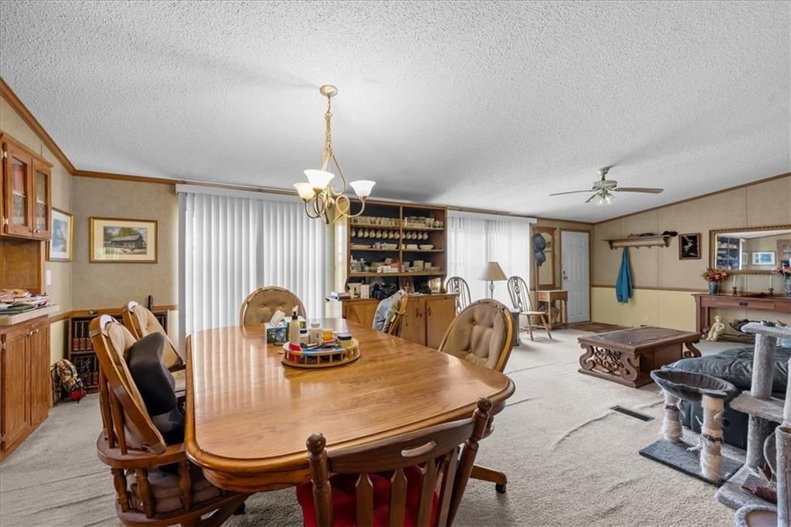
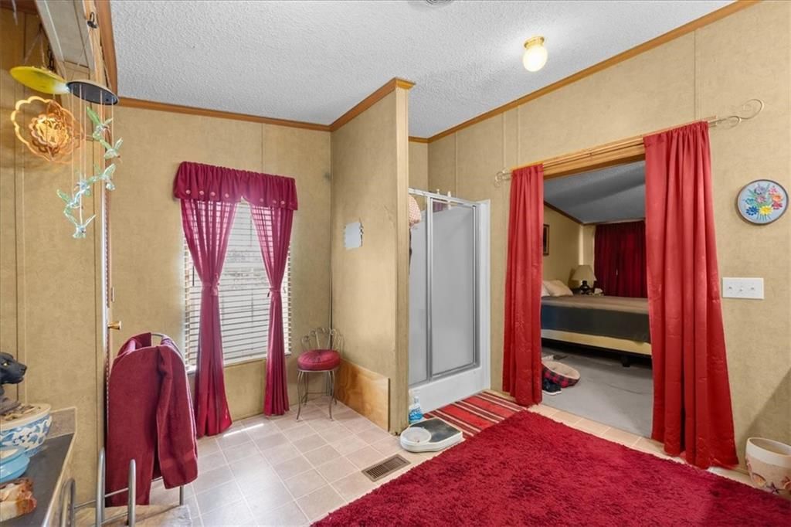
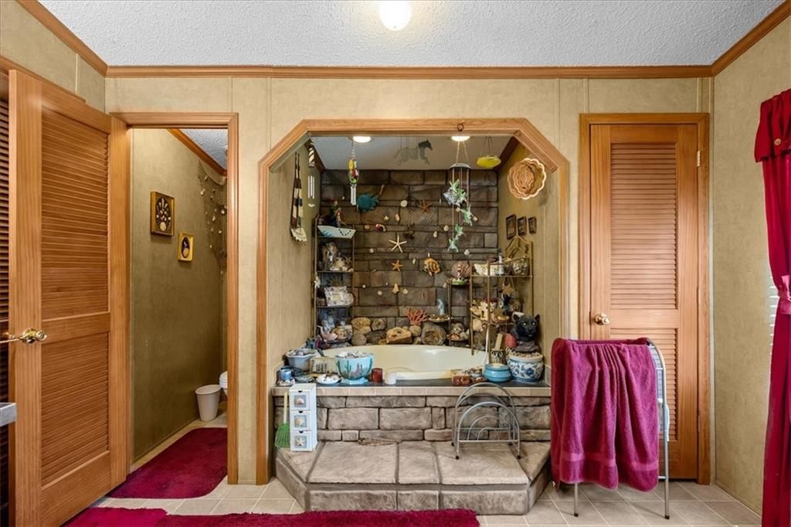
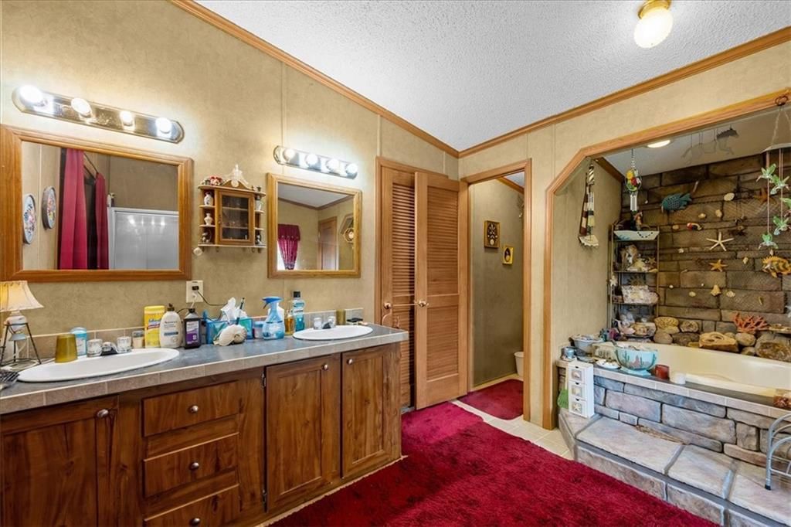
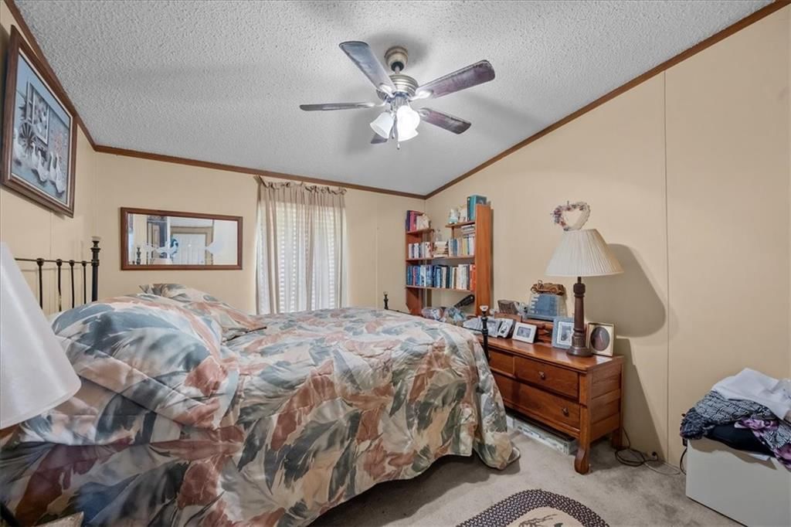
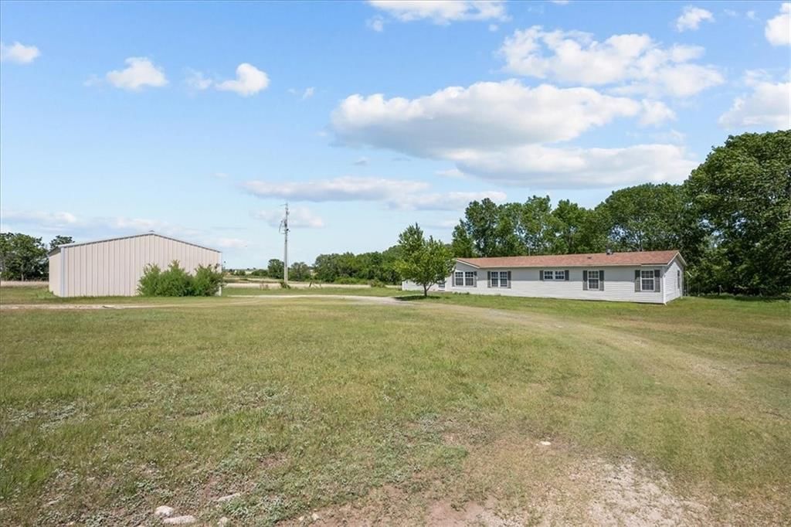
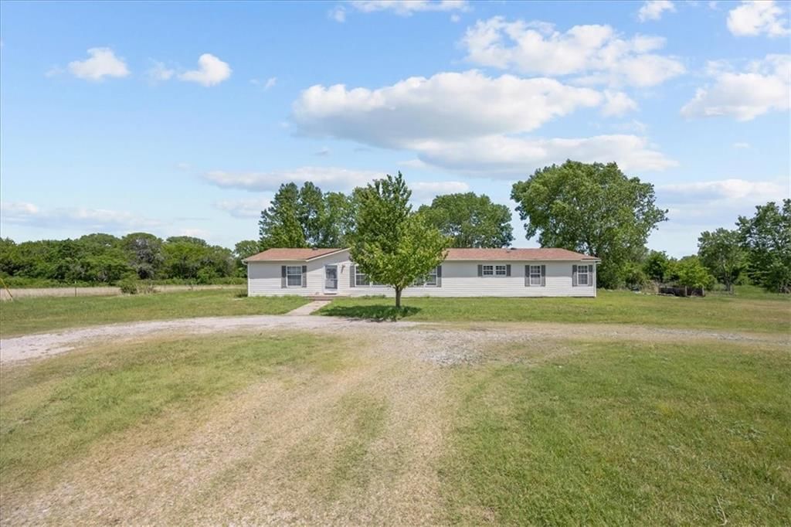
8110 171st Road, Burden, KS 67019 is a 4-bedroom, 2-bath, 2,356-square-foot single family residence that sold on July 7, 2026. MLS #2621605.
$215,000
8110 171st Road, Burden, KS 67019
About this home
HouseLoop user activity
HouseLoop last checked:
Interior
Bedrooms & bathrooms
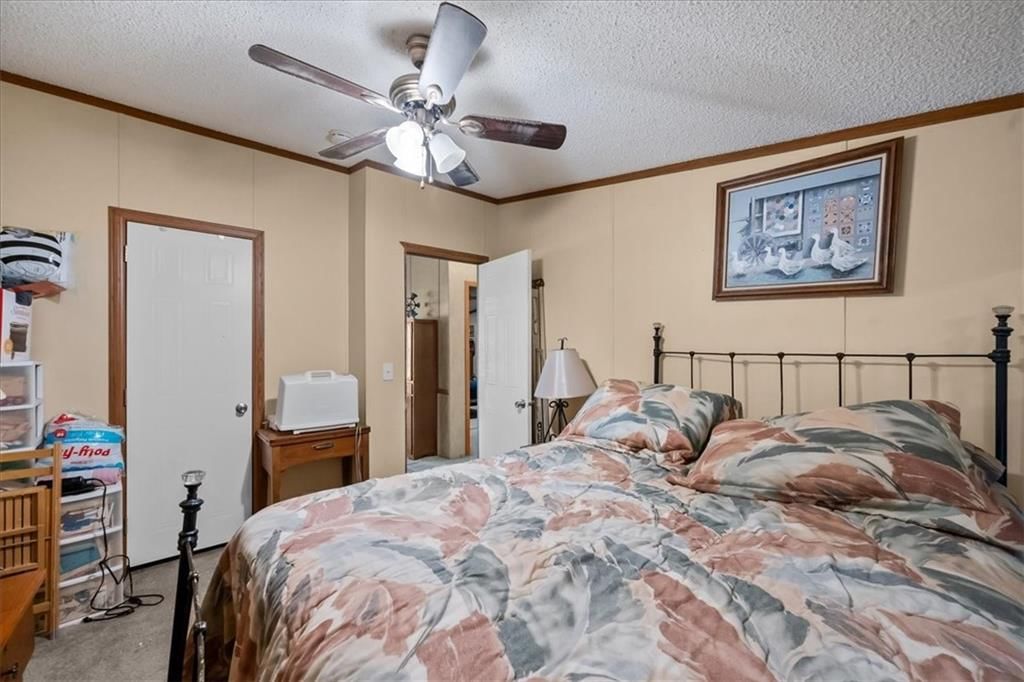
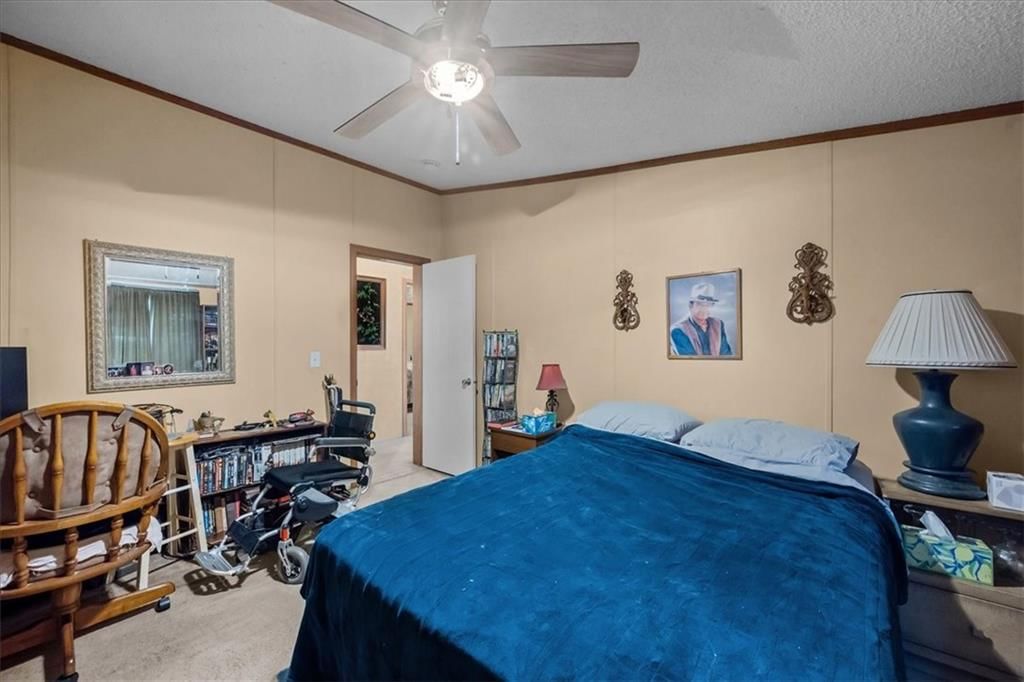
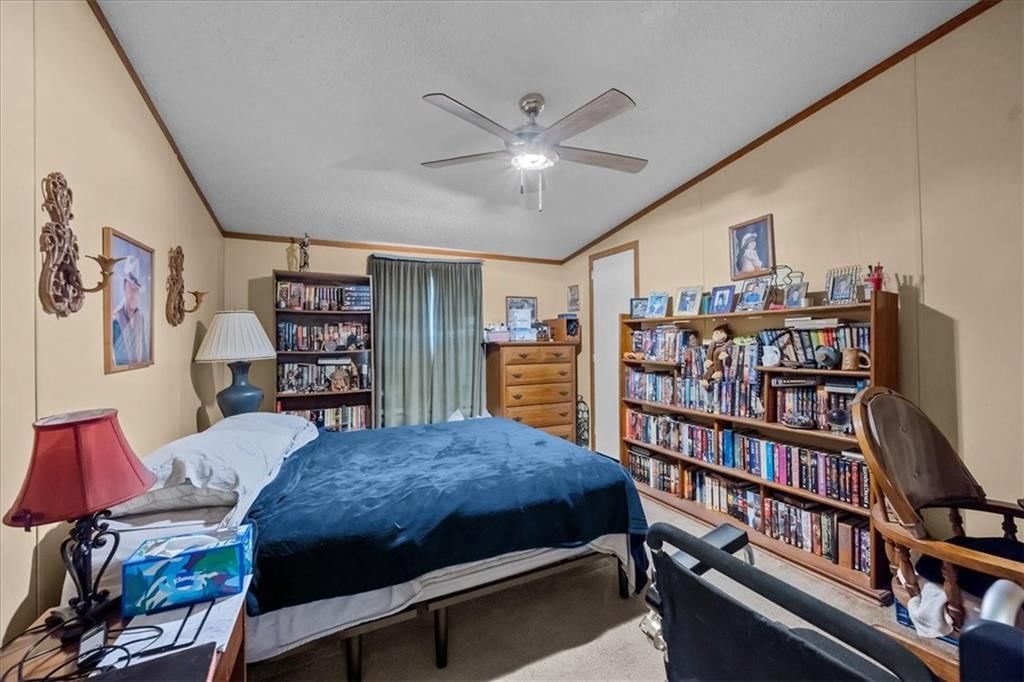
- Bedrooms: 4
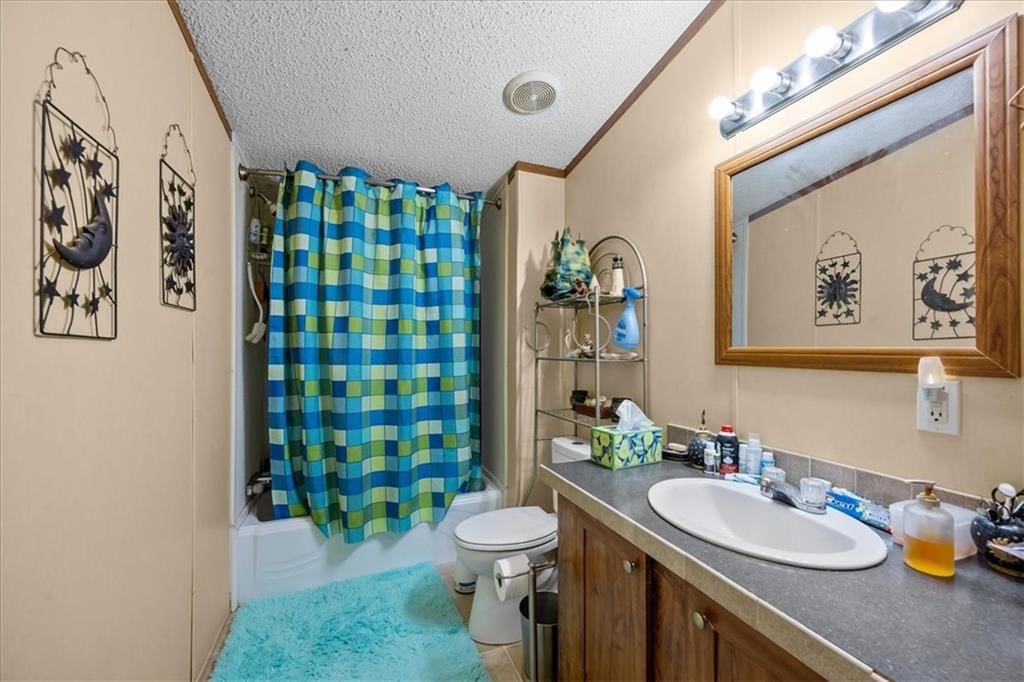
- Full bathrooms: 2
Bedroom 2
- Level: Main
- Dimensions: 15 × 12
Bedroom 3
- Level: Main
- Dimensions: 15 × 10
Bathroom 4
- Level: Main
- Dimensions: 12 × 12
Bedroom 1
- Level: Main
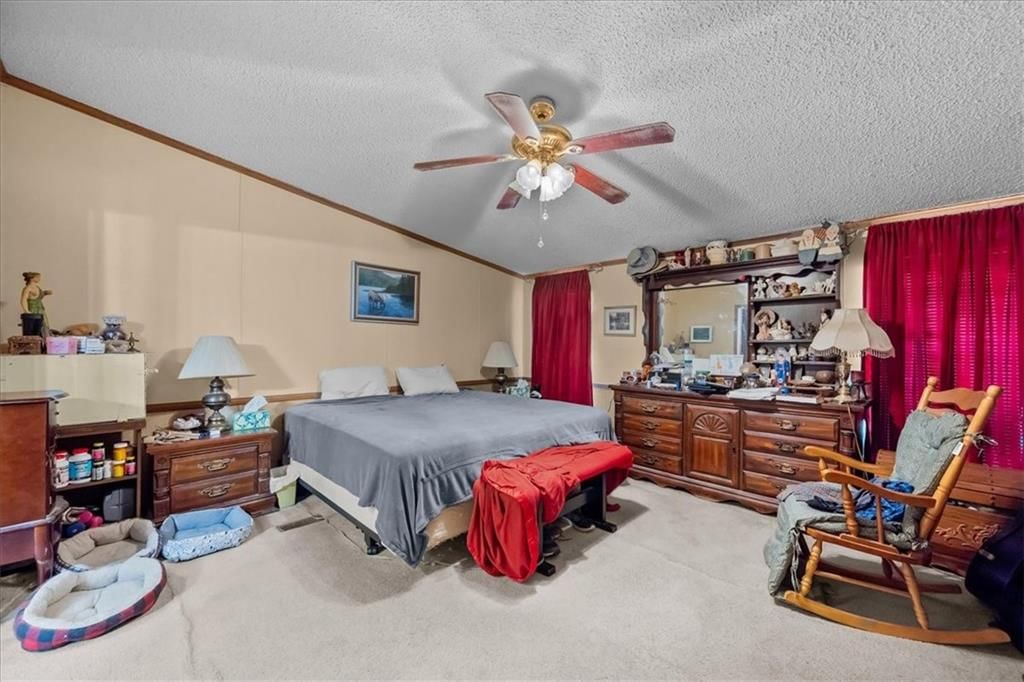
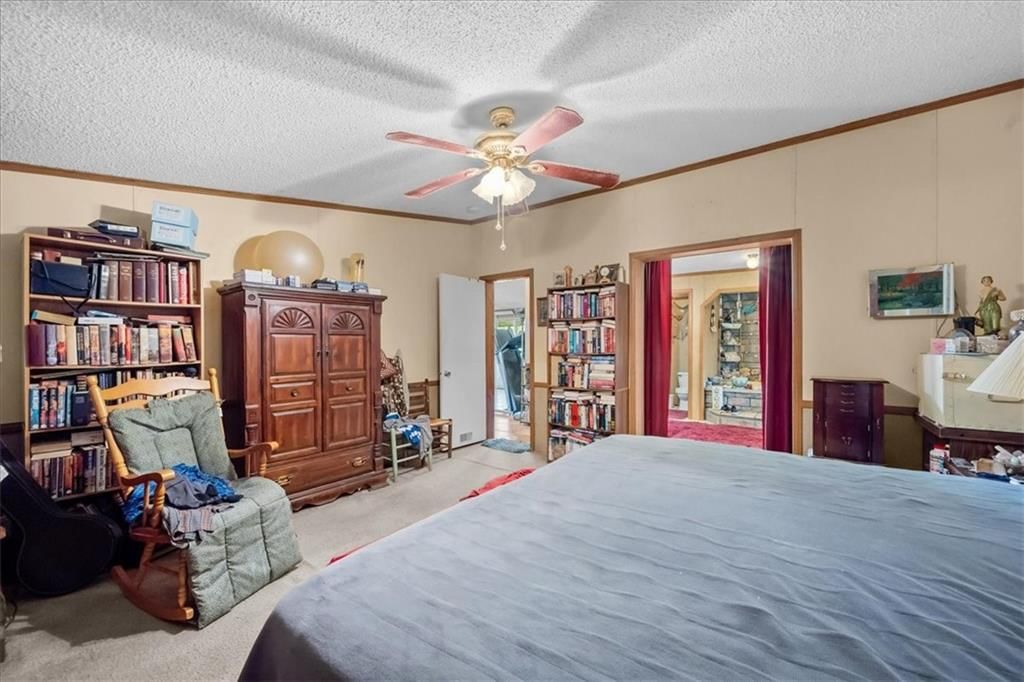
- Dimensions: 15 × 15
Heating
- Heating: Electric
Cooling
- Cooling: Electric
Appliances
- Included: Dishwasher, Exhaust Fan, Refrigerator, Electric Range
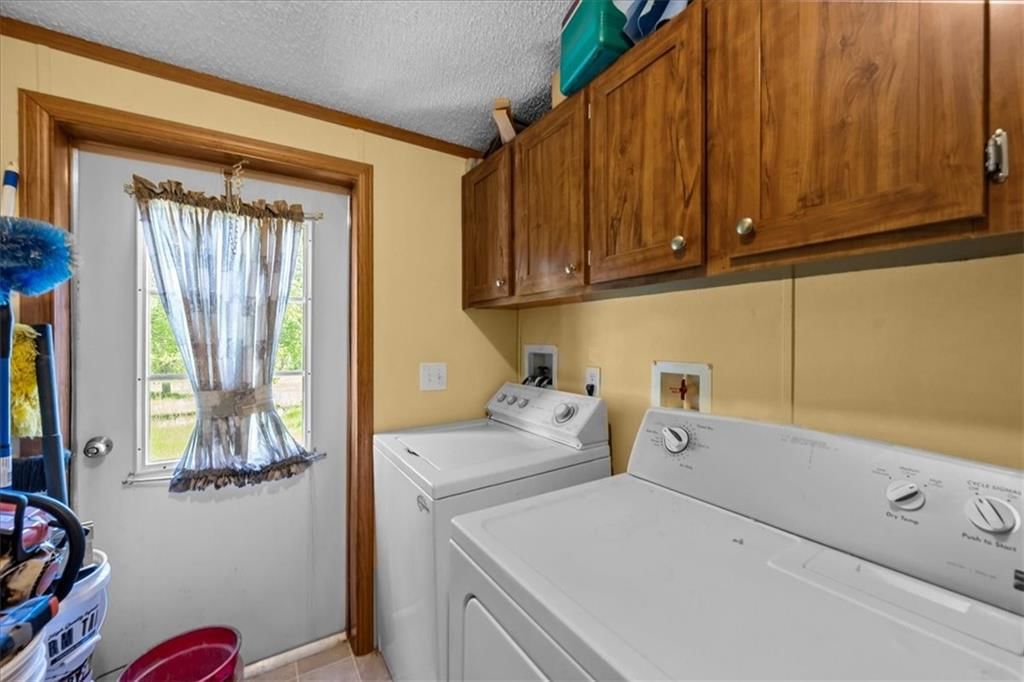
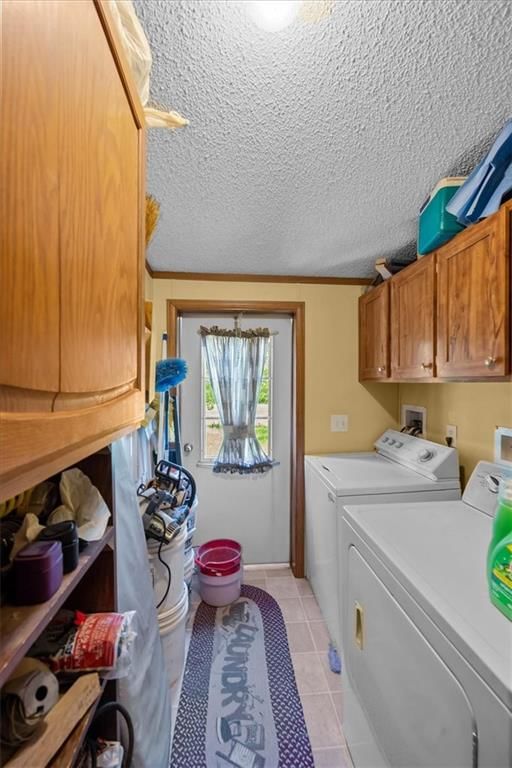
- Laundry: Dryer Hookup-Ele, Laundry Room
Features
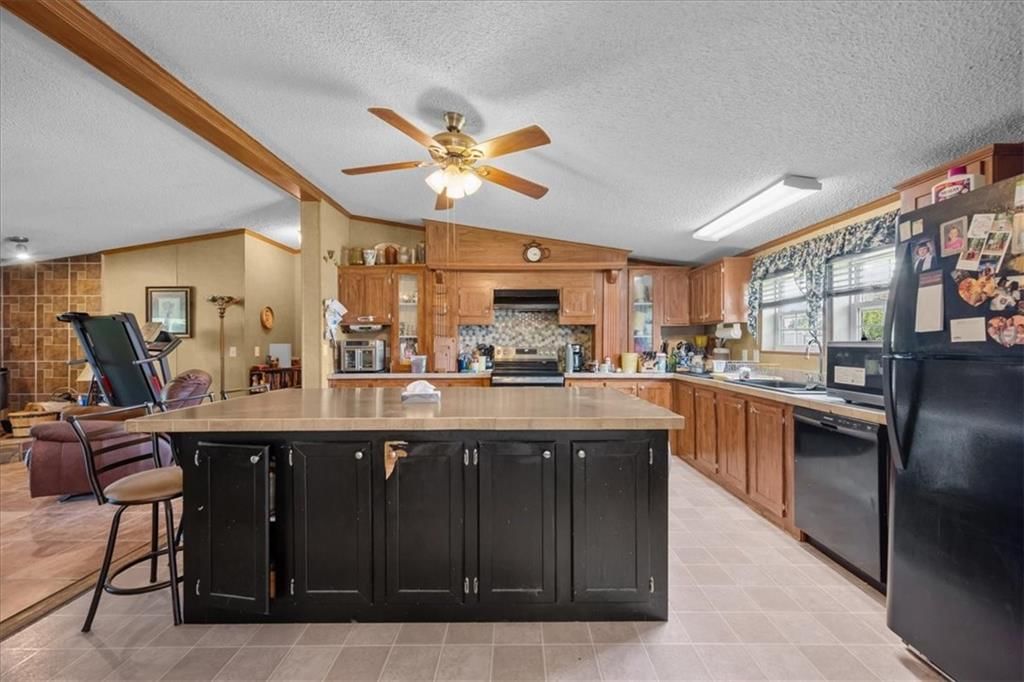
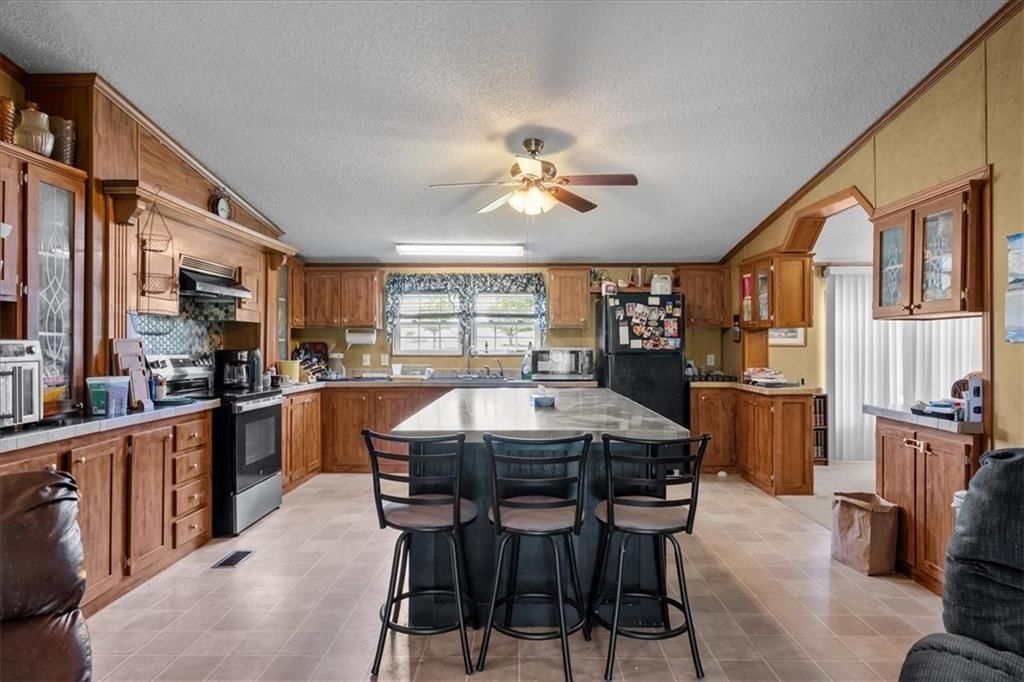
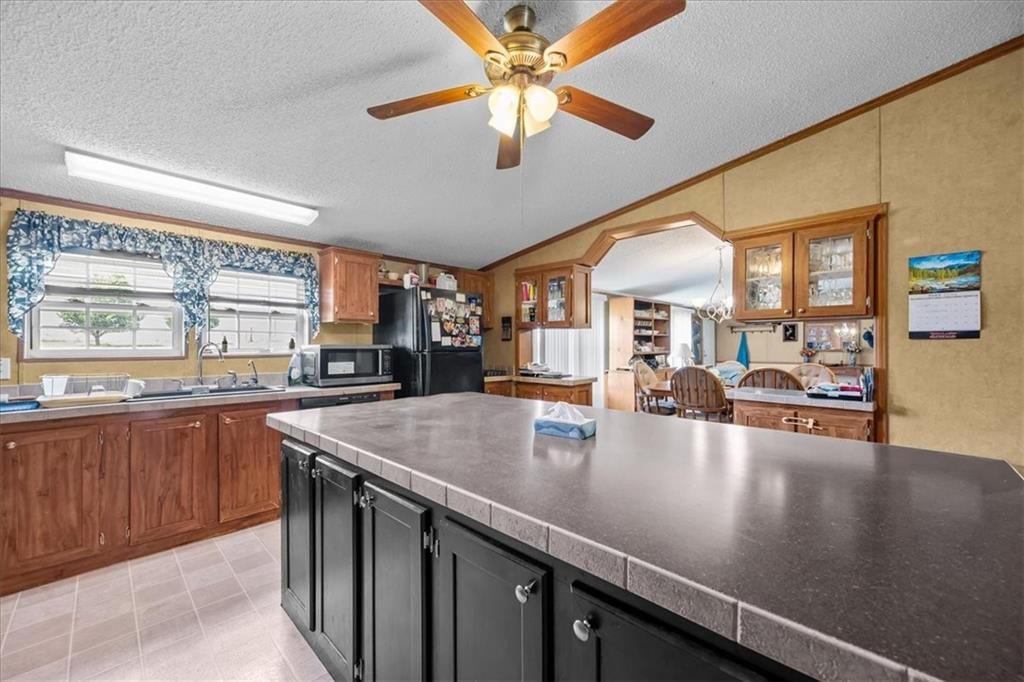
- Features: Kitchen Island
- Flooring: Carpet, Ceramic Floor, Laminate
- Basement: Crawl Space
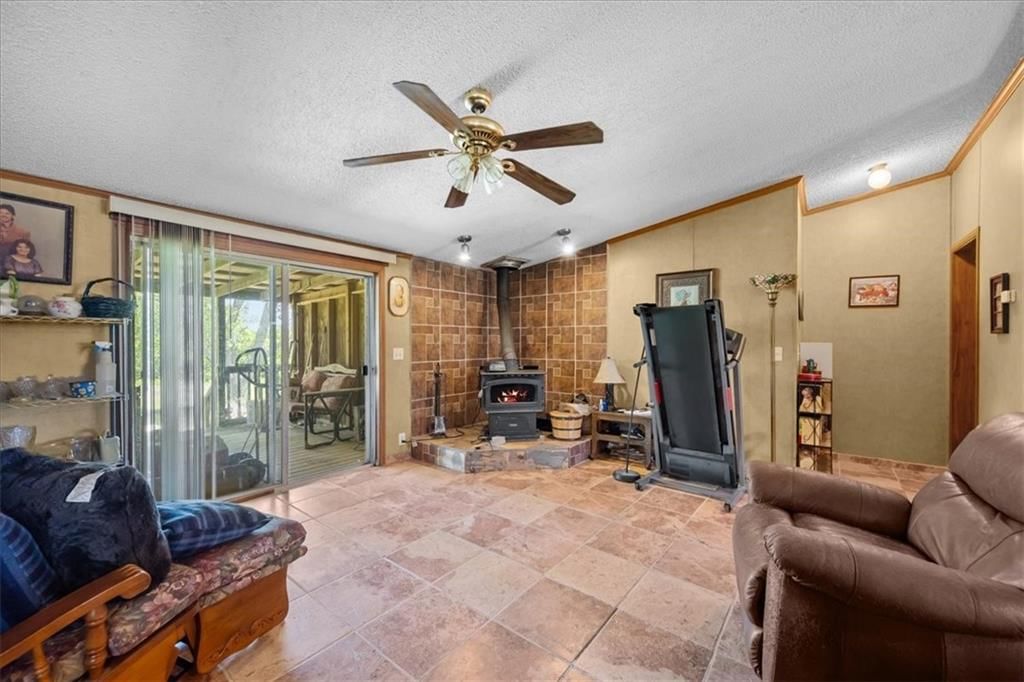
- Fireplace features: Family Room
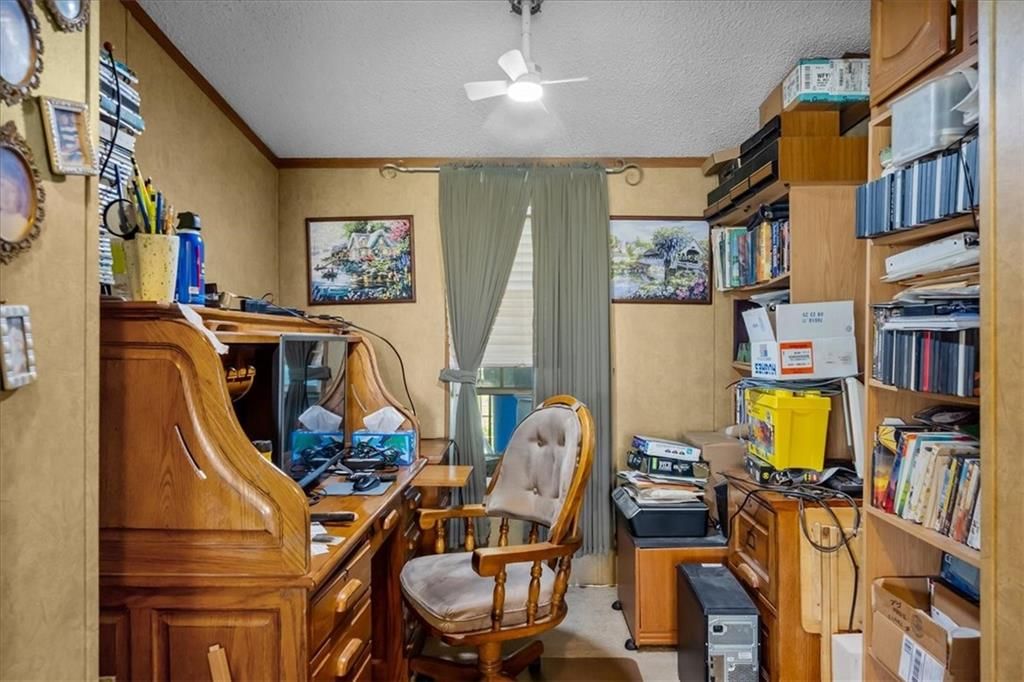
- Other rooms: Office
Interior area
- Finished area above ground: 2,356 sqft
- Total interior livable area: 2,356 sqft
Property
Parking
- Total spaces: 3
- Parking features: Detached, Off Street
Lot
- Size: 5.30 Acres
- Features: Acreage
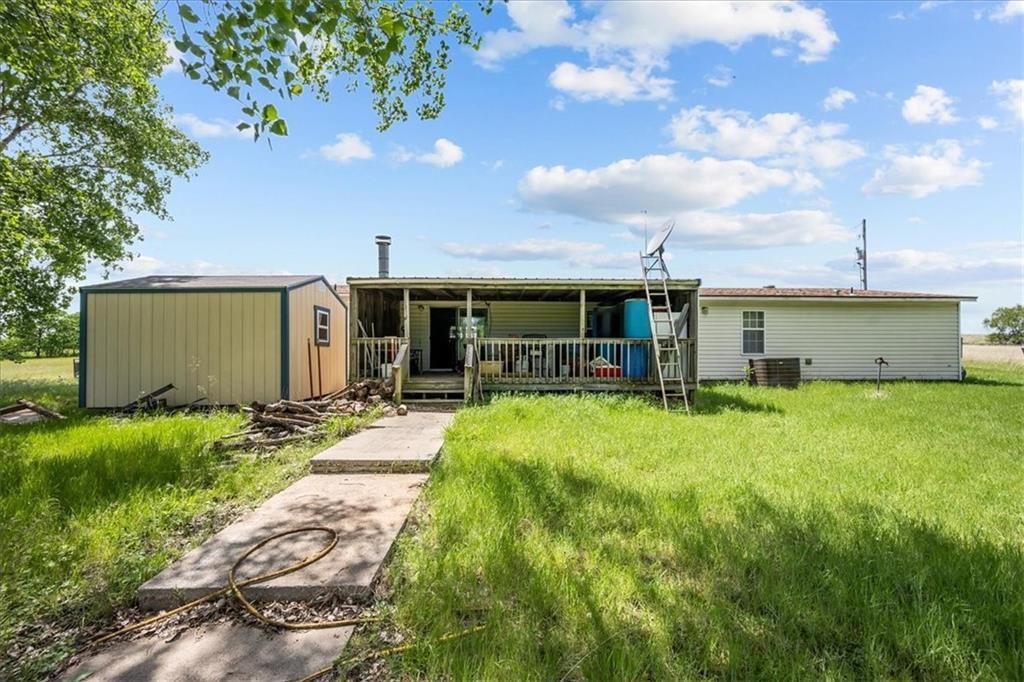
- Patio & porch: Deck, Deck- Covered
Construction
Type & style
- Home type: Residential
- Architectural style: Single Family Residence
Materials
- Materials: Vinyl Siding
Condition
- Year built: 2007
- Age: 16-20 Years
Utilities & green energy
- Sewer: Lagoon
- Water: Well
Highlights
Outdoor & Lot
- Deck
- Fenced Yard
- Acreage
Kitchen
- Kitchen Island
Interior
- Tile Floors
Layout
- Home Office
Garage & Parking
- Detached Garage
No HOA on this home.
GreatSchools rating
- 7Central Elementary School
- 6Central Jr-Sr High School
Price history
- Annual tax amount: $1,598 / yr
Property tax history
| Year | Property tax | Assessed value |
|---|---|---|
| 2025 | $465 | $3,809 |
| 2024 | $471 | $3,842 |
| 2023 | $479 | $3,808 |
| 2022 | $364 | $2,773 |
| 2021 | $339 | $2,434 |
| 2020 | — | $1,611 |
| 2019 | — | $3,104 |
| 2018 | — | $2,487 |
| 2017 | — | $2,512 |
| 2016 | — | $2,746 |
| 2015 | — | $2,582 |
| 2014 | — | $2,275 |
Estimated Sales Range
HouseLoop Home Value History
Listed by Epique Realty
Listed May 21, 2026 01:07 PM · Source: Heartland MLS as distributed by MLS GRID · MLS #2621605
HouseLoop last checked:
Listing updated:
Listed for
$215,000
Sale price not disclosed
8110 171st Road, Burden, KS 67019
About this home
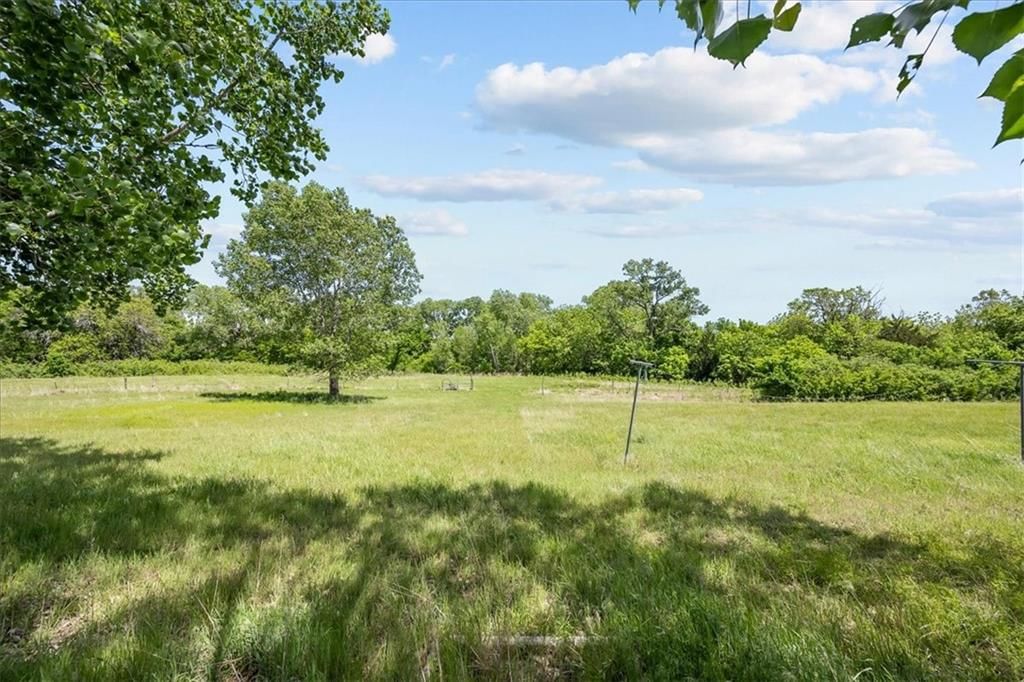
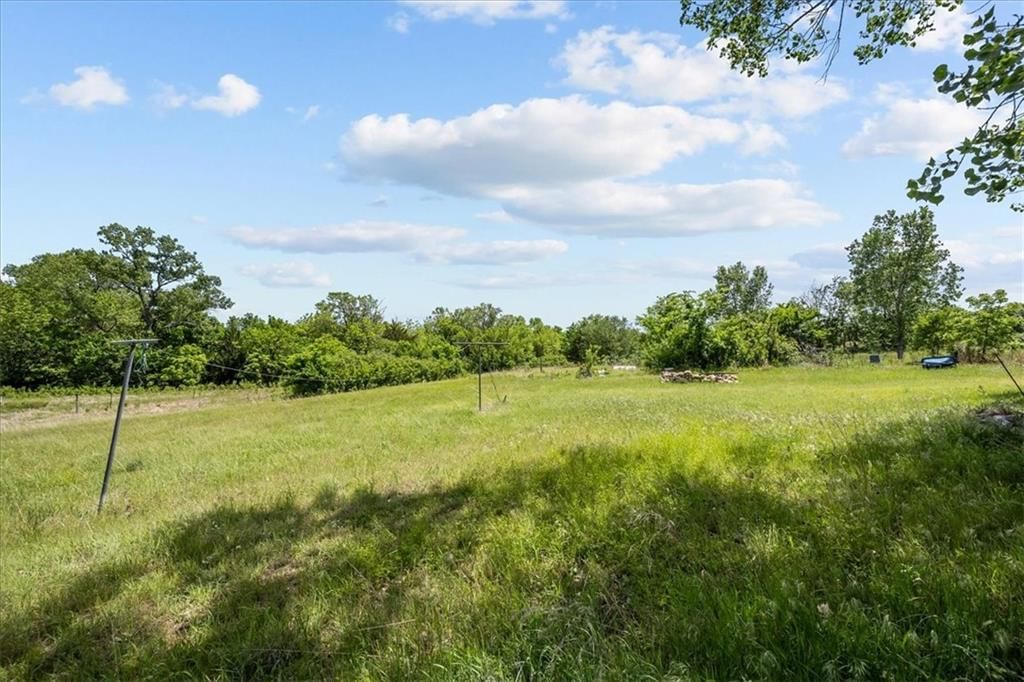
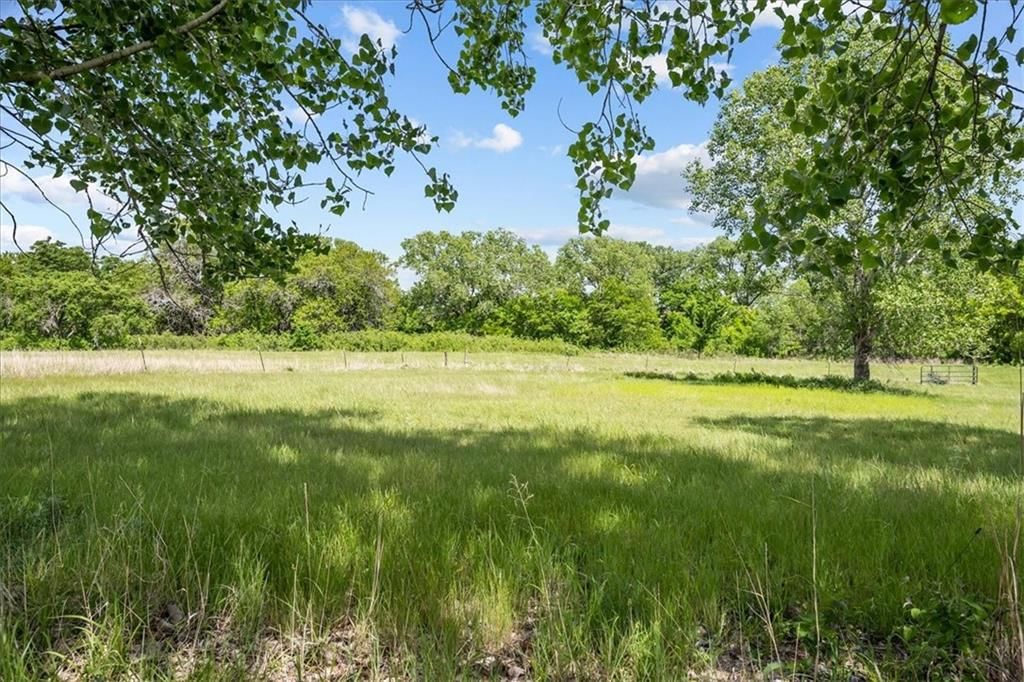
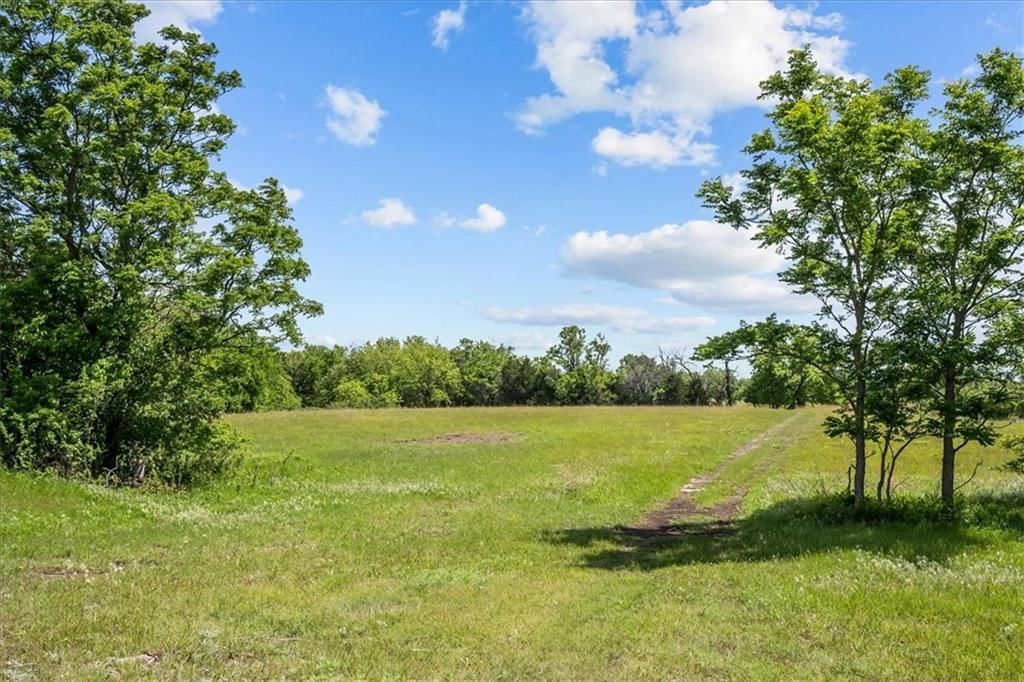
Nestled on just over 5 acres in beautiful Cowley County and located only minutes from Timber Creek Lake, this spacious 4-bedroom, 2-bath home offers the perfect blend of country living and modern convenience. Tucked away on a quiet dead-end road with no close neighbors, this property provides the peace, privacy, and…
HouseLoop user activity
HouseLoop last checked:
Property Details
Interior
Bedrooms & bathrooms
- Bedrooms: 4
- Full bathrooms: 2
Bedroom 2
- Level: Main
- Dimensions: 15 × 12
Bedroom 3
- Level: Main
- Dimensions: 15 × 10
Bathroom 4
- Level: Main
- Dimensions: 12 × 12
Bedroom 1
- Level: Main
- Dimensions: 15 × 15
Heating
- Heating: Electric
Cooling
- Cooling: Electric
Appliances
- Included: Dishwasher, Exhaust Fan, Refrigerator, Electric Range
- Laundry: Dryer Hookup-Ele, Laundry Room
Features
- Features: Kitchen Island
- Flooring: Carpet, Ceramic Floor, Laminate
- Basement: Crawl Space
- Fireplace features: Family Room
- Other rooms: Office
Interior area
- Finished area above ground: 2,356 sqft
- Total interior livable area: 2,356 sqft
Property
Parking
- Total spaces: 3
- Parking features: Detached, Off Street
Lot
- Size: 5.30 Acres
- Features: Acreage
- Patio & porch: Deck, Deck- Covered
Construction
Type & style
- Home type: Residential
- Architectural style: Single Family Residence
Materials
- Materials: Vinyl Siding
Condition
- Year built: 2007
- Age: 16-20 Years
Utilities & green energy
- Sewer: Lagoon
- Water: Well
Highlights
Outdoor & Lot
- Deck
- Fenced Yard
- Acreage
Kitchen
- Kitchen Island
Interior
- Tile Floors
Layout
- Home Office
Garage & Parking
- Detached Garage
HOA and Amenities
No HOA on this home.
Nearby schools
GreatSchools rating
- 7Central Elementary School
- 6Central Jr-Sr High School
Price history
Tax
- Annual tax amount: $1,598 / yr
Property tax history
| Year | Property tax | Assessed value |
|---|---|---|
| 2025 | $465 | $3,809 |
| 2024 | $471 | $3,842 |
| 2023 | $479 | $3,808 |
| 2022 | $364 | $2,773 |
| 2021 | $339 | $2,434 |
| 2020 | — | $1,611 |
| 2019 | — | $3,104 |
| 2018 | — | $2,487 |
| 2017 | — | $2,512 |
| 2016 | — | $2,746 |
| 2015 | — | $2,582 |
| 2014 | — | $2,275 |
HouseLoop Vision
8110 171st Road, Burden, KS 67019 is a 4-bedroom, 2-bath, 2,356-square-foot single family residence that sold on July 7, 2026. MLS #2621605.
Is this your home?
Claim this home to get your HouseLoop Home Valuation & Buyer Demand Report — real-time buyer demand and an up-to-date value for your home. Free, no obligation, about 3 minutes.
Estimated Sales Range
HouseLoop Home Value History
Listed by Epique Realty
Listed May 21, 2026 01:07 PM · Source: Heartland MLS as distributed by MLS GRID · MLS #2621605
HouseLoop last checked:
Listing updated: