$217,500
81 SE 500th Road, Clinton, MO 64735
81 SE 500th Road, Clinton, MO 64735 is a 2-bedroom, 2.5-bath, 1,734-square-foot single family residence that sold on August 24, 2026. MLS #2569082.
Highlights
About this home
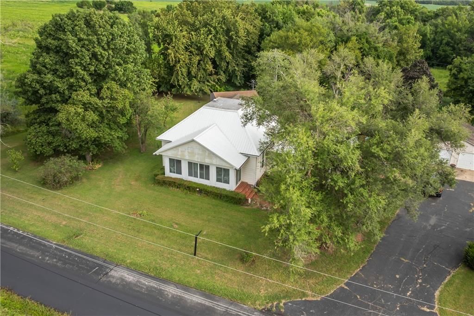
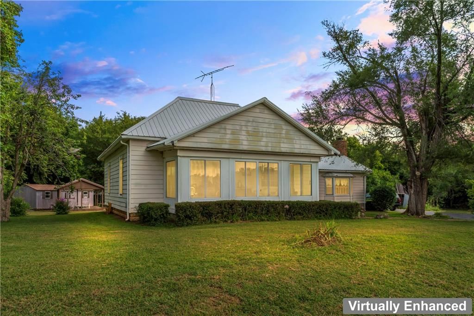
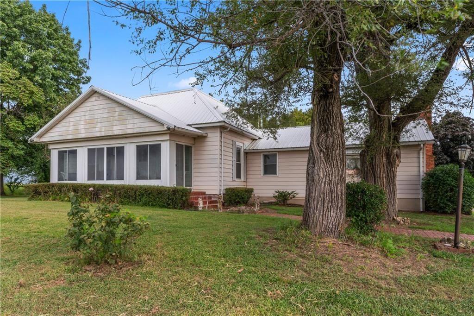
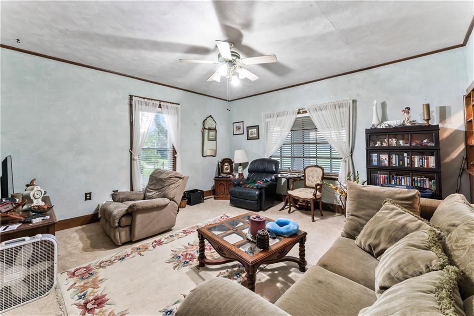
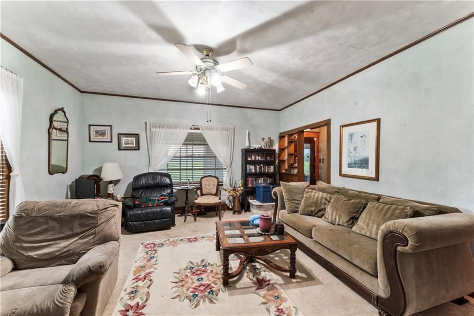
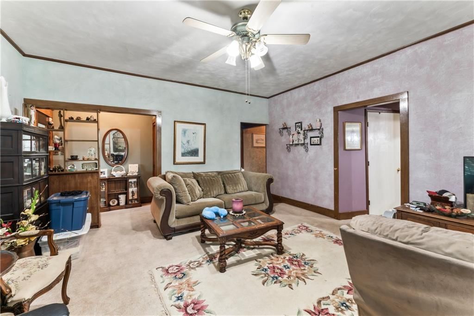
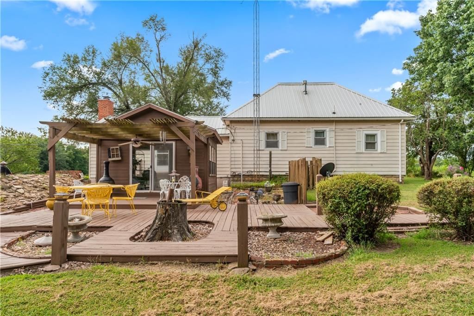
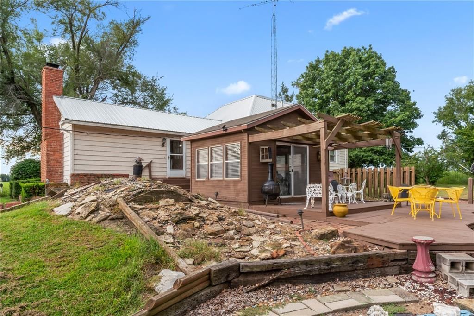
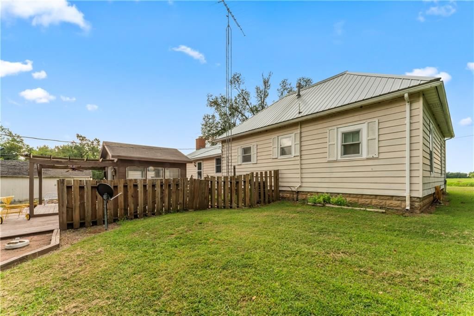
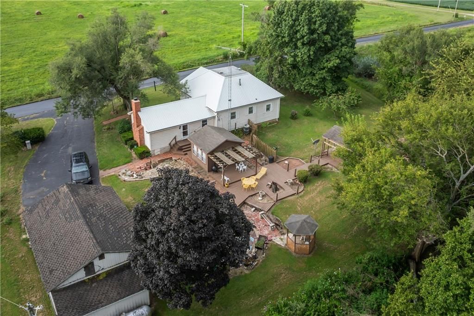
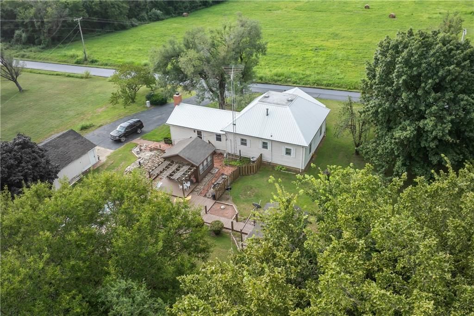
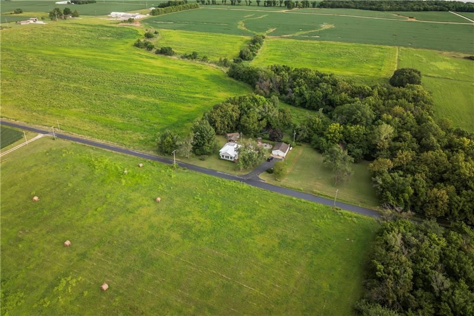
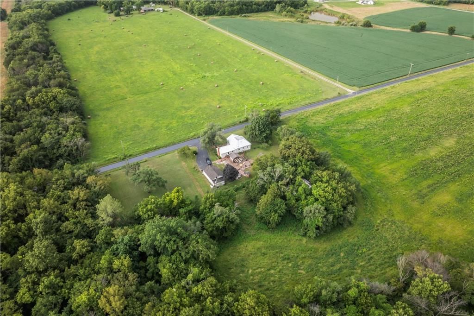
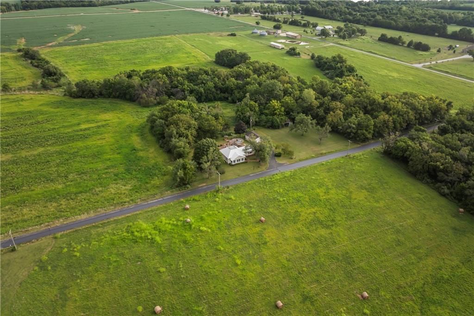
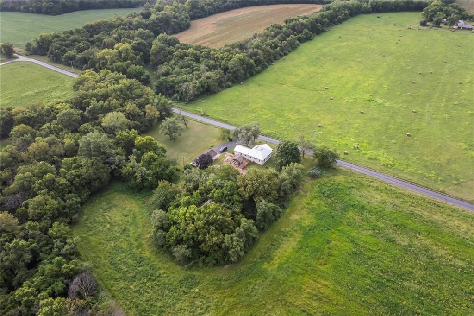
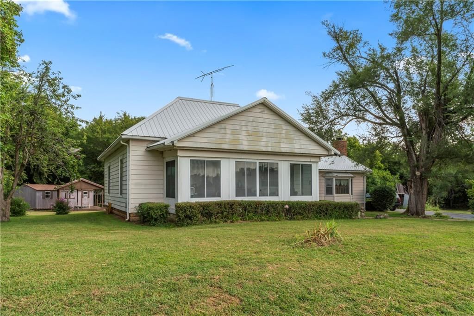
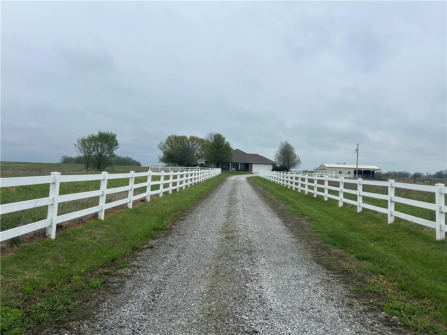
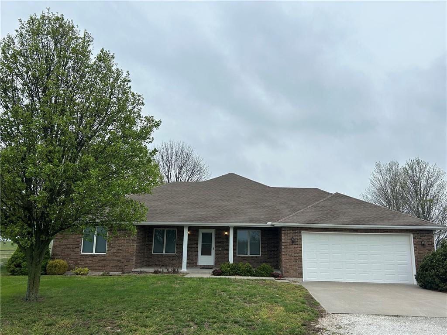
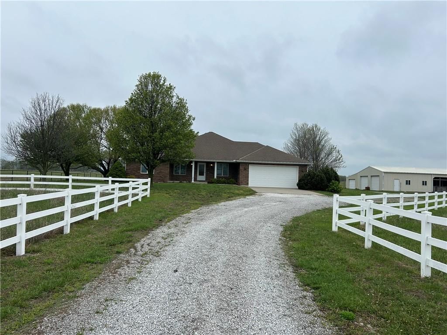
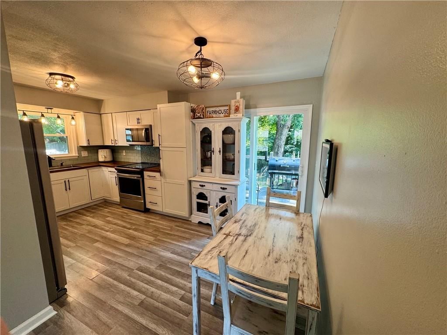
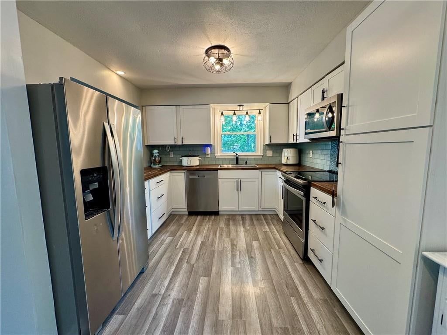
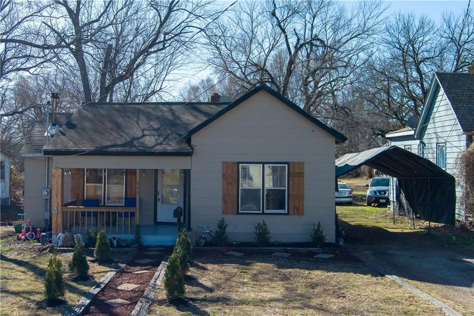
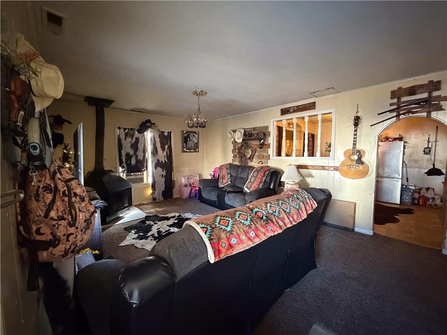
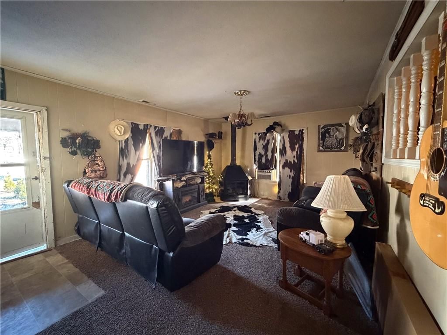
Country living perfected just minutes from Clinton, Missouri! This charming 1940 home sits on a beautiful 1.2-acre lot right off paved blacktop, delivering peaceful rural serenity with easy small-town access. The 2-bed, 1.5-bath, 1,734 sq ft gem features a cozy fireplace, smart functional layout, and rock-solid bones…
Property Details
Interior
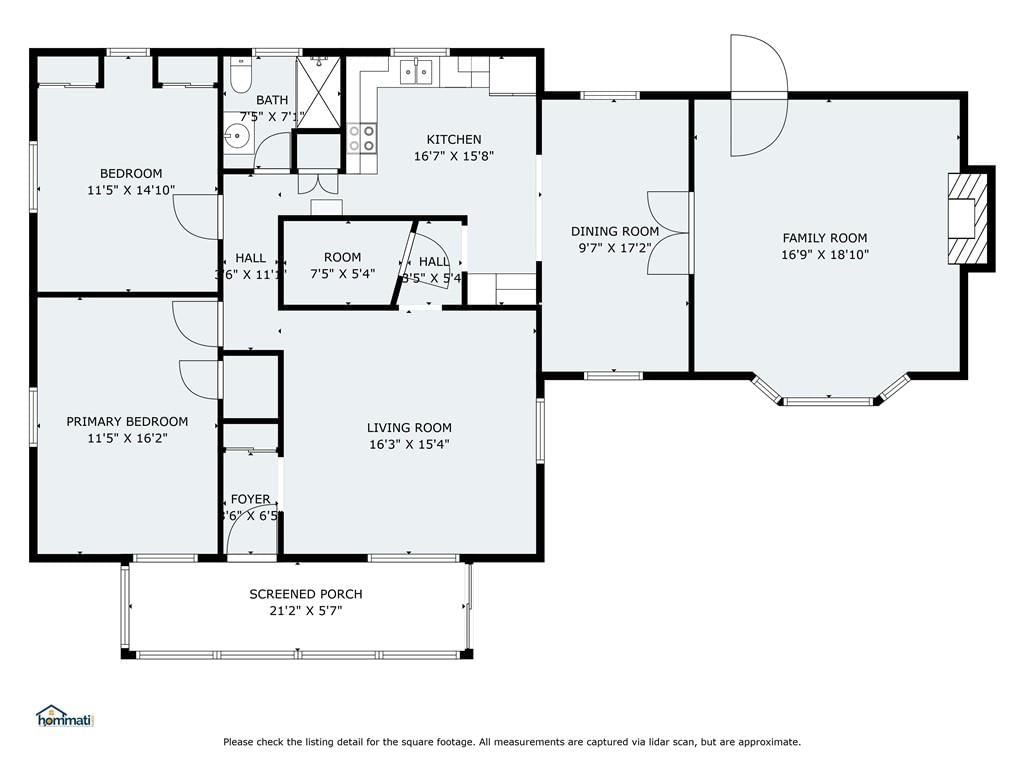
Bedrooms & bathrooms
- Bedrooms: 2
- Full bathrooms: 2
- 1/2 bathrooms: 1
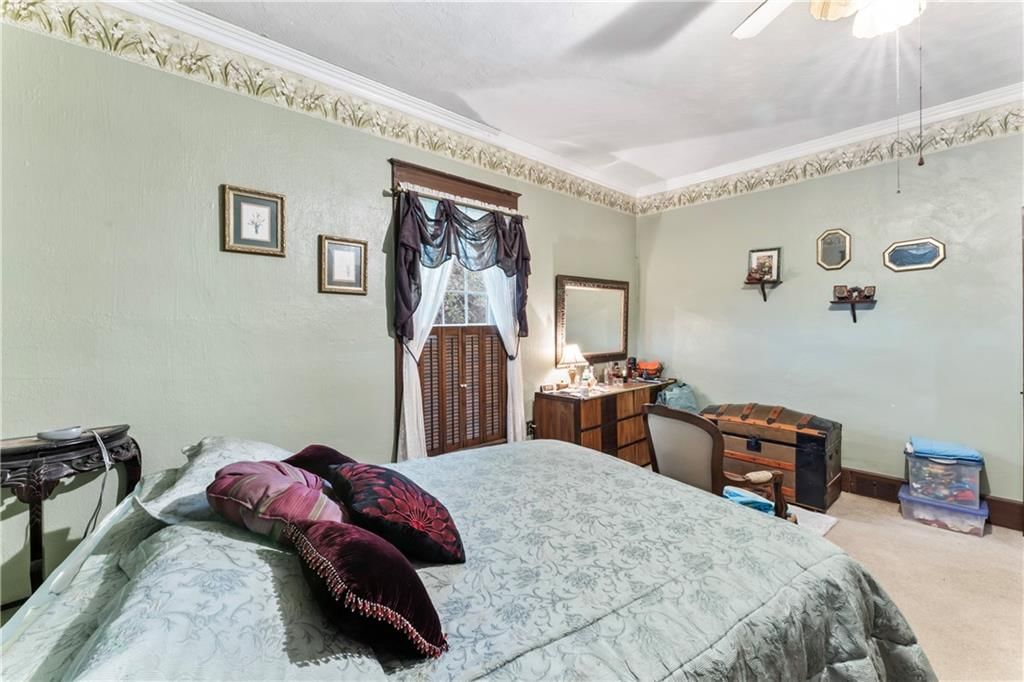
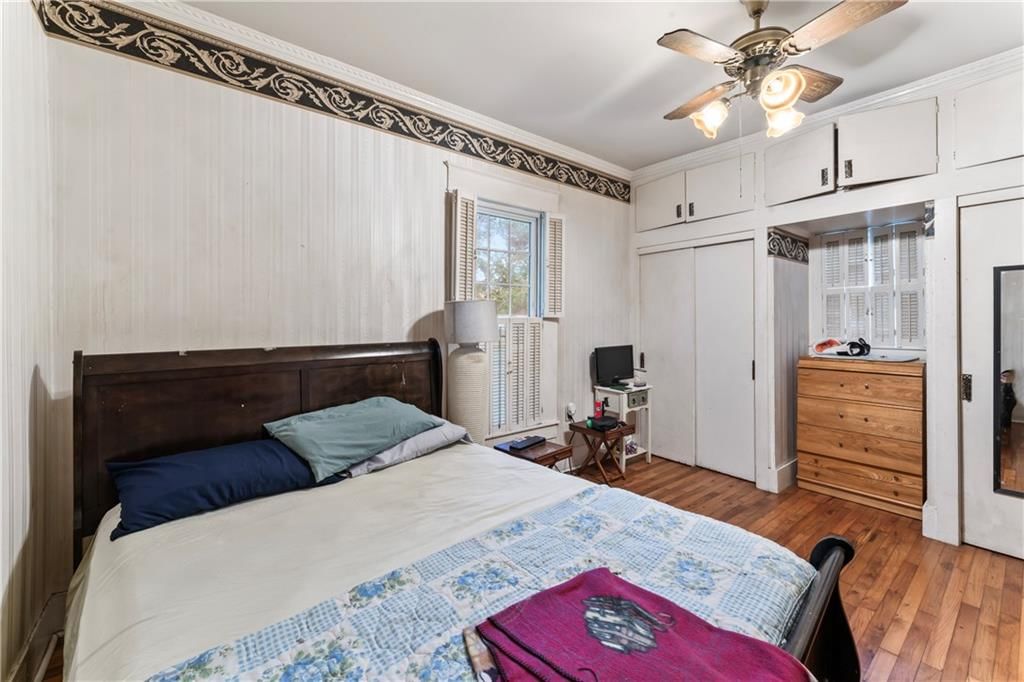
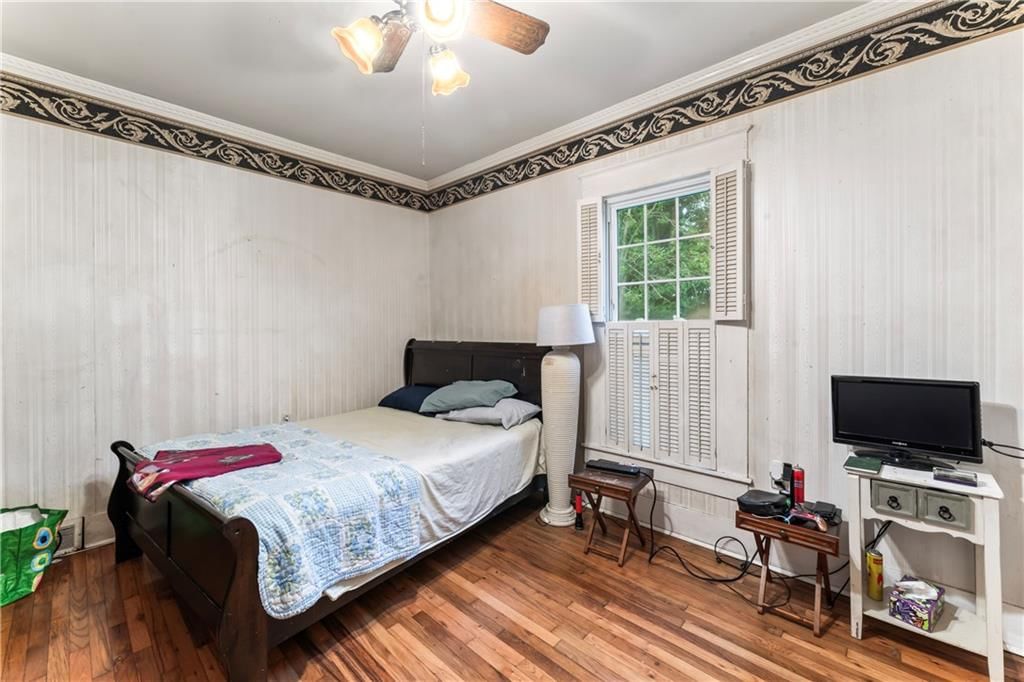
Primary Bedroom
- Features: Ceiling Fan(s)
- Level: First
- Dimensions: 11 × 16
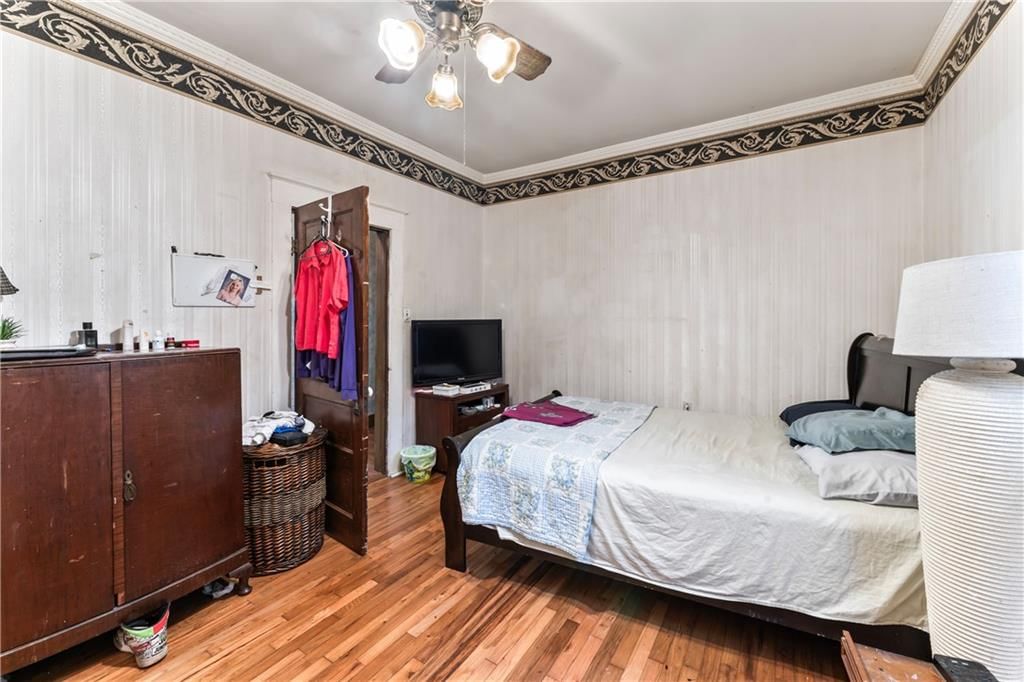
Bedroom 2
- Features: Ceiling Fan(s)
- Level: First
- Dimensions: 11 × 14
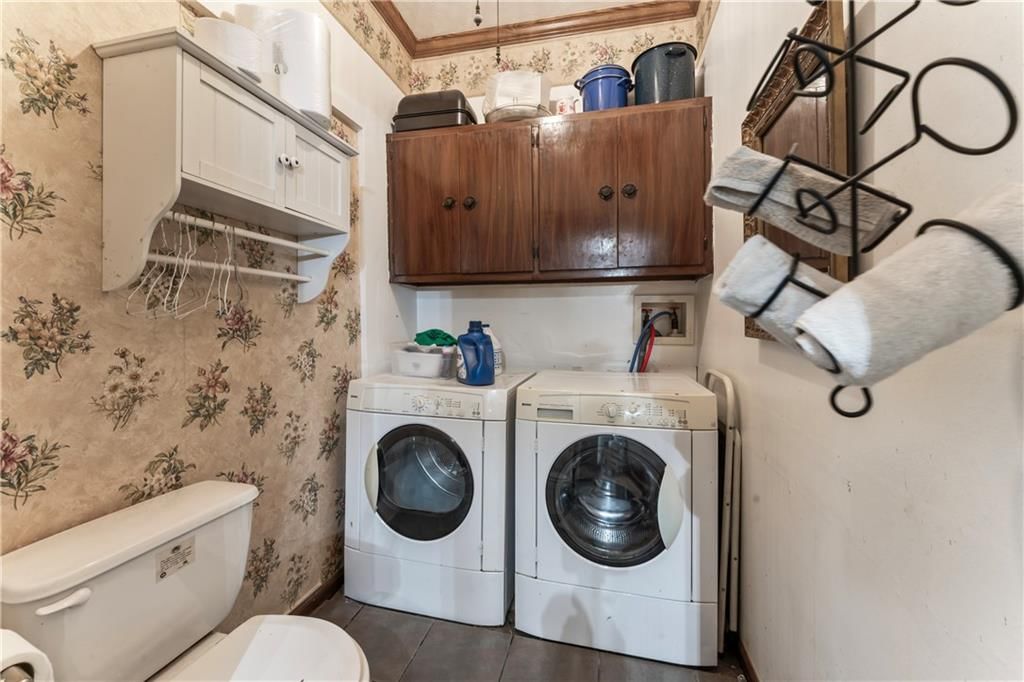
Half Bath
- Level: First
- Dimensions: 7 × 5
Family Room
- Features: Ceiling Fan(s)
- Level: First
- Dimensions: 16 × 18
Living Room
- Features: Ceiling Fan(s)
- Level: First
- Dimensions: 16 × 15
Kitchen
- Level: First
- Dimensions: 16 × 15
Dining Room
- Level: First
- Dimensions: 9 × 17
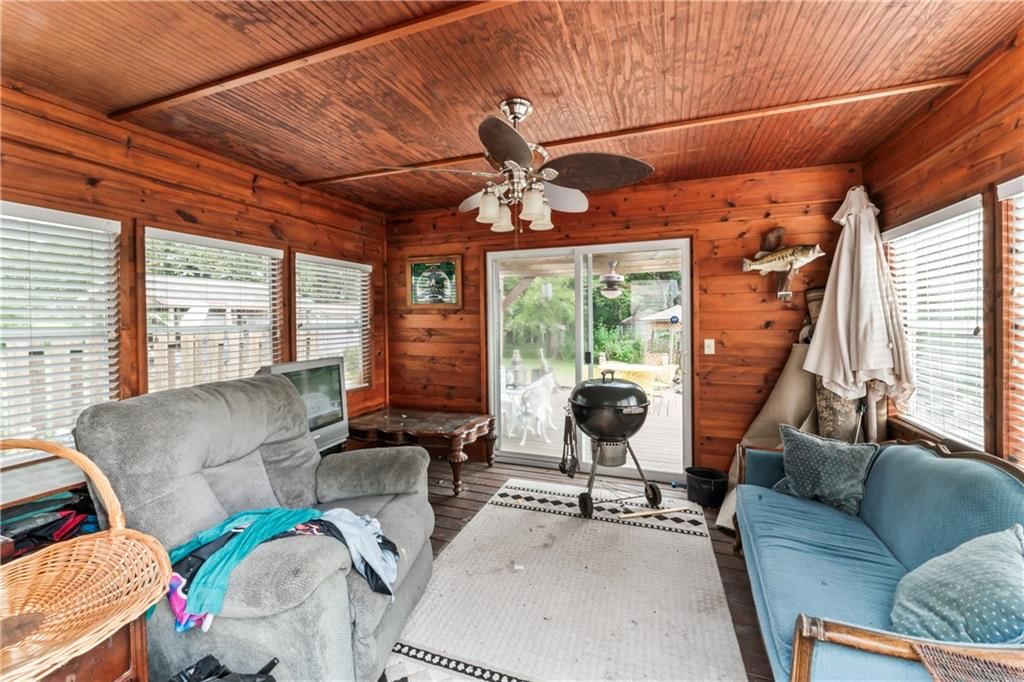
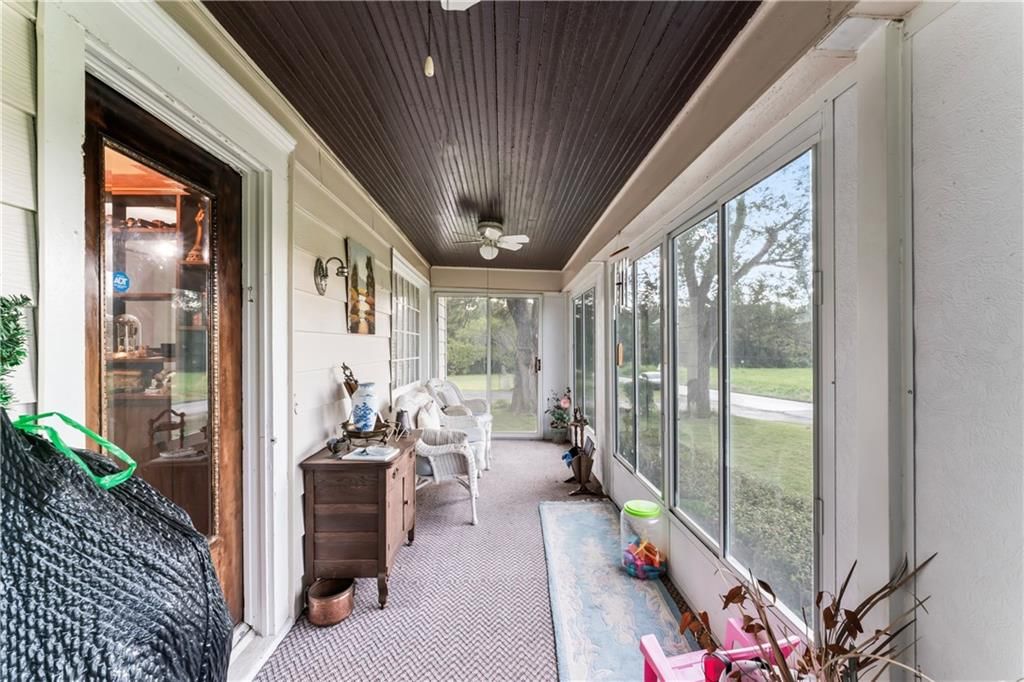
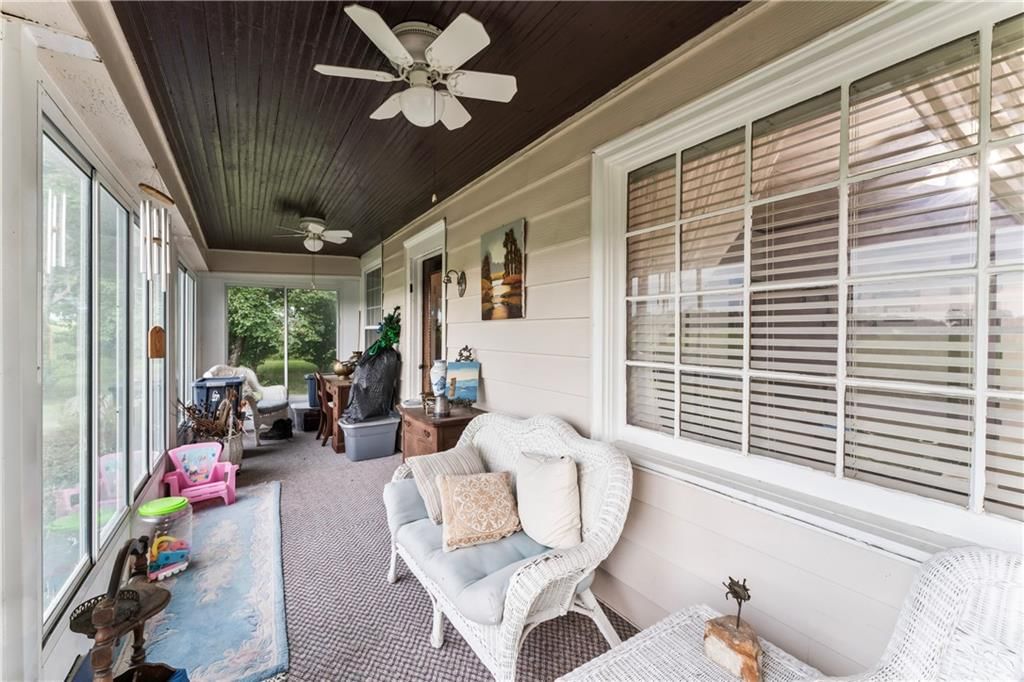
Sun Room
- Features: Ceiling Fan(s)
- Level: First
- Dimensions: 21 × 5
Bathroom 1
- Level: First
- Dimensions: 7 × 7
Heating
- Heating: Propane
Cooling
- Cooling: Electric
Appliances
- Included: Dryer, Microwave, Refrigerator, Electric Range, Washer
- Laundry: In Hall, Off The Kitchen
Features
- Features: Ceiling Fan(s), Stained Cabinets
- Flooring: Carpet, Ceramic Floor, Wood
- Basement: Crawl Space
- Other rooms: Family Room, Main Floor BR, Main Floor Primary Bedroom
Interior area
- Finished area above ground: 1,734 sqft
- Total interior livable area: 1,734 sqft
Property
Parking
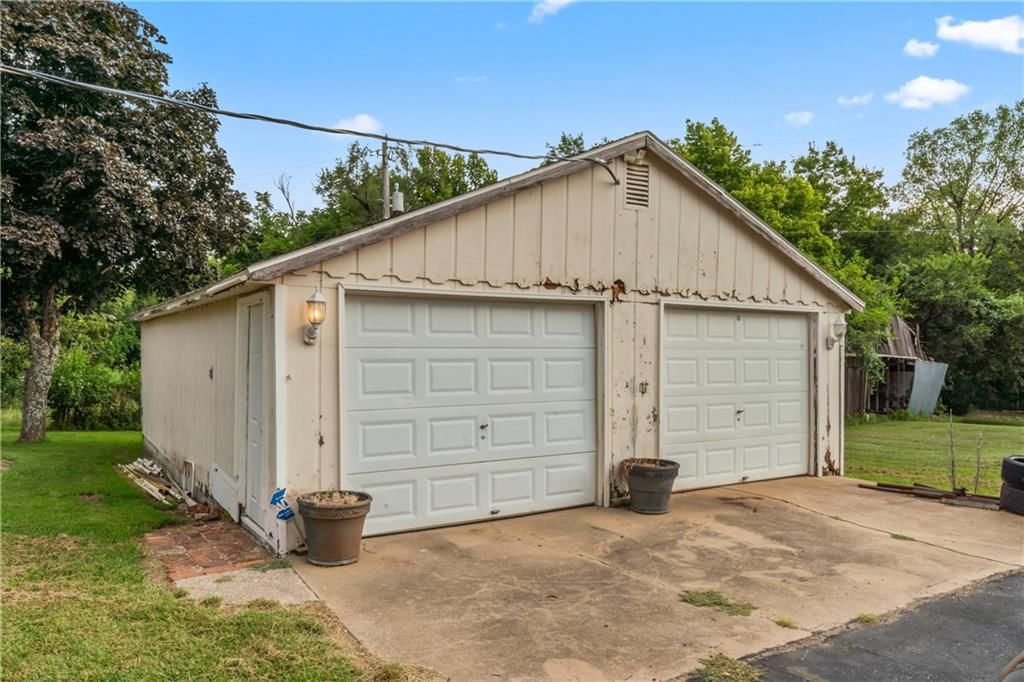
- Total spaces: 2
- Parking features: Detached, Garage Faces Front
Lot
- Size: 1.20 Acres
Construction
Type & style
- Home type: Residential
- Architectural style: Single Family Residence
Materials
- Materials: Vinyl Siding, Wood Siding
Condition
- Year built: 1940
- Age: 76-100 Years
Utilities & green energy
- Sewer: Septic Tank
- Water: Public
Highlights
Outdoor & Lot
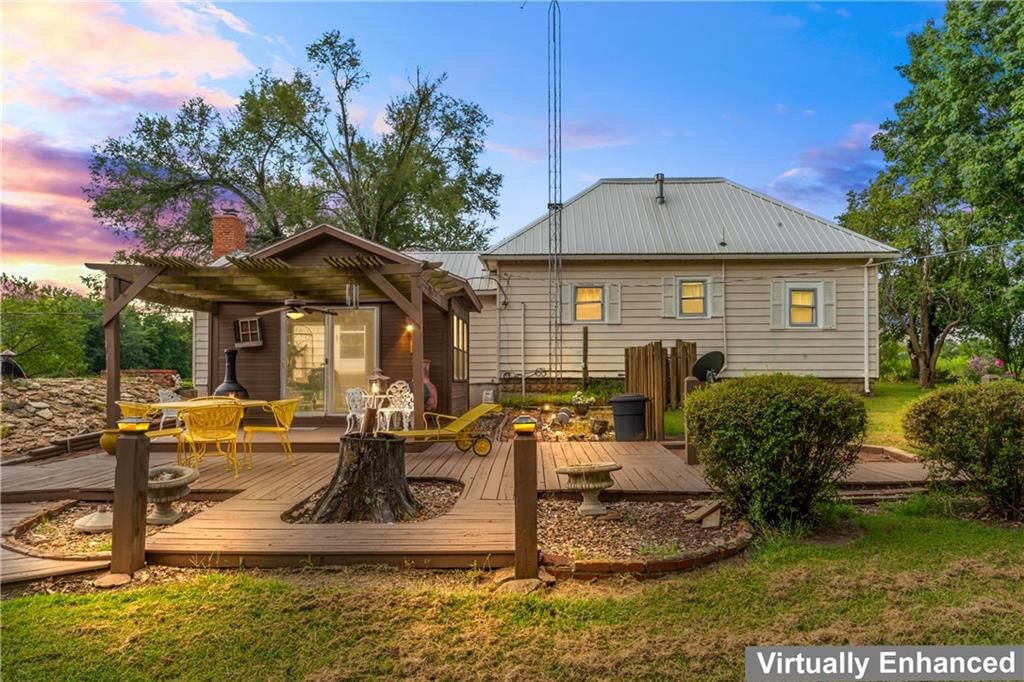
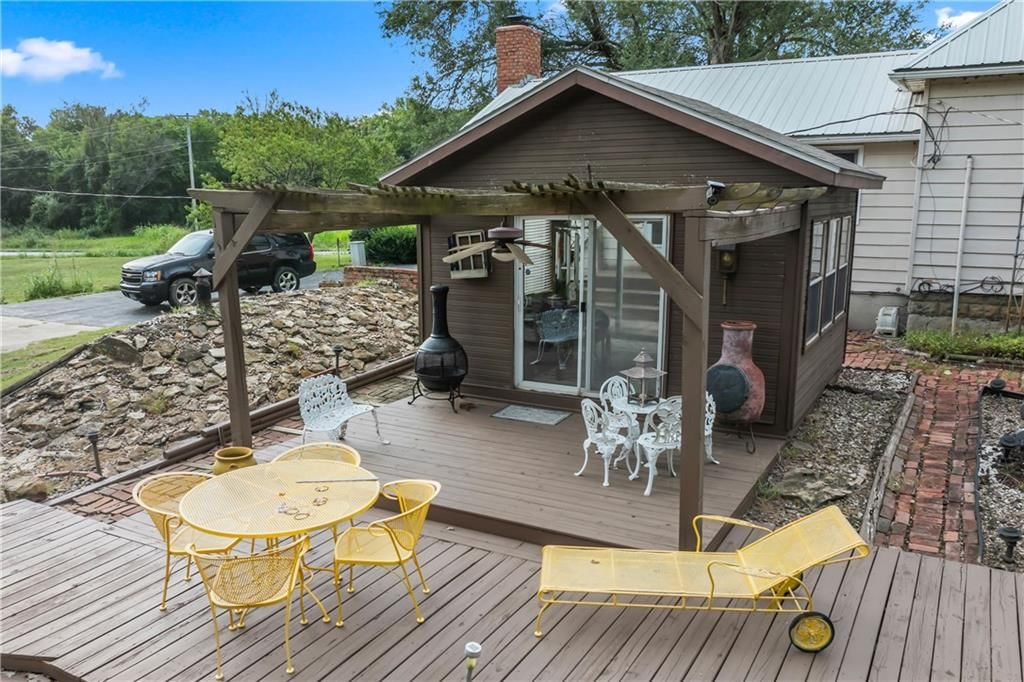
- Deck
- Covered Patio
- Big Backyard
- Mature Trees
- Wooded Lot
Interior
- Hardwood Floors
- Tile Floors
Layout
- Main Floor Primary
- Sunroom
- Bonus Room
Fireplace
- Fireplace
Garage & Parking
- Detached Garage
HOA and Amenities
No HOA on this home.
Nearby schools
GreatSchools rating
- Henry Elementary School
- 5Clinton Middle School
- 5Clinton Sr. High School
Price history
Tax
- Annual tax amount: $1,027 / yr
Property tax history
| Year | Property tax | Assessed value |
|---|---|---|
| 2024 | $831 | $19,110 |
| 2023 | $833 | $19,110 |
| 2022 | $808 | $18,260 |
| 2021 | $789 | $18,260 |
| 2020 | $699 | $14,040 |
| 2019 | $700 | $14,040 |
| 2018 | $729 | $14,610 |
| 2017 | $648 | $13,040 |
| 2016 | $643 | $12,940 |
| 2014 | — | $12,940 |
| 2013 | — | $12,940 |
Similar listingsand the Clinton market
Estimated Sales Range
HouseLoop Home Value History
Listed by LPT Realty LLC
Listed August 14, 2025 05:40 PM · Source: Heartland MLS as distributed by MLS GRID · MLS #2569082
HouseLoop last checked:
Listing updated:
Listed for
$217,500
40 days to saleSale price not disclosed
81 SE 500th Road, Clinton, MO 64735
About this home
Country living perfected just minutes from Clinton, Missouri! This charming 1940 home sits on a beautiful 1.2-acre lot right off paved blacktop, delivering peaceful rural serenity with easy small-town access. The 2-bed, 1.5-bath, 1,734 sq ft gem features a cozy fireplace, smart functional layout, and rock-solid bones…
Property Details
Interior
Bedrooms & bathrooms
- Bedrooms: 2
- Full bathrooms: 2
- 1/2 bathrooms: 1
Primary Bedroom
- Features: Ceiling Fan(s)
- Level: First
- Dimensions: 11 × 16
Bedroom 2
- Features: Ceiling Fan(s)
- Level: First
- Dimensions: 11 × 14
Half Bath
- Level: First
- Dimensions: 7 × 5
Family Room
- Features: Ceiling Fan(s)
- Level: First
- Dimensions: 16 × 18
Living Room
- Features: Ceiling Fan(s)
- Level: First
- Dimensions: 16 × 15
Kitchen
- Level: First
- Dimensions: 16 × 15
Dining Room
- Level: First
- Dimensions: 9 × 17
Sun Room
- Features: Ceiling Fan(s)
- Level: First
- Dimensions: 21 × 5
Bathroom 1
- Level: First
- Dimensions: 7 × 7
Heating
- Heating: Propane
Cooling
- Cooling: Electric
Appliances
- Included: Dryer, Microwave, Refrigerator, Electric Range, Washer
- Laundry: In Hall, Off The Kitchen
Features
- Features: Ceiling Fan(s), Stained Cabinets
- Flooring: Carpet, Ceramic Floor, Wood
- Basement: Crawl Space
- Other rooms: Family Room, Main Floor BR, Main Floor Primary Bedroom
Interior area
- Finished area above ground: 1,734 sqft
- Total interior livable area: 1,734 sqft
Property
Parking
- Total spaces: 2
- Parking features: Detached, Garage Faces Front
Lot
- Size: 1.20 Acres
Construction
Type & style
- Home type: Residential
- Architectural style: Single Family Residence
Materials
- Materials: Vinyl Siding, Wood Siding
Condition
- Year built: 1940
- Age: 76-100 Years
Utilities & green energy
- Sewer: Septic Tank
- Water: Public
Highlights
Outdoor & Lot
- Deck
- Covered Patio
- Big Backyard
- Mature Trees
- Wooded Lot
Interior
- Hardwood Floors
- Tile Floors
Layout
- Main Floor Primary
- Sunroom
- Bonus Room
Fireplace
- Fireplace
Garage & Parking
- Detached Garage
HOA and Amenities
No HOA on this home.
Nearby schools
GreatSchools rating
- Henry Elementary School
- 5Clinton Middle School
- 5Clinton Sr. High School
Price history
Tax
- Annual tax amount: $1,027 / yr
Property tax history
| Year | Property tax | Assessed value |
|---|---|---|
| 2024 | $831 | $19,110 |
| 2023 | $833 | $19,110 |
| 2022 | $808 | $18,260 |
| 2021 | $789 | $18,260 |
| 2020 | $699 | $14,040 |
| 2019 | $700 | $14,040 |
| 2018 | $729 | $14,610 |
| 2017 | $648 | $13,040 |
| 2016 | $643 | $12,940 |
| 2014 | — | $12,940 |
| 2013 | — | $12,940 |
Is this your home?
Claim this home to get your HouseLoop Home Valuation & Buyer Demand Report — real-time buyer demand and an up-to-date value for your home. Free, no obligation, about 3 minutes.
Estimated Sales Range
HouseLoop Home Value History
Similar listingsand the Clinton market
Listed by LPT Realty LLC
Listed August 14, 2025 05:40 PM · Source: Heartland MLS as distributed by MLS GRID · MLS #2569082
HouseLoop last checked:
Listing updated: